
For Sale
Offers Over £150,000
Edith Villas, Llantrisant
-
 3 bed
3 bed
-
 1 bath
-
 2 reception
Key features
- Flying Freehold
- Cash buyers only
- Character Terraced Cottage
- Three Bedrooms
- Popular Location in Old Llantrisant
- Close to Local Amenities
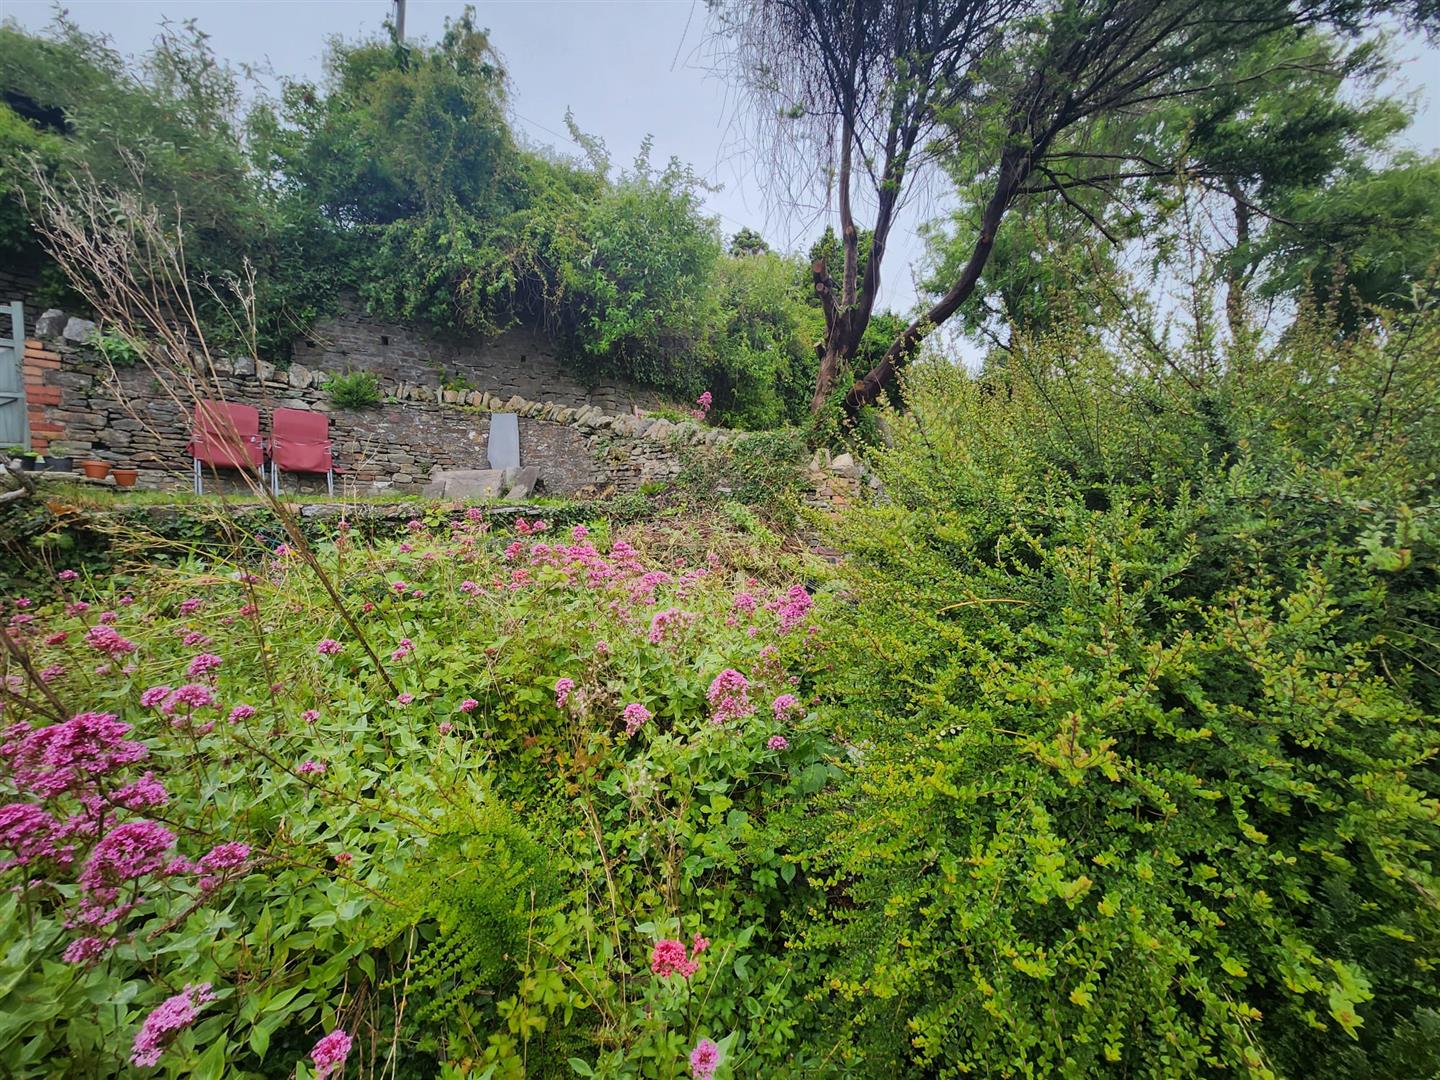
- Sizeable Rear Garden
- No Onward Chain

- EPC; D

About this property
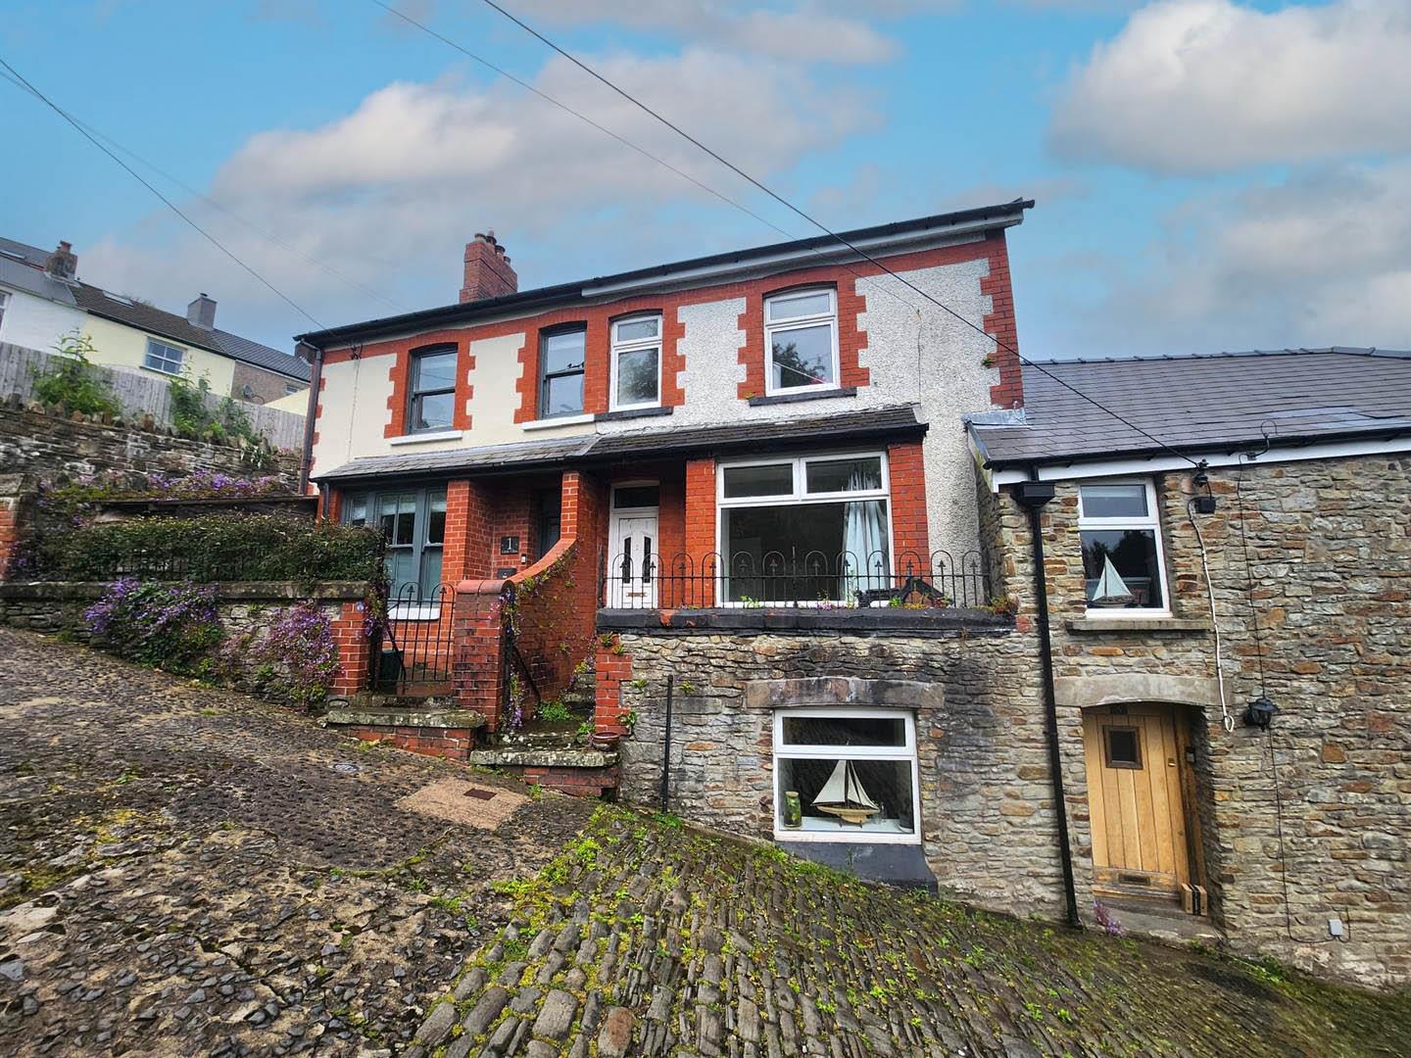
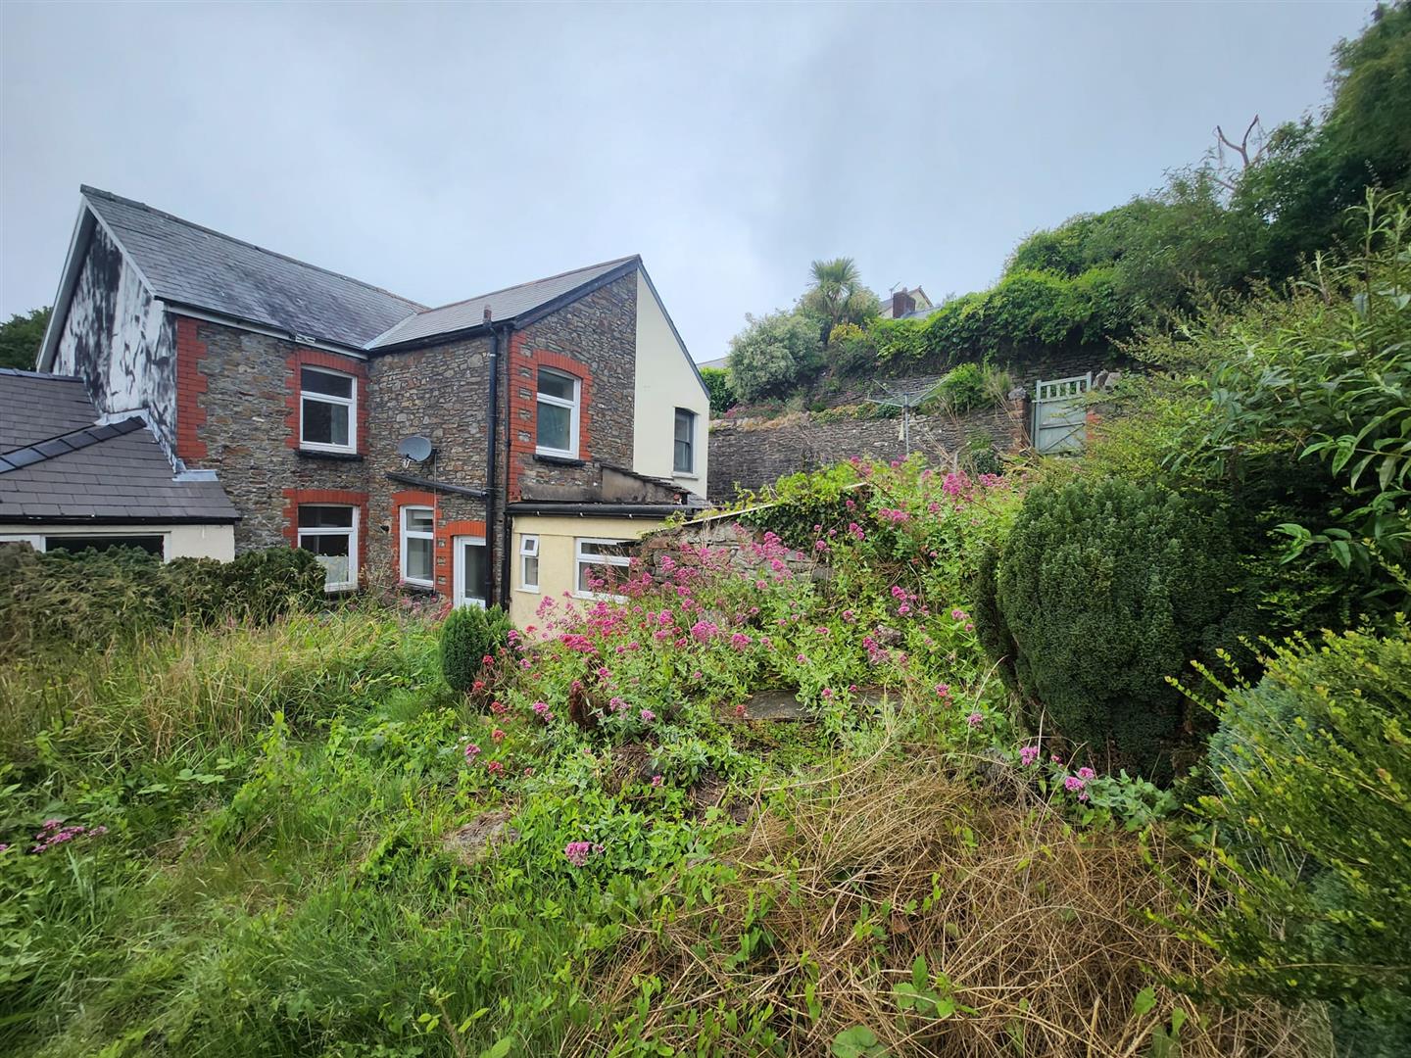
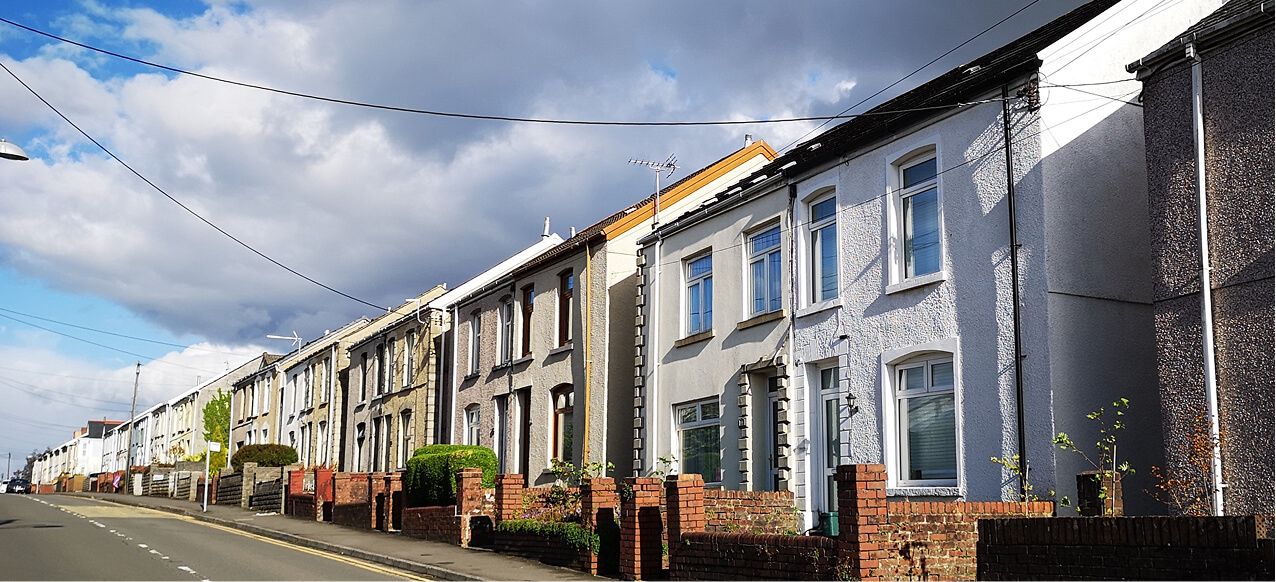
An impressive, spacious, terrace, three bedroom property situated in the heart of Old Llantrisant. Situated within a popular spot, surrounded by similar style properties and offering a spectacular view across open countryside. This property offers accommodation of entrance hall, dining room, living room, fitted kitchen and utility room to ground floor. To the first floor are three bedrooms and a family bathroom. Fitted wardrobes to both double rooms. The proeprty is set back from the road via steps leading up to a forecourt and a further rear garden.
The Old Town of Llantrisant continues to enjoy increased popularity with its preponderance of older properties set in narrow winding streets with individual shops and businesses. Within walking distance is the leisure centre with its indoor swimming pool and wide range of sport and leisure facilities. Also within walking distance are the more extensive modern facilities of Talbot Green including a wide range of shops both national and local, major out of town shopping centre including Boots, Marks and Spencer, Tesco etc. Llantrisant Golf Club is only a short drive away and a bit further away is the Vale of Glamorgan Country Club with tennis, squash, yoga, gymnasium, swimming pool, golf driving ranges, golf courses etc. Easy access to the M4 motorway brings major centres including the capital city of Cardiff.

Entrance Hallway (0.94m x 5.92m (3'1 x 19'5))
The property is entered via UPVC composite front door with decorative glazing into hallway. Obscure glazed window over door allowing natural light. Wooden laid flooring. Skimmed walls. Textured finished ceiling. Radiator. Pendant ceiling light. Doors leading to living and dining room. Stairs lead up to first floor landing.
Living Room (3.96m x 4.29m (13'0 x 14'1))
Large window overlooking front. Skimmed walls. Coved and skimmed ceiling. Carpet flooring. Pendant ceiling light. Radiator.
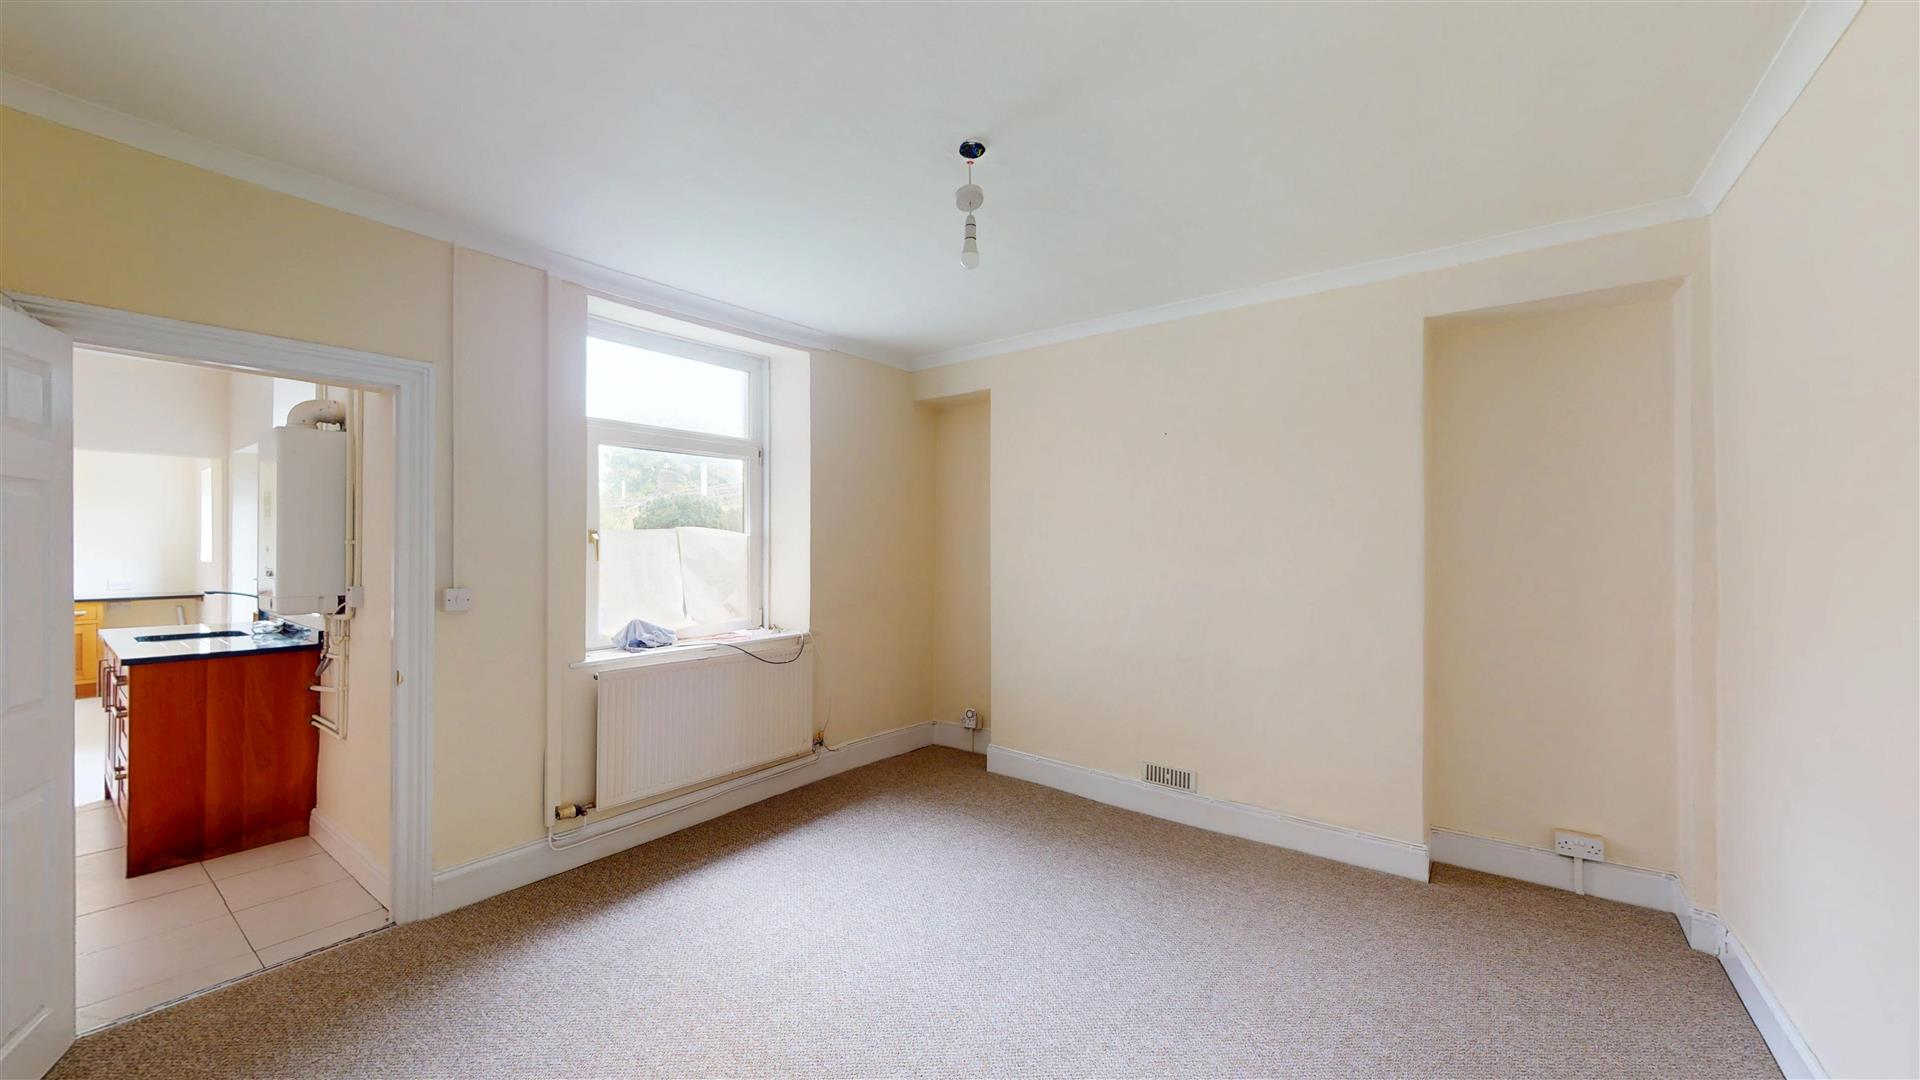
Dining Room (4.11m x 3.76m (13'6 x 12'4))
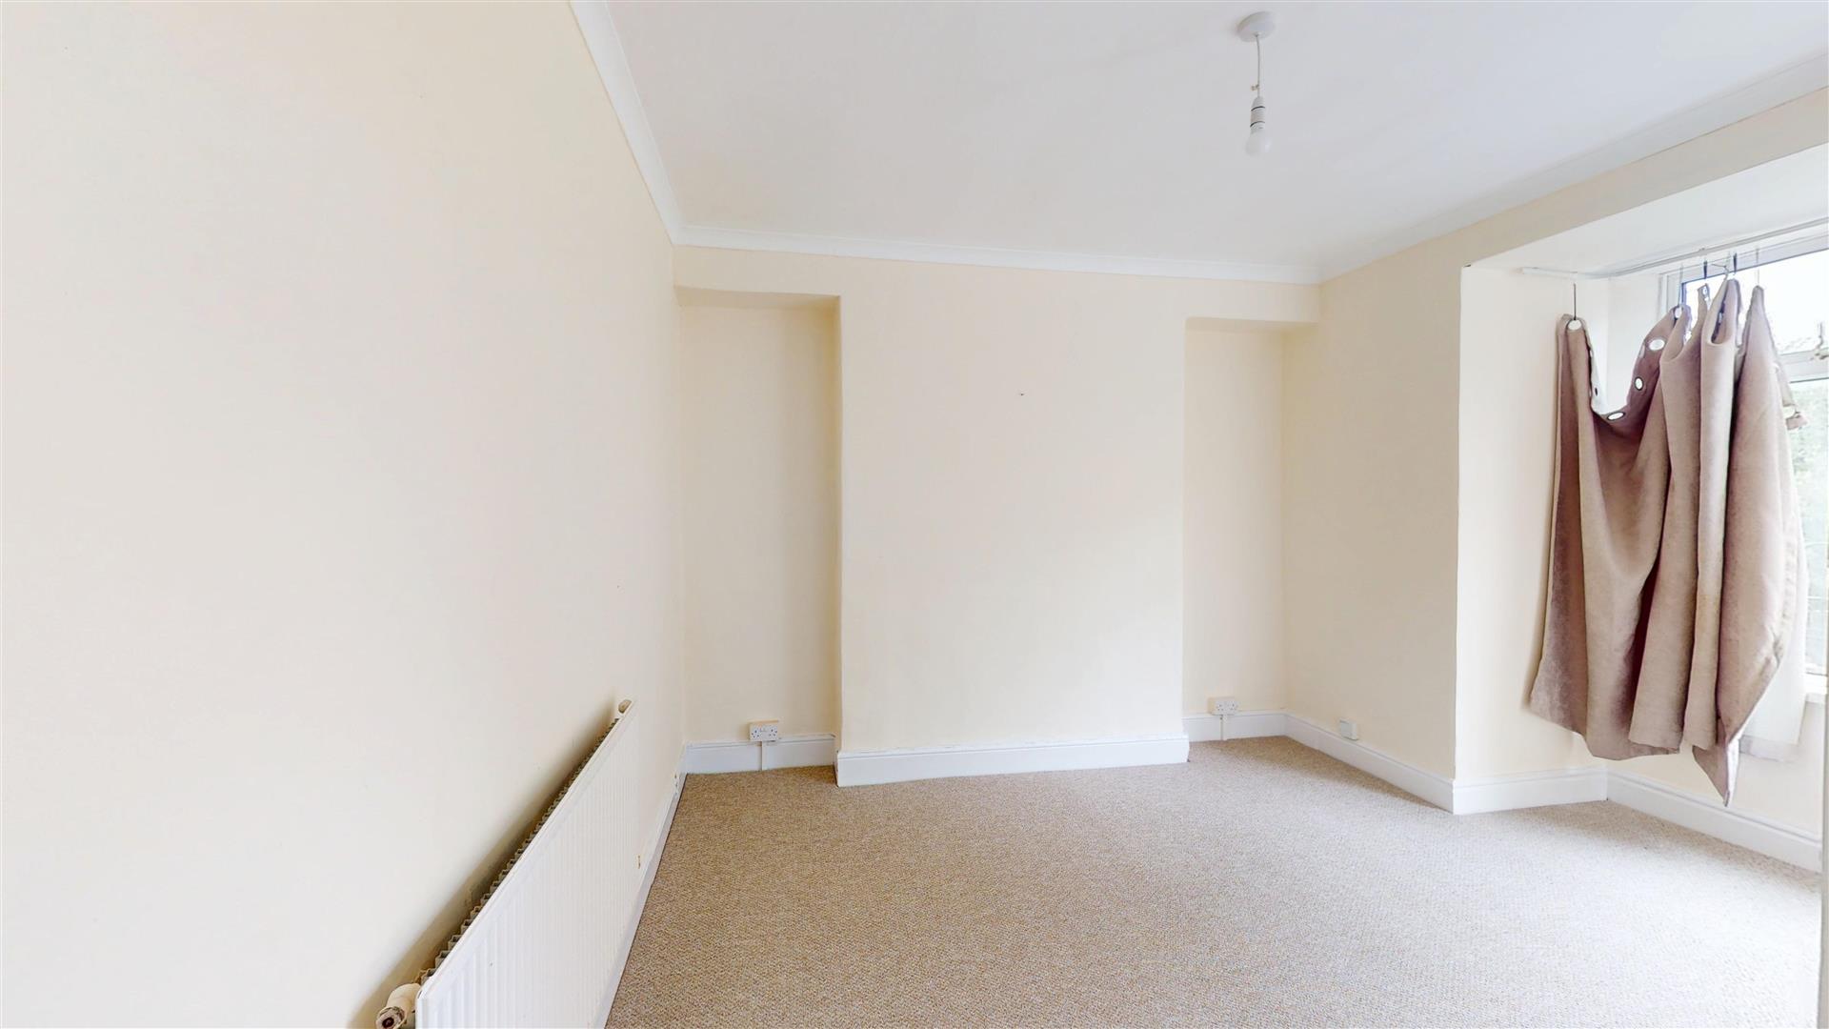
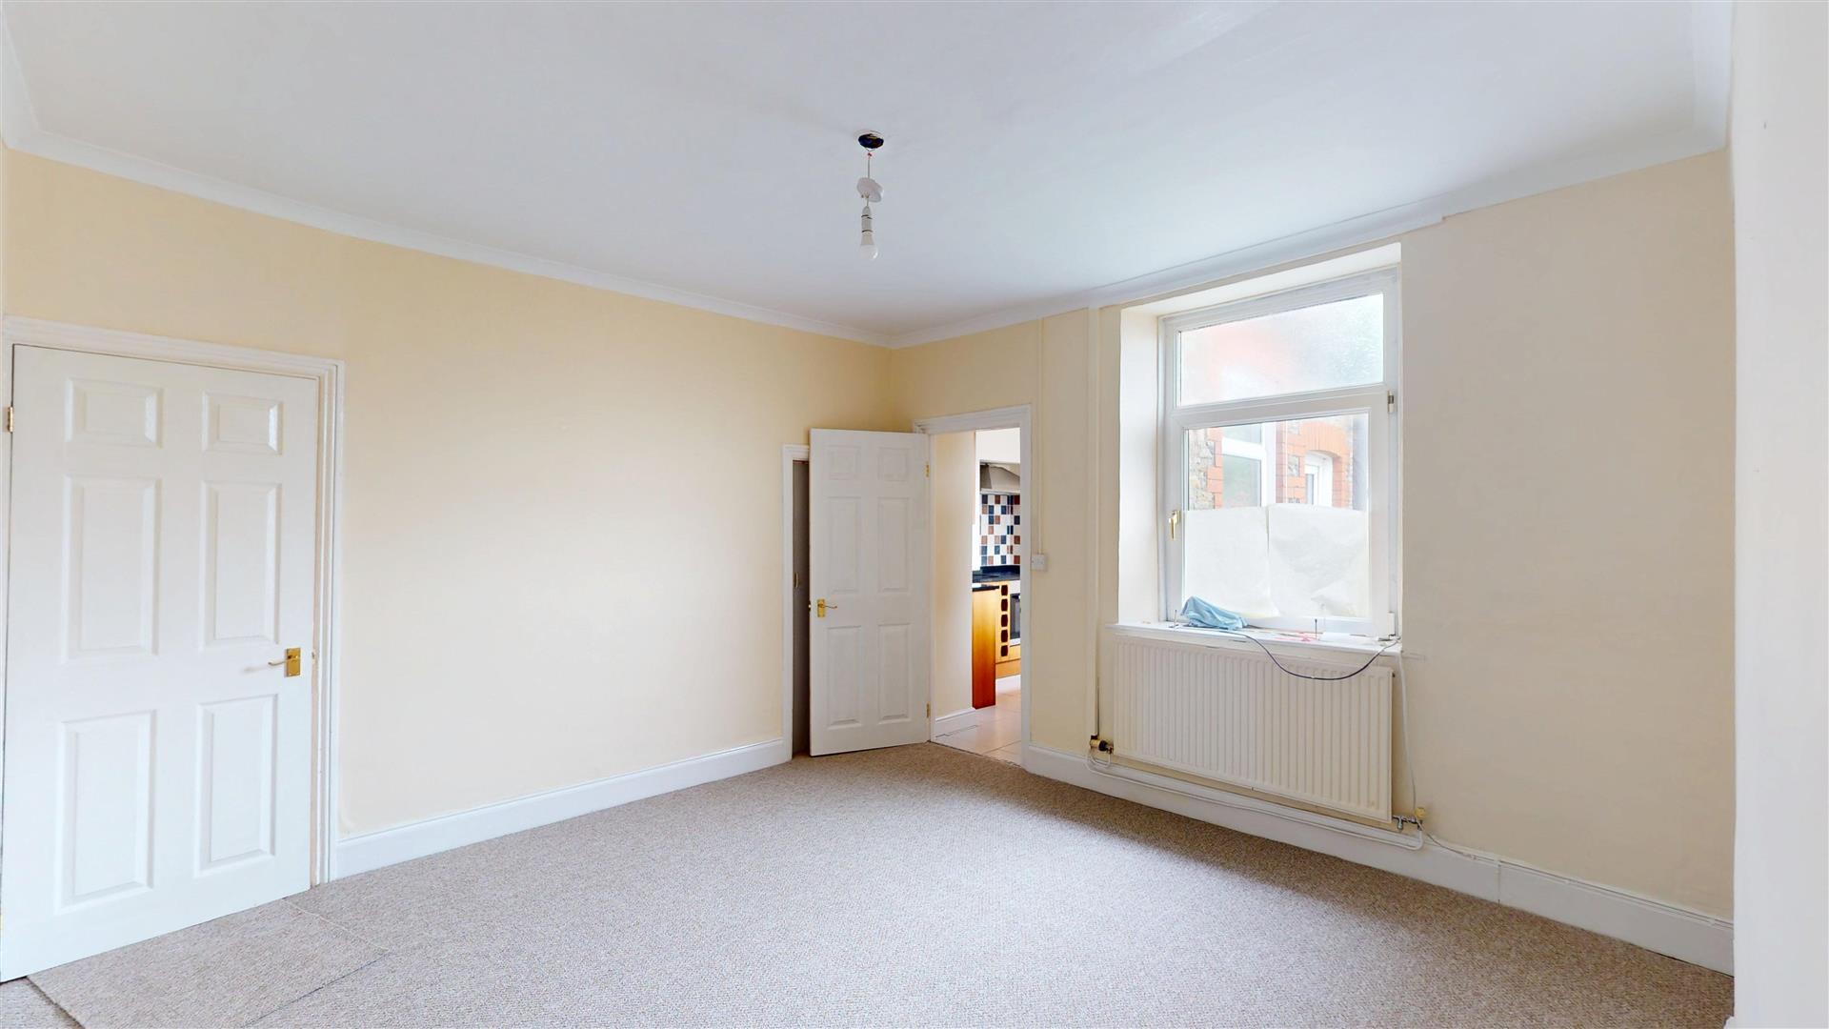
Large window overlooking rear. Skimmed walls. Coved and skimmed ceiling. Carpet flooring. Pendant ceiling light. Radiator. Understairs storage cupboard.
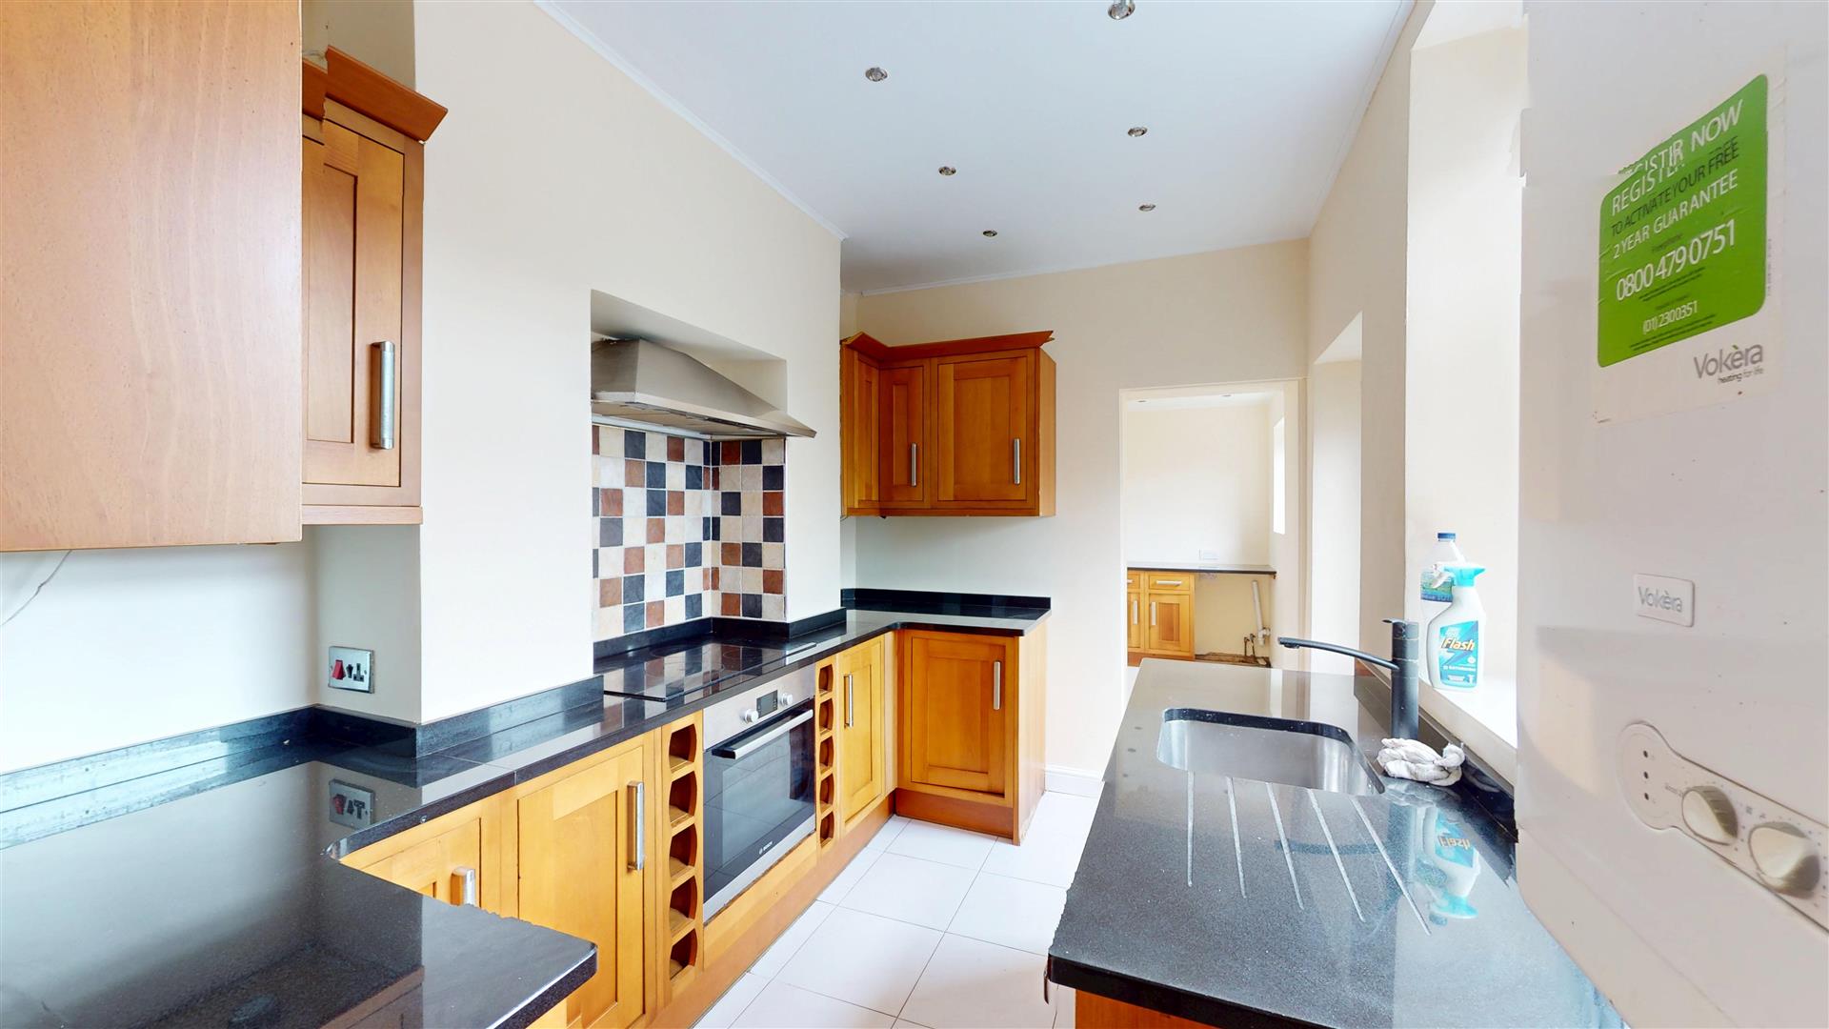
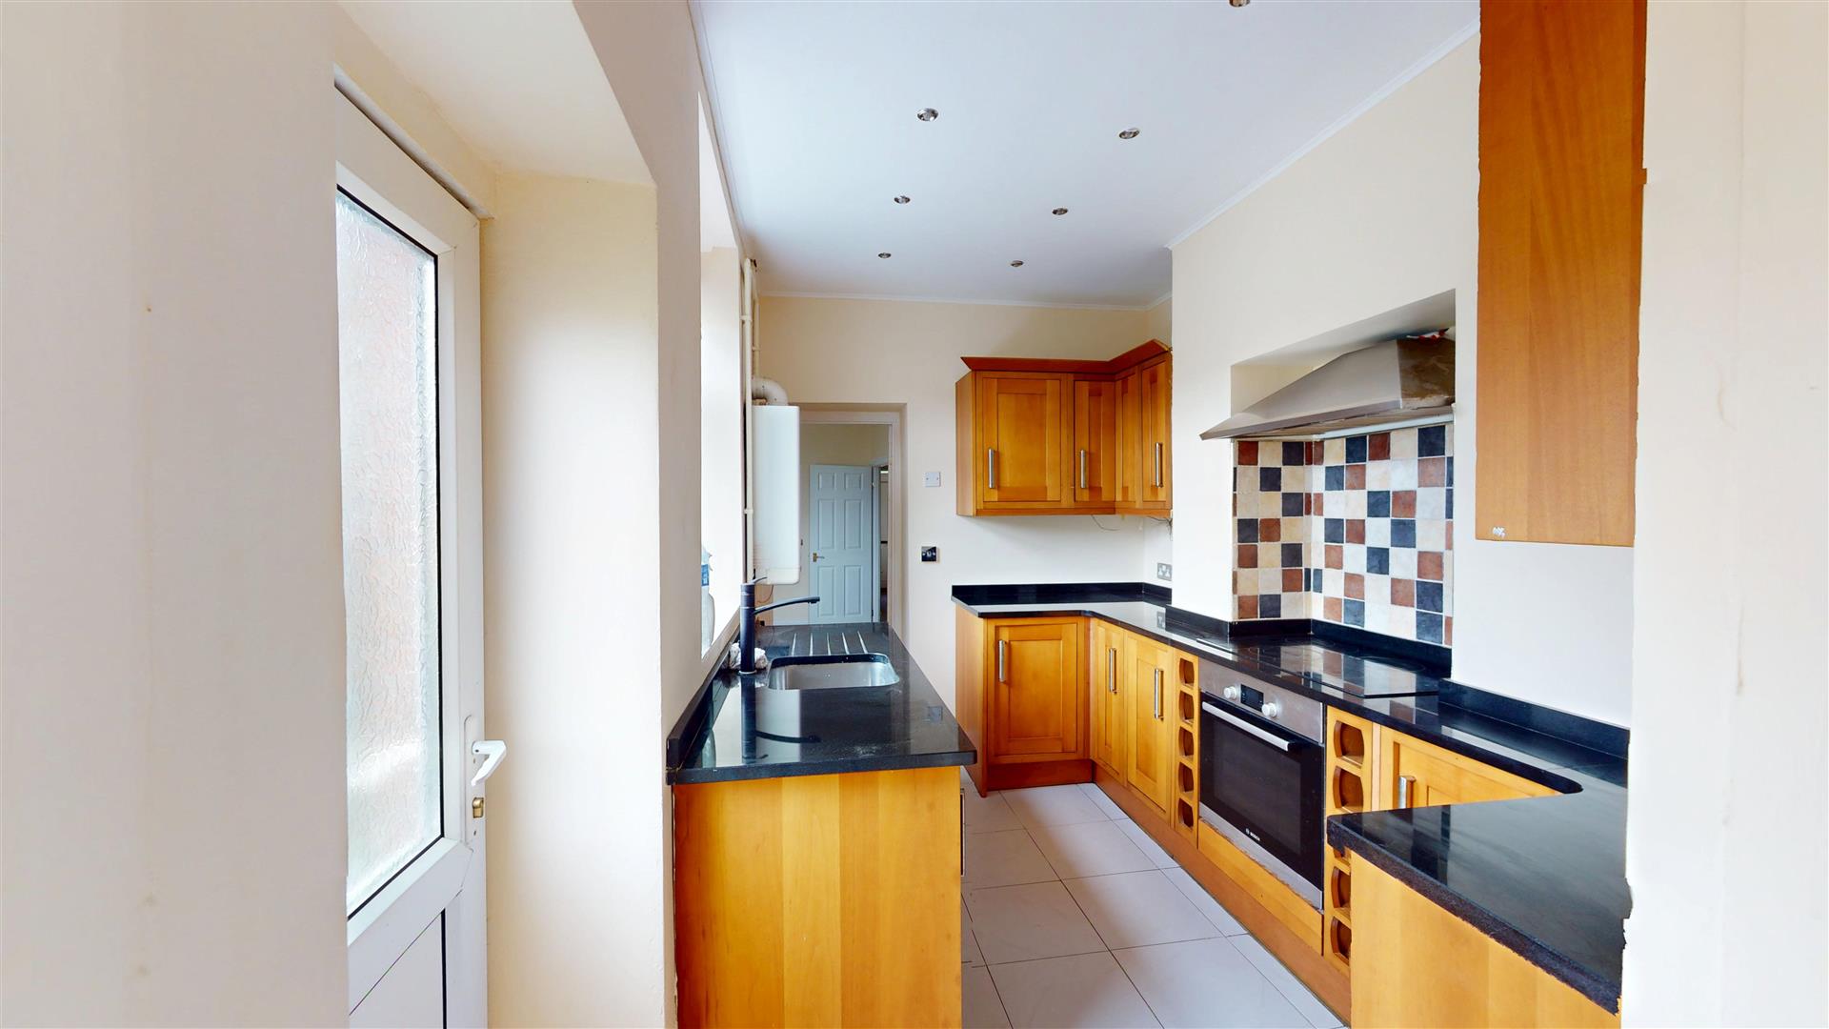
Kitchen (2.31m x 4.27m (7'7 x 14'0))
Fitted kitchen with features to include; range of wooden wall and base units. Granite effect worksurfaces. Integrated undercounter oven and grill. Four ring induction hob with extractor hood over. Tiled splashbacks. Stainless steel sink with mixer tap and draining grooves. Skimmed walls and ceiling. Ceiling spotlights. Window to side. Pedestrian door leading out to side. Tiled flooring. Boiler housed to wall. Opening through to utility room.
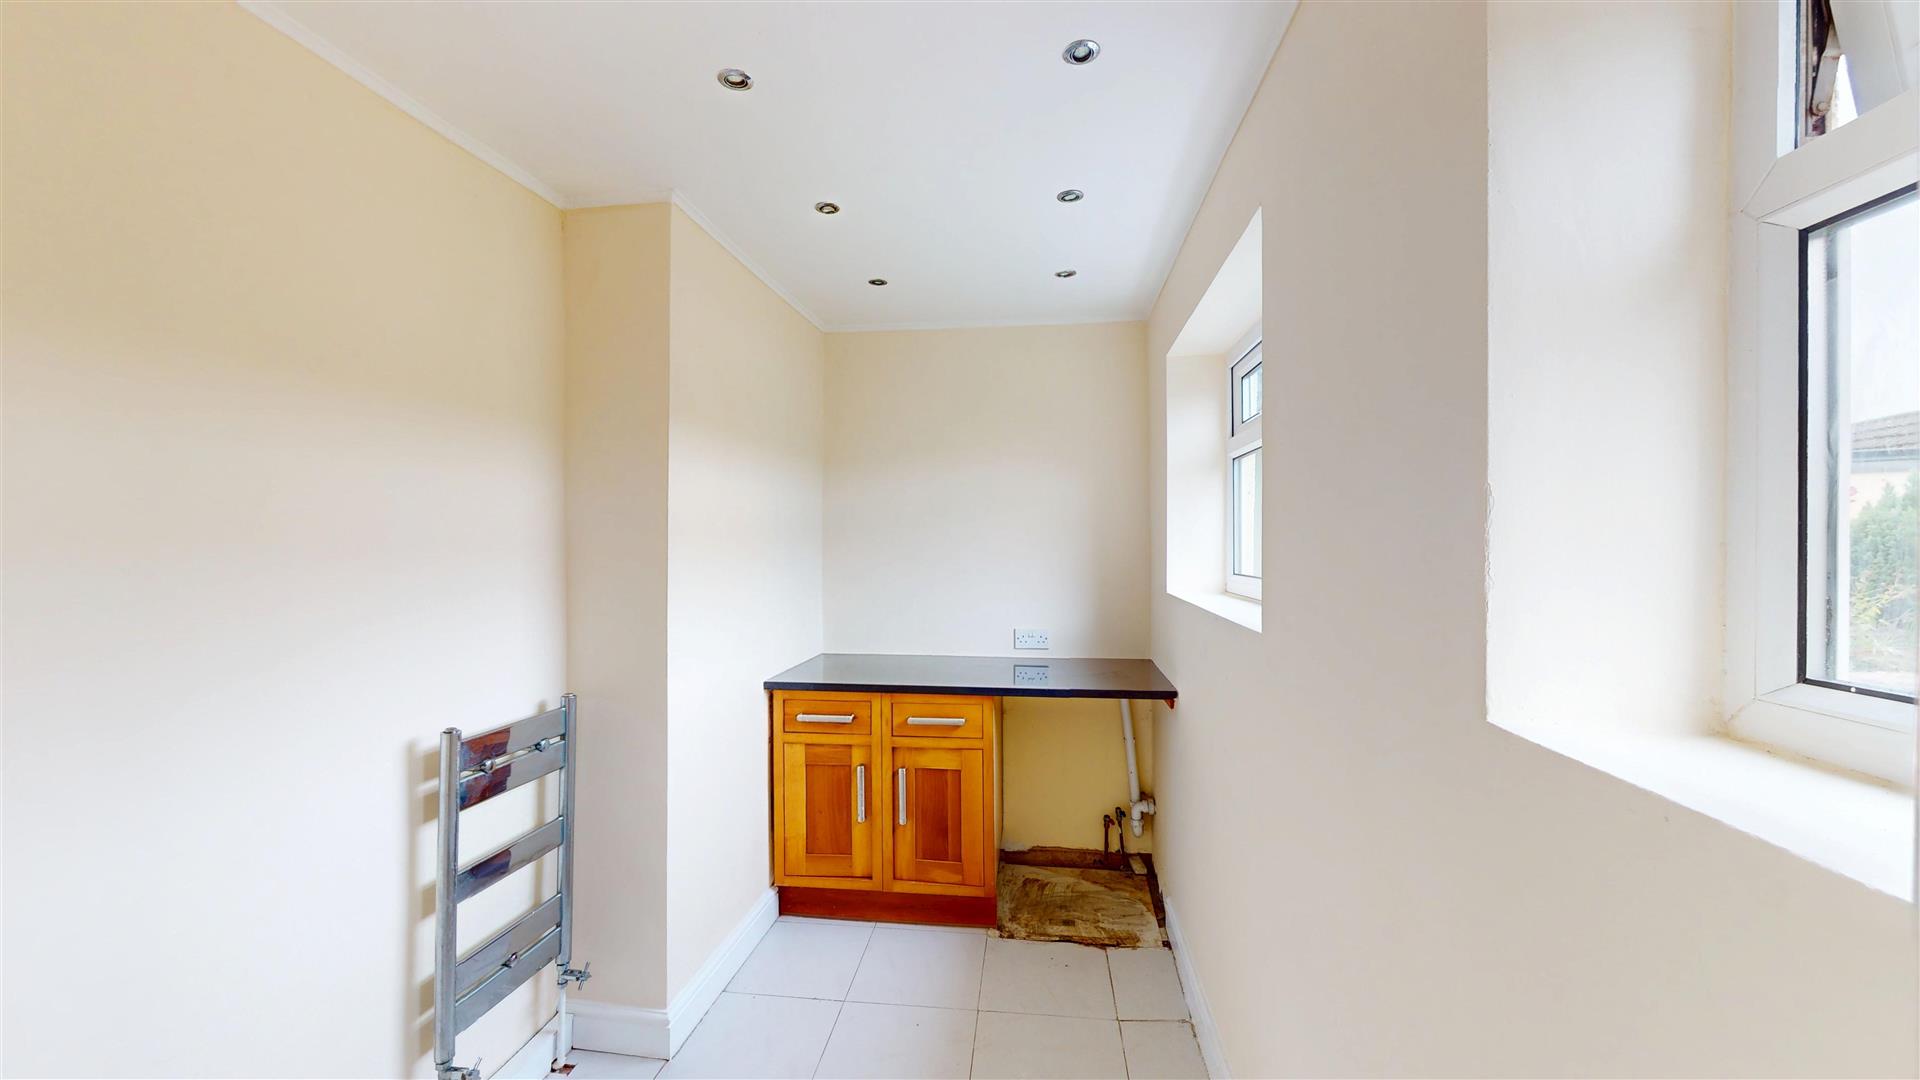
Utility (1.75m x 2.97m (5'9 x 9'9))
Base units with worktop over. Skimmed walls and ceiling. Ceiling spotlights. Window to side. Pedestrian door leading out to side. Tiled flooring. Vertical heated towel rail. Windows to side.
Landing (1.63m x 4.11m (5'4 x 13'6))
Straight carpet staircase leads up to first floor landing from ground floor hallway. Skimmed walls. Coved and skimmed ceiling. Pendant ceiling light. Doors to all first floor rooms. Wooden balustrade. Carpet flooring.
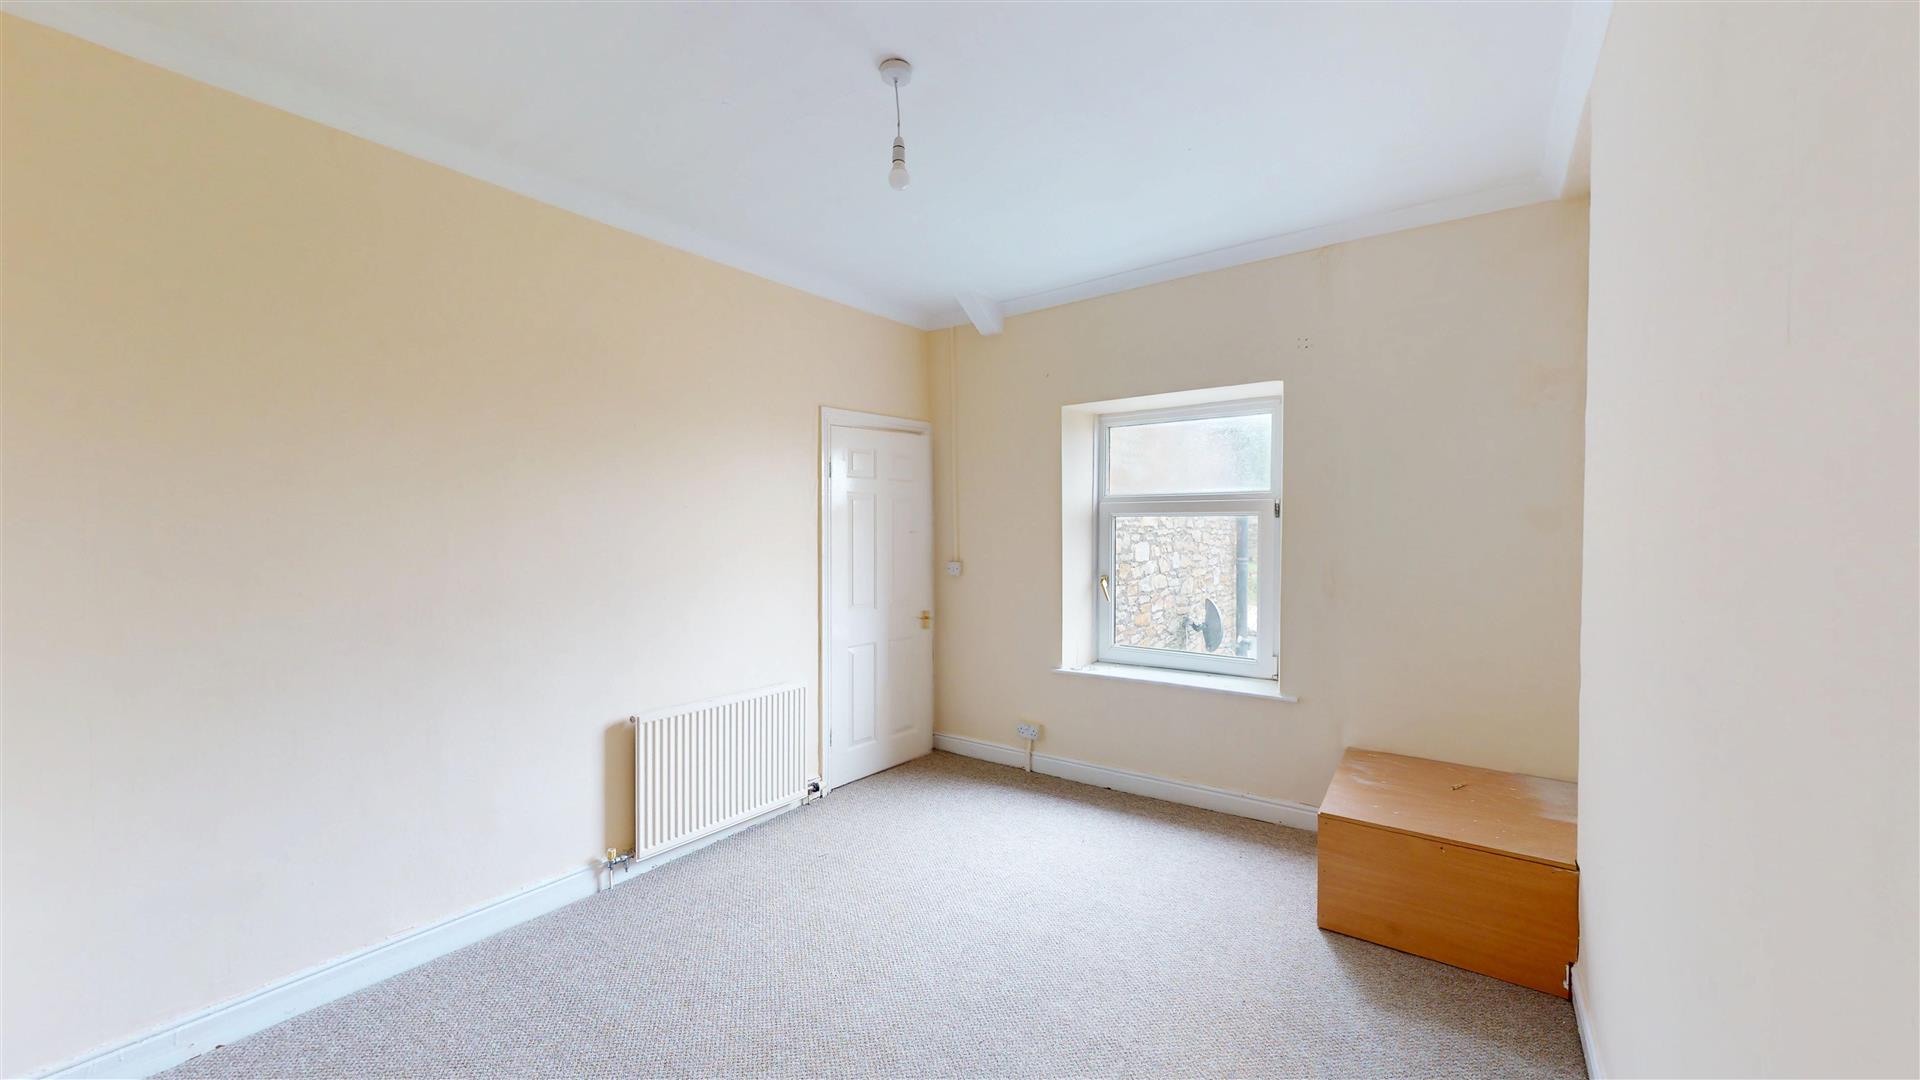
Bedroom One (3.00m x 3.81m (9'10 x 12'6))
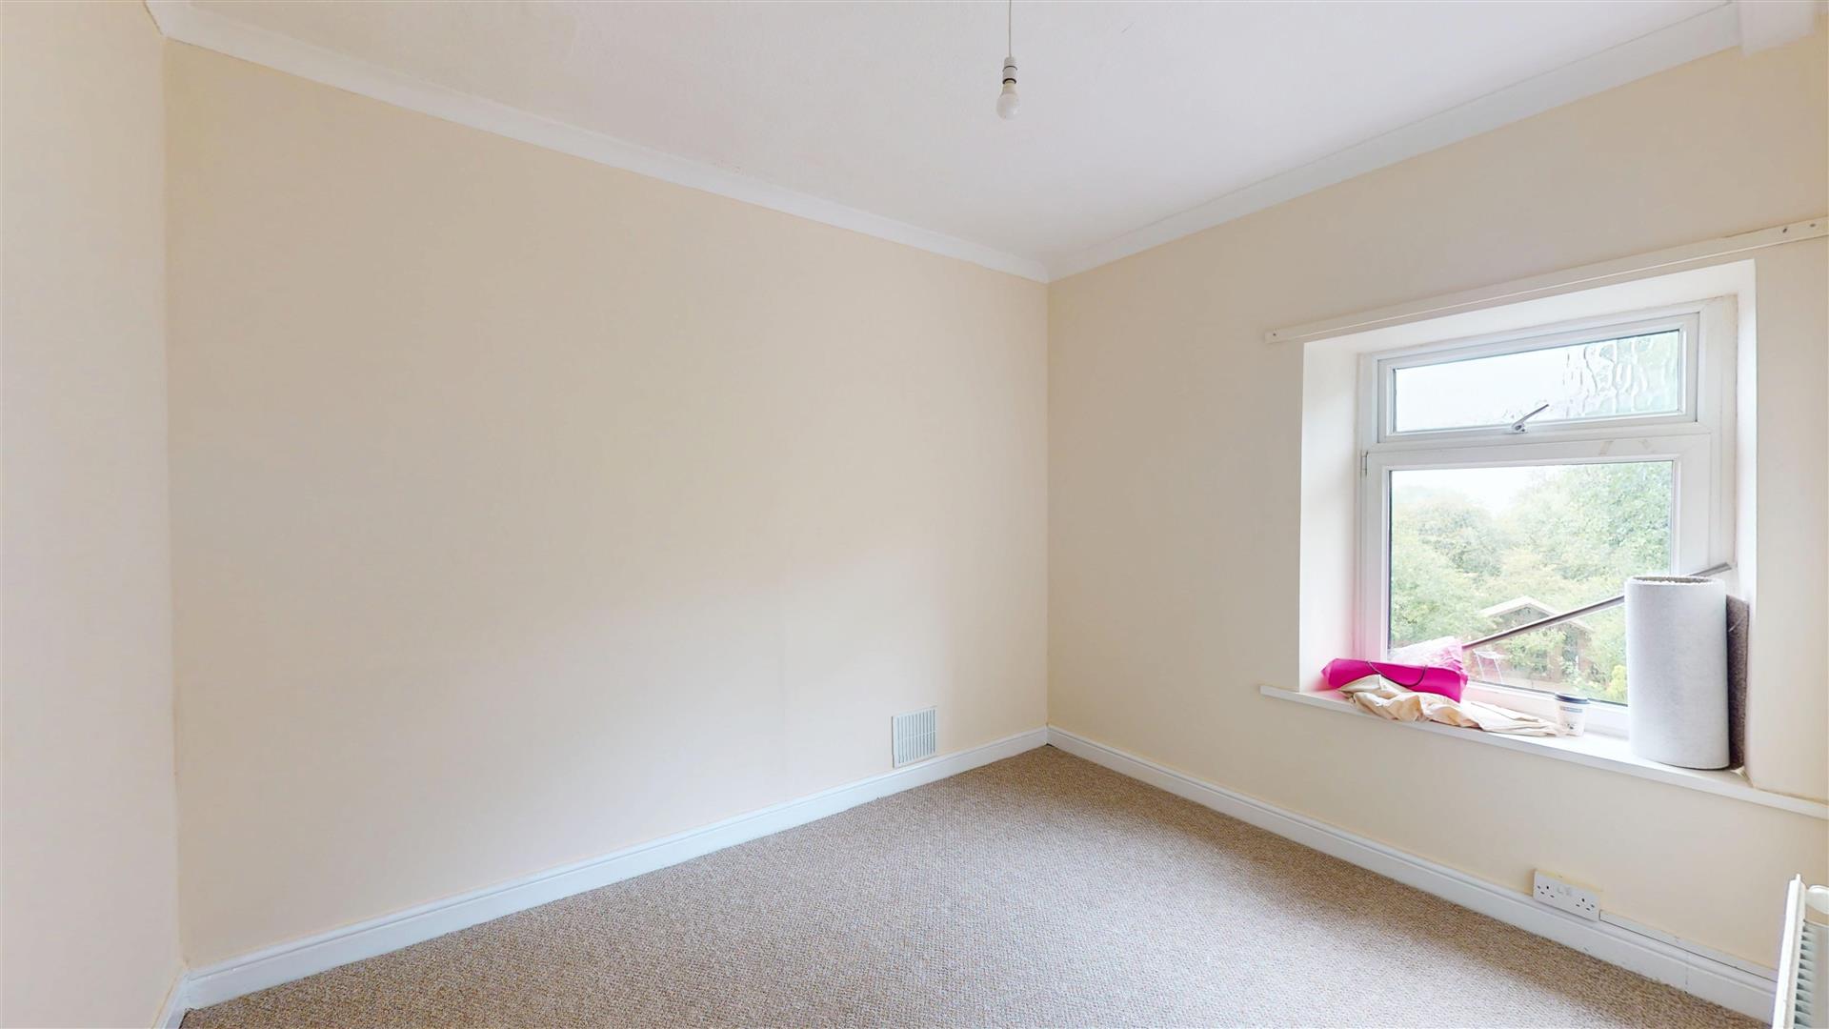
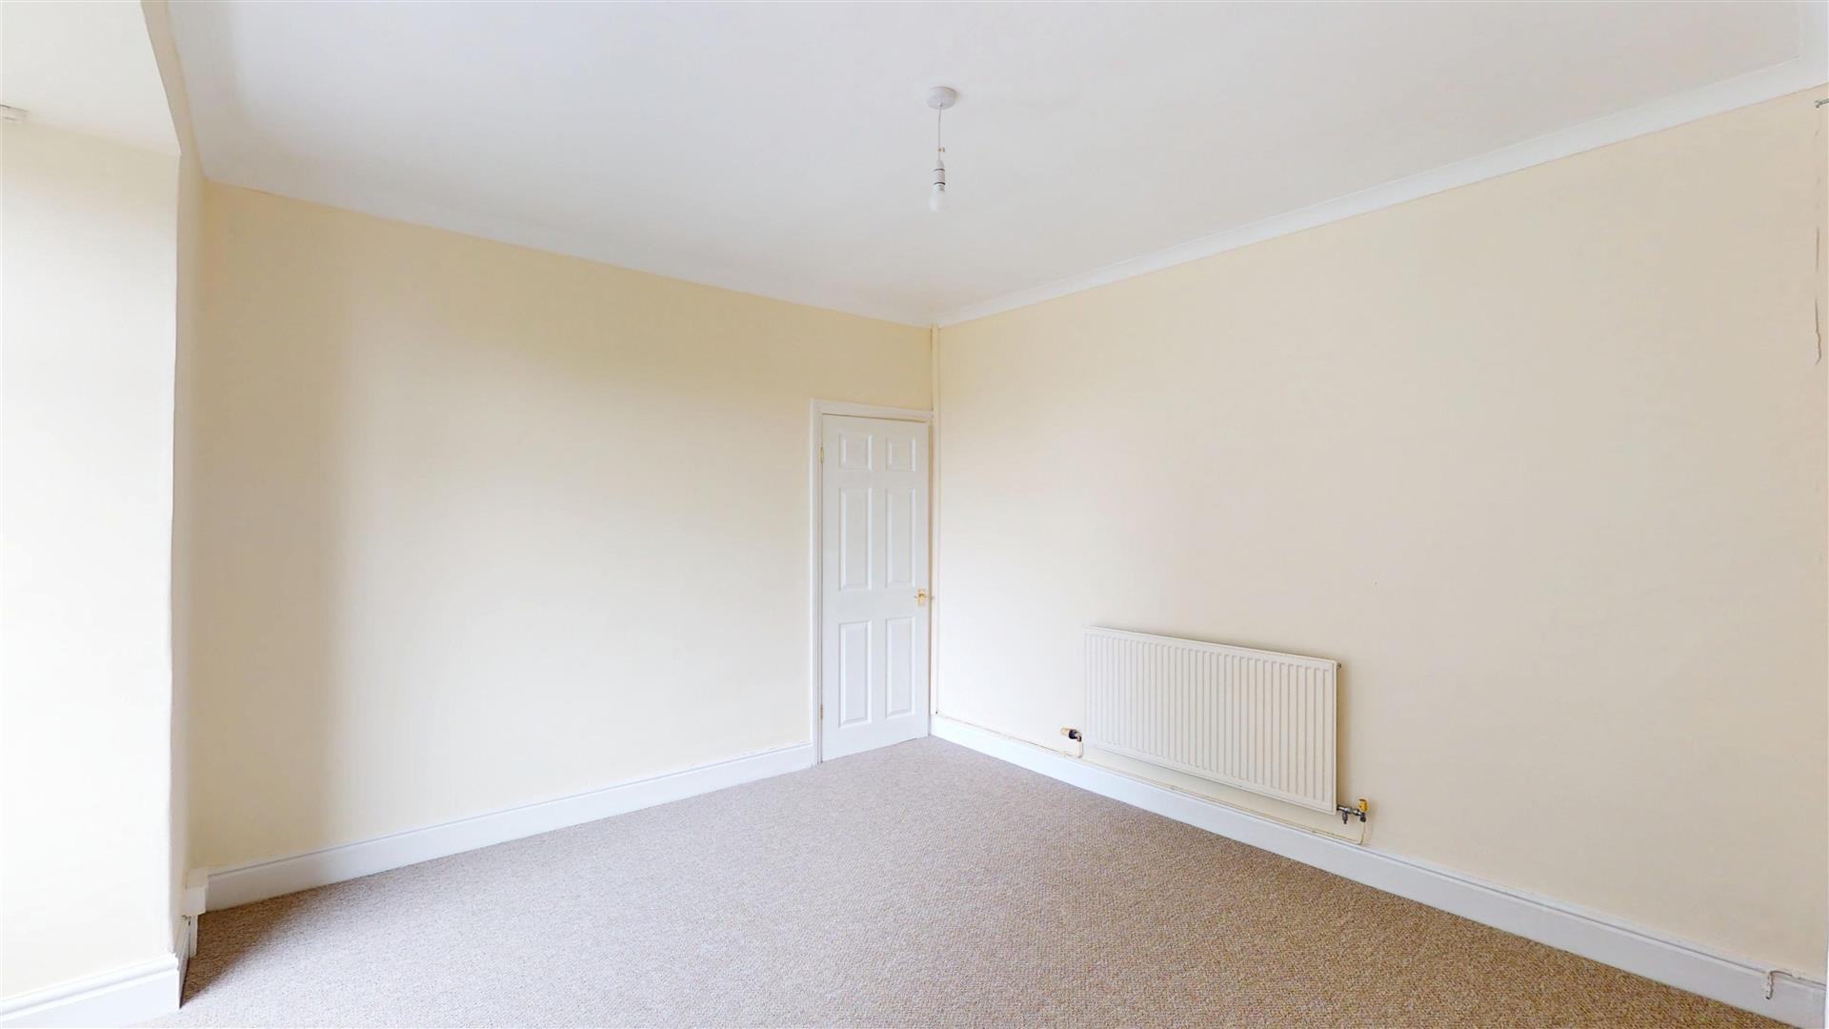
Window overlooking front. Skimmed walls. Coved and skimmed ceiling. Carpet flooring. Pendant ceiling light. Radiator.
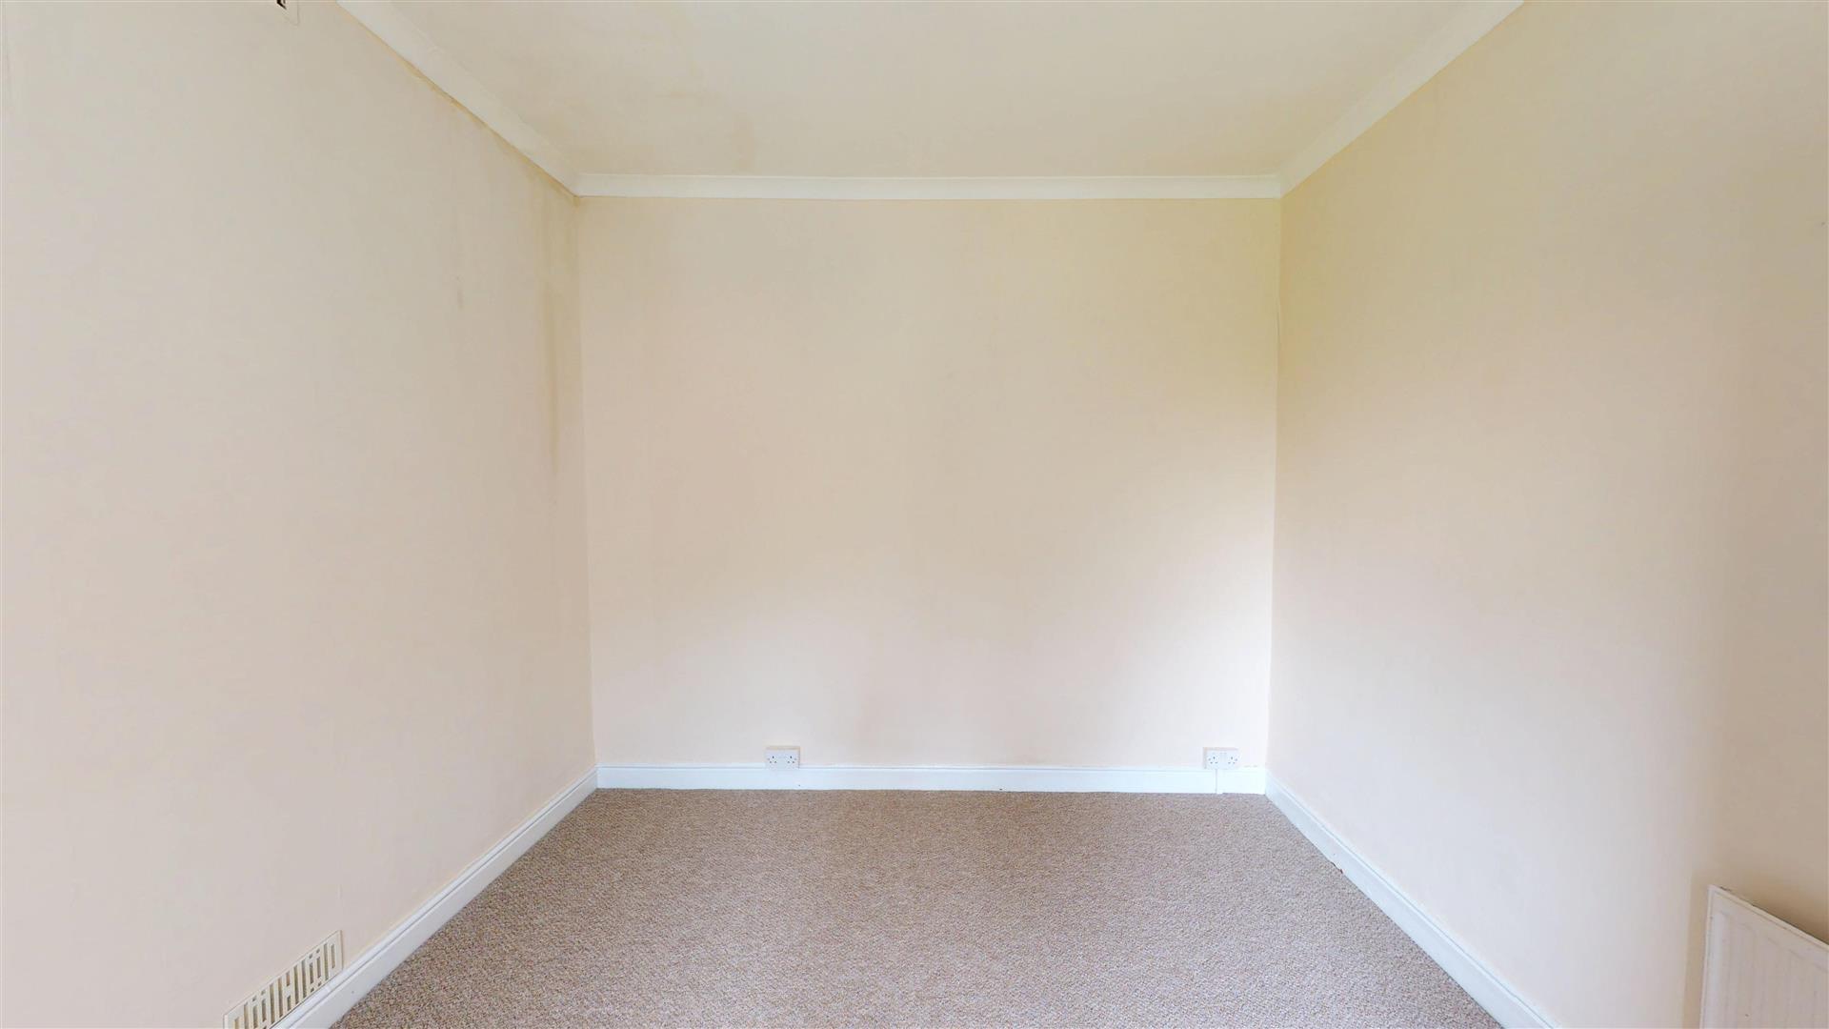
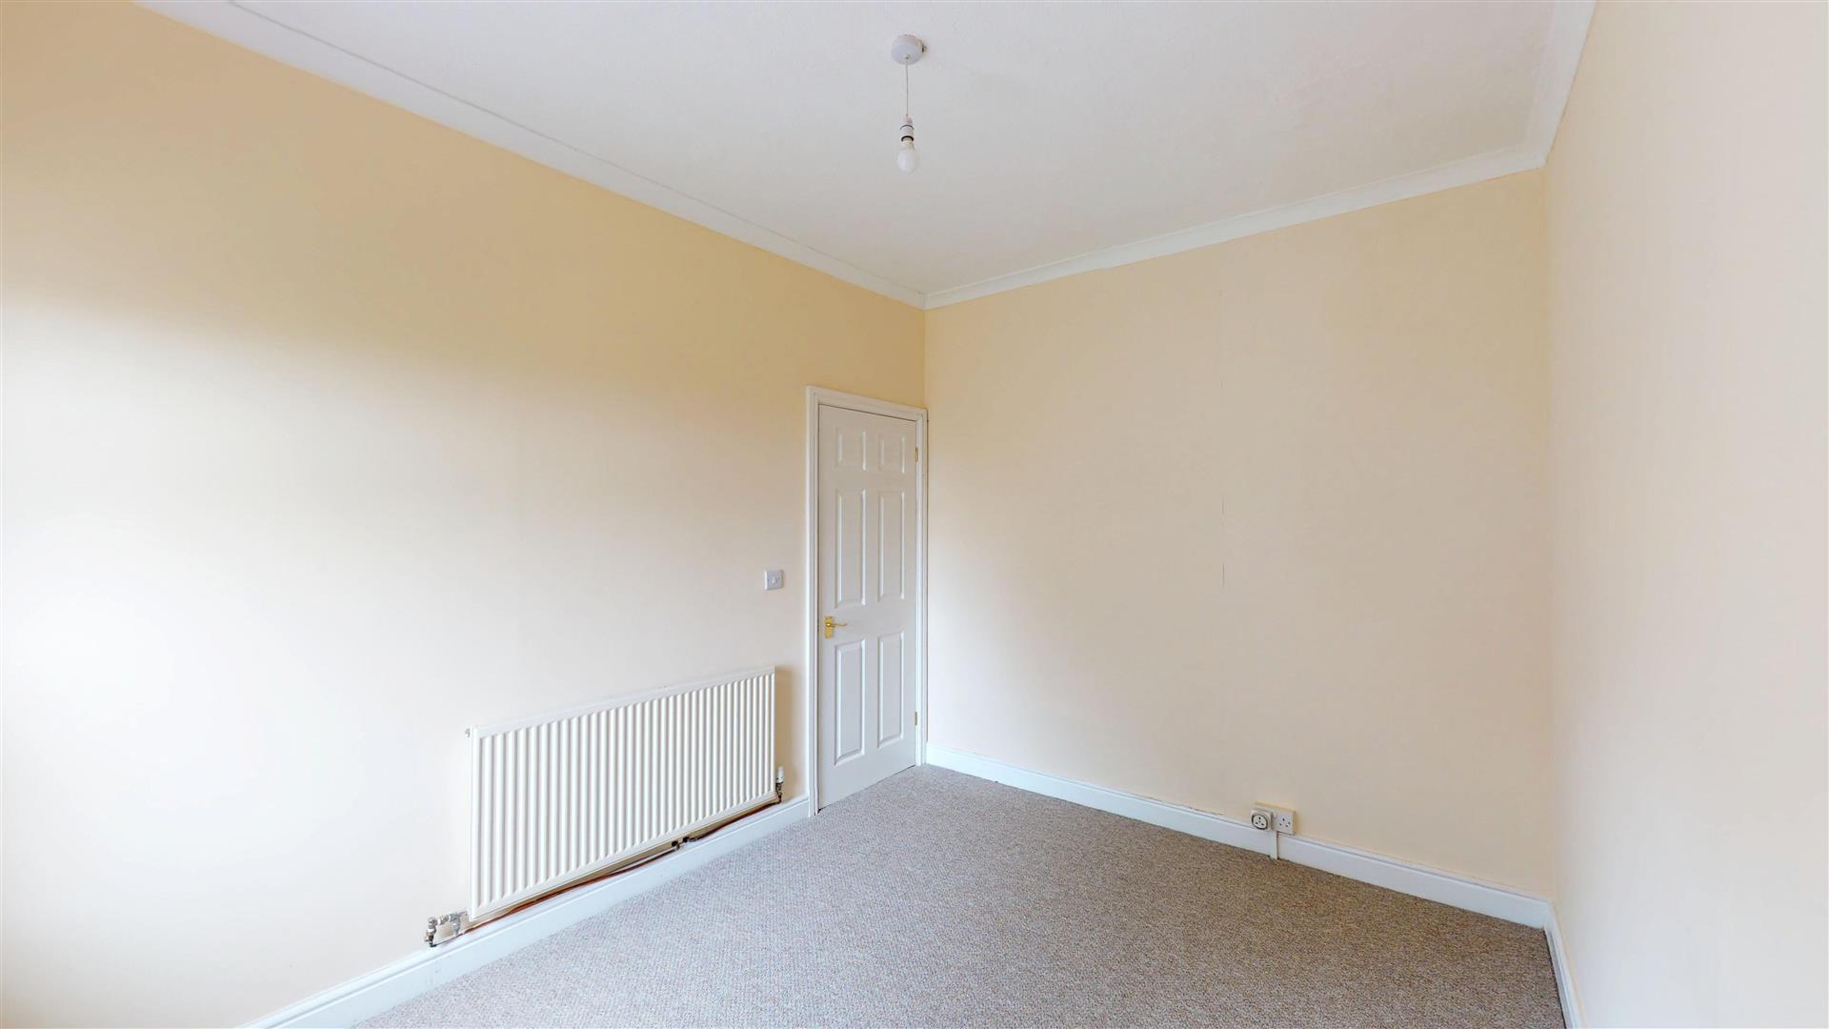
Bedroom Two (2.67m x 3.40m (8'9 x 11'2))
Window overlooking rear. Skimmed walls. Coved and skimmed ceiling. Carpet flooring. Pendant ceiling light. Radiator.
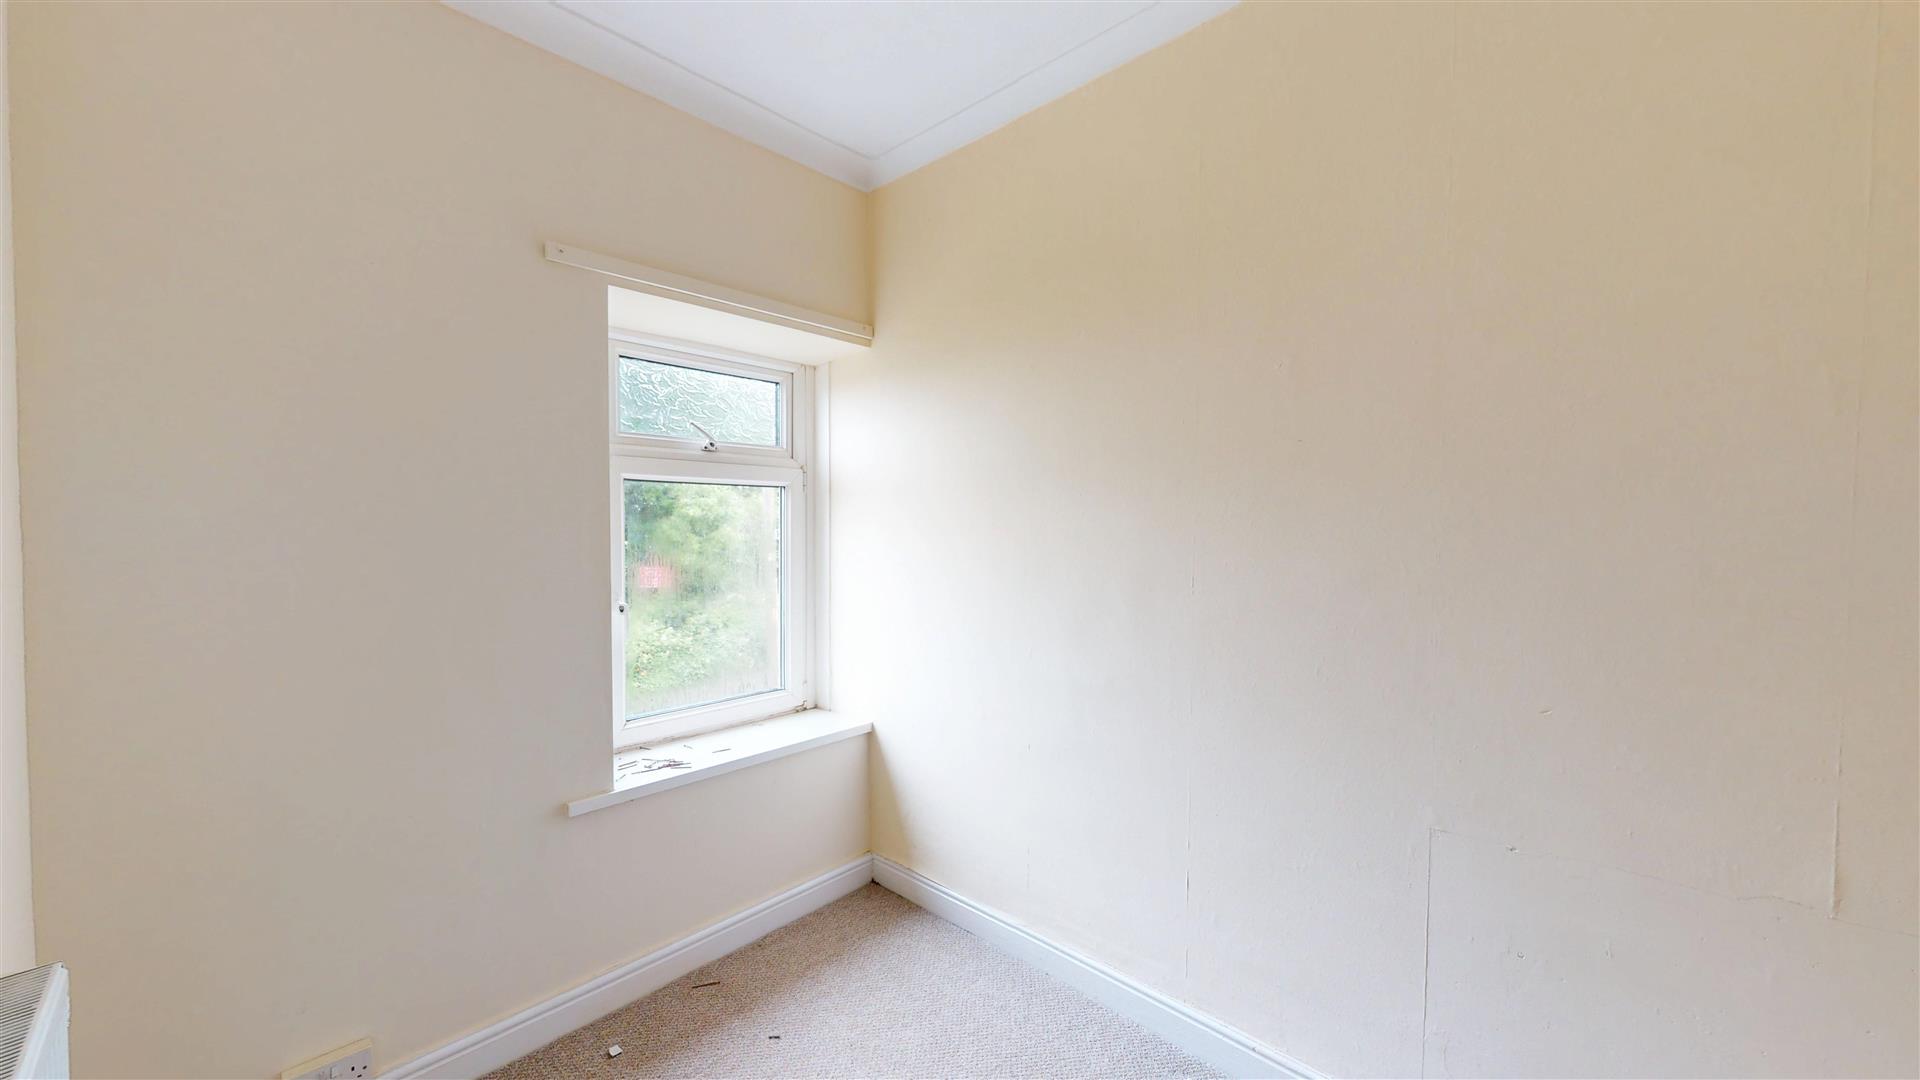
Bedroom Three (1.96m x 3.40m (6'5 x 11'2))
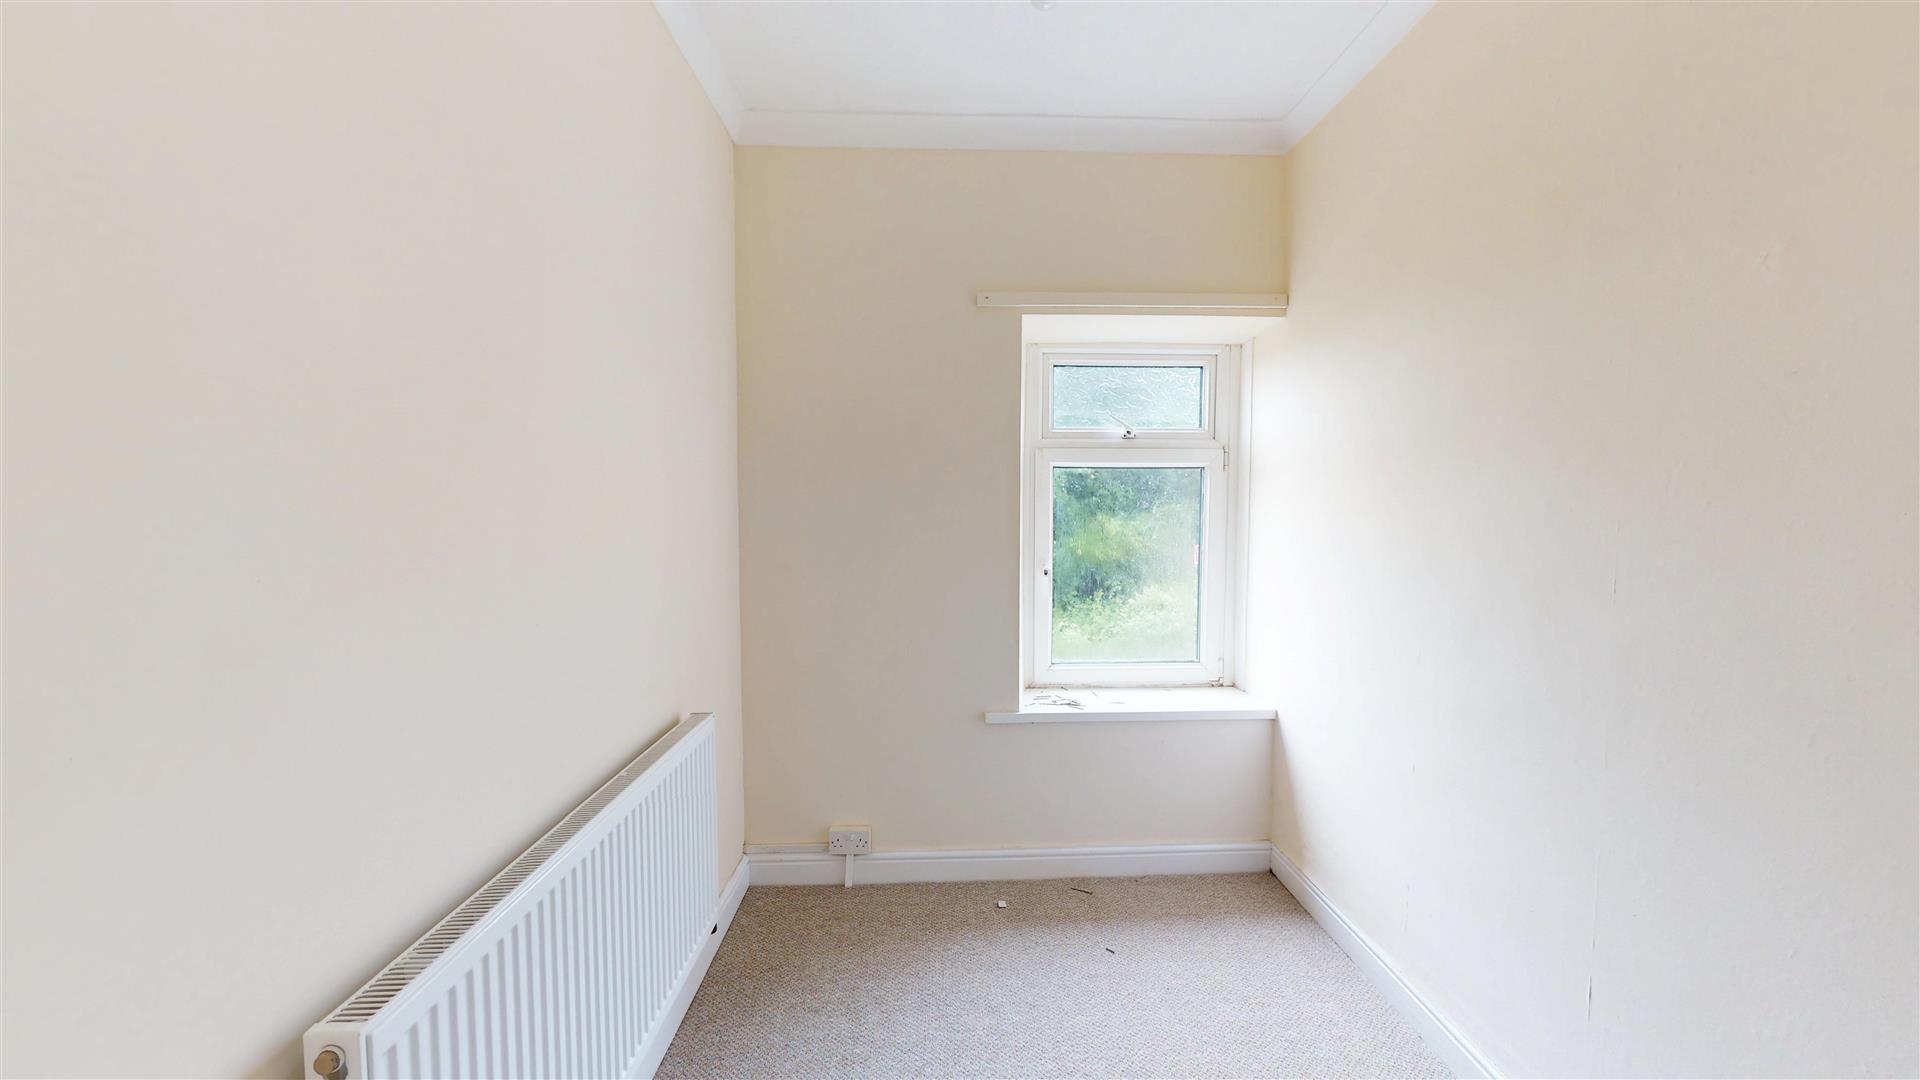
Window overlooking front. Skimmed walls. Coved and skimmed ceiling. Carpet flooring. Pendant ceiling light. Radiator.
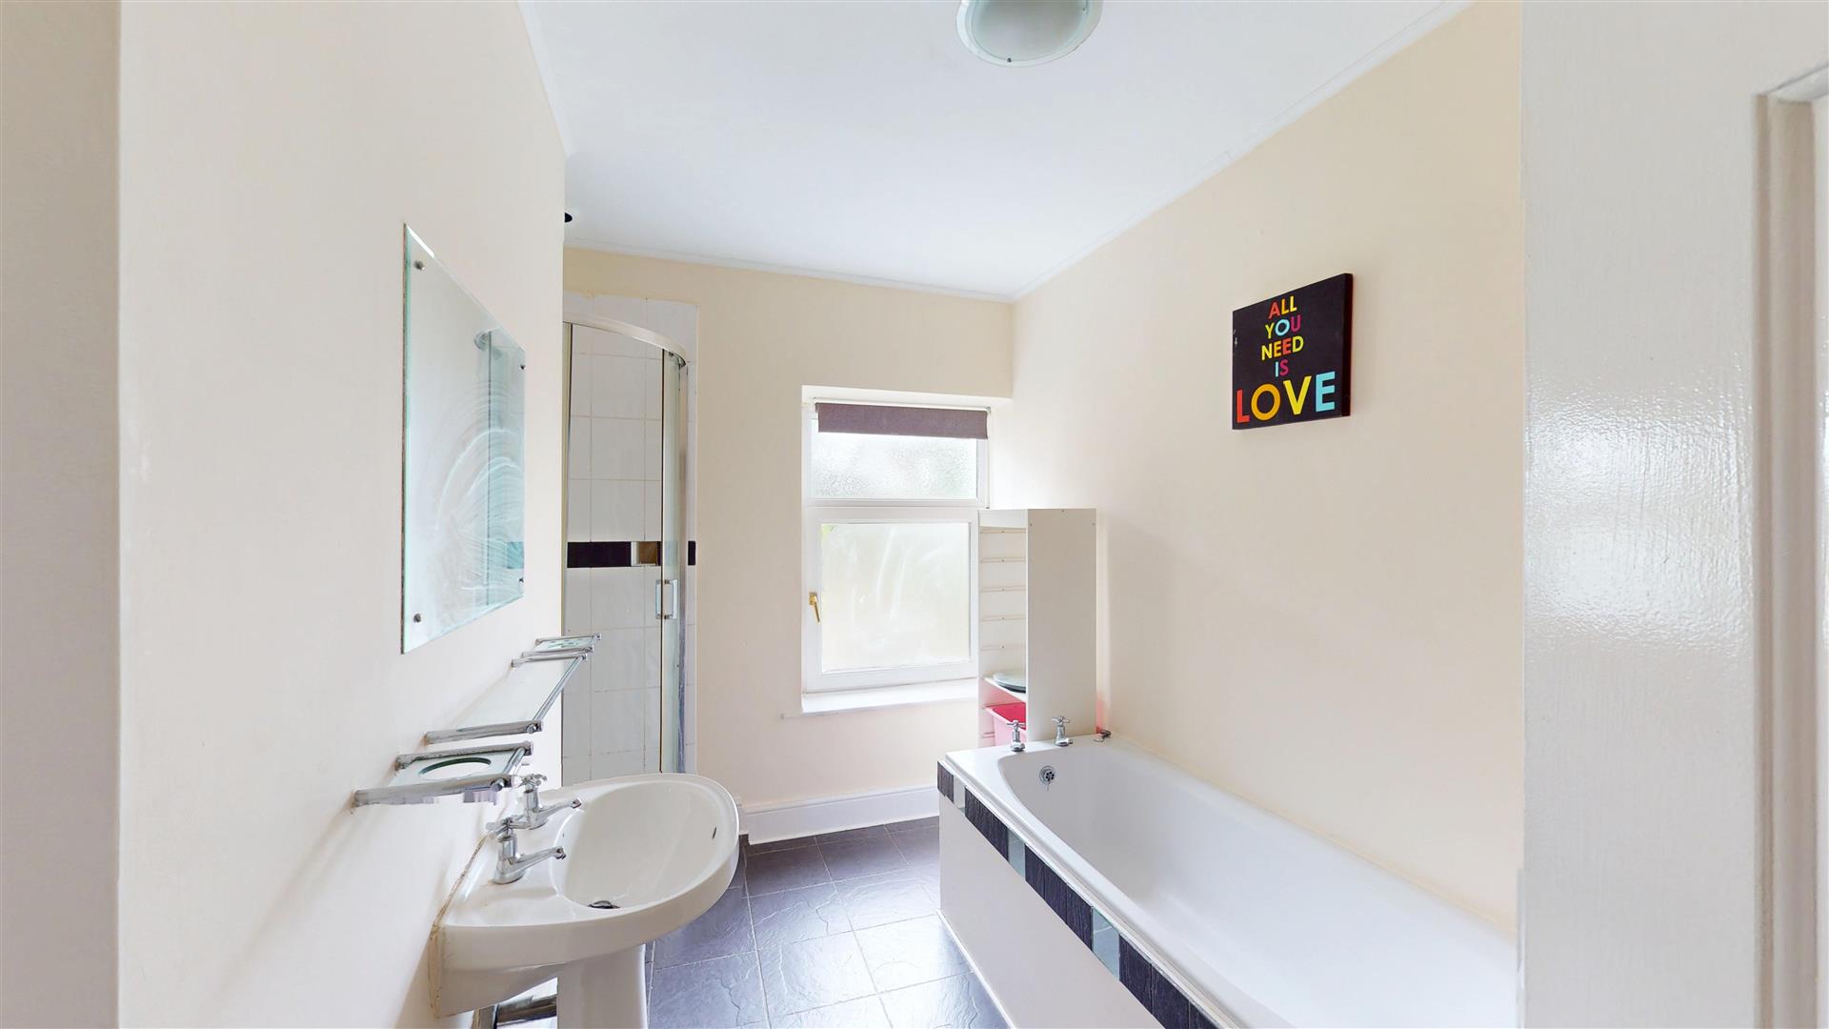
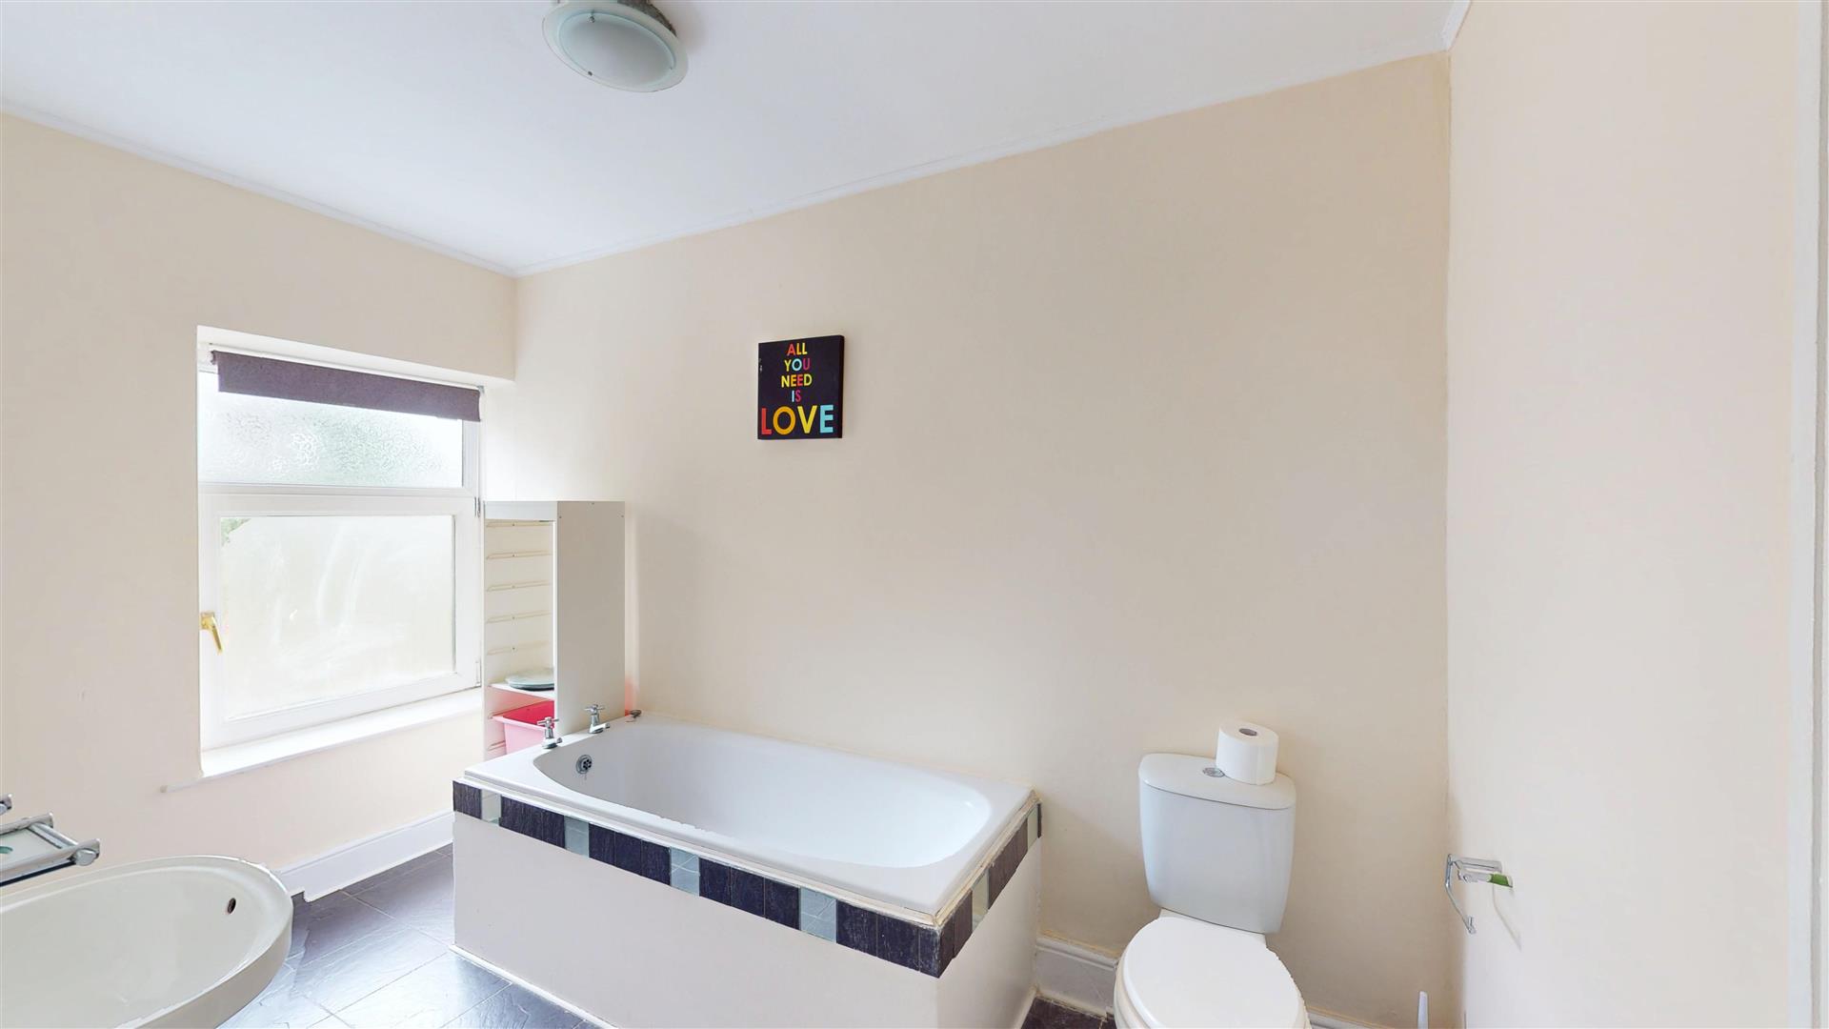
Bathroom (2.39m x 3.51m (7'10 x 11'6))
Four piece suite in white comprising panelled bath with hot and cold taps. Corner shower cubicle with electric shower head attachment. Sliding shower screens and tiled splashbacks. Low level dual flush WC. Pedestal wash hand basin with hot and cold taps. Skimmed walls and ceiling. Tiled flooring. Obscure glazed windows to rear. Vertical heated towel warmer.
Outside
The front is slightly set back from road via steps leading up to a small forecourt. Door from kitchen leads out onto patio terrace to side. Tiered rear garden. Stone build shed. Laid to lawn.
Services
All mains services connected.
Directions
From Junction 34 of M4 turn north onto the A4119. Go straight across the roundabout and at the second set of traffic lights turn right onto B4595 signposted Llantrisant. Go past the leisure centre on your right hand side and at the brow of the hill turn sharp left up the hill towards Llantrisant old town, go round the sharp right hand bend and head up the. Turn left at The Cross Keys pub onto High Street. Take the second turning left (immediately to the right of the statue) into Swan Street with the church on your left hand side and take the left at the top of the hill down into School Street. Travel down the road onto Heol Y Beiliau, 2 Edith Villas will be on your right hand side with a Harris & Birt board outside.
Property Timeline
-
24th June 2026 £150,000£9,950 (6.22%)
-
3rd June 2025 £159,950
Floorplans
Map
Thinking of selling?
Ready to find out what your property is worth in today’s market? Get a free, no-obligation home valuation from our experienced team. Call us today.
Contact Us
Please see below the relevant contact number for our departments.
Cowbridge Office
Commercial & Land
Survey & Valuation
Update your browser to view this website correctly. Update my browser now