
For Sale
Price Guide £160,000
Heol Lewis, Rhiwbina, Cardiff
-
 2 bed
2 bed
-
 1 bath
-
 1 reception
Key features
- No Onward Chain
- EXTENDED LEASE OF 124 YEARS ON COMPLETION
- Two Large Double Bedrooms
- Excellent Views
- Second Floor Apartment
- Excellent Rental Opportunity
- Garage and Parking
- Garden to Side
- Council Tax Band D

About this property
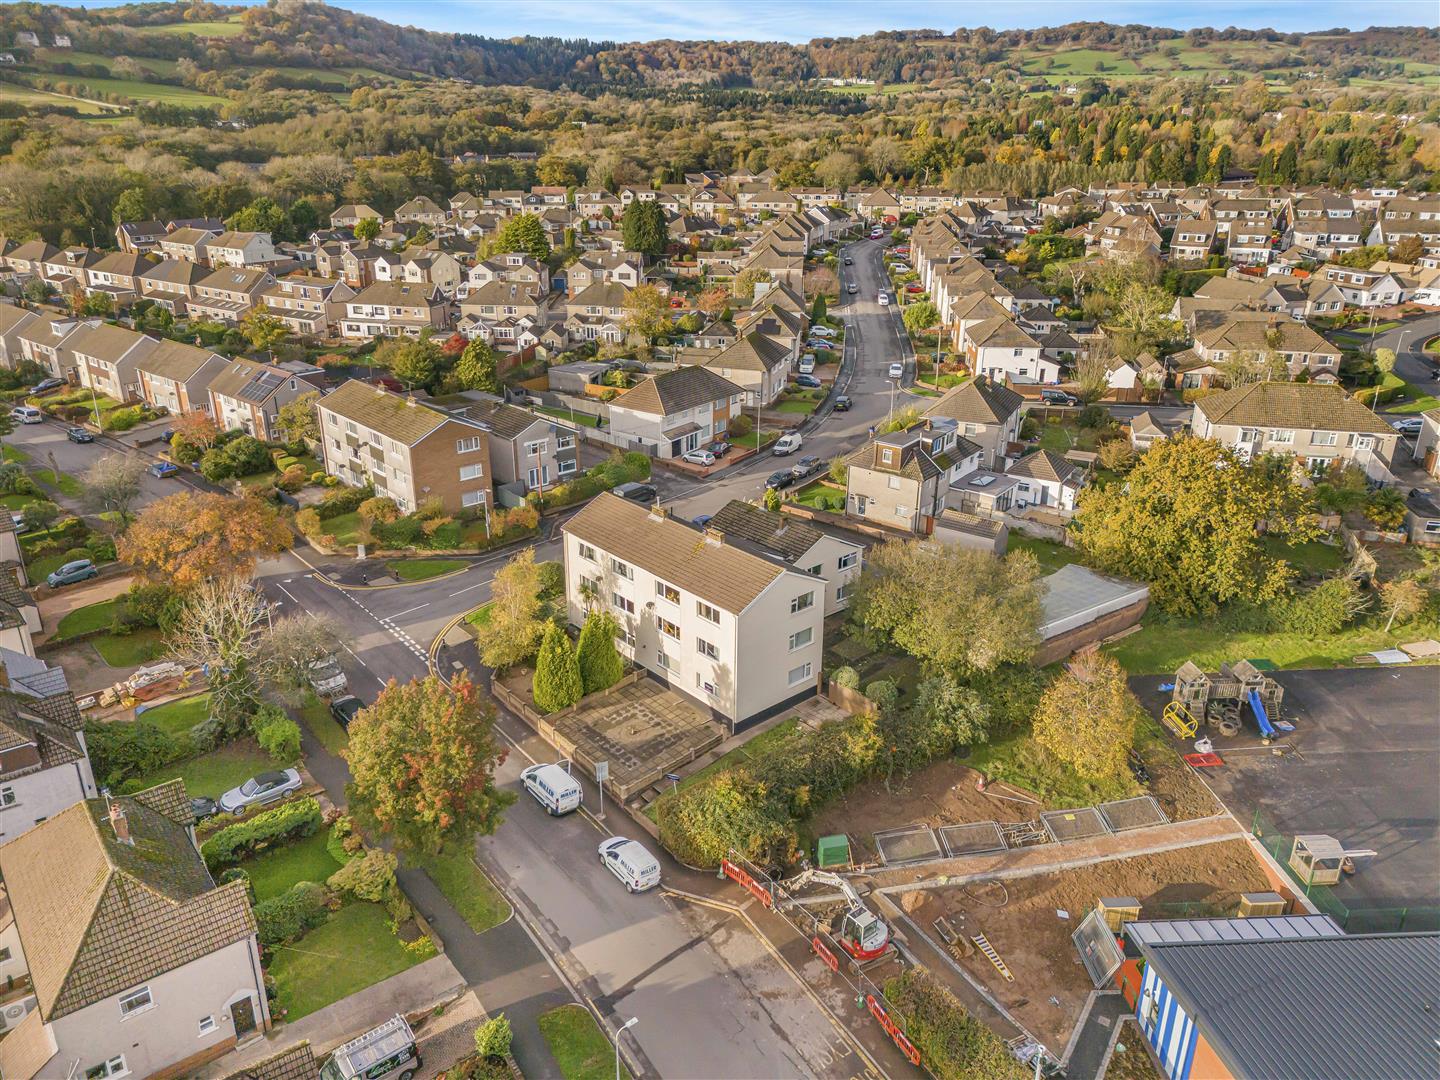
An excellent opportunity to purchase a two double bedroom top floor apartment, situated in a very prominent position within close proximity to the popular village of Rhiwbina, Cardiff. This property would also make an excellent rental opportunity.
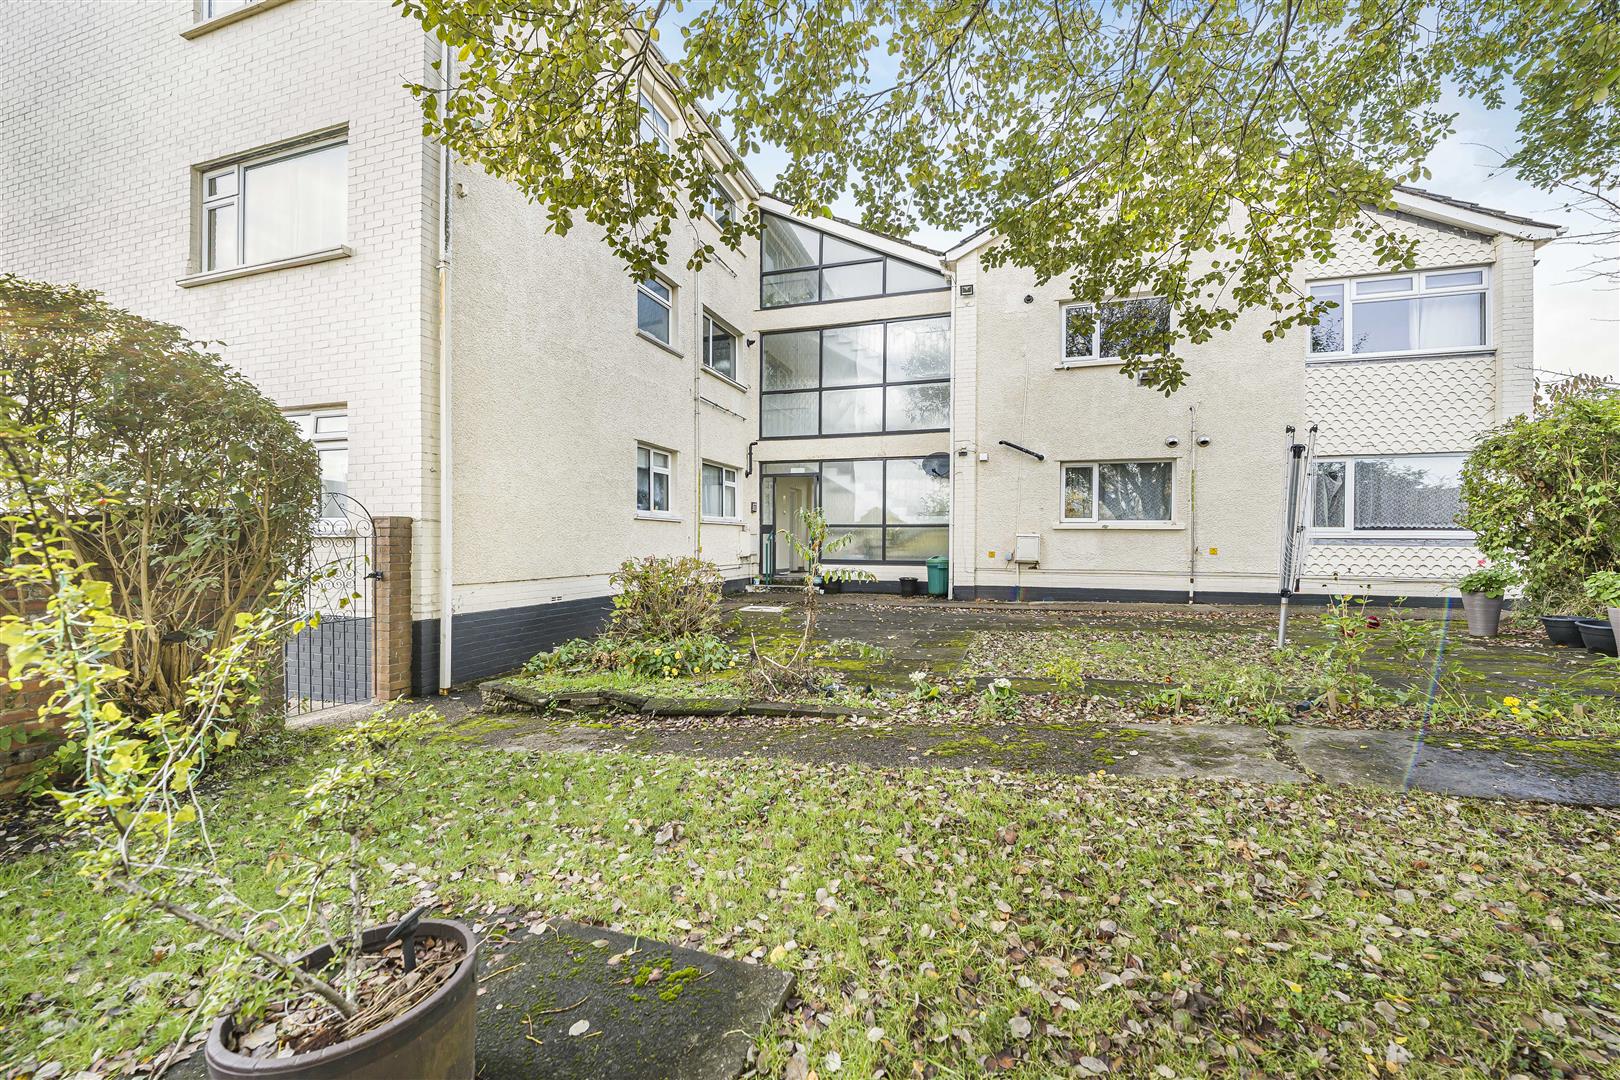
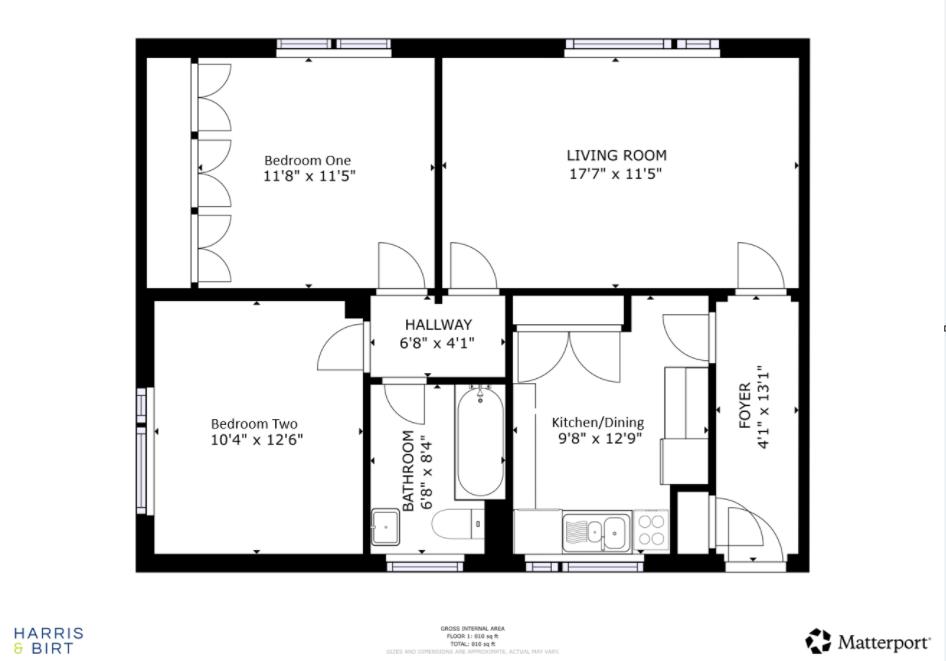
The accommodation briefly comprises; entrance hall, living/dining room, kitchen, two double bedrooms and bathroom. Garage, parking space and garden to the side.
The property benefits from an excellent location and is within close proximity to Rhiwbina Village and Whitchurch Golf Club. And also in the catchment area for the highly regarded Rhiwbina Primary and Whitchurch High School. Rhiwbina train station is a short walk away which provide easy links into the city centre. The property is within a short drive of the City Centre and the M4 corridor.
The potential rental income for this property would be £950pcm. There is also an Extended Lease of 124 years on a Peppercorn Rent upon completion.
Viewing is highly recommended.
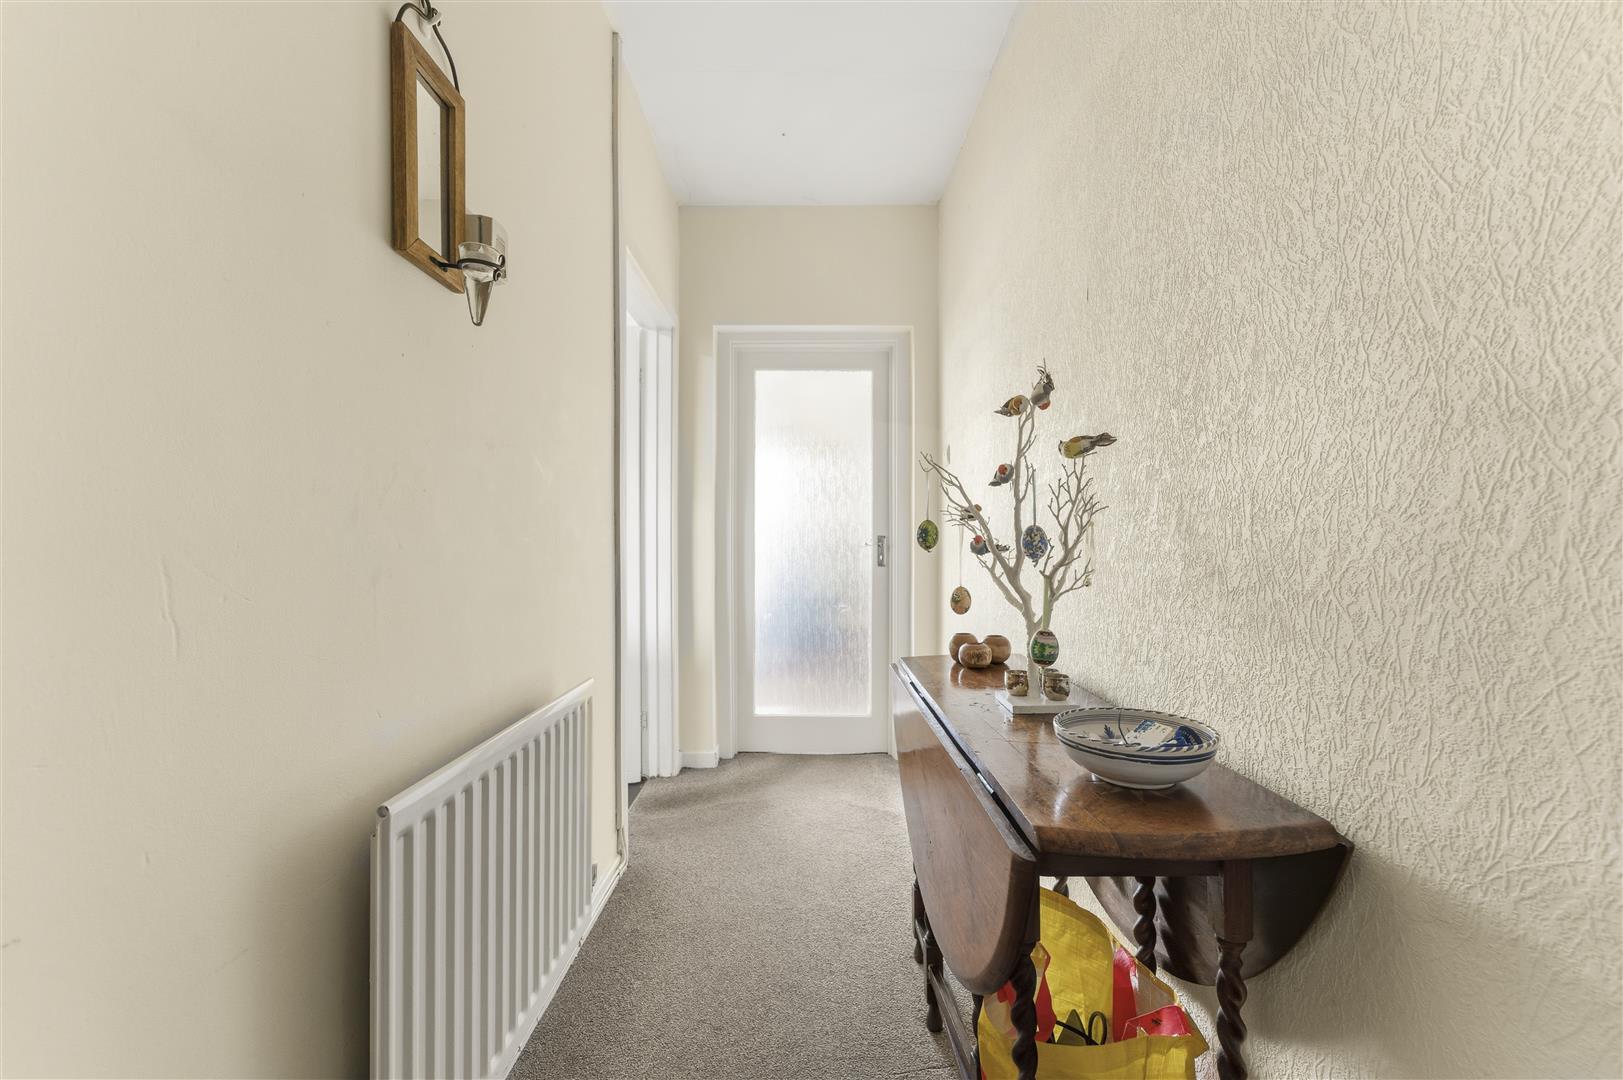
Entrance Hallway
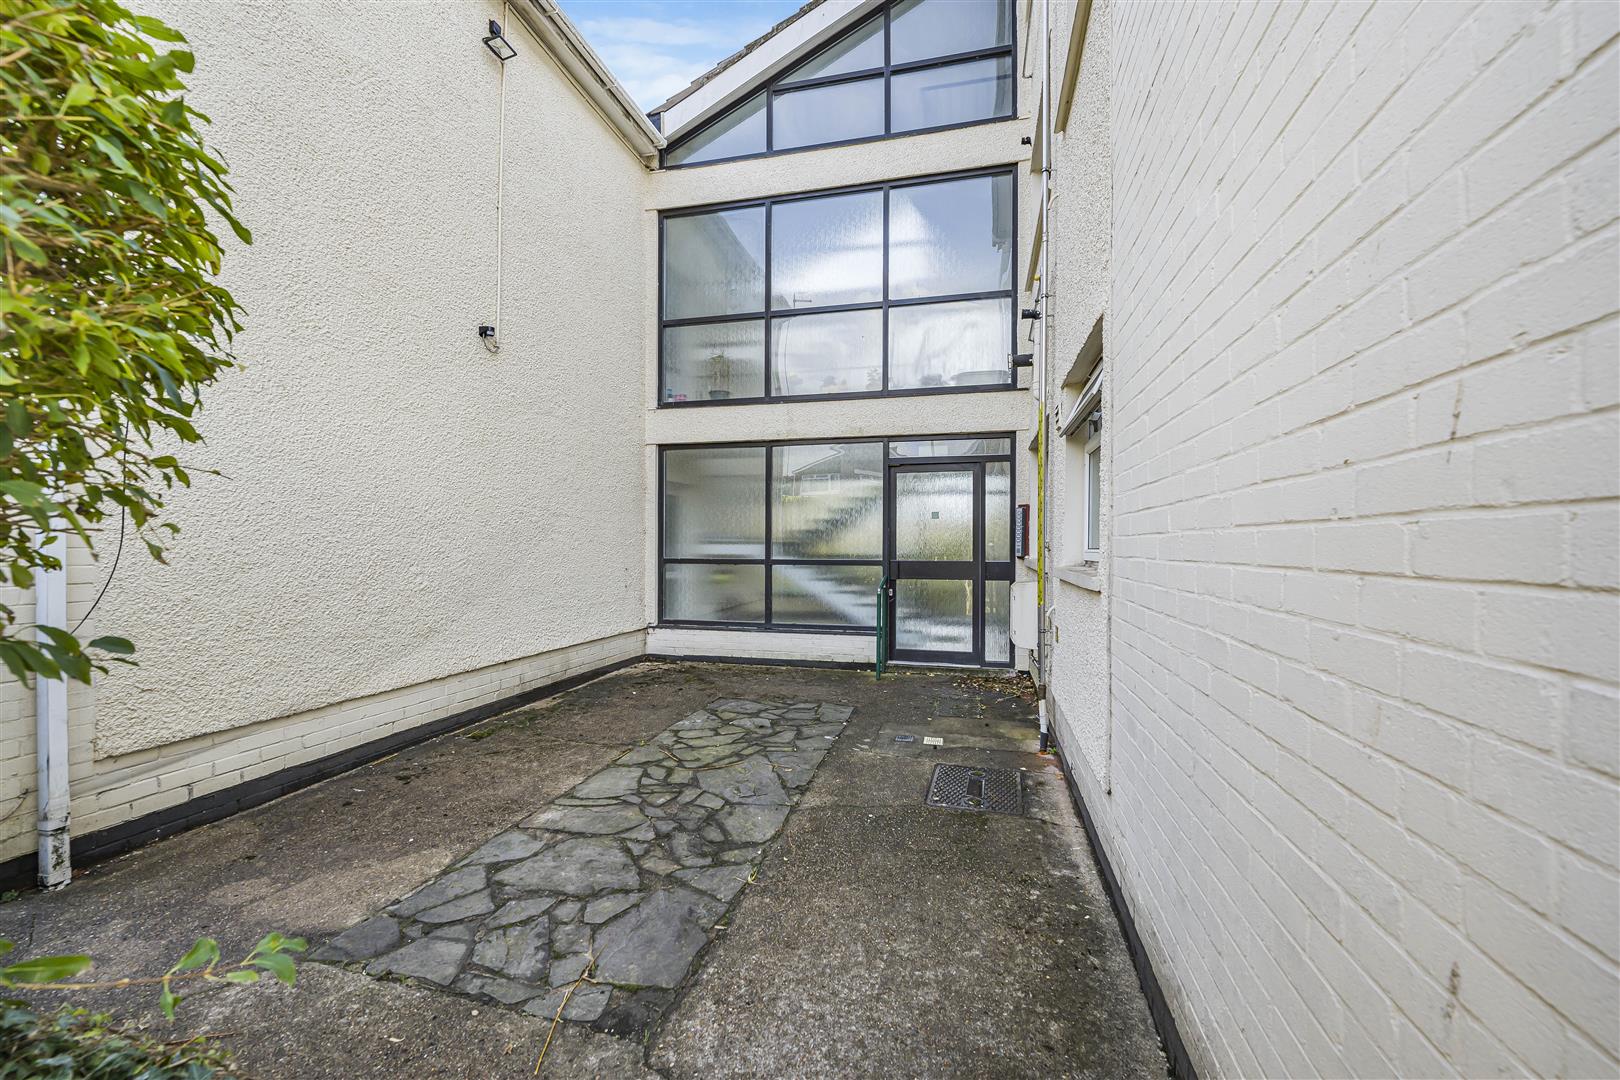
The property is entered via UPVC front door into entrance hall. Carpeted flooring. Pendant ceiling light. One storage cupboard. Telephone Intercom. Doorways into kitchen and living room. Radiator.
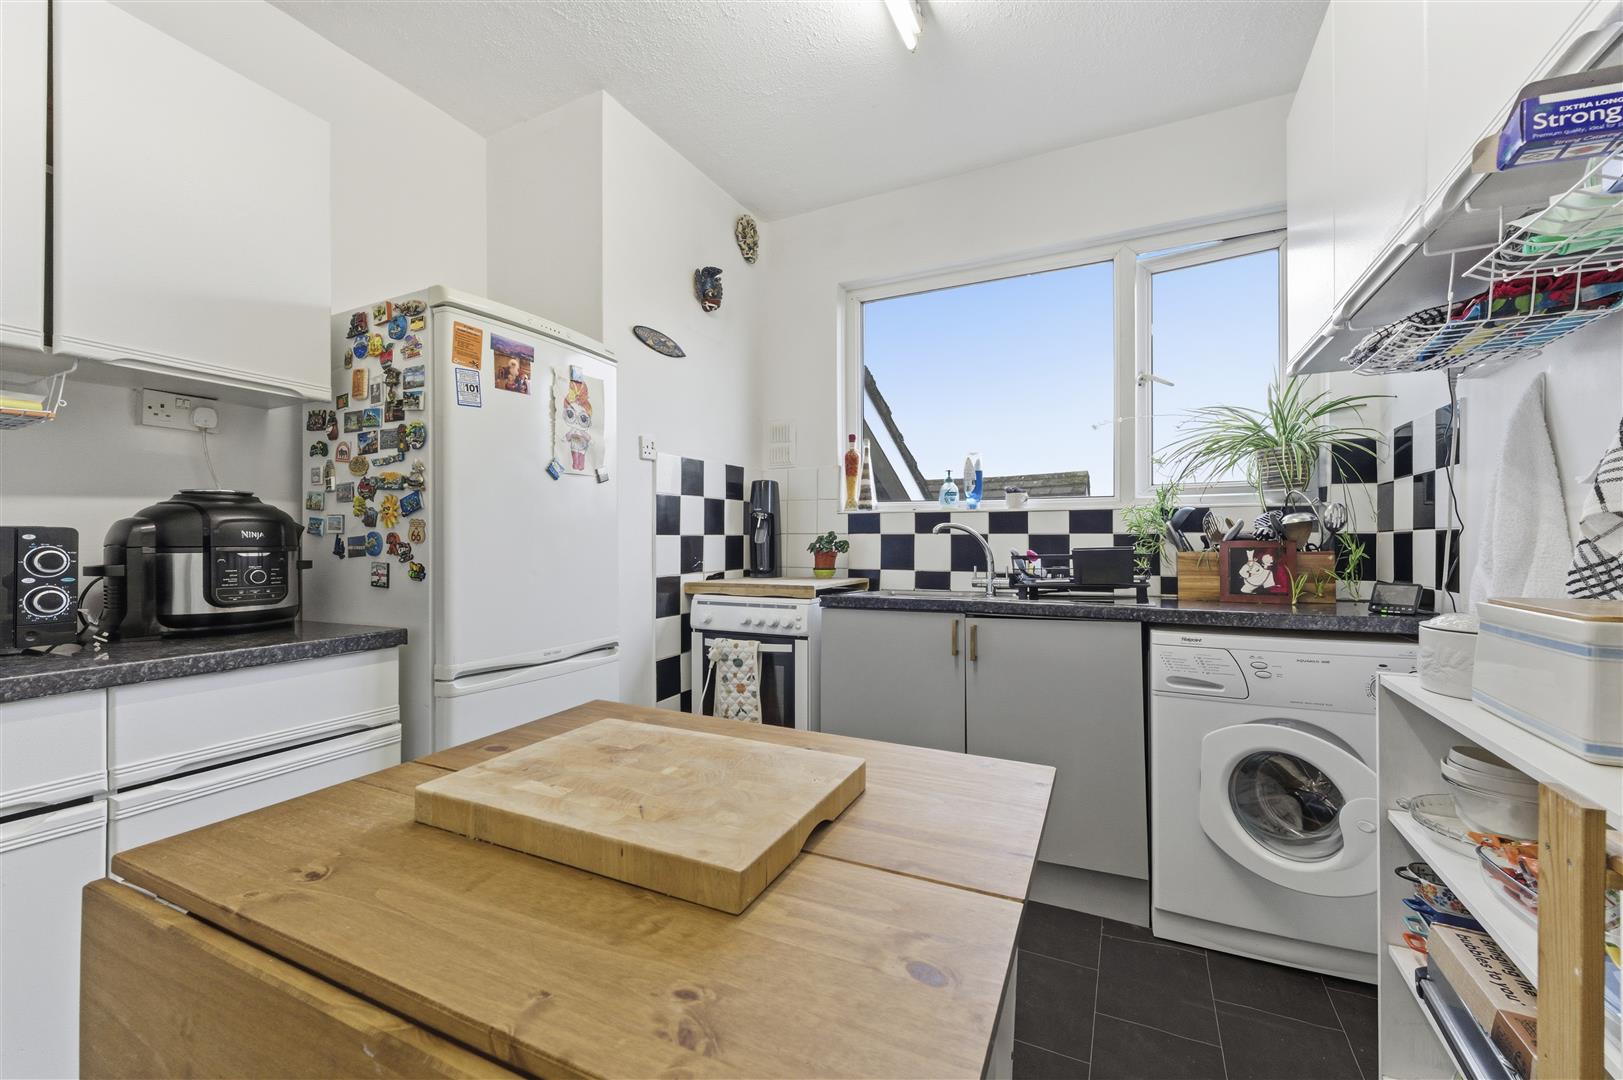
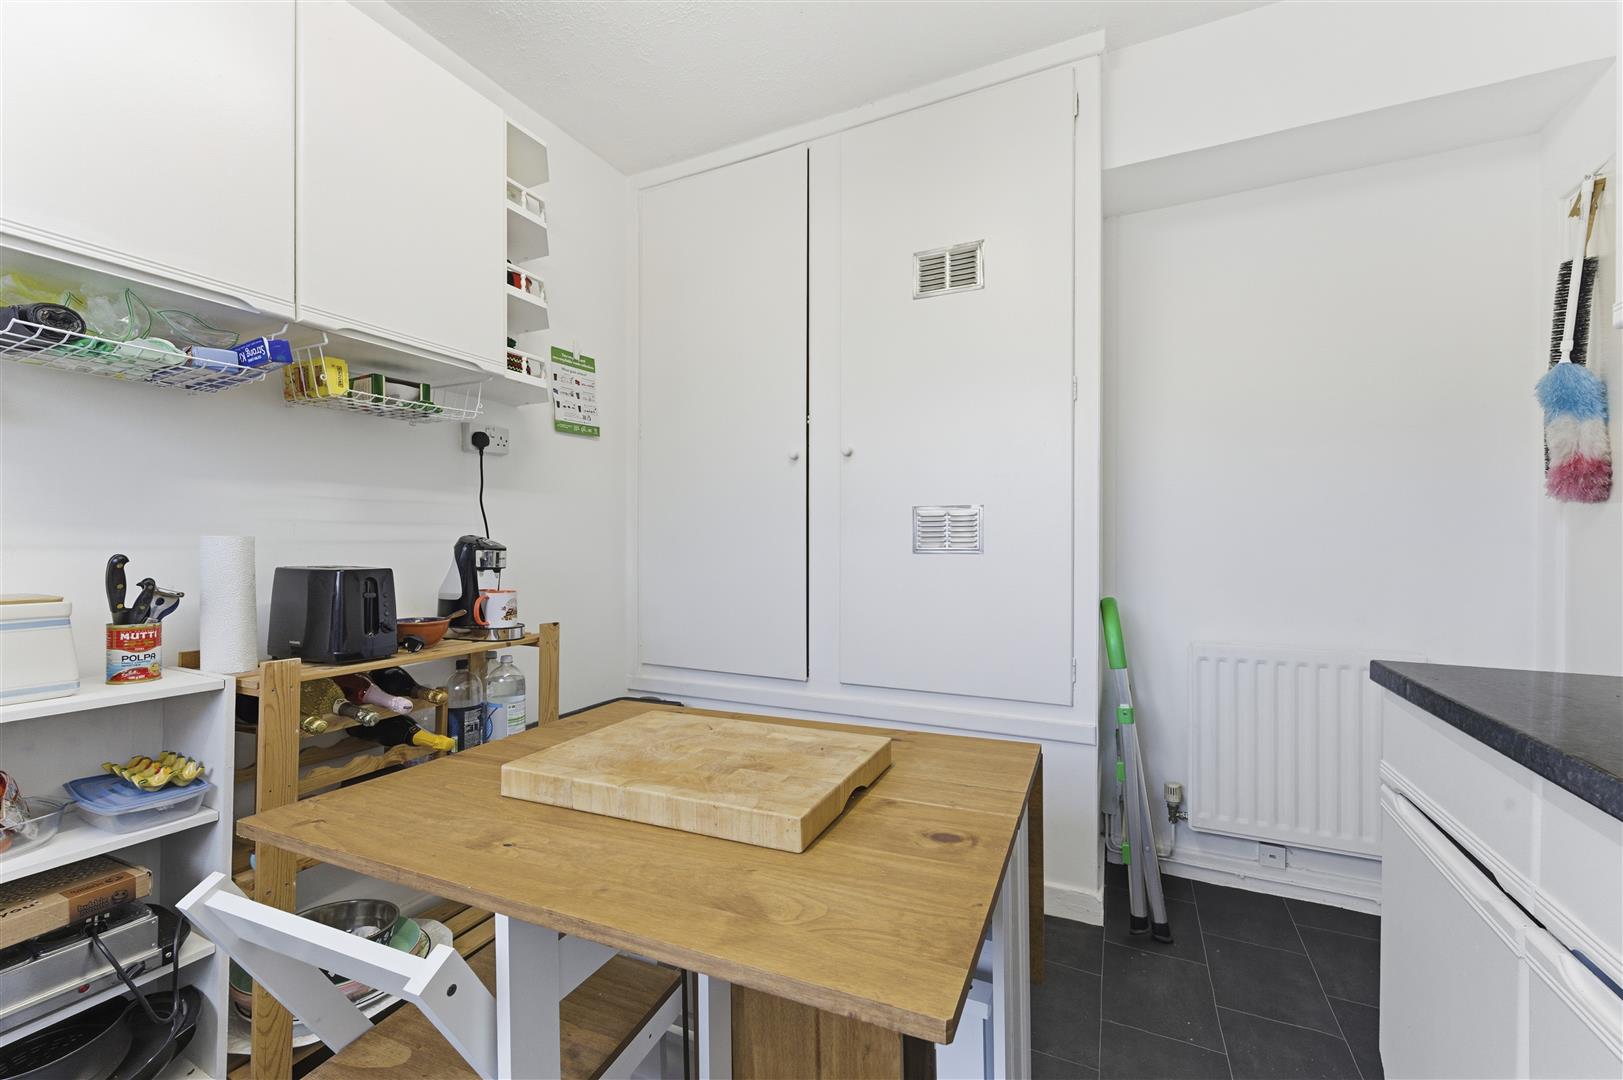
Kitchen/Dining (3.89m x 2.95m (12'9 x 9'8))
Fitted kitchen with a range of wall and base units with worksurface and tiled splashbacks. Features include; sink and drainer, standalone oven with four gas ring. Washing machine and fridge/freezer. Vinyl flooring. Ceiling strip lights. UPVC double glazed windows to rear. Storage cupboard and housing the boiler. Space for dining table.
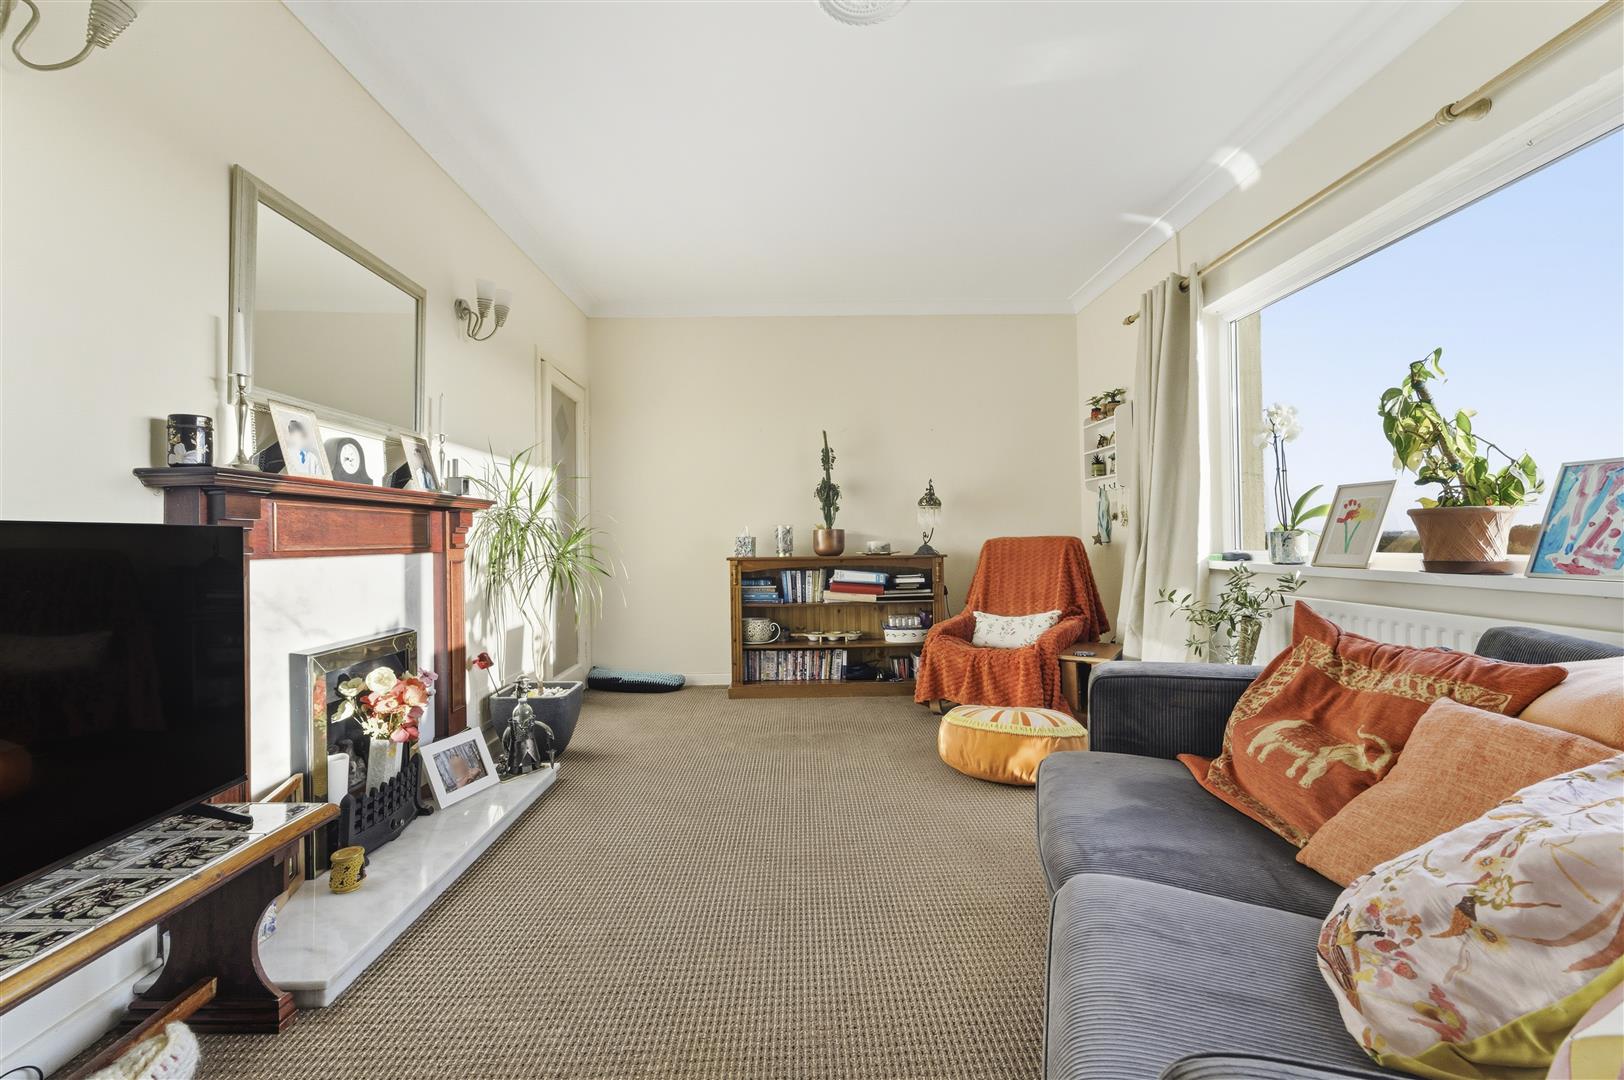
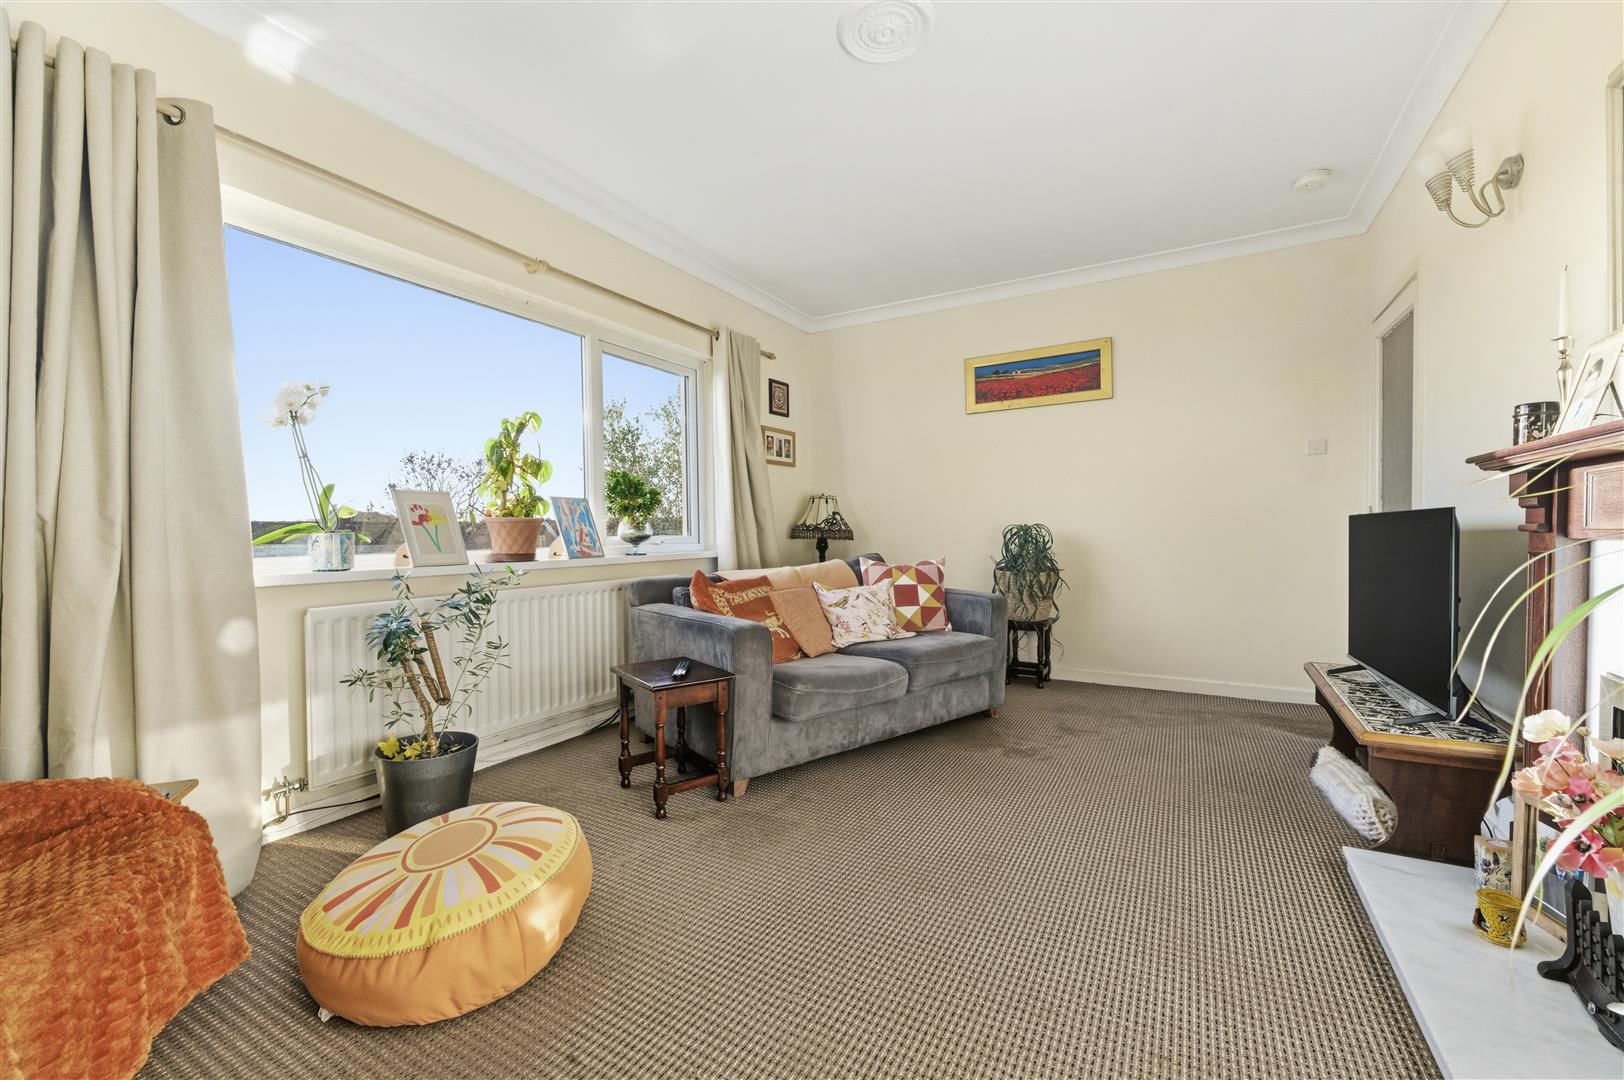
Living Room (5.36m x3.48m (17'7 x11'5))
Spacious living room with carpeted flooring. UPVC double glazed window to the front. Radiator. Decretive fireplace. Wall lights.
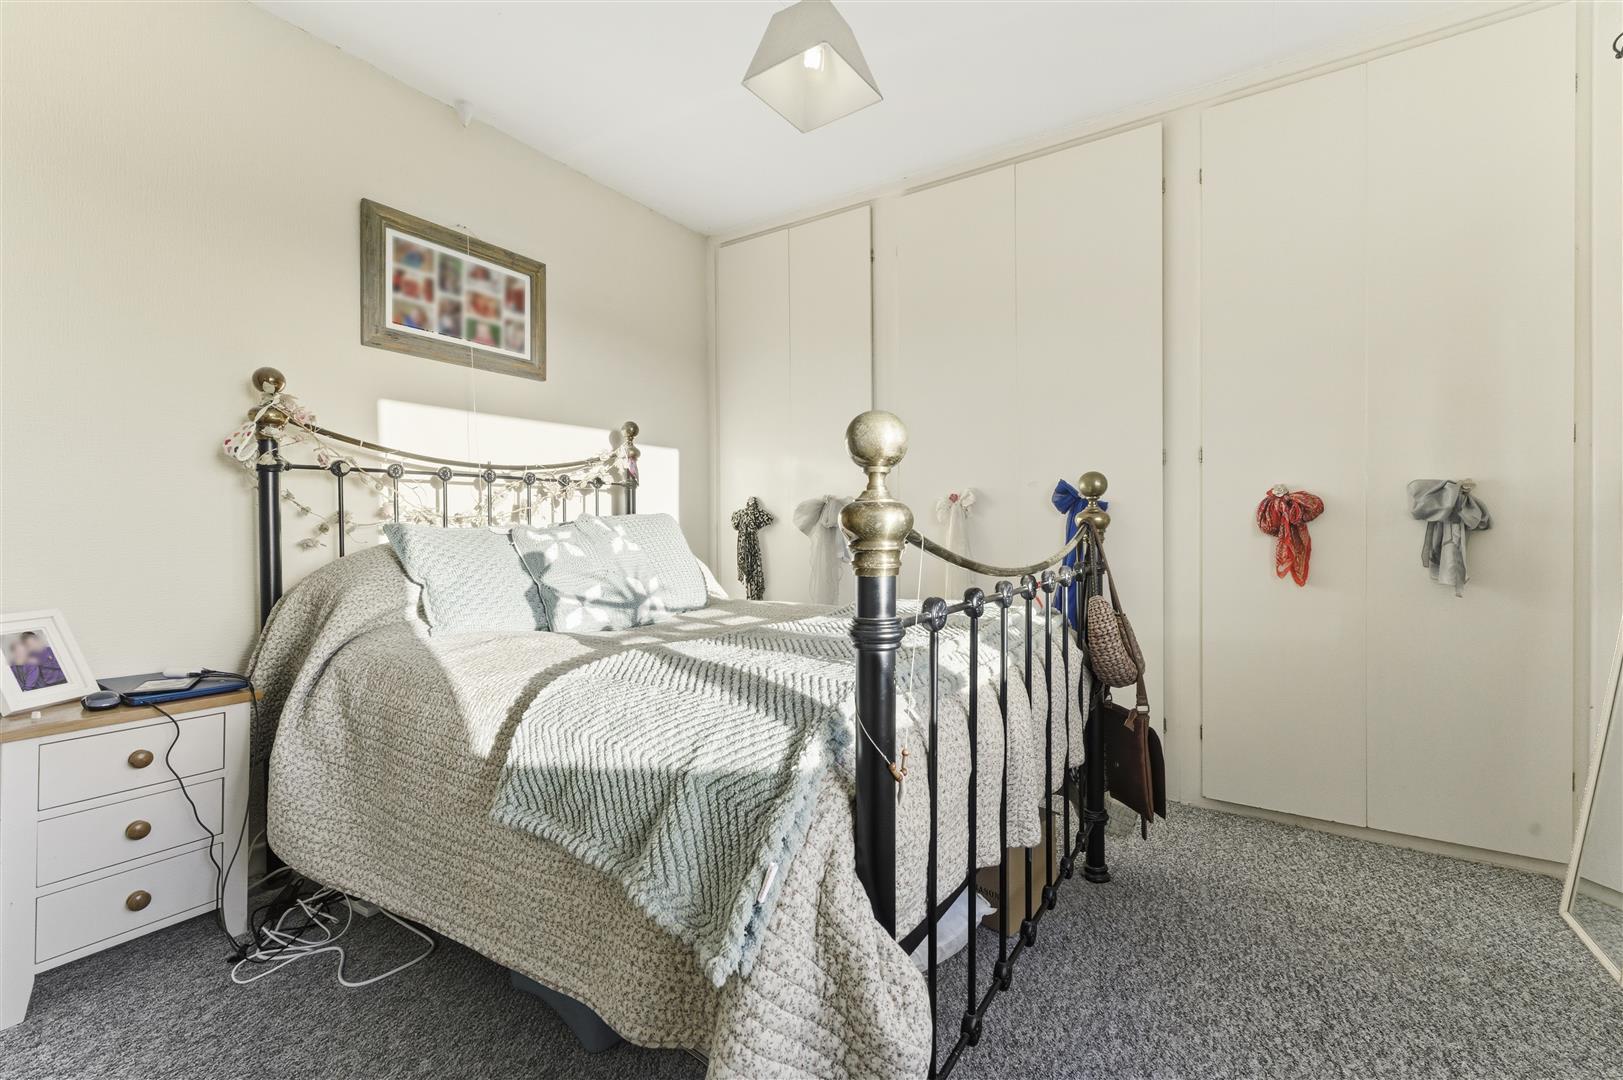
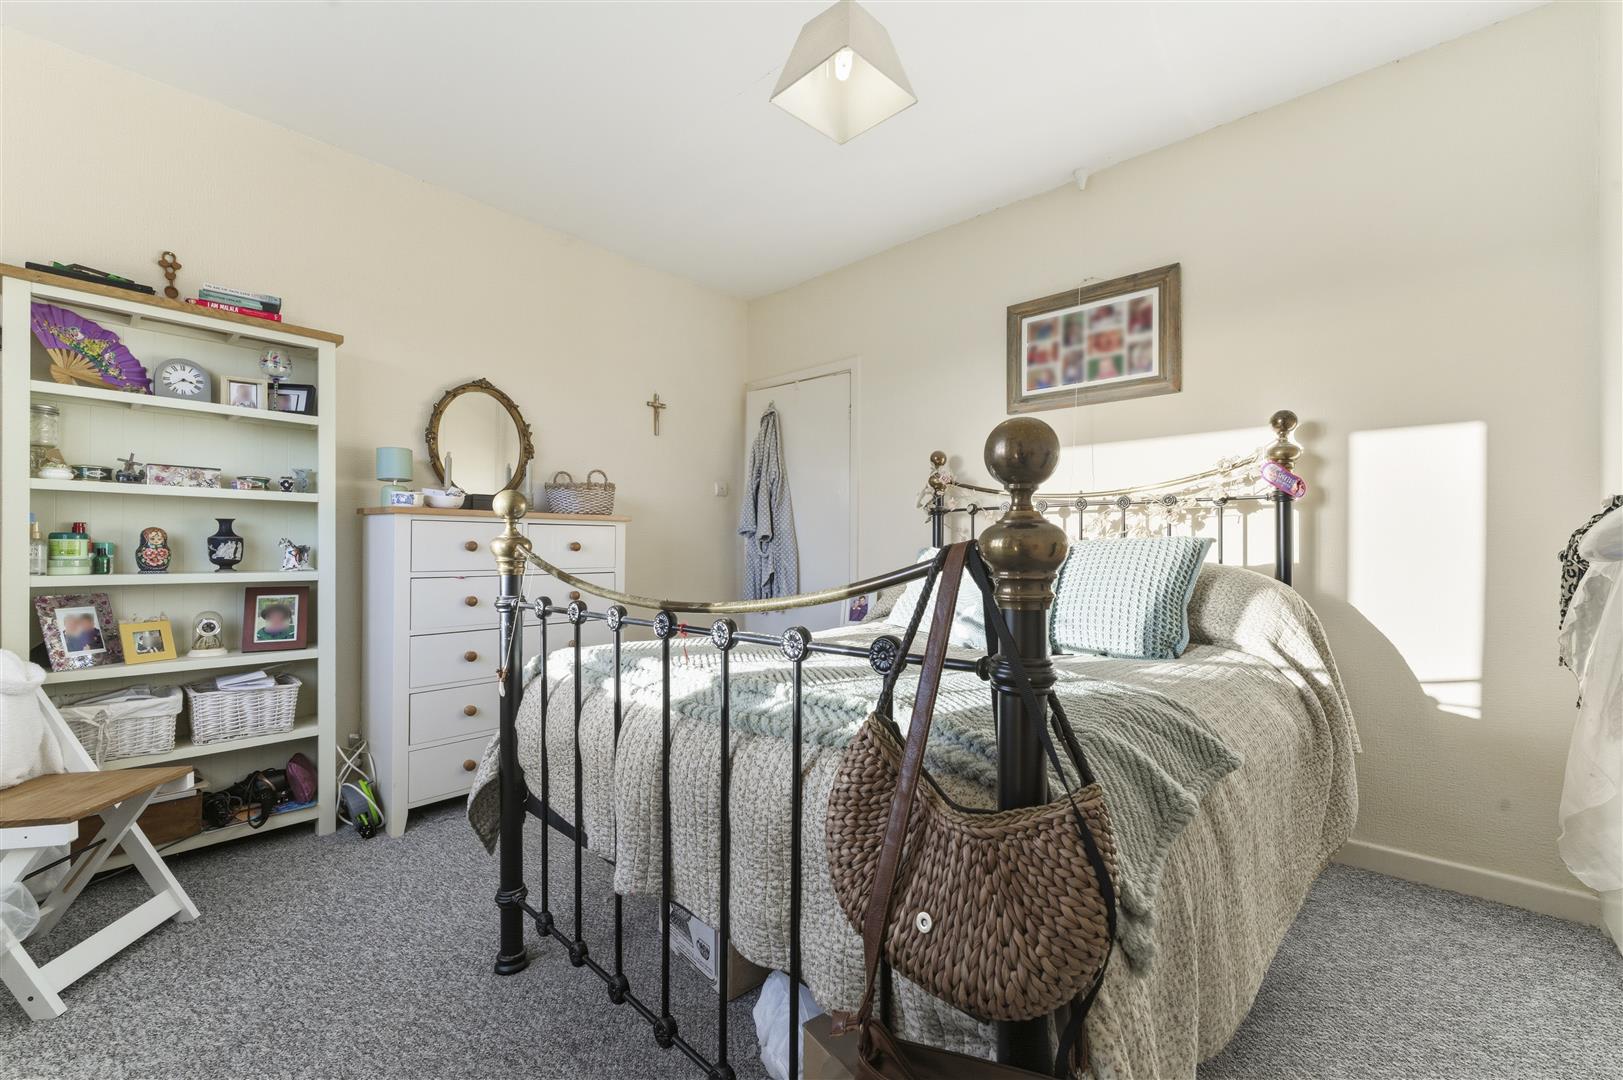
Bedroom One (3.56m x 3.48m (11'8 x 11'5))
A good sized double bedroom with UPVC double window to front elevation. Pendant ceiling light. Built-in wardrobe. Fitted carpet. Radiator.
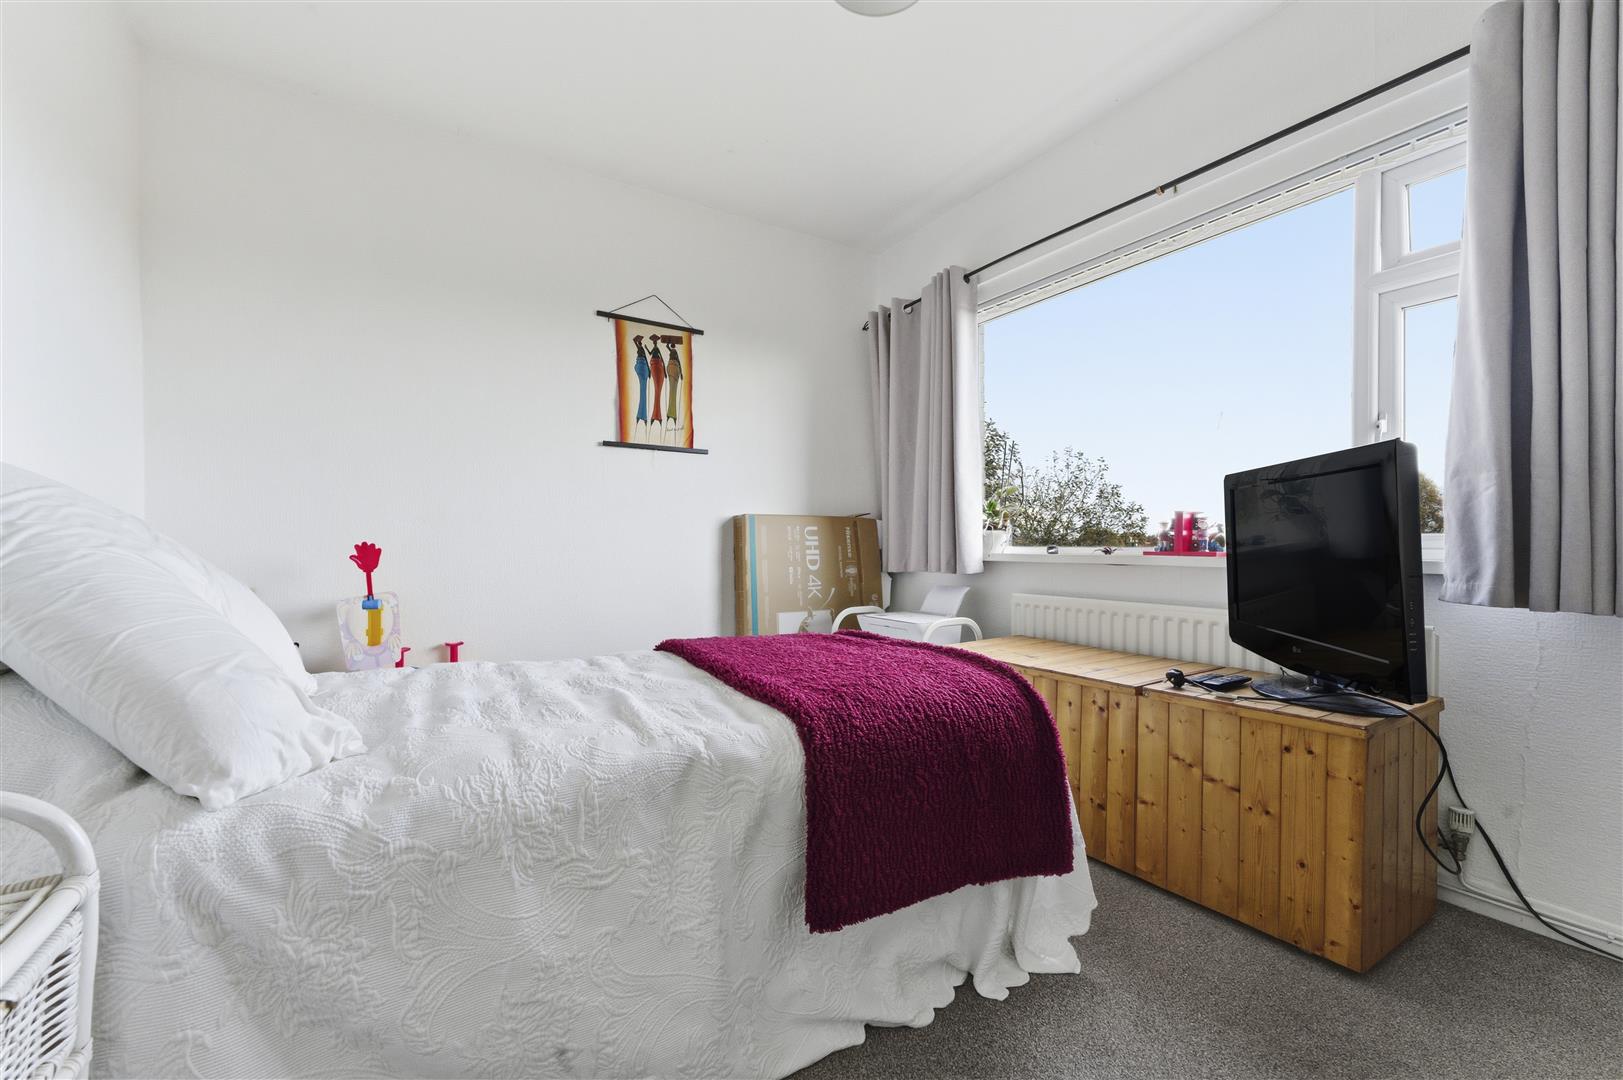
Bedroom Two (3.76m x 3.15m (12'4 x 10'4))
A good sized double second bedroom with UPVC double window to side elevation. Pendant ceiling light. Fitted carpet. Radiator.
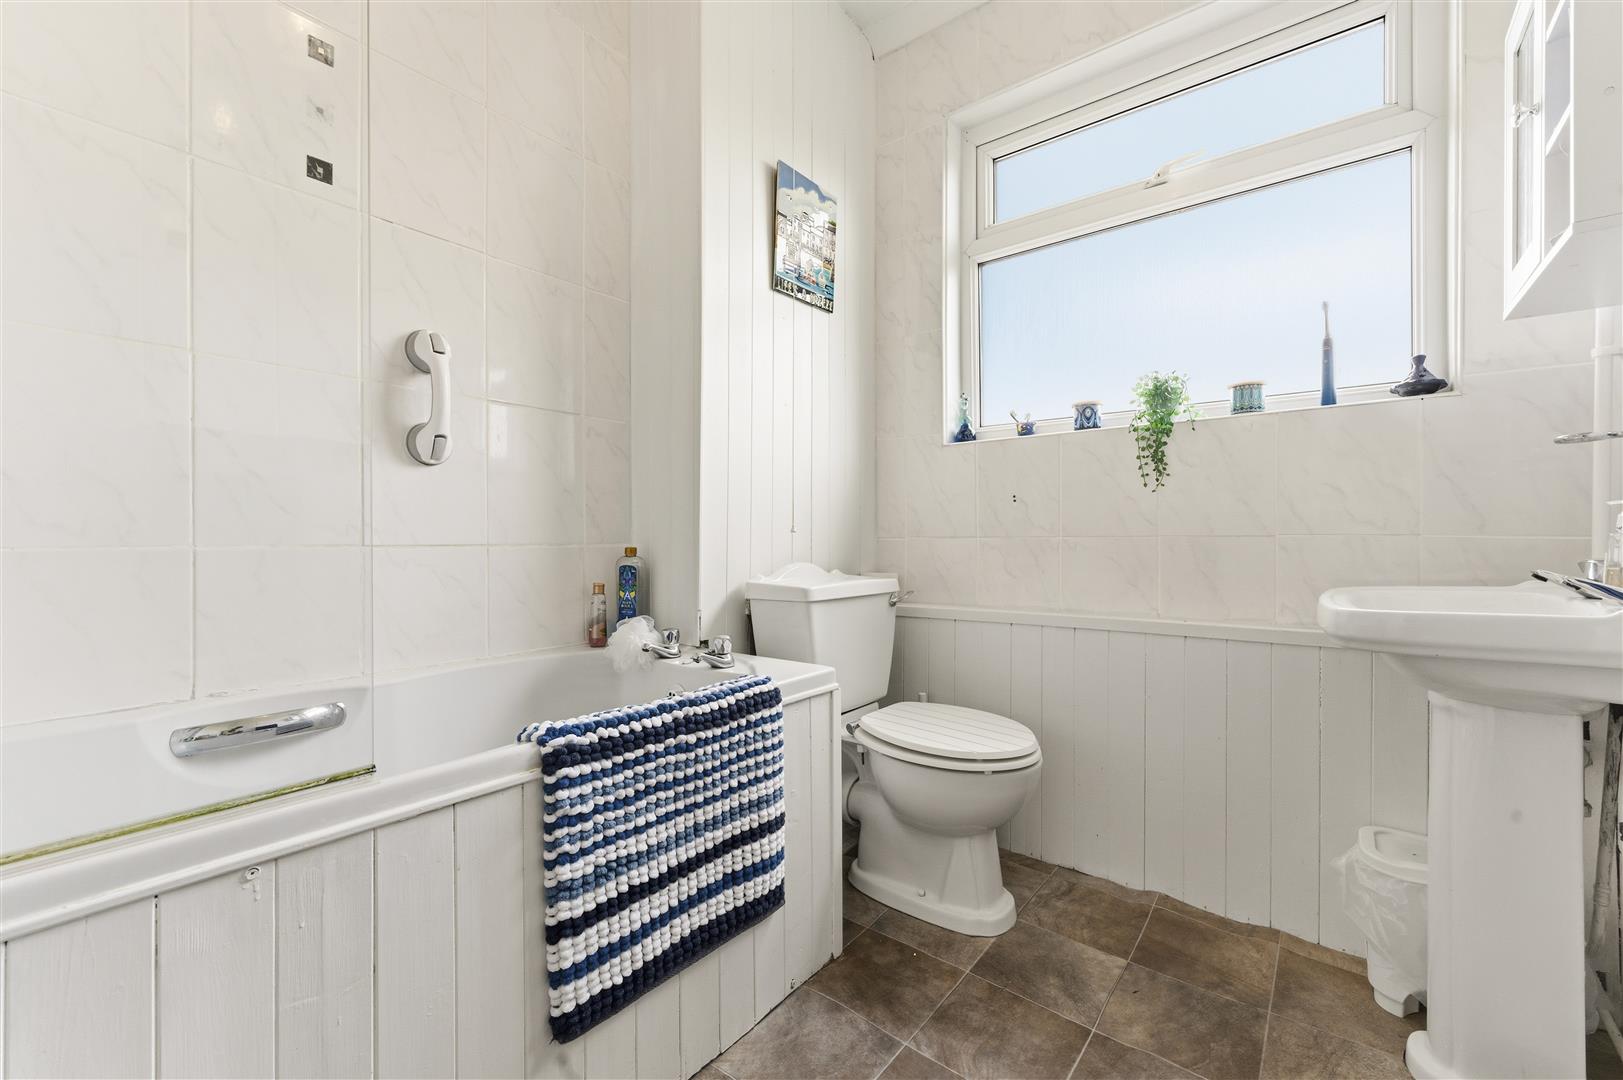
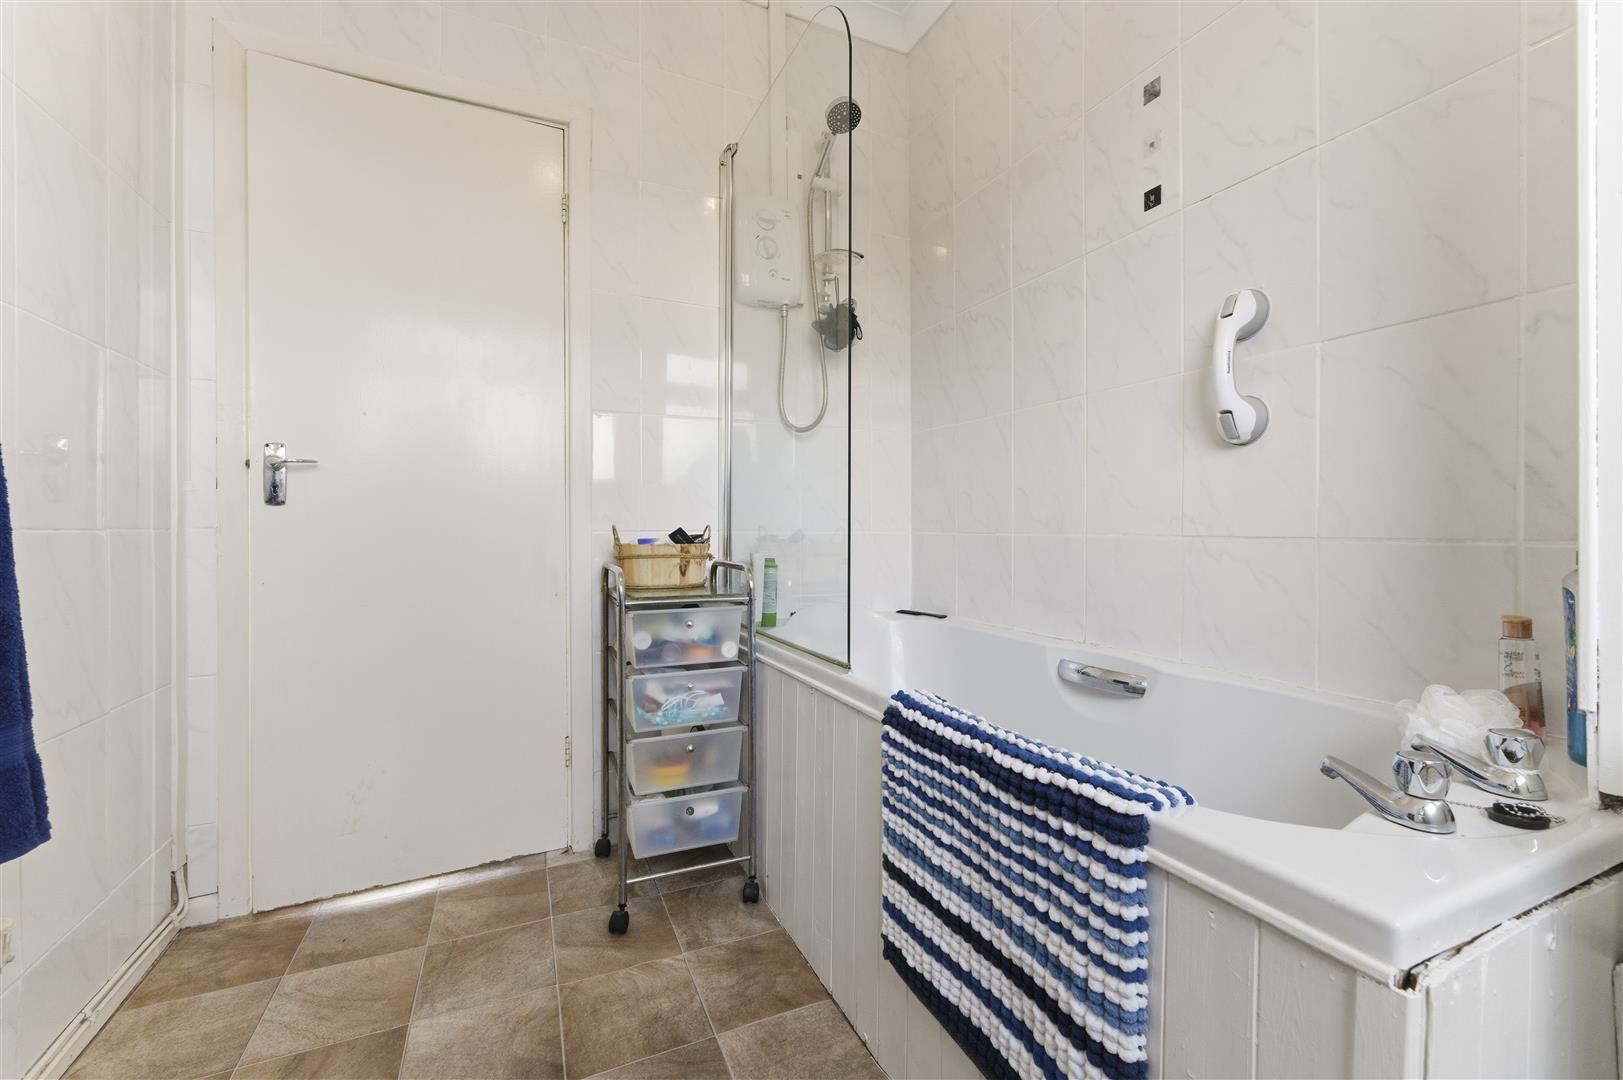
Bathroom (2.54m x 2.03m (8'4 x 6'8))
Three piece suite in white comprising bath with electric shower over. Low level WC and wash hand basin. Tiled walls. Vinyl flooring. UPVC obscure double glazing to rear. Pendant light. Radiator.
Outside
Private garden, parking space and garage.
Services
Mains connected electricity, gas, water and drainage.
Leasehold Information
Ground rent of £18.00 per annum. Property will be sold with a lease of 125 years.
Property Timeline
-
9th September 2026 £160,000£5,000 (3.03%)
-
10th July 2026 £165,000£10,000 (6.45%)
-
1st November 2025 £155,000
Floorplans
Map
Thinking of selling?
Ready to find out what your property is worth in today’s market? Get a free, no-obligation home valuation from our experienced team. Call us today.
Contact Us
Please see below the relevant contact number for our departments.
Cowbridge Office
Commercial & Land
Survey & Valuation
Update your browser to view this website correctly. Update my browser now