
For Sale
£279,950
Llys Dwynwen, Llantwit Major
-
 3 bed
3 bed
-
 2 bath
-
 2 reception
Key features
- Semi-Detached Property
- Three Bedrooms
- Master Bedroom With En Suite
- Good Sized Kitchen/Dining Room
- Private & Easy to Maintain Rear Garden
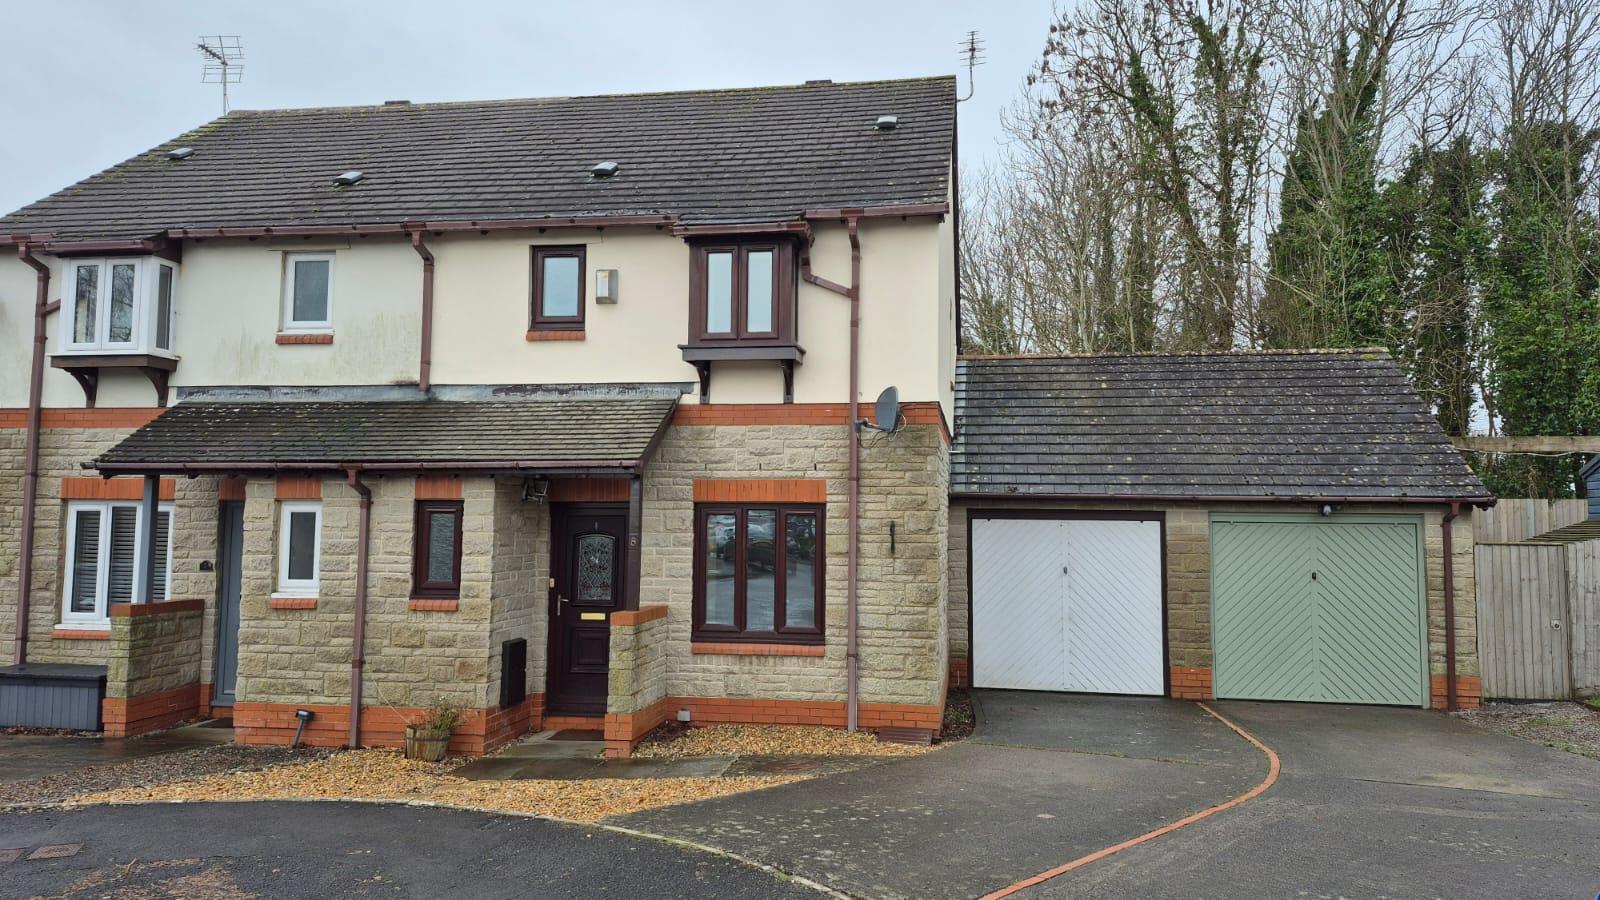
- Off Road Parking to Side
- Single Car Garage
- Good School Catchments
- Close to Local Amenities
- EPC Rating: C
About this property
Excellent opportunity to purchase this three bedroom, semi-detached, property situated within a popular residential development within close proximity to Llantwit Major and all it has to offer. Excellent facilities include range of shops, public houses and restaurants, as well as brilliant public transport links via bus and mainline train. The accommodation briefly comprises; Entrance hallway, living, kitchen/breakfast room and WC to the ground floor. Stairs lead up to three bedrooms and a family bathroom to the first floor. The property further benefits from double glazing, gas fired central heating boiler and private and secluded garden to rear. Off road parking to front.
The property is conveniently situated within easy reach of Llantwit town centre with its excellent facilities including a wide range of shops both national and local, schools of excellent reputation for all ages and an extensive range of sporting and recreational facilities. The old part of the town is particularly attractive with narrow winding streets and historic church. Just a mile to the south on the heritage coastline is Llantwit Major beach. There is a railway station in the heart of the town on the Bridgend to Cardiff coastline with connections then to the main London line. Easy access to the main road network brings major centres including the capital city of Cardiff, Bridgend, Llantrisant, Newport etc all within easy commuting distance.
Entrance Hall (1.52m x 2.34m (5'0 x 7'8))
The property is entered via UPVC front door with inset double-glazed lead-lined panel allowing plenty of natural light to newly painted walls. Textured finished ceiling. Wood effect flooring. Fitted radiator. Straight carpet staircase leads up to first floor landing. Doorway leads through into WC.
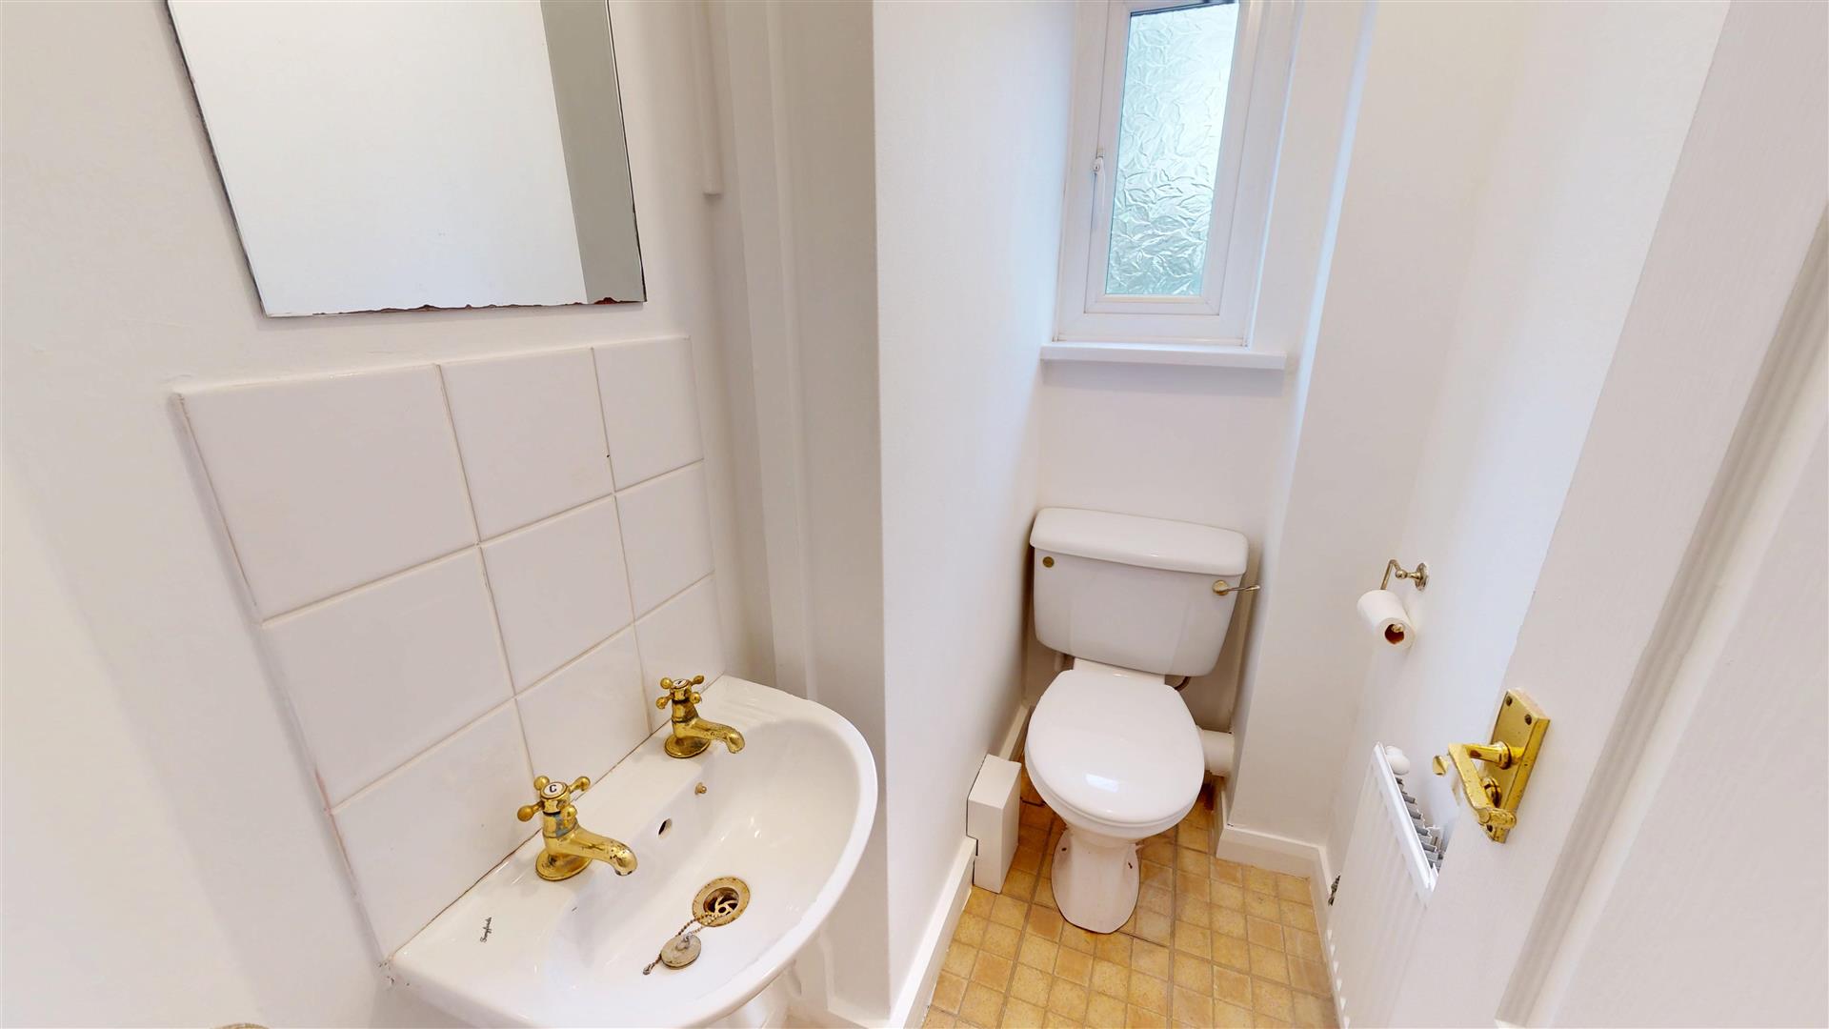
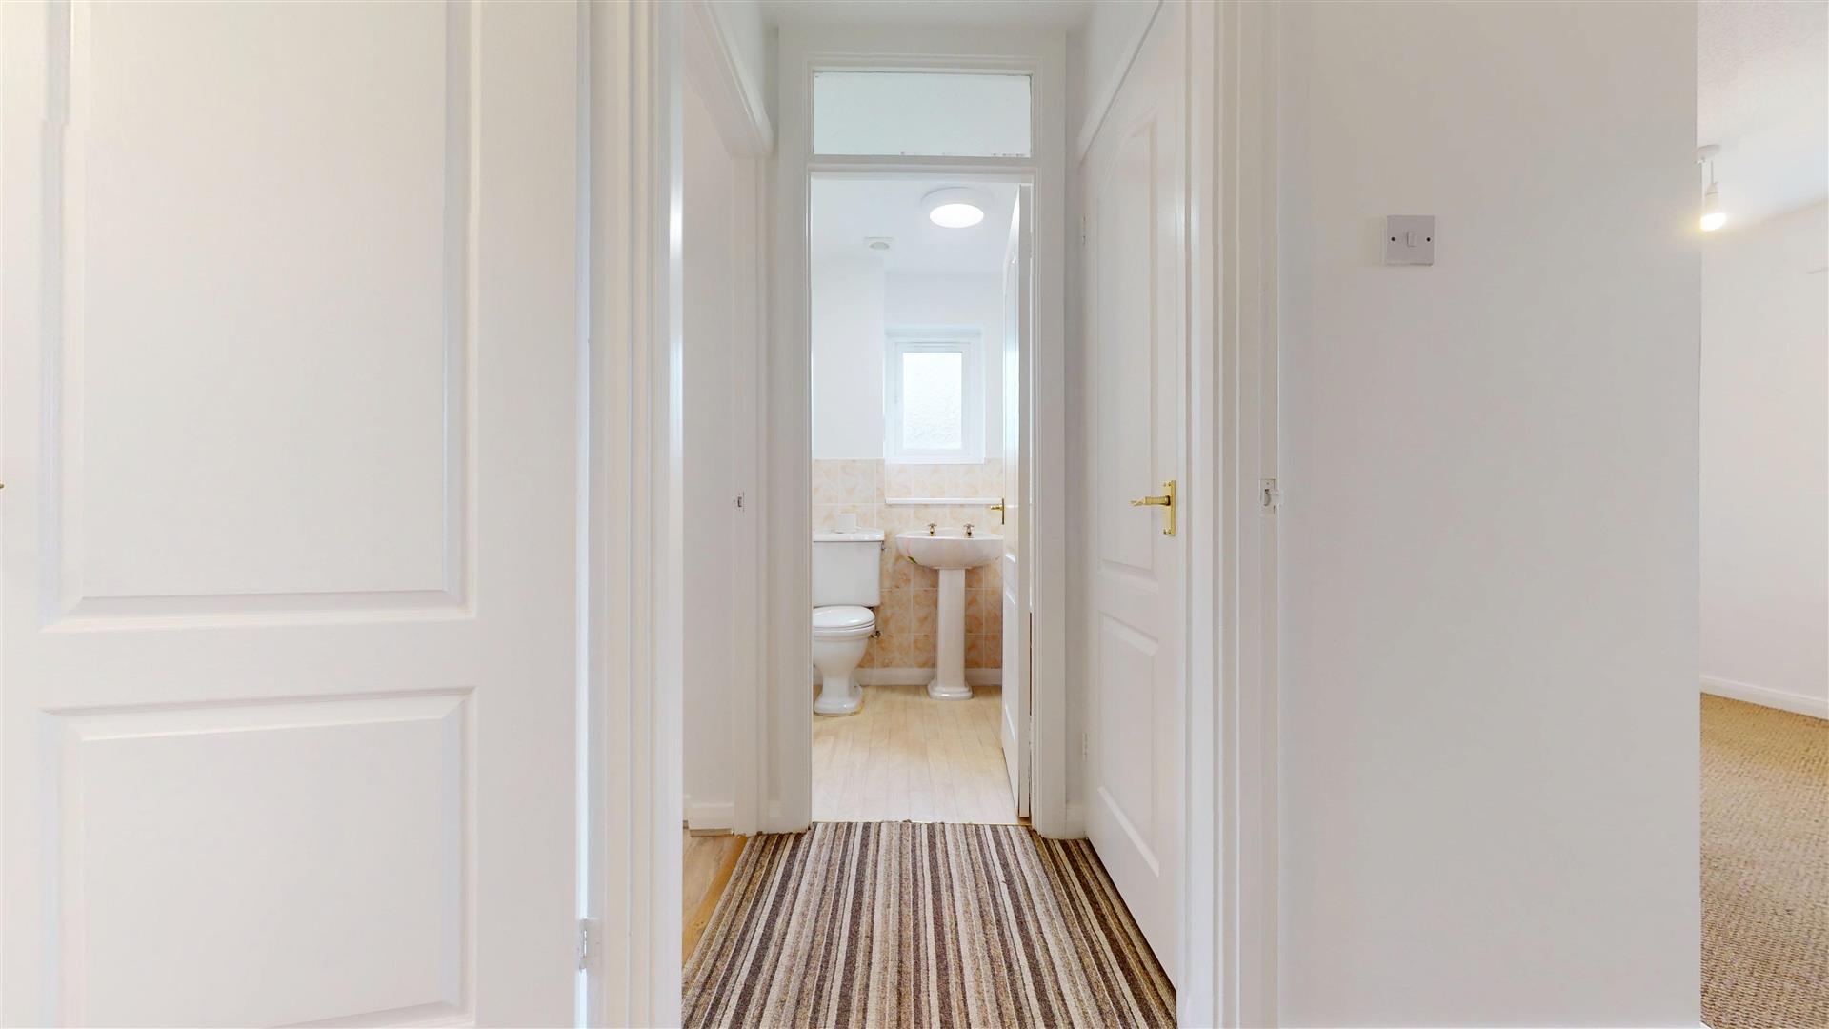
WC (0.97m x 1.78m (3'2 x 5'10 ))
Two piece suite in white comprising low level WC. Wall hung wash hand basin with tiled splashbacks. UPVC double glazed opaque window to front elevation. Fuse board housed to wall. Textured finished ceiling. Vinyl tile effect flooring. Fitted radiator.
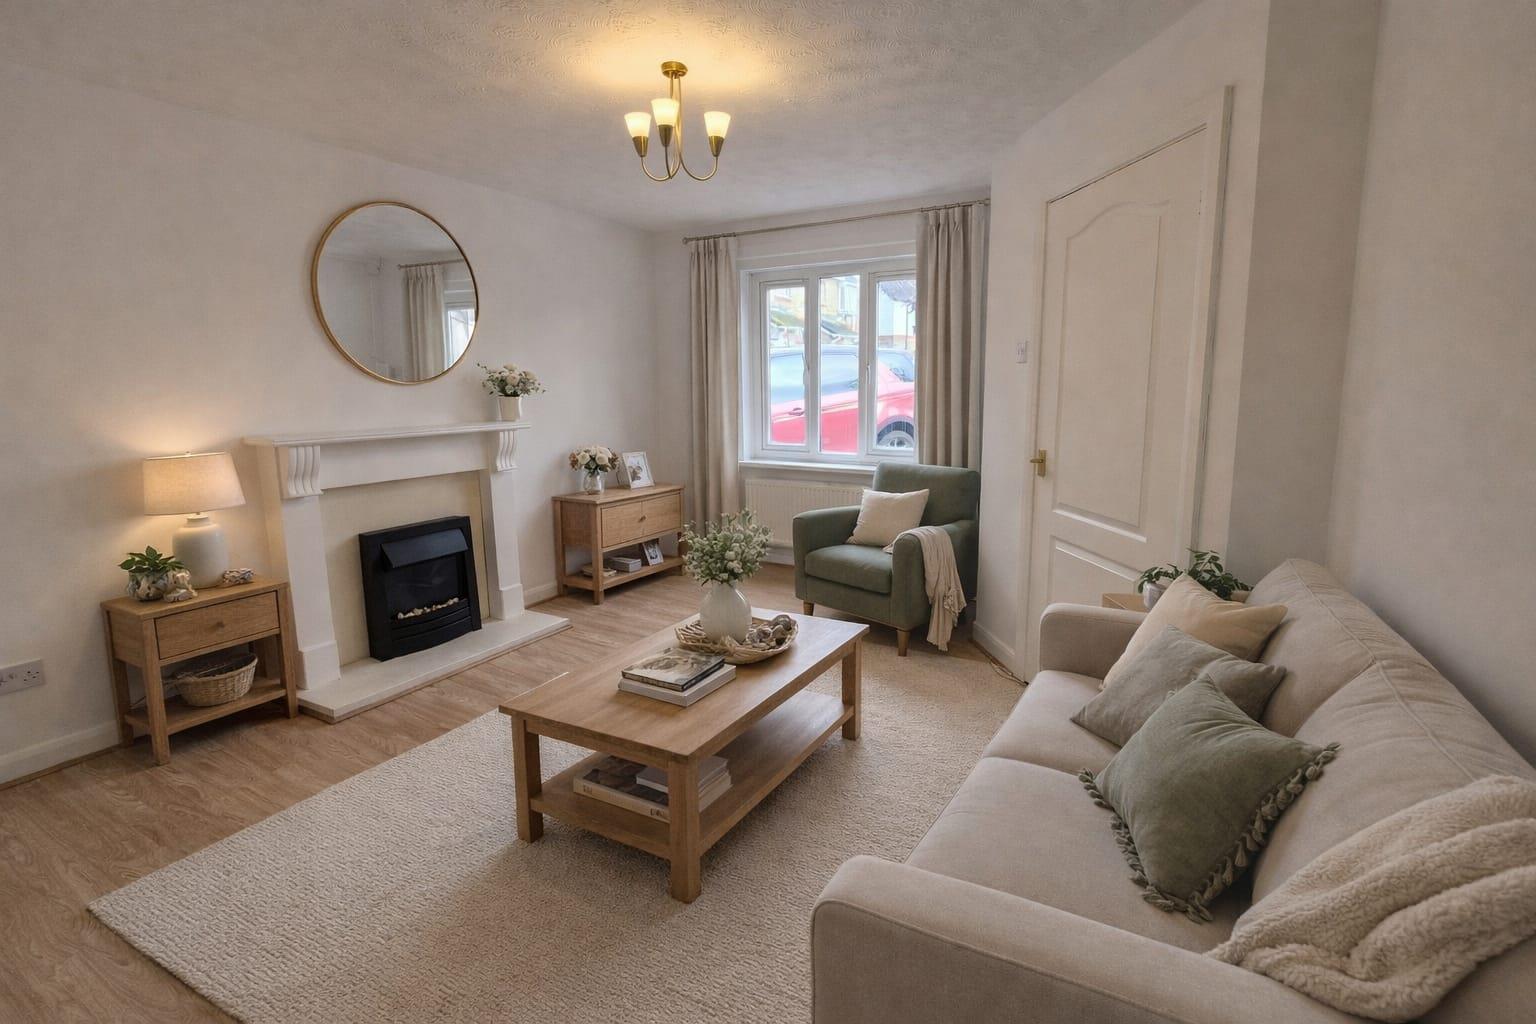
Living Room (3.71m x 4.75m (12'2 x 15'7))
UPVC double glazed window to front elevation. Skimmed walls. Textured finished ceiling. Wood effect flooring. Fitted double radiator. Electric fire set into a marble hearth with a wooden surround. Double doors opening through into:
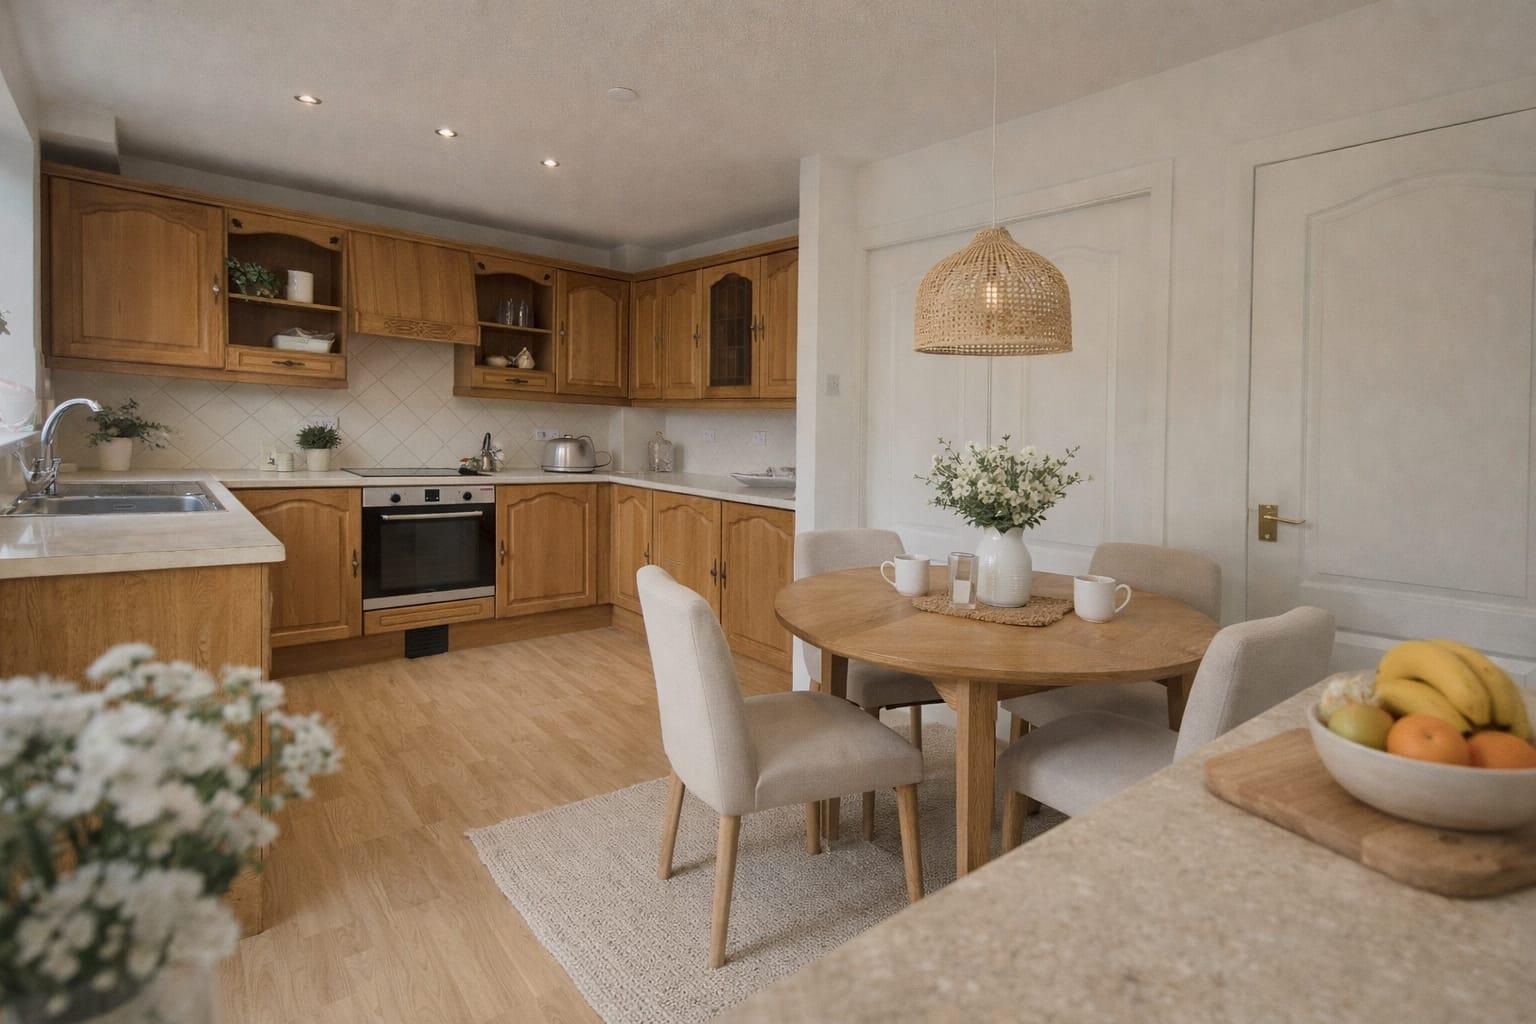
Kitchen/Dining Room (4.75m x 3.00m (15'7 x 9'10))
Light oak fitted kitchen with features to include: a range of wall and base units set under and over a mottle effect worksurface. Stainless steel sink and drainer. Electric four ring hob. Underset Logic electric fan oven and overhead extractor fan. Integrated fridge/freezer behind matching decor panel. Good sized pantry cupboard set under stairs. UPVC double glazed patio doors open out onto patio laid terrace. UPVC double glazed window to rear elevation. Tiled splashbacks. Skimmed walls. Textured finished ceiling. Wood effect flooring. Fitted double radiator.
Landing (2.72m x 0.97m (8'11 x 3'2))
Accessed via straight carpet staircase to first floor landing. Skimmed walls. Textured finished ceiling. Access to loft via hatch. Good sized airing cupboard housing open shelving.
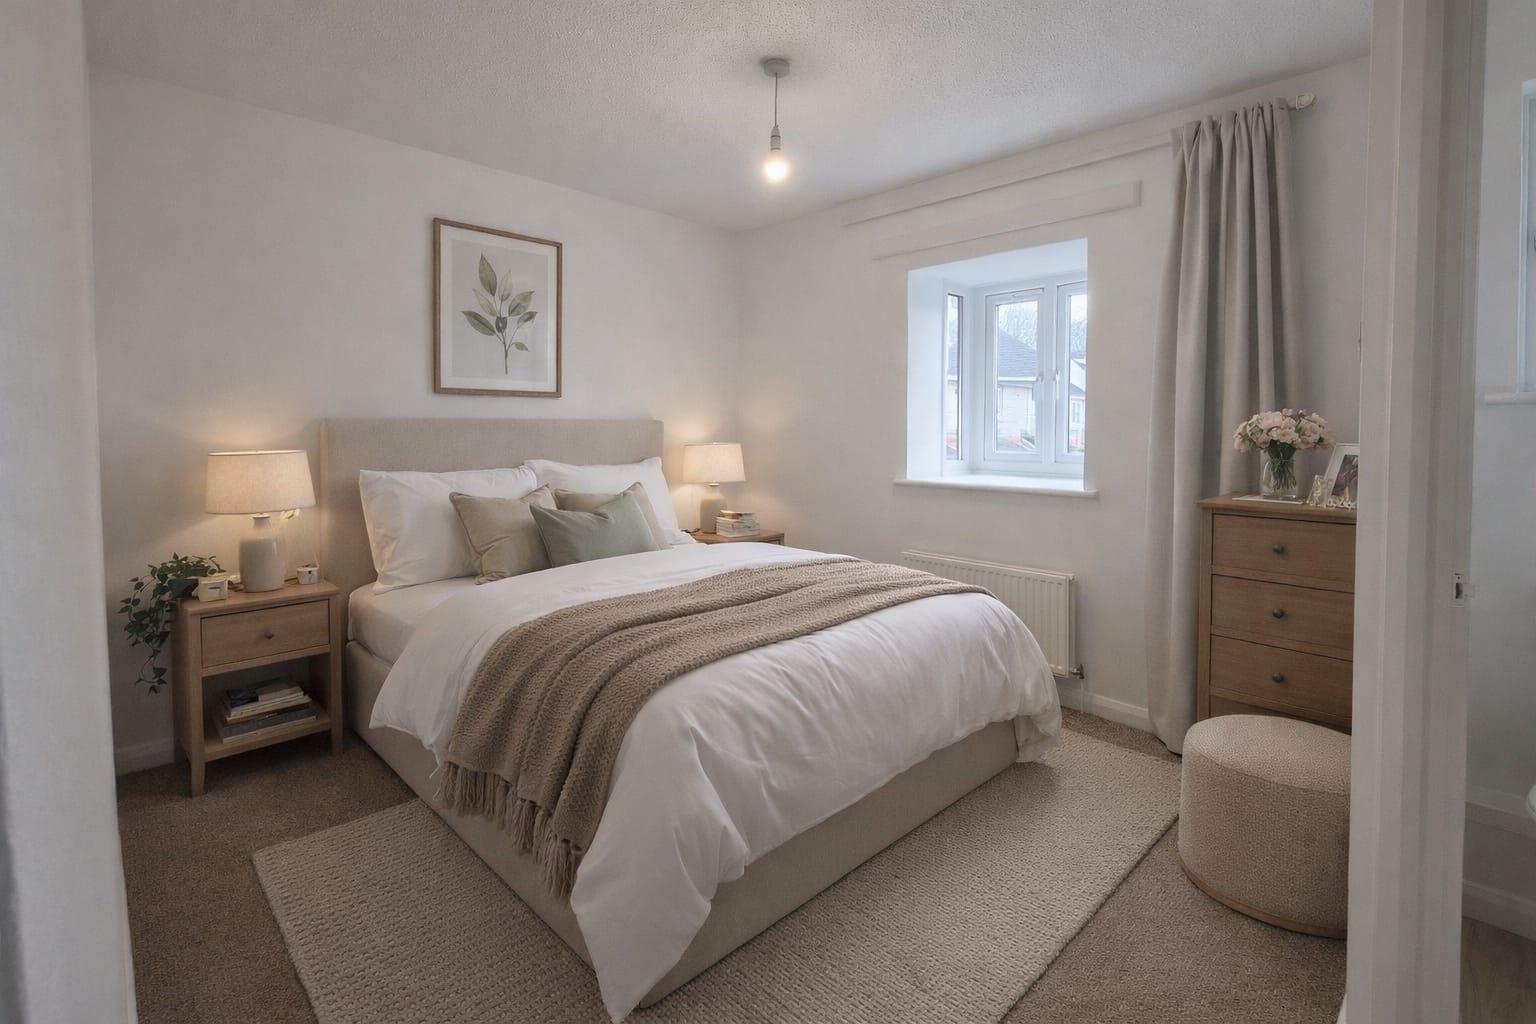
Master Suite Bedroom One (3.68m x 2.90m (12'1 x 9'6))
Good sized double bedroom. UPVC double glazed bay window to front elevation. Skimmed walls. Textured finished ceiling. Fitted carpet. Fitted double radiator. Built-in wardrobe with open shelving and hanging rail. Door opens through to:
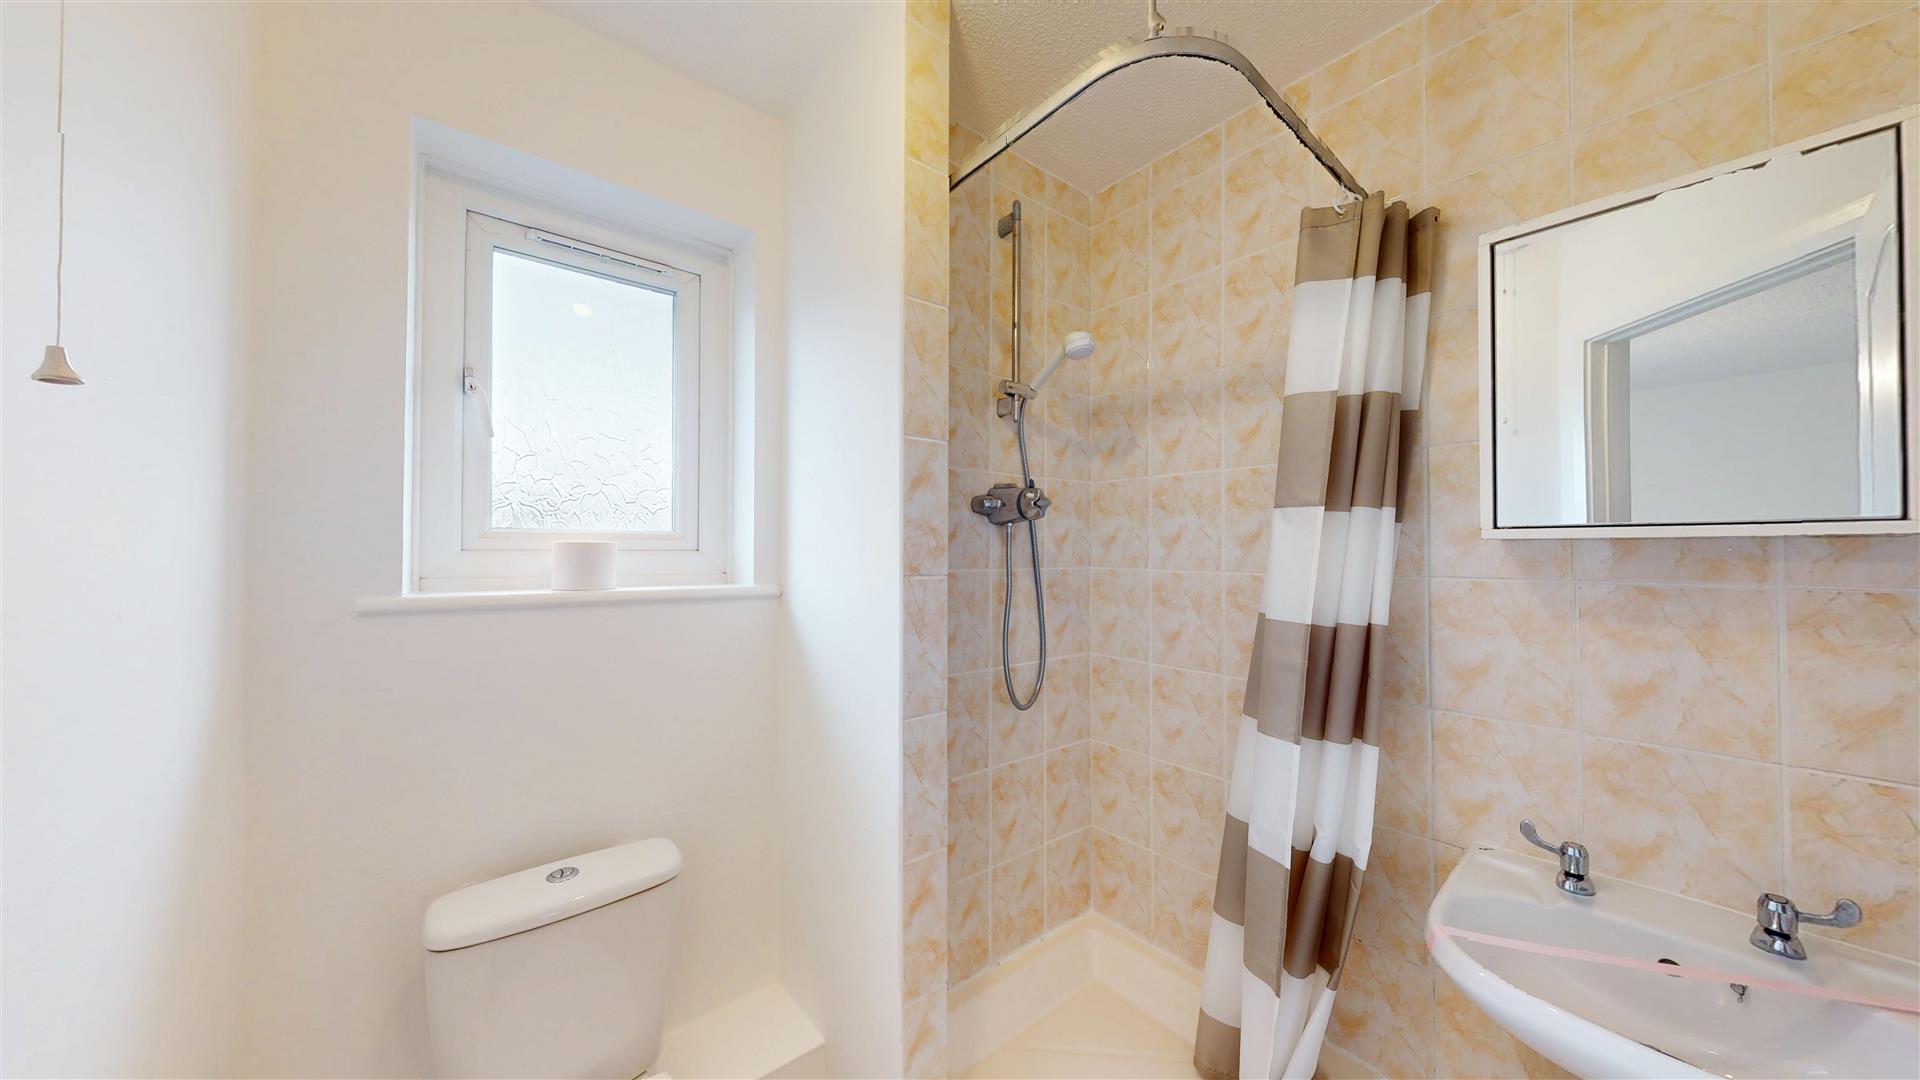
Master Suite Bathroom One (1.70m x 1.73m (5'7 x 5'8))
Three-piece suite comprising walk in quadrant shower cubicle with integrated chrome shower and shower head attachment. Pedestal wash hand basin. Dual flush WC. Tiled splashbacks. Skimmed walls. Textured finished ceiling. Wood effect vinyl flooring. Fitted radiator. UPVC double glazed opaque window to front elevation.
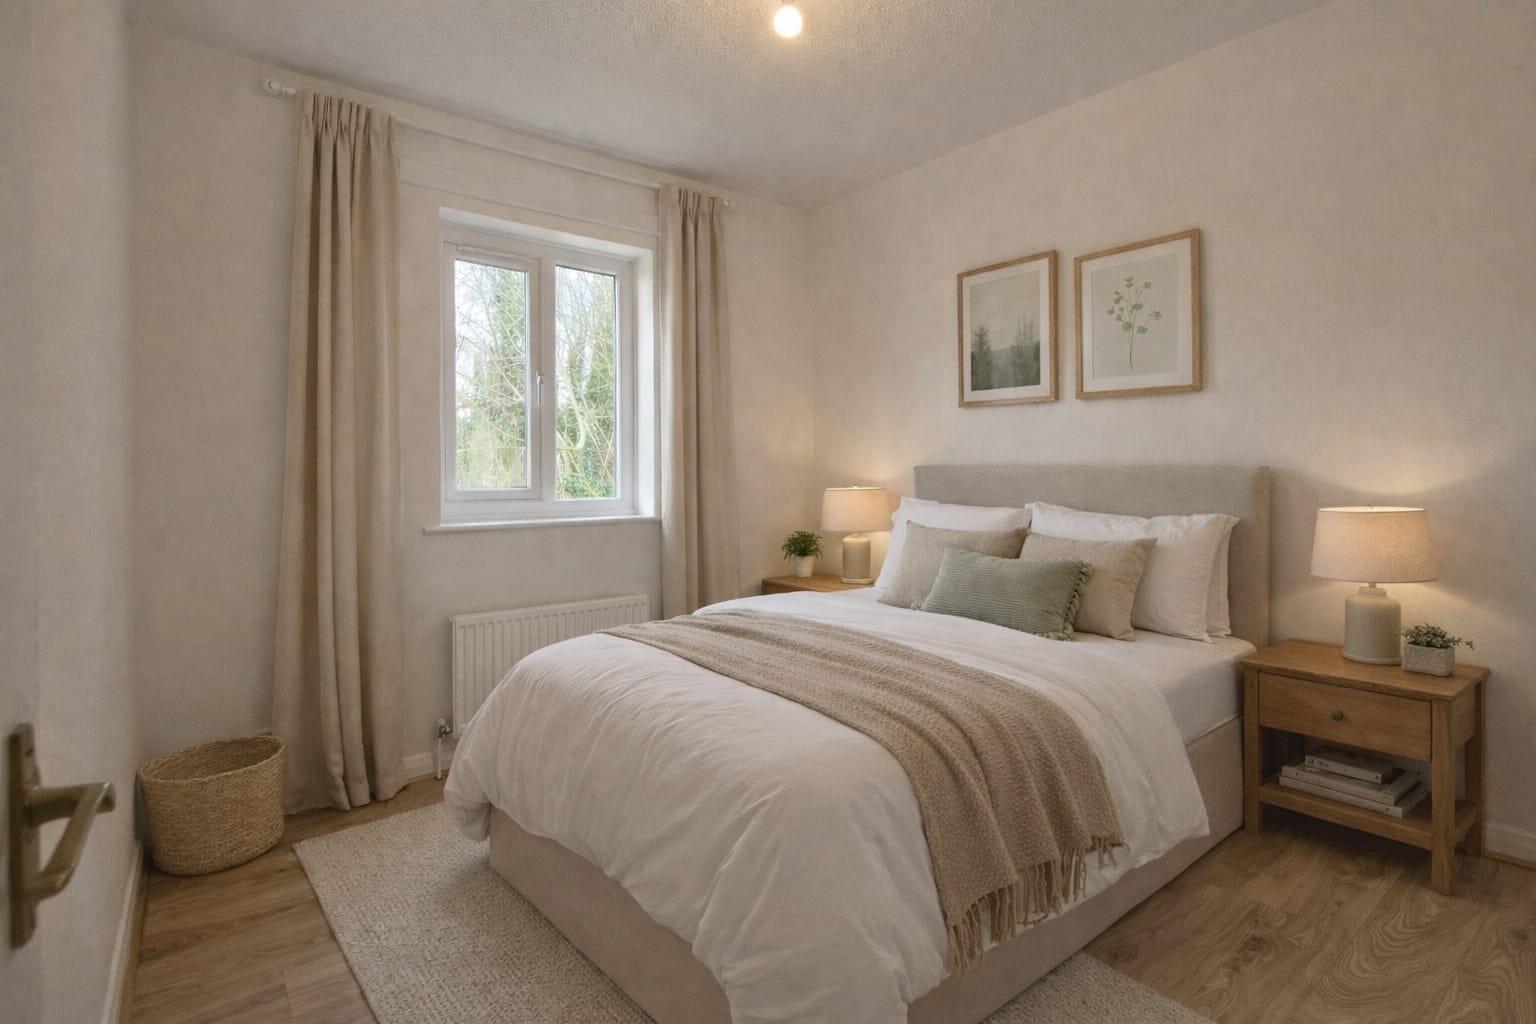
Bedroom Two (2.87m x 2.67m (9'5 x 8'9))
Another good sized double bedroom. UPVC double glazed window to rear elevation. Skimmed walls. Textured finished ceiling. Wood effect flooring. Fitted radiator.
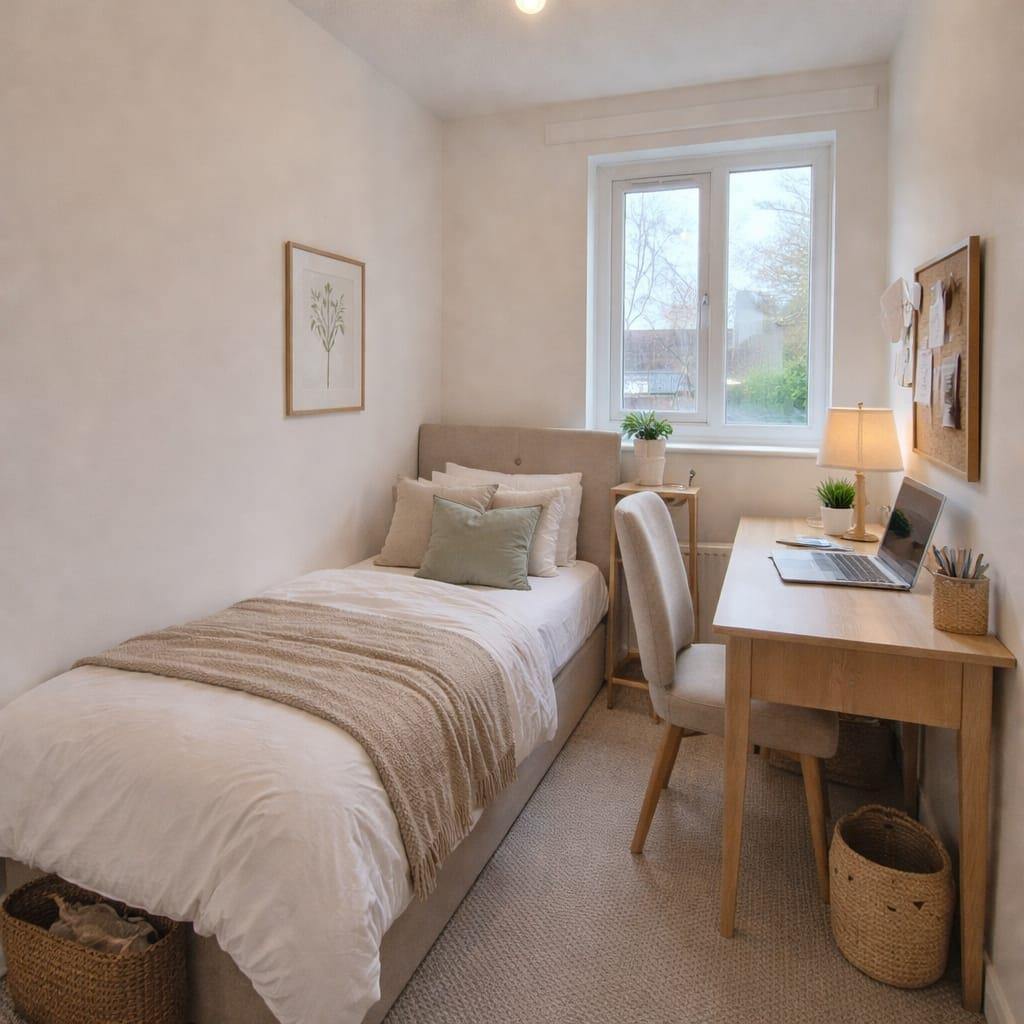
Bedroom Three (1.83m x 2.67m (6'0 x 8'9))
UPVC double glazed window to rear elevation. Skimmed walls. Textured finished ceiling. Fitted carpet. Fitted radiator.
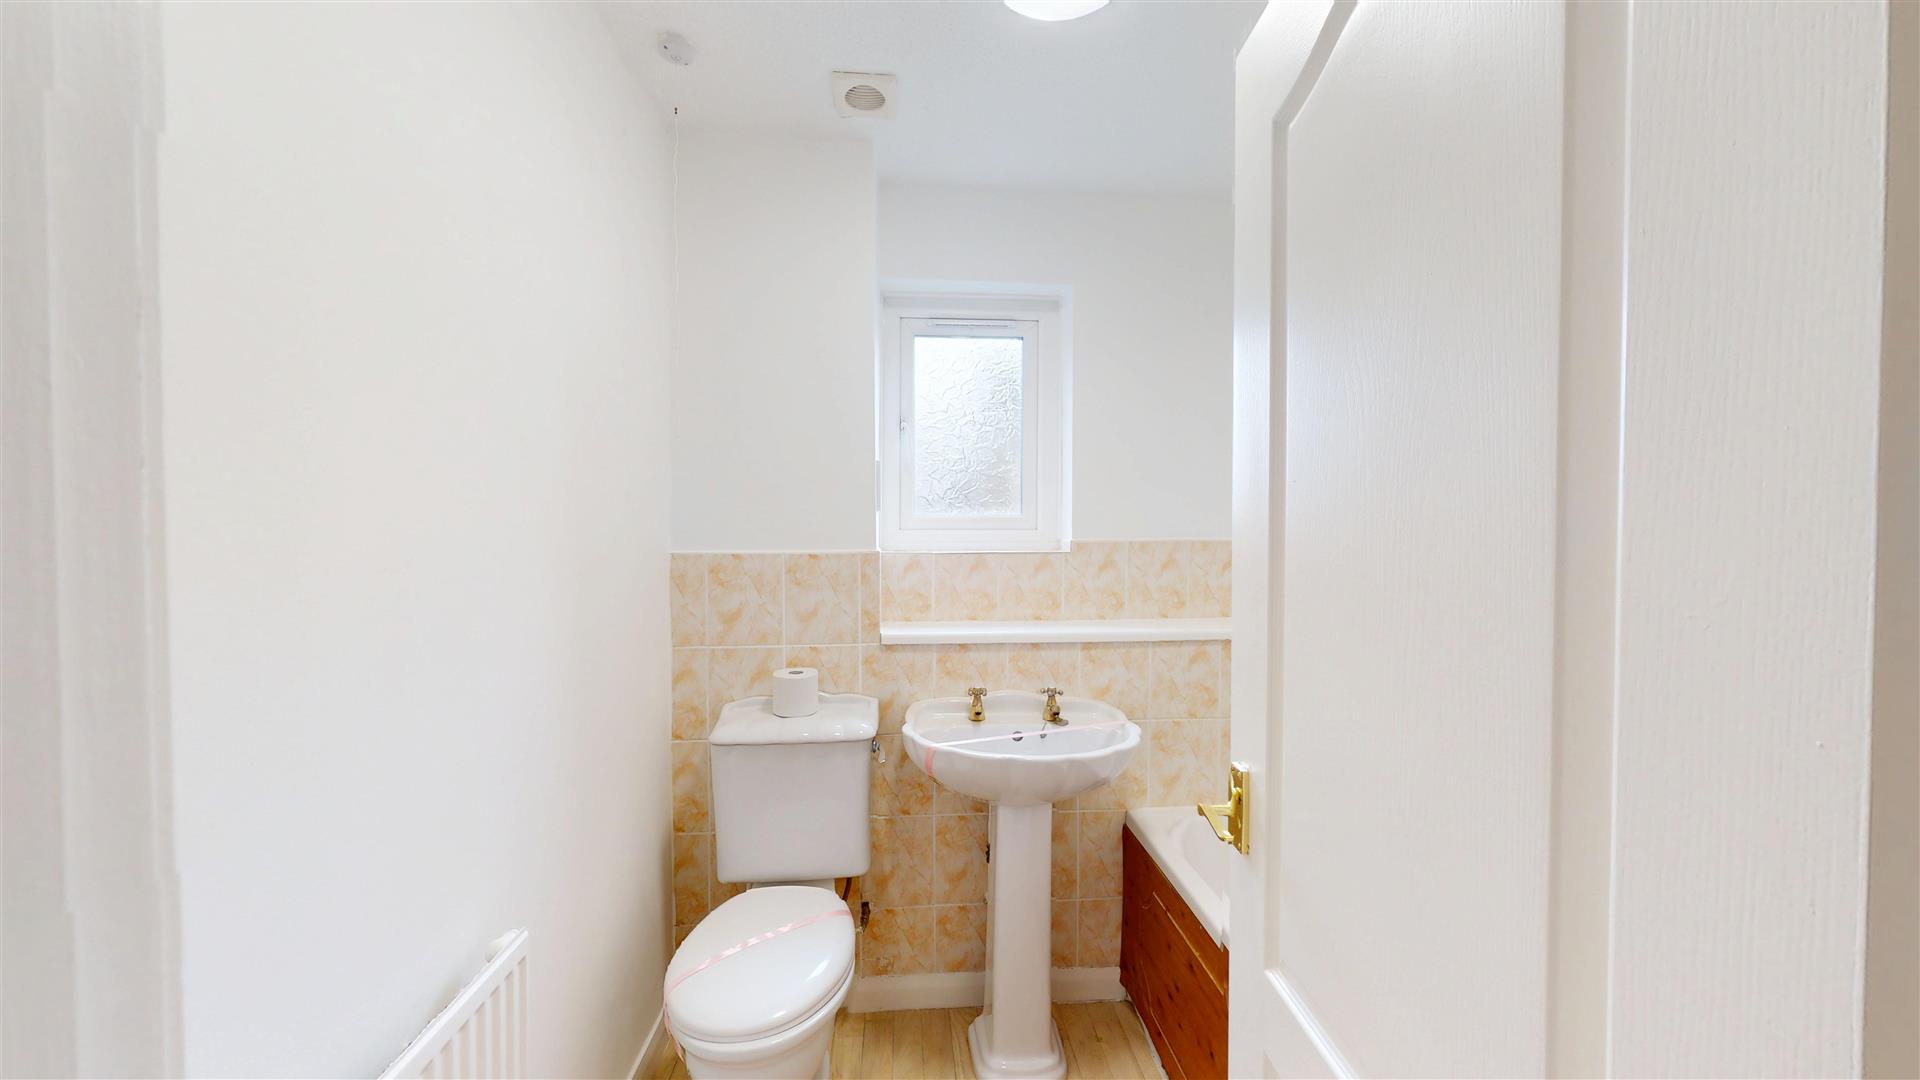
Family Bathroom (1.93m x 1.88m (6'4 x 6'2))
Three-piece suite in white comprising wood panelled bath with brass mixer tap and separate shower head fitment. Pedestal wash hand basin. Low level dual flush WC. Tiled splashbacks. Skimmed walls. Textured finished ceiling. Wood effect vinyl laid flooring. Fitted radiator. UPVC double glazed opaque window. Shaving point. Extractor fan.
Outside
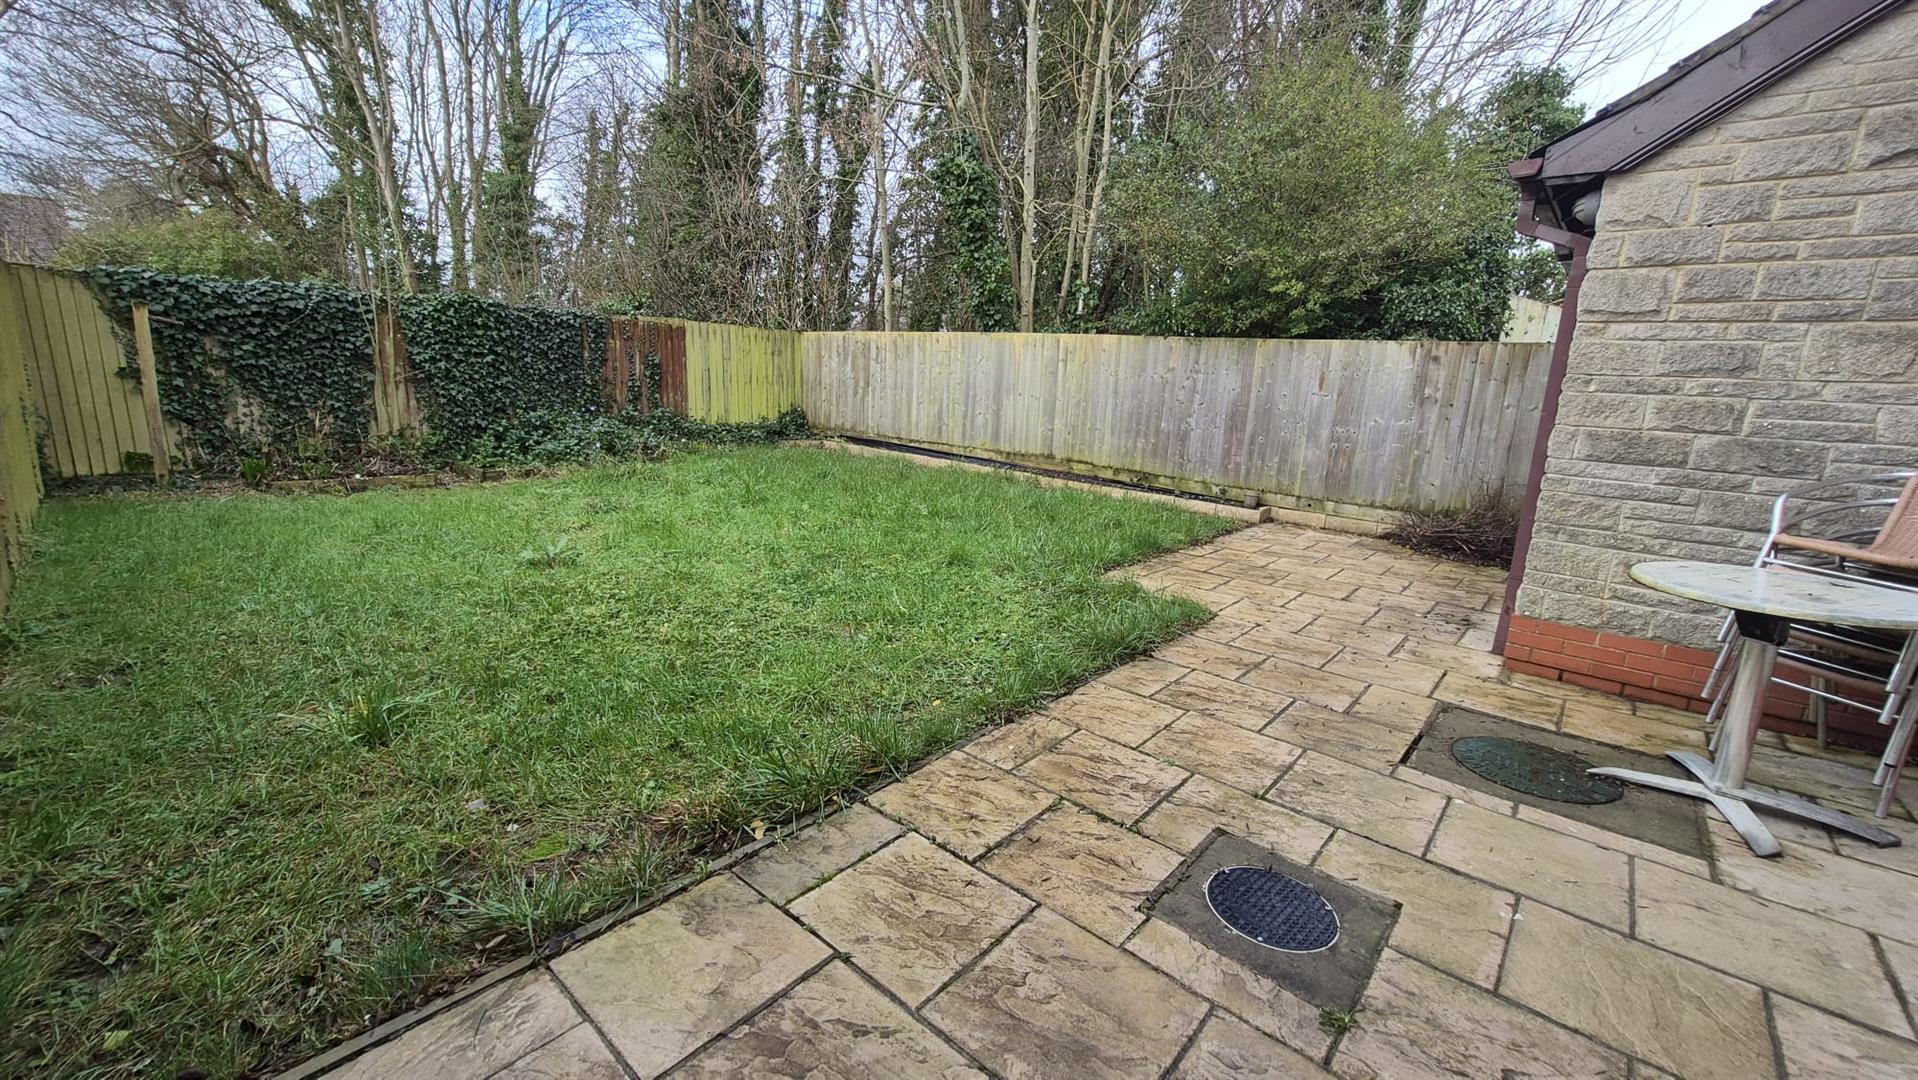
Parking to front with access to the single garage. Pedestrian access to rear. Good sized rear garden. Close boarded fencing via shelter to all aspects. Patio laid terrace to rear. Parcel laid to lawn. Raised beds and borders.
Garage
Up and over garage door. Pedestrian access to rear. Excellent storage space.
Services
Mains services throughout.
Directions
From our offices at 65 High Street travel up Llantwit Major Road and left onto the Llandow link road towards Llantwit Major. At the roundabout go straight across. At the following roundabout take the first exit onto Groeswen. Bear left onto Llys Dwynwen, take a left at the T junction and the property will be straight in front of you with a Harris & Birt board outside.
Additional Information
Please note the photos have been virtually staged for illustrative purposes.

Property Timeline
-
2nd June 2026 £279,950£9,050 (3.13%)
-
13th May 2026 £289,000£10,950 (3.65%)
-
10th February 2026 £299,950
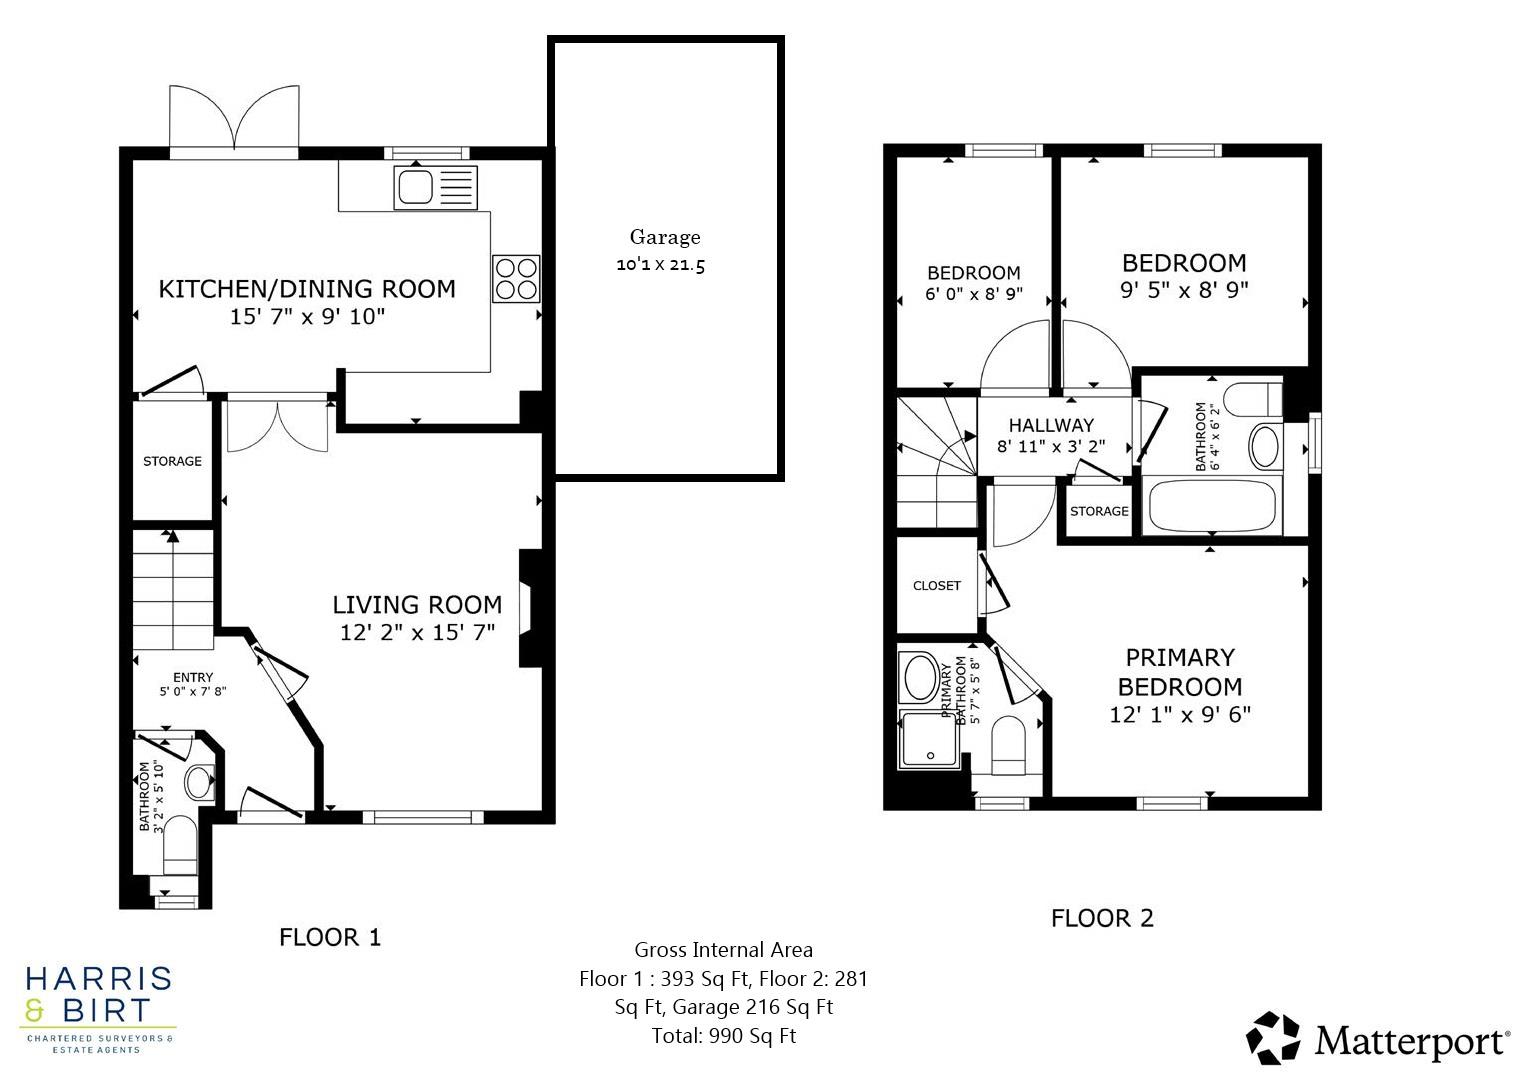
Floorplans
Map
Thinking of selling?
Ready to find out what your property is worth in today’s market? Get a free, no-obligation home valuation from our experienced team. Call us today.
Contact Us
Please see below the relevant contact number for our departments.
Cowbridge Office
Commercial & Land
Survey & Valuation
Update your browser to view this website correctly. Update my browser now