
For Sale
£310,000
The Manor, Talygarn, Pontyclun
-
 3 bed
3 bed
-
 3 bath
-
 1 reception
Key features
- High Specification End-Terrace Property
- Three Double Bedrooms
- Large Open Plan Living/Dining Space
- Three Bathrooms & Downstairs WC
- Allocated Parking
- High Specification End-Terrace Property
- Access to all Manor Facilities
- Three Double Bedrooms
- Full Use Of c.50 acres of Communal Gardens and Grounds
- Large Open Plan Living/Dining Space
- Wonderful Elevated Views
- Three Bathrooms & Downstairs WC
- Allocated Parking
- Access to all Manor Facilities
- Immaculately Presented
- EPC Rating: C
- Full Use Of c.50 acres of Communal Gardens and Grounds
- Wonderful Elevated Views
- Immaculately Presented
- EPC Rating: C

About this property
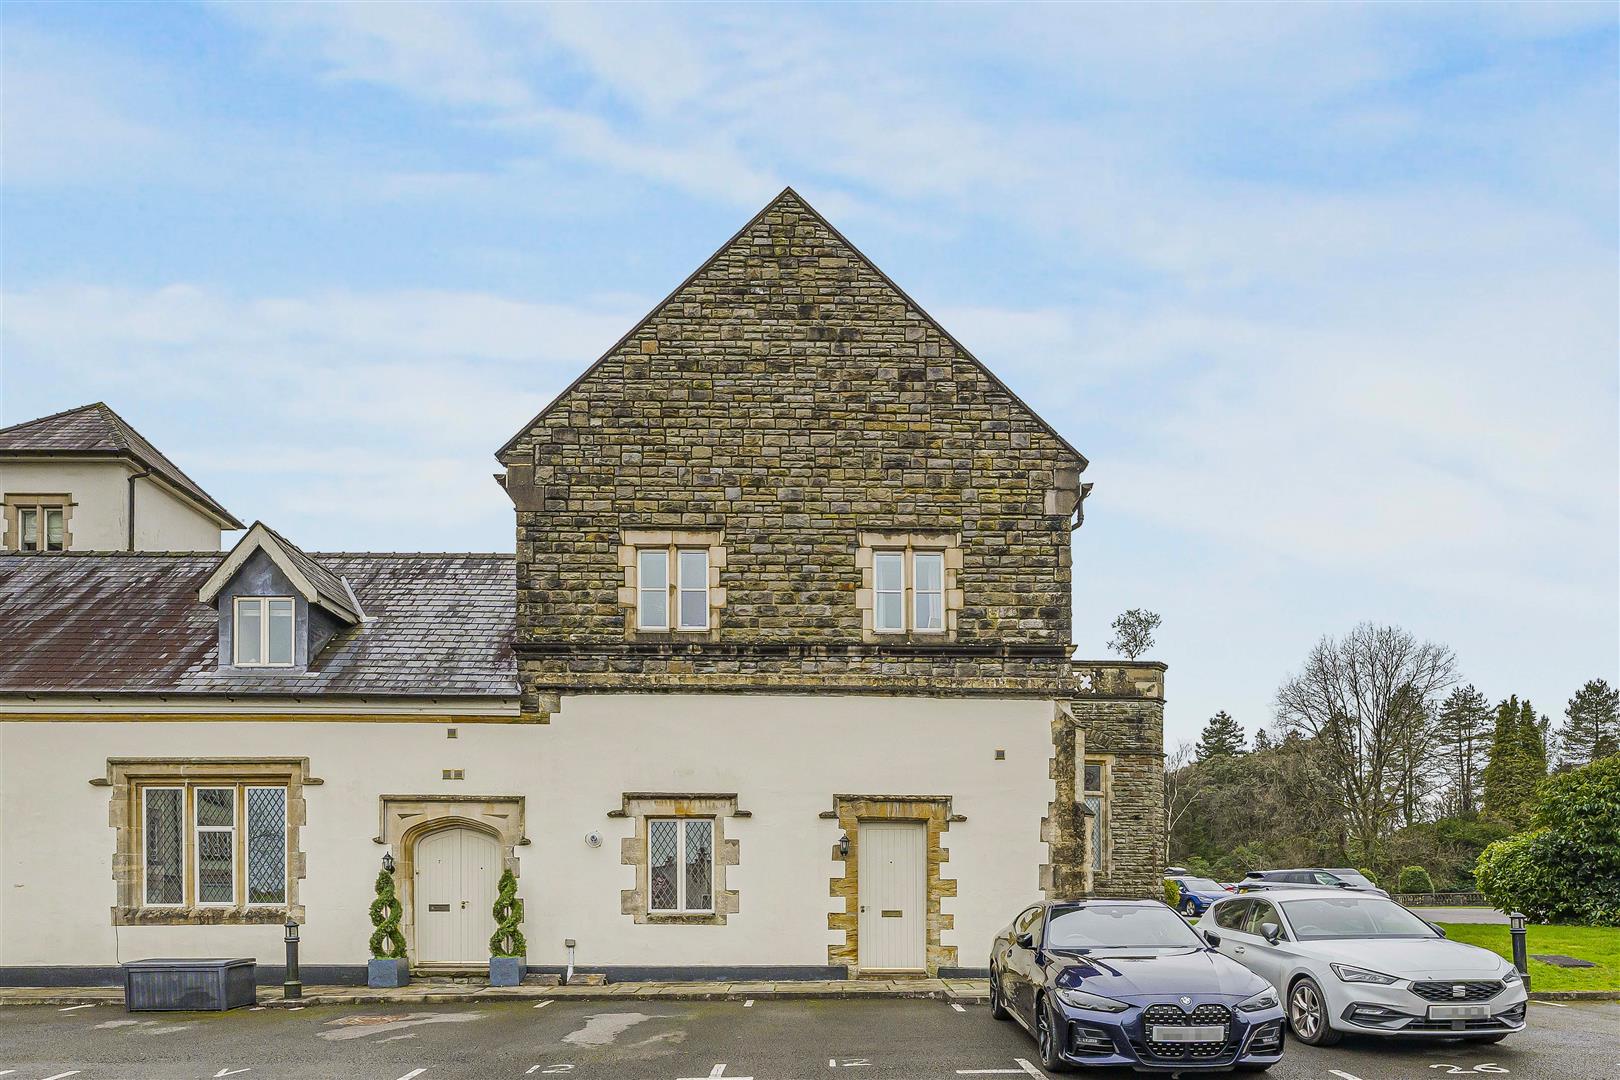
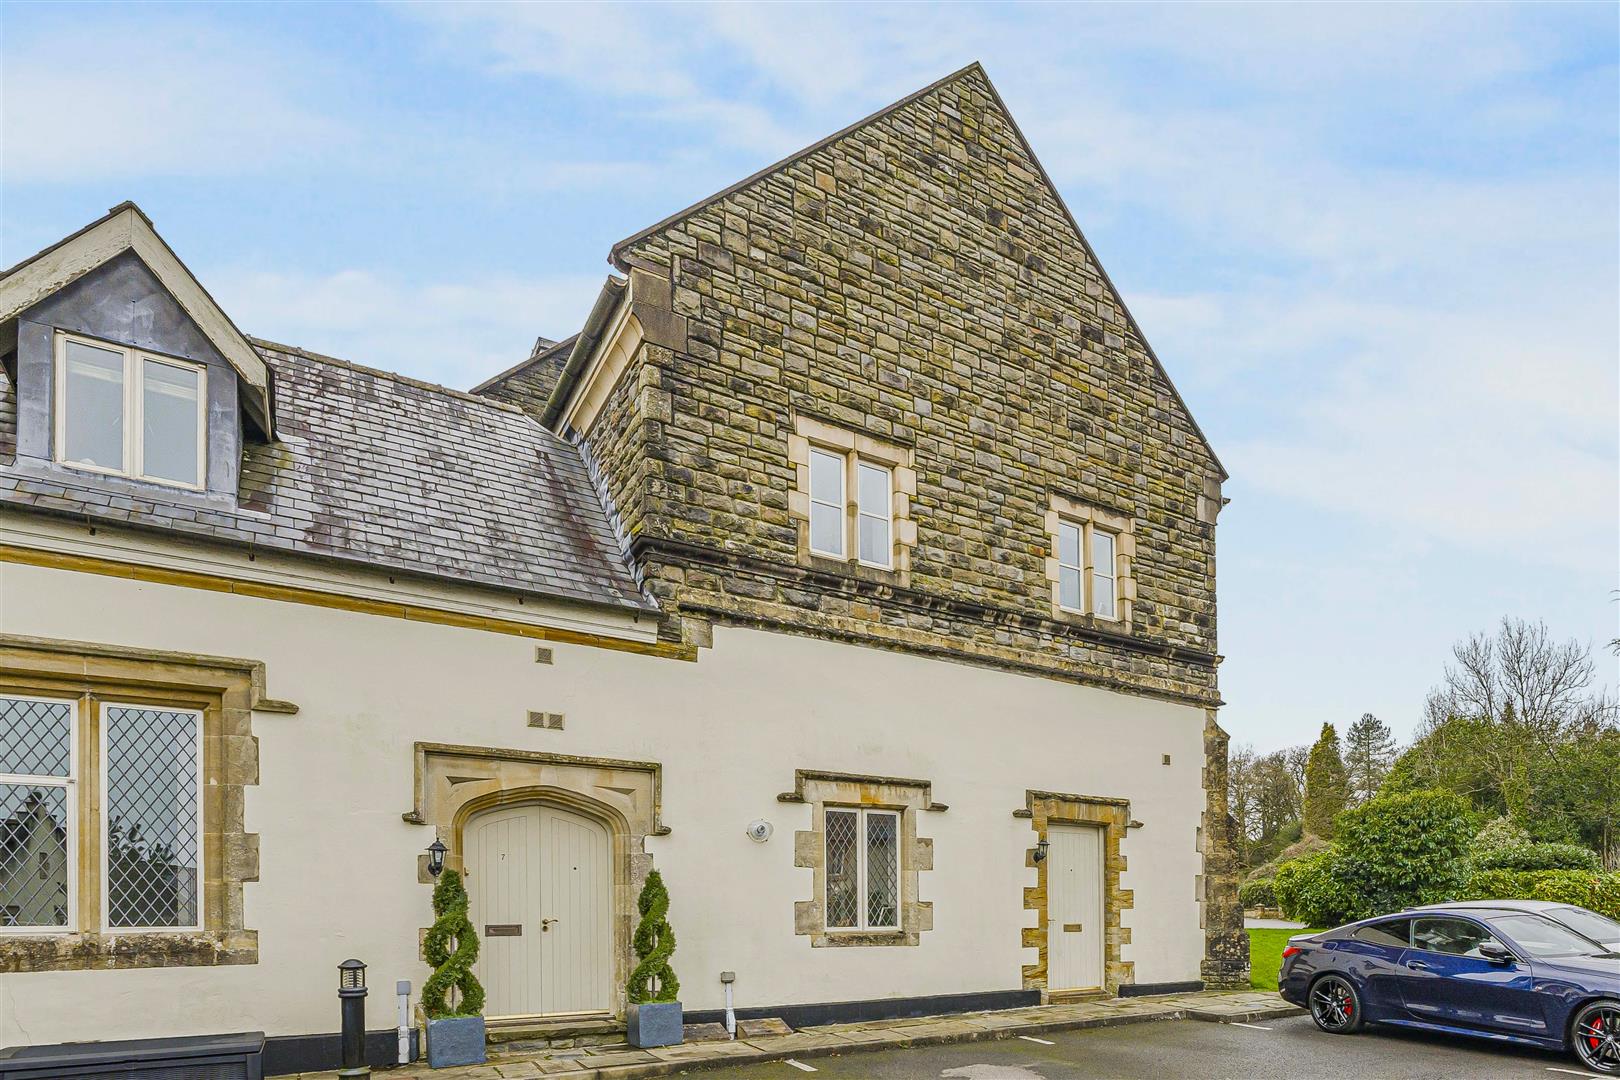
A beautifully three-bedroom, three-bathroom end terrace home offering spacious accommodation, fitted and finished to a luxurious modern contemporary standard. The property forms part of a wonderfully characterful manor house with a rich history dating back to the 13th century. By 1880, the manor had been transformed into a grand Tudor Gothic mansion, with a team of Venetian craftsman adoring the principal rooms in an elaborate Italiante style. In 2008, the Grade II listed building was sympathetically converted into high-end houses and apartments, whose residents enjoy access to the magnificent communal rooms illustrated within these details.
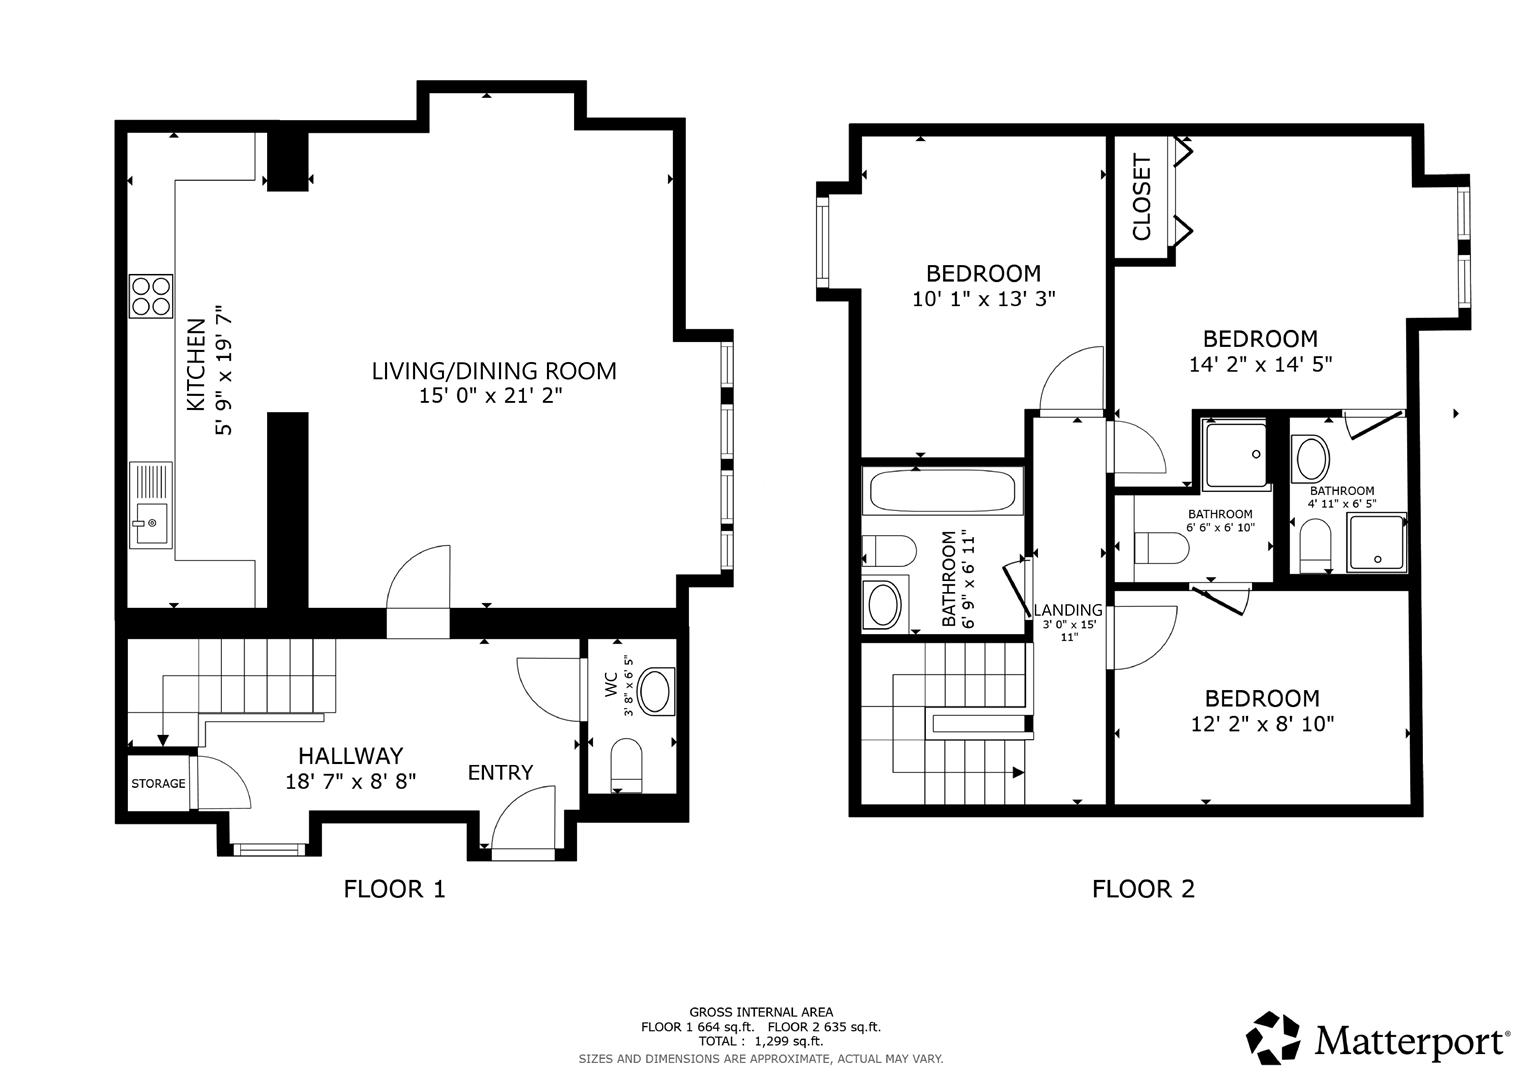
The accommodation comprises an entrance hall, WC, living/dining room and kitchen to the ground floor. To the first floor is the principal bedroom suite with en suite shower room, a further double bedroom with en suite shower room, an additional double bedroom, and a family bathroom. Externally. there is one allocated parking space directly in front of the property.
There are excellent local amenities within walking distance to Pontyclun, including a well-regarded schools, a wide range of shops, and sporting and recreational facilities. The town also benefits from a mainline railway station. Easy access to the M4 motorway brings other major centres including the capital city of Cardiff, Newport and Swansea within commuting distance. A very comfortable property compiling the best of rich tradition and character with contemporary finishes and all in a delightful setting. Inspection is thoroughly recommended.
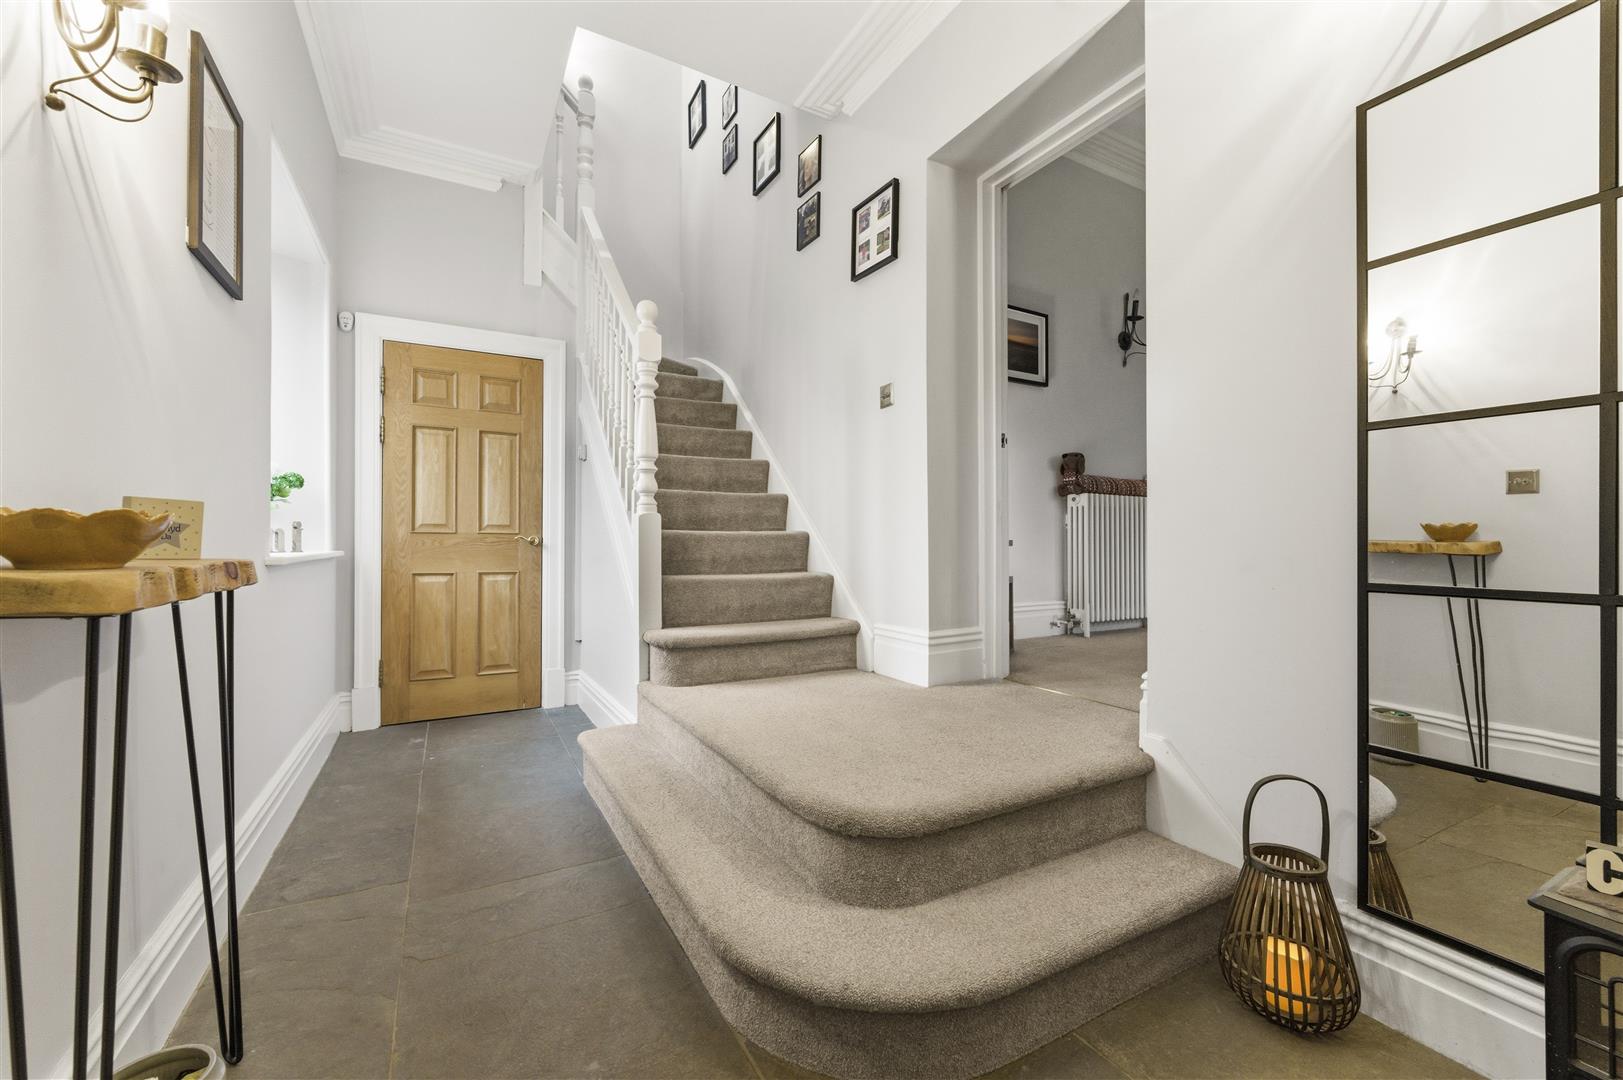
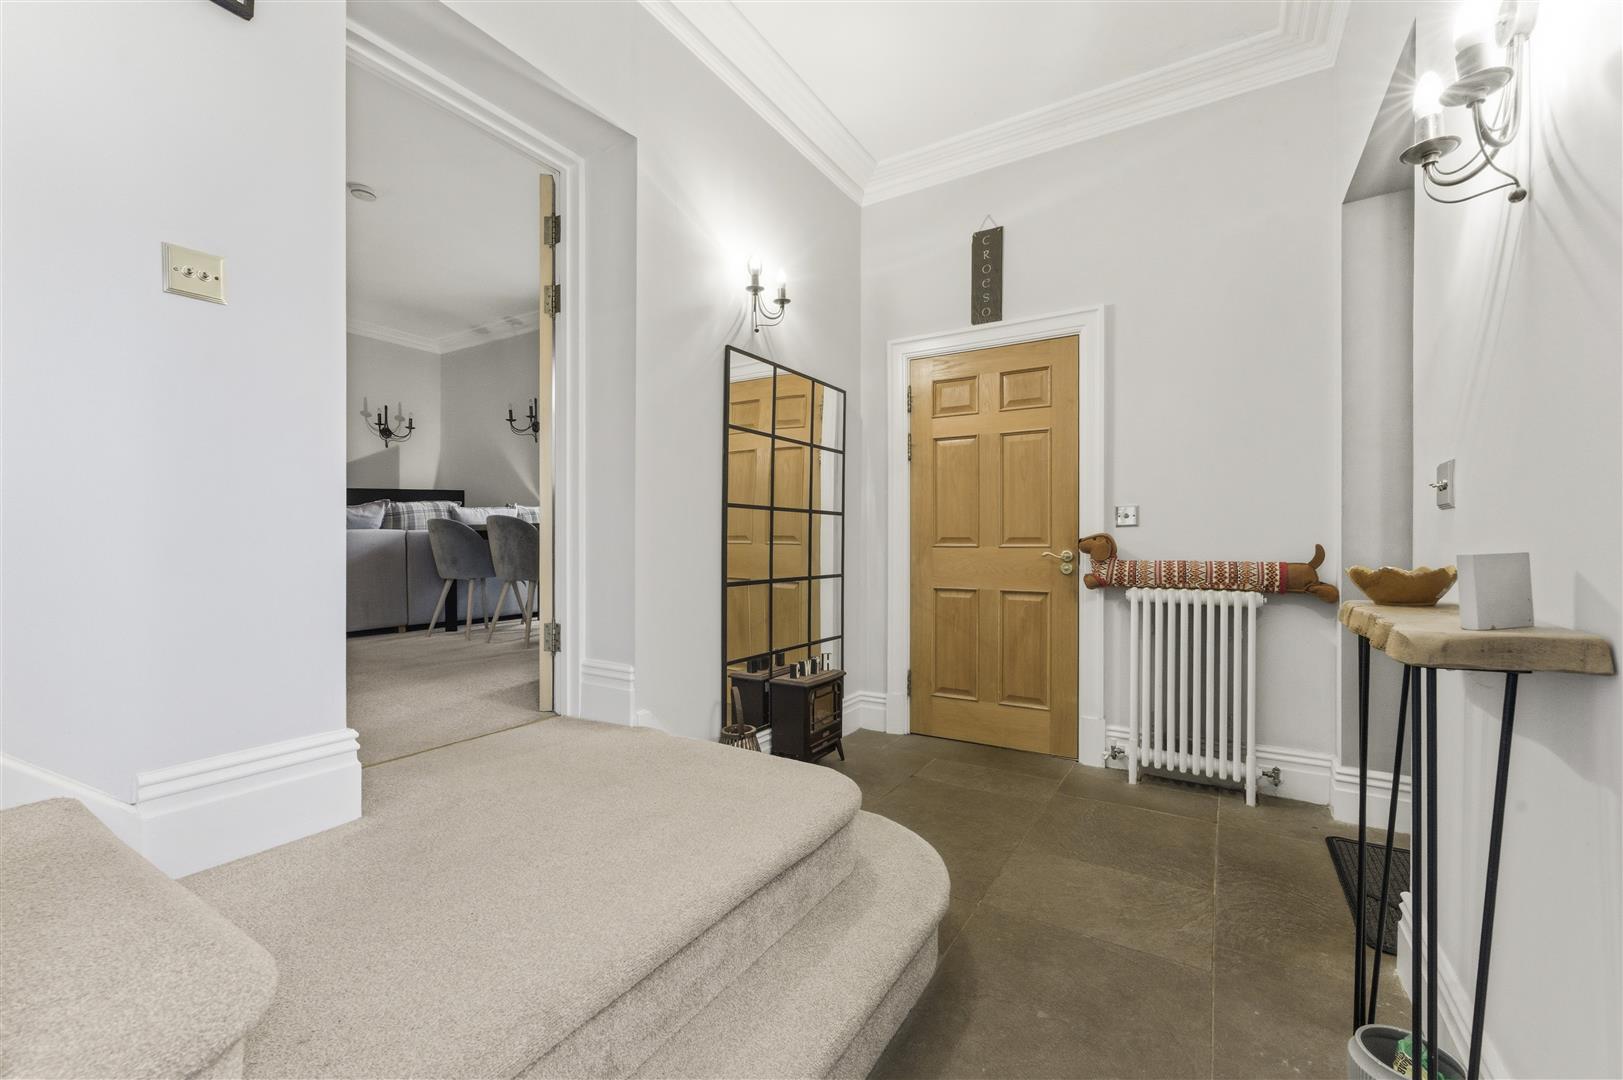
Entrance (5.66m x 2.64m (18'7 x 8'8))
The property is entered via a solid front door into a hallway. Recessed cloak cupboard housing wall-mounted Vaillant gas combination boiler (installed December 2025). Double-glazed lead-lined window to the front. Tiled flooring. Decorative wall lights. Stairs to the first floor. Door to WC. Steps up to door leading into the living/dining room.
Entrance (5.66m x 2.64m (18'7 x 8'8))
The property is entered via a solid front door into a hallway. Recessed cloak cupboard housing wall-mounted Vaillant gas combination boiler (installed December 2025). Double-glazed lead-lined window to the front. Tiled flooring. Decorative wall lights. Stairs to the first floor. Door to WC. Steps up to door leading into the living/dining room.
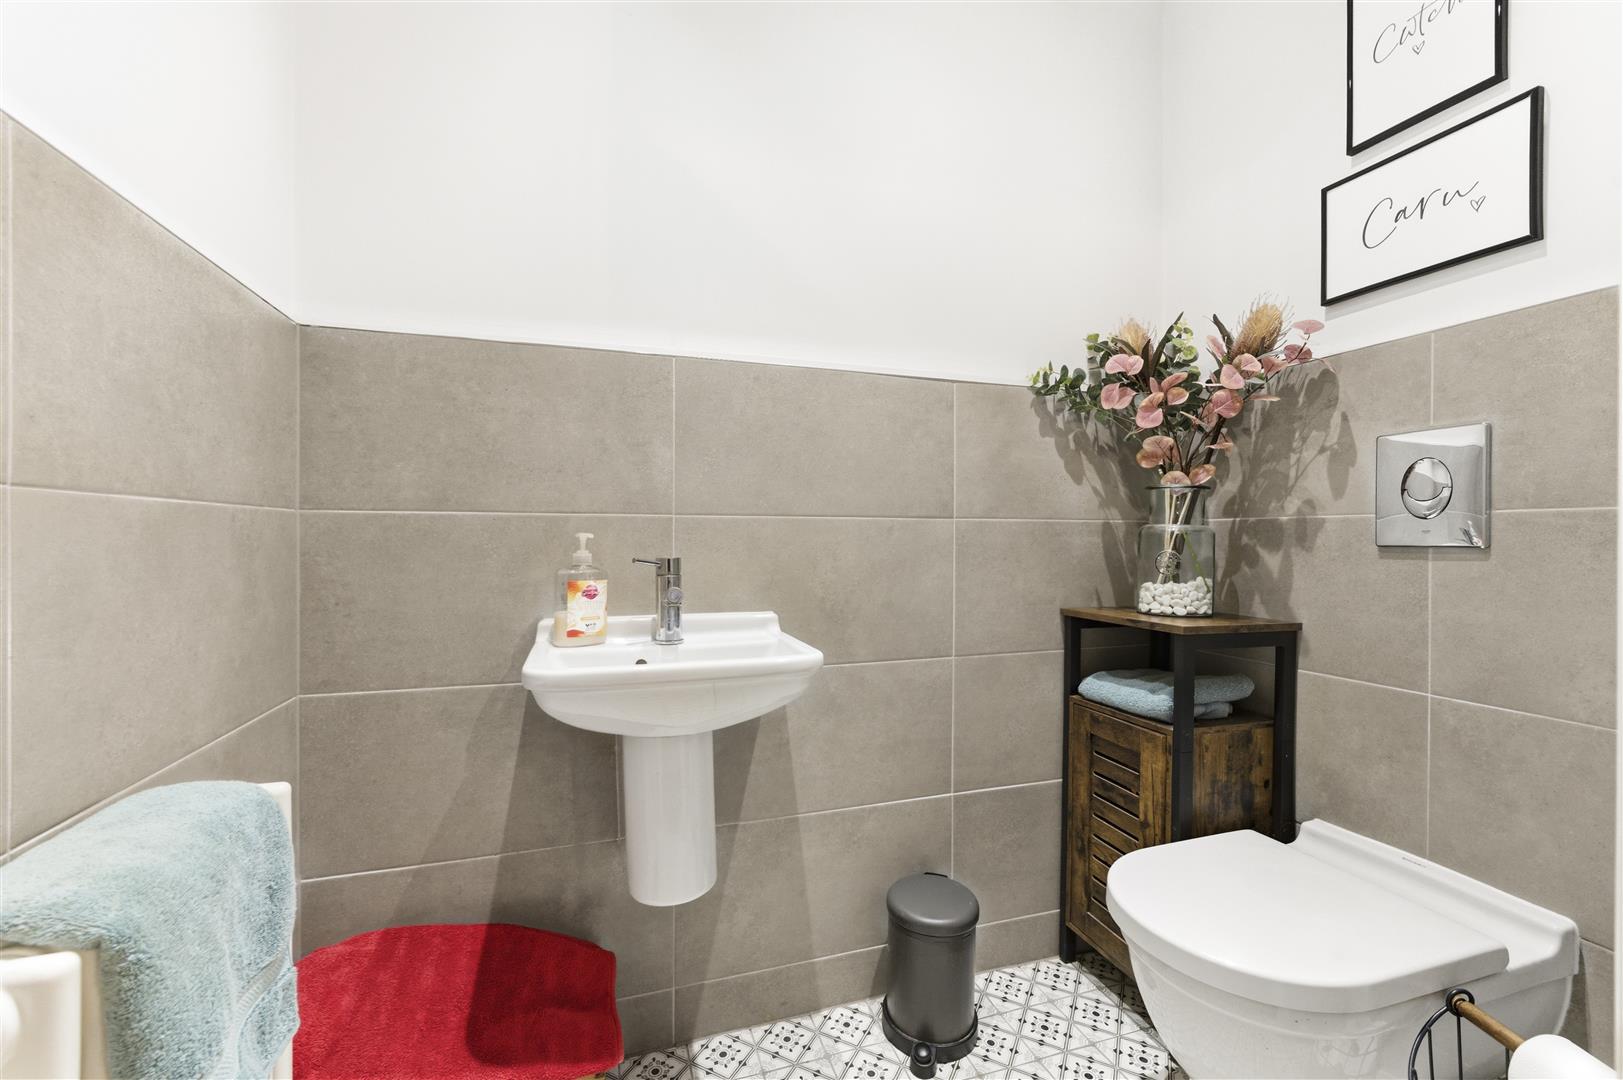
WC (1.12m x 1.96m (3'8 x 6'5))
Fitted two-piece suite in white comprising low level hidden cistern WC. Wall-mounted wash hand basin with mixer tap. Decorative tiled floor. Part tiled walls. Radiator. Ceiling spotlighting. Extractor fan.
WC (1.12m x 1.96m (3'8 x 6'5))
Fitted two-piece suite in white comprising low level hidden cistern WC. Wall-mounted wash hand basin with mixer tap. Decorative tiled floor. Part tiled walls. Radiator. Ceiling spotlighting. Extractor fan.
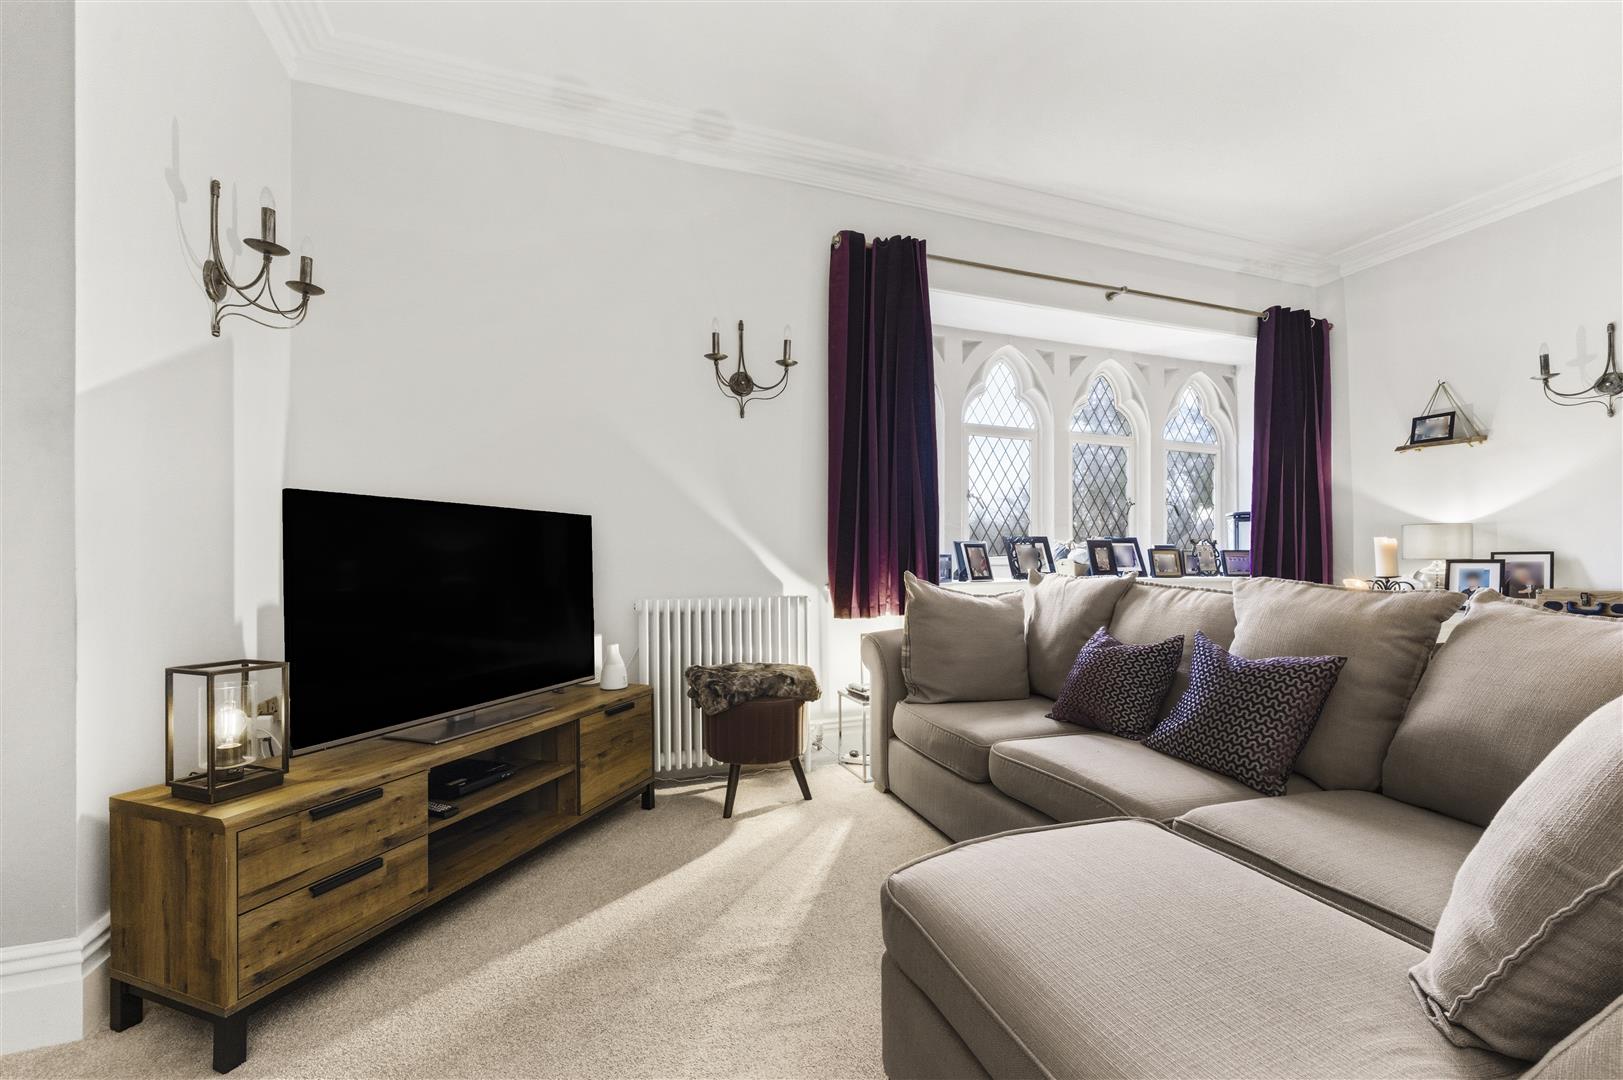
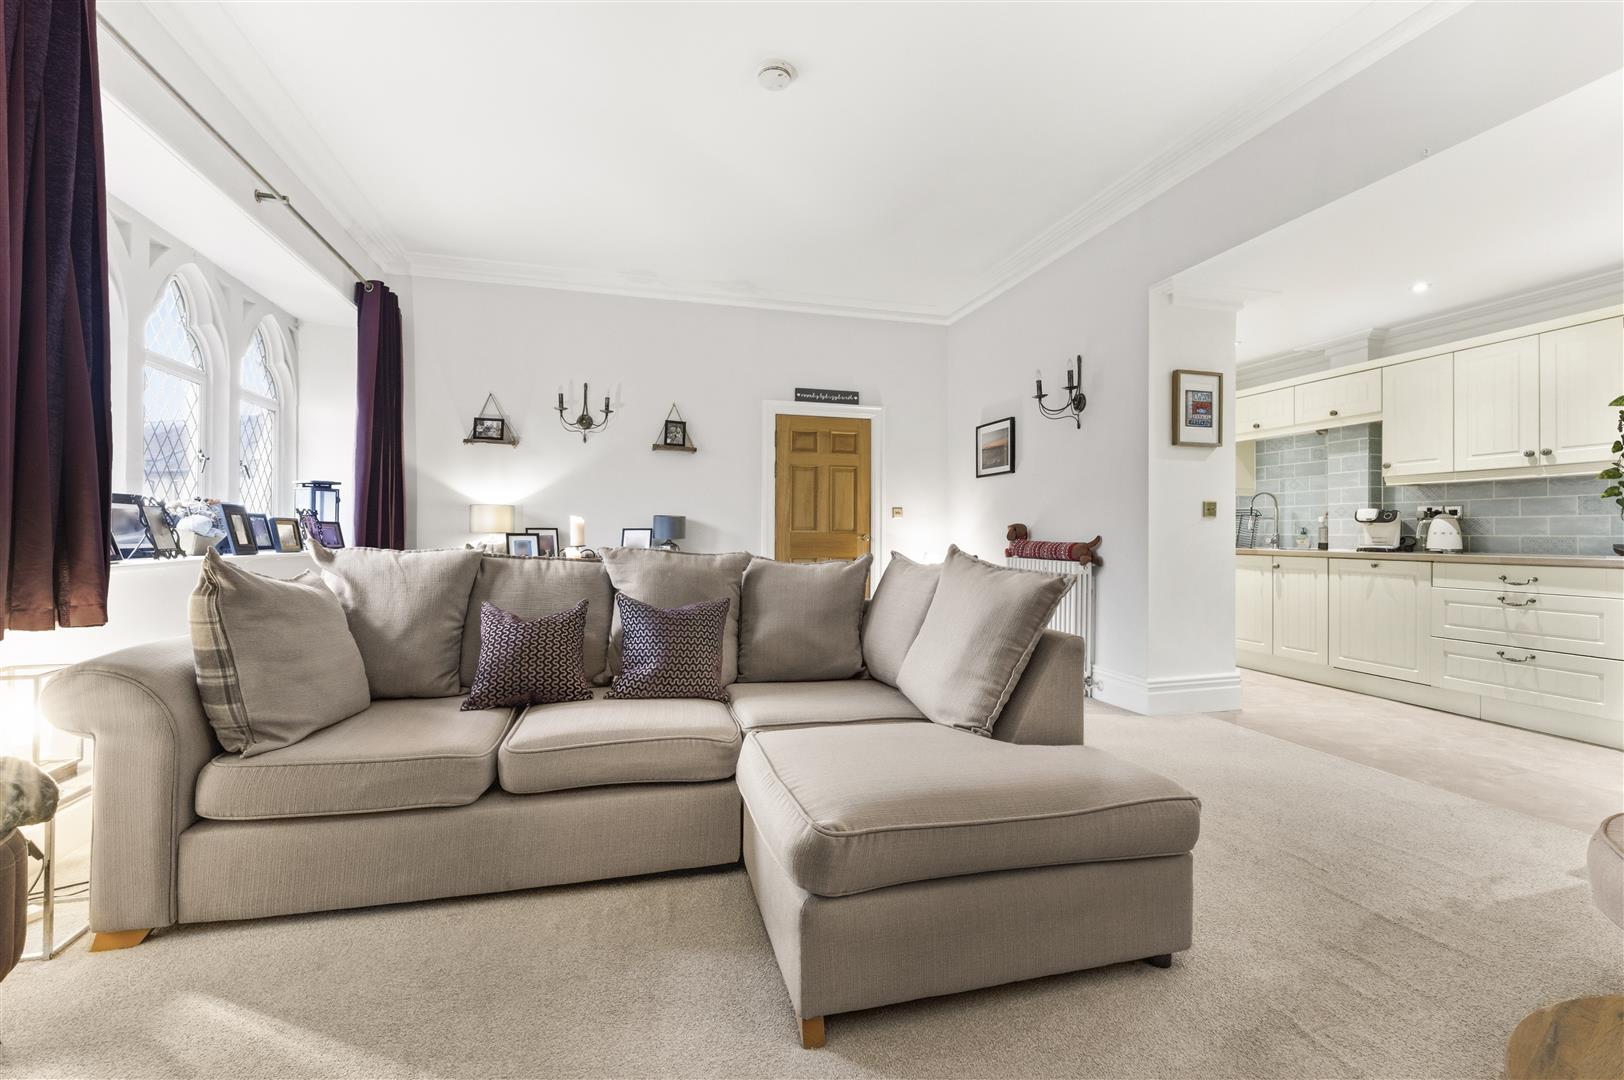
Living/Dining Room (4.57m x 6.45m (15'0 x 21'2))
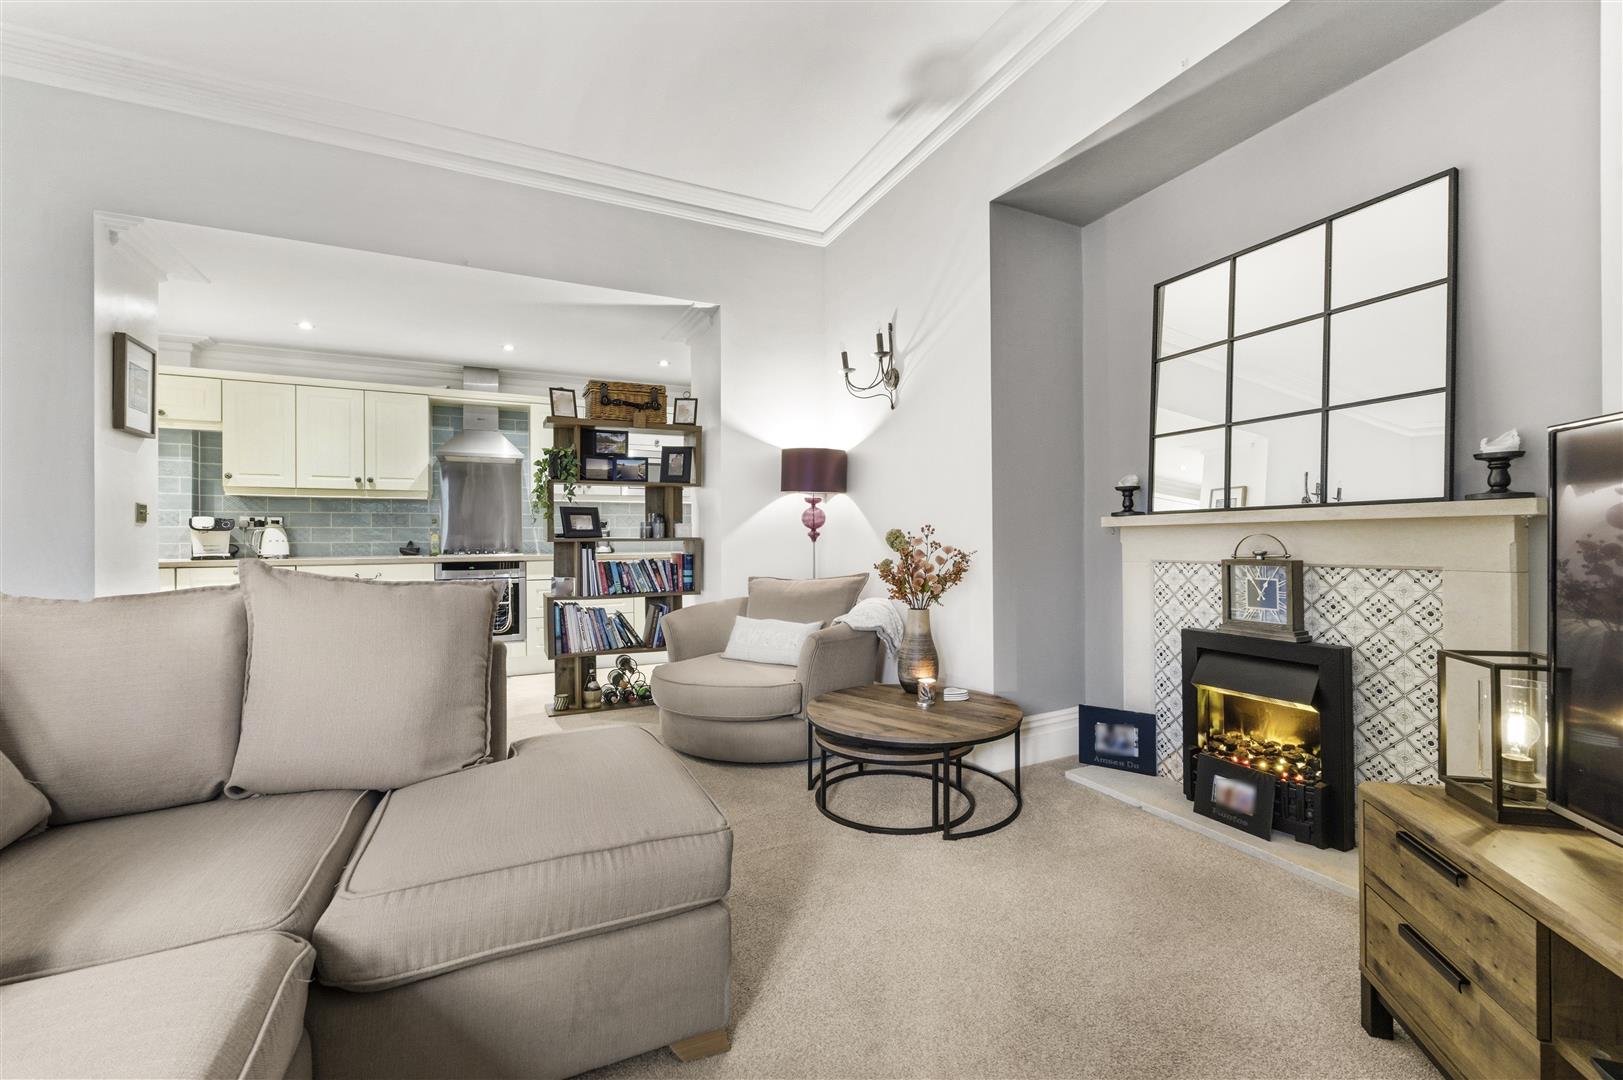
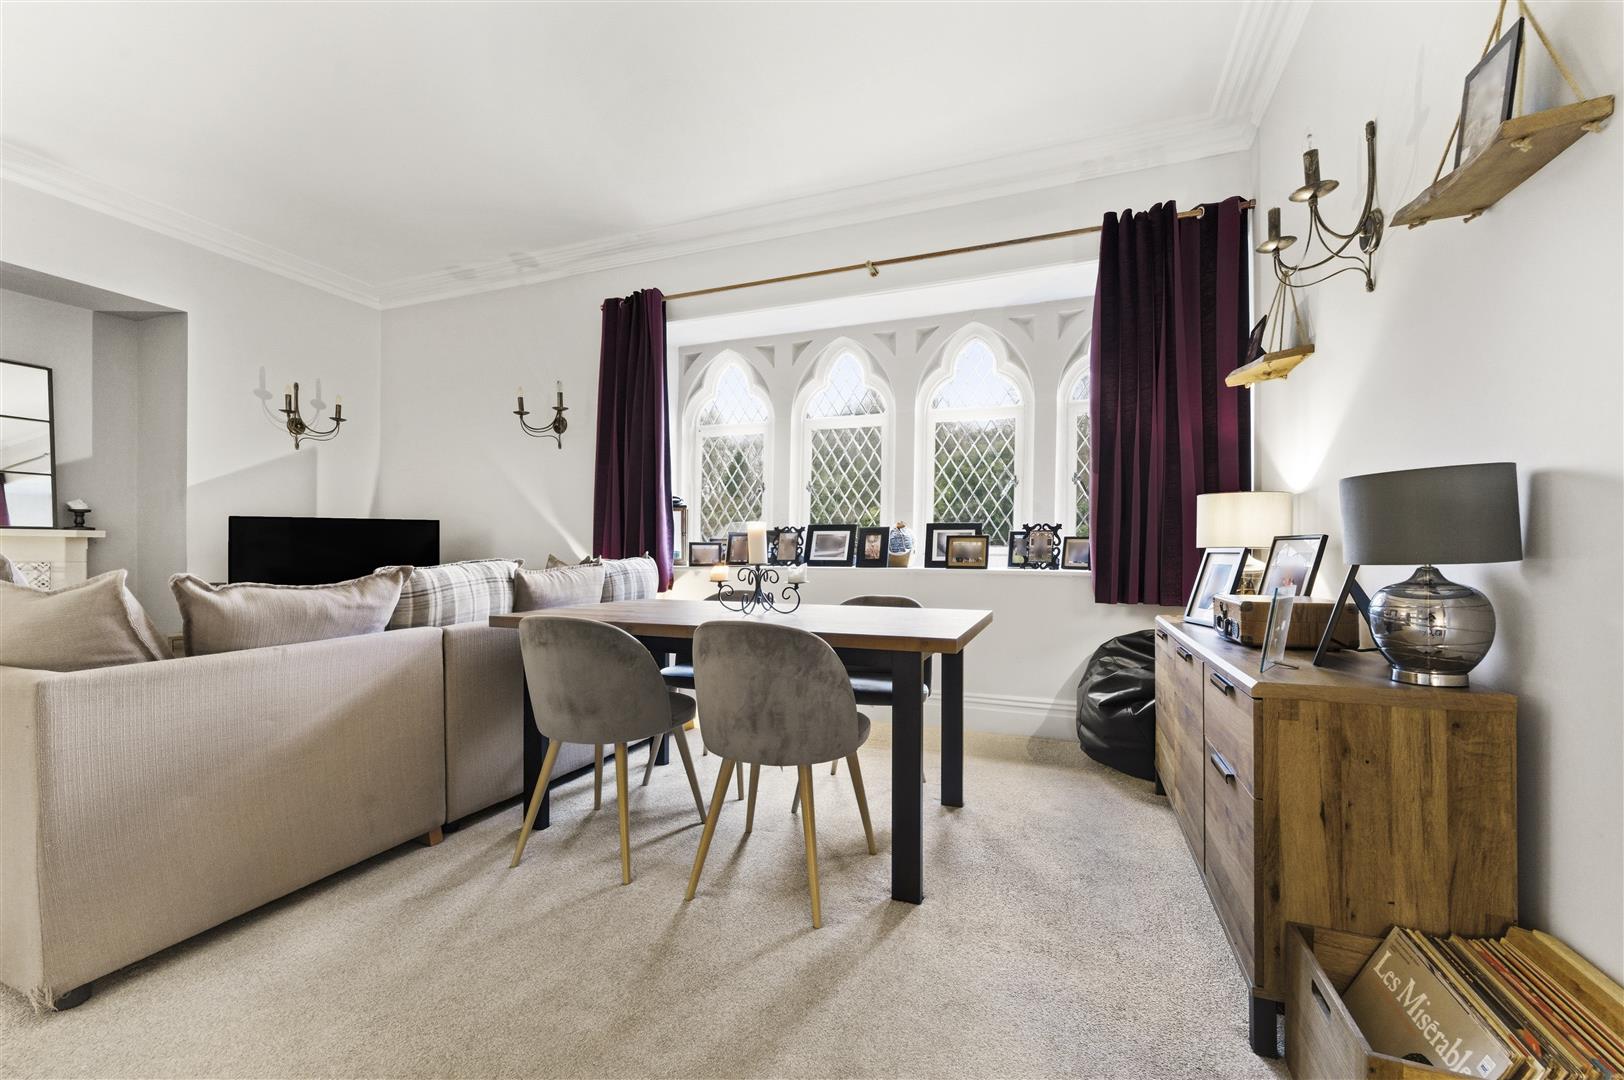
Spacious and versatile with a decorative double-glazed lead-lined feature window overlooking the front and grounds beyond. Feature fireplace containing an inset coal-effect electric fire with decorative tiled and stone surround set on a stone hearth. Fitted carpet. Radiators. Decorative wall lights. Large opening through into the kitchen.
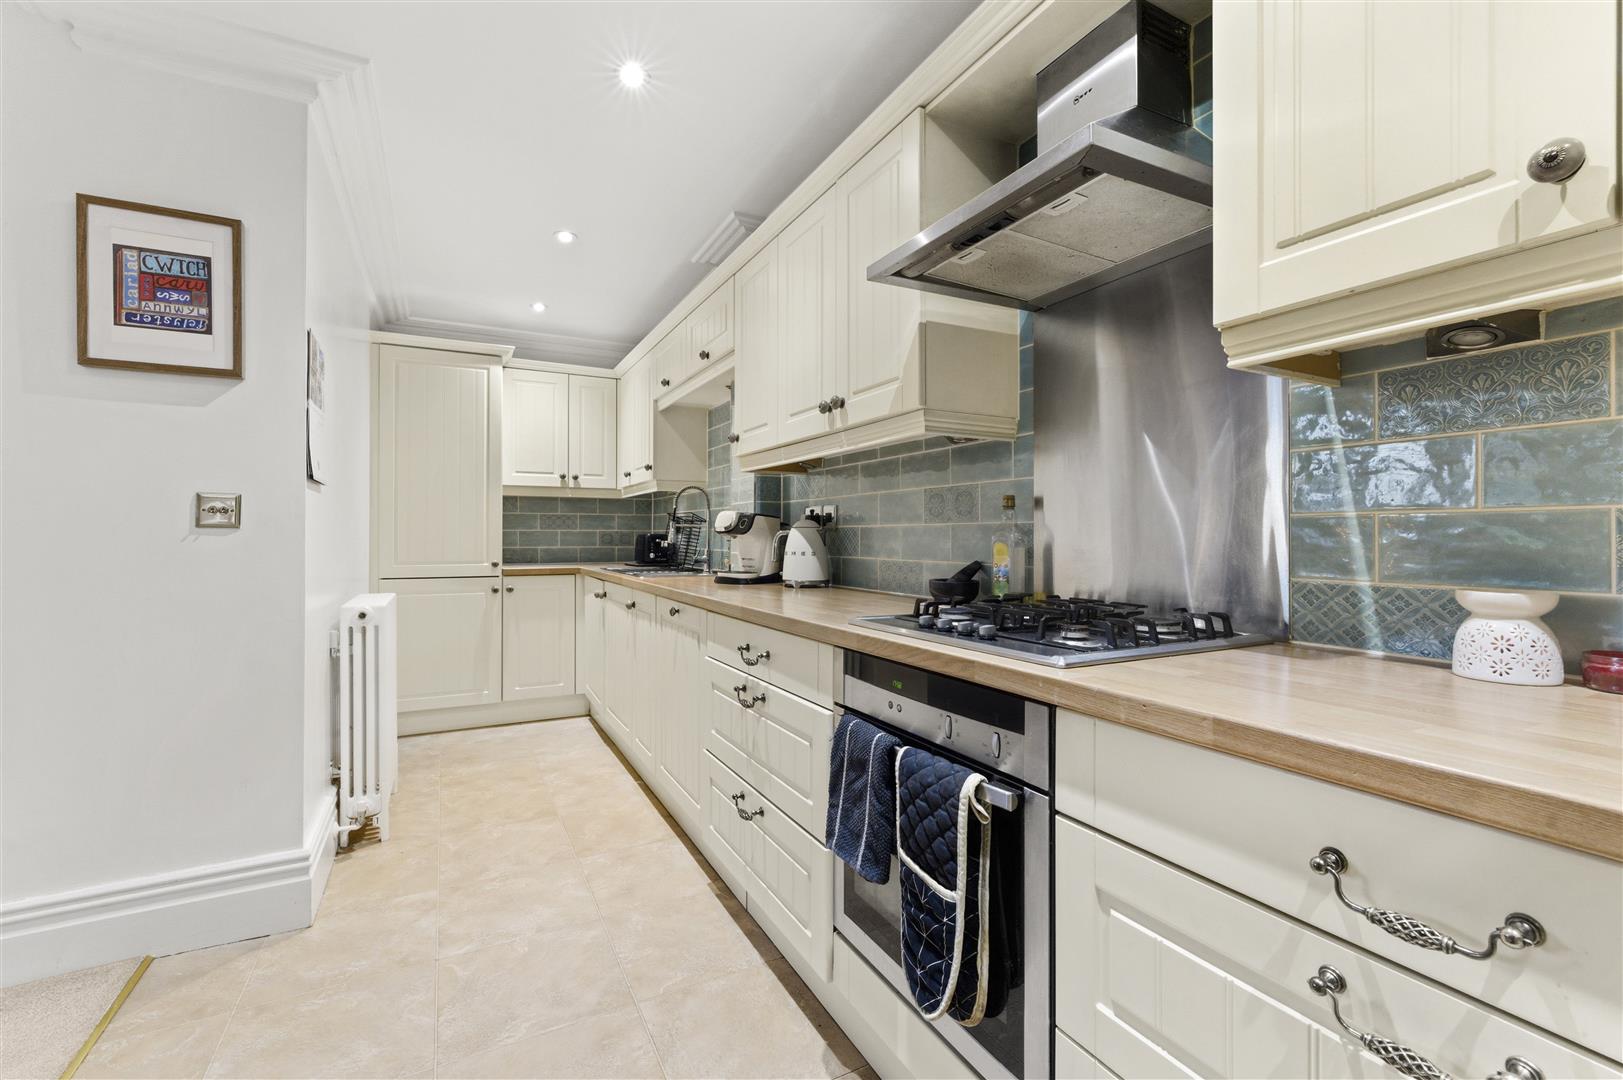
Kitchen (1.75m x 5.97m (5'9 x 19'7))
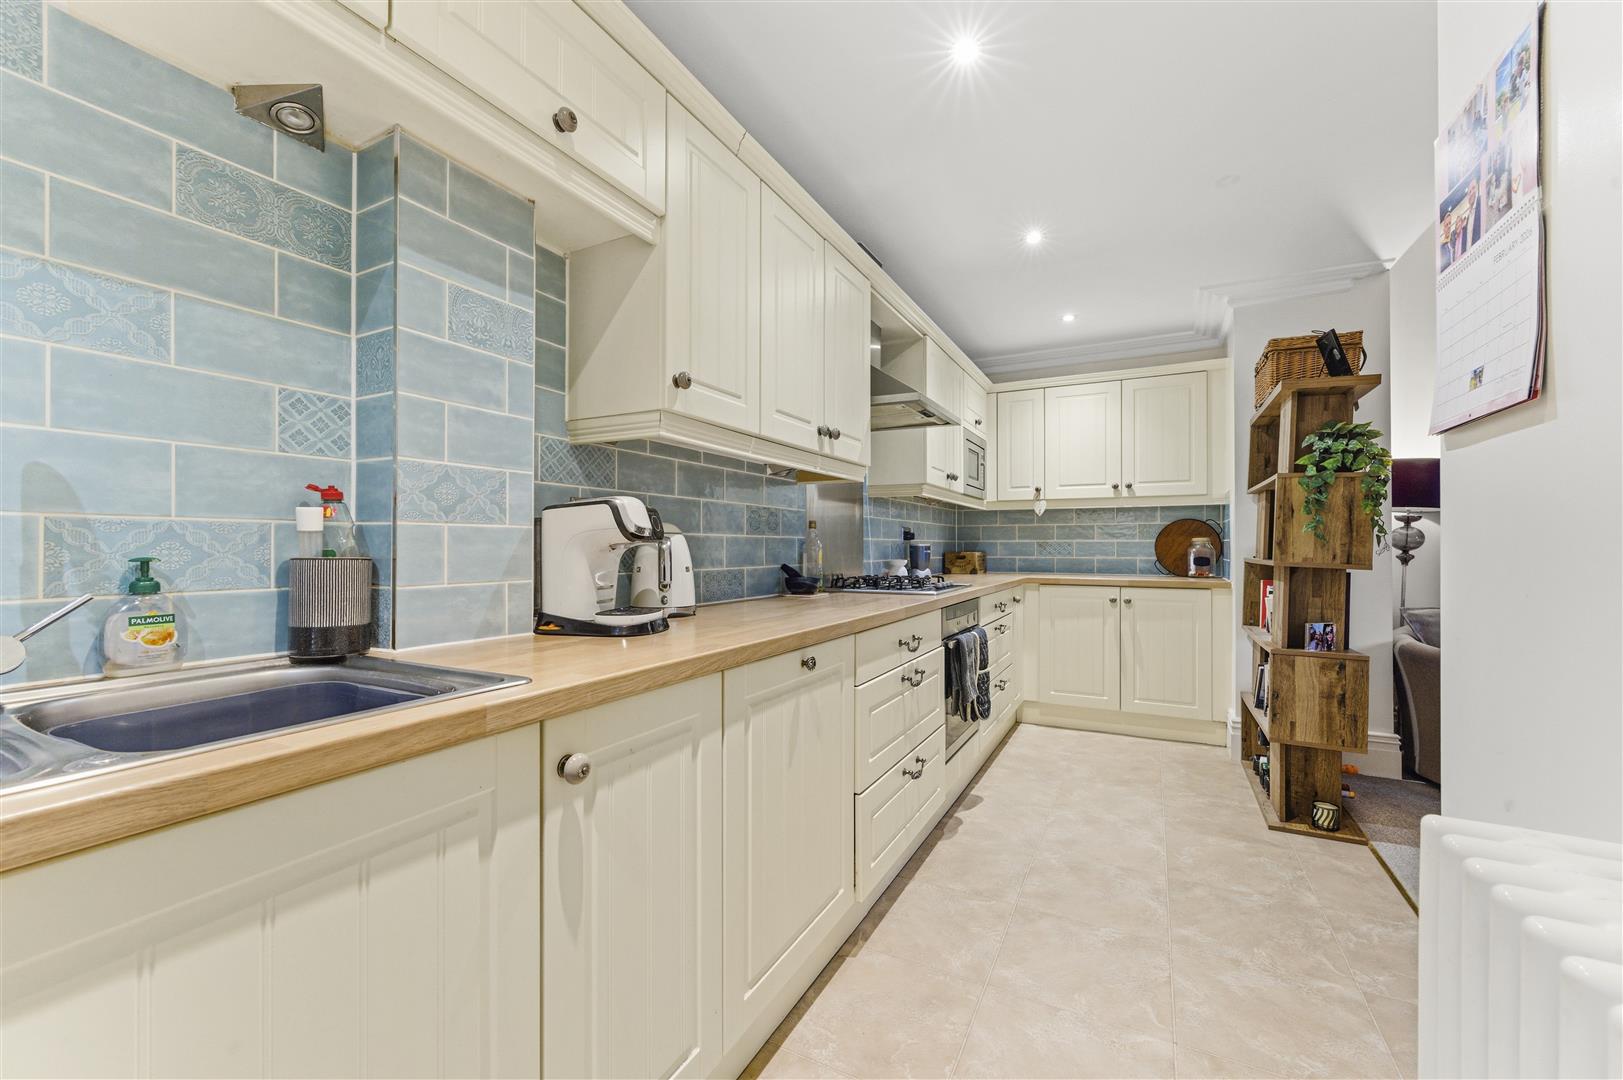
Traditional style kitchen in cream with features to include: a range of wall and base units with wood effect laminate worksurface over and tiled splashback. Inset 1.5 bowl sink with curved mixer tap, tap hose and draining grooves. Countertop four-ring gas hob with stainless steel splashback and electric extractor hood over. Undercounter electric fan-assisted oven. Integrated fridge/freezer behind matching decor panel. Integrated washer/dryer behind matching decor panel. Integrated dishwasher behind a matching decor panel. Inset Neff microwave. Tiled floor. Radiator. Ceiling spotlights.
Living/Dining Room (4.57m x 6.45m (15'0 x 21'2))
Spacious and versatile with a decorative double-glazed lead-lined feature window overlooking the front and grounds beyond. Feature fireplace containing an inset coal-effect electric fire with decorative tiled and stone surround set on a stone hearth. Fitted carpet. Radiators. Decorative wall lights. Large opening through into the kitchen.
Landing (0.91m x 4.85m (3'0 x 15'11))
Half-turn staircase from ground floor onto first floor landing. Double-glazed window overlooking the side with countryside views. Fitted carpet. Radiator. Loft access hatch. ceiling spotlights. Communicating doors to all first-floor rooms.
Kitchen (1.75m x 5.97m (5'9 x 19'7))
Traditional style kitchen in cream with features to include: a range of wall and base units with wood effect laminate worksurface over and tiled splashback. Inset 1.5 bowl sink with curved mixer tap, tap hose and draining grooves. Countertop four-ring gas hob with stainless steel splashback and electric extractor hood over. Undercounter electric fan-assisted oven. Integrated fridge/freezer behind matching decor panel. Integrated washer/dryer behind matching decor panel. Integrated dishwasher behind a matching decor panel. Inset Neff microwave. Tiled floor. Radiator. Ceiling spotlights.
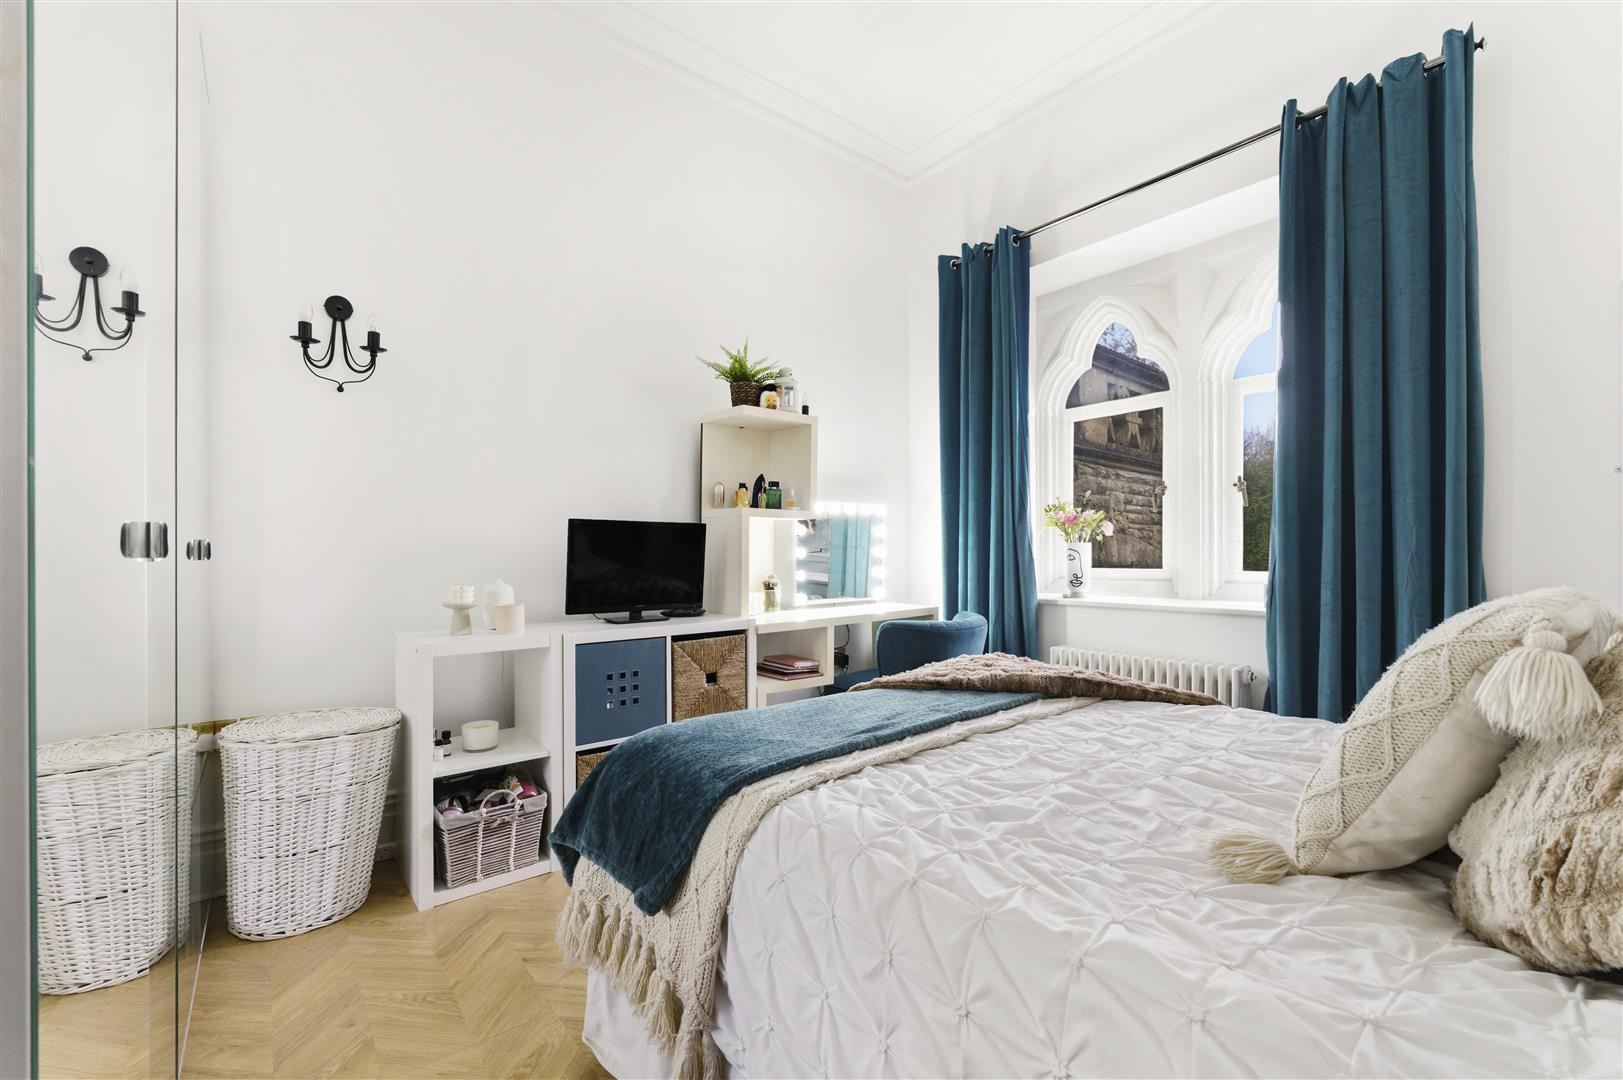
Master Bedroom (4.32m x 4.39m (14'2 x 14'5))
Feature double window overlooking the front. Wood effect herringbone laminate floor. Radiator. Wall lights. Door to en suite.
Landing (0.91m x 4.85m (3'0 x 15'11))
Half-turn staircase from ground floor onto first floor landing. Double-glazed window overlooking the side with countryside views. Fitted carpet. Radiator. Loft access hatch. ceiling spotlights. Communicating doors to all first-floor rooms.
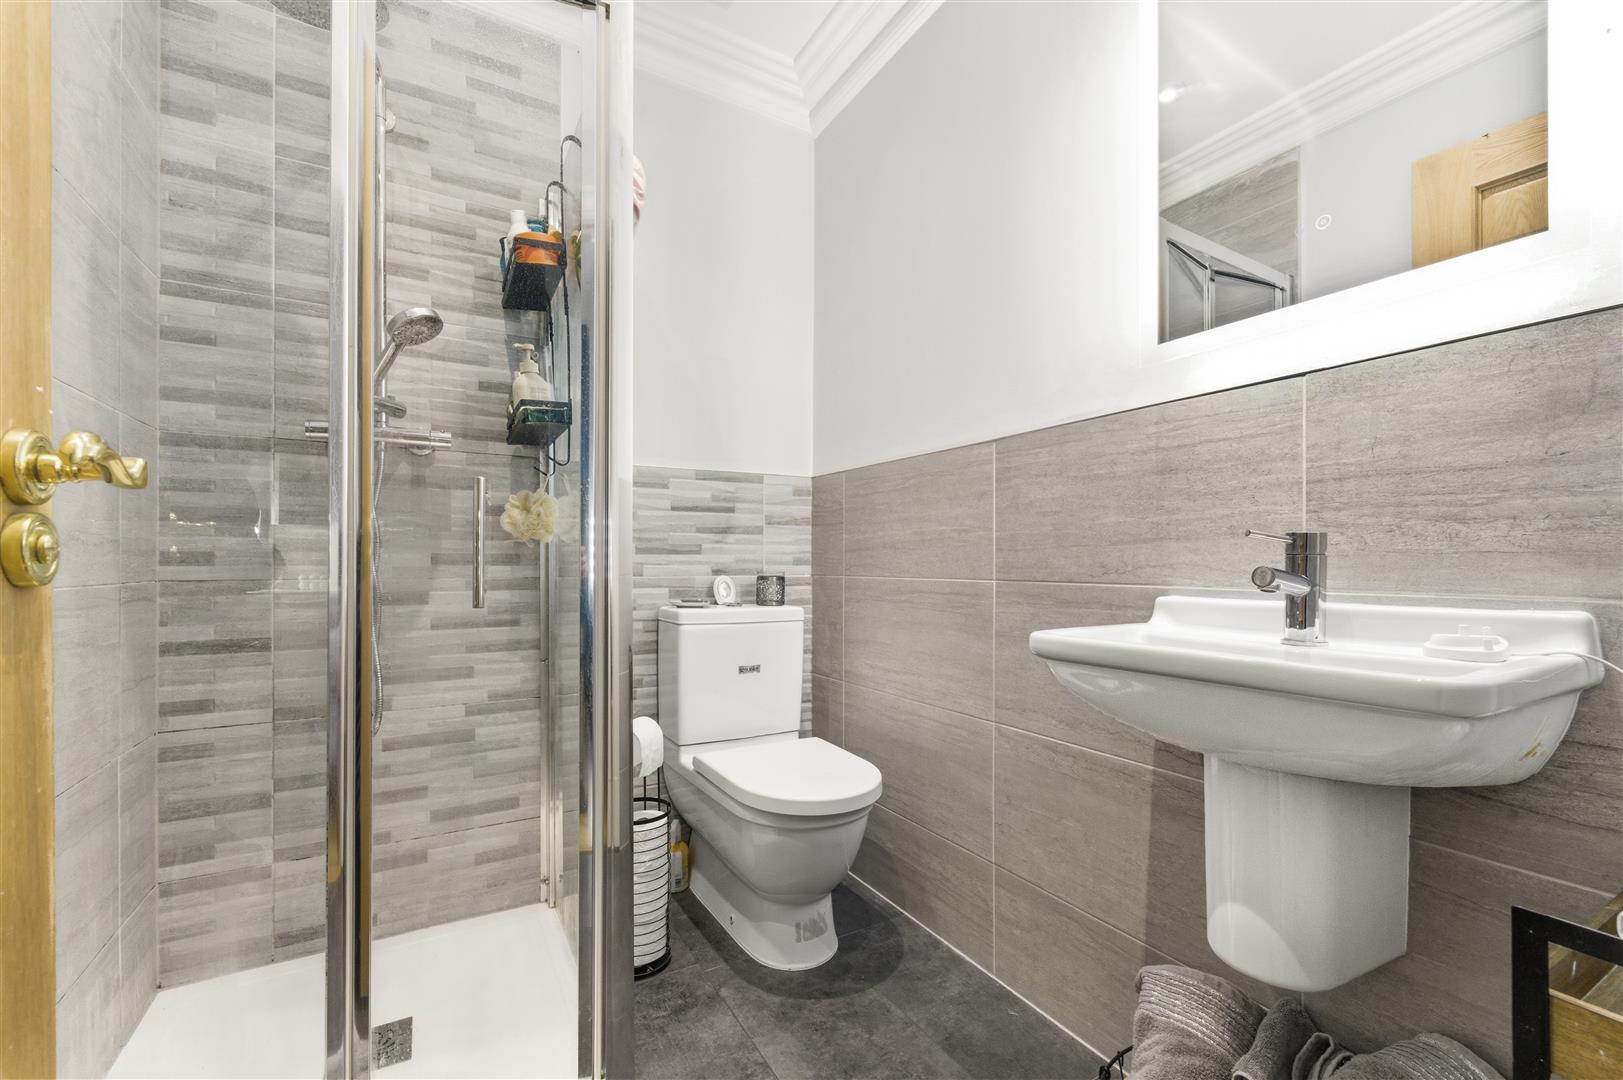
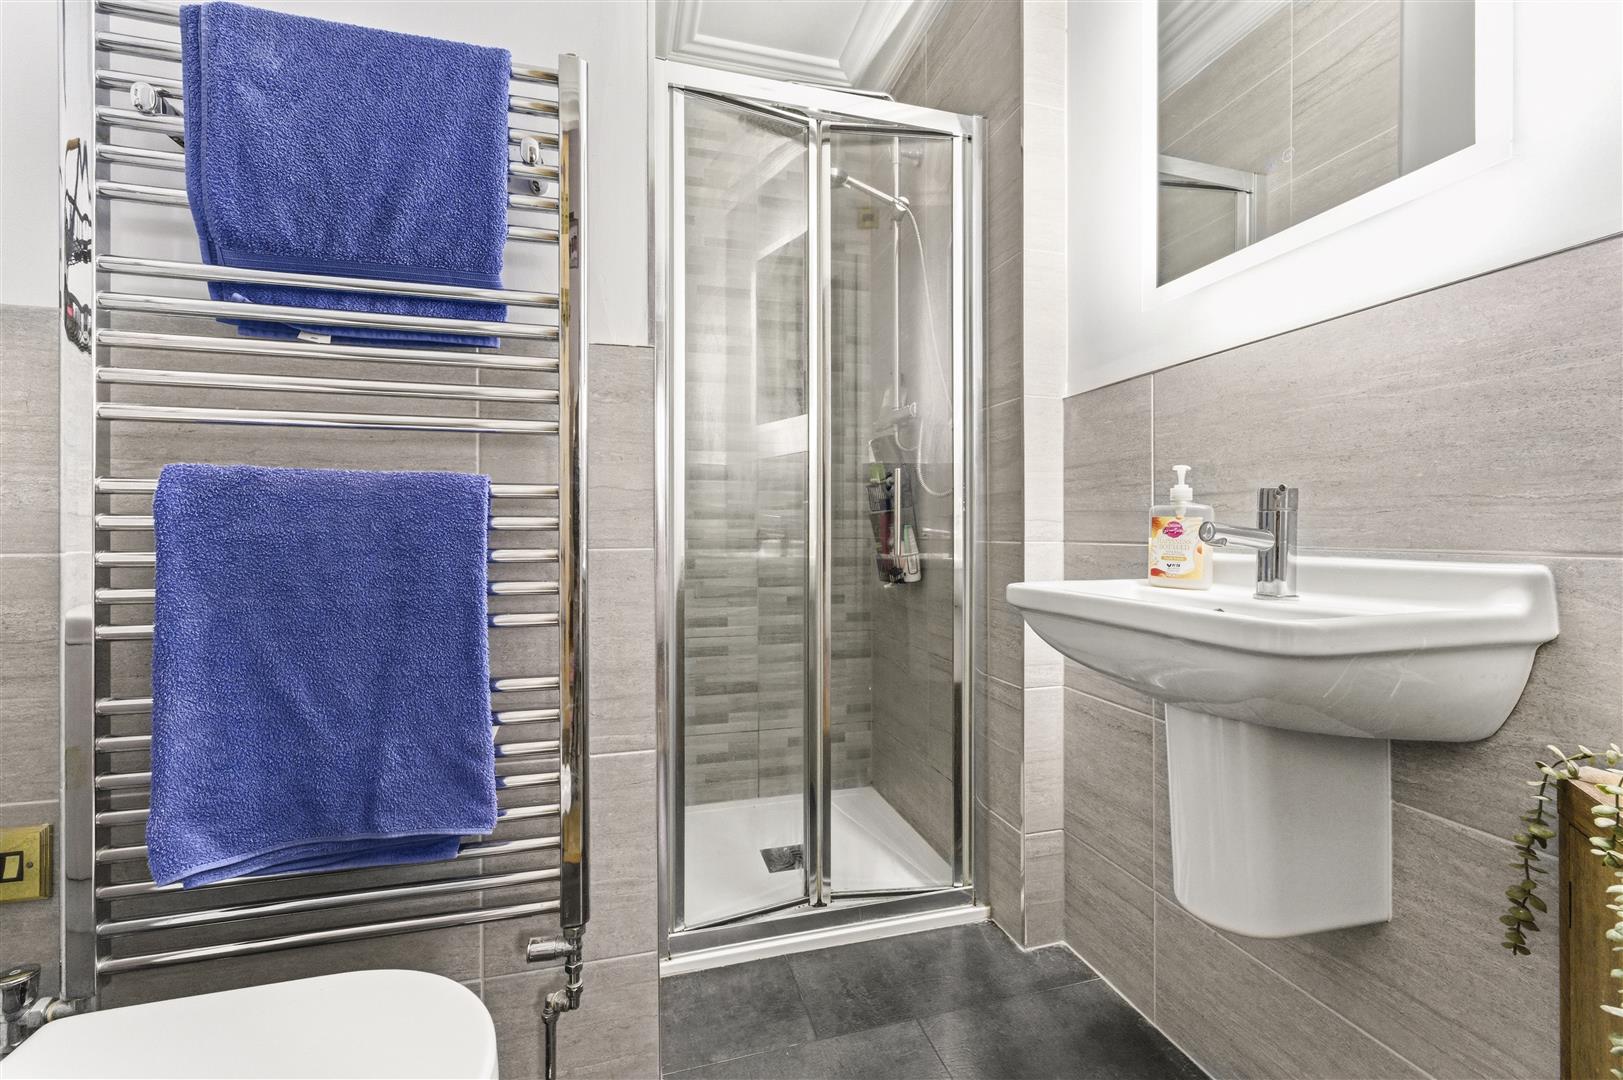
En Suite (1.50m x 1.96m (4'11 x 6'5))
Modern three-piece suite with features to include: fully tiled shower cubicle with wall-mounted mains-connected shower, with rainfall shower head and separate shower head fitment. Behind a folding glazed shower door. Low-level dual flush WC. Wall-hung wash hand basin with mixer tap. Tiled flooring. Part tiled walls. Vertical towel warmer. Ceiling spotlights. Extractor fan.
Master Bedroom (4.32m x 4.39m (14'2 x 14'5))
Feature double window overlooking the front. Wood effect herringbone laminate floor. Radiator. Wall lights. Door to en suite.
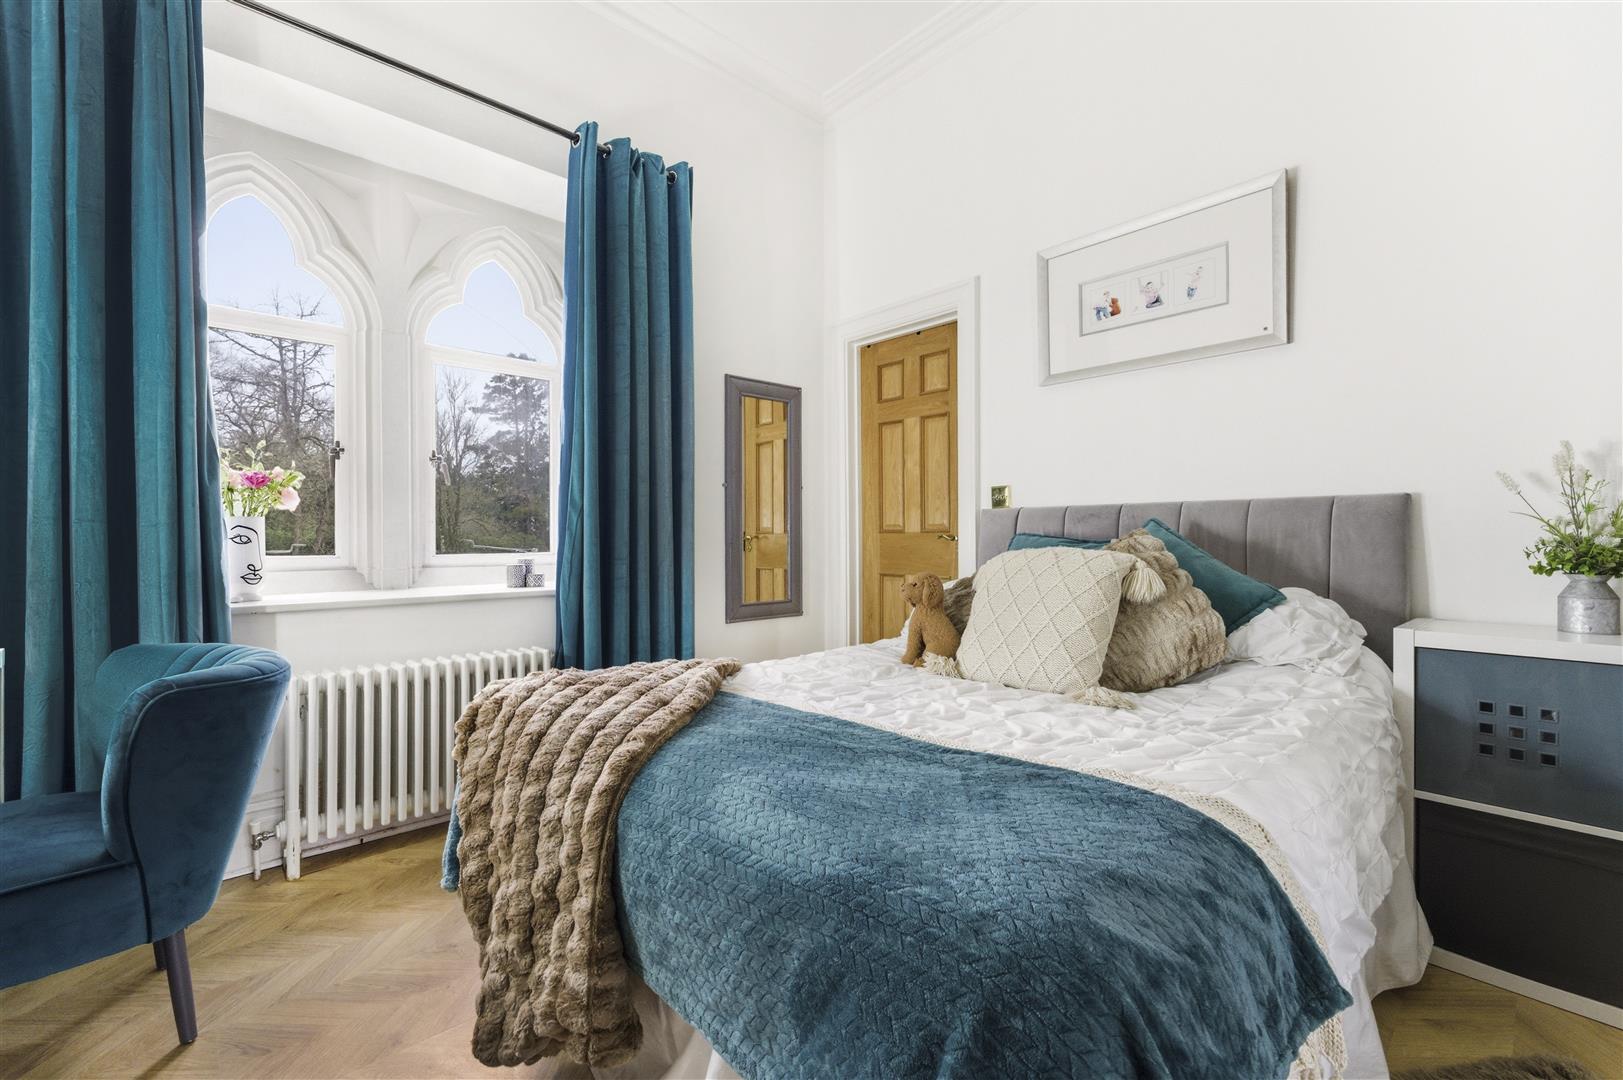
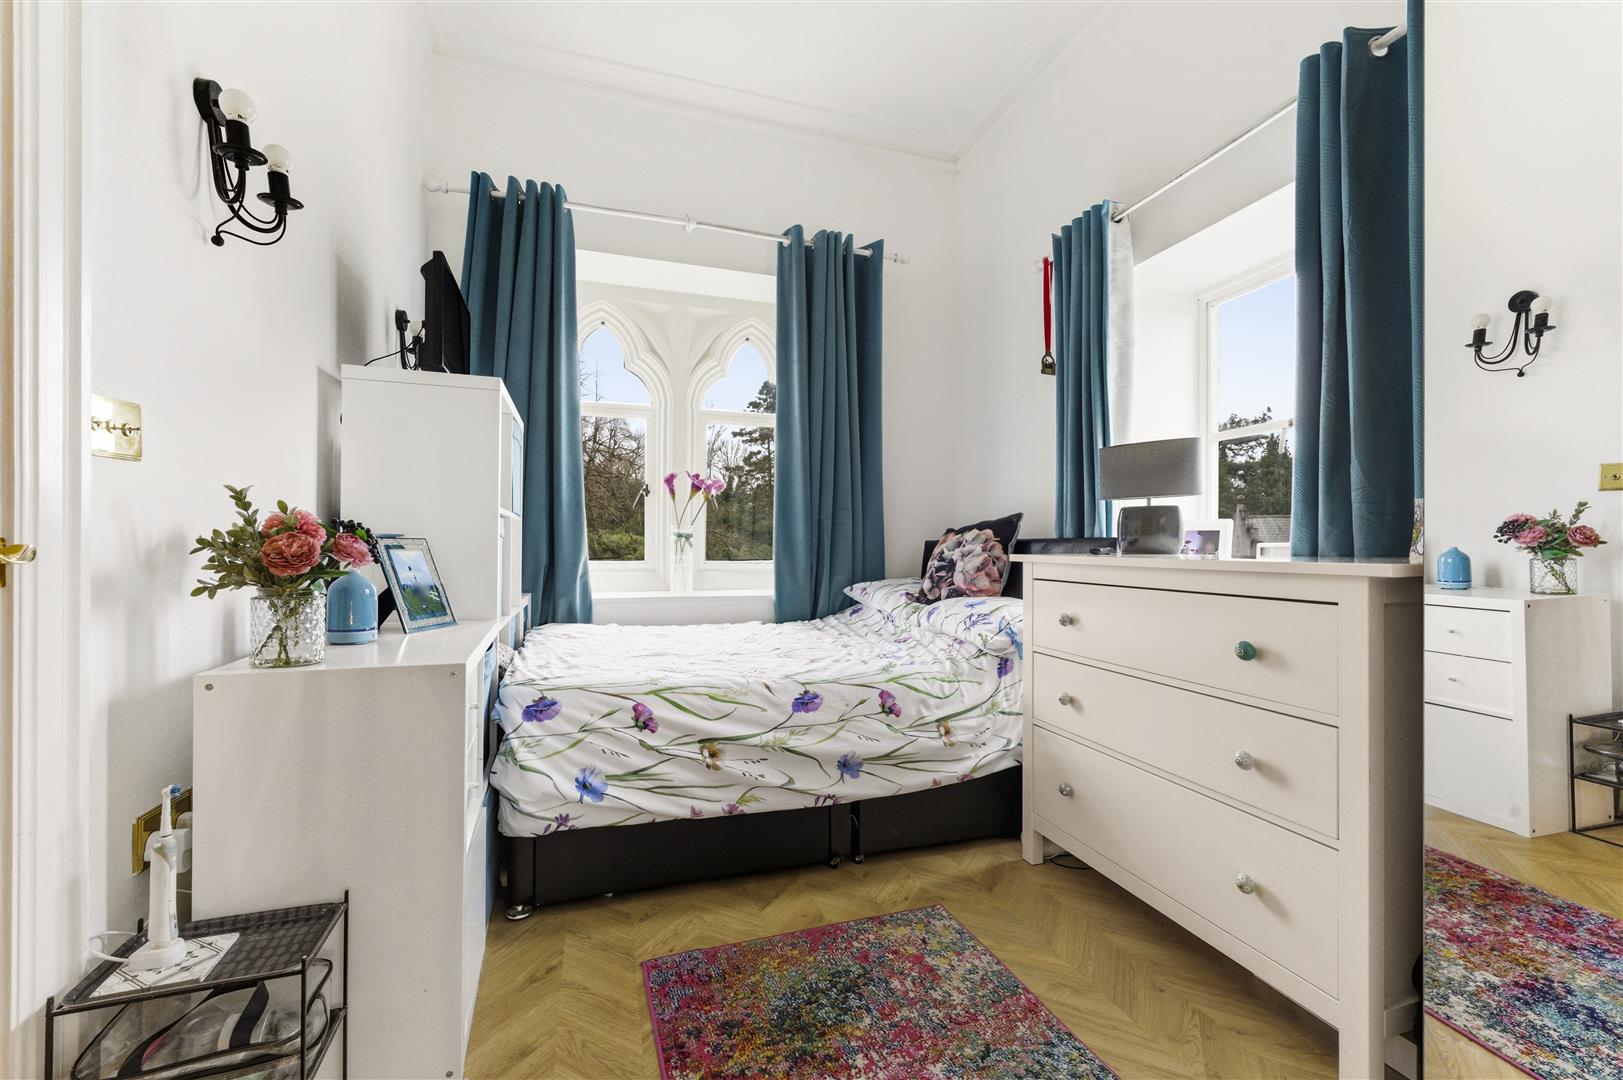
Bedroom Two (3.71m x 2.69m (12'2 x 8'10))
Dual aspect windows to the front and side. Wood effect herringbone laminate floor. Radiator. Wall lights door to en suite.
En Suite (1.50m x 1.96m (4'11 x 6'5))
Modern three-piece suite with features to include: fully tiled shower cubicle with wall-mounted mains-connected shower, with rainfall shower head and separate shower head fitment. Behind a folding glazed shower door. Low-level dual flush WC. Wall-hung wash hand basin with mixer tap. Tiled flooring. Part tiled walls. Vertical towel warmer. Ceiling spotlights. Extractor fan.
Bedroom Two (3.71m x 2.69m (12'2 x 8'10))
Dual aspect windows to the front and side. Wood effect herringbone laminate floor. Radiator. Wall lights door to en suite.
En Suite (1.98m x 2.08m (6'6 x 6'10))
Modern three-piece suite with features to include: fully tiled shower cubicle with wall-mounted mains-connected shower, with rainfall shower head and separate shower head fitment. Behind a folding glazed shower door. Low-level dual flush WC. Wall-hung wash hand basin with mixer tap. Tiled flooring. Part tiled walls. Vertical towel warmer. Ceiling spotlights. Extractor fan.
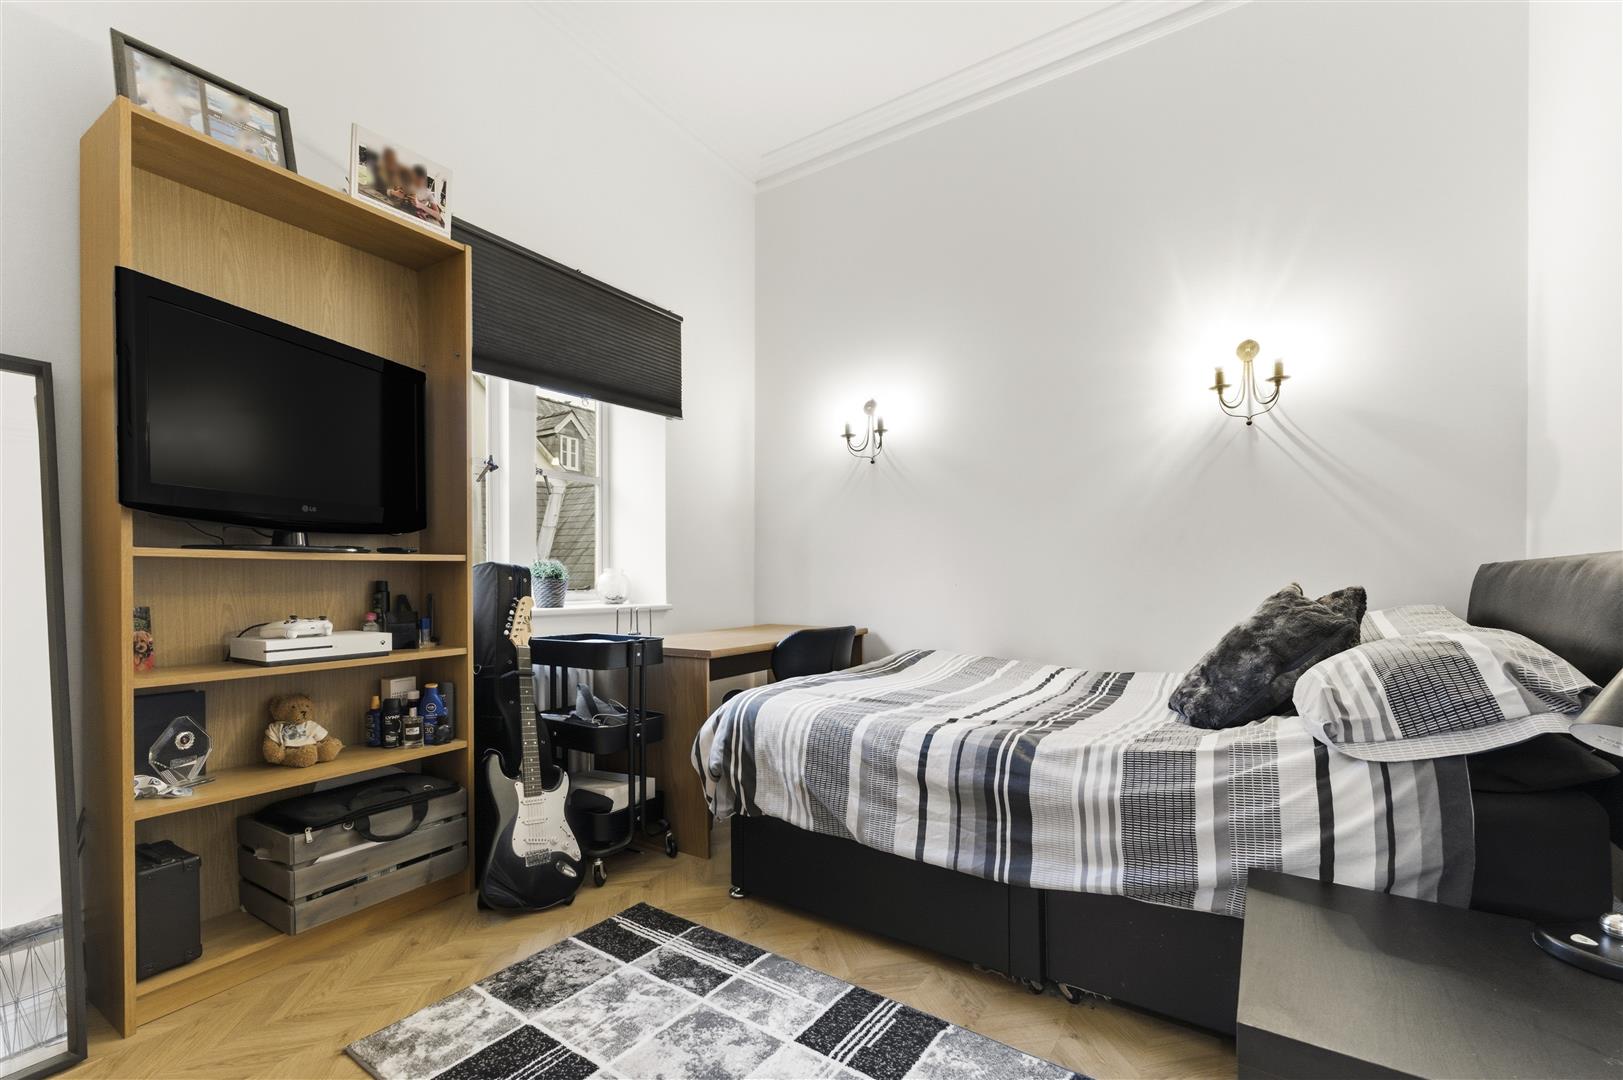
Bedroom Three (3.07m x 4.04m (10'1 x 13'3))
Window to the rear. Wood effect herringbone laminate floor. Radiator. Wall lights.
En Suite (1.98m x 2.08m (6'6 x 6'10))
Modern three-piece suite with features to include: fully tiled shower cubicle with wall-mounted mains-connected shower, with rainfall shower head and separate shower head fitment. Behind a folding glazed shower door. Low-level dual flush WC. Wall-hung wash hand basin with mixer tap. Tiled flooring. Part tiled walls. Vertical towel warmer. Ceiling spotlights. Extractor fan.
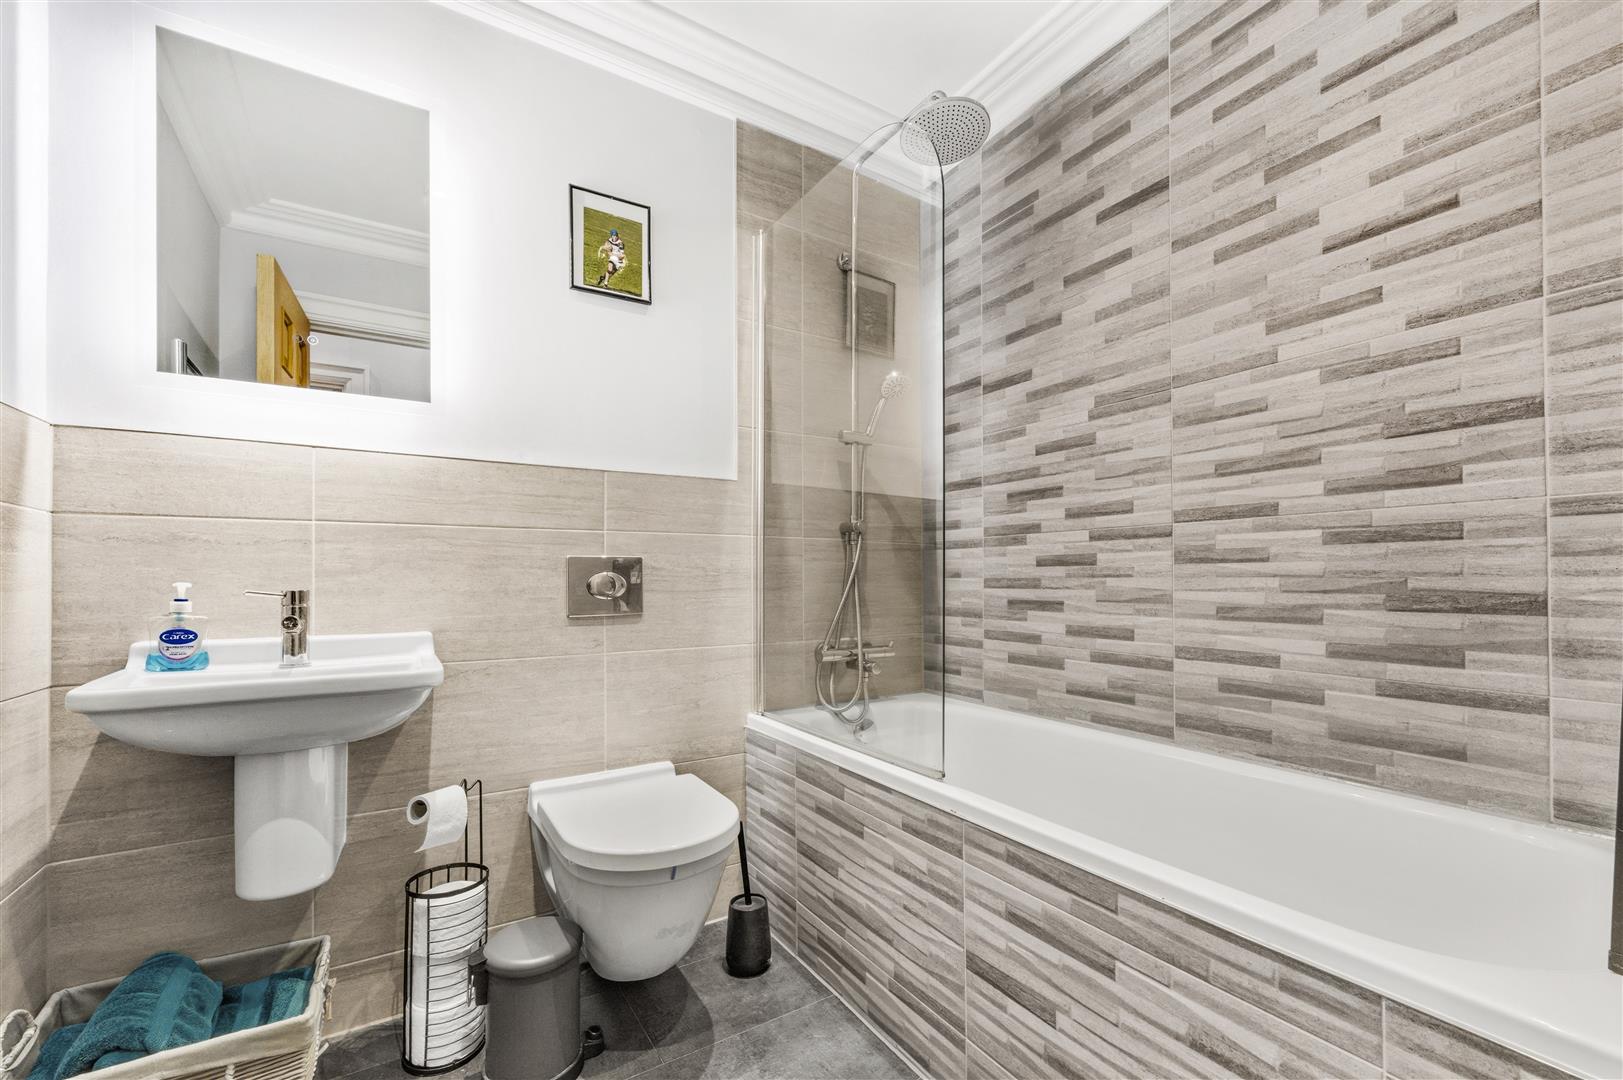
Bathroom (2.06m x 2.11m (6'9 x 6'11))
Modern three-piece suite with features to include a panelled bath with a mixer tap and wall-mounted mains-connected shower, with rainfall shower and separate shower head attachment. Behind a glazed folding shower screen. Low-level hidden cistern WC. Wall-hung wash hand basin with mixer tap. Tiled floor. Tiled walls. Vertical towel warmer. Extractor fan.
Bedroom Three (3.07m x 4.04m (10'1 x 13'3))
Window to the rear. Wood effect herringbone laminate floor. Radiator. Wall lights.
Bathroom (2.06m x 2.11m (6'9 x 6'11))
Modern three-piece suite with features to include a panelled bath with a mixer tap and wall-mounted mains-connected shower, with rainfall shower and separate shower head attachment. Behind a glazed folding shower screen. Low-level hidden cistern WC. Wall-hung wash hand basin with mixer tap. Tiled floor. Tiled walls. Vertical towel warmer. Extractor fan.
Gardens & Grounds
Talygarn Manor is a unique development comprised of a restored manor house, town houses and apartments all enjoying use of c.50 acres of communal grounds, including sunken gardens, tennis court and BBQ area. Located in the manor is full access to a library and games room with snooker and pool tables. The property also benefits from access to a nearby lake with a dedicated walking path, the "Talygarn Trail". Allocated parking space and plenty of visitor parking.
Services
Mains gas, electric, water and drainage.
There is an annual service charge payable on the property - this covers the upkeep of the grounds and parklands, buildings insurance, window cleaning, CCTV plus the maintenance of communal areas that includes the roof and external walls of the property.
The property is Leasehold: 999 years from 2002.
Directions
From our offices at 65 High Street, Cowbridge turn left and proceed up the high street to the traffic lights and turn left. Pass through the villages of Aberthin and Ystradowen and into Talygarn. Turn right through the magnificent double gates and down the tree line drive and park in the visitors parking at the front of the manor house.
Gardens & Grounds
Talygarn Manor is a unique development comprised of a restored manor house, town houses and apartments all enjoying use of c.50 acres of communal grounds, including sunken gardens, tennis court and BBQ area. Located in the manor is full access to a library and games room with snooker and pool tables. The property also benefits from access to a nearby lake with a dedicated walking path, the "Talygarn Trail". Allocated parking space and plenty of visitor parking.
Services
Mains gas, electric, water and drainage.
There is an annual service charge payable on the property - this covers the upkeep of the grounds and parklands, buildings insurance, window cleaning, CCTV plus the maintenance of communal areas that includes the roof and external walls of the property.
The property is Leasehold: 999 years from 2002.
Directions
From our offices at 65 High Street, Cowbridge turn left and proceed up the high street to the traffic lights and turn left. Pass through the villages of Aberthin and Ystradowen and into Talygarn. Turn right through the magnificent double gates and down the tree line drive and park in the visitors parking at the front of the manor house.

Floorplans
Map
Thinking of selling?
Ready to find out what your property is worth in today’s market? Get a free, no-obligation home valuation from our experienced team. Call us today.
Contact Us
Please see below the relevant contact number for our departments.
Cowbridge Office
Commercial & Land
Survey & Valuation
Update your browser to view this website correctly. Update my browser now