
SSTC
Asking Price £175,000
Lisvane Road, Llanishen, Cardiff
-
 2 bed
2 bed
-
 1 bath
-
 1 reception
Key features
- First Floor Flat
- Two Bedrooms
- Modern Kitchen
- Communal Gardens
- Off Road Parking
- Sought After Location
- No Onward Chain

- EPC - E
About this property
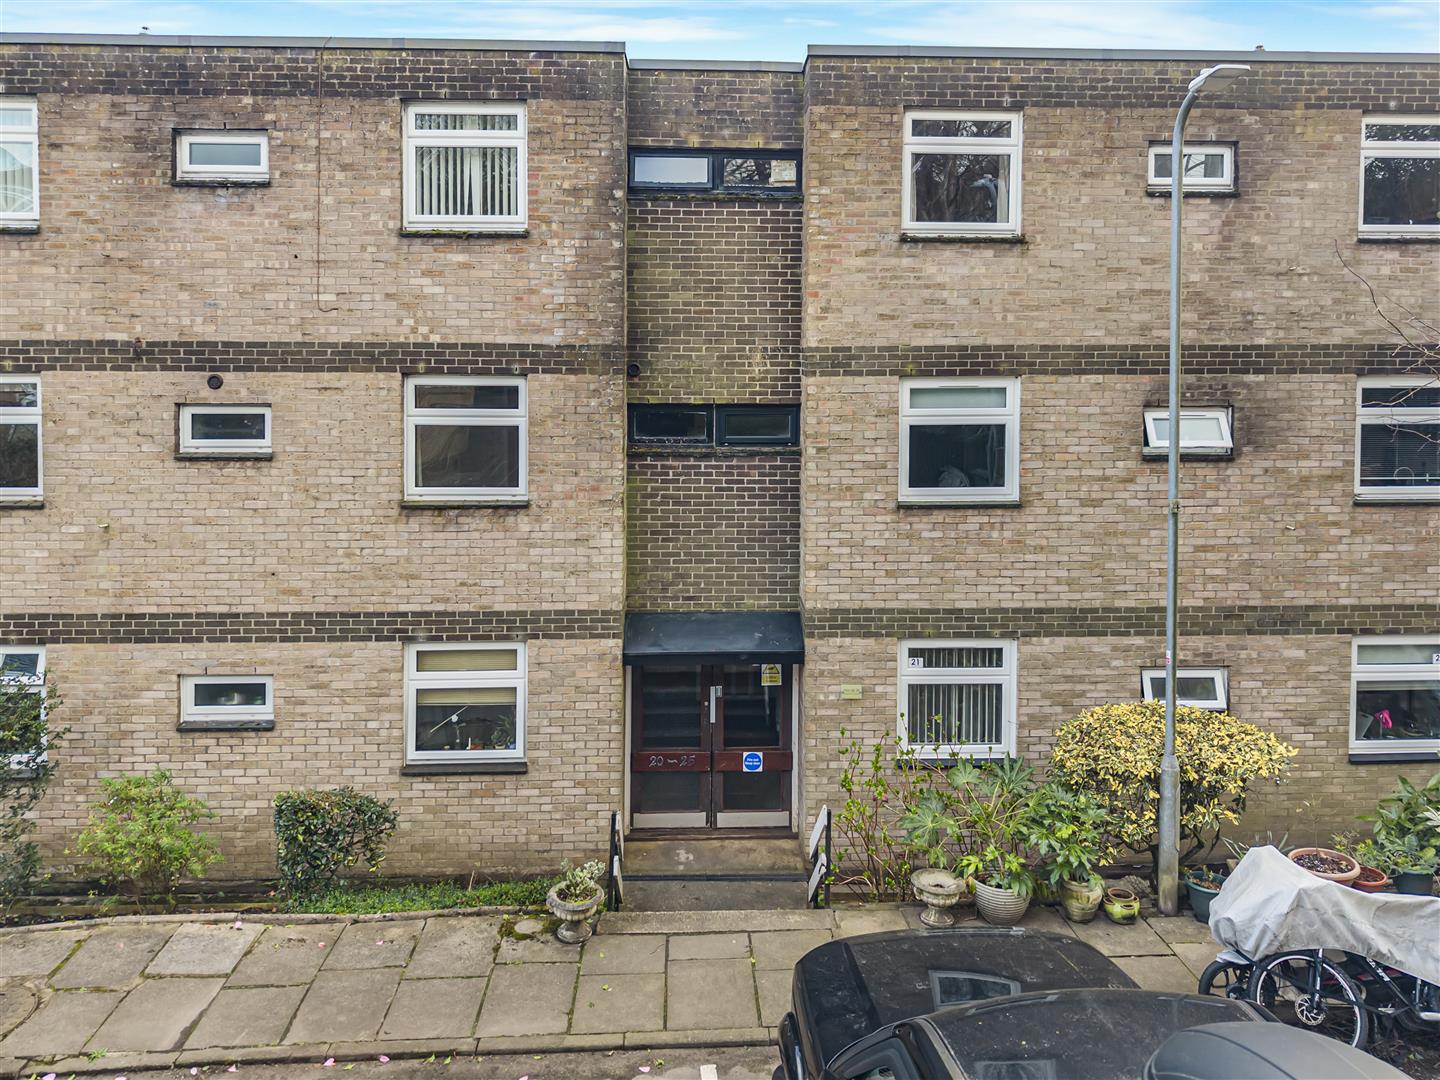
Nestled in the charming area of Llanishen, Cardiff, this delightful flat on Lisvane Road offers a perfect blend of comfort and convenience. With two well-proportioned bedrooms, this property is ideal for individuals and couples, seeking a welcoming home.
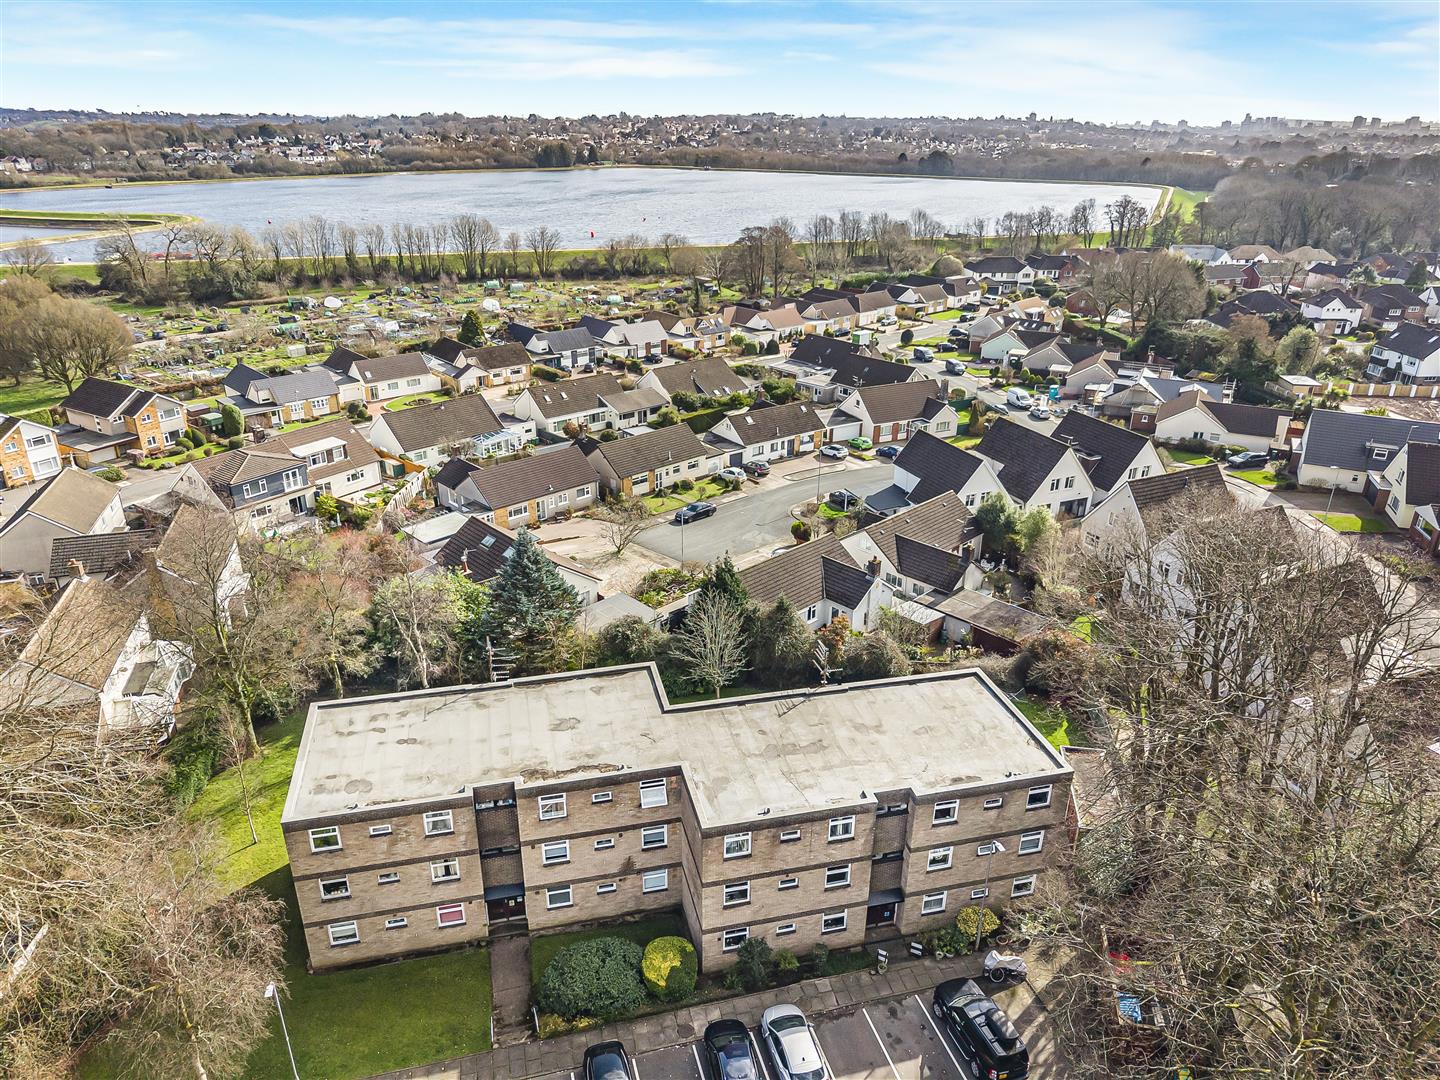
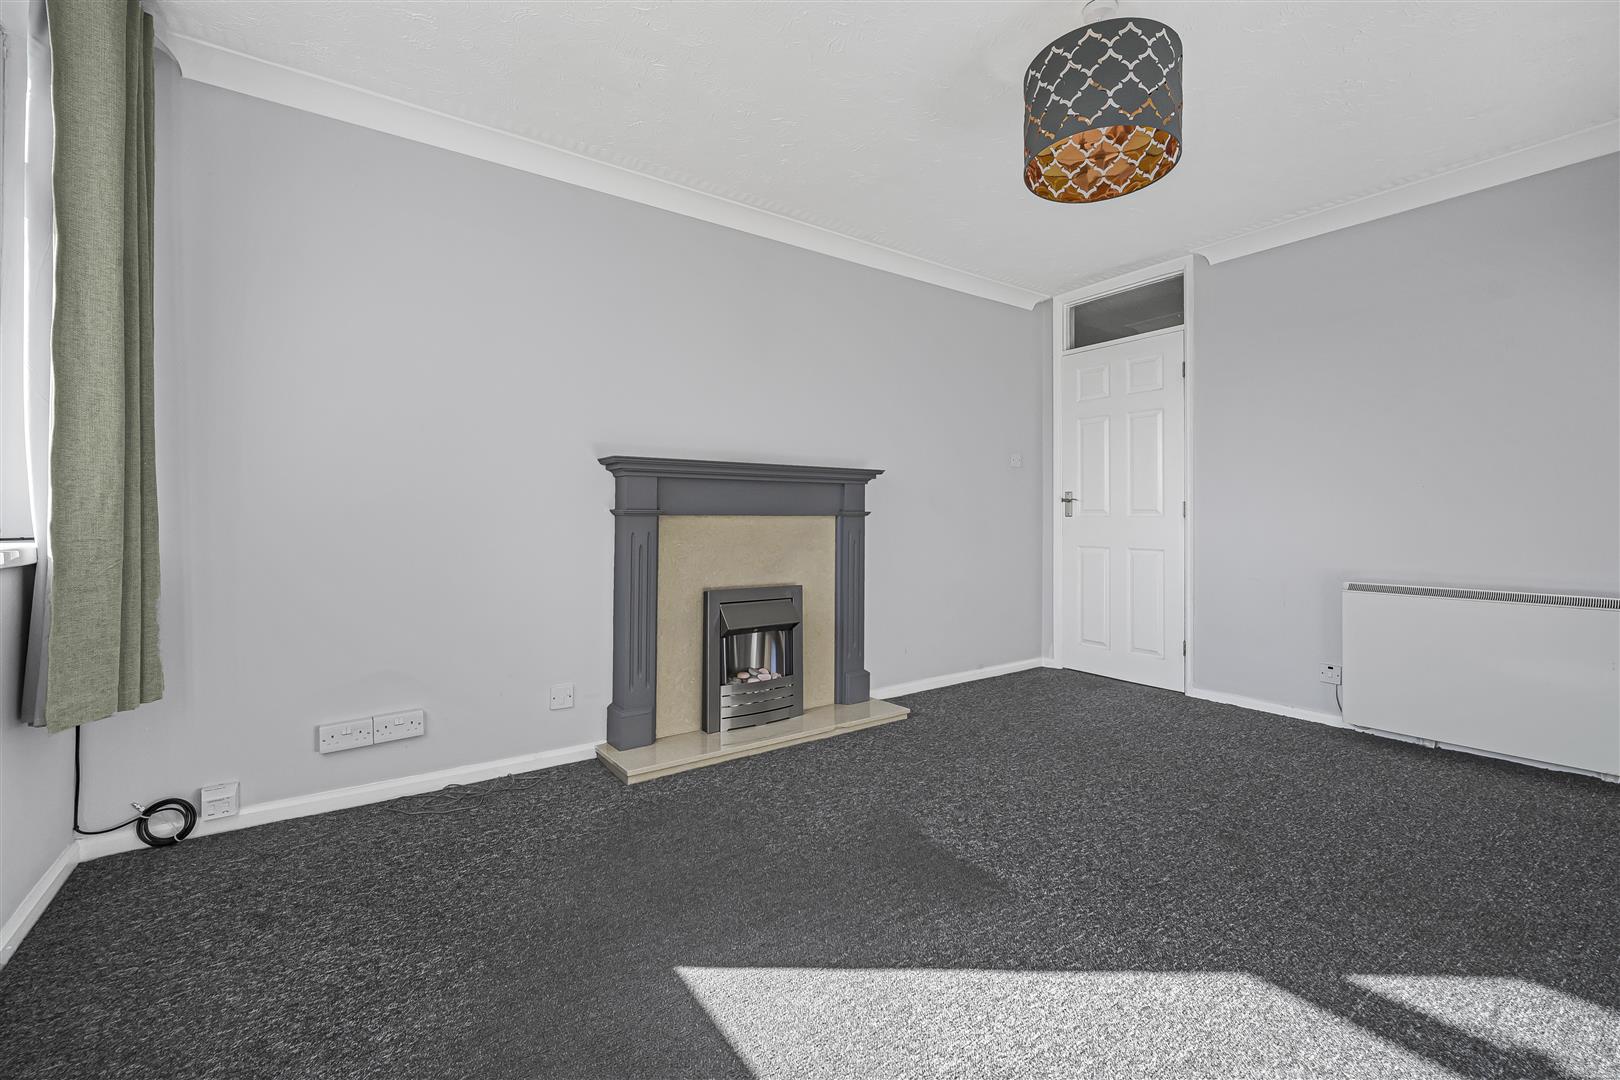
Upon entering, you are greeted by a spacious reception room with views of Llanishen Reservoir that provides a warm and inviting atmosphere, perfect for relaxation or entertaining guests. The layout is thoughtfully designed to maximise space and light, creating a pleasant environment throughout.
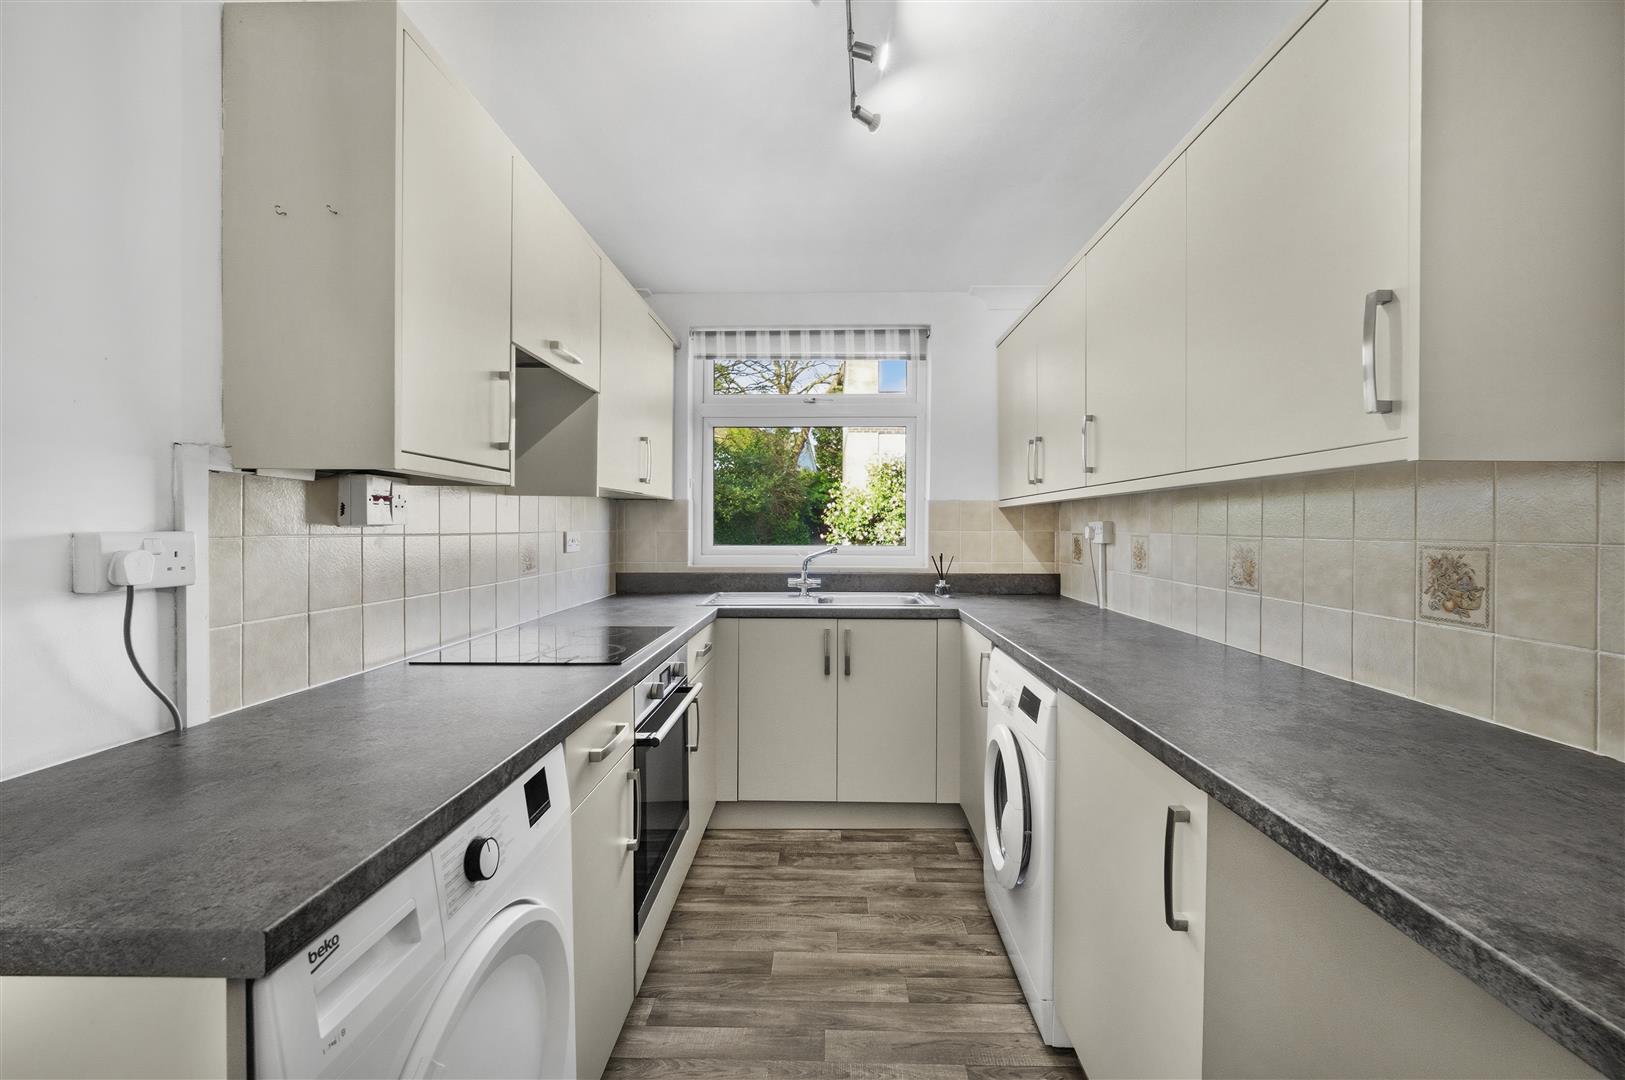
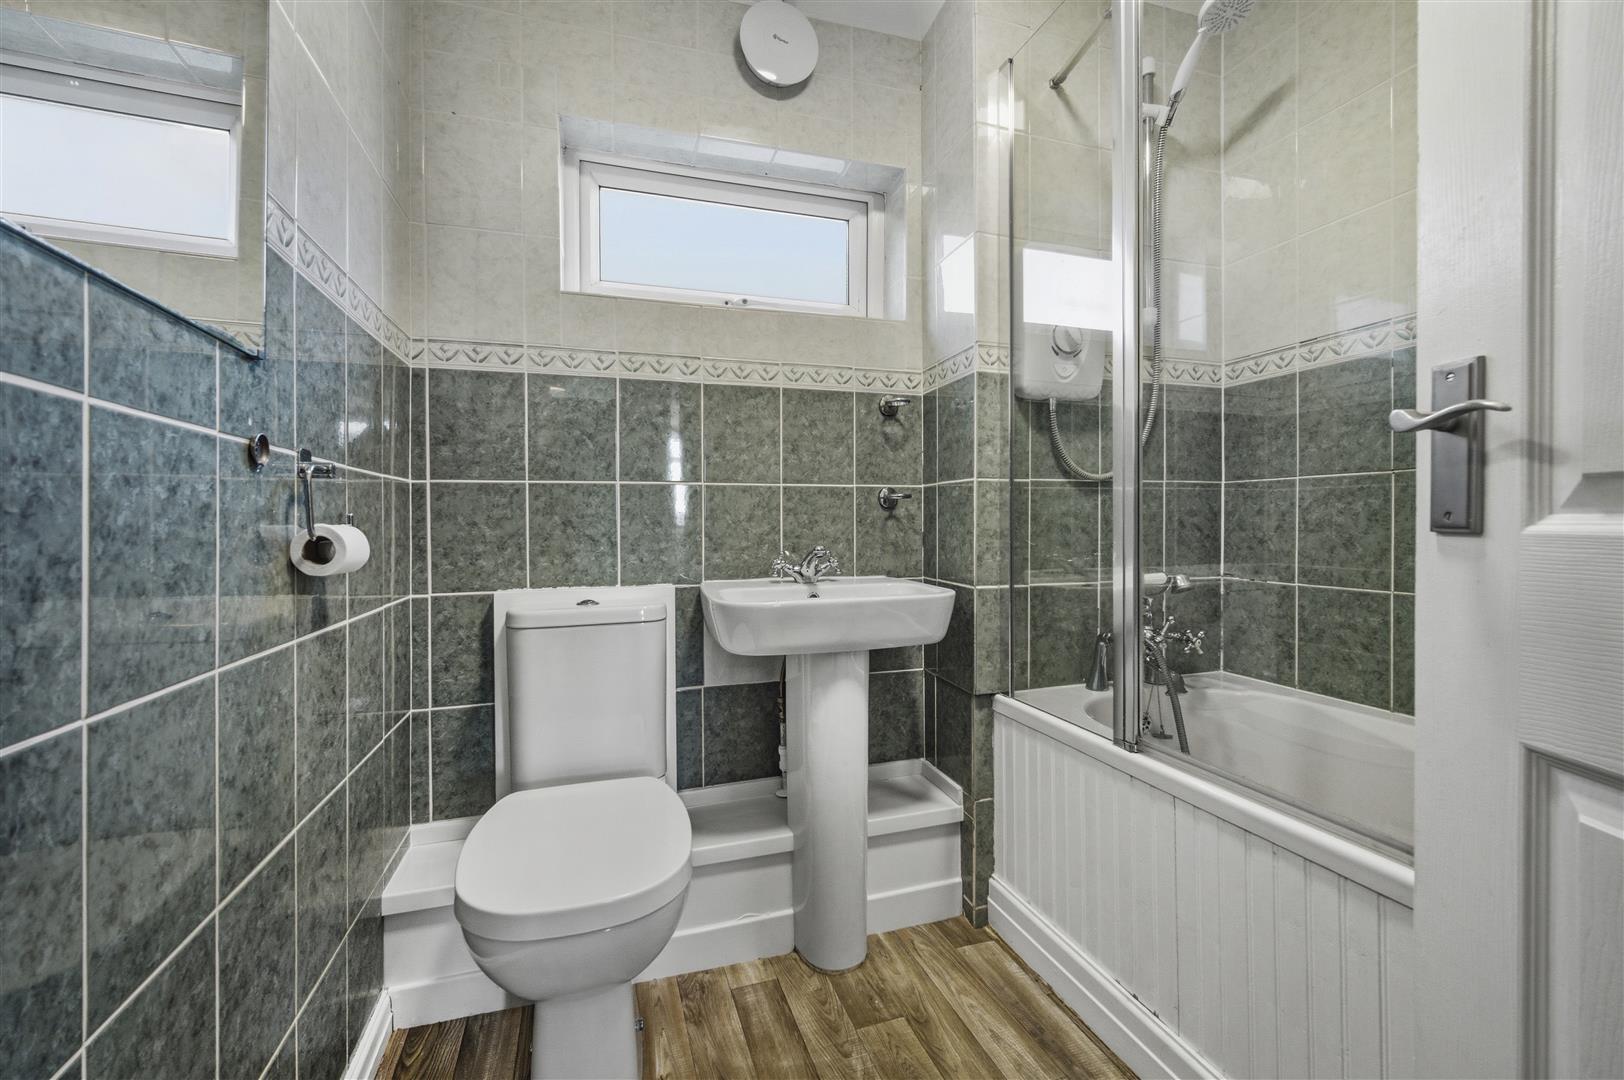
The flat features a modern bathroom, equipped with essential amenities to cater to your daily needs. A contemporary kitchen, designed to be functional and efficient, making meal preparation a breeze.
Located in a desirable neighbourhood, residents can enjoy easy access to local amenities of Llanishen Village, including shops, parks, and public transport links with Llanishen train station close by, ensuring that everything you need is within reach. The surrounding area is known for its friendly community and tranquil environment, making it an excellent choice for those looking to settle in a peaceful yet accessible location.
This first floor flat set back off Lisvane Road presents a wonderful opportunity for anyone looking to embrace the vibrant lifestyle that Cardiff has to offer. With its appealing features and prime location, it is certainly worth considering for your next home.
Communal Entrance Hallway
Stairs and landing to a shared lobby. Door to a storage cupboard with a glazed window to the front aspect. Door into;
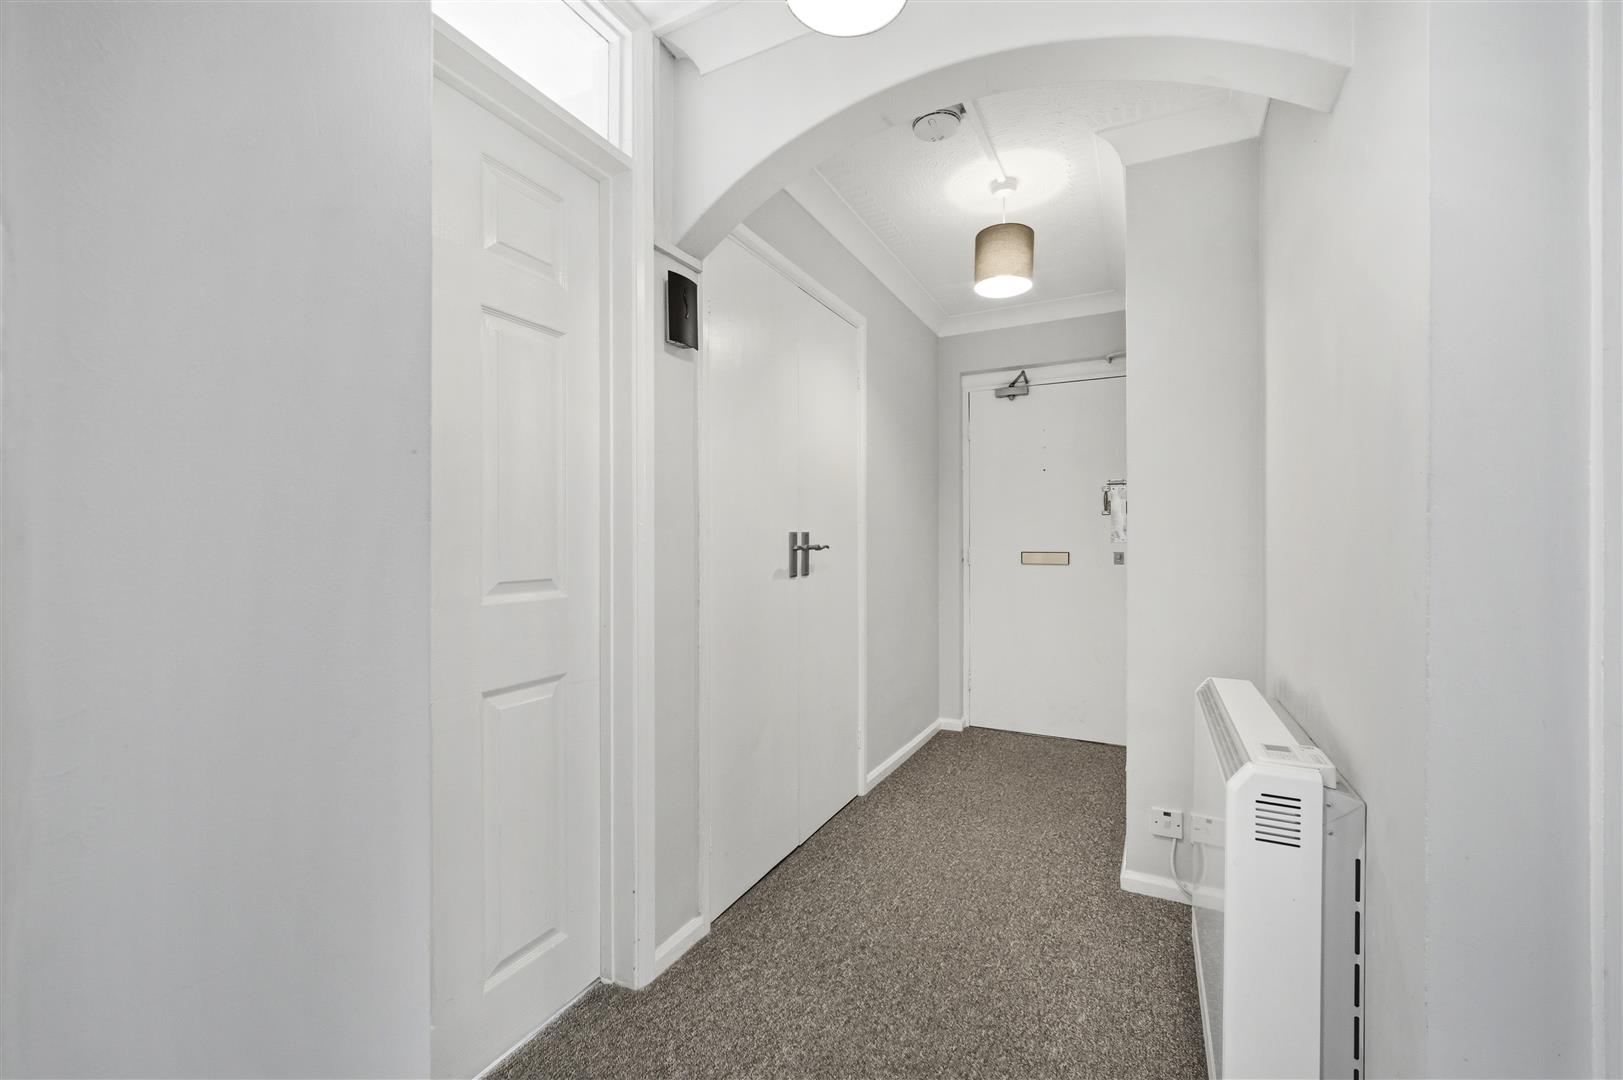
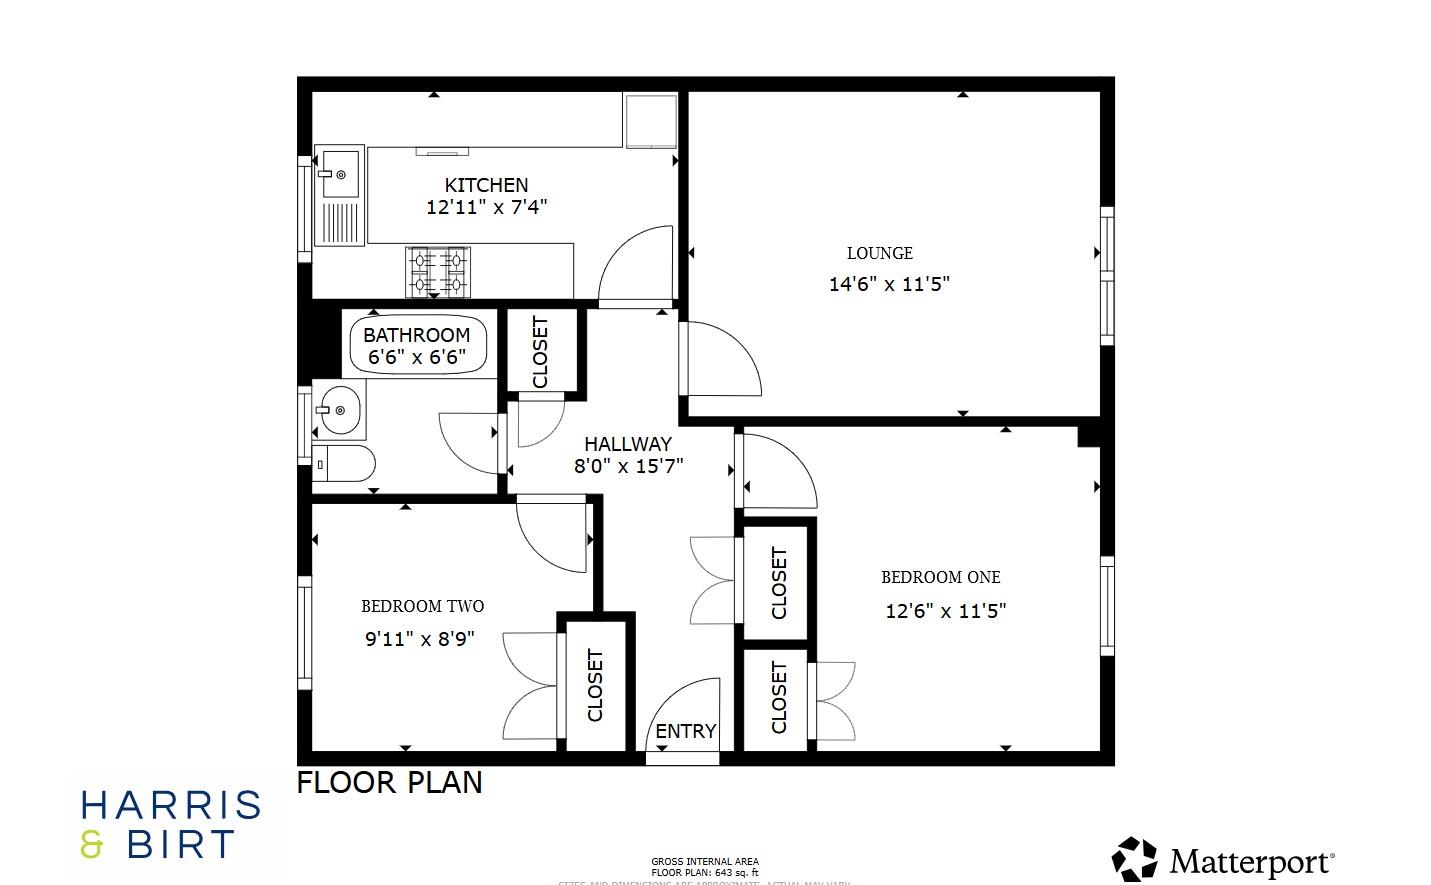
Entrance Hallway (2.44m x 4.75m (8'0" x 15'7"))
Fitted carpet, skirting boards, built in storage cupboard, airing cupboard housing a hot water tank, coving. Doors leading to;
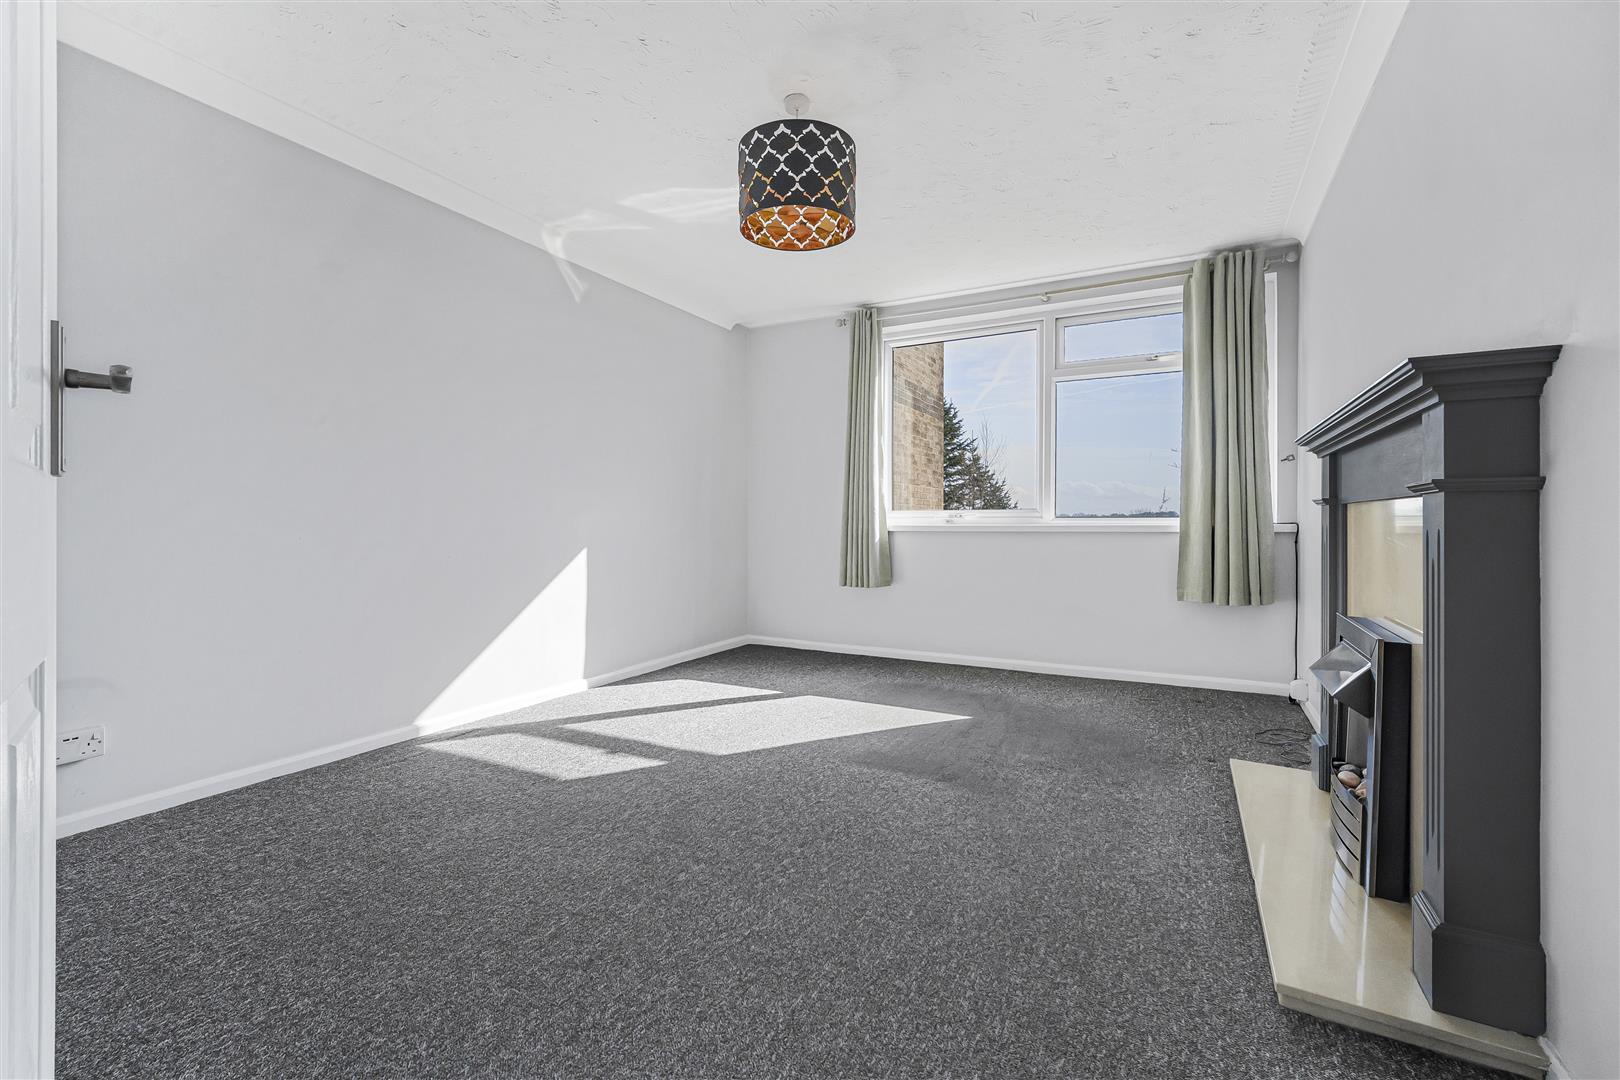
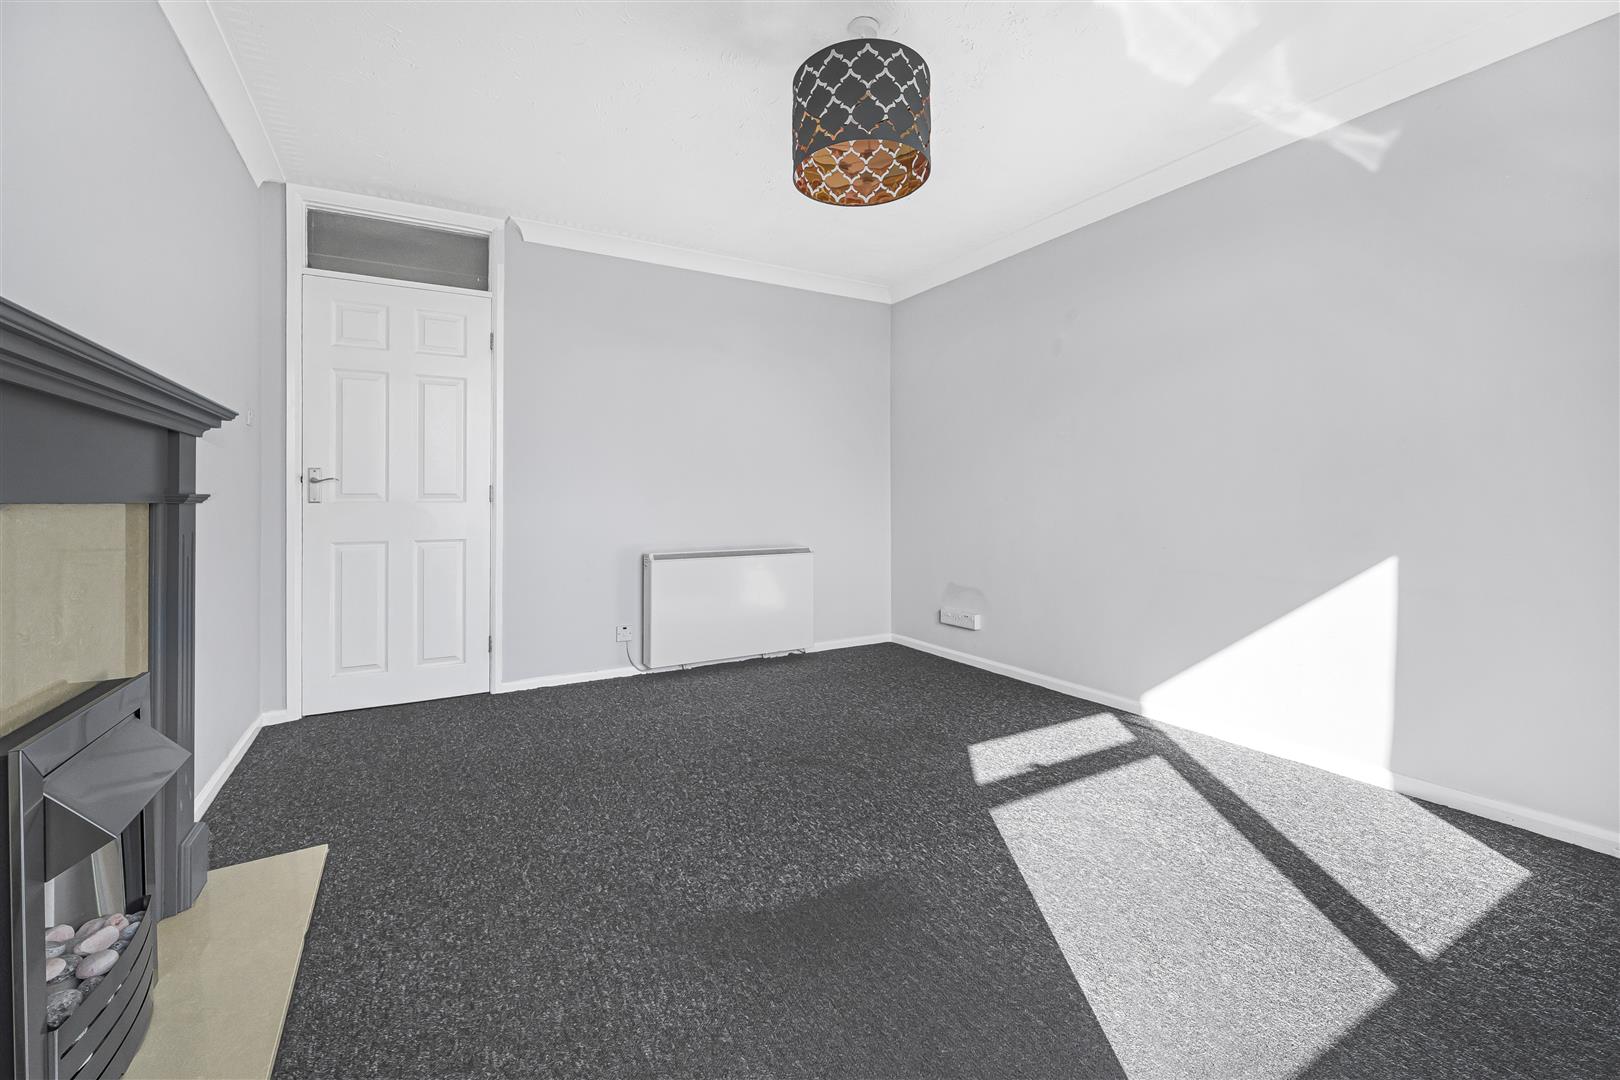
Lounge (4.42m x 3.48m (14'6" x 11'5"))
Fitted carpet, skirting boards, electric fire with marble hearth, matching surround and mantel piece, coving and UPVC double glazed window to the rear aspect.
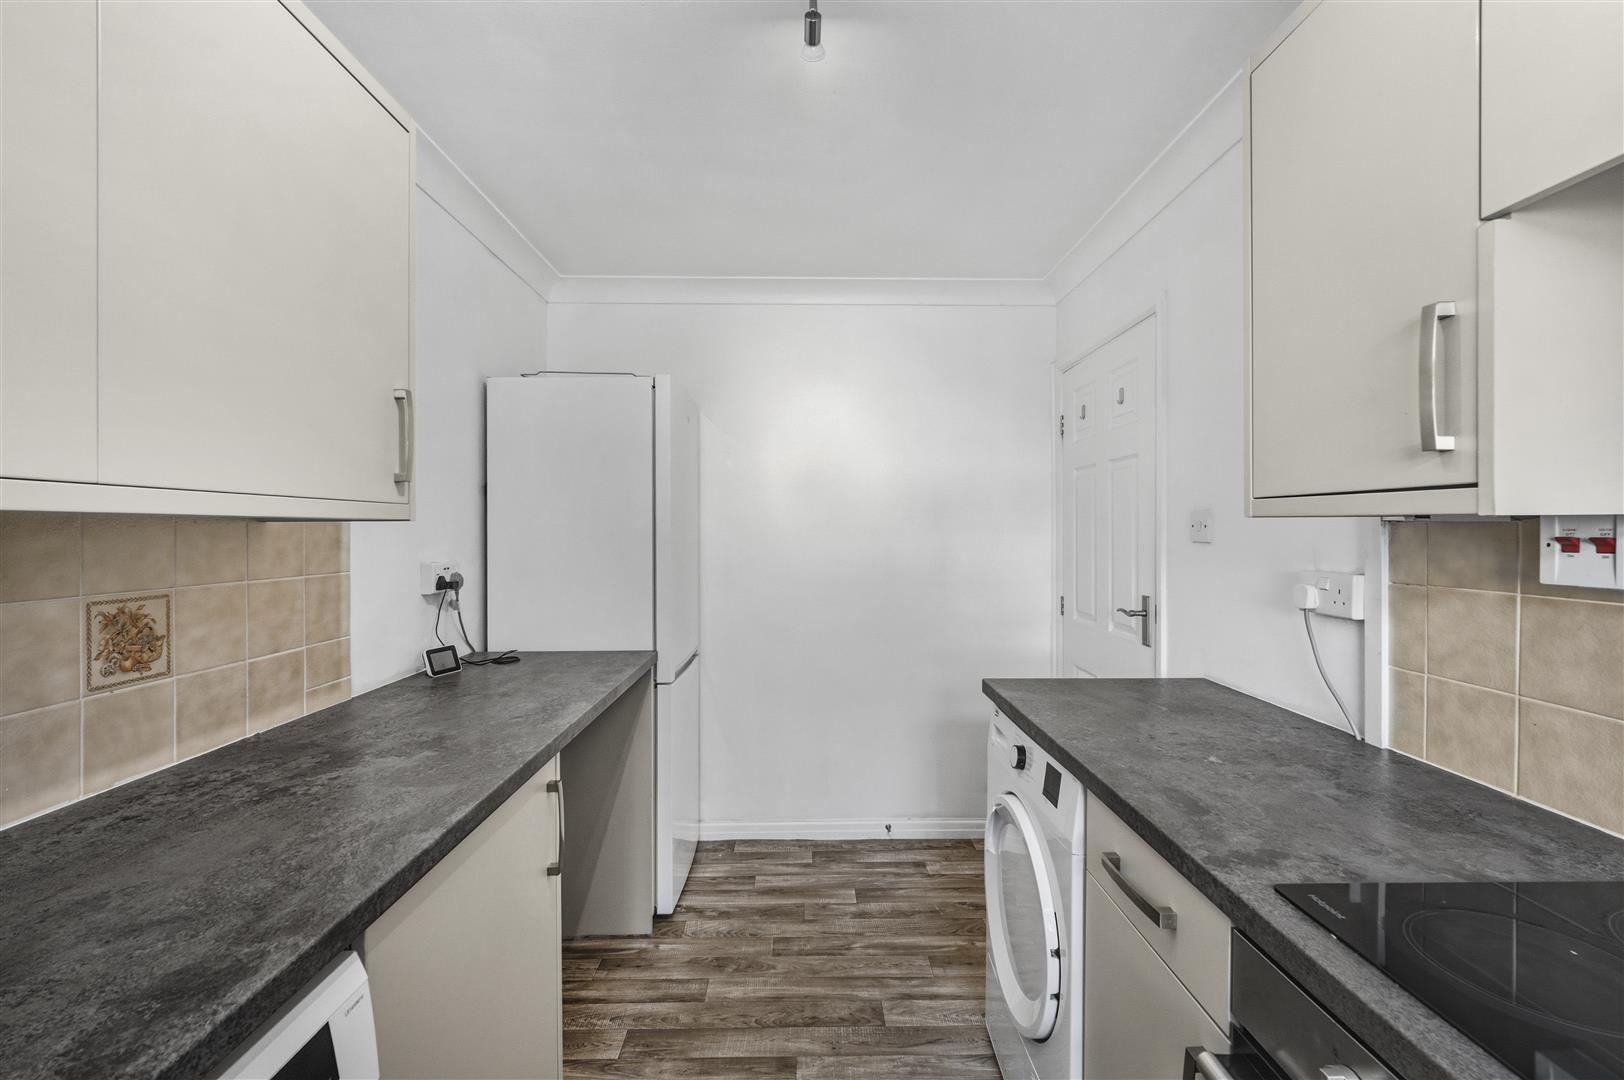
Kitchen (3.66m x3.35m x 2.24m (12' x11" x 7'4"))
Wood effect flooring, range of wall and base units, roll top worksurface, stainless steel sink and draining board with chrome mixer tap over, four ring ceramic electric hob, fan assisted oven, pull out extractor fan, space and plumbing for a washing machine, space for a fridge freezer and tumble dryer, tiled splash back, coving and UPVC double glazed window to the front aspect.
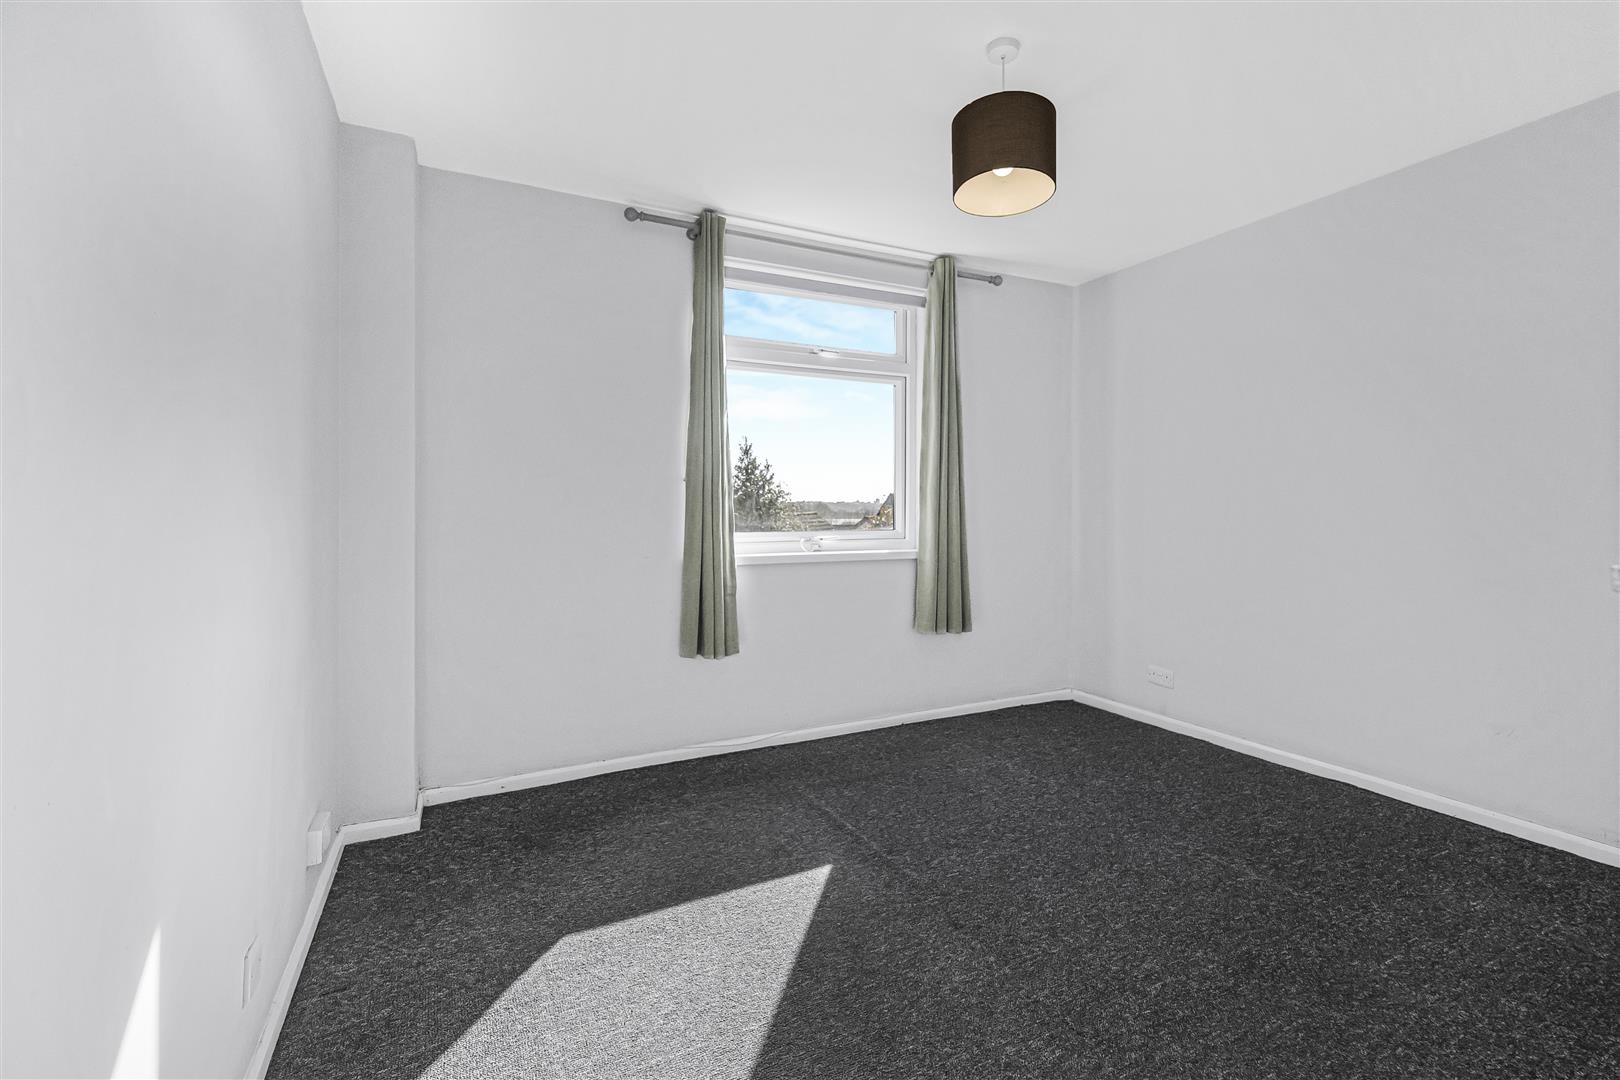
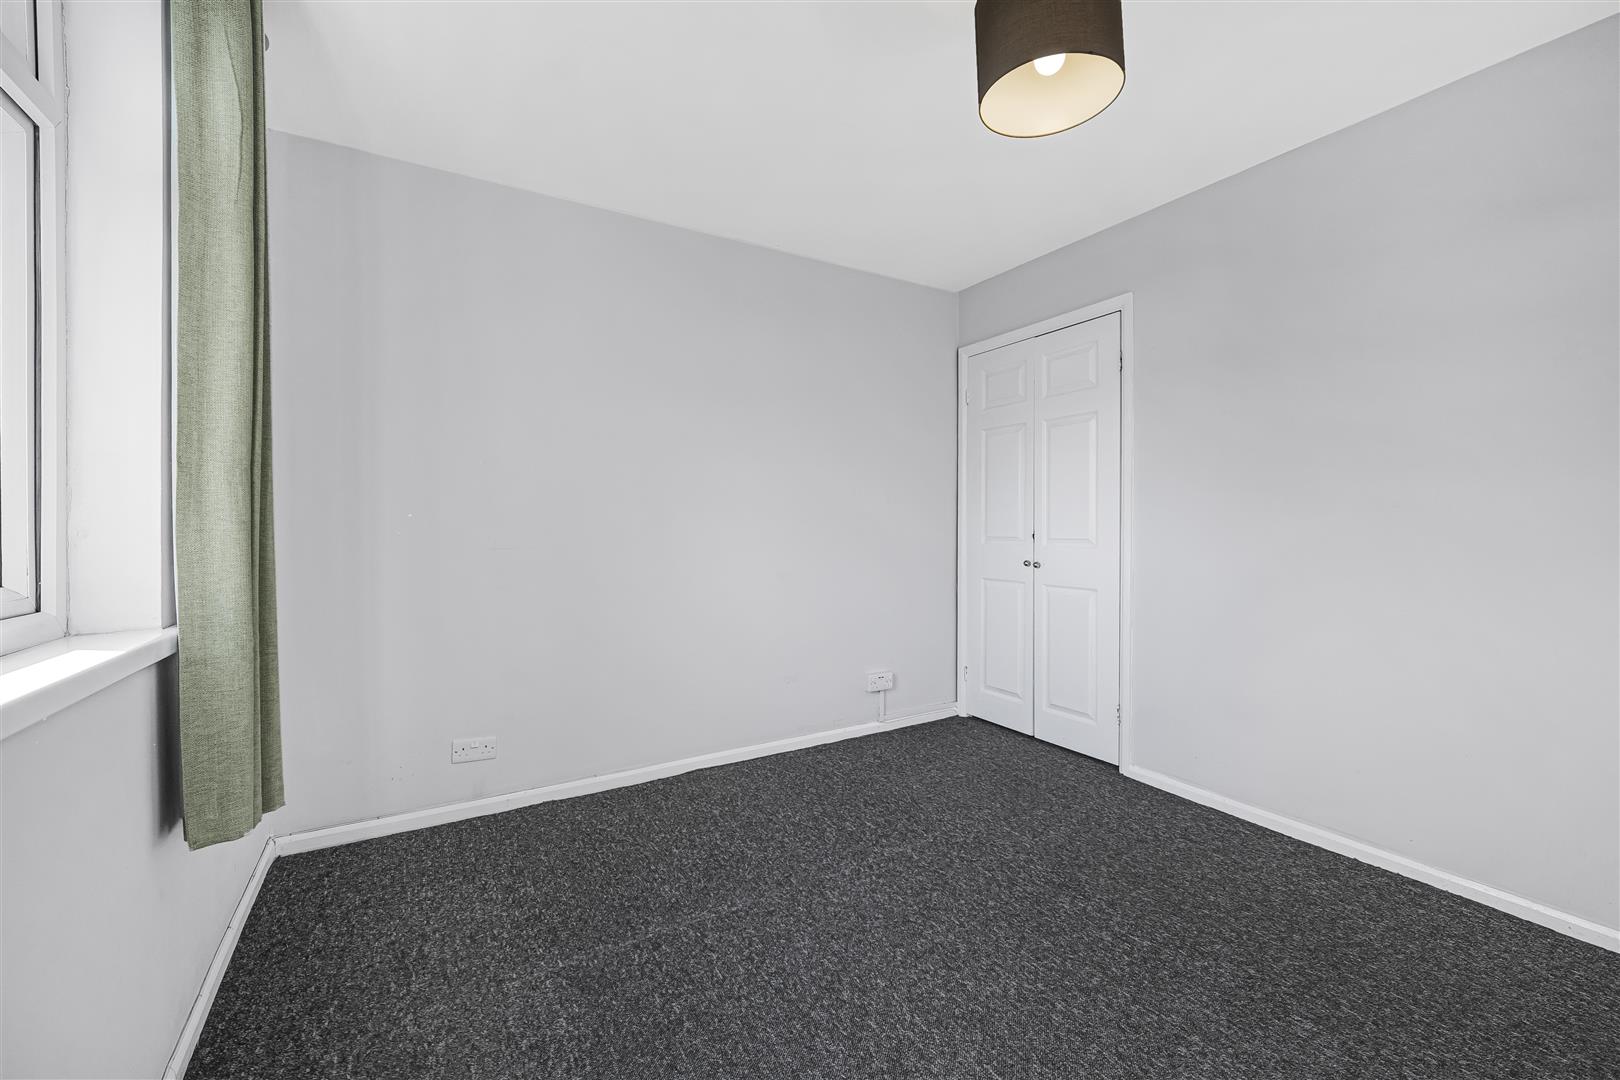
Bedroom One (3.81m x 3.48m (12'6" x 11'5"))
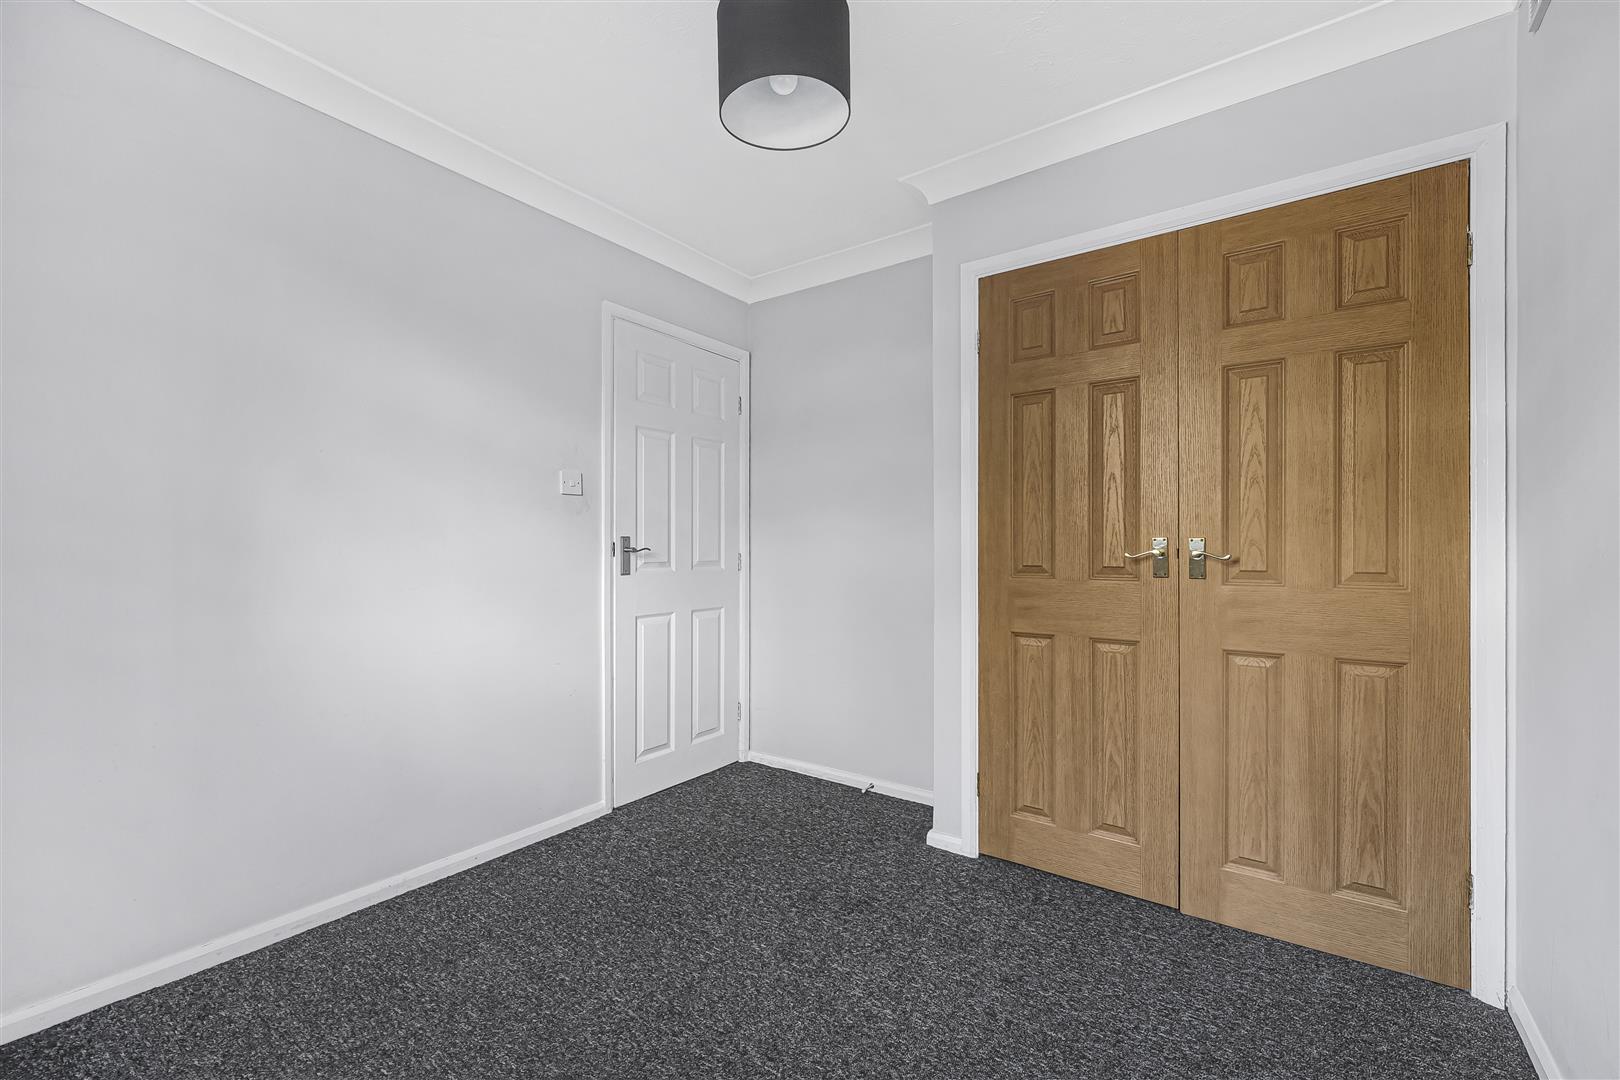
Fitted carpet, skirting boards, built in wardrobe, UPVC double glazed window to the rear aspect.
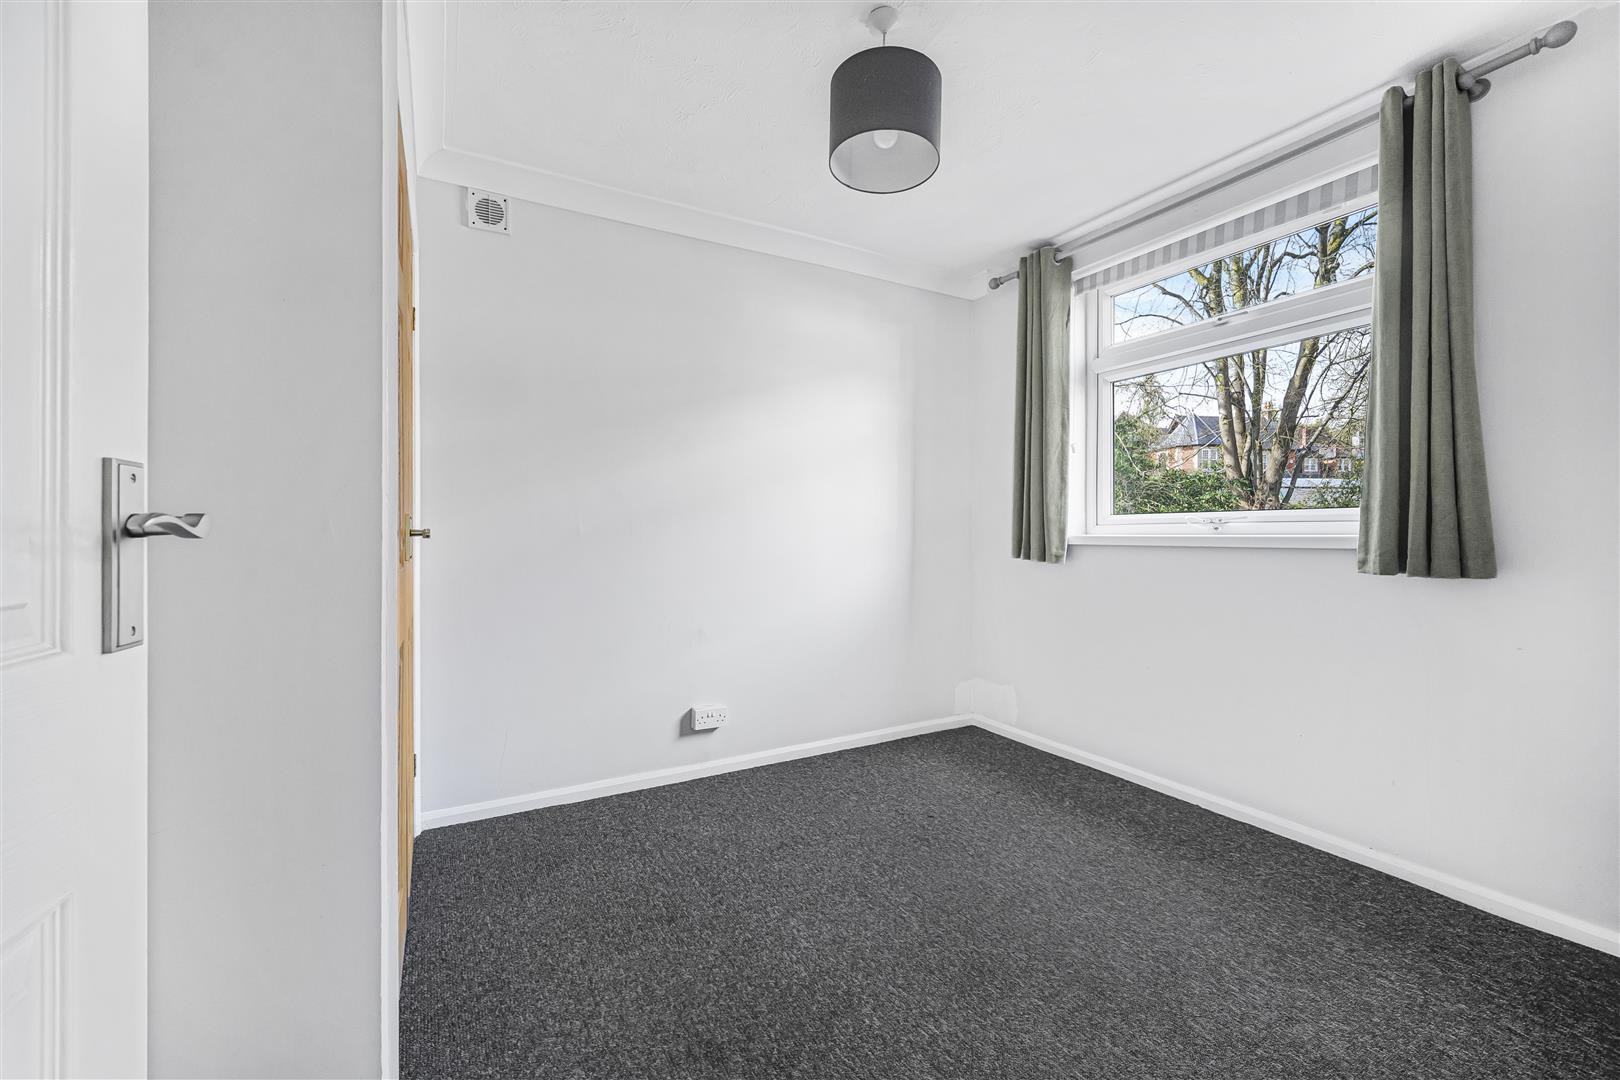
Bedroom Two (3.02m x 2.67m (9'11" x 8'9"))
Fitted carpet, skirting boards, coving, built in wardrobe, UPVC double glazed window to the front aspect.
Bathroom (1.98m x 1.98m (6'6" x 6'6"))
Wood effect flooring, tiled walls, extractor fan, three piece bathroom suite comprising of low level WC, pedestal wash hand basin, panelled bath with a chrome mixer tap and shower attachment, electric shower over bath and glass shower screen. UPVC obscure double glazed window to the front aspect.
Outside
Communal grounds and gardens. Bin store.
Parking
Shared off road parking.
Services
Mains Water. Mains Electric. Mains Drainage.
Tenure & Service Charge
Leasehold - 999 years from 1981. Service charge - £372,10 per quarter / £1488.40 per annum. The service charge includes cleaning of the common areas, external window cleaning and buildings insurance.
Directions
From our office head north on Caerphilly Road, at the round about take the third exit onto Ty-Glas Road, turn left to stay on Ty-Glas Road, at the round about take the second exit onto Station Road, at the junction turn left to stay on Station Road, turn right on to Marion Court.
Property Timeline
-
27th May 2026 £175,000£4,950 (2.75%)
-
17th March 2026 £179,950
Floorplans
Map
Thinking of selling?
Ready to find out what your property is worth in today’s market? Get a free, no-obligation home valuation from our experienced team. Call us today.
Contact Us
Please see below the relevant contact number for our departments.
Cowbridge Office
Commercial & Land
Survey & Valuation
Update your browser to view this website correctly. Update my browser now