
For Sale
£240,000
Coychurch Road, Pencoed, Bridgend
-
 3 bed
3 bed
-
 1 bath
-
 1 reception
Key features
- Semi-Detched Family Home
- Three Double Bedrooms
- Open Plan Living/Dining Room
- Good Sized Rear Garden
- Good School Catchments
- Walking Distance To Pencoed Centre
- Close To Train Station
- EPC Rating: E
- Semi-Detched Family Home
- Three Double Bedrooms
- Open Plan Living/Dining Room
- Good Sized Rear Garden
- Good School Catchments
- Walking Distance To Pencoed Centre
- Close To Train Station
- EPC Rating: E
About this property
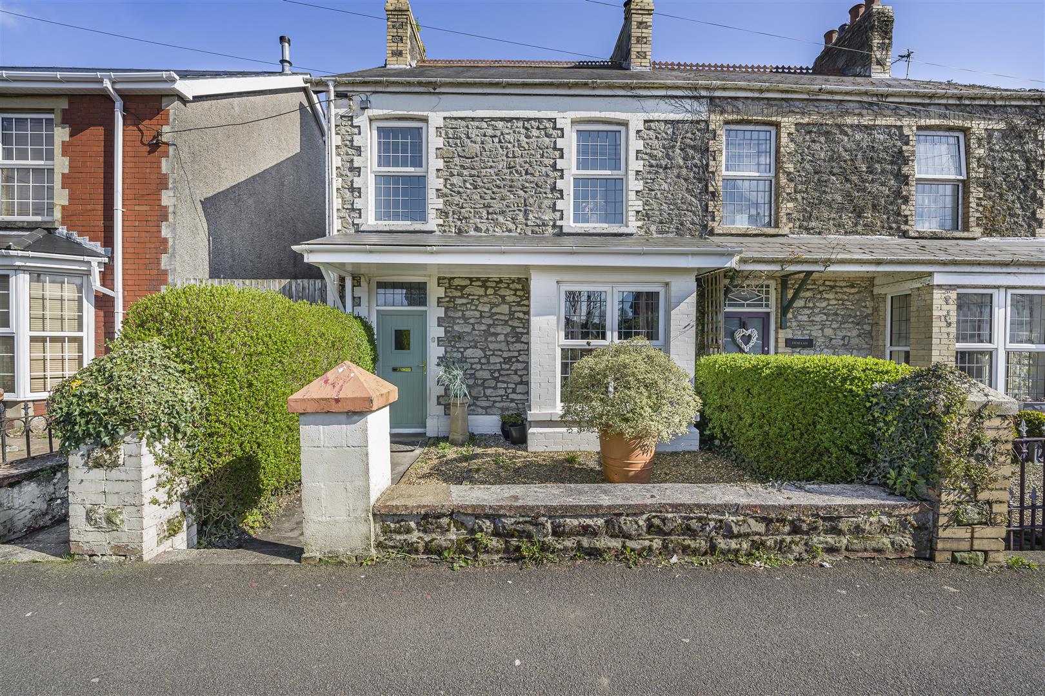
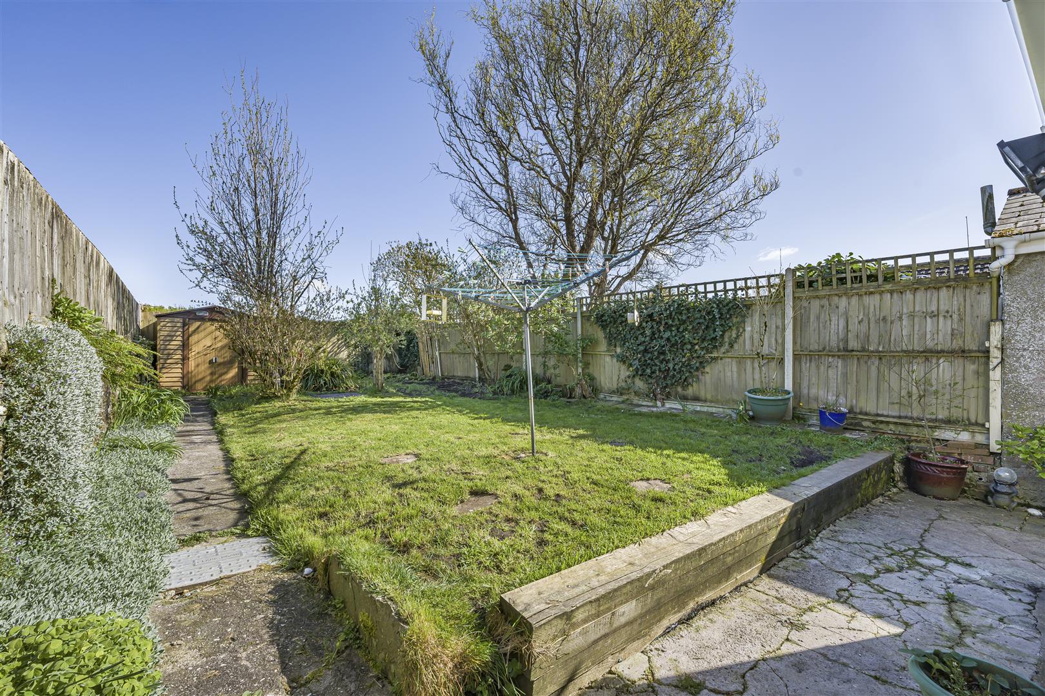
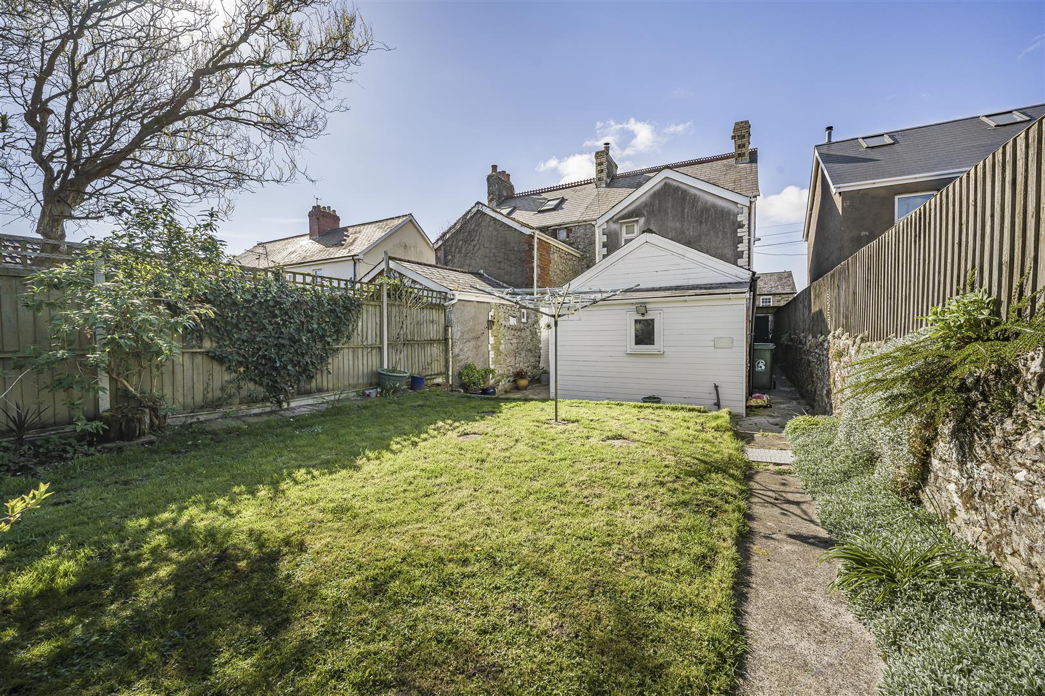
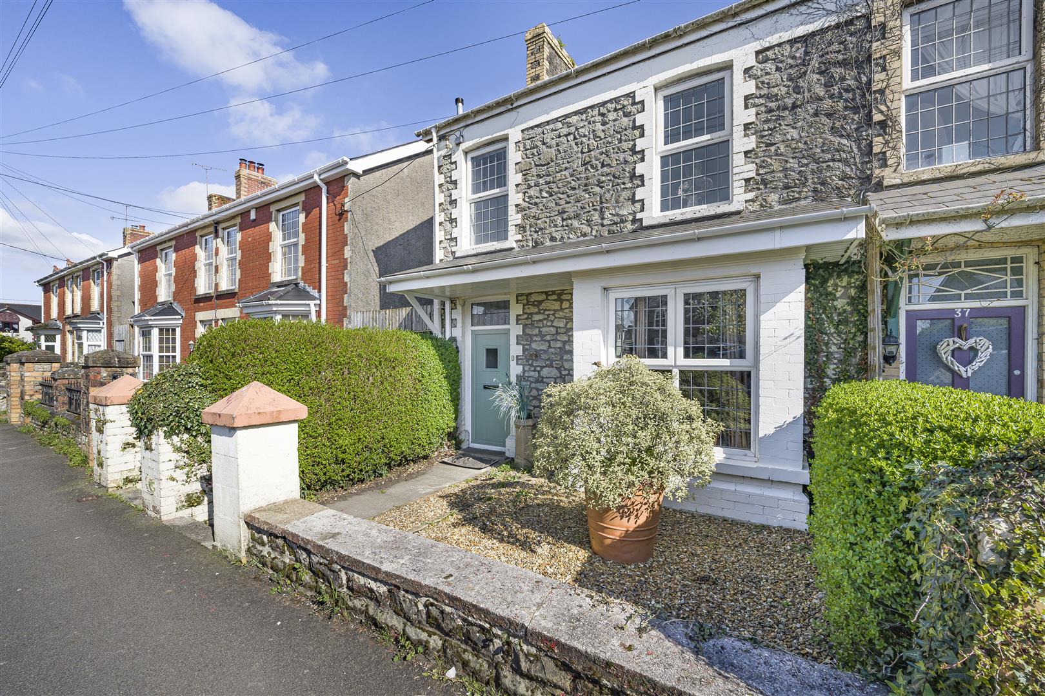
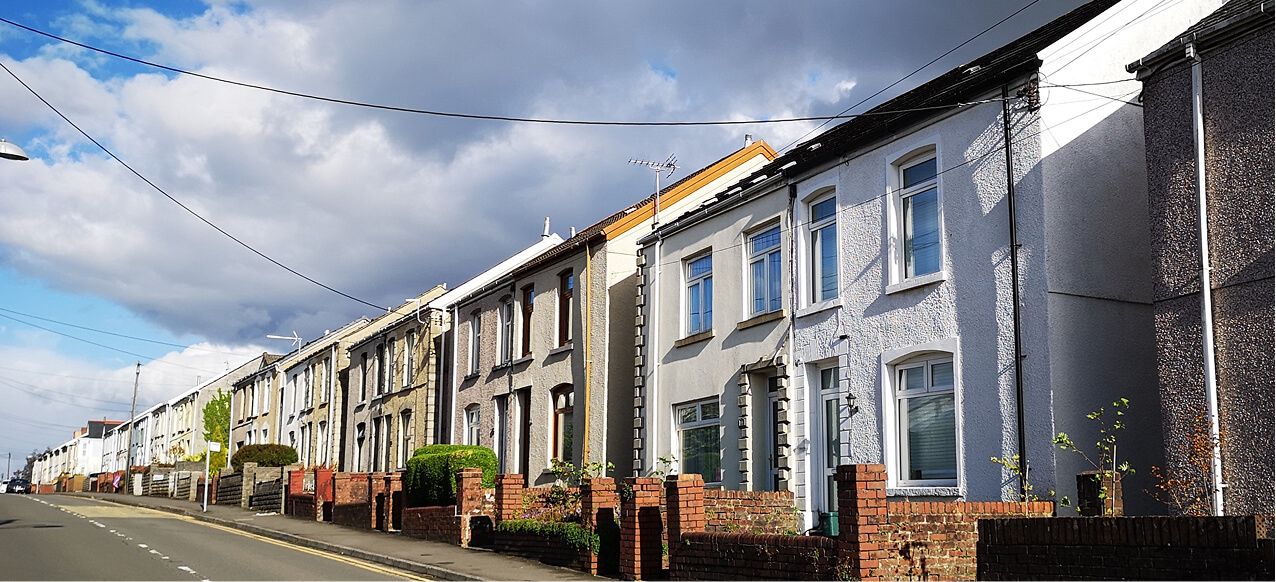
A three bedroom, semi-detached, early 1900s property in Pencoed, Bridgend, The stone built property briefly comprises of entrance hall, living room, dining room, kitchen, utility and downstairs WC. Steep carpet stairs lead upstairs up to the landing and the property benefits from a family bathroom and three double bedrooms. The garden is predominantly laid to lawn with concrete paving. There is side access from the front of the house directly to the rear also.
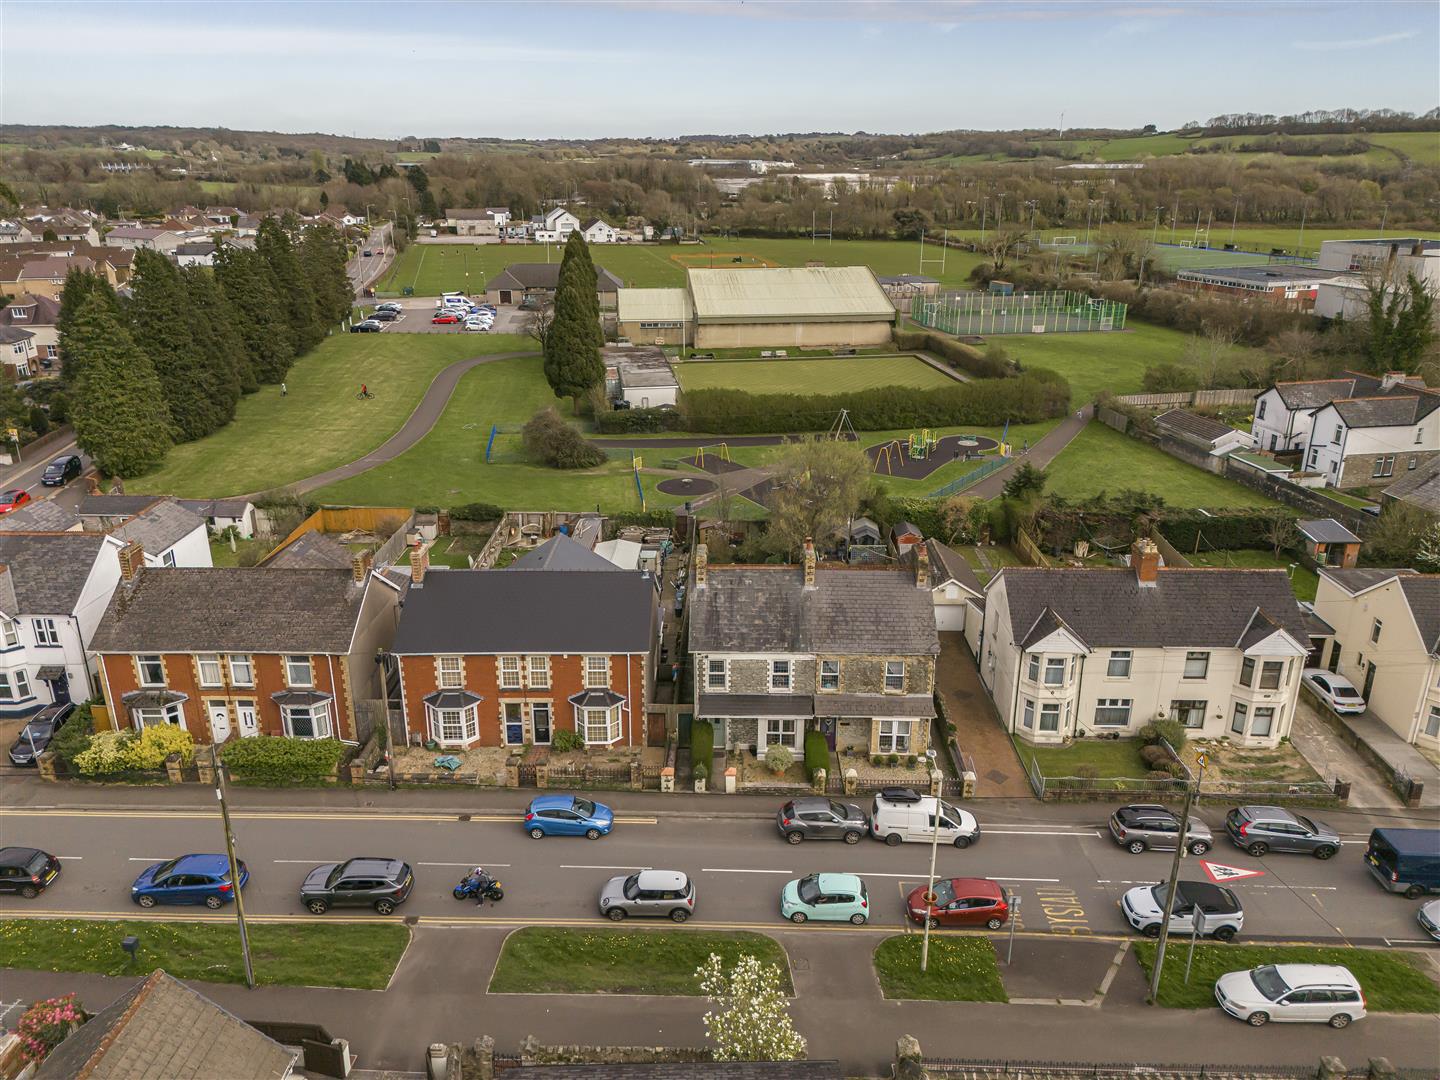
The property based on Coychurch Rd is within walking distance of the towns excellent facilities. These include well regarded schooling, wide range of shops both national and local, sporting and recreational facilities. Pencoed has a railway station on the main Swansea to Cardiff line. The M4 is just a few minutes drive away and provides easy access to majoring centres including the capital city of Cardiff.
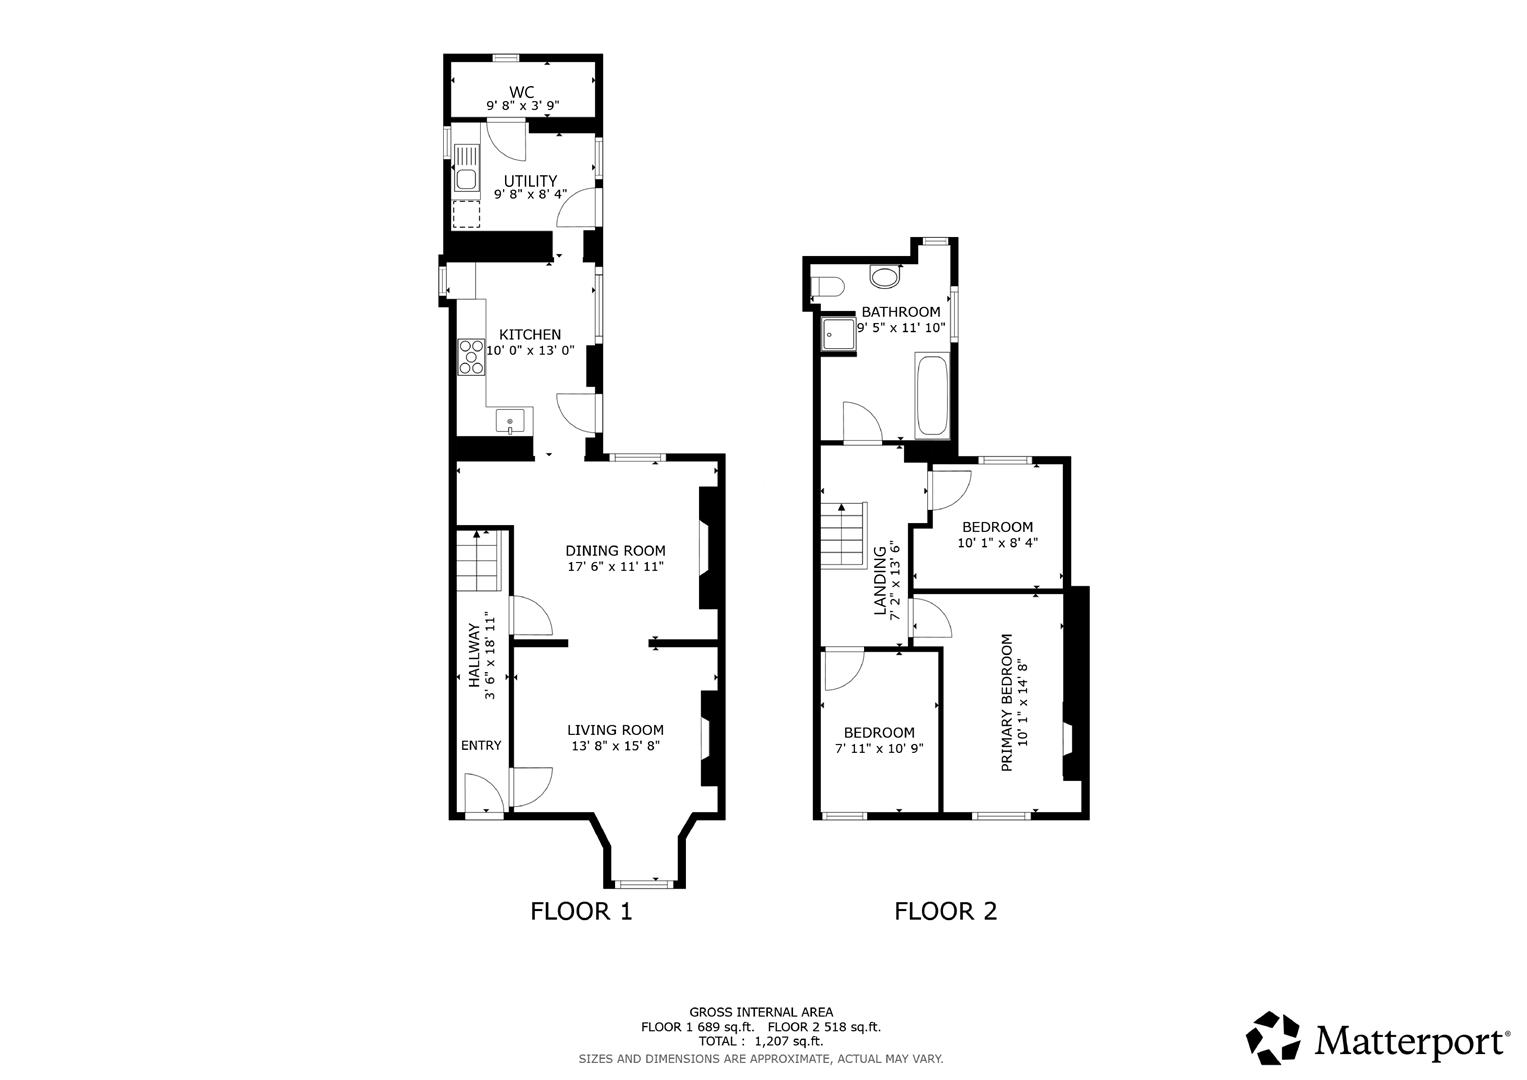
Entrance Hall (1.07m x 5.77m (3'6 x 18'11))
The property is entered via UPVC front door with inset obscure glazed glass window. Carpet flooring. Skimmed walls and ceiling. Pendant ceiling lighting. Radiator. Door to living room and a further door to dining room. Steep, narrow carpet stairs lead up to first floor landing.
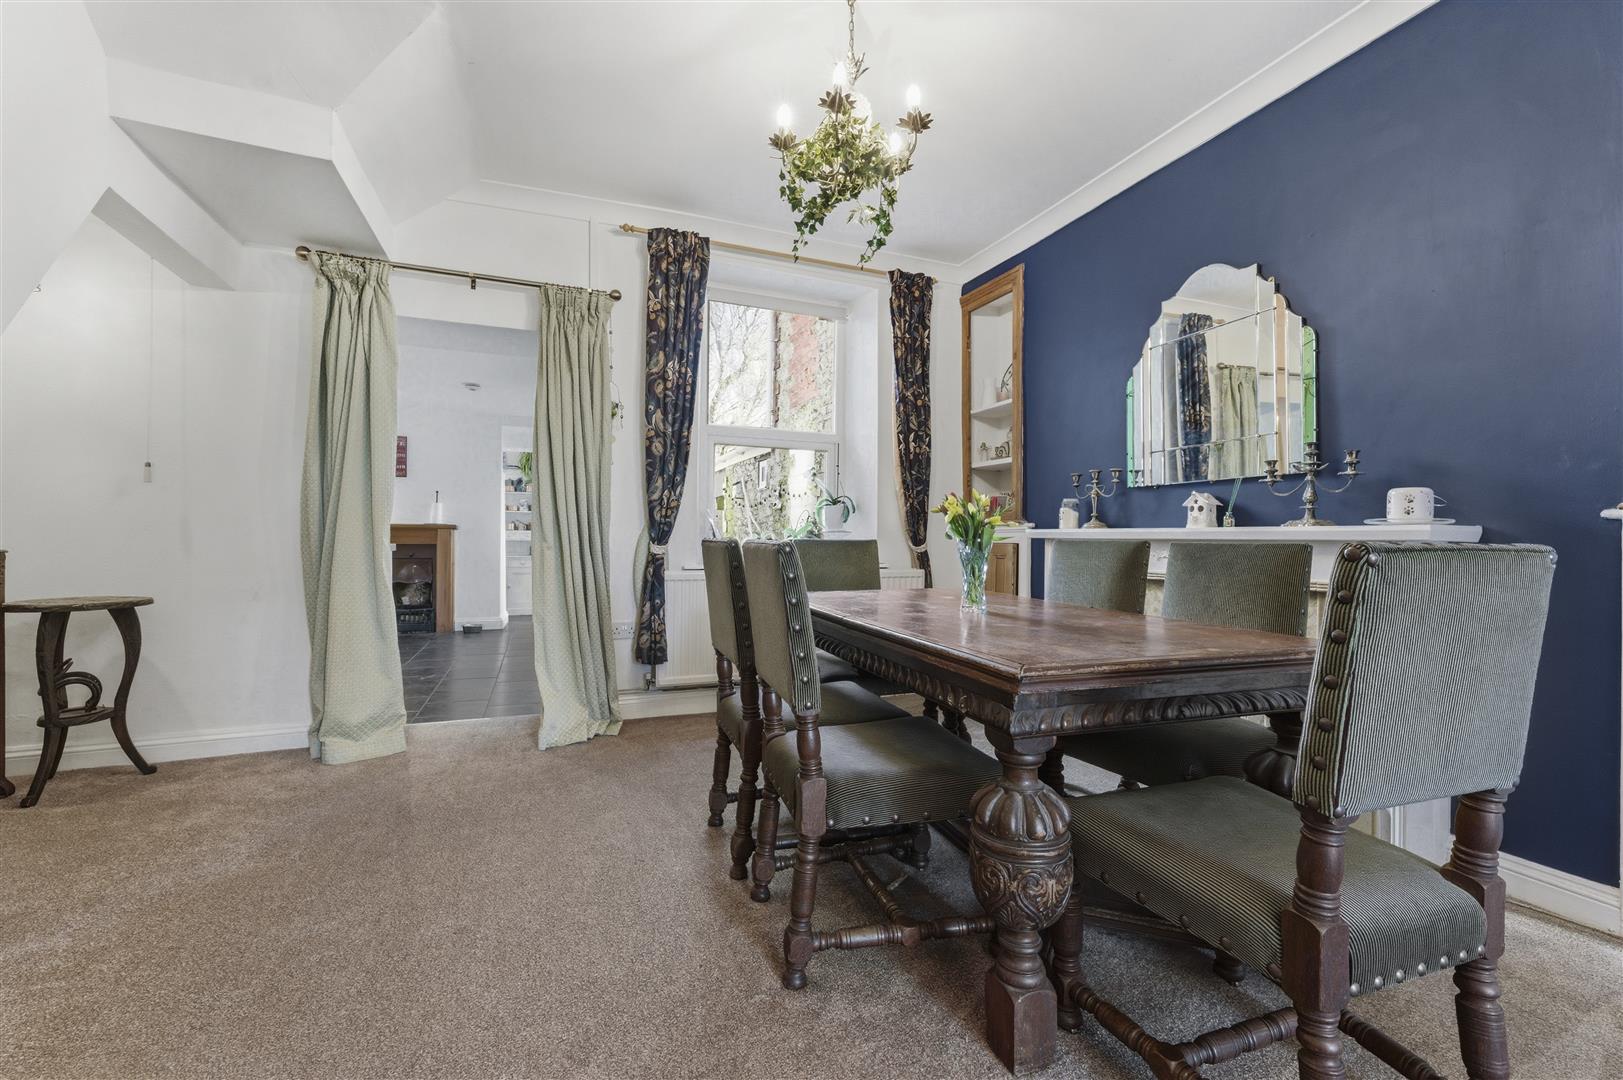
Dining Room (5.33m x 3.63m (17'6 x 11'11))
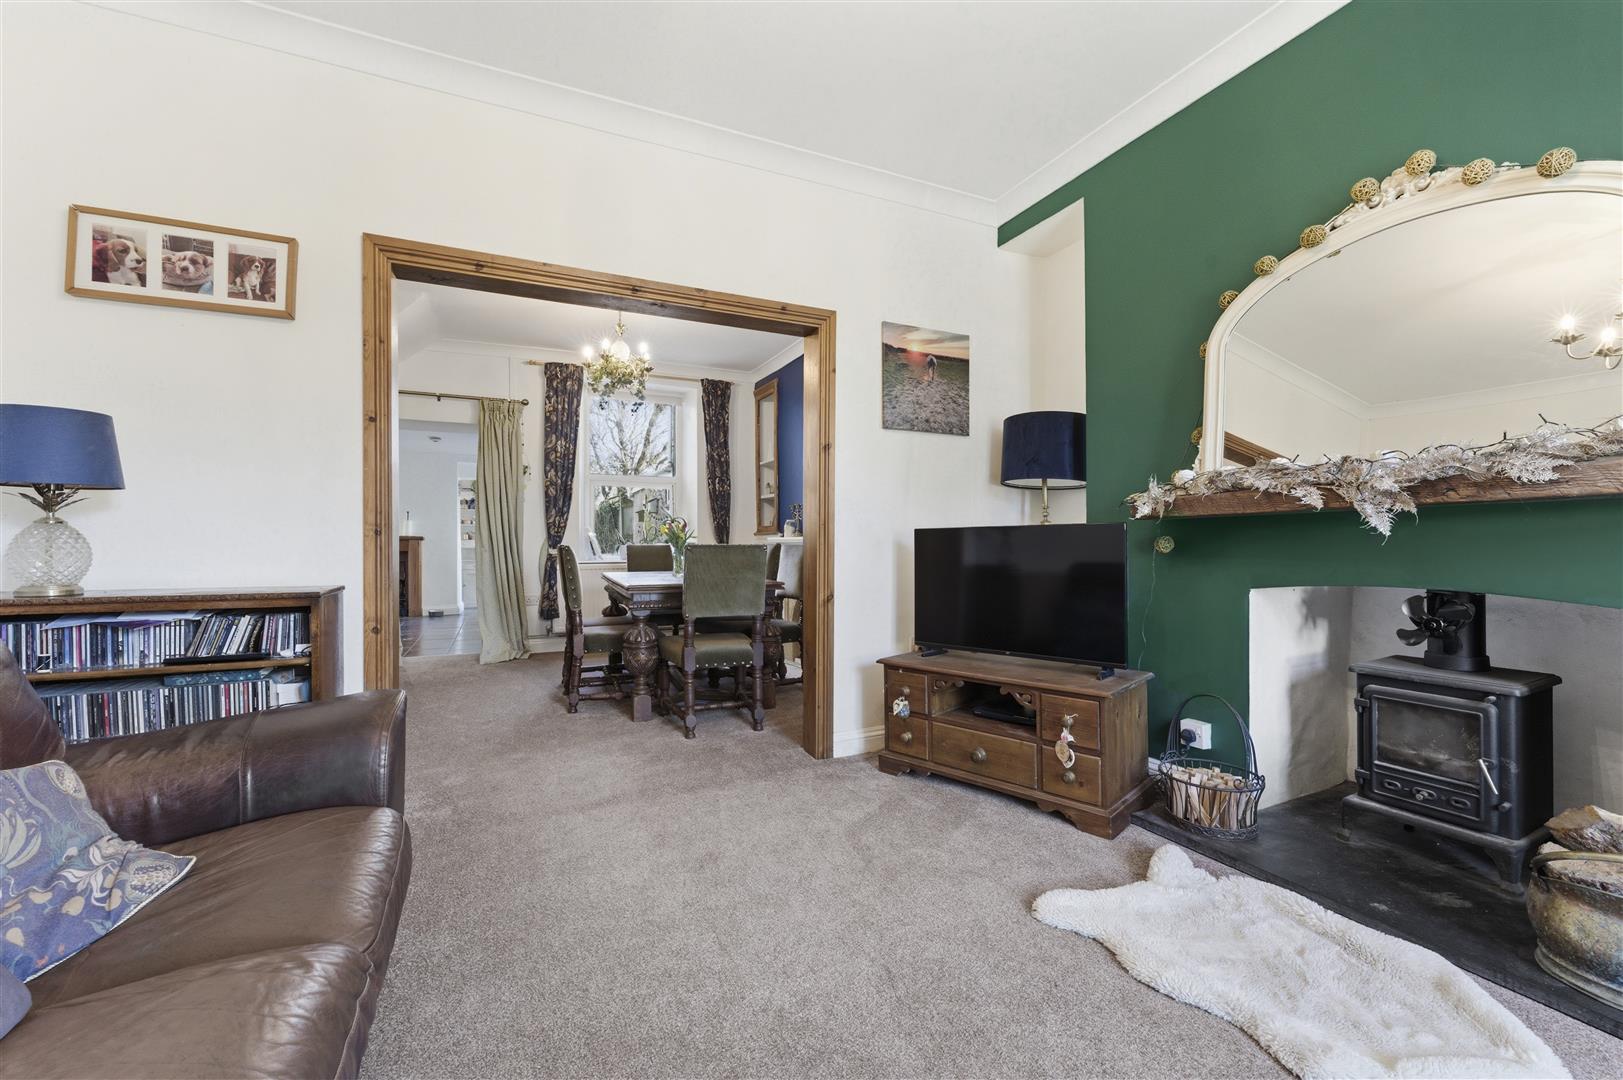
Large UPVC window to rear. Carpet flooring. Skimmed walls and ceiling. Pendant ceiling light. Radiator. Opening through to living room. Further opening through to kitchen.
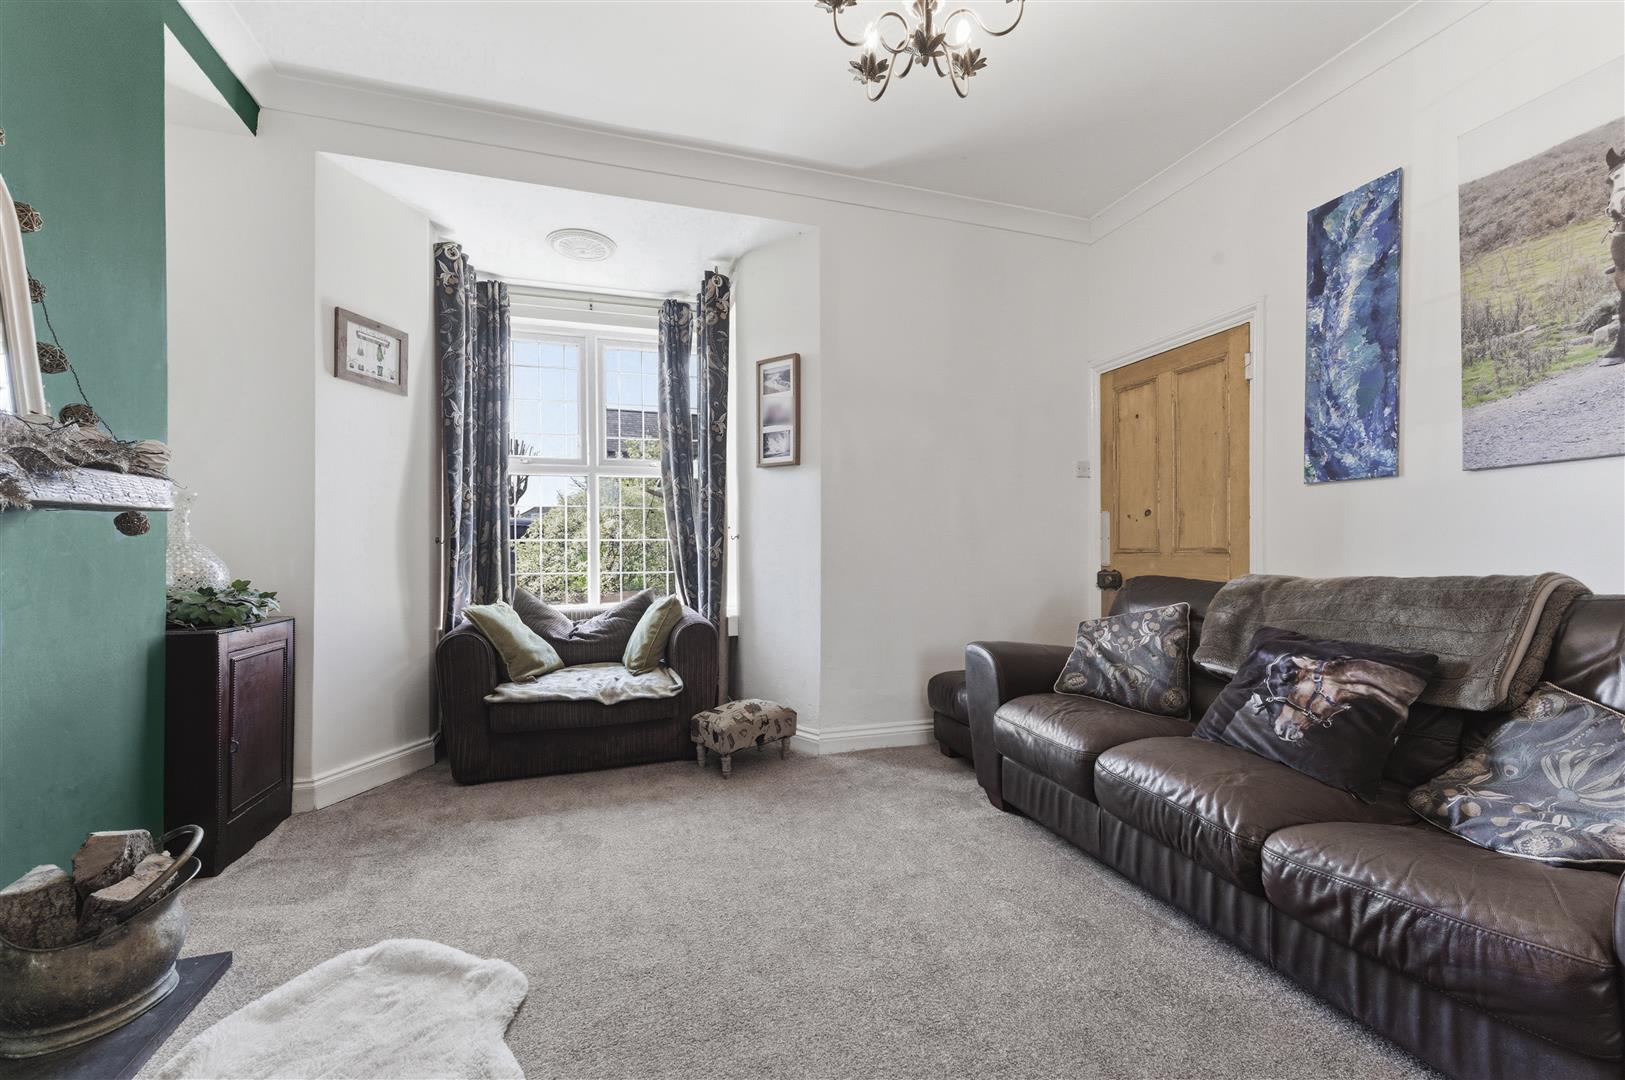
Living Room (4.17m x 4.78m (13'8 x 15'8))
Large UPVC lead lined window to front. Carpet flooring. Skimmed walls and ceiling. Pendant ceiling light. Radiator. Feature log burning stove set on slate hearth with wooden mantel. Opening through to dining room.
Kitchen (3.05m x 3.96m (10'0 x 13'0))
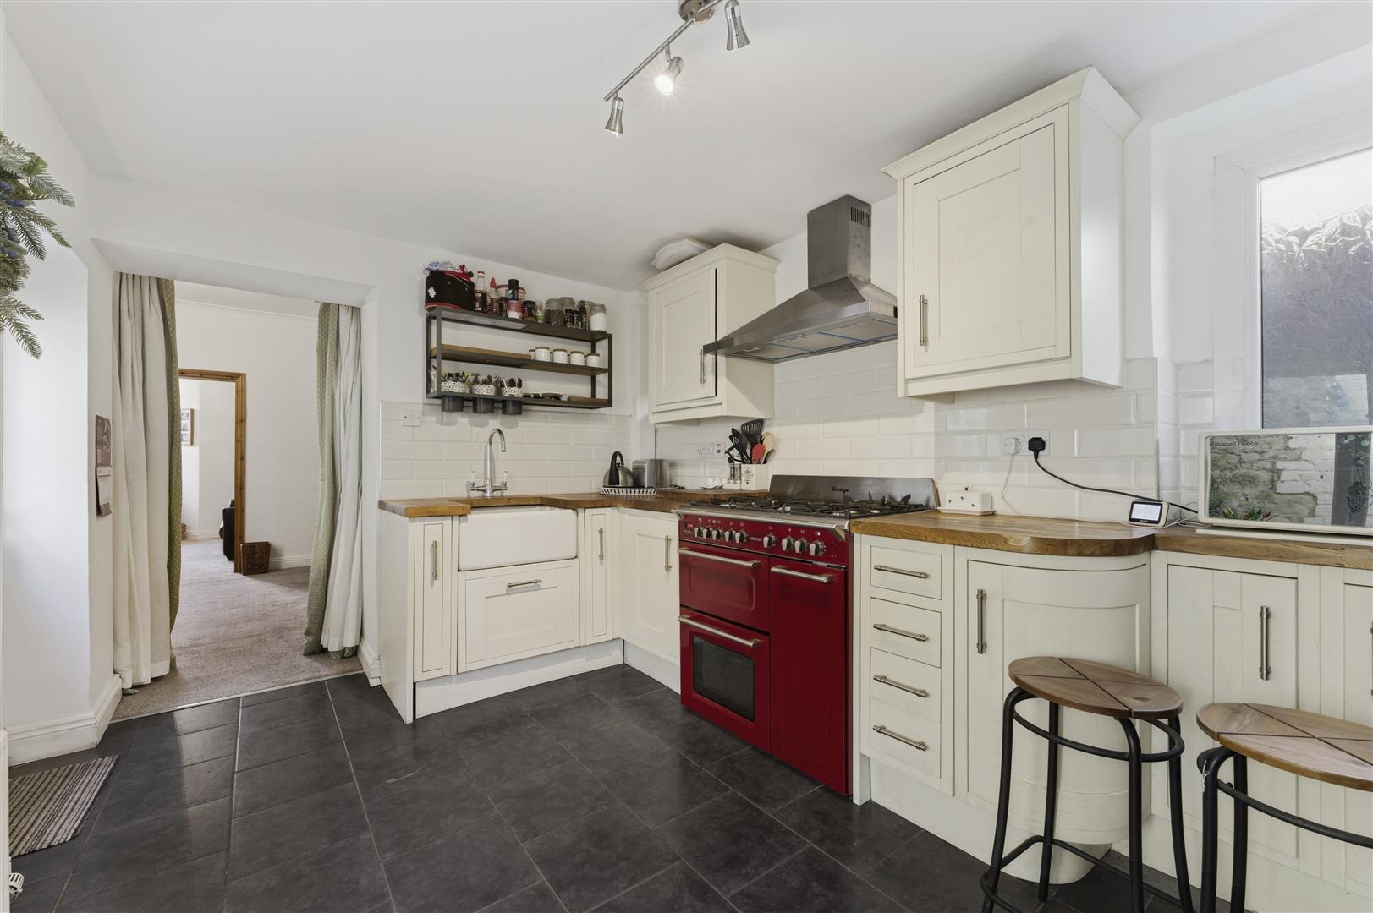
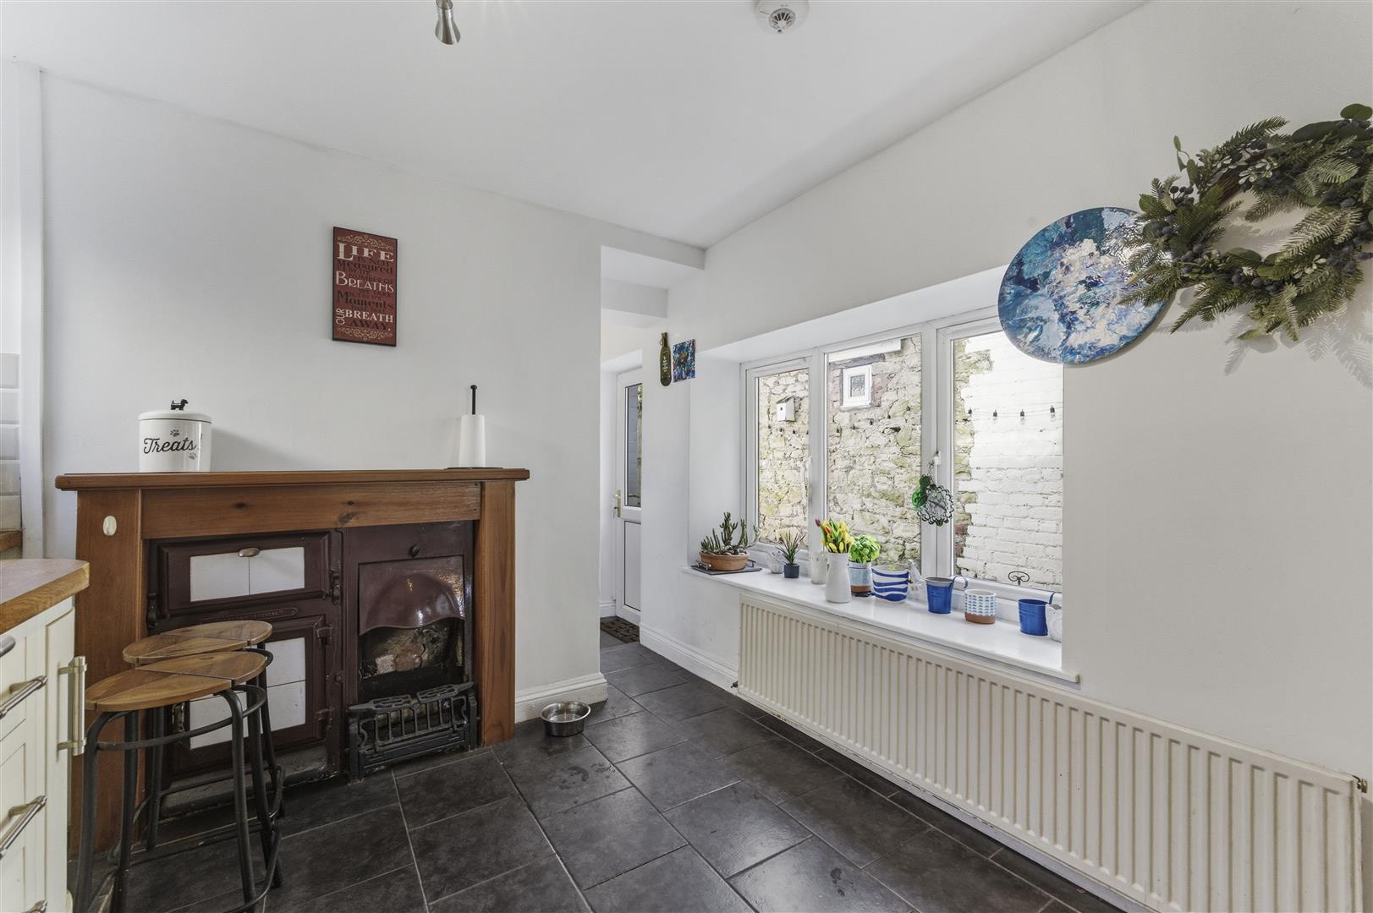
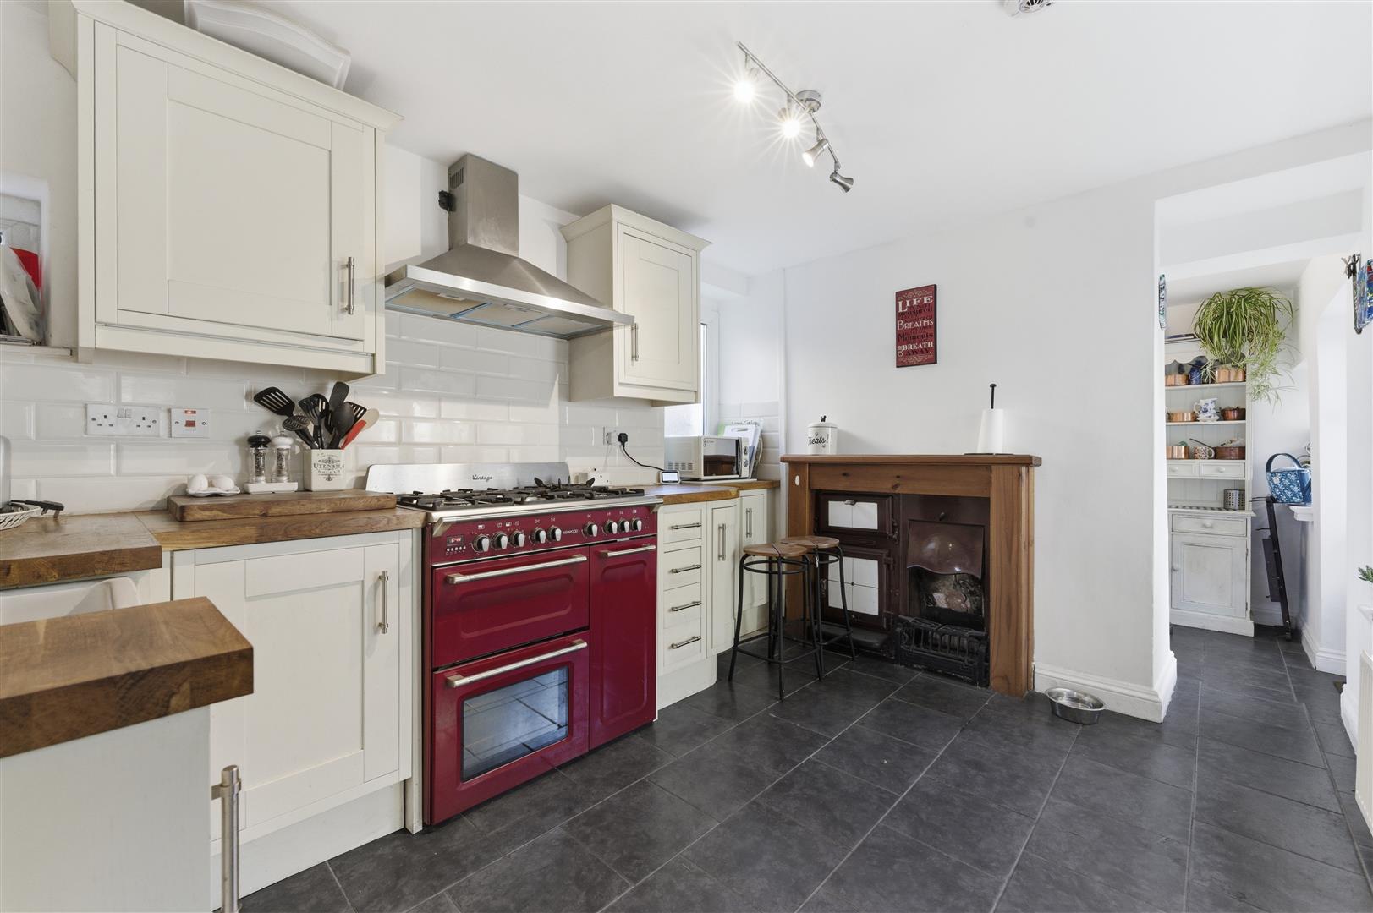
Modern fitted kitchen with features to include: a range of wall and base units set under and over a hardwood worksurface. Belfast China bowl sink and chrome swan neck mixer tap. Free standing Kenwood five ring gas cooker and hob. Tiled splashback and extractor over. Tiled flooring. Skimmed walls and ceiling. Pendant ceiling lights. Low level UPVC window to side. Further obscure glazed window to side. Pedestrian door leads out to side. Opening through to the utility.
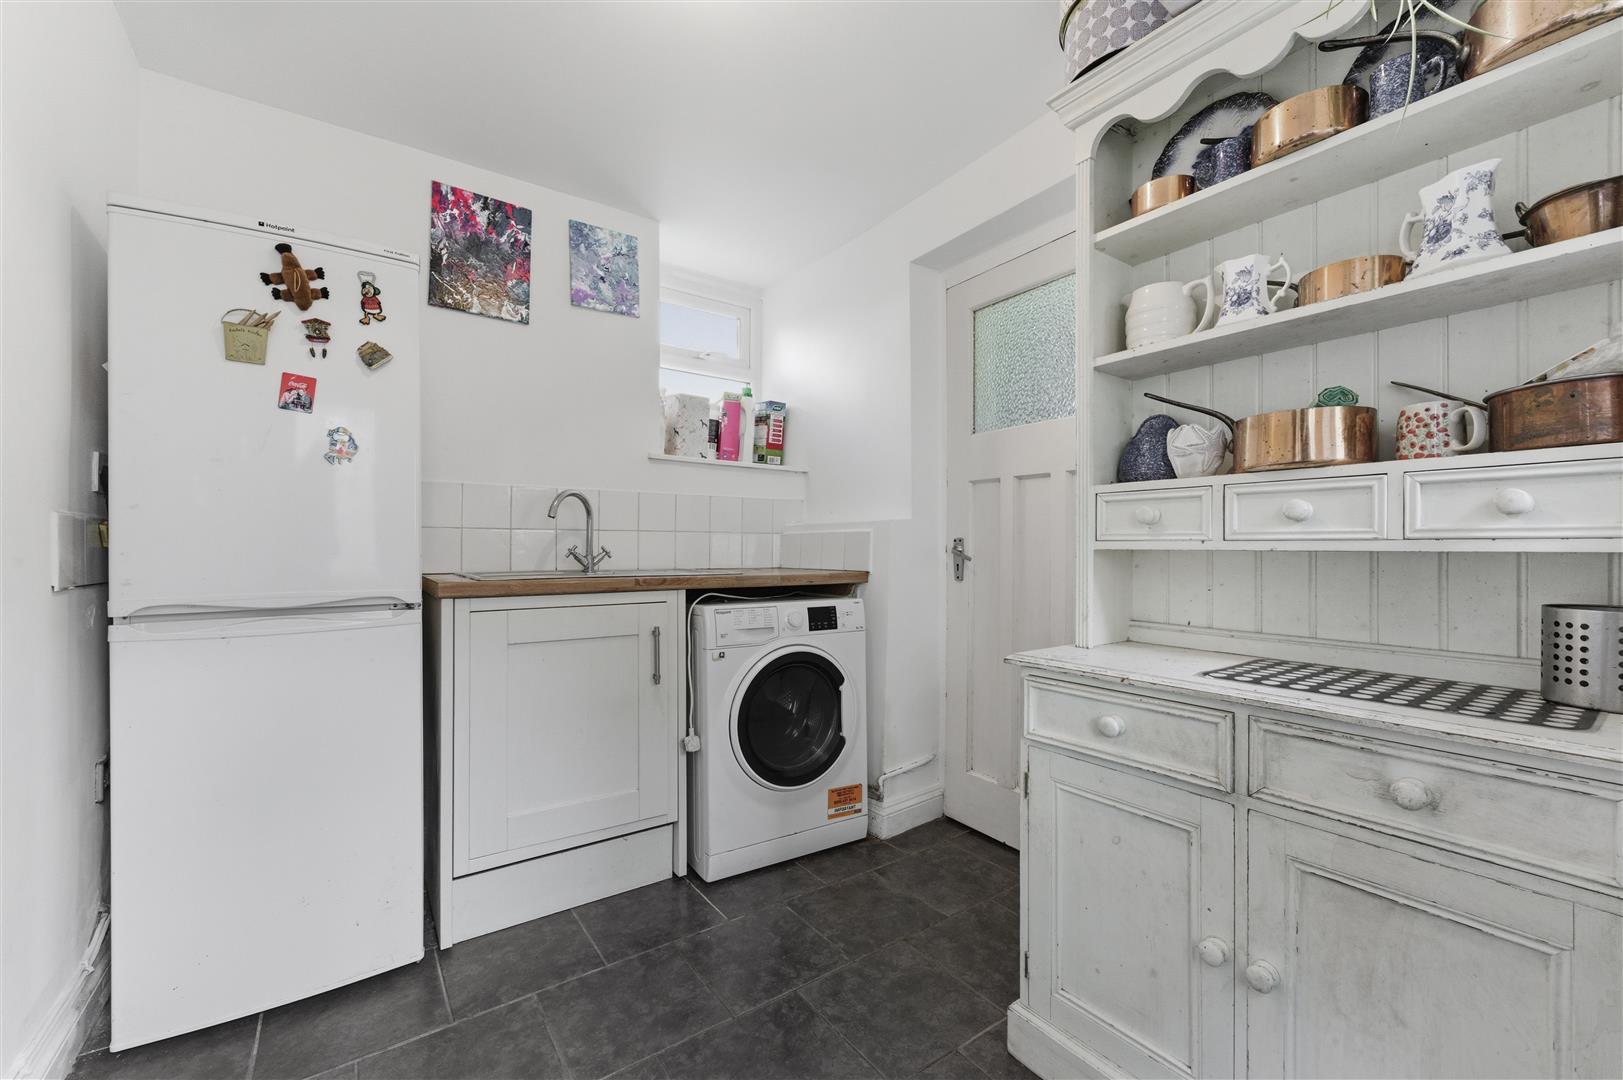
Utility Room (2.95m x 2.54m (9'8 x 8'4))
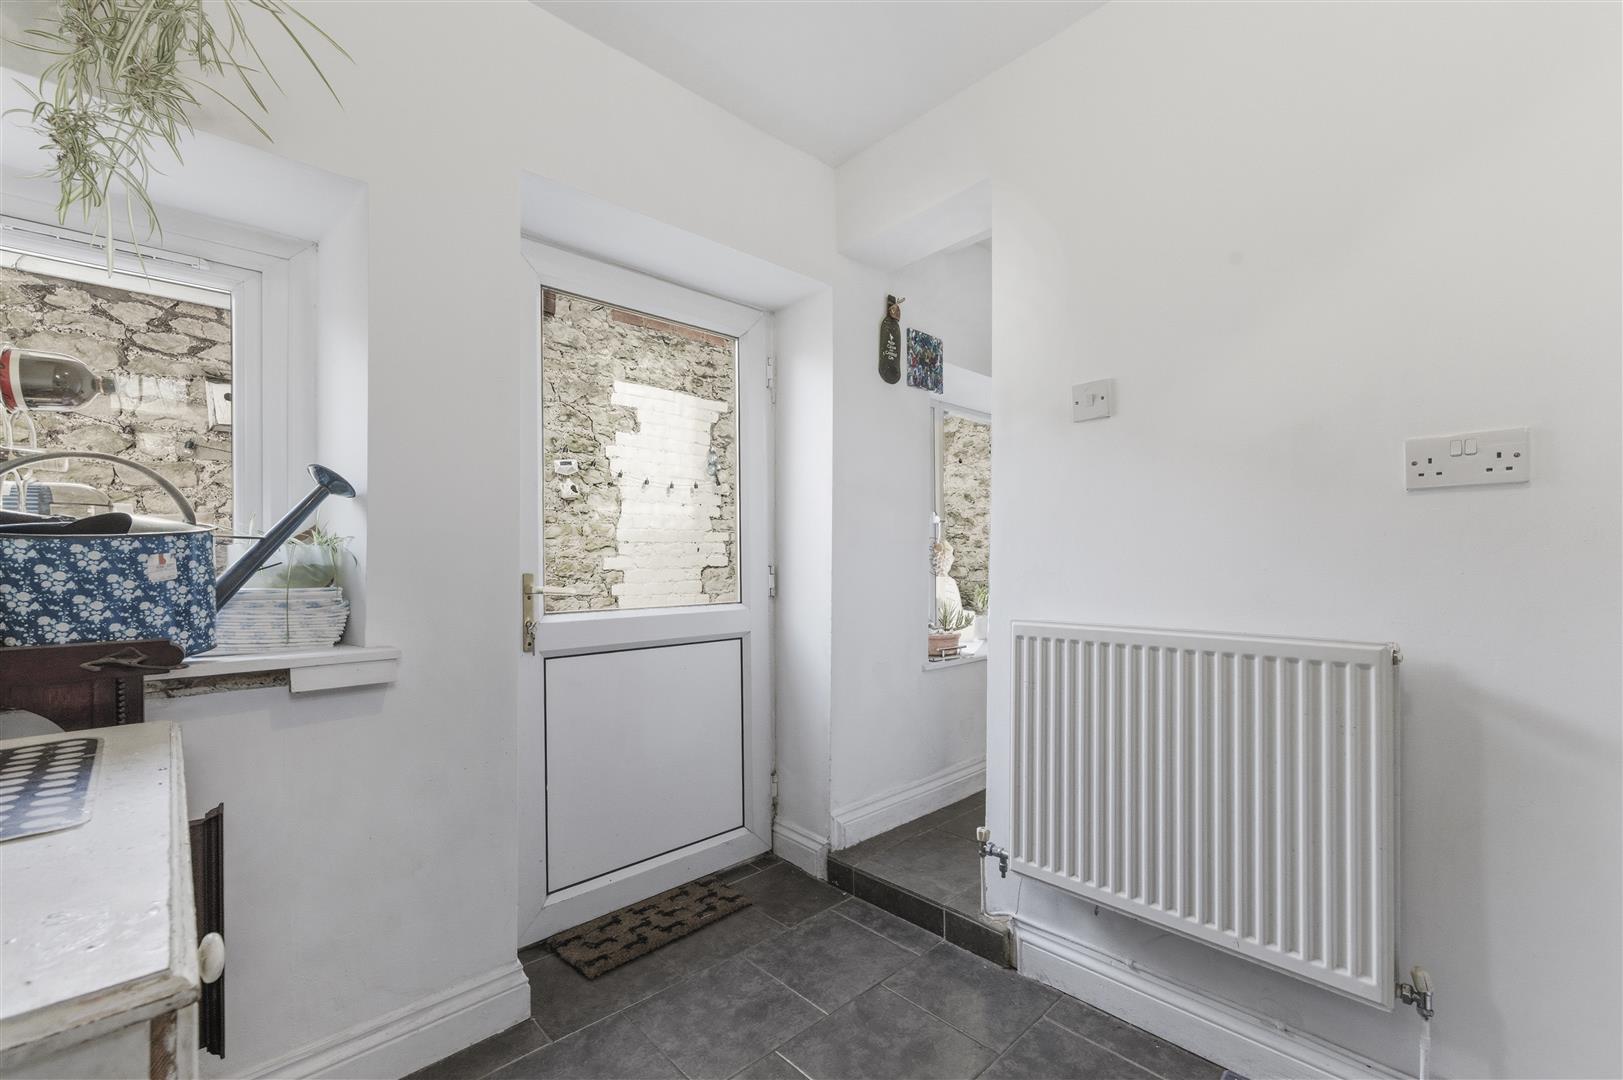
Base unit set under matching worksurface. Inset 1.5 stainless steel sink and drainer with curved swan neck mixer tap. Tiled splashback. Space for fridge/freezer. Space fro washing machine. Tiled flooring. Skimmed walls and ceiling. Pendant ceiling light. Radiator. Dual aspect windows to both sides. Pedestrian door leading out to side. Door opens through to WC.
WC (2.95m x 1.14m (9'8 x 3'9))
Two-piece suite comrpsiing low level WC and wash hand basin. Carpet flooring. Skimmed walls and ceiling. Obscure glazed window to rear.
Entrance Hall (1.07m x 5.77m (3'6 x 18'11))
The property is entered via UPVC front door with inset obscure glazed glass window. Carpet flooring. Skimmed walls and ceiling. Pendant ceiling lighting. Radiator. Door to living room and a further door to dining room. Steep, narrow carpet stairs lead up to first floor landing.
Landing (2.18m x 4.11m (7'2 x 13'6 ))
Steep, narrow carpet stairs from ground floor hallway to first floor landing. Carpet flooring. Skimmed walls and ceiling. Pendant ceiling light. Radiator. Small high level window allowing natural lighting. Access to loft via hatch. Communicating doors to all first floor rooms.
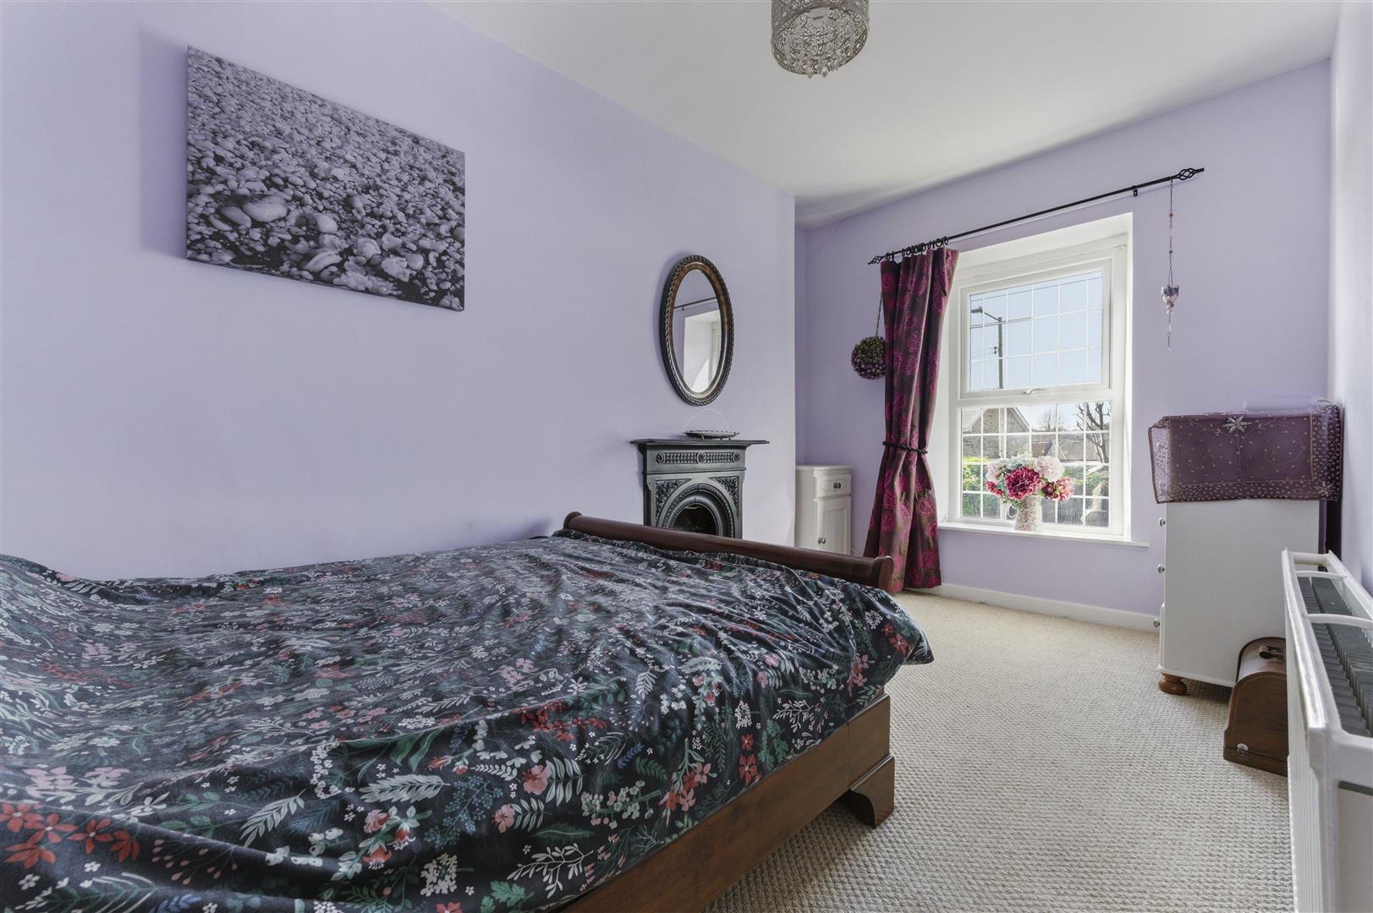
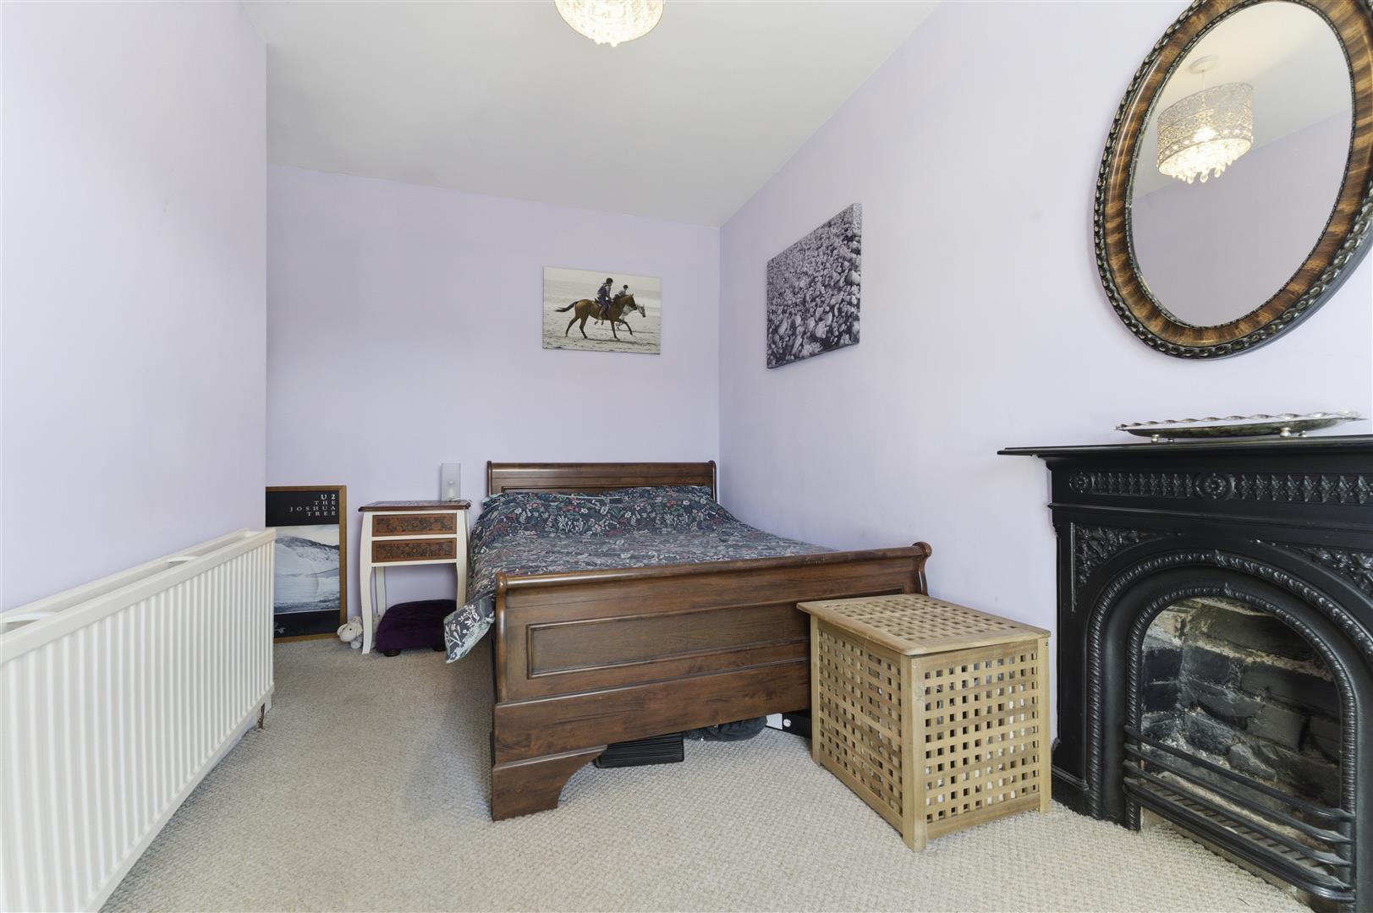
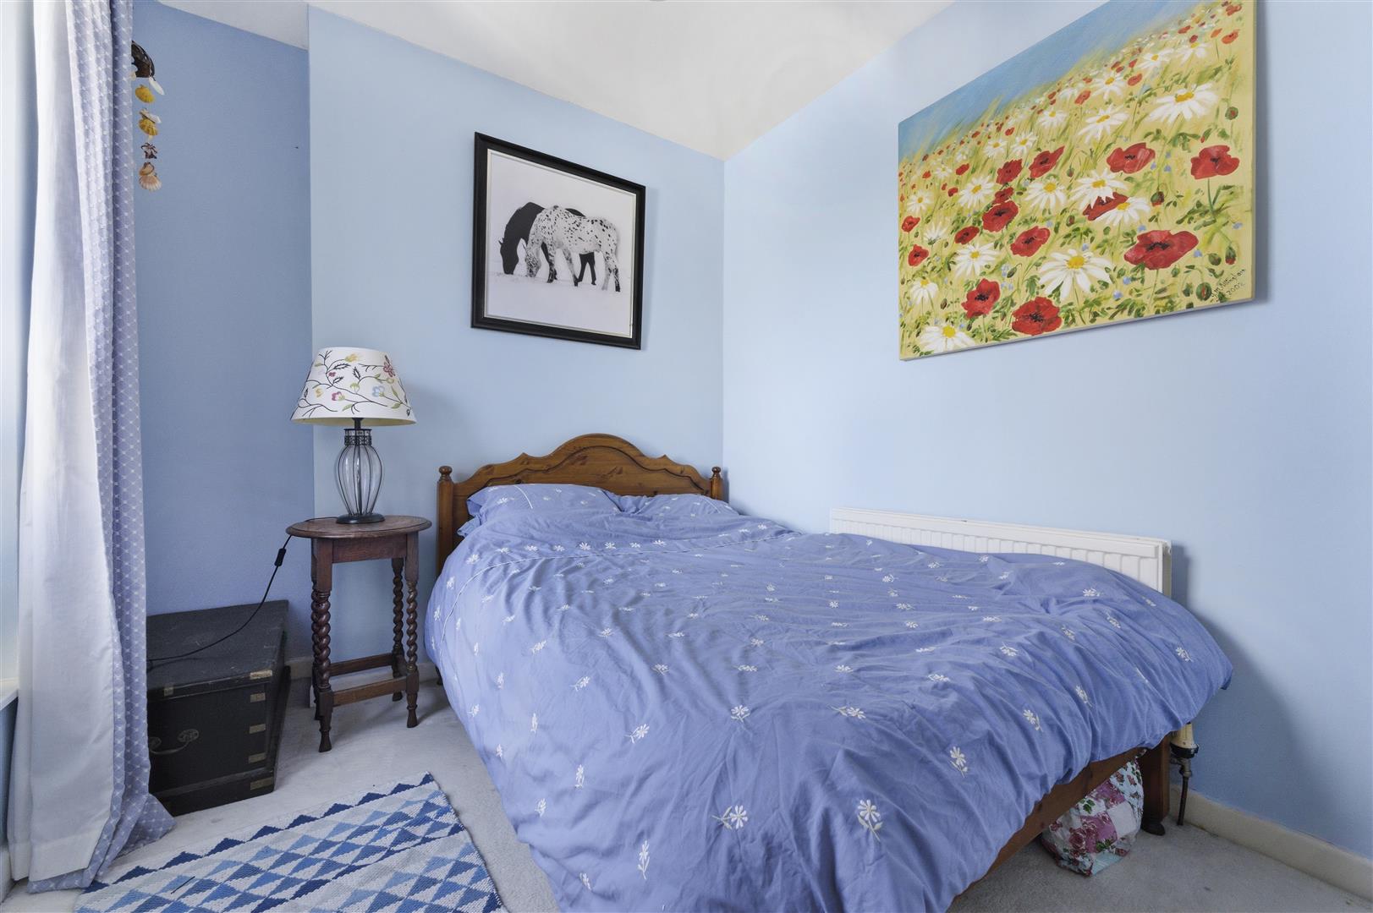
Master Bedroom (3.07m x 4.47m (10'1 x 14'8))
UPVC window to front. Skimmed walls and ceiling. Carpet flooring. Pendant ceiling light. Radiator. Decorative feature fireplace.
Dining Room (5.33m x 3.63m (17'6 x 11'11))
Large UPVC window to rear. Carpet flooring. Skimmed walls and ceiling. Pendant ceiling light. Radiator. Opening through to living room. Further opening through to kitchen.
Bedroom Two (2.41m x 3.28m (7'11 x 10'9))
UPVC window to front. Skimmed walls and ceiling. Carpet flooring. Pendant ceiling light. Radiator.
Living Room (4.17m x 4.78m (13'8 x 15'8))
Large UPVC lead lined window to front. Carpet flooring. Skimmed walls and ceiling. Pendant ceiling light. Radiator. Feature log burning stove set on slate hearth with wooden mantel. Opening through to dining room.
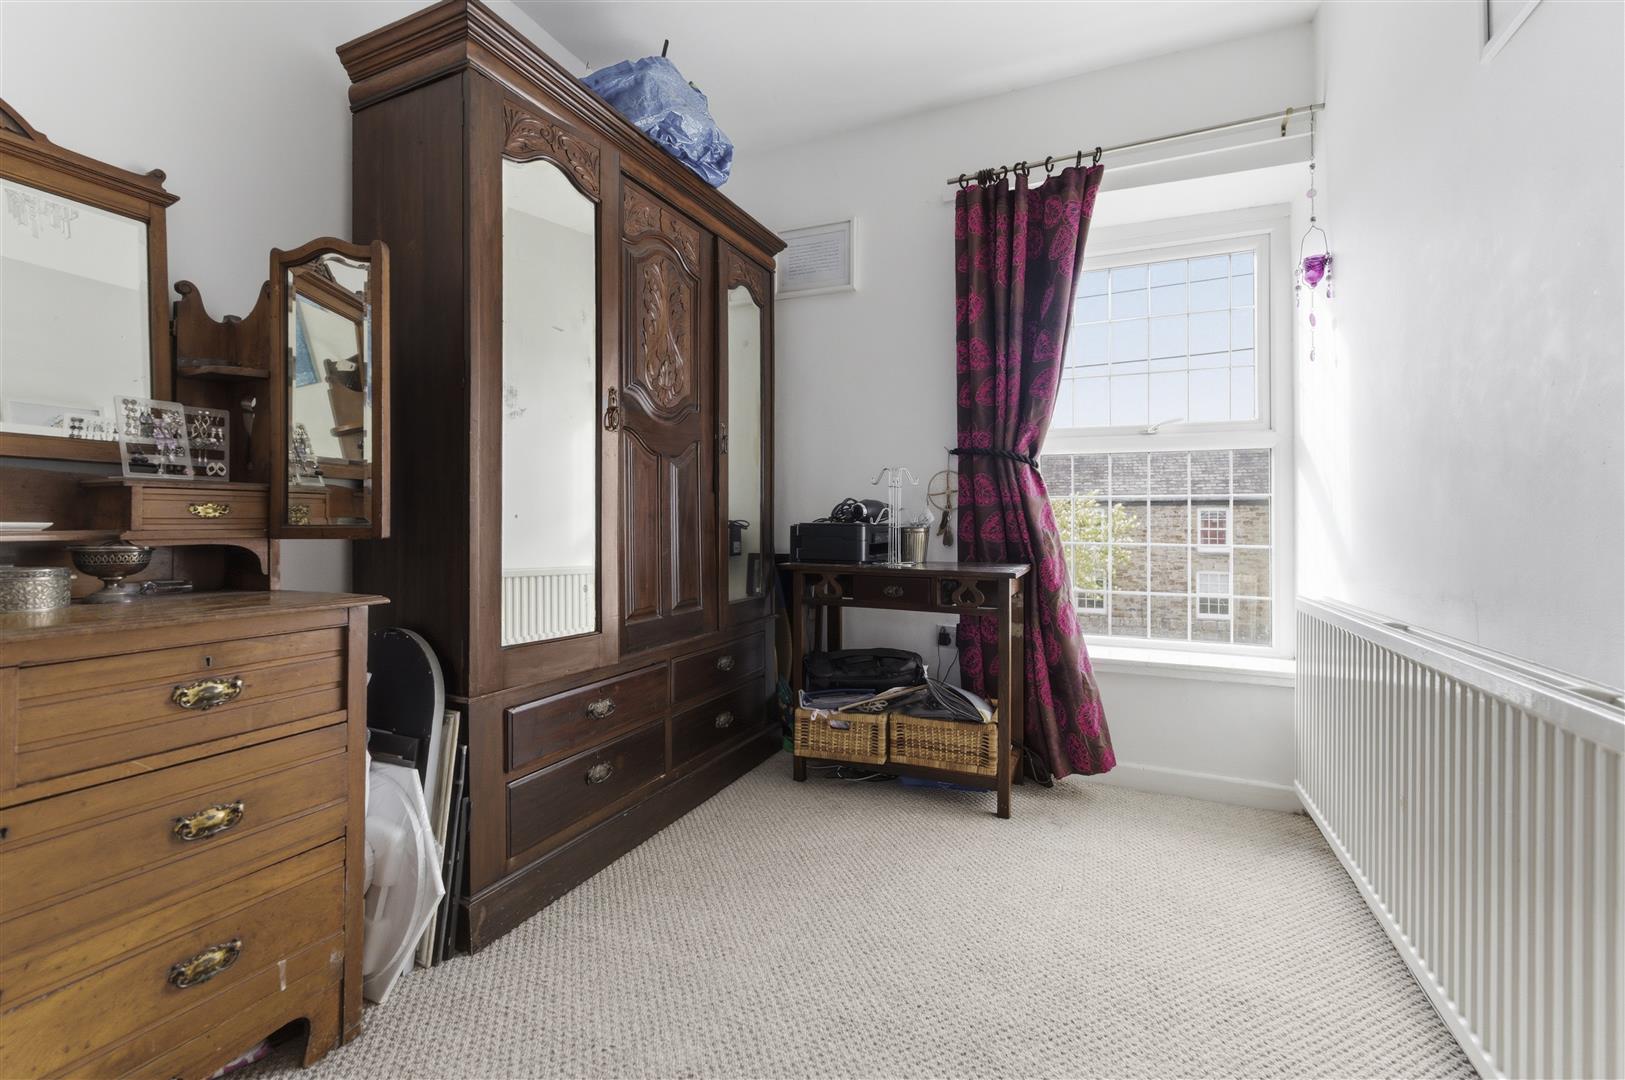
Bedroom Three (3.07m x 2.54m (10'1 x 8'4))
UPVC window to rear. Skimmed walls and ceiling. Carpet flooring. Pendant ceiling light. Radiator.
Kitchen (3.05m x 3.96m (10'0 x 13'0))
Modern fitted kitchen with features to include: a range of wall and base units set under and over a hardwood worksurface. Belfast China bowl sink and chrome swan neck mixer tap. Free standing Kenwood five ring gas cooker and hob. Tiled splashback and extractor over. Tiled flooring. Skimmed walls and ceiling. Pendant ceiling lights. Low level UPVC window to side. Further obscure glazed window to side. Pedestrian door leads out to side. Opening through to the utility.
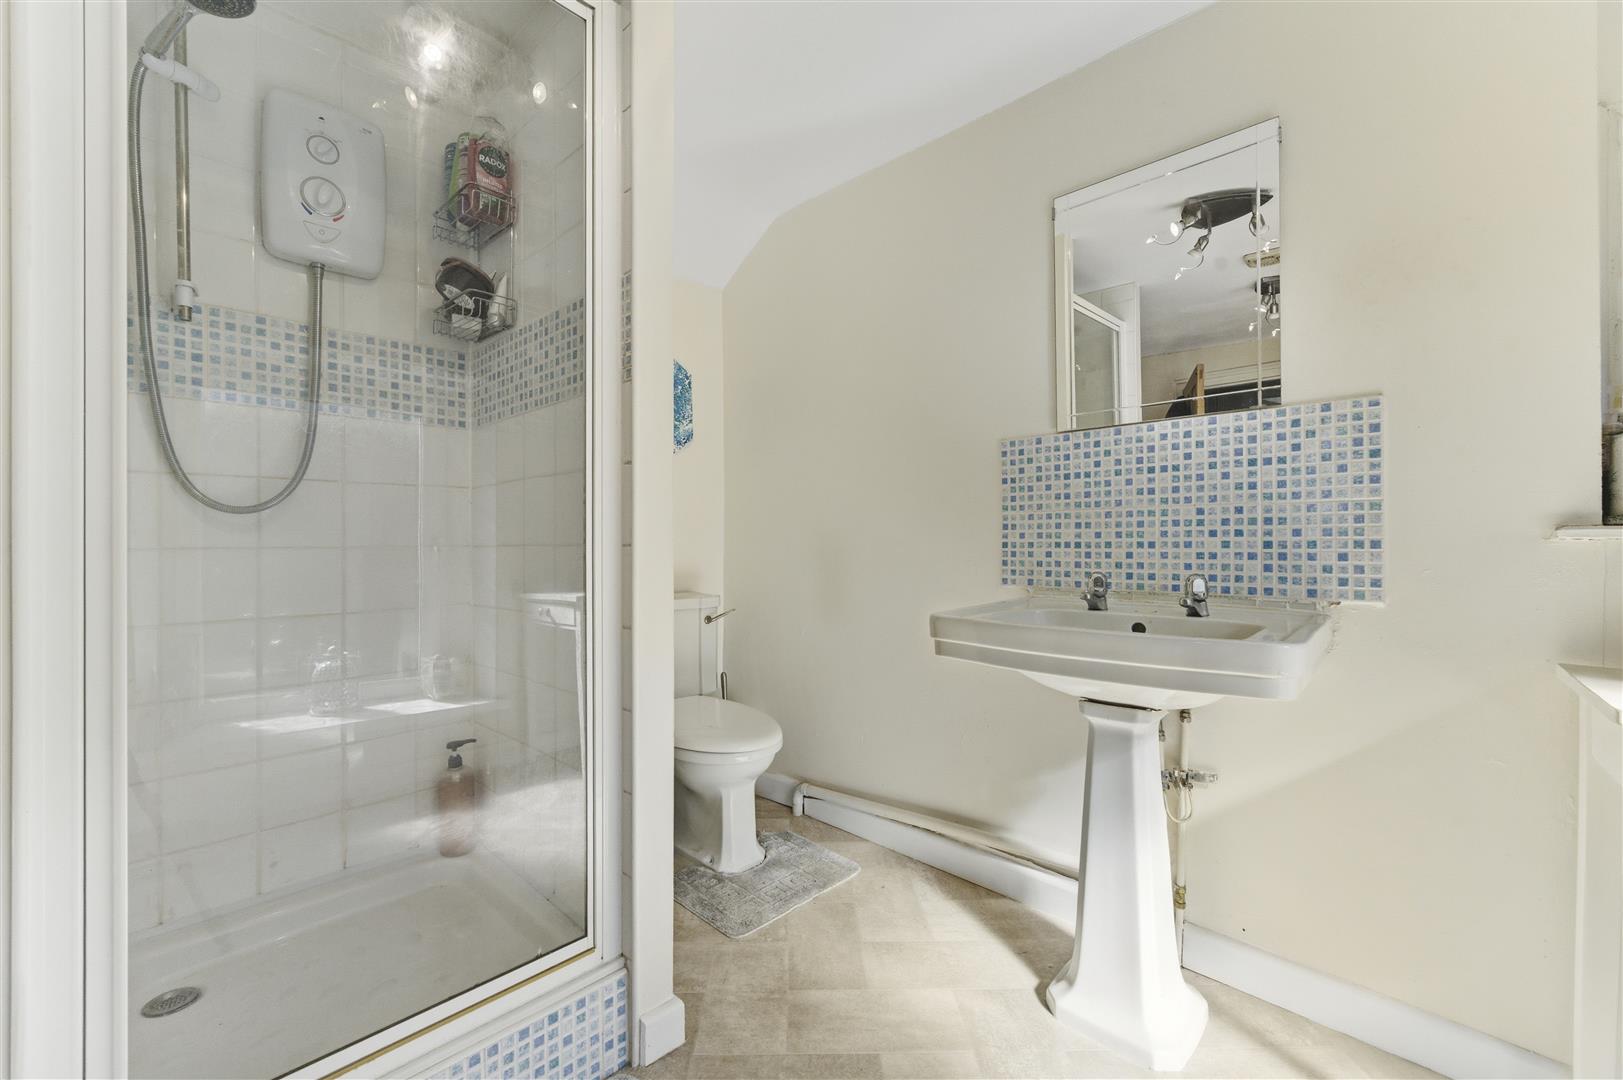
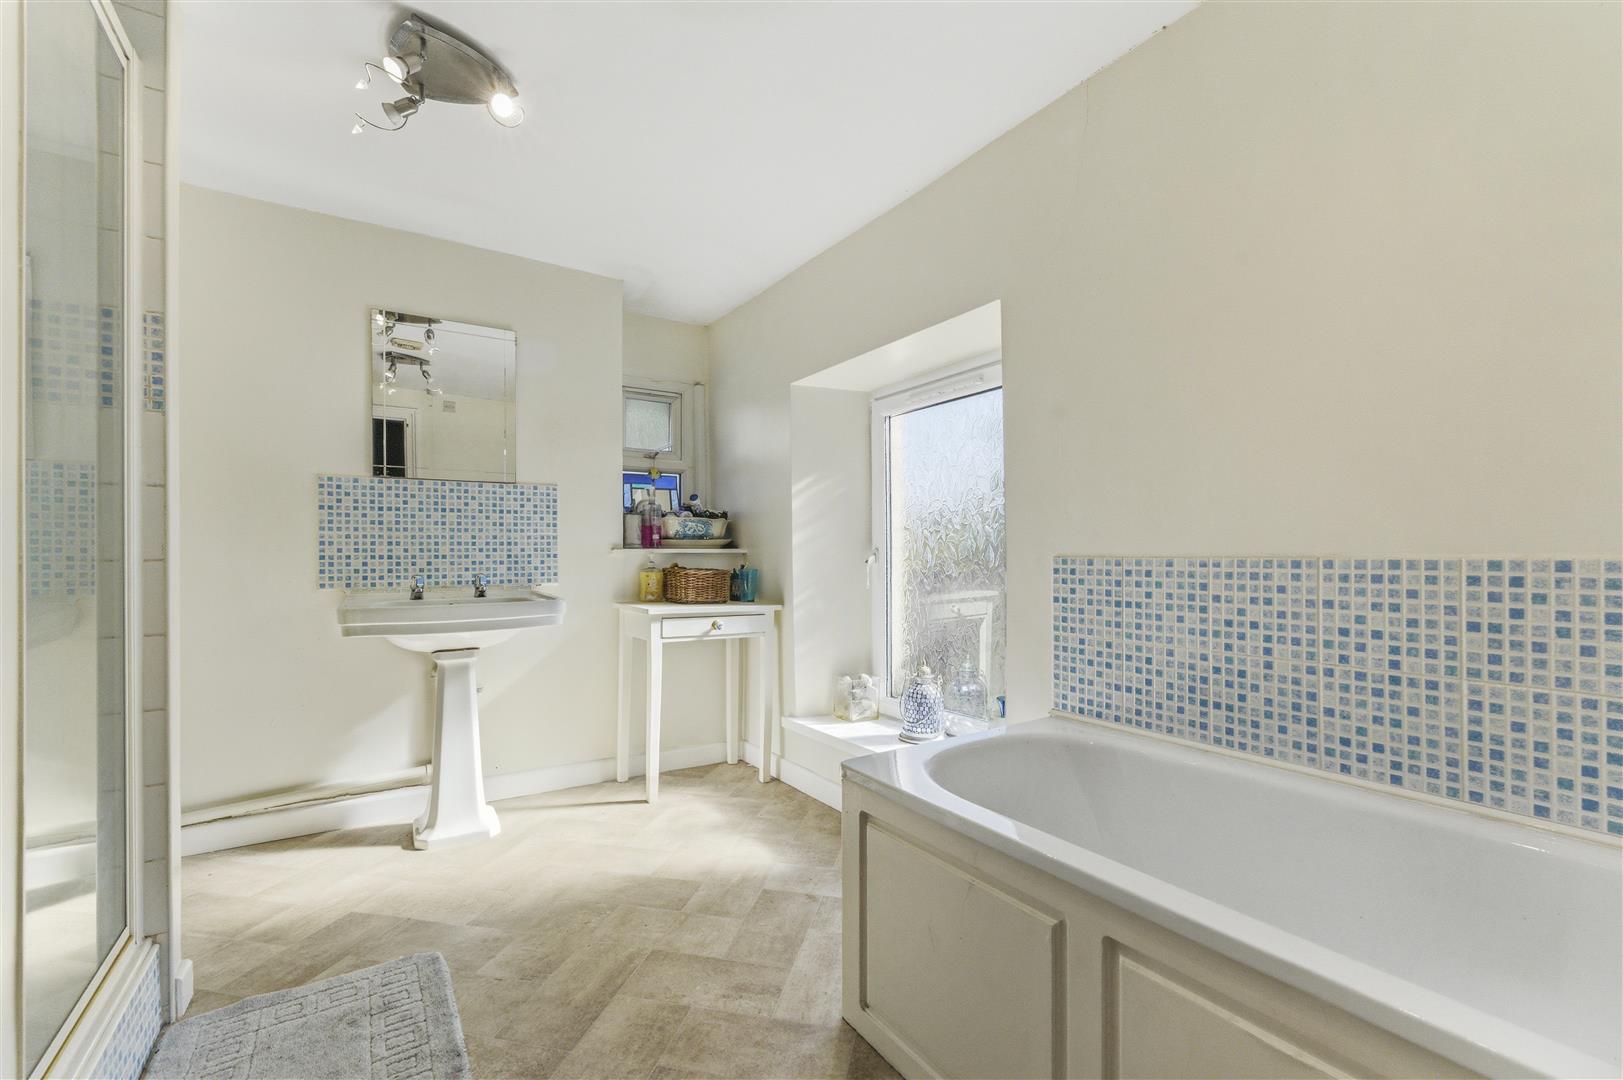
Bathroom (2.87m x 3.61m (9'5 x 11'10 ))
Large four piece suite in white comprising: corner panelled bath with hot and cold taps and tiled splashbacks. Shower cubicle with electric shower behind glazed screen. Low level WC. Pedestal wash hand basin with hot and cold taps and tiled splashbacks. Further skimmed walls and ceiling. Pendant ceiling light. Tile effect flooring. Low level obscure glazed window to side. Further obscure glazed window to rear. Boiler housed to wall.
Outside
The front garden has a stone built dwarf wall to front with a patio laid pathway to door. Laid mainly to costwold chippings. High level hedges to side offering privacy. The rear garden has a terraced area, great for outside entertaining. The rear is mostly laid to lawn. Railway sleeper edging. Mature shrubbery. Wooden garden shed. A mixture of stone wall and feather-edge fencing to the boundaries. Side access to private side alley.
Utility Room (2.95m x 2.54m (9'8 x 8'4))
Base unit set under matching worksurface. Inset 1.5 stainless steel sink and drainer with curved swan neck mixer tap. Tiled splashback. Space for fridge/freezer. Space fro washing machine. Tiled flooring. Skimmed walls and ceiling. Pendant ceiling light. Radiator. Dual aspect windows to both sides. Pedestrian door leading out to side. Door opens through to WC.
Services
All mains services are connected to the property.
WC (2.95m x 1.14m (9'8 x 3'9))
Two-piece suite comrpsiing low level WC and wash hand basin. Carpet flooring. Skimmed walls and ceiling. Obscure glazed window to rear.
Landing (2.18m x 4.11m (7'2 x 13'6 ))
Steep, narrow carpet stairs from ground floor hallway to first floor landing. Carpet flooring. Skimmed walls and ceiling. Pendant ceiling light. Radiator. Small high level window allowing natural lighting. Access to loft via hatch. Communicating doors to all first floor rooms.
Master Bedroom (3.07m x 4.47m (10'1 x 14'8))
UPVC window to front. Skimmed walls and ceiling. Carpet flooring. Pendant ceiling light. Radiator. Decorative feature fireplace.
Bedroom Two (2.41m x 3.28m (7'11 x 10'9))
UPVC window to front. Skimmed walls and ceiling. Carpet flooring. Pendant ceiling light. Radiator.
Bedroom Three (3.07m x 2.54m (10'1 x 8'4))
UPVC window to rear. Skimmed walls and ceiling. Carpet flooring. Pendant ceiling light. Radiator.
Bathroom (2.87m x 3.61m (9'5 x 11'10 ))
Large four piece suite in white comprising: corner panelled bath with hot and cold taps and tiled splashbacks. Shower cubicle with electric shower behind glazed screen. Low level WC. Pedestal wash hand basin with hot and cold taps and tiled splashbacks. Further skimmed walls and ceiling. Pendant ceiling light. Tile effect flooring. Low level obscure glazed window to side. Further obscure glazed window to rear. Boiler housed to wall.
Outside
The front garden has a stone built dwarf wall to front with a patio laid pathway to door. Laid mainly to costwold chippings. High level hedges to side offering privacy. The rear garden has a terraced area, great for outside entertaining. The rear is mostly laid to lawn. Railway sleeper edging. Mature shrubbery. Wooden garden shed. A mixture of stone wall and feather-edge fencing to the boundaries. Side access to private side alley.
Services
All mains services are connected to the property.

Property Timeline
-
23rd July 2026 £240,000£10,000 (4.00%)
-
10th April 2026 £250,000
Floorplans
Map
Thinking of selling?
Ready to find out what your property is worth in today’s market? Get a free, no-obligation home valuation from our experienced team. Call us today.
Contact Us
Please see below the relevant contact number for our departments.
Cowbridge Office
Commercial & Land
Survey & Valuation
Update your browser to view this website correctly. Update my browser now