
For Sale
Asking Price £415,000
Stacey Road, Cardiff
-
 4 bed
4 bed
-
 2 bath
-
 2 reception
Key features
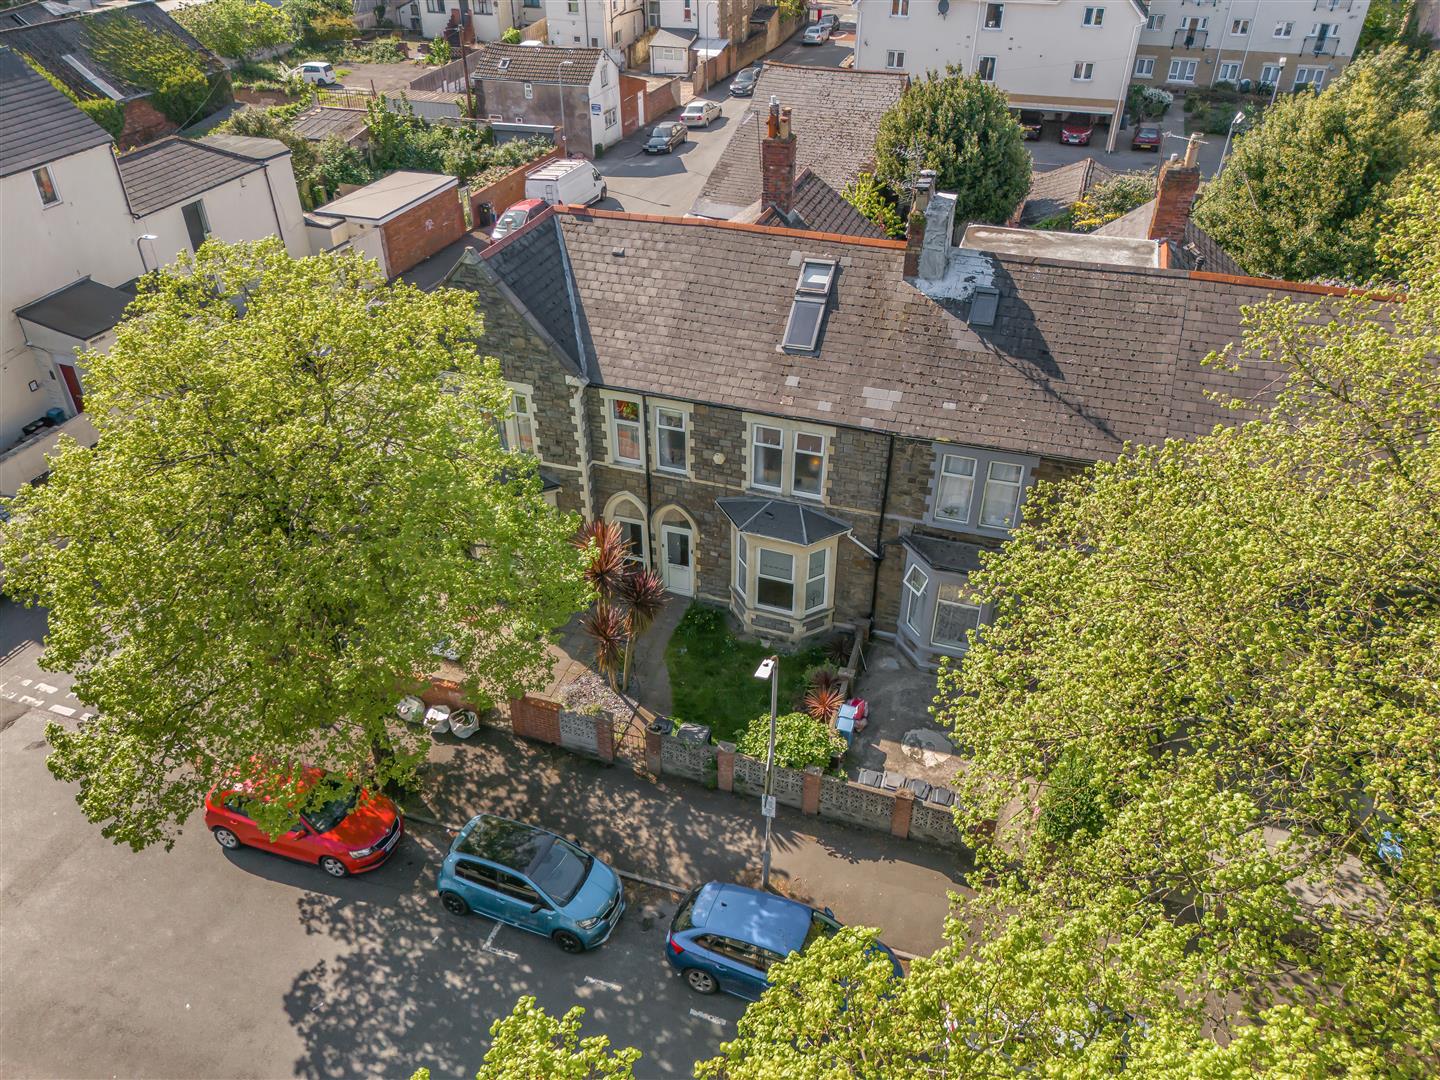
- Victorian Terraced House
- Double Garage
- Four Bedrooms
- Two Reception Rooms
- Bathroom & Shower Room
- Utility Room
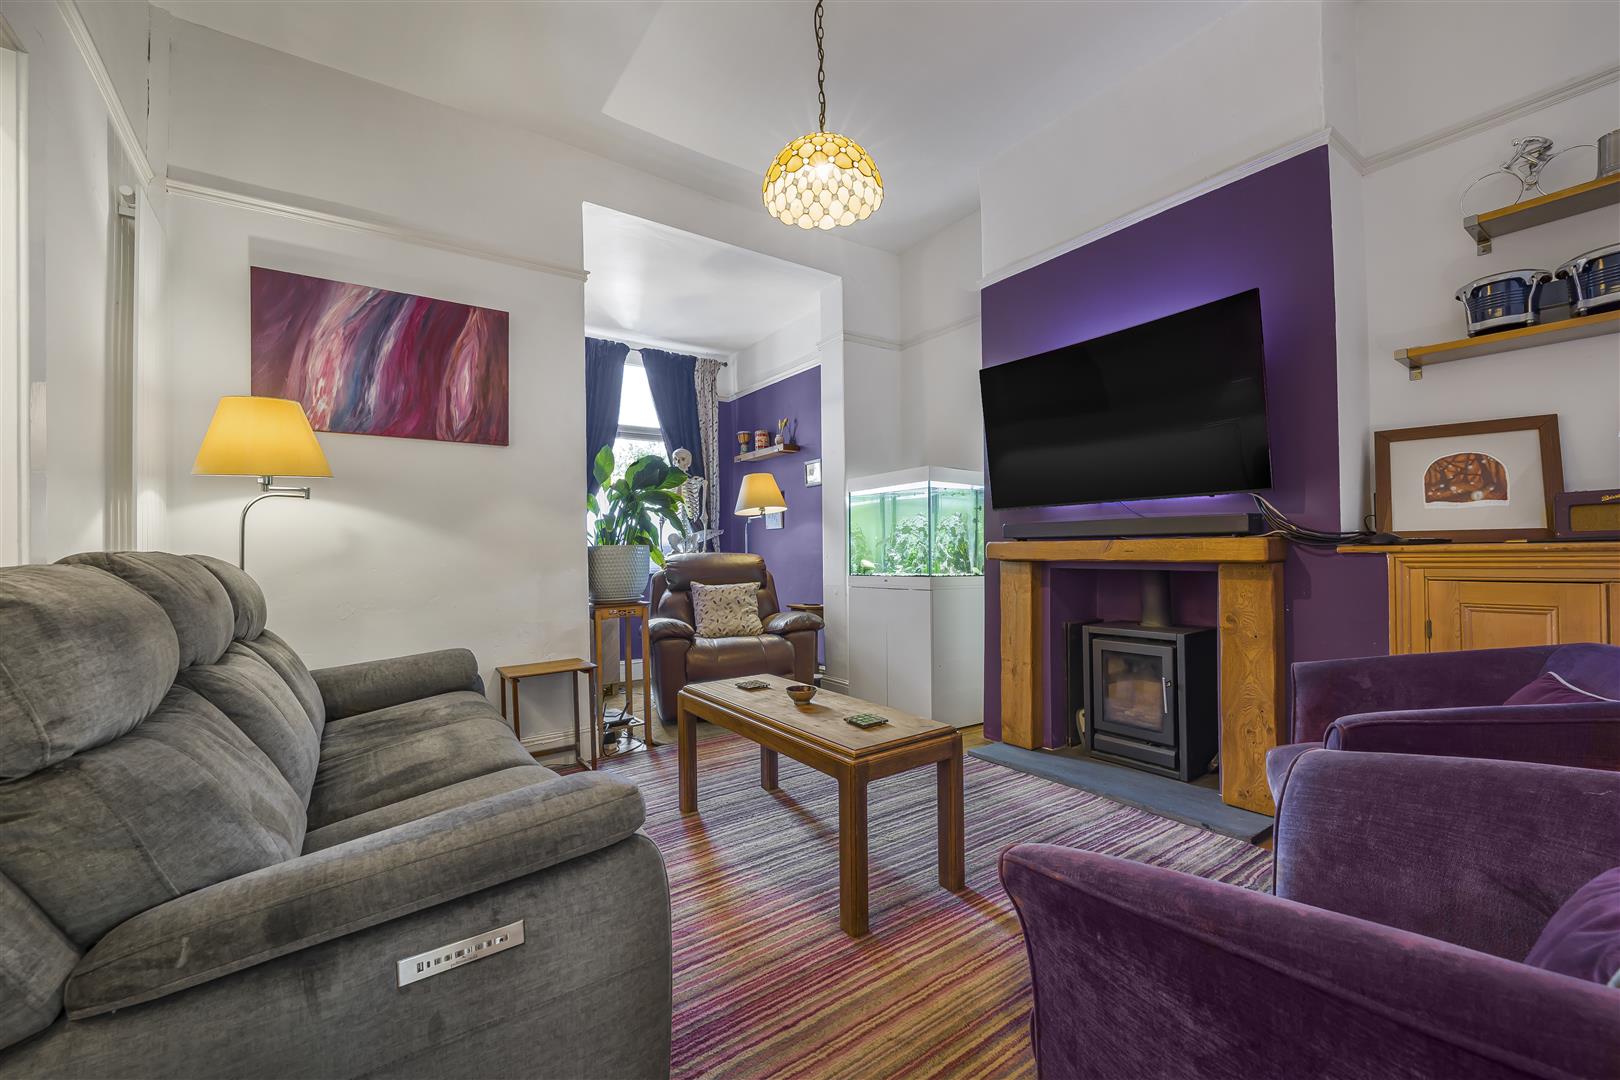
- Log Burner
- Walk In Wardrobe
- Close Proximity To City Centre

- EPC - D
About this property
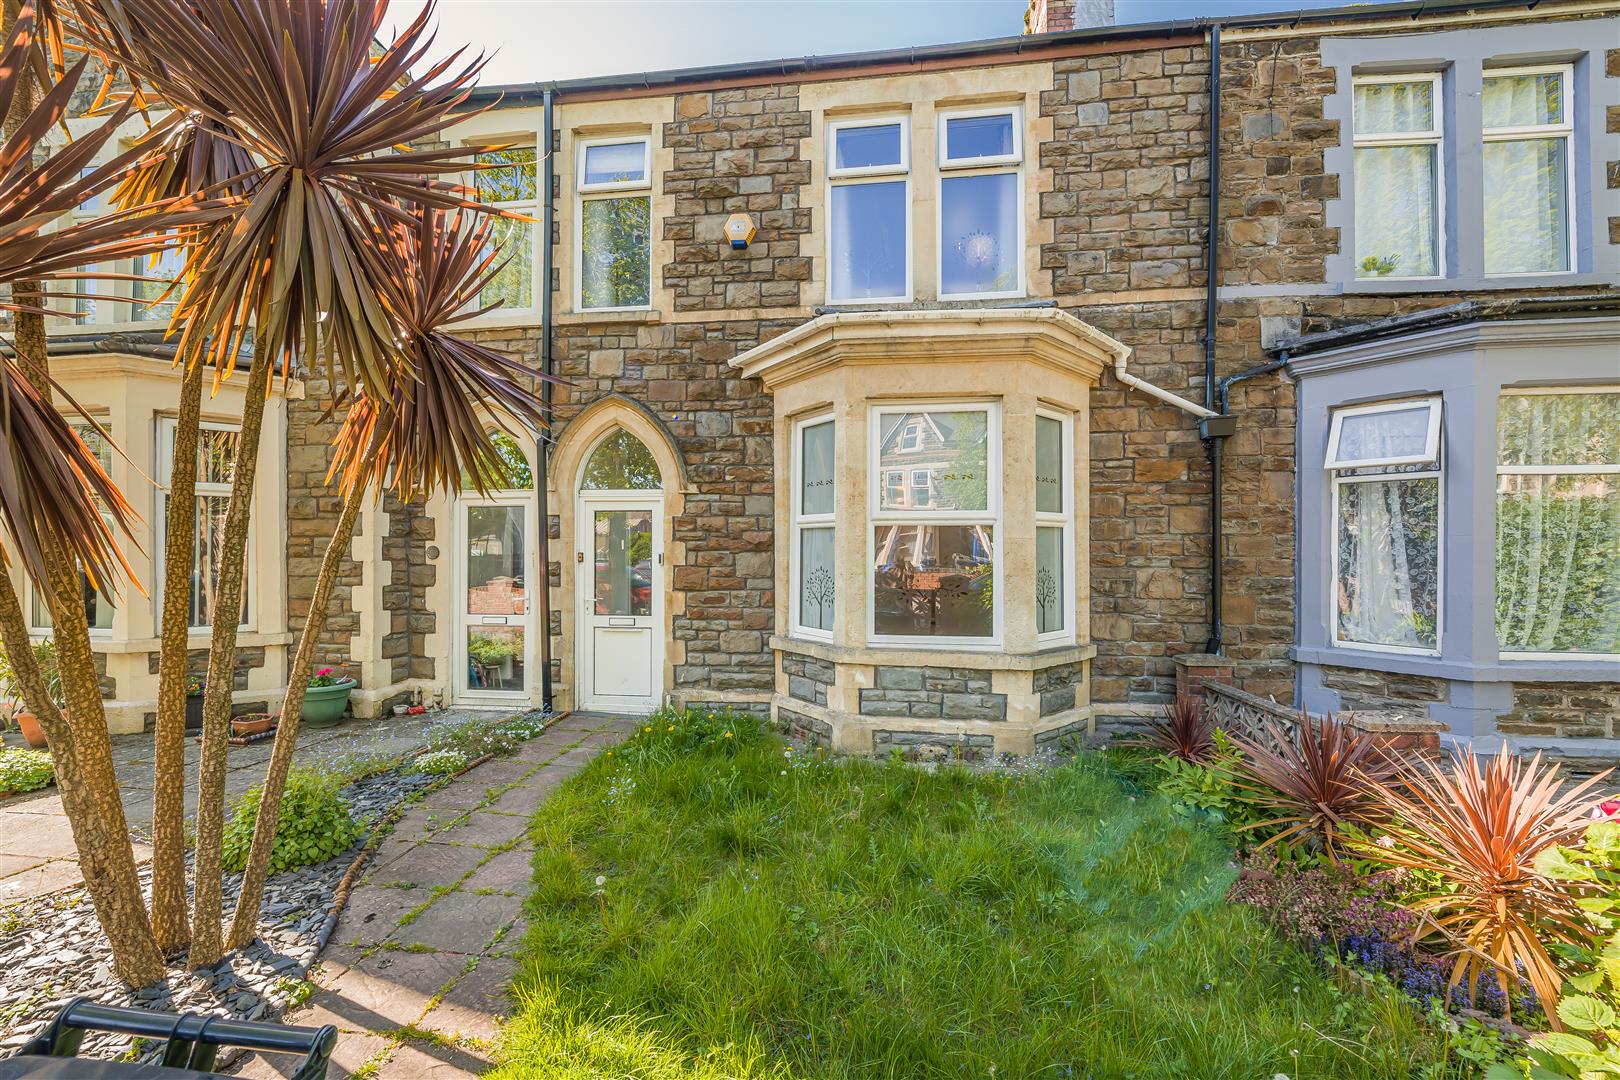
A well presented four bedroom, Victorian terraced house, which offers a perfect blend of classic elegance and modern convenience. With four spacious bedrooms, this property is ideal for families or those seeking extra space. The two well-appointed reception rooms provide ample room for relaxation and entertaining, while the log burner adds a touch of warmth and character, perfect for cosy evenings in.
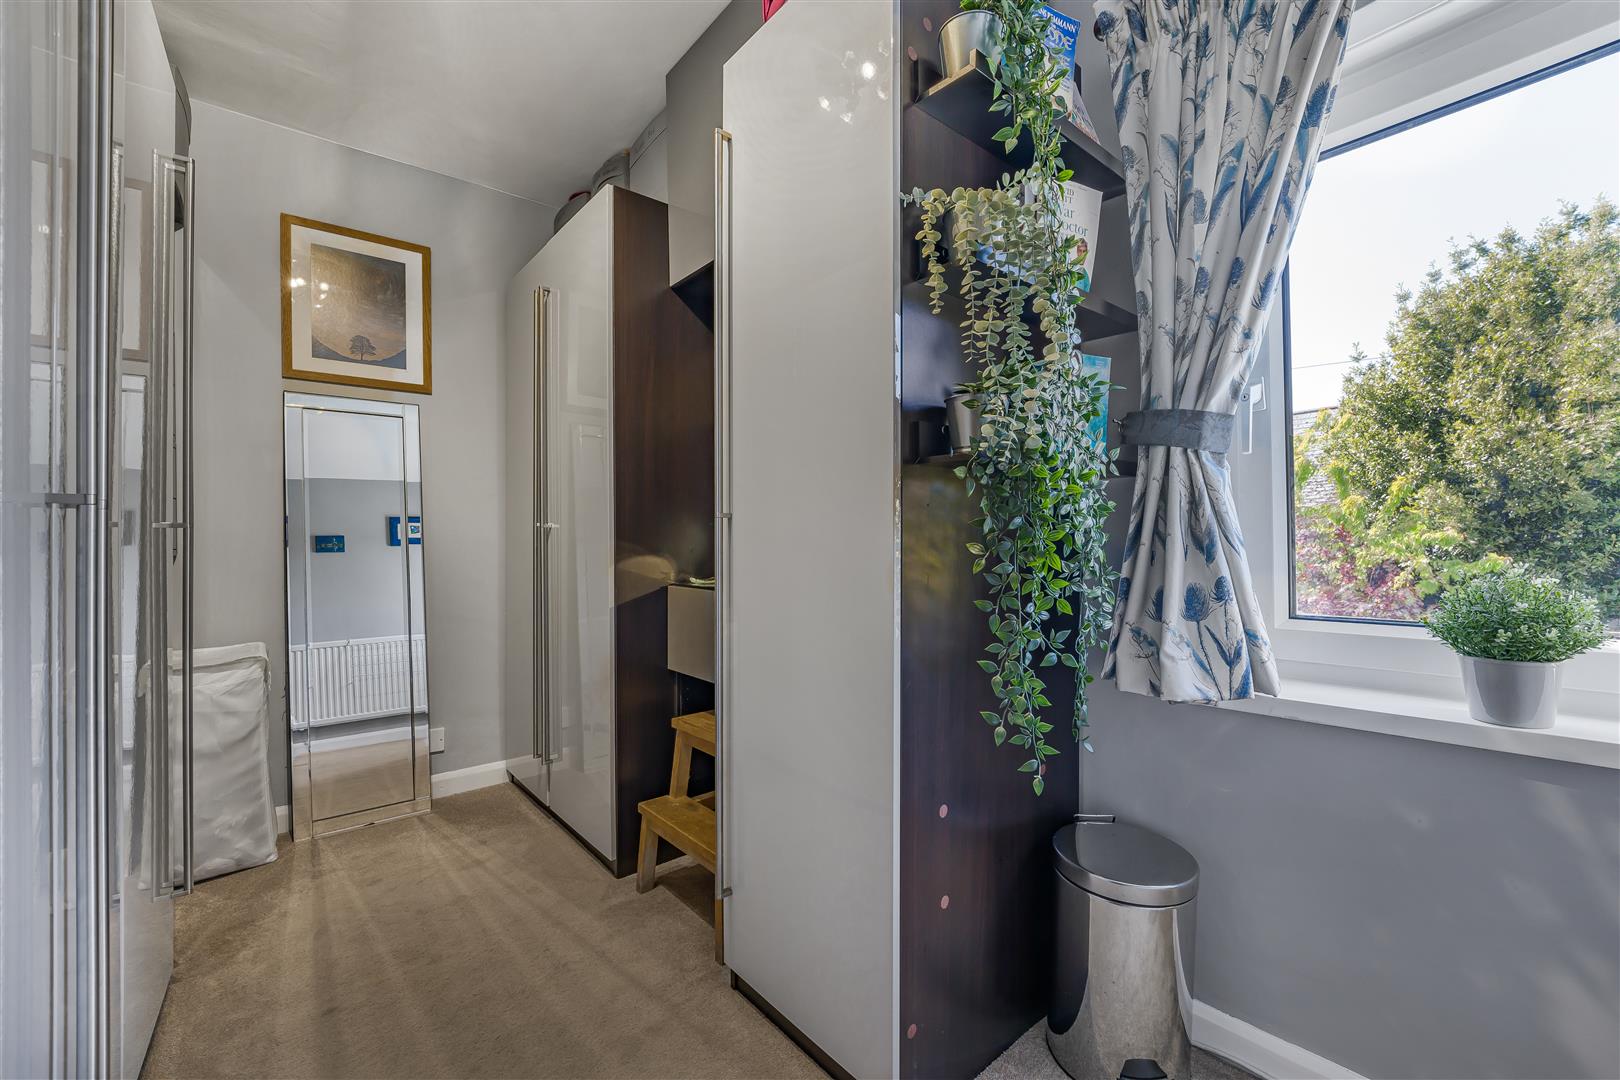
The house boasts two bathrooms, ensuring that morning routines run smoothly for everyone. A utility room enhances practicality, making laundry and household chores a breeze. The walk in wardrobe off bedroom three offers a luxurious touch, providing additional storage and a private space to prepare for the day ahead.
Outside, the property features a double garage, a rare find in terraced homes, providing secure parking and extra storage options. This home is not just a place to live; it is a sanctuary that combines the charm of Victorian architecture with the needs of contemporary living.
Stacey Road is conveniently located, offering easy access to local amenities, schools, and transport links, making it an ideal choice for those looking to enjoy the vibrant lifestyle Cardiff has to offer. This property is a wonderful opportunity for anyone seeking a spacious and characterful home in a sought-after area. Don’t miss the chance to make this charming house your new home.
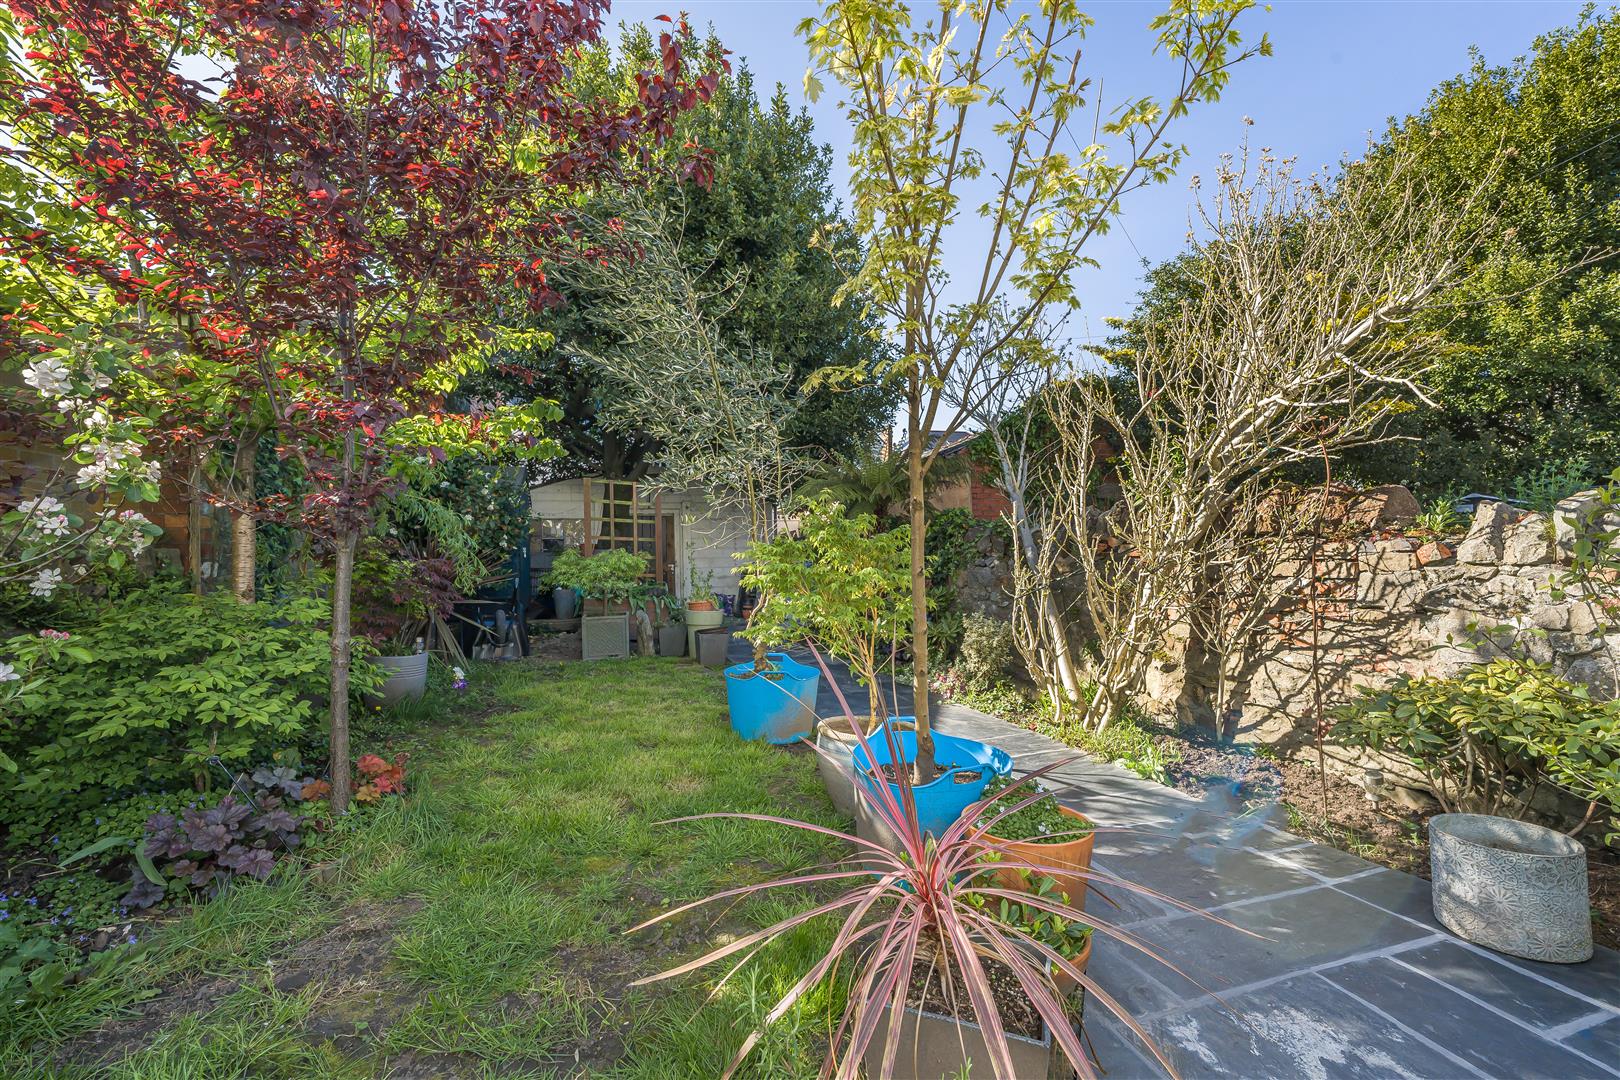
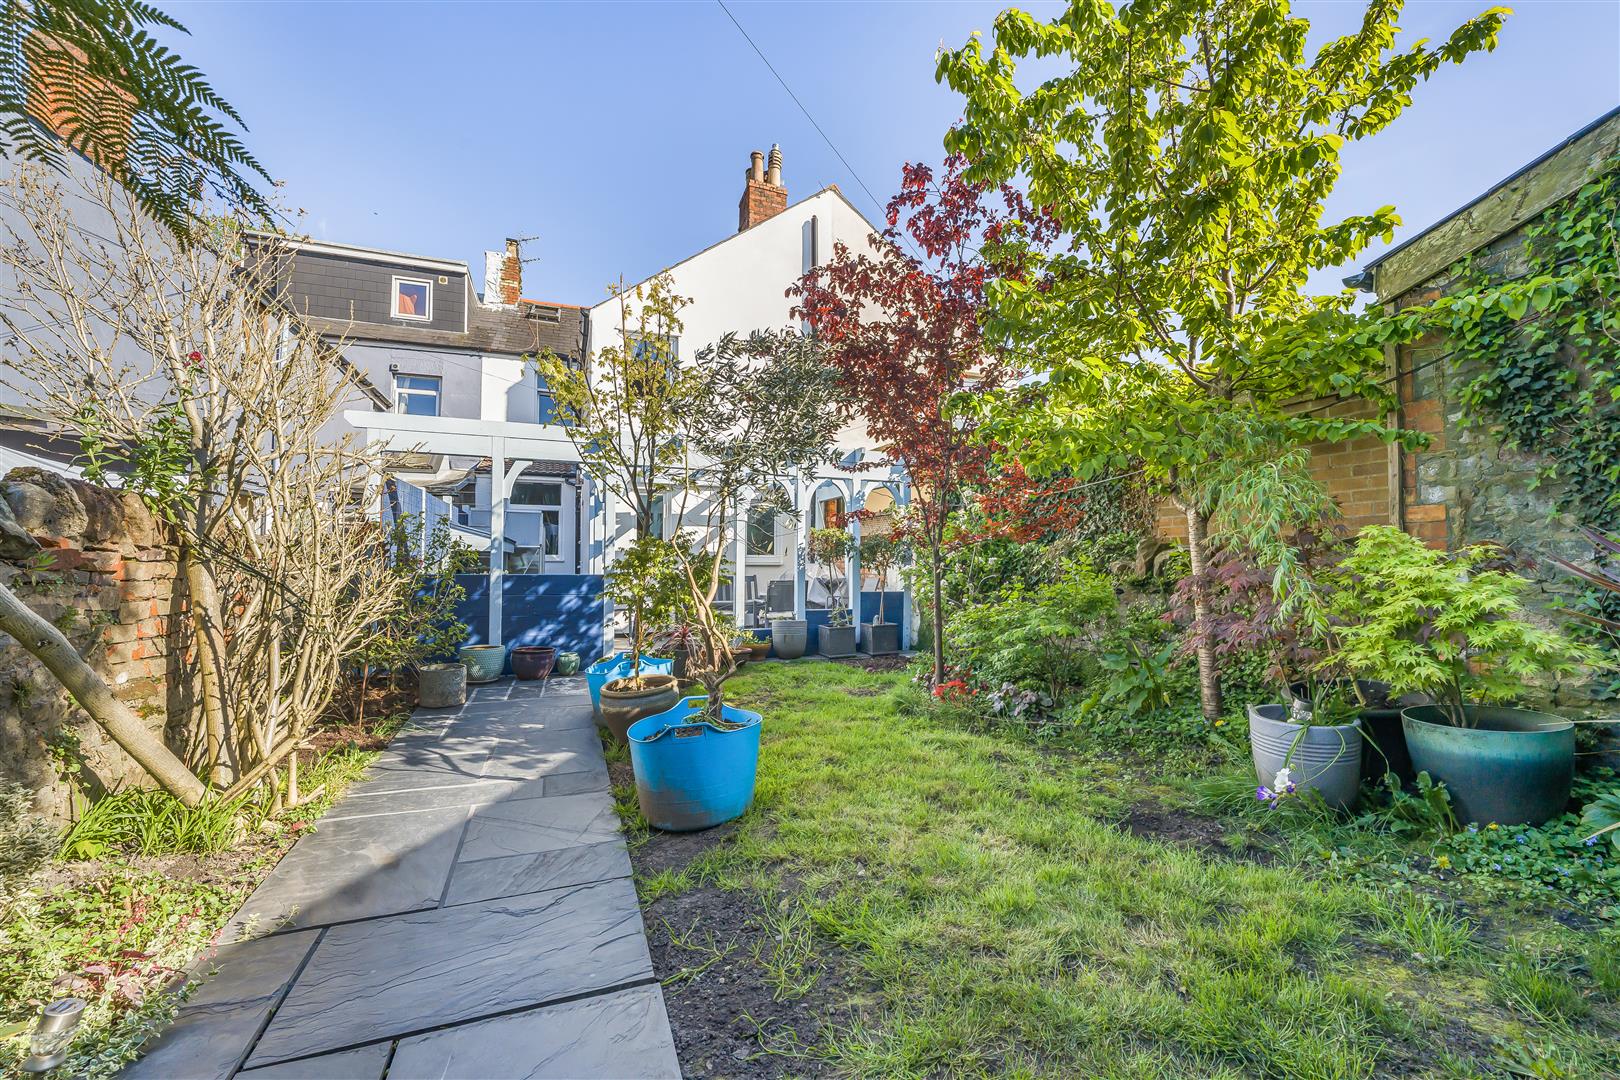
The rear garden offers a 'cottage style' landscaping, lawn and patio area.
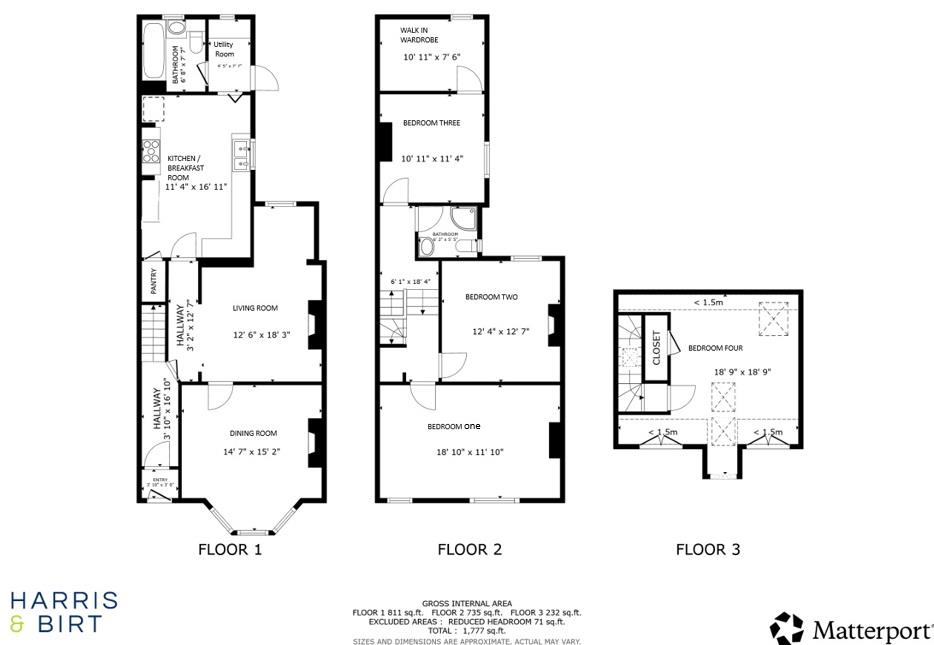
Storm Porch (1.17m x 0.91m (3'10 x 3'0))
Entered via a upvc double glazed front door with upvc double glazed arched top section, water tap and original tiled floor. Leading to:
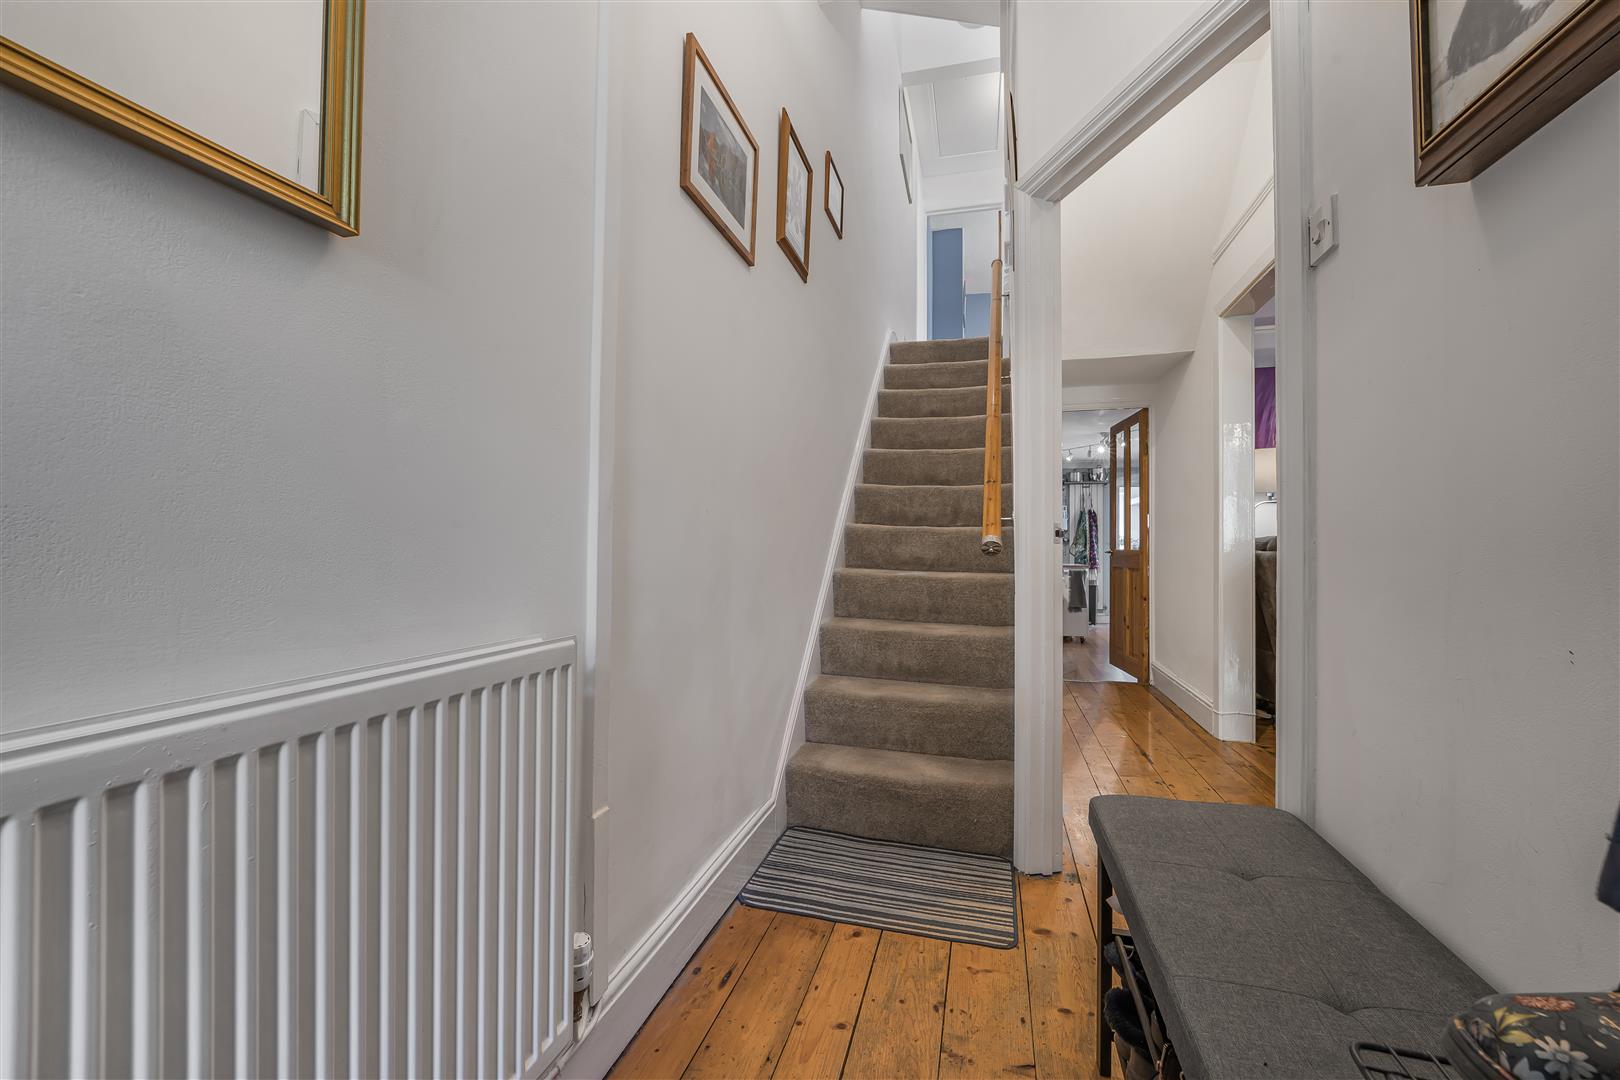
Entrance Hall (1.17m x 5.13m (3'10 x 16'10))
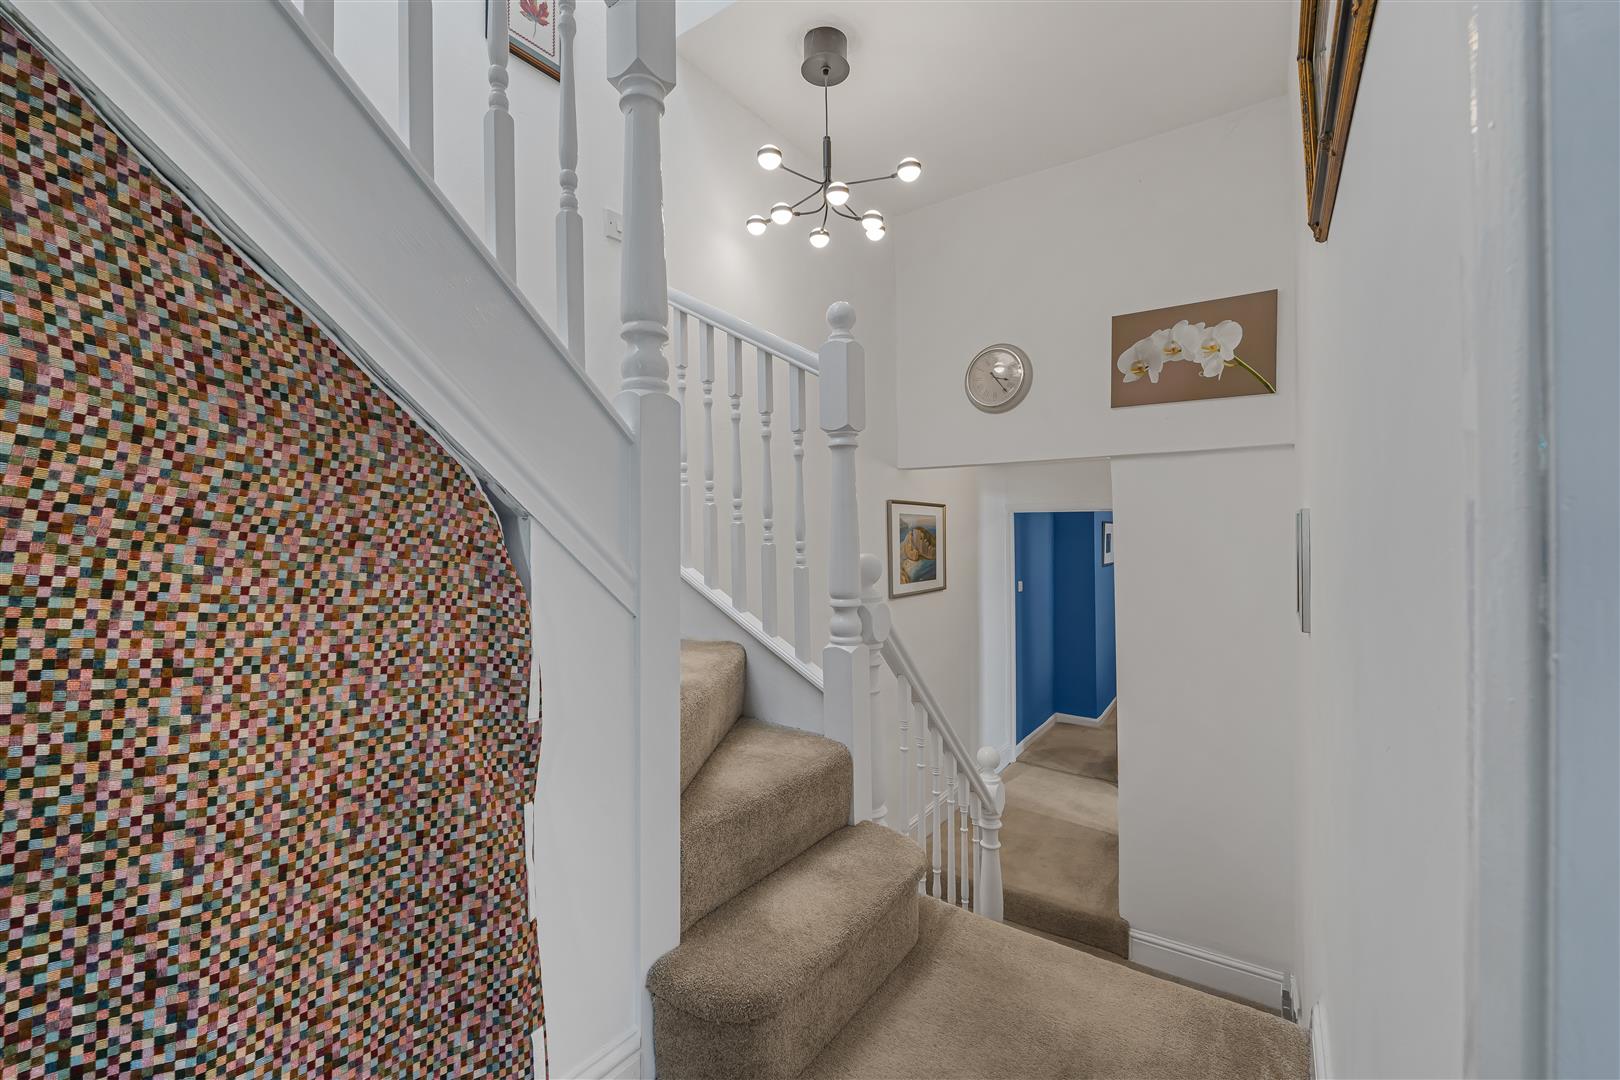
Entered via a wooden framed obscure single glazed door, exposed floorboards and stairs with fitted carpet to the first floor. Leading to:
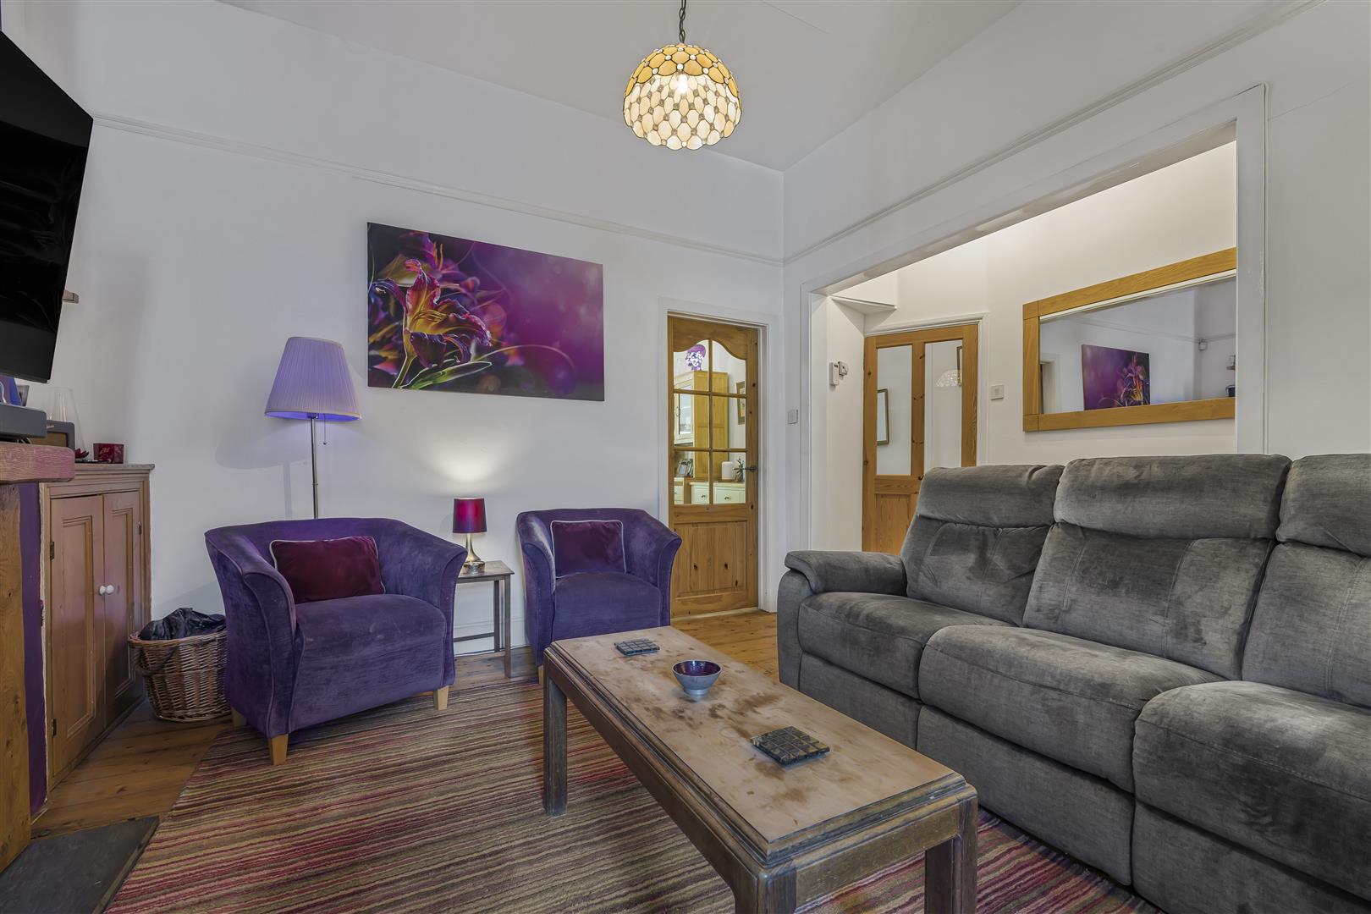
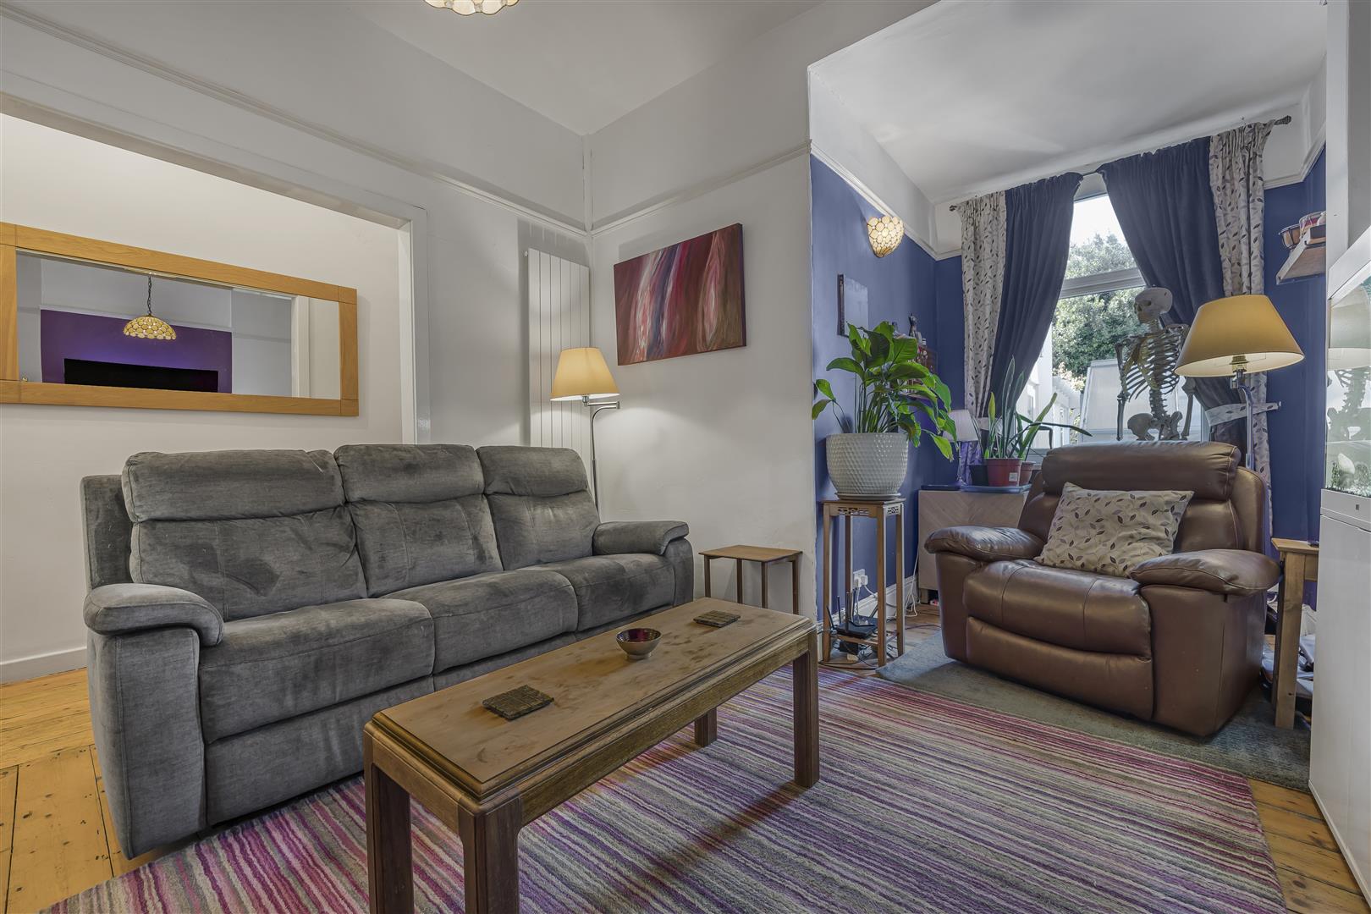
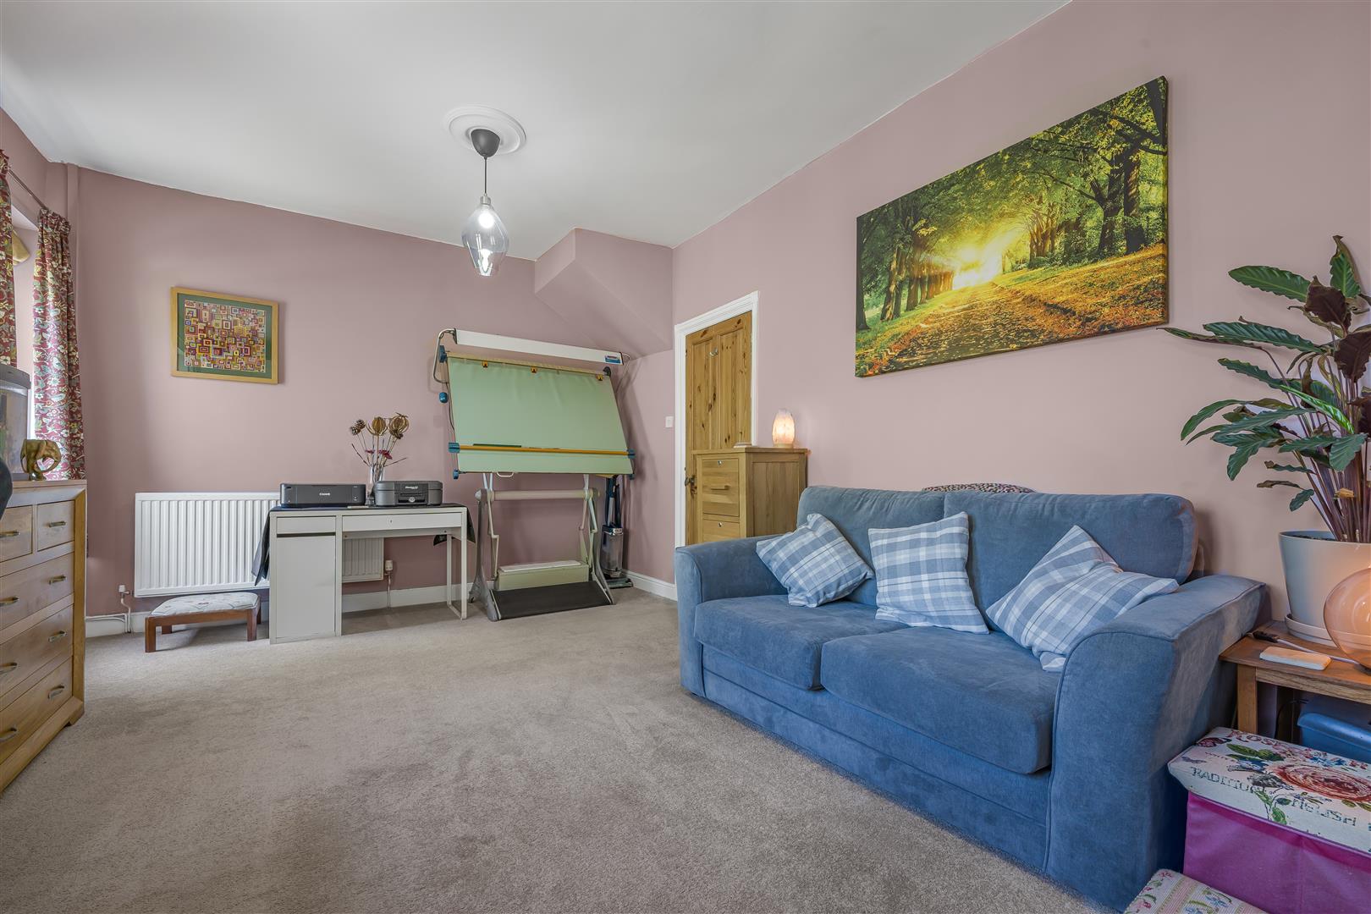
Living Room (3.81m x 5.56m (12'6 x 18'3))
With exposed wooden floorboards, picture rails, log burner with slate hearth, vertical radiator and upvc double glazed window to the rear. Door to the kitchen/breakfast room. Door to:
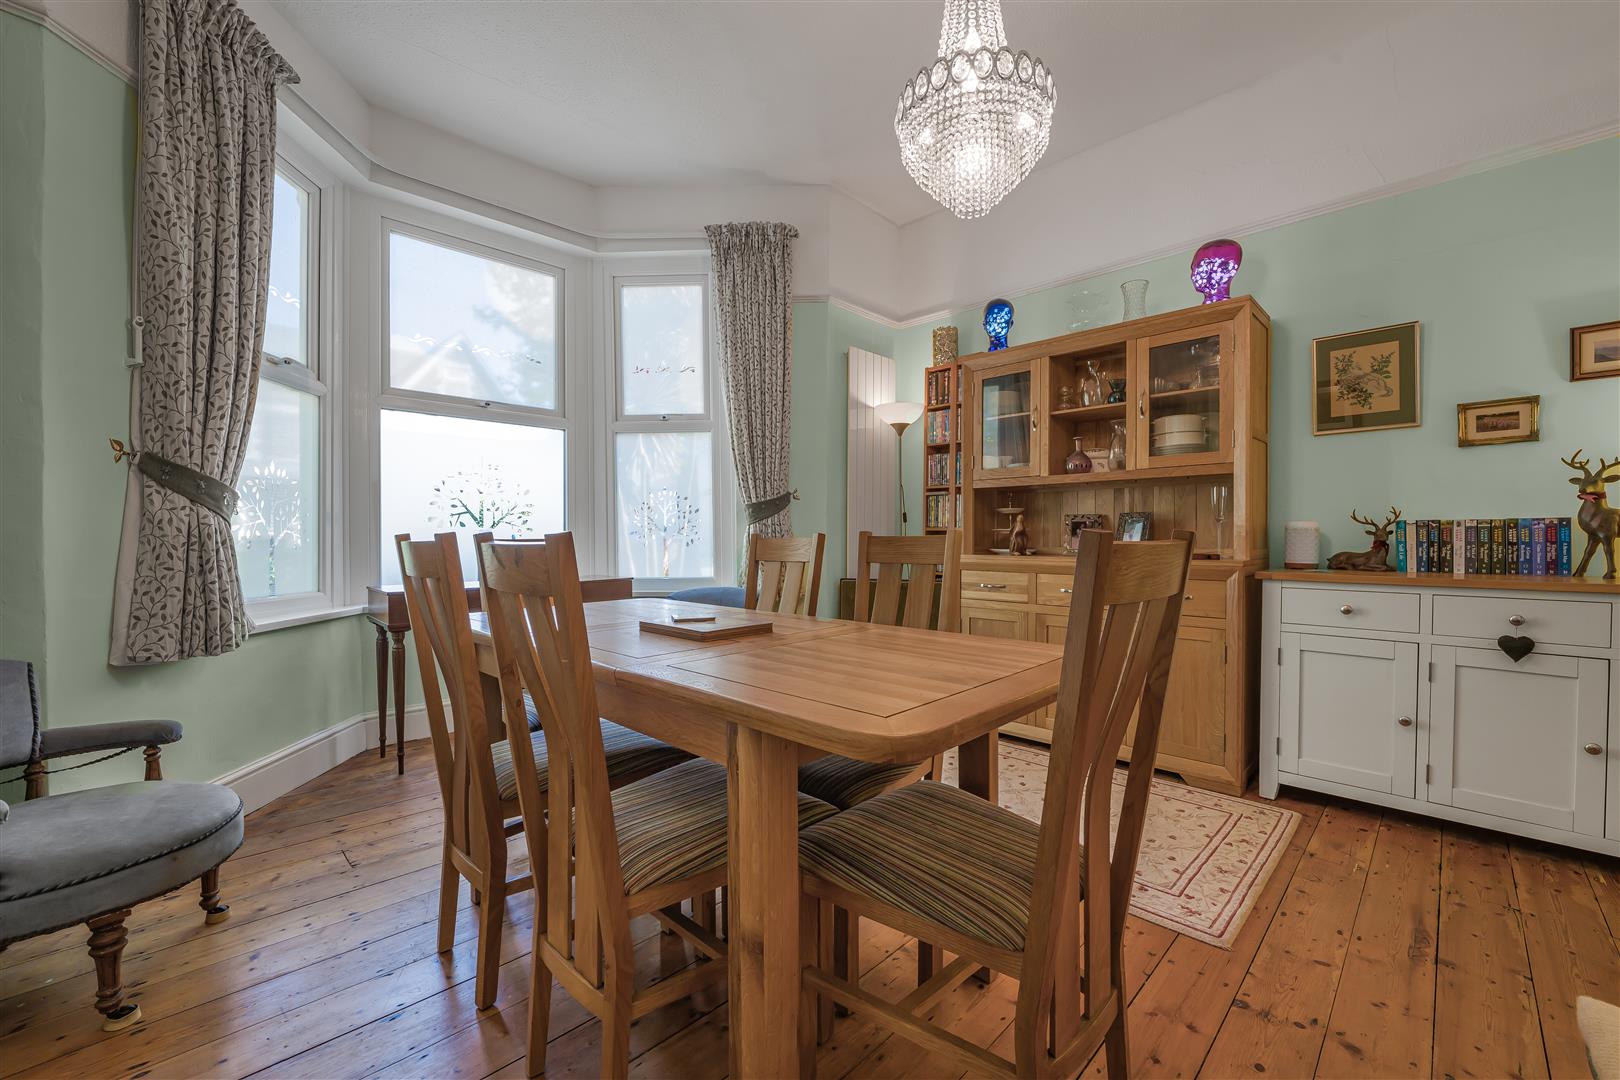
Dining Room (4.45m x 4.62m (14'7 x 15'2))
Exposed wooden floorboards, picture rails, slate hearth, vertical radiator and upvc double glazed bay window to the front.
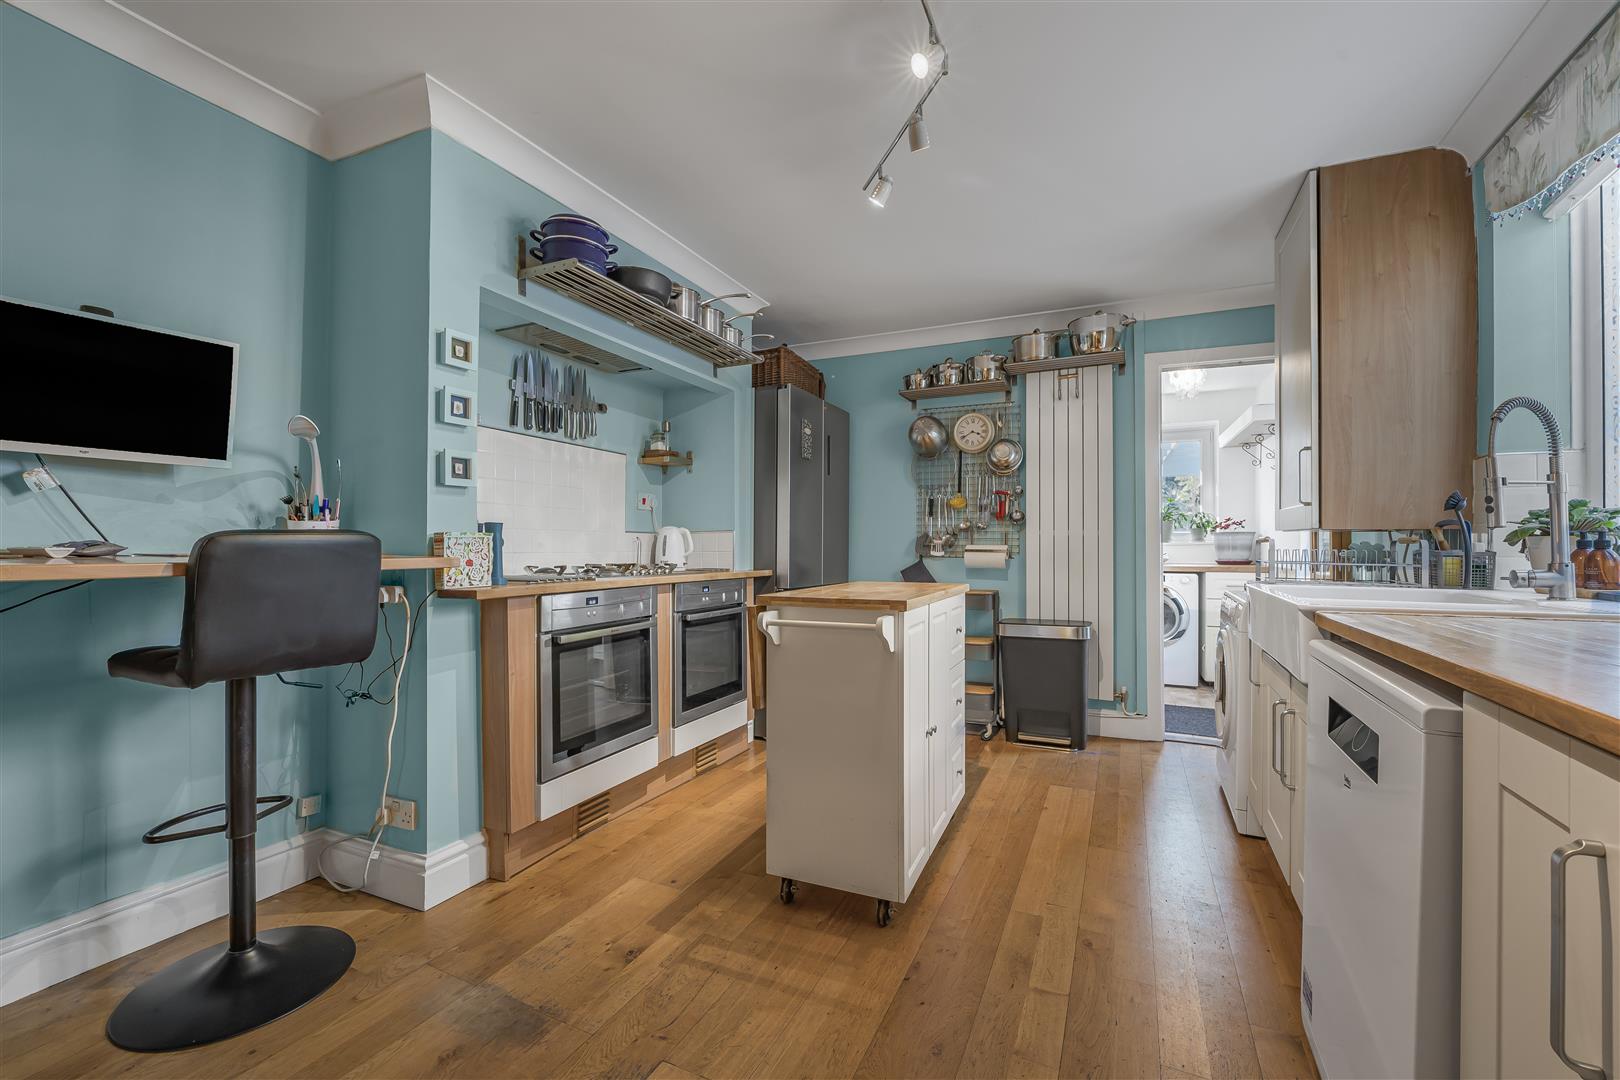
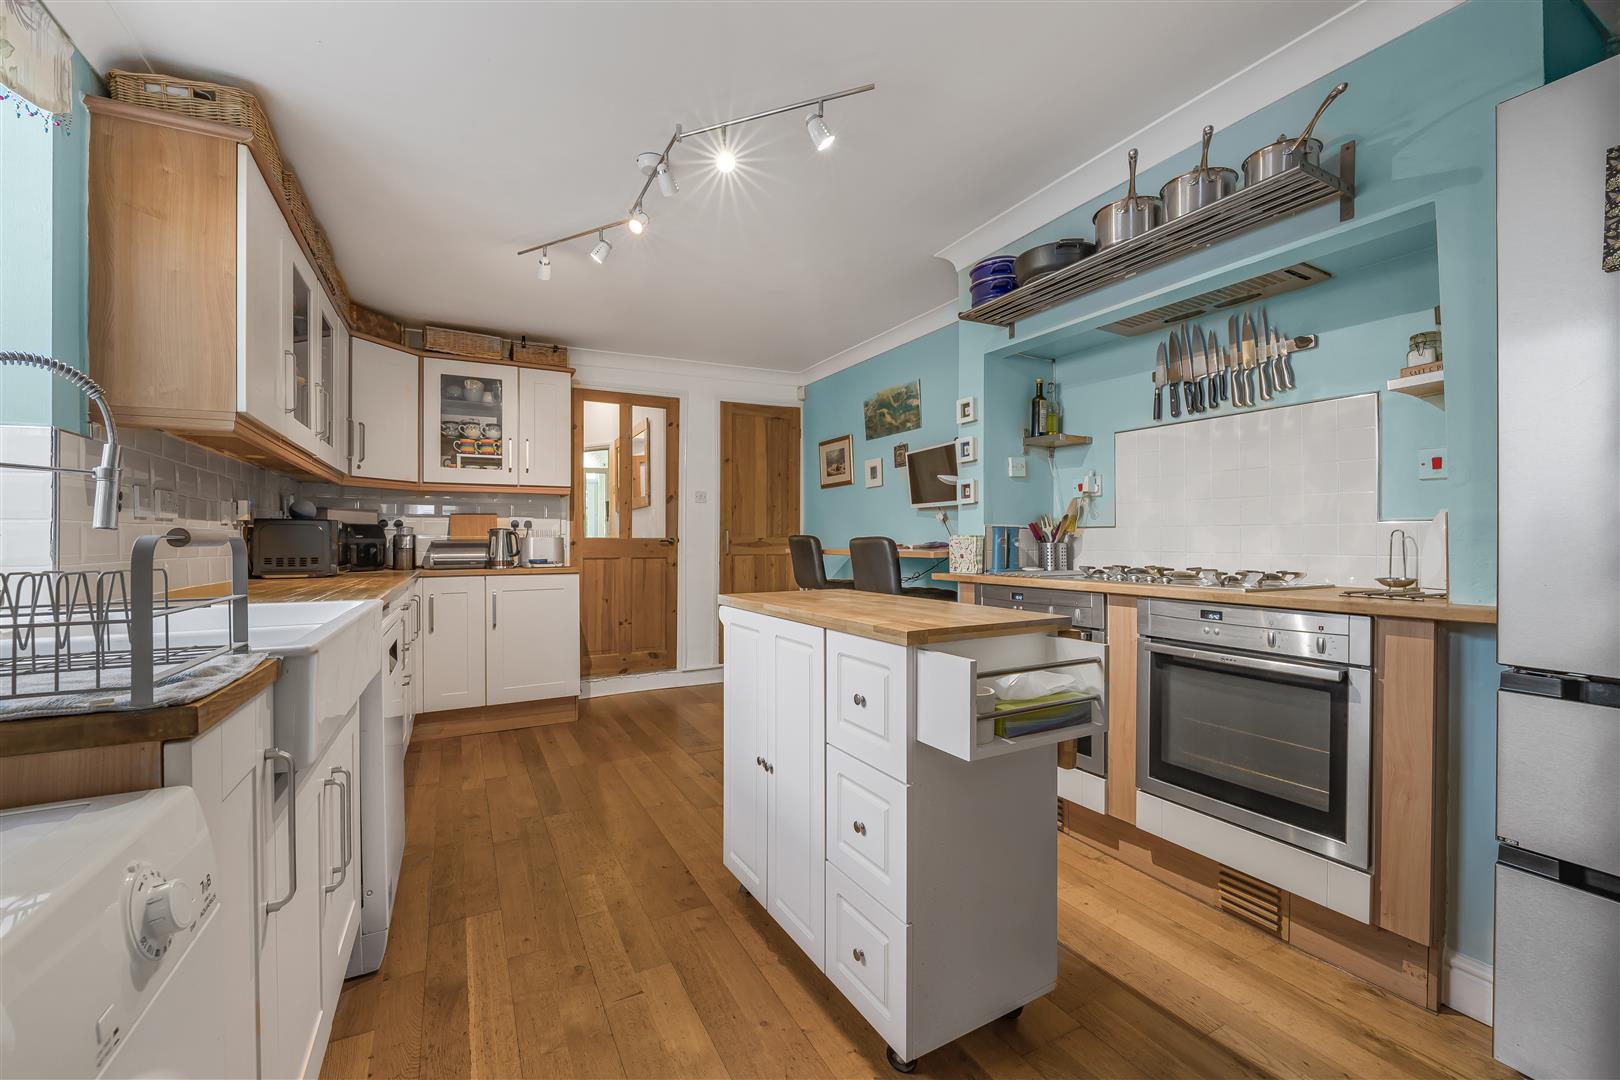
Kitchen/Breakfast Room (3.45m x 5.16m (11'4 x 16'11))
With wooden floor and a range of wall and floor level units, flat edge work tops and breakfast bar area, ceramic double sink with extendable mixer tap, two ‘Neff’ integrated ovens, ‘Smeg’ five ring gas hob, extractor fan over, tiled splash back, space for fridge/freezer, space for dishwasher, boxed in wall mounted combination boiler, vertical radiator, under stairs storage cupboard and upvc double glazed window to the side. Bi-fold door leading to:
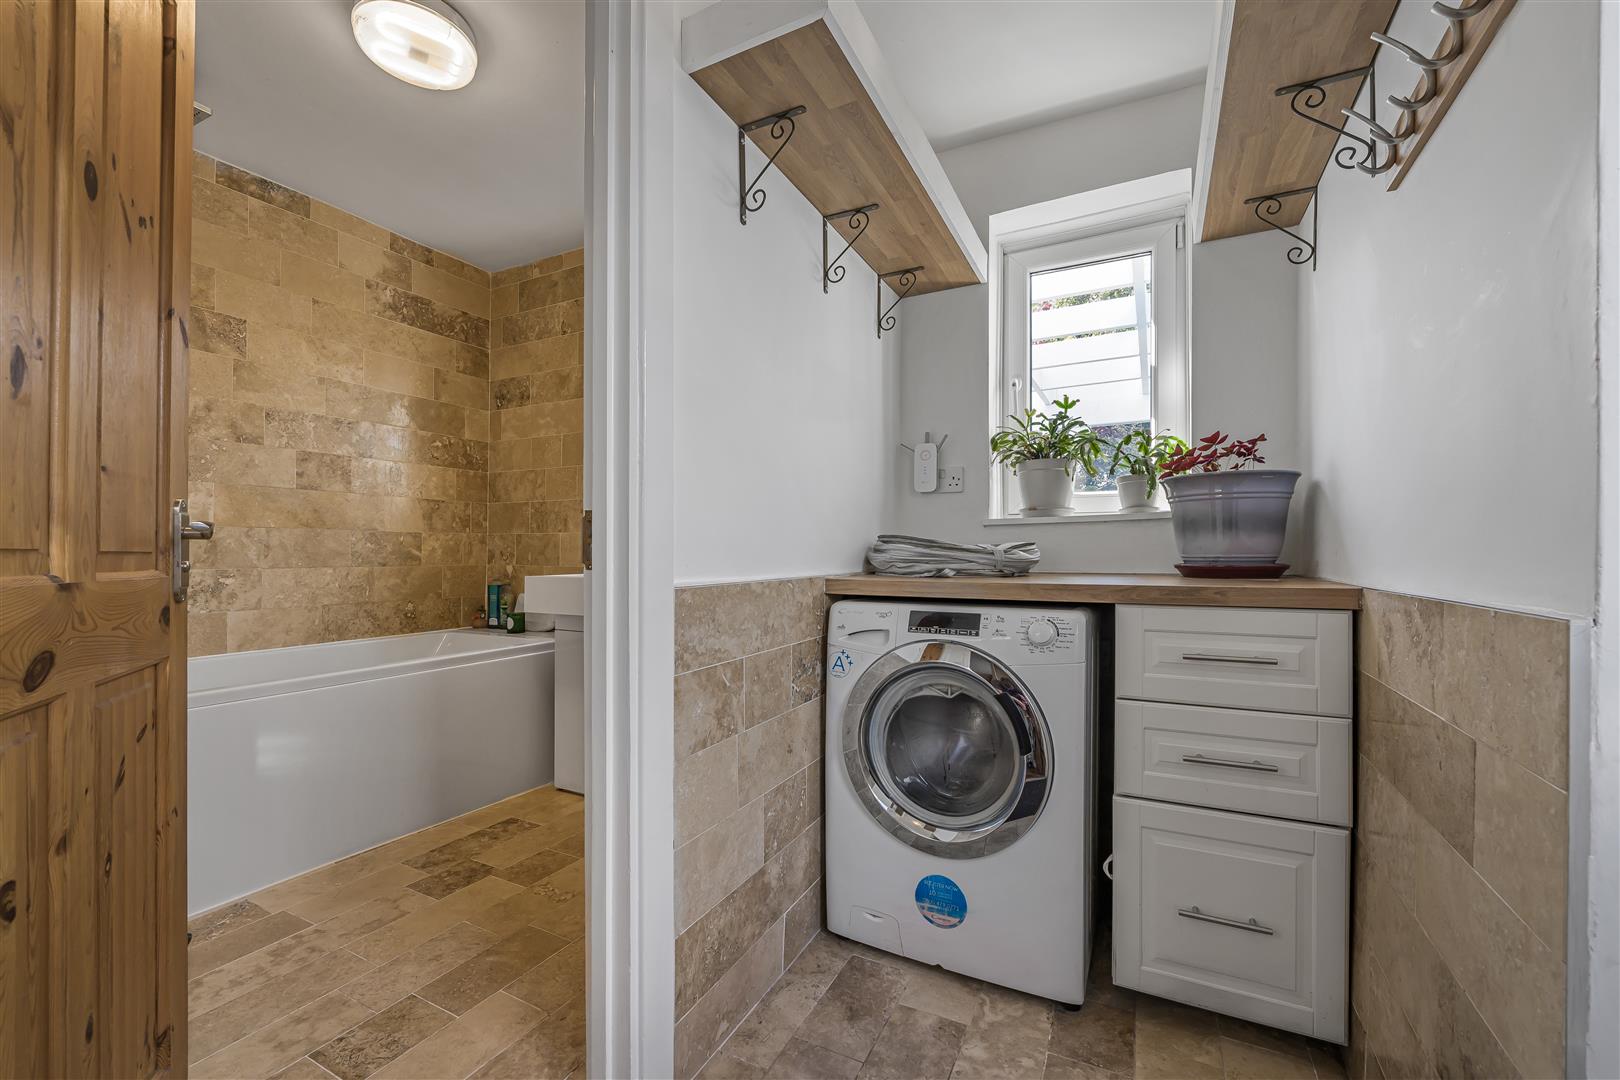
Utility Room (1.35m x 2.31m (4'5 x 7'7))
With natural stone floor, natural stone partially tiled walls, upvc double glazed window to the rear and upvc partial double glazed door to the side leading to the rear garden. Door to:
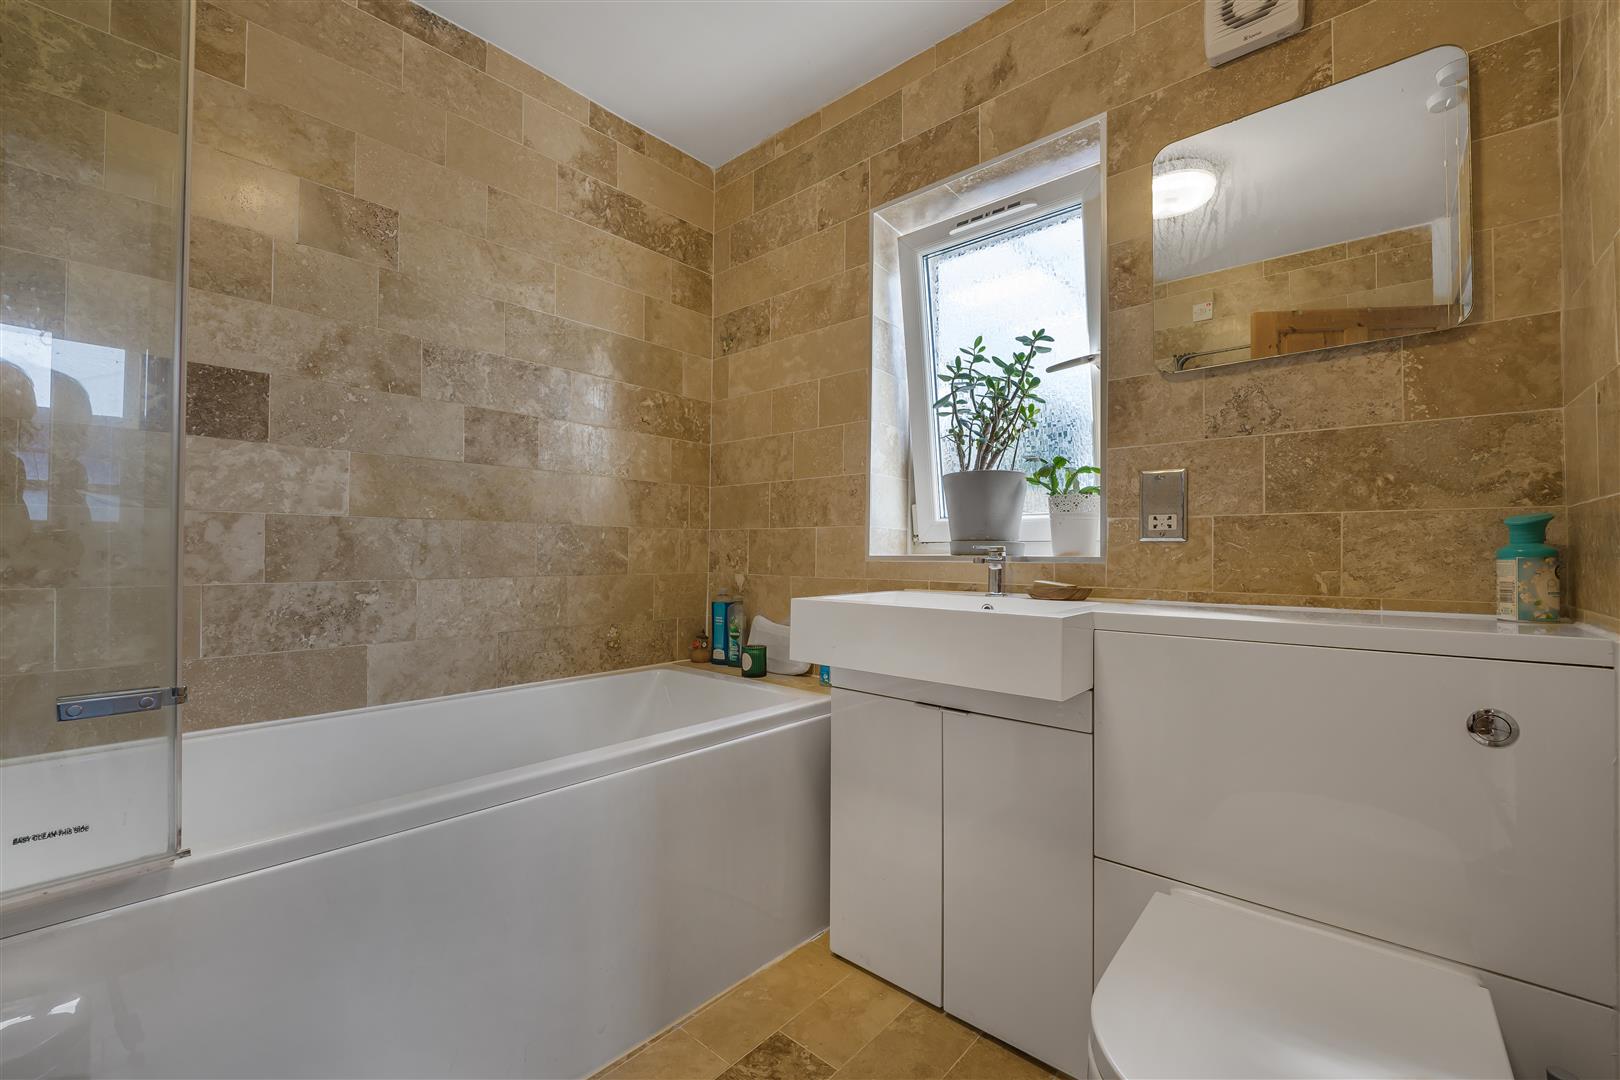
Bathroom with wc (2.03m x 2.31m (6'8 x 7'7))
With natural stone tiled floor, natural stone tiled walls and suite comprising: panelled bath with mains shower over and additional, vanity wash hand basin with chrome mixer tap and low level wc. Extractor fan, towel radiator, shaver point and obscure upvc double glazed window to the rear.
Landing (5.59m x 1.85m (18'4 x 6'1))
A split level landing with fitted carpet, access hatchway to the loft space via a pull down ladder and stairs with fitted carpet to the second floor. Doors to:
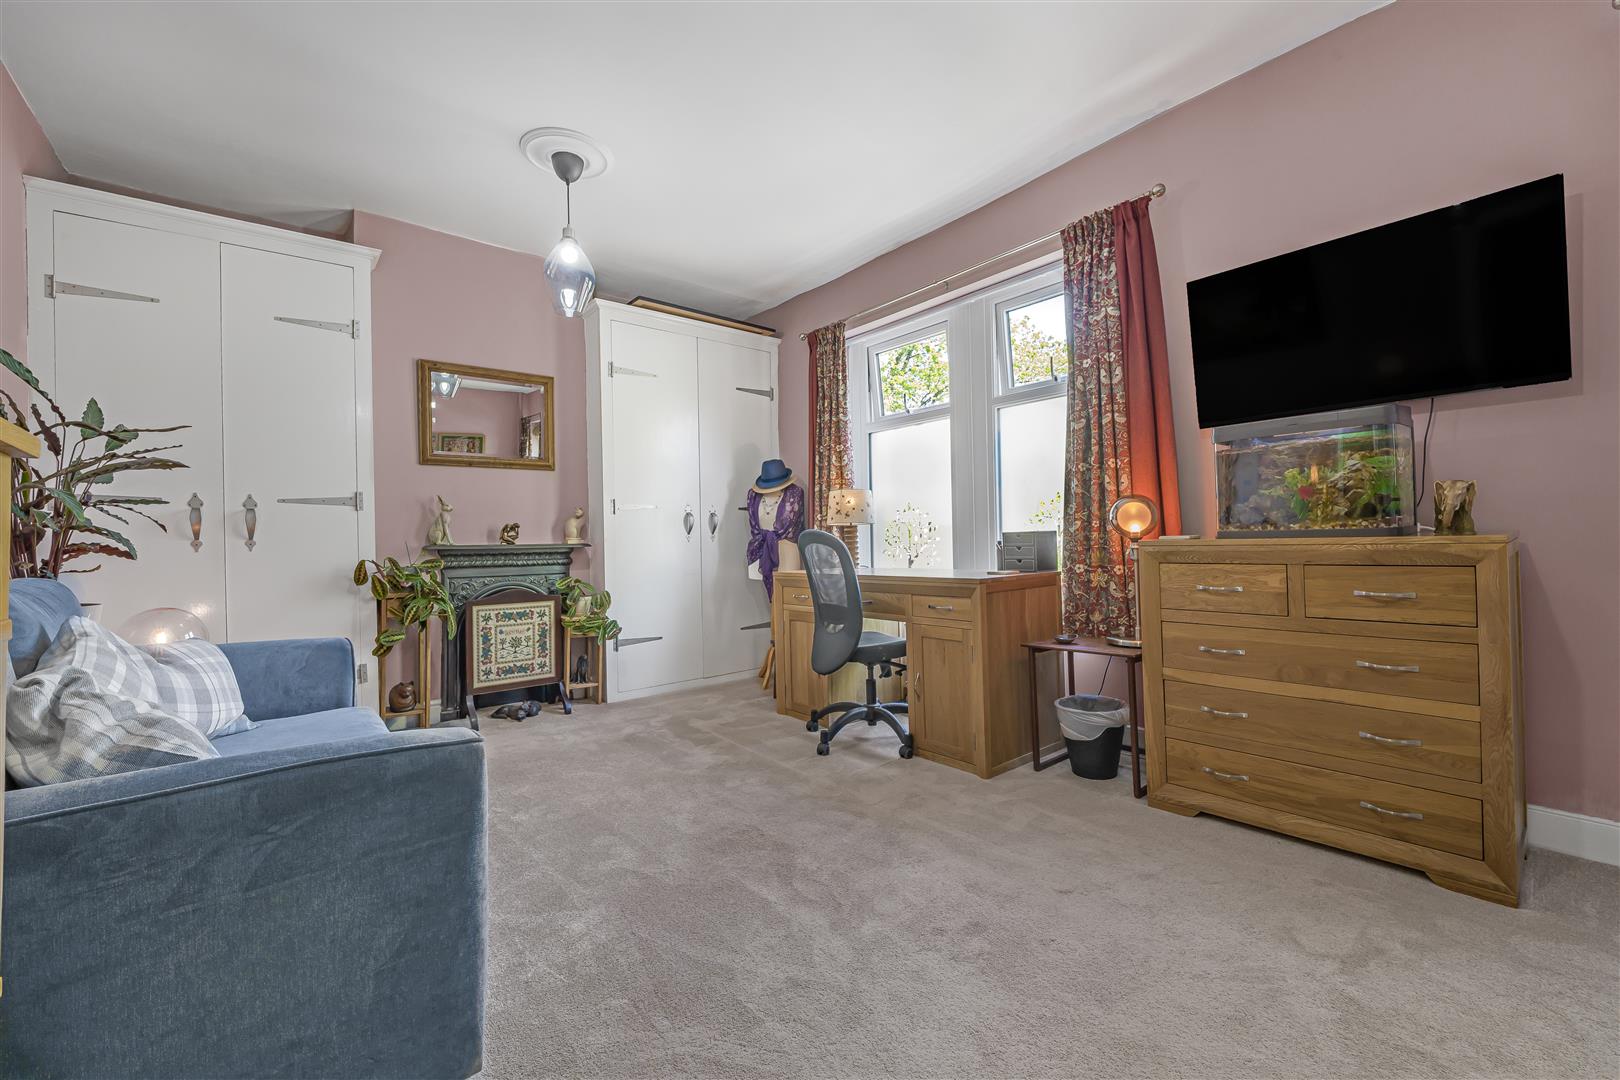
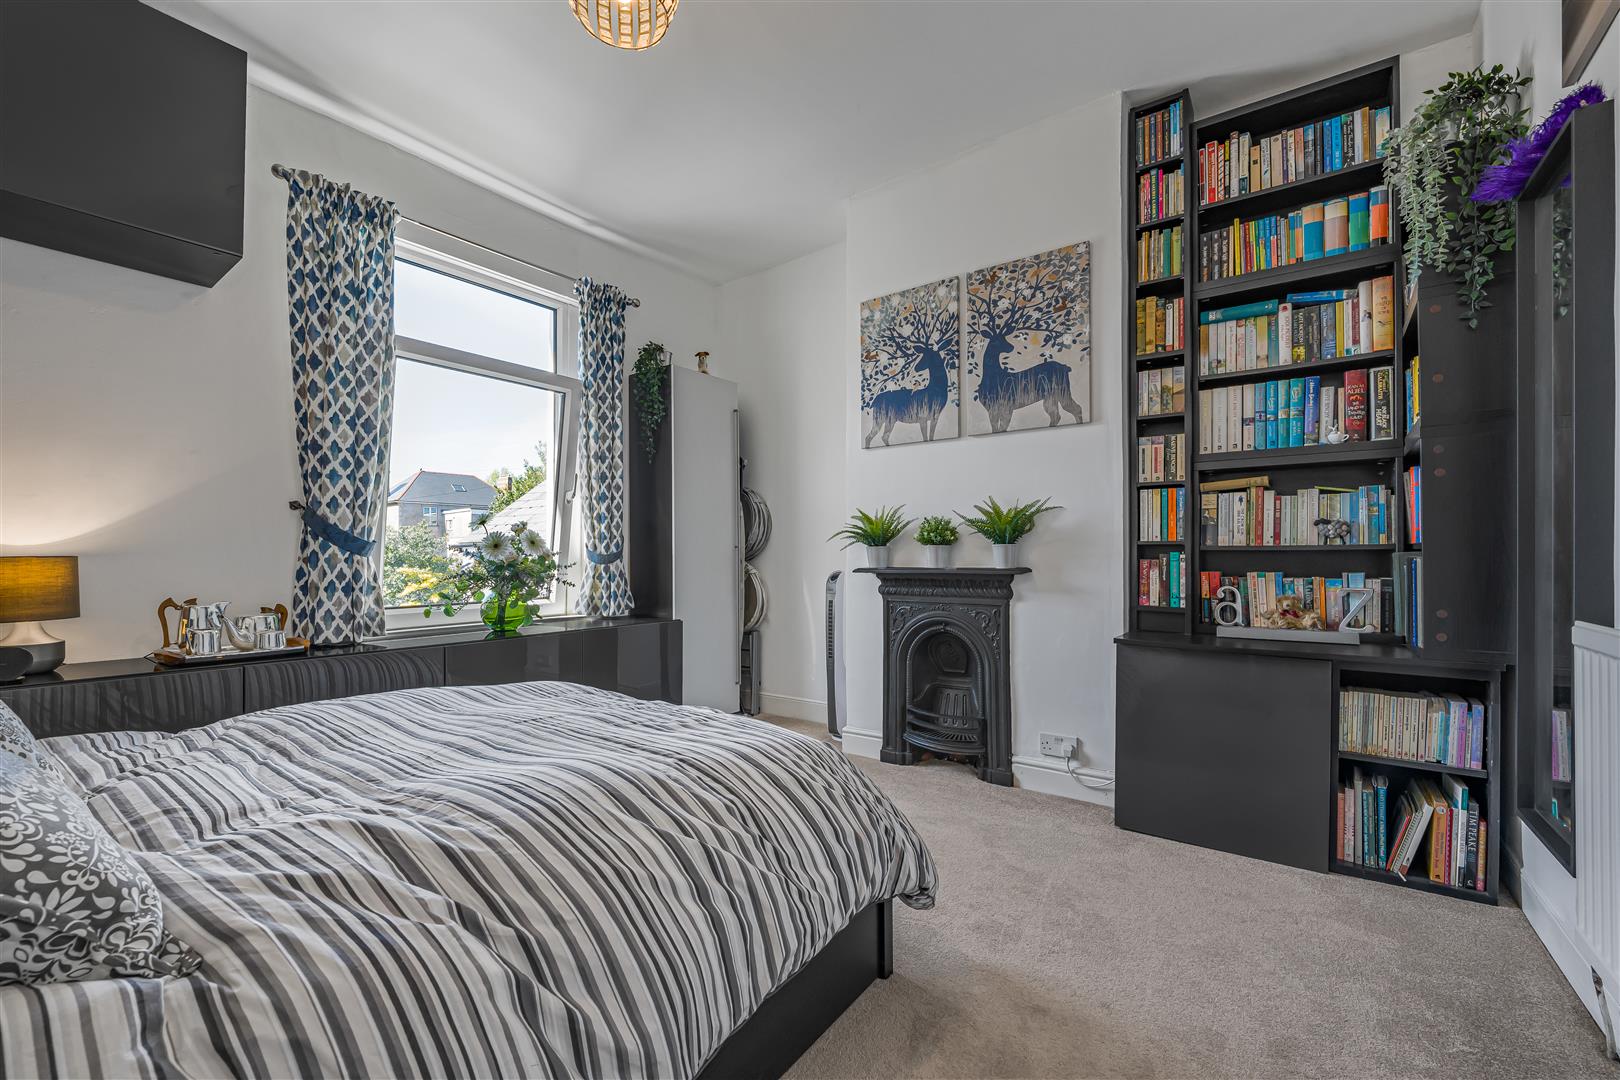
Bedroom One (5.74m x 3.61m (18'10 x 11'10))
With fitted carpet, period style fireplace, fitted wardrobes to alcoves and three upvc double glazed windows to the front.
Bedroom Two (3.71m x 3.84m (12'2 x 12'7))
With fitted carpet, period style fireplace and upvc double glazed window to the rear.
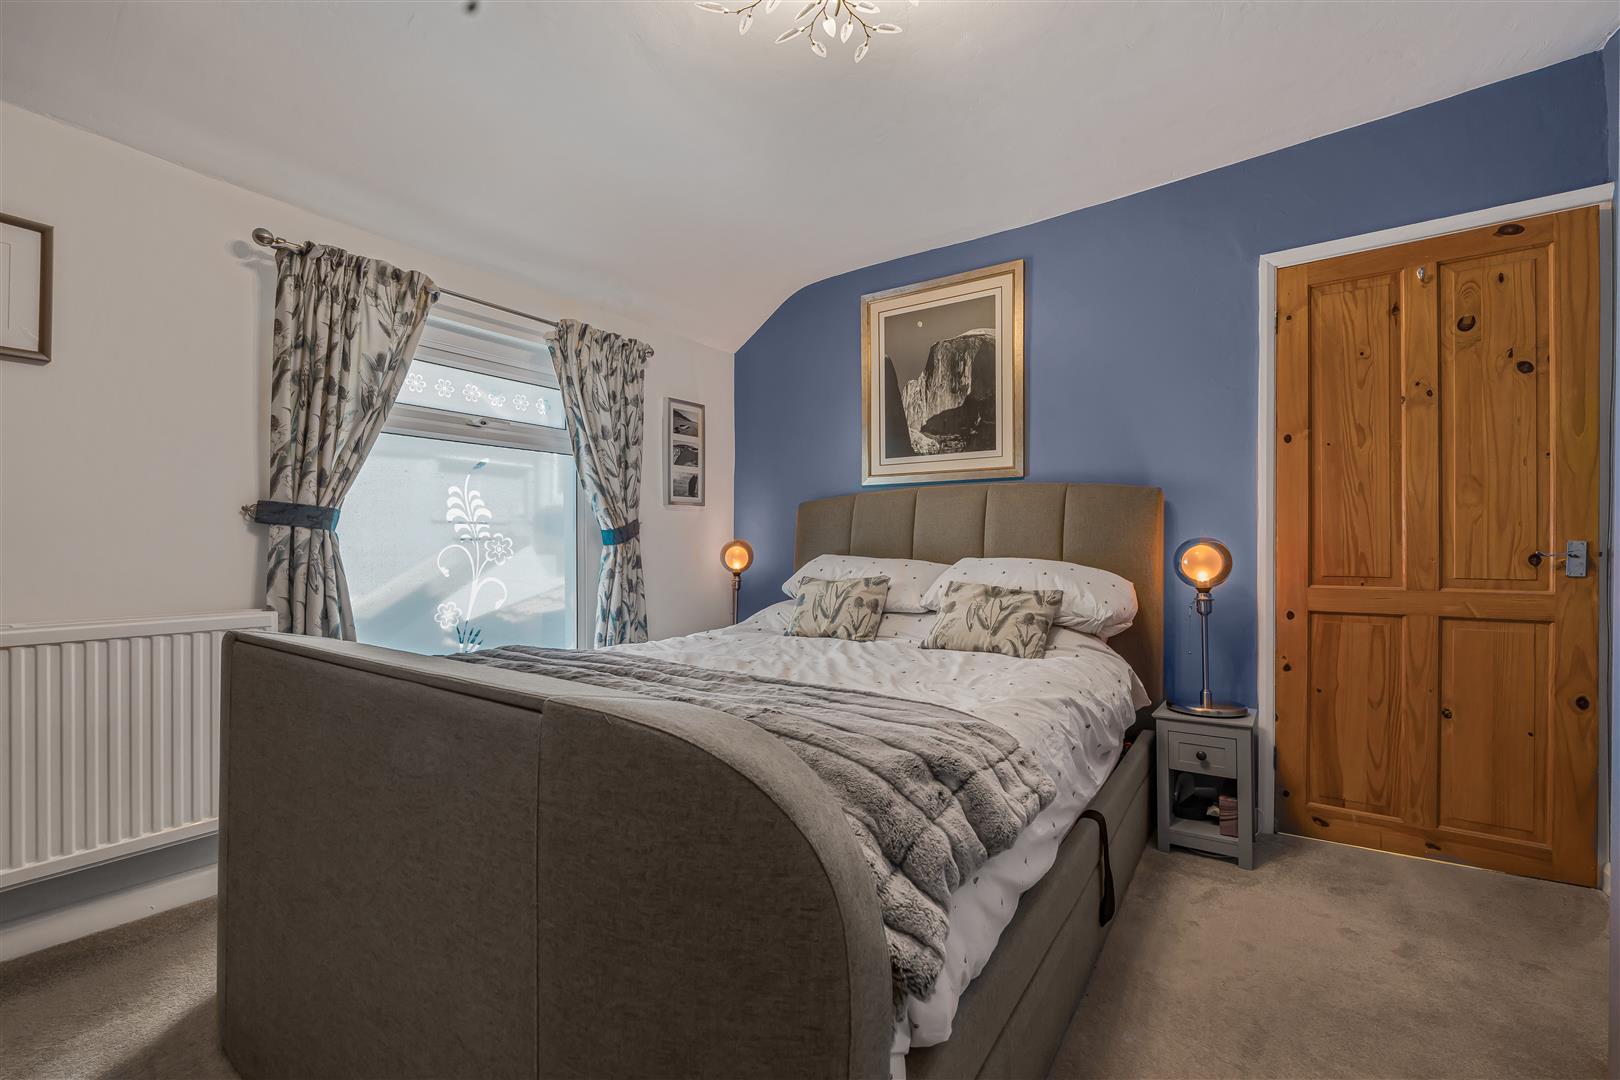
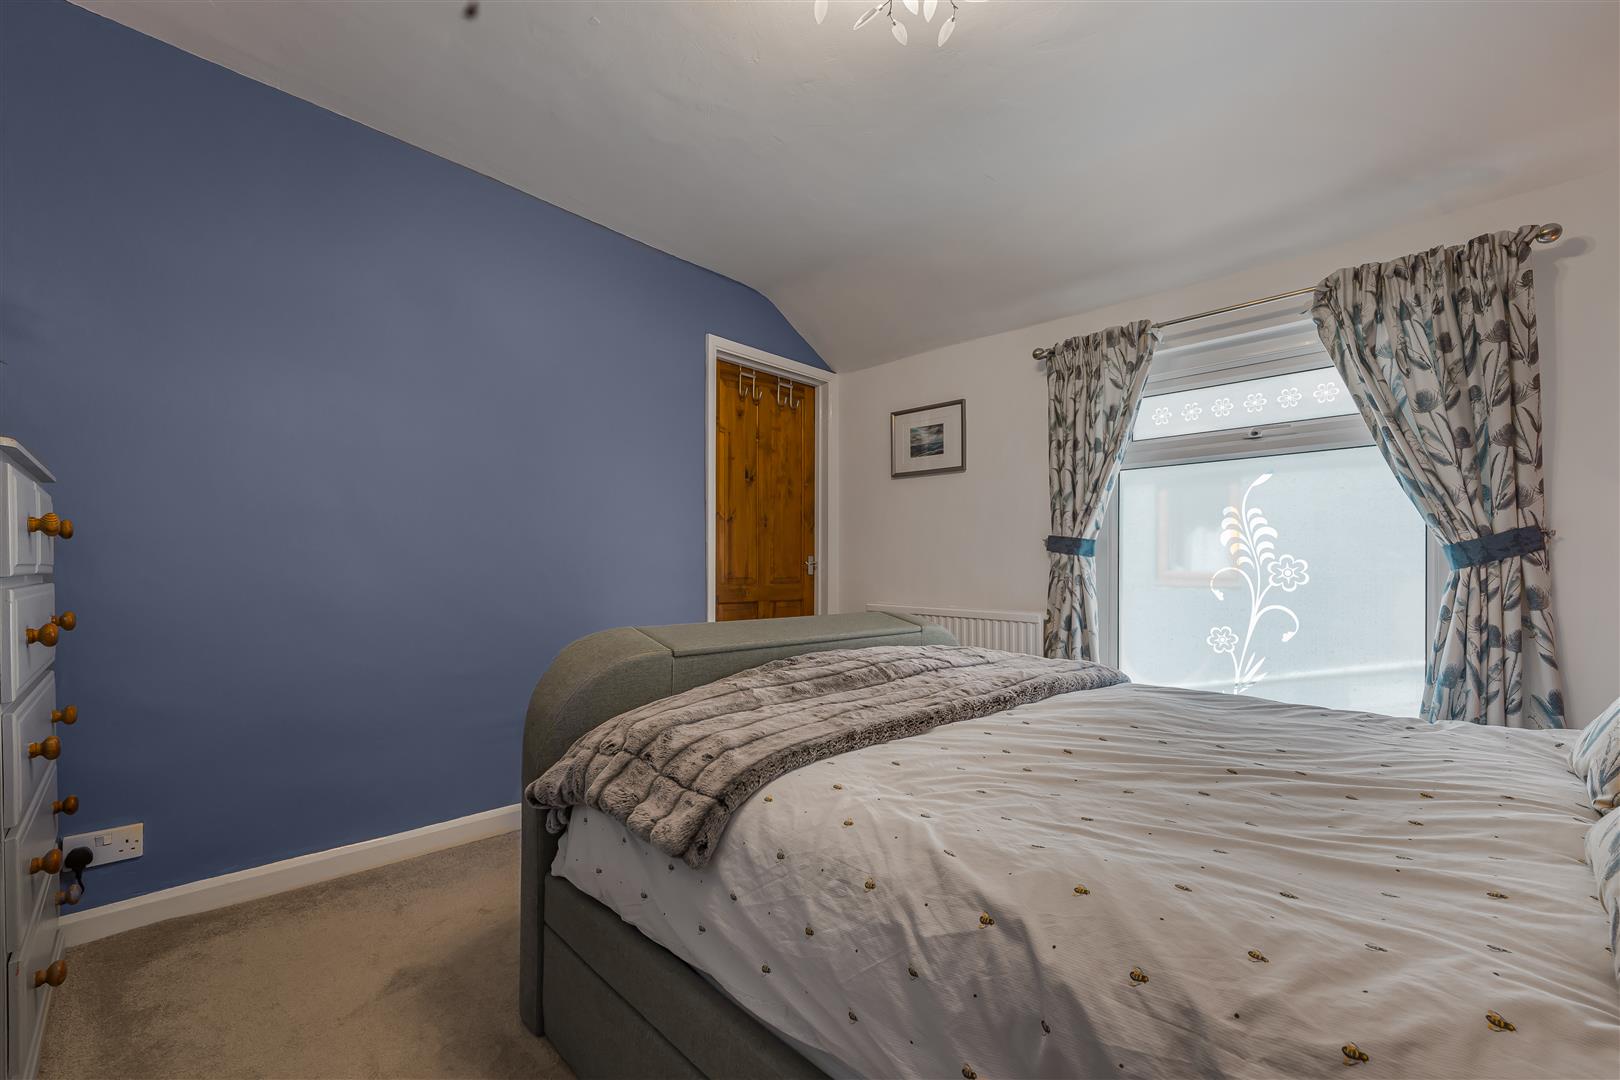
Bedroom Three (3.33m x 3.45m (10'11 x 11'4))
With fitted carpet and upvc double glazed window to the side. Door to:
Walk In Wardrobe (3.33m x 2.29m (10'11 x 7'6))
With fitted carpet and upvc double glazed window to the rear.
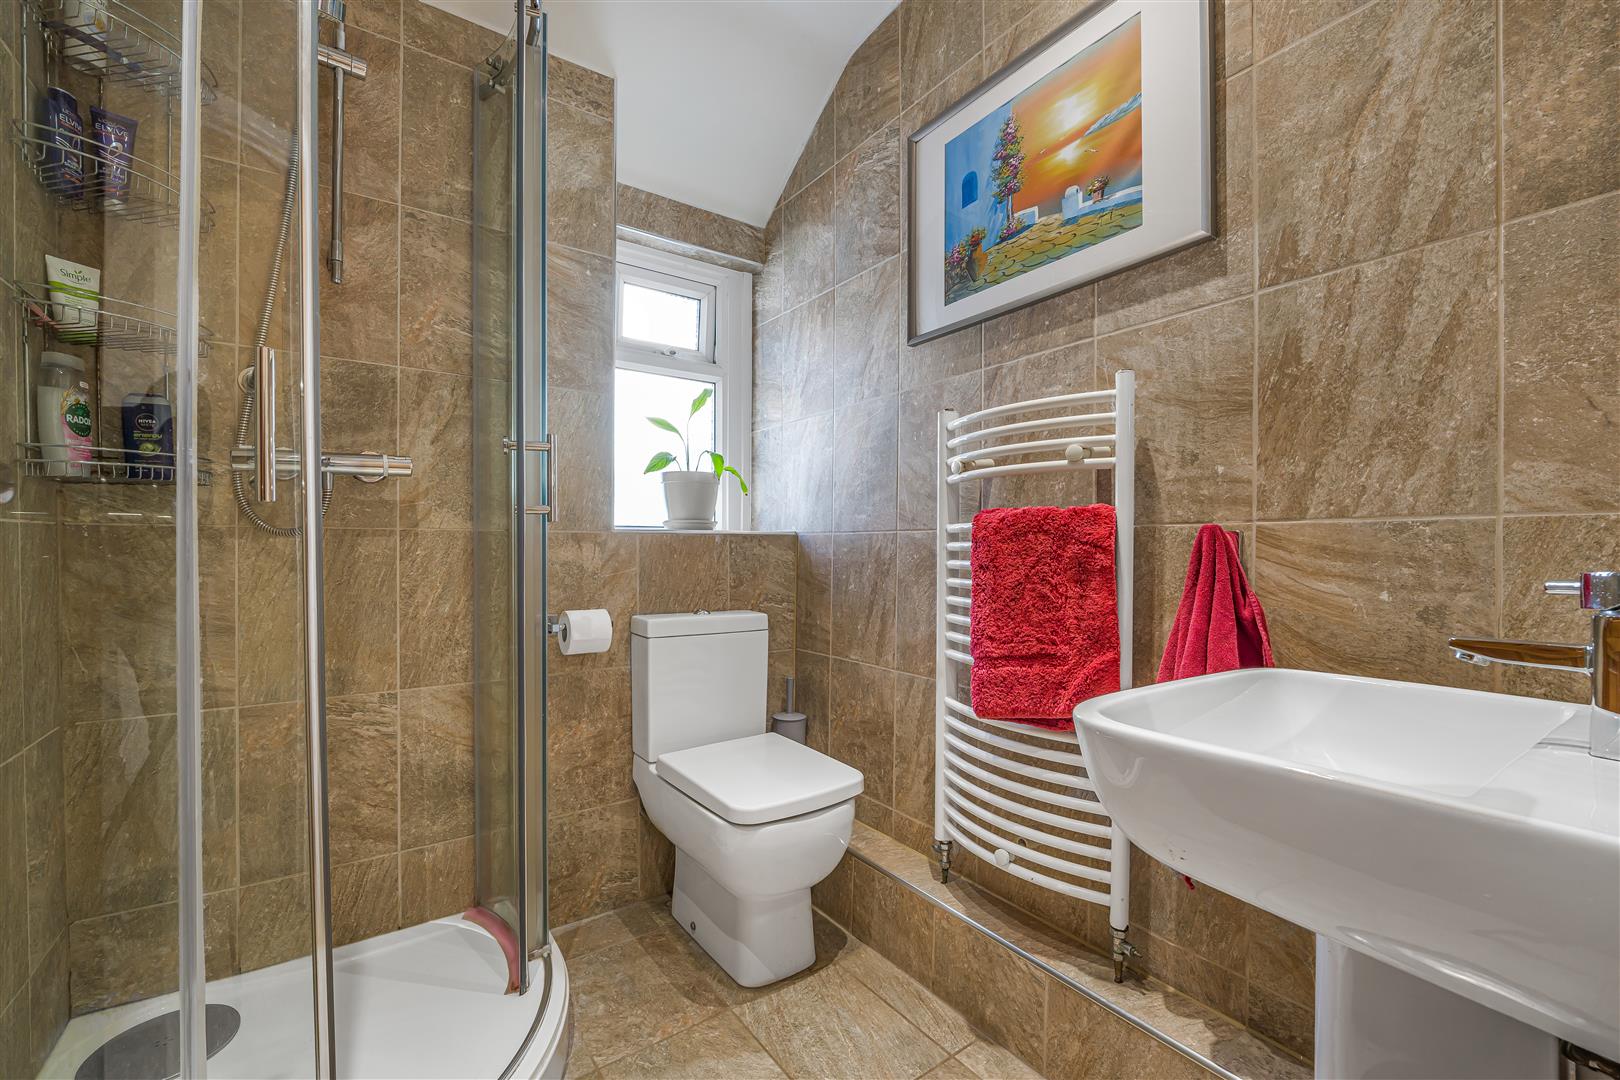
Shower Room with wc (1.88m x 1.65m (6'2 x 5'5))
With tiled floor, tiled walls and suite comprising: shower cubicle with mains shower, pedestal wash hand basin with chrome mixer tap and low level wc. Towel radiator, inset ceiling spotlights, shaver point and obscure upvc double glazed window to the side.
Landing
With laminate floor and skylight window to the rear. Door to:
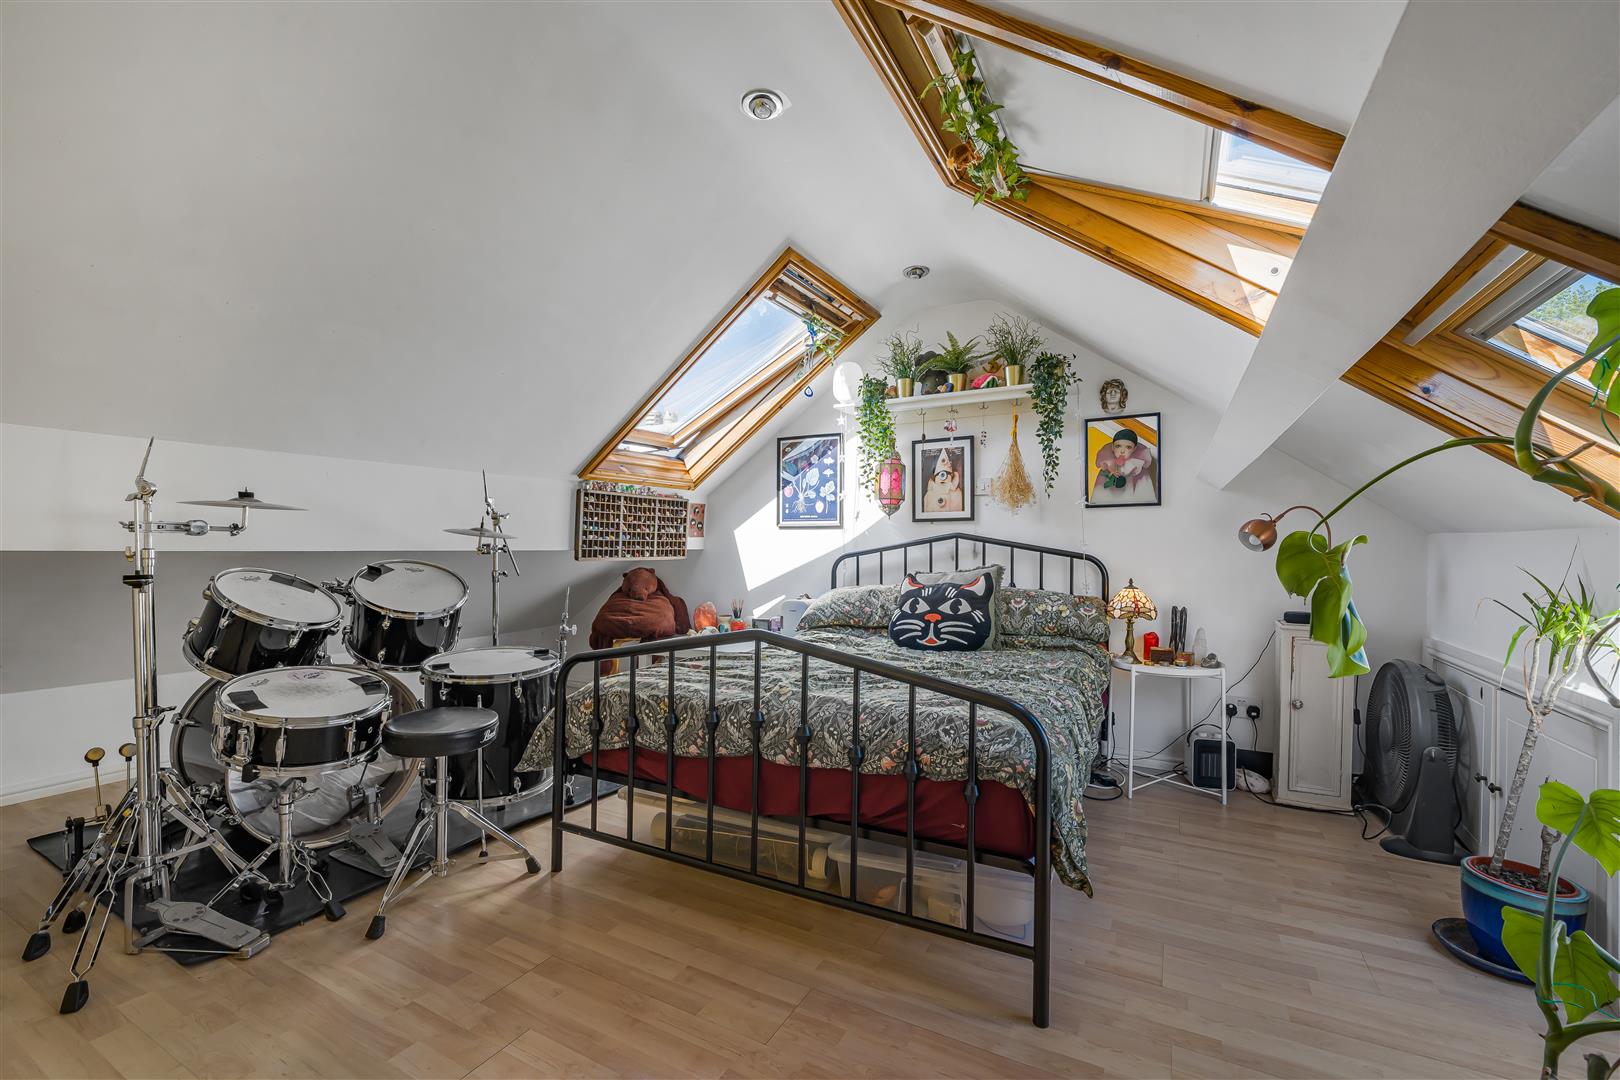
Bedroom Four (5.72m x 5.72m (18'9 x 18'9))
With laminate floor, storage to eaves, built in wardrobe, inset ceiling spotlights and two skylight windows to the front and one to the rear with built in blinds.
Front Garden
Laid to lawn with side borders and paved pathway leading to the storm porch.
Rear Garden
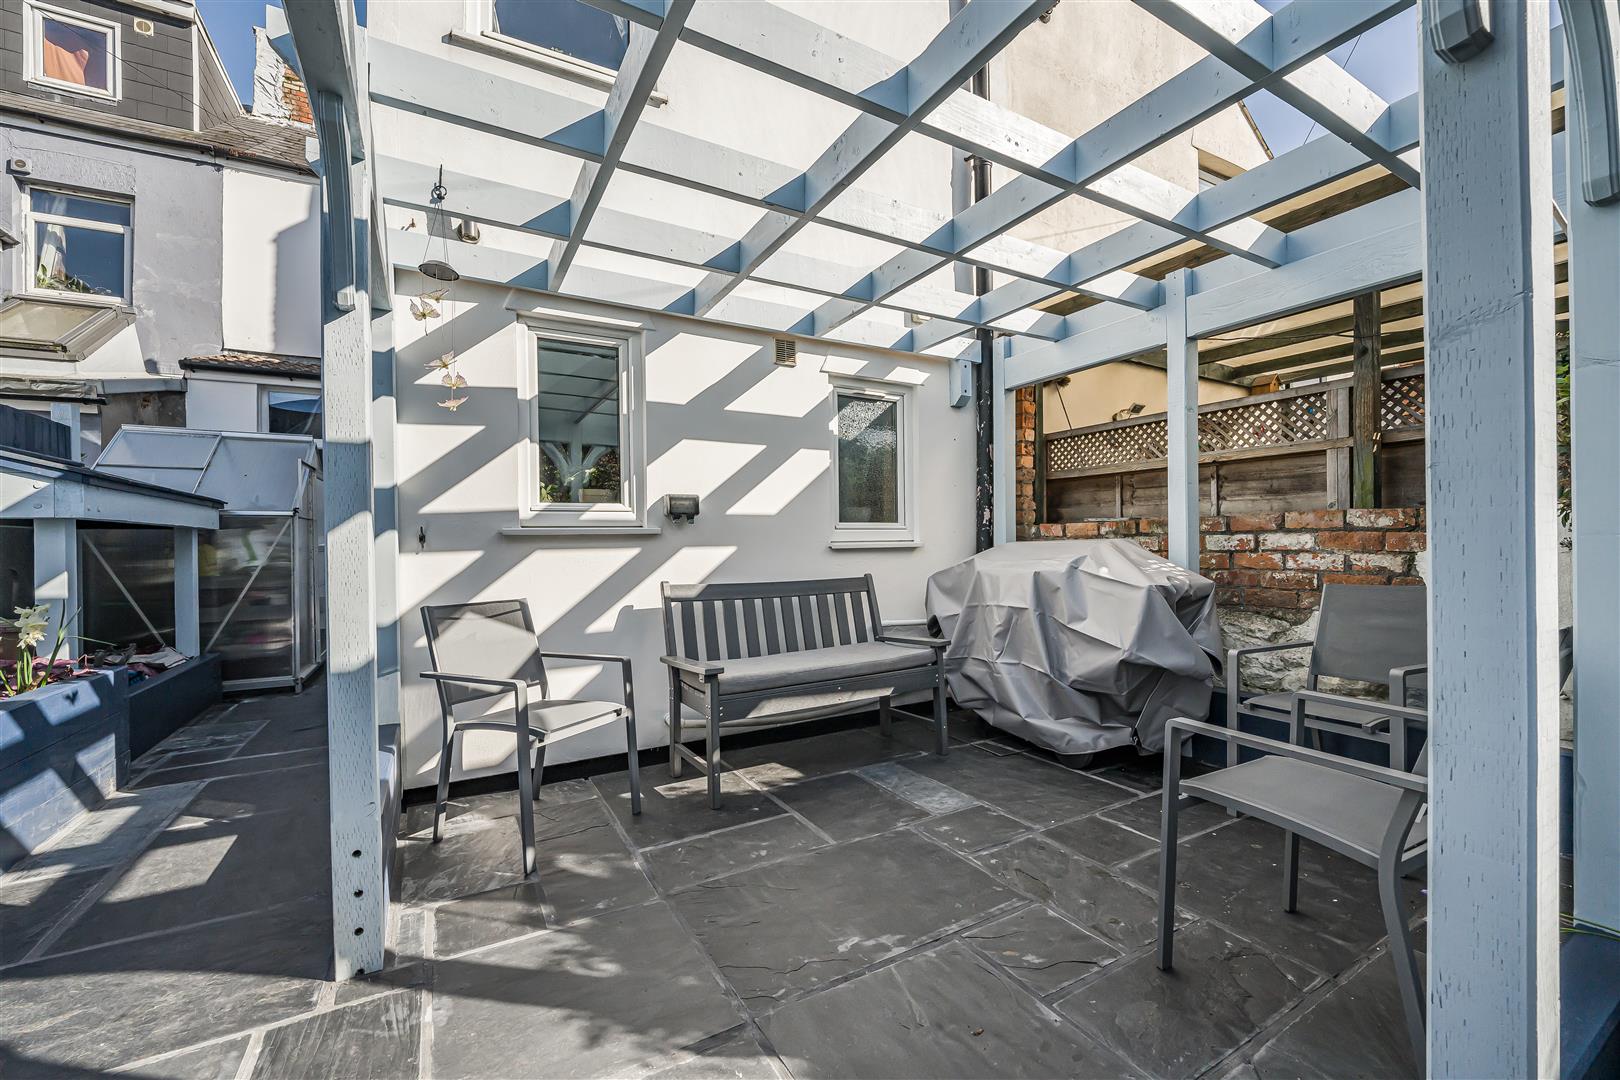
Patio area with pergola, lawned area, side and raised boarders, and rear lane access.
Garage (4.8 x 4.5 (15'8" x 14'9"))
Double garage with roller shutter door and electricity with a separate consumer unit.
Services
Mains water, mains gas, mains electricity, mains sewerage
Directions
From our office Turn right onto Maes-Y-Coed Road, Turn left onto Heathwood Road, Turn right onto Heath Park Avenue, Turn left onto Highfield Road, Turn right onto Lake Road West, At the roundabout, take the 2nd exit onto Ninian Road, Continue onto Marlborough Road, At the roundabout, take the 2nd exit onto Albany Road/A469, Turn right to stay on Albany Road/A469, Turn right onto Newport Road/A4161, Turn left onto Priest Road, Turn left onto Stacey Road, Destination will be on the left.
Property Timeline
-
4th August 2026 £415,000£10,000 (2.35%)
-
28th April 2026 £425,000
Floorplans
Map
Thinking of selling?
Ready to find out what your property is worth in today’s market? Get a free, no-obligation home valuation from our experienced team. Call us today.
Contact Us
Please see below the relevant contact number for our departments.
Cowbridge Office
Commercial & Land
Survey & Valuation
Update your browser to view this website correctly. Update my browser now