
For Sale
£399,950
Wolfe Close, Cowbridge
-
 4 bed
4 bed
-
 1 bath
-
 3 reception
Key features
- Modernised Detached Property
- Four Double Bedrooms
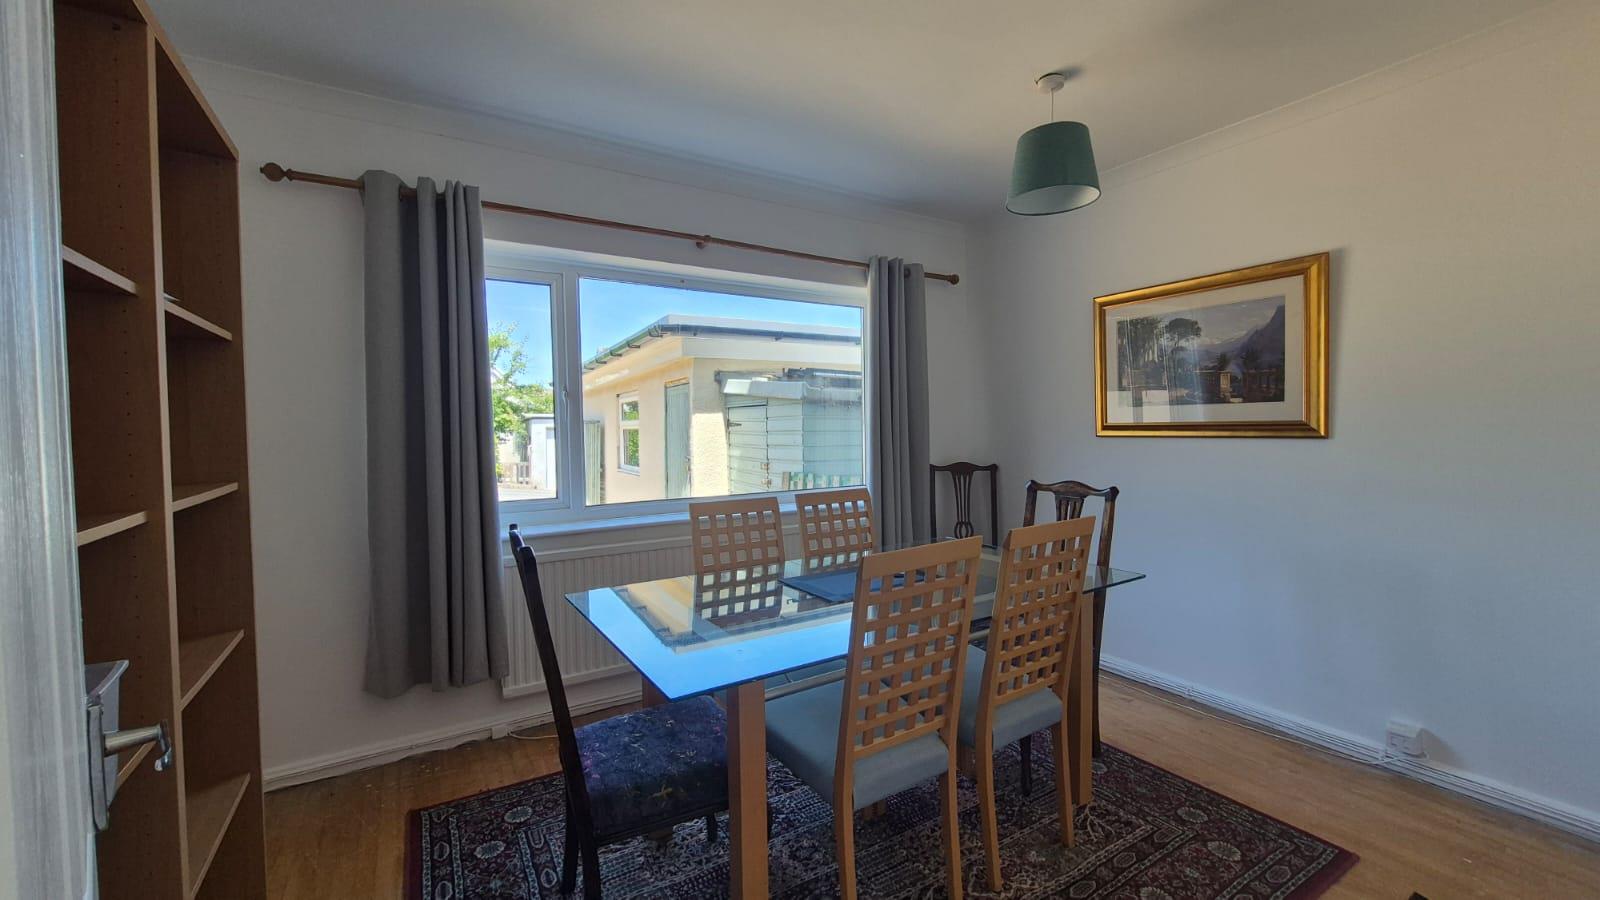
- Three Reception Rooms
- Newly Fitted Kitchen
- Off Road Parking & Detached Garage
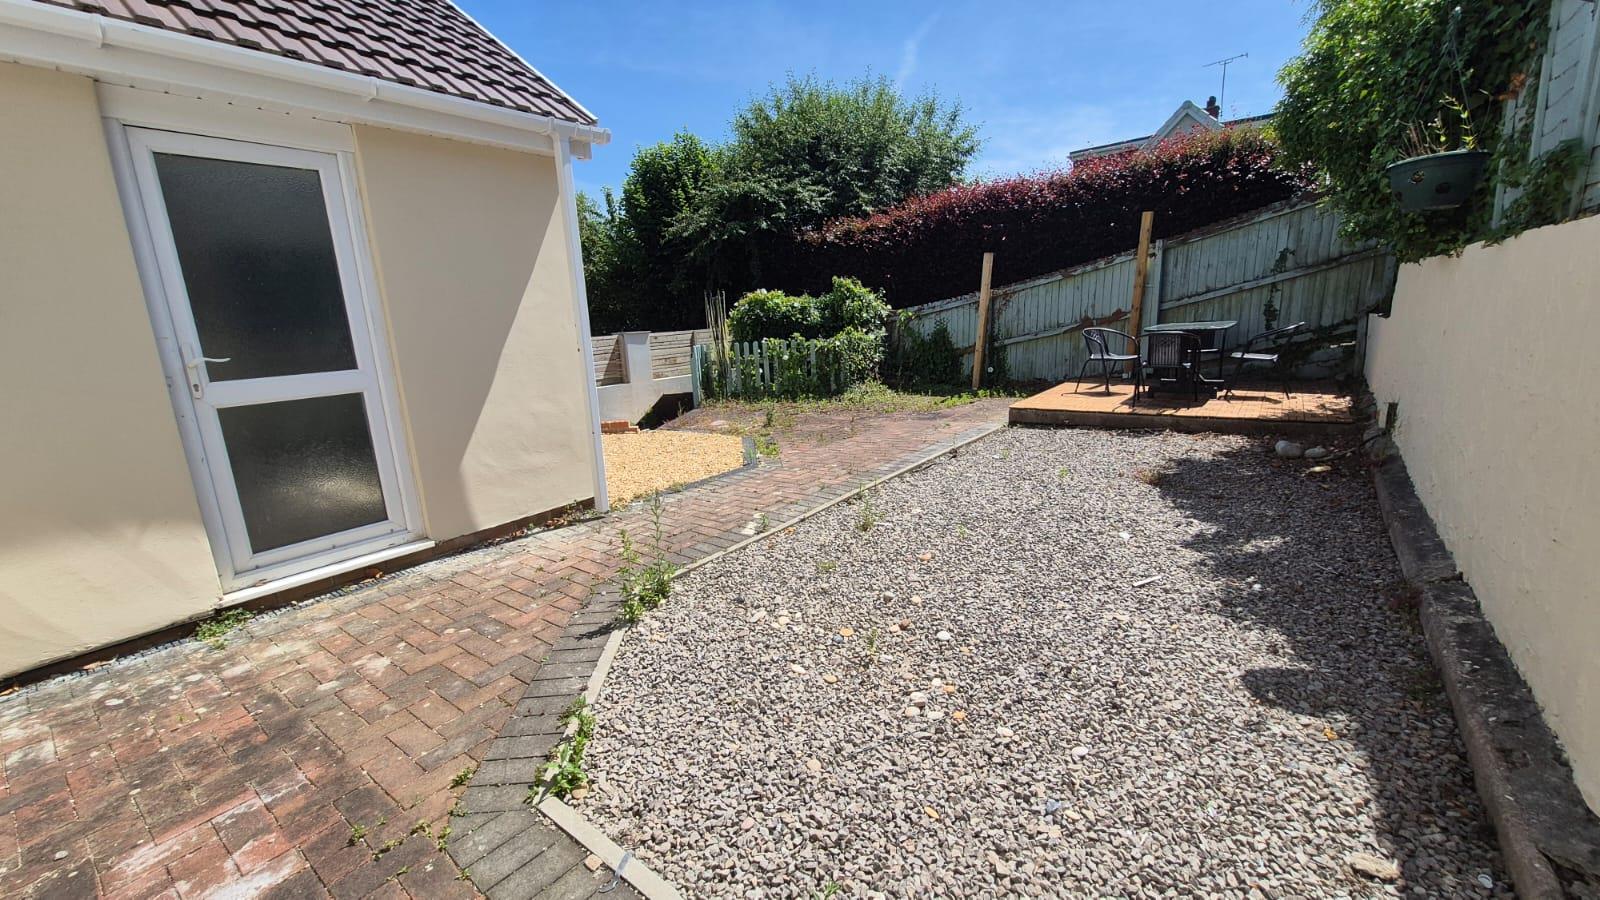
- Private & Secluded Rear Garden
- Walking Distance to Cowbridge Town Centre
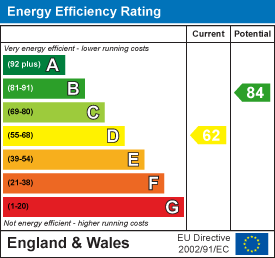
- EPC: D
About this property
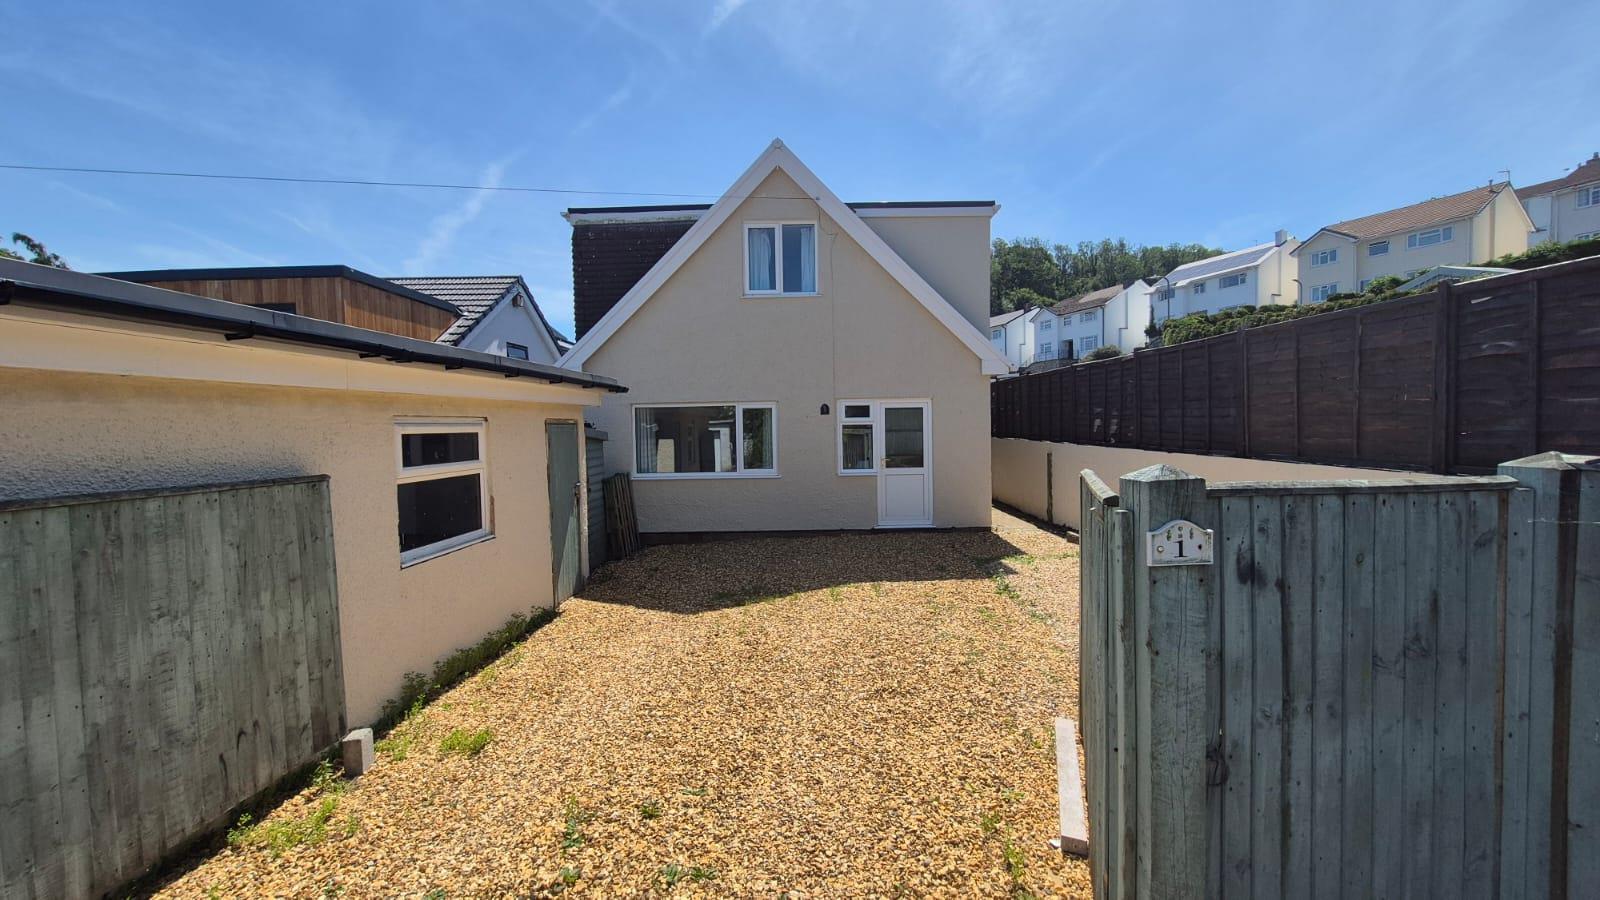
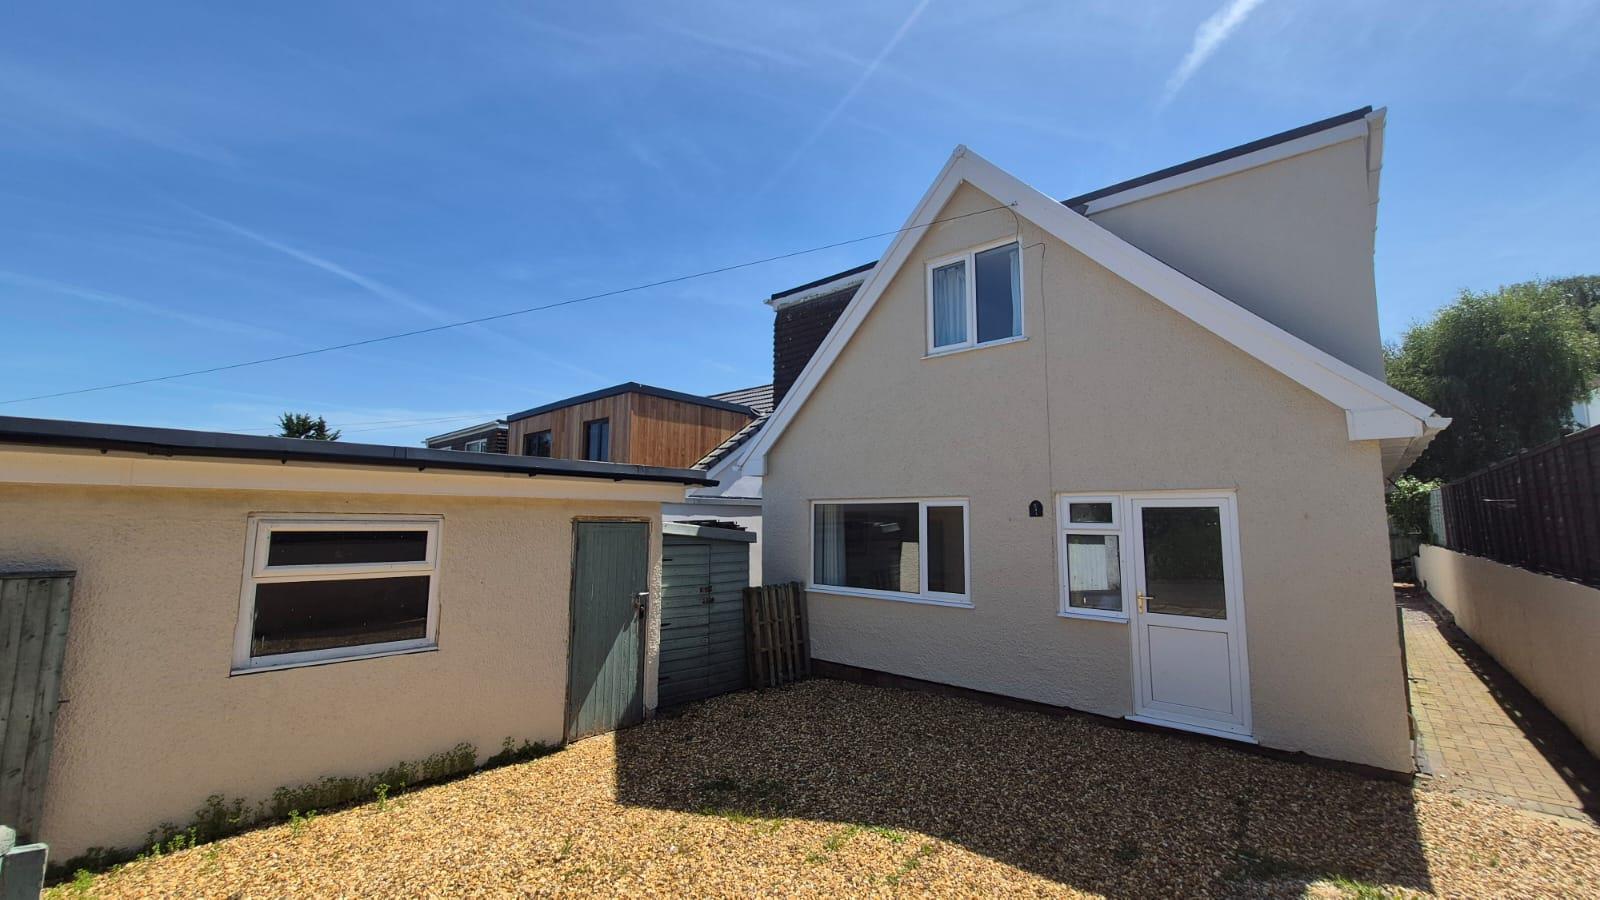
An excellent opportunity to purchase this newly modernised, four bedroom, detached property situated in the heart of Cowbridge on the very popular cul-de-sac of Wolfe Close. The accommodation, briefly comprises; kitchen, WC, sitting room, hallway, living room and study to ground floor. Four bedrooms to first floor and family bathroom. To the outside is a detached garage and off road parking to front, with side access leading to an easy to maintain rear garden.
Wolfe Close is a small cul-de-sac of residential properties situated on the western side of town and whilst in the car you have to go uphill and downhill to get into the town centre, the route on foot is distinctively shorter and brings all of the towns excellent facilities within easy walking distance. These include schooling of excellent reputation for all ages, a wide range of shops both national and local, library, health centre, sporting and recreational facilities including leisure centre, tennis club, squash club, bowls club, cricket club etc. Cowbridge is an attractive market town situated in the heart of the rural Vale of Glamorgan with the heritage coastline just a few miles to the south. Easy access to major routes including the M4 and A48 brings major centres within easy commuting distance including the capital city of Cardiff, Newport, Swansea, Bridgend etc.
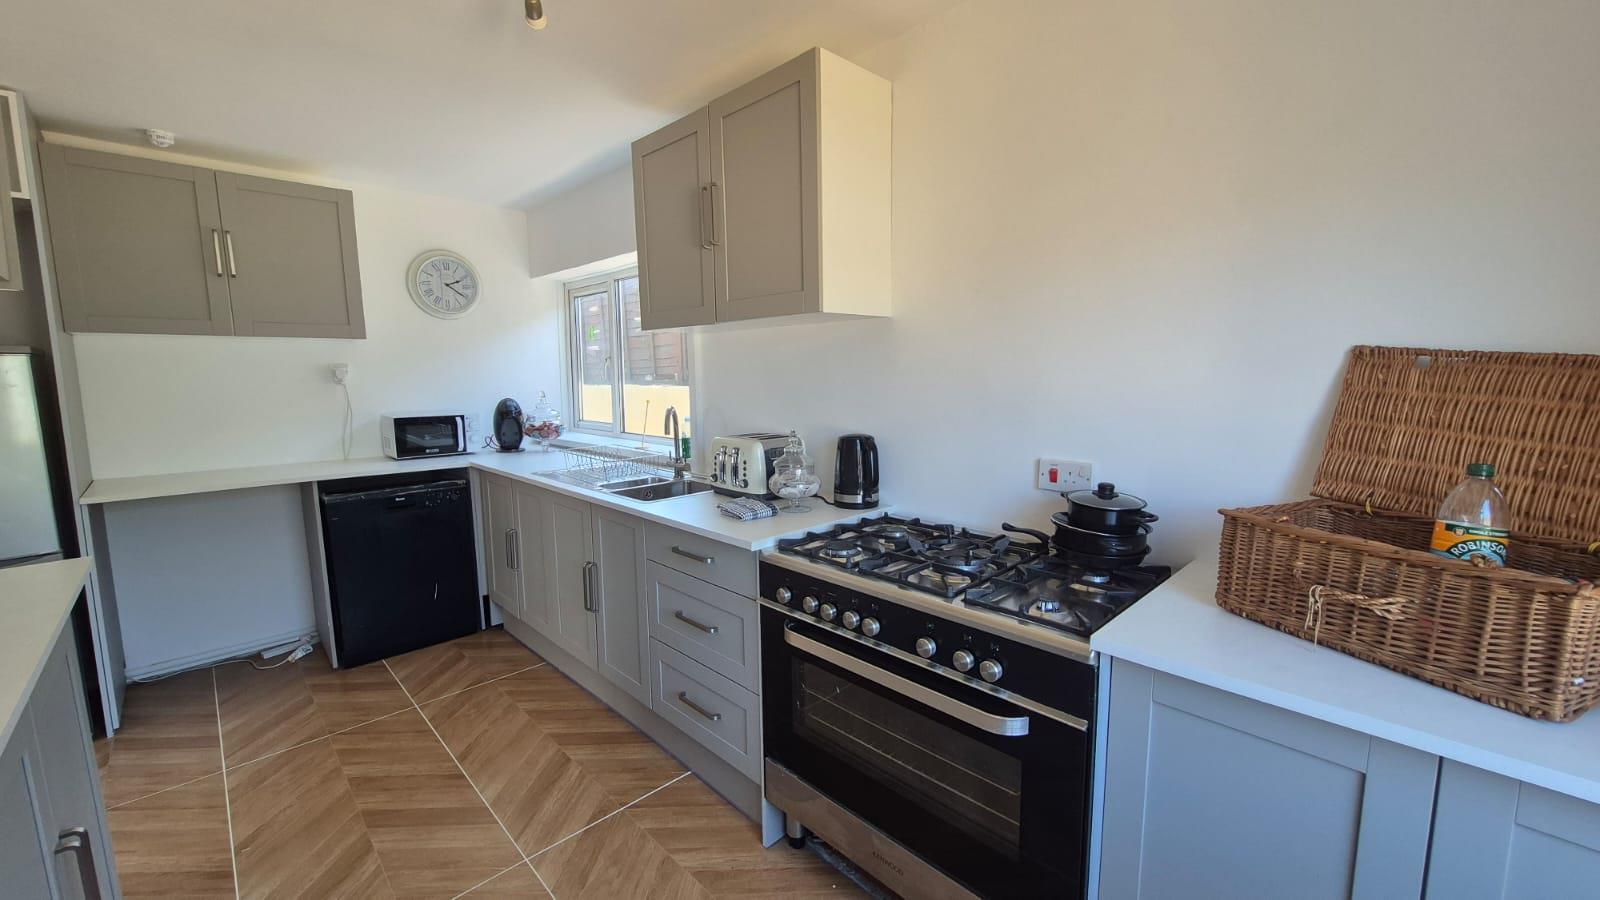
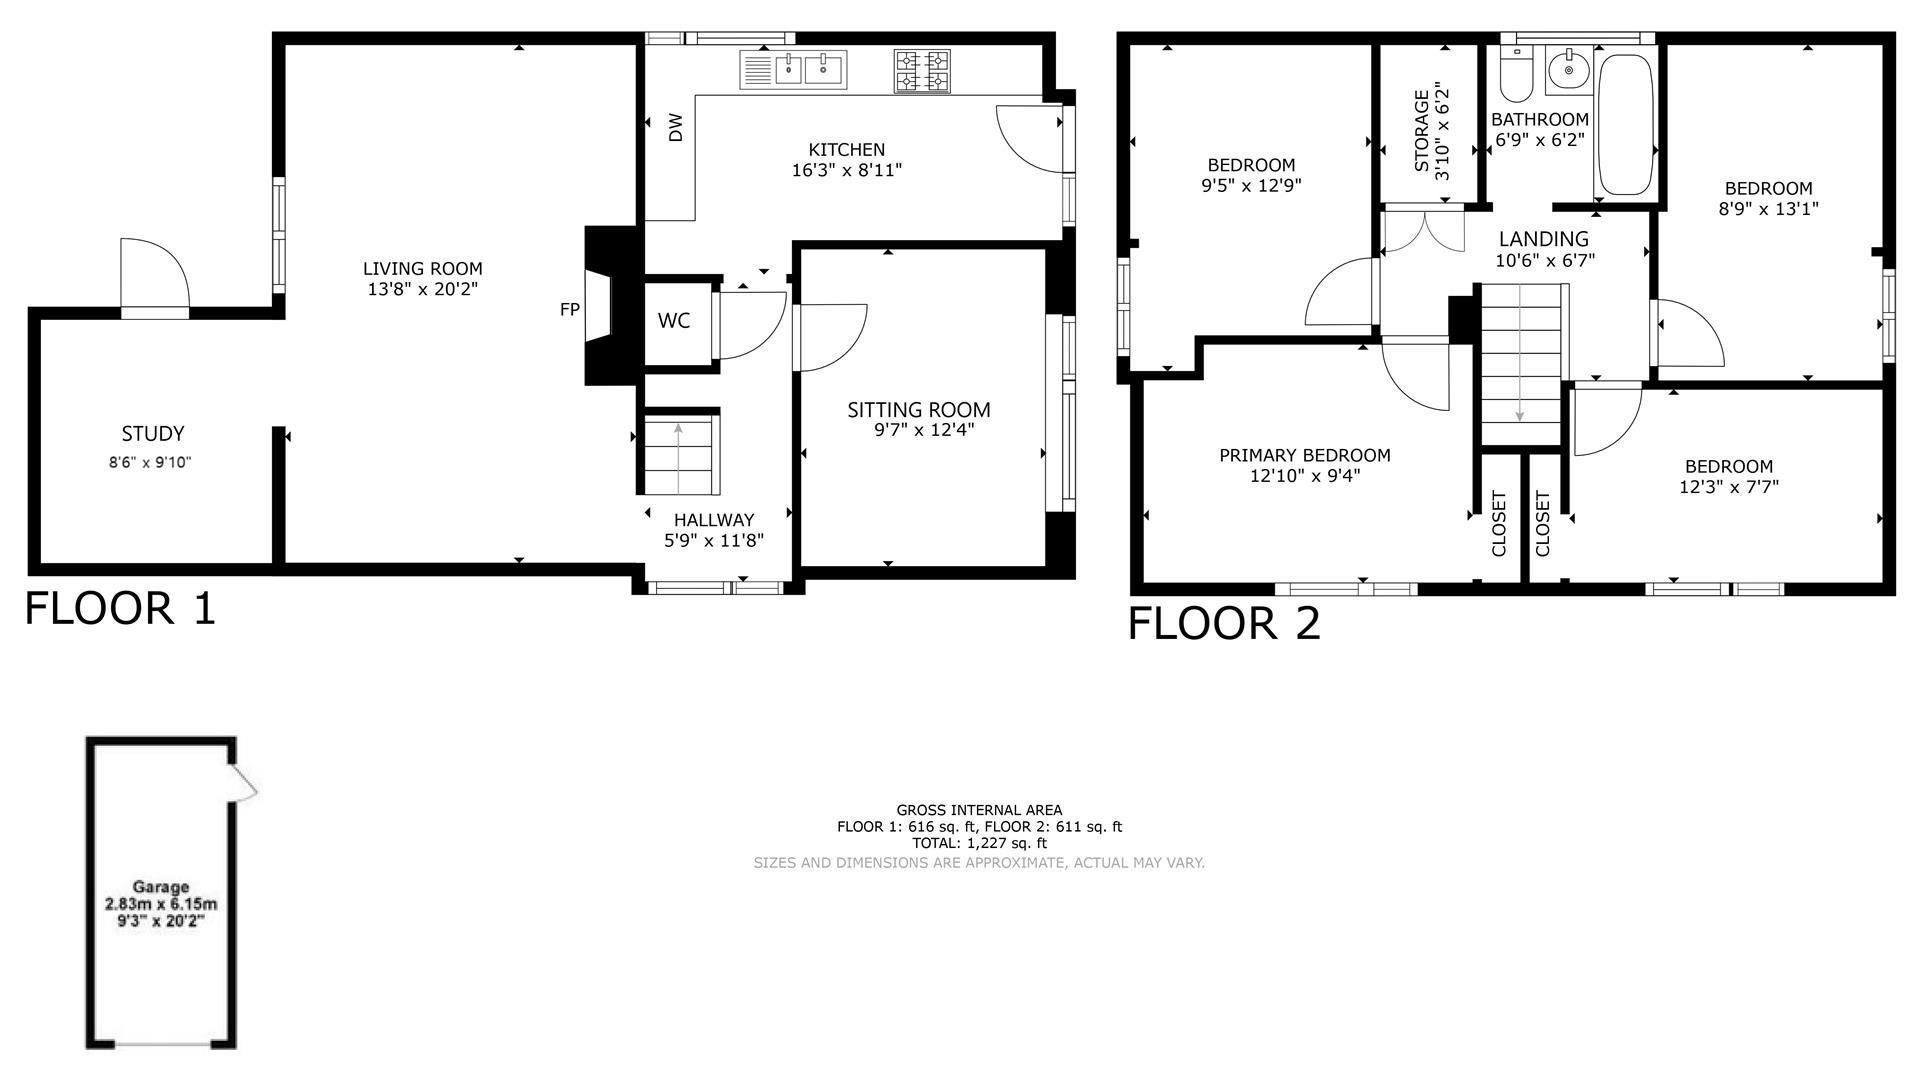
Kitchen (4.95m x 2.72m (16'3 x 8'11))
Modern fitted dove grey shaker style kitchen with quartz effect worktops. Comprising a range of wall and base units. Features to include: Kenwood freestanding range cooker and hob. Underset electric fan oven and gas five ring hob. 1.5 sink and drainer. Plenty of space for fridge/freezer, washing machine and fitted dishwasher. UPVC half double glazed pedestrian door to front elevation. UPVC double glazed window. Skimmed walls. Skimmed ceiling. Tiled wood effect herringbone flooring. Doorway opens into inner hall.
Inner Hall (1.75m x 3.56m (5'9 x 11'8))
Straight carpeted staircase to first floor landing. UPVC double glazed window to side elevation. Fully skimmed walls and ceiling. Wood block flooring. Good sized under stairs storage cupboard. Door opens into WC.
WC
Two piece suite comprising low level dual flush WC. Wall hung corner wash hand basin with mixer tap. Half tiled walls. Tiled floor. Further skimmed walls and ceiling.
Sitting Room (2.92m x 3.76m (9'7 x 12'4))
Good-sized secondary reception space with good sized window to front elevation. Skimmed walls. Coved and skimmed ceiling. Wood block flooring. Fitted radiator.
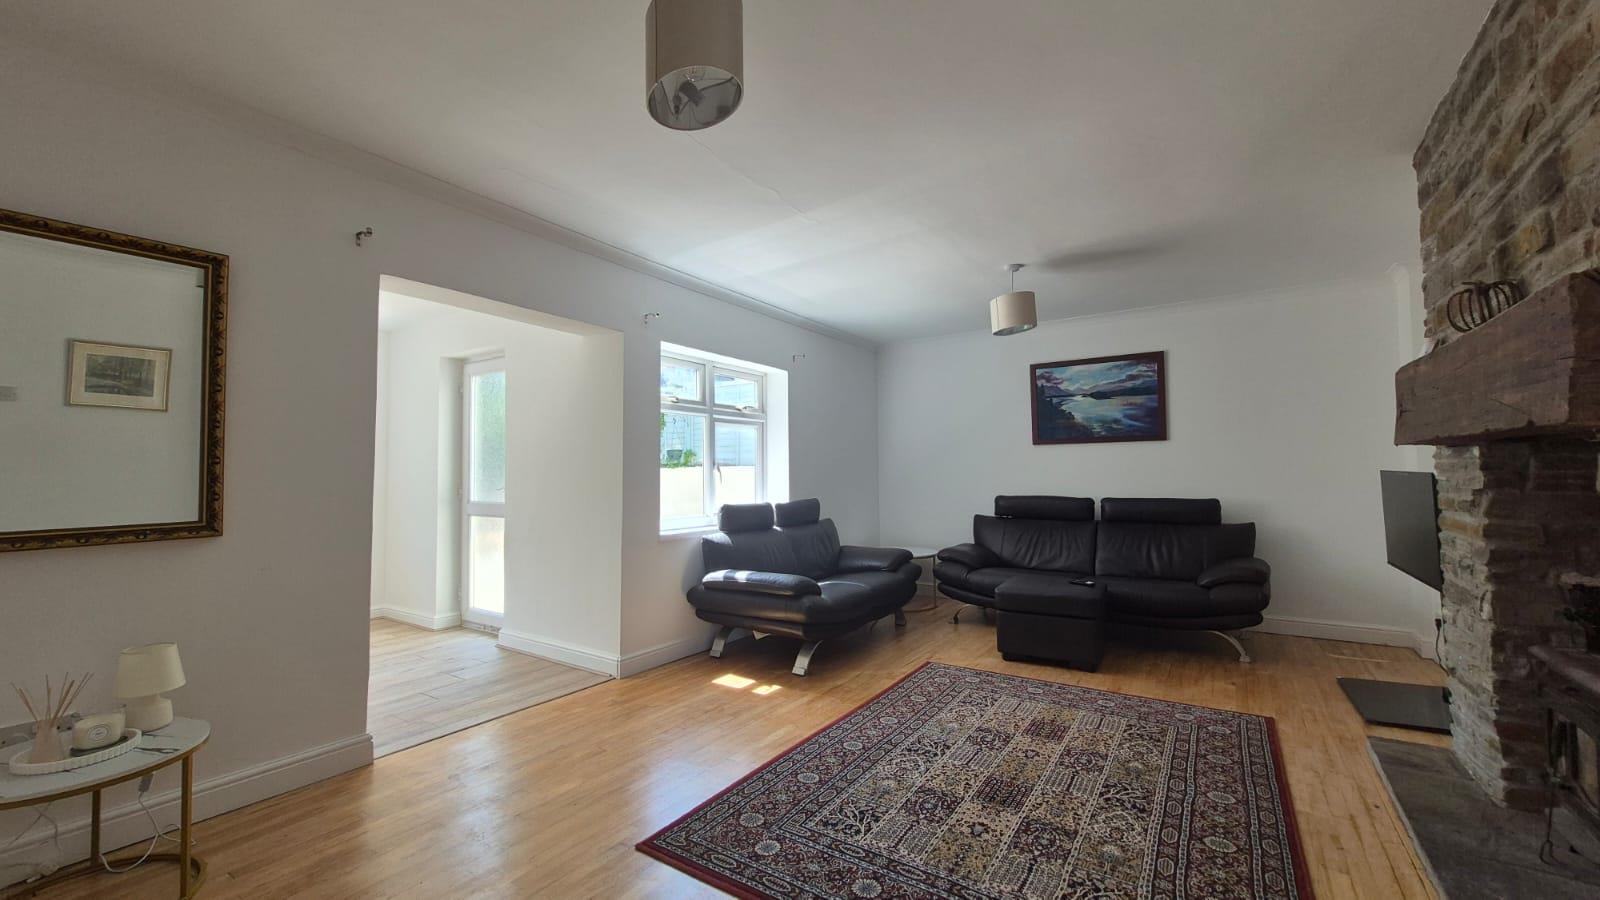
Living Room (4.17m x 6.15m (13'8 x 20'2))
An excellent sized principal reception space with pointed stone fireplace and log burning stove set on a flagstone laid hearth. Fully skimmed walls and ceiling. UPVC double glazed window to rear elevation. Wood block flooring. Fitted radiator.
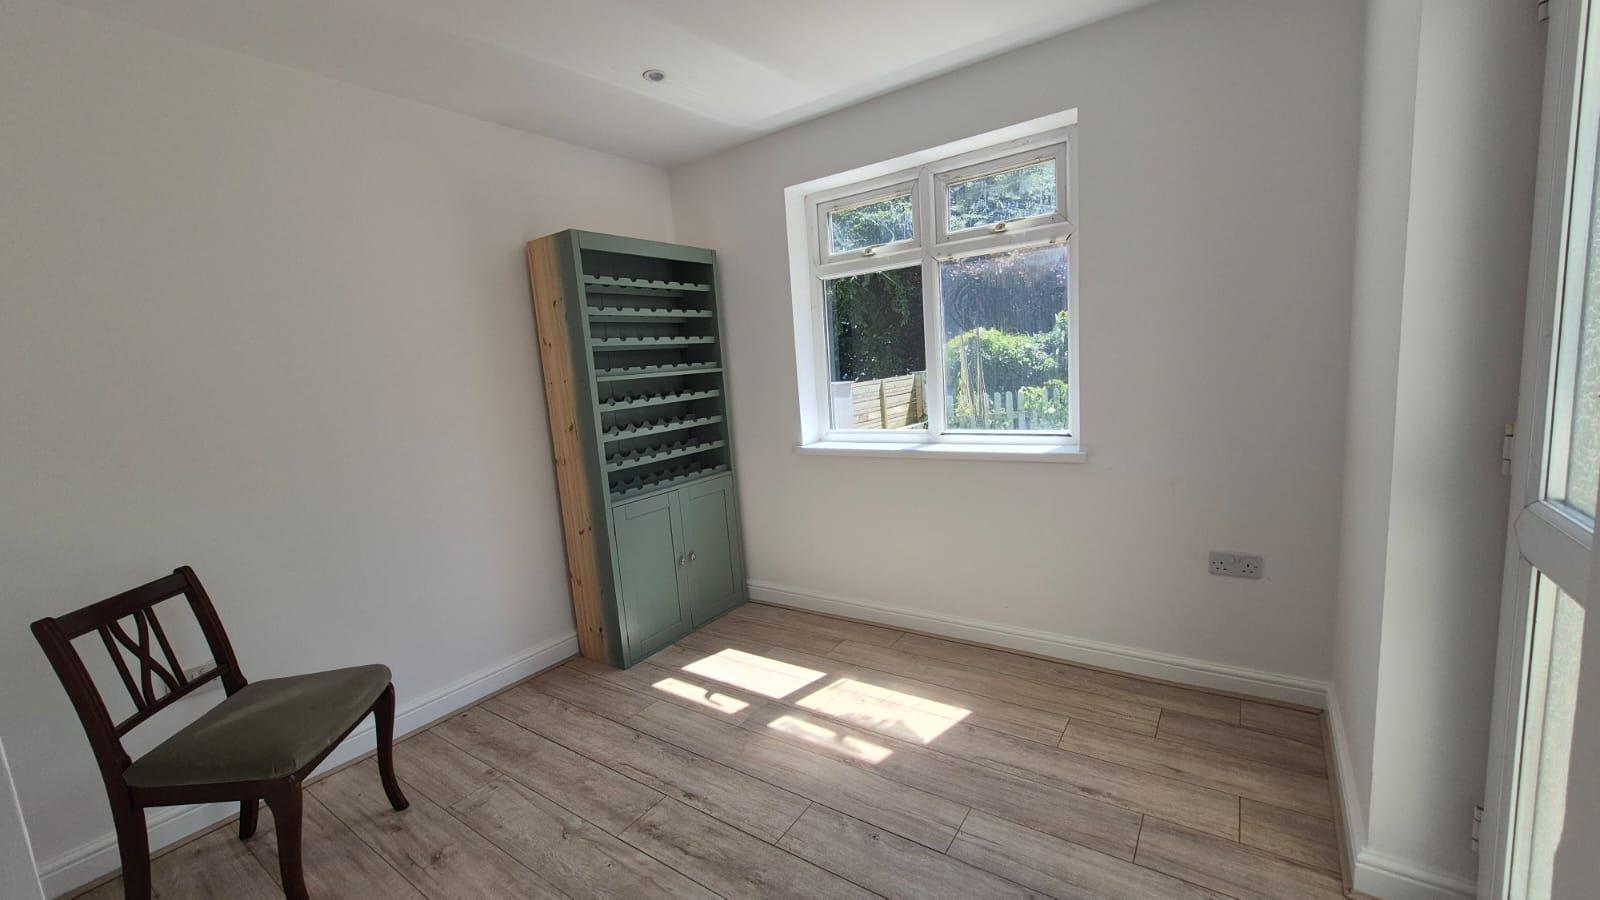
Study (2.6 x 3 (8'6" x 9'10"))
Semi-open plan to living room. UPVC glazed pedestrian door to rear elevation. UPVC double glazed window to rear elevation.
Landing (3.20m x 2.01m (10'6 x 6'7))
Accessed via straight carpet staircase to first floor landing. Fully skimmed walls and ceiling. Excellent sized storaeg cupboard housing Ideal gas fired central heating boiler. Communicating doors to all first floor rooms.
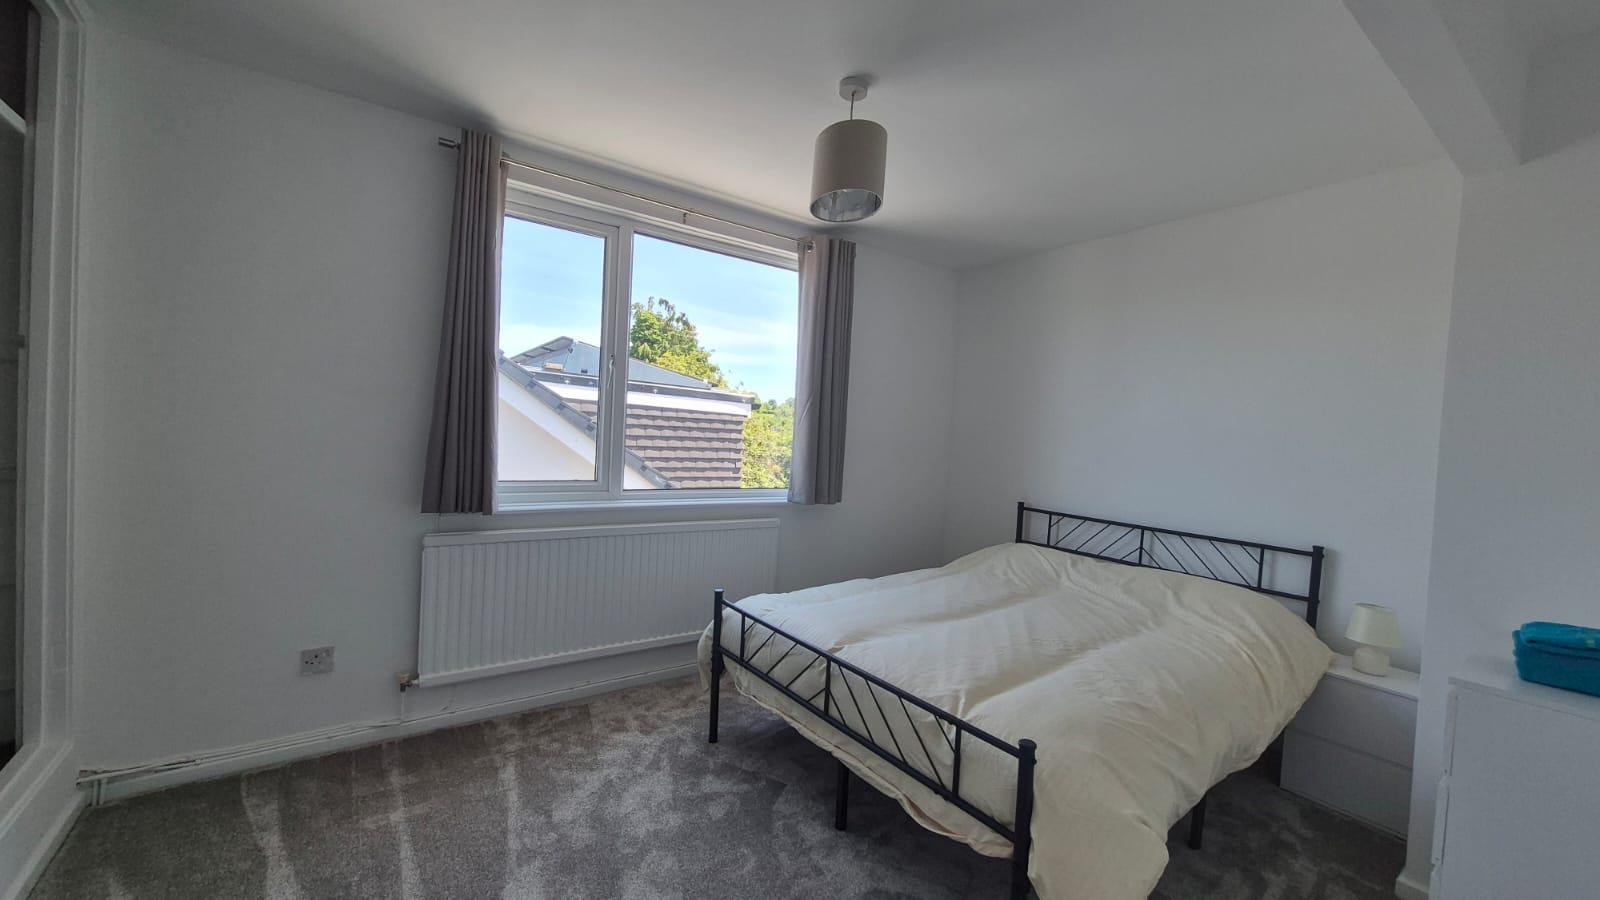
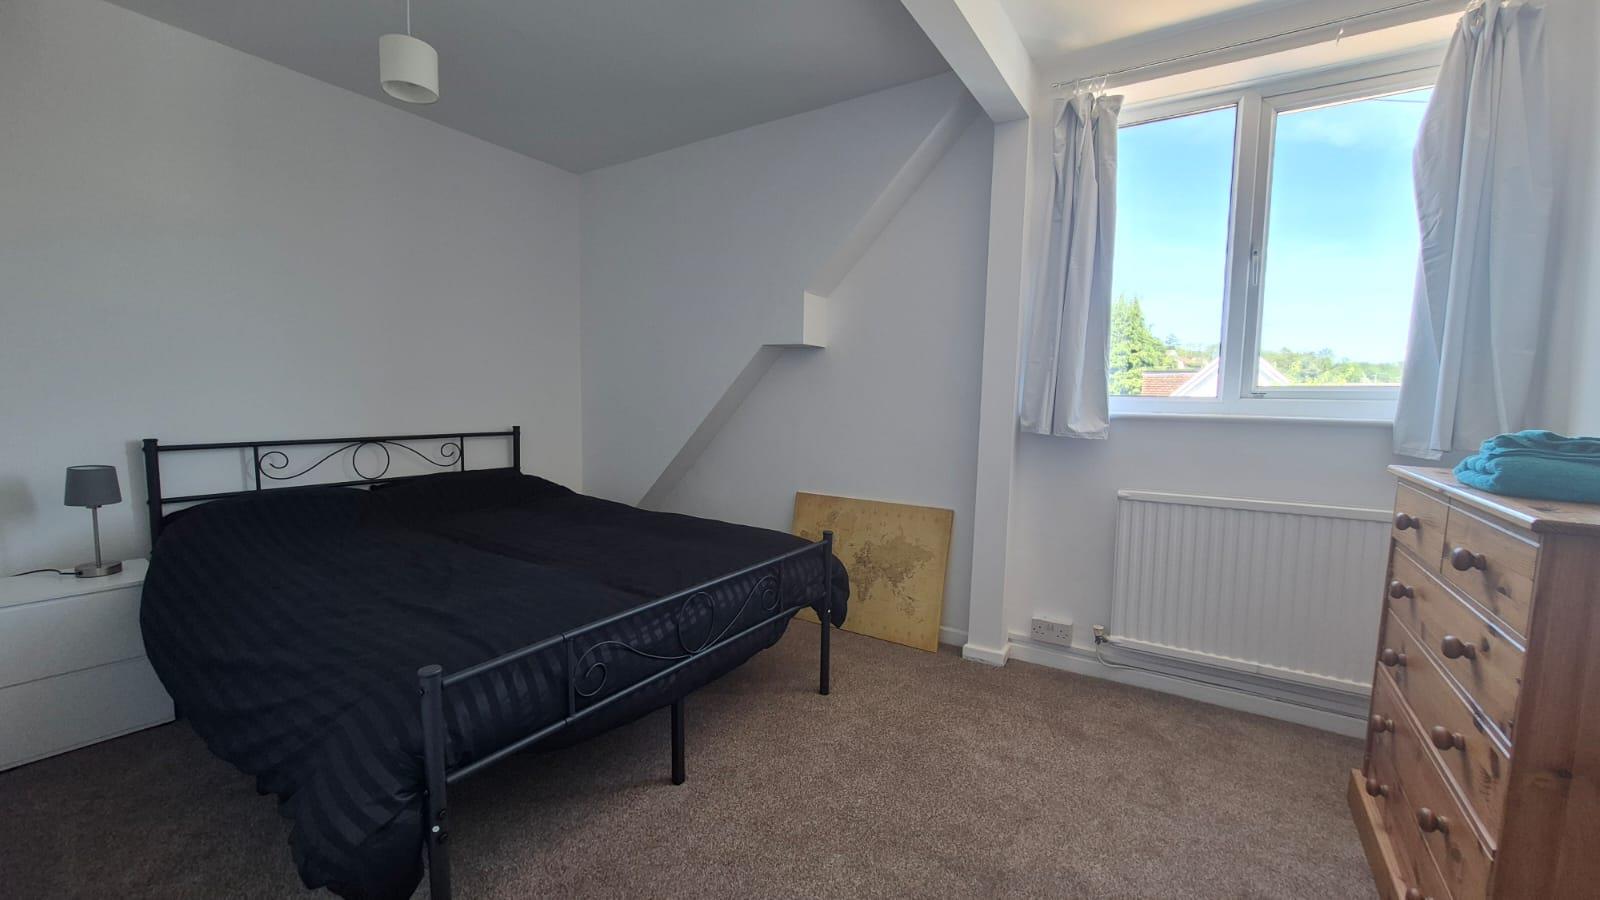
Master Bedroom (3.91m x 2.84m (12'10 x 9'4))
Good sized double bedroom with UPVC double glazed window to side elevation. Skimmed walls and ceiling. Fitted carpet. Fitted radiator. Built in storage cupboard.
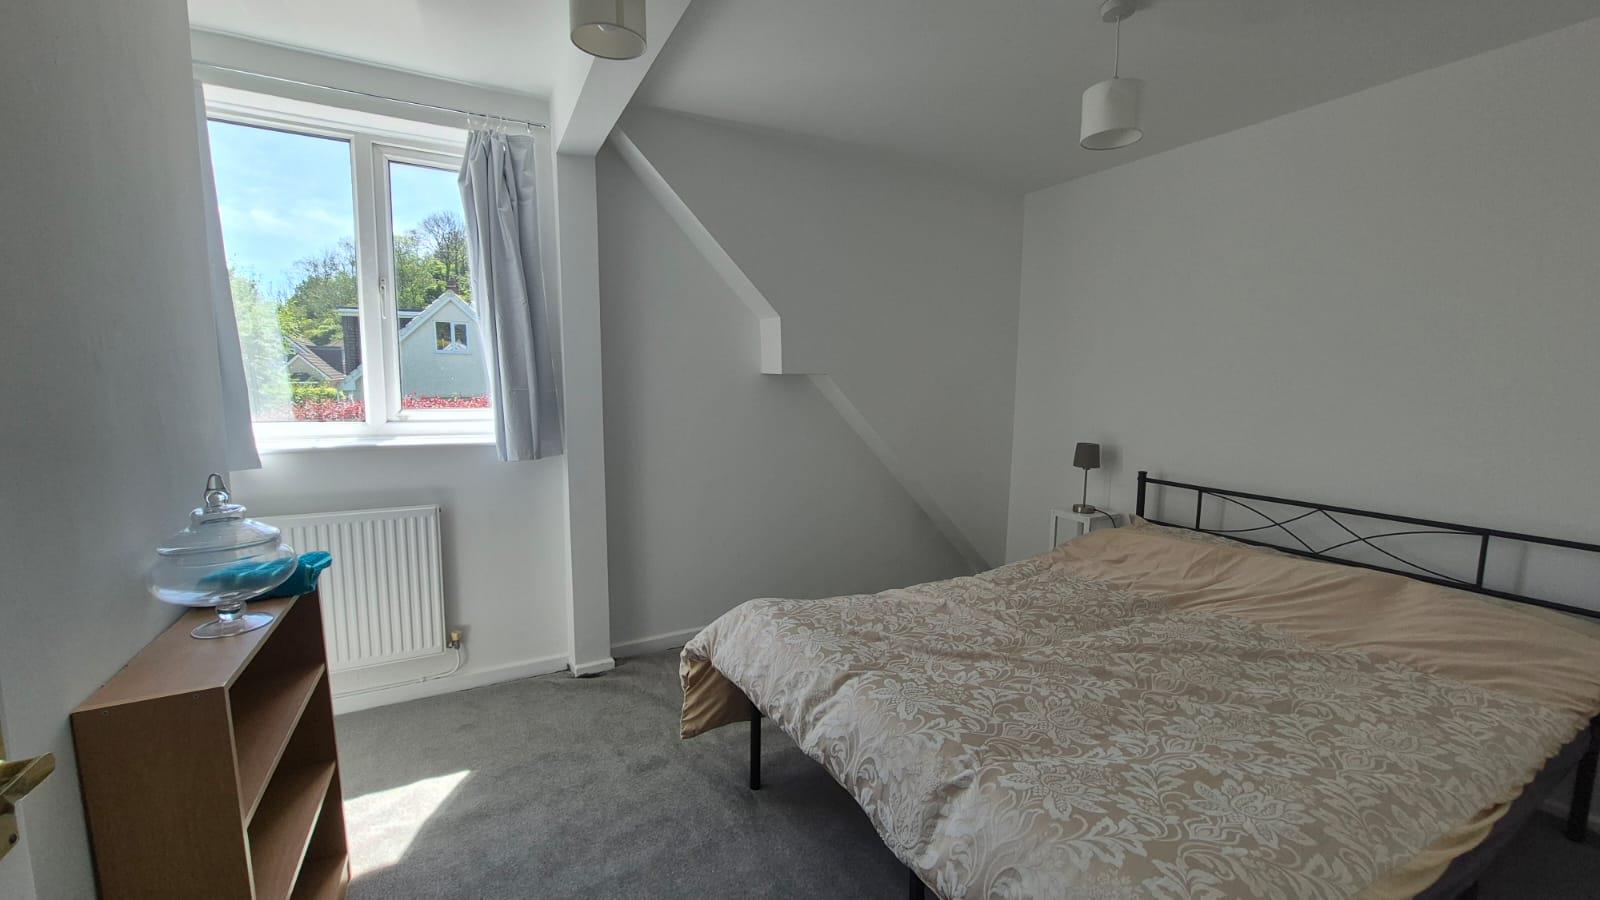
Bedroom Two (2.87m x 3.89m (9'5 x 12'9))
Another good sized double bedroom with UPVC double glazed window to rear elevation. Built into good sized dormer. Skimmed walls. Skimmed ceiling. Newly fitted carpet. Fitted radiator. Access to loft via hatch. Ideal for en suite possibility to landing cupboard.
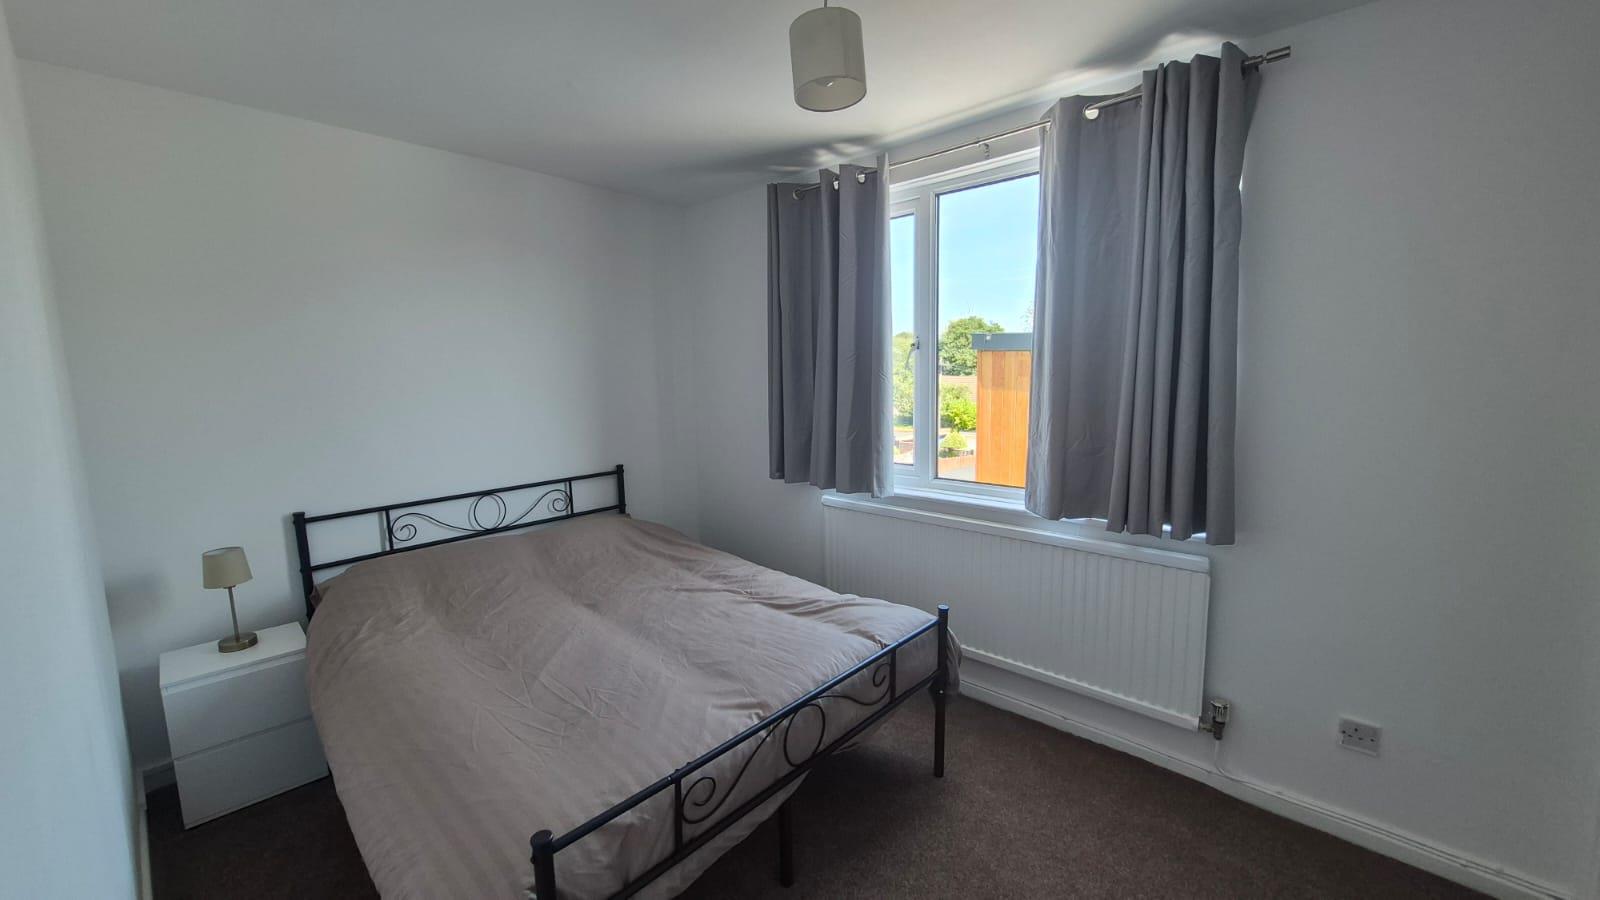
Bedroom Three (2.67m x 3.99m (8'9 x 13'1))
A third double bedroom with UPVC double glazed window to front elevation. Skimmed walls and ceiling. Fitted carpet. Fitted radiator.
Bedroom Four (3.73m x 2.31m (12'3 x 7'7))
A fourth double bedroom with UPVC double glazed window to side elevation. Skimmed walls and ceiling. Fitted carpet. Fitted radiator. Built in storage cupboard.
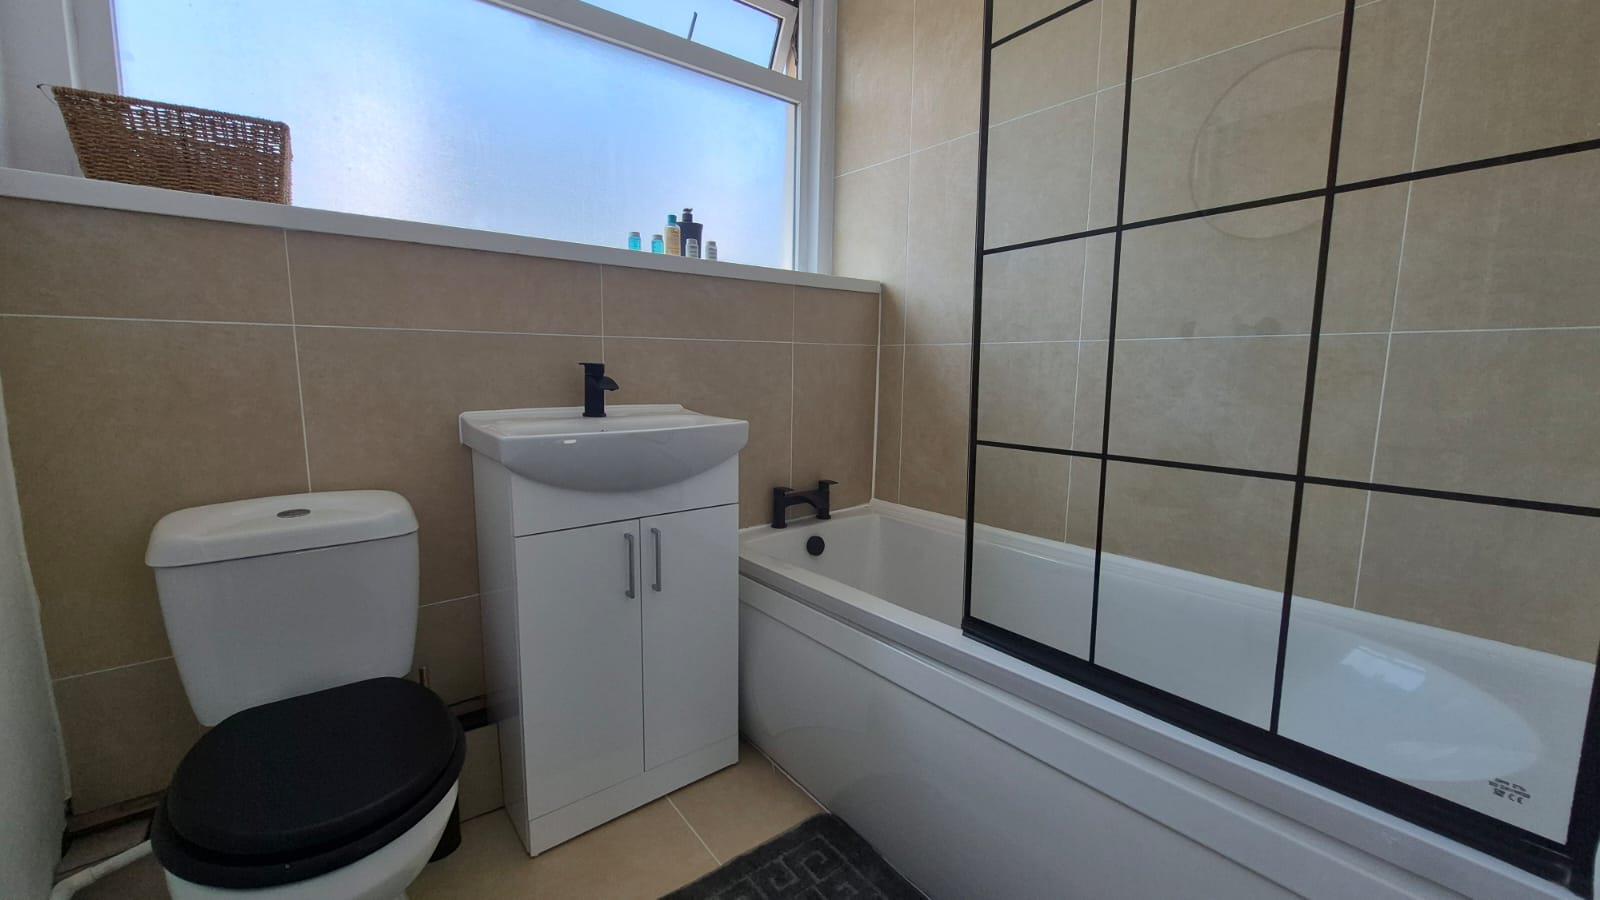
Bathroom (2.06m x 1.88m (6'9 x 6'2))
Three piece suite comprising a white panelled bath with electric Triton shower and shower head attachment. Matte black mixer tap and shower screen. Wash hand basin with matte black tap and underset white gloss vanity unit. Low level dual flush WC. Tiled splashback. Tiled flooring. UPVC double glazed opaque window to side elevation. Fitted radiator. Fitted towel rail.
Outside
Timber shed situated to the rear. Cotswold stone double laid driveway behind close-boarded timber gates with pedestrian access. High level fencing surrounds the property. Easy to maintain frontage laid to Cotswold stone leading to the front door. The rear is private and mainly laid to block paviour patio. Loose chippings. Easy to maintain. Private and secluded via close-boarded fencing.
Semi-Detached Garage
Semi-detached garage to front. Pedestrian access via a ledged and braced door. Up and over garage door. UPVC double glazed window to side. Power and light.
Services
Mains services throughout.
Property Timeline
-
17th June 2026 £399,950£10,050 (2.45%)
-
11th June 2026 £410,000£15,000 (3.53%)
-
5th May 2026 £425,000
Floorplans
Map
Thinking of selling?
Ready to find out what your property is worth in today’s market? Get a free, no-obligation home valuation from our experienced team. Call us today.
Contact Us
Please see below the relevant contact number for our departments.
Cowbridge Office
Commercial & Land
Survey & Valuation
Update your browser to view this website correctly. Update my browser now