
For Sale
Asking Price £599,950
Heol Yr Ysgol, St. Brides Major
-
 4 bed
4 bed
-
 4 bath
-
 3 reception
Key features
- Exceptional individually designed, detached family home approaching 2,000 sq ft”
- Comprehensively & Stylishly Renovated Throughout
- Rarely Found Four Bedrooms Each with an En Suite
- Open Plan Kitchen/Dining/Family Room
- Bespoke Utility Room
- High Specification Appliances Throughout & Aluminium Double Glazing Throughout
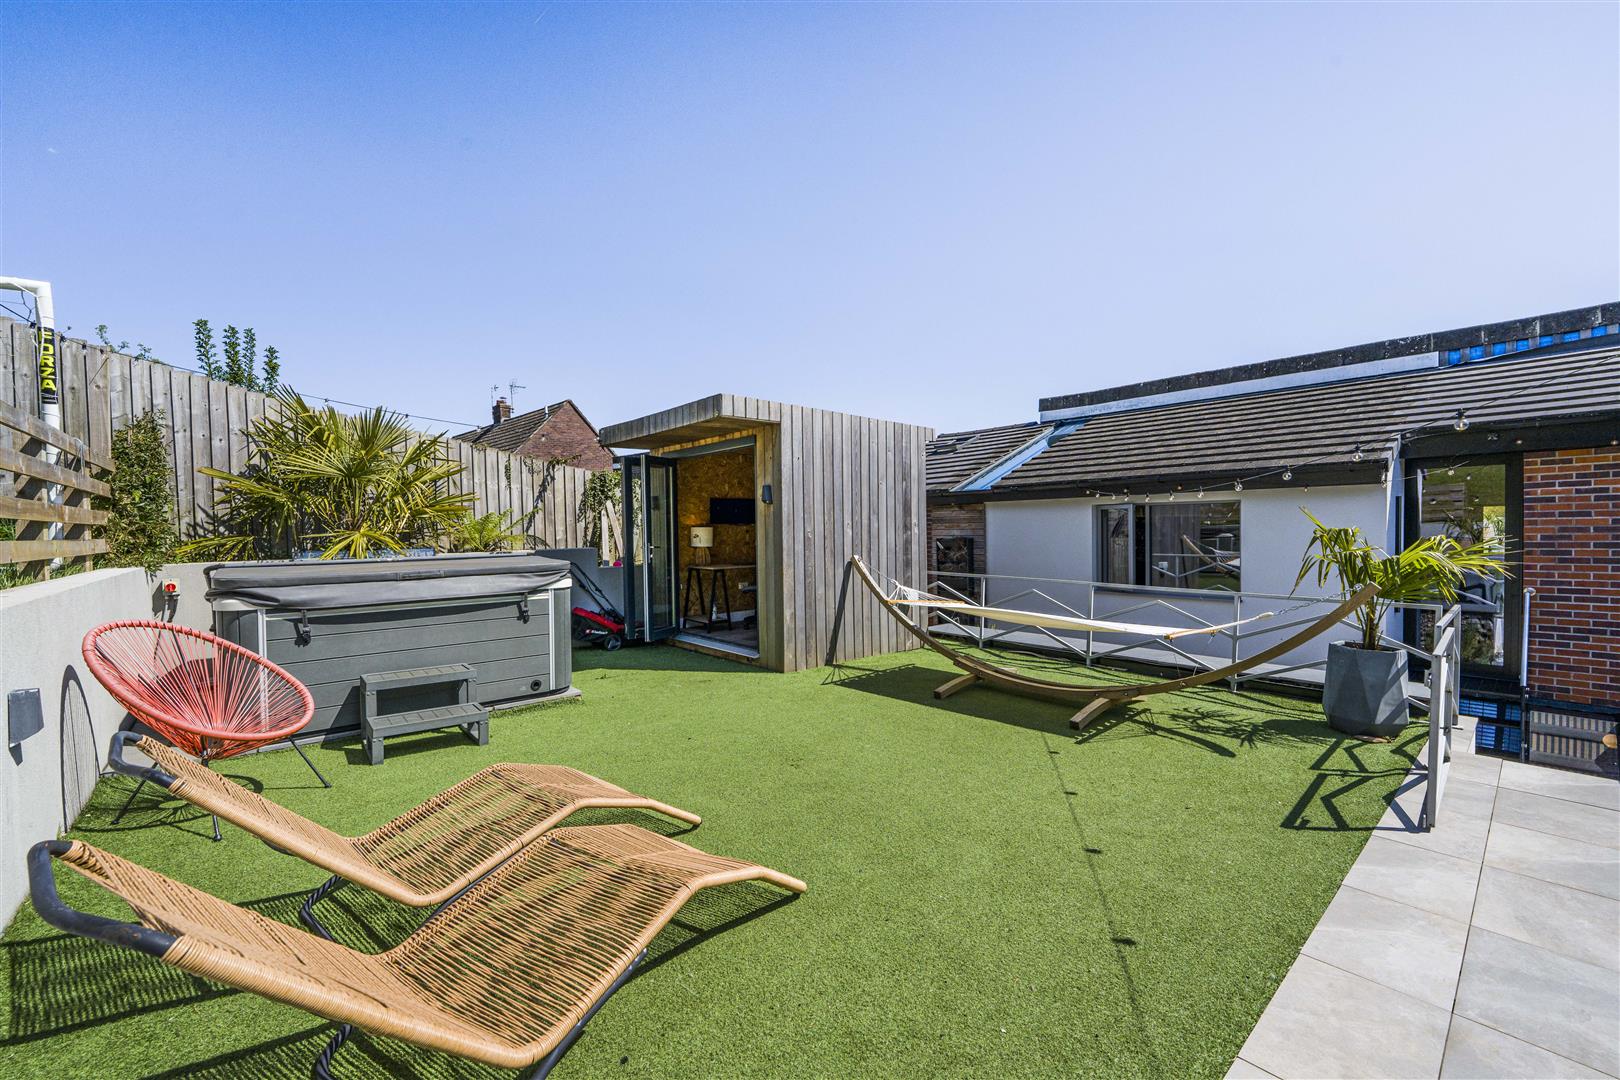
- Landscaped Garden Terrace with Summerhouse & Hot Tub
- Cowbridge Comprehensive School Catchment
- Popular Vale of Glamorgan Village
- EPC rating - C
About this property
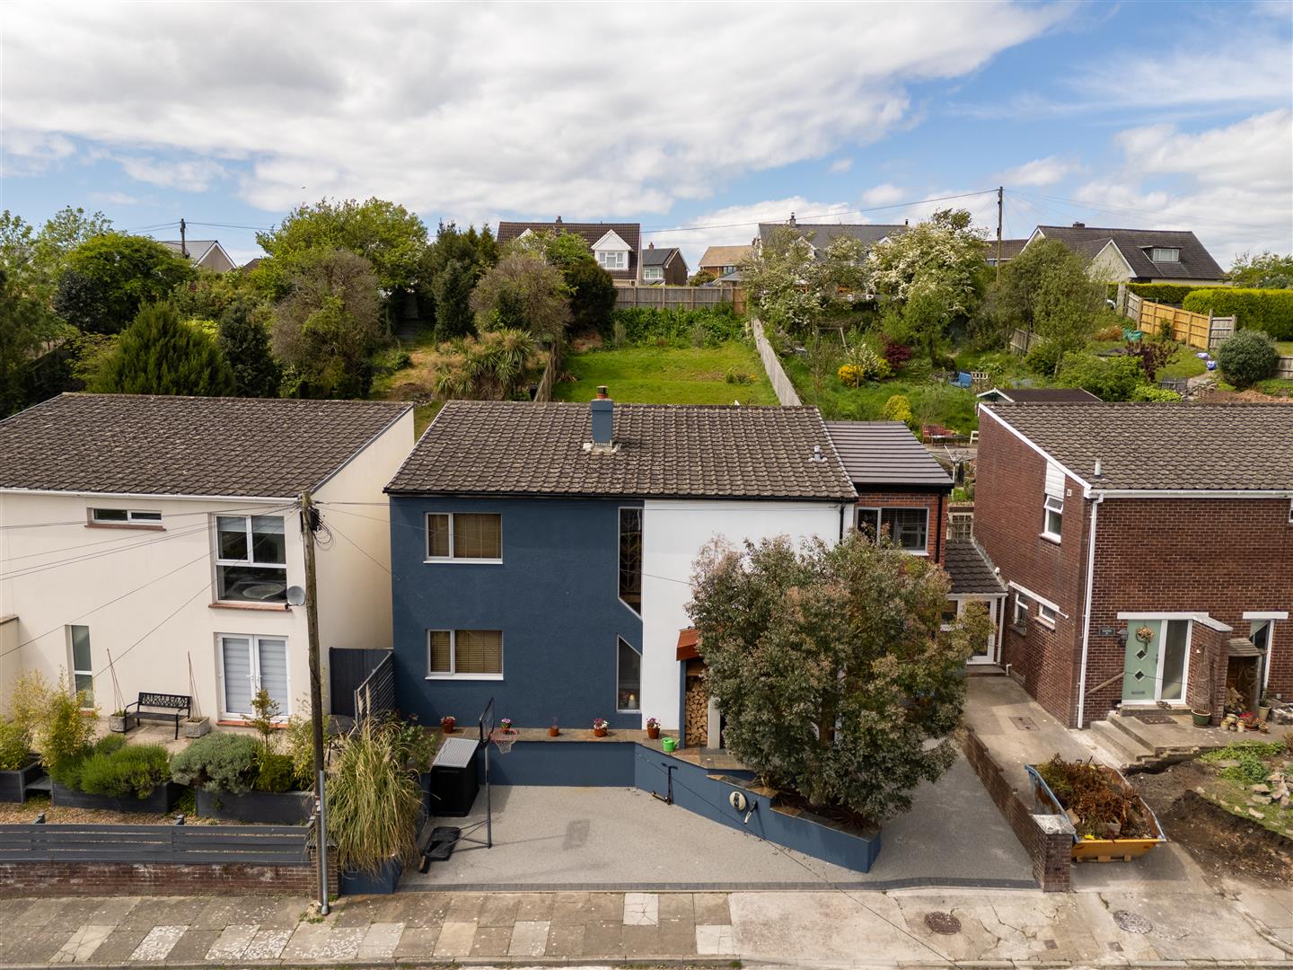
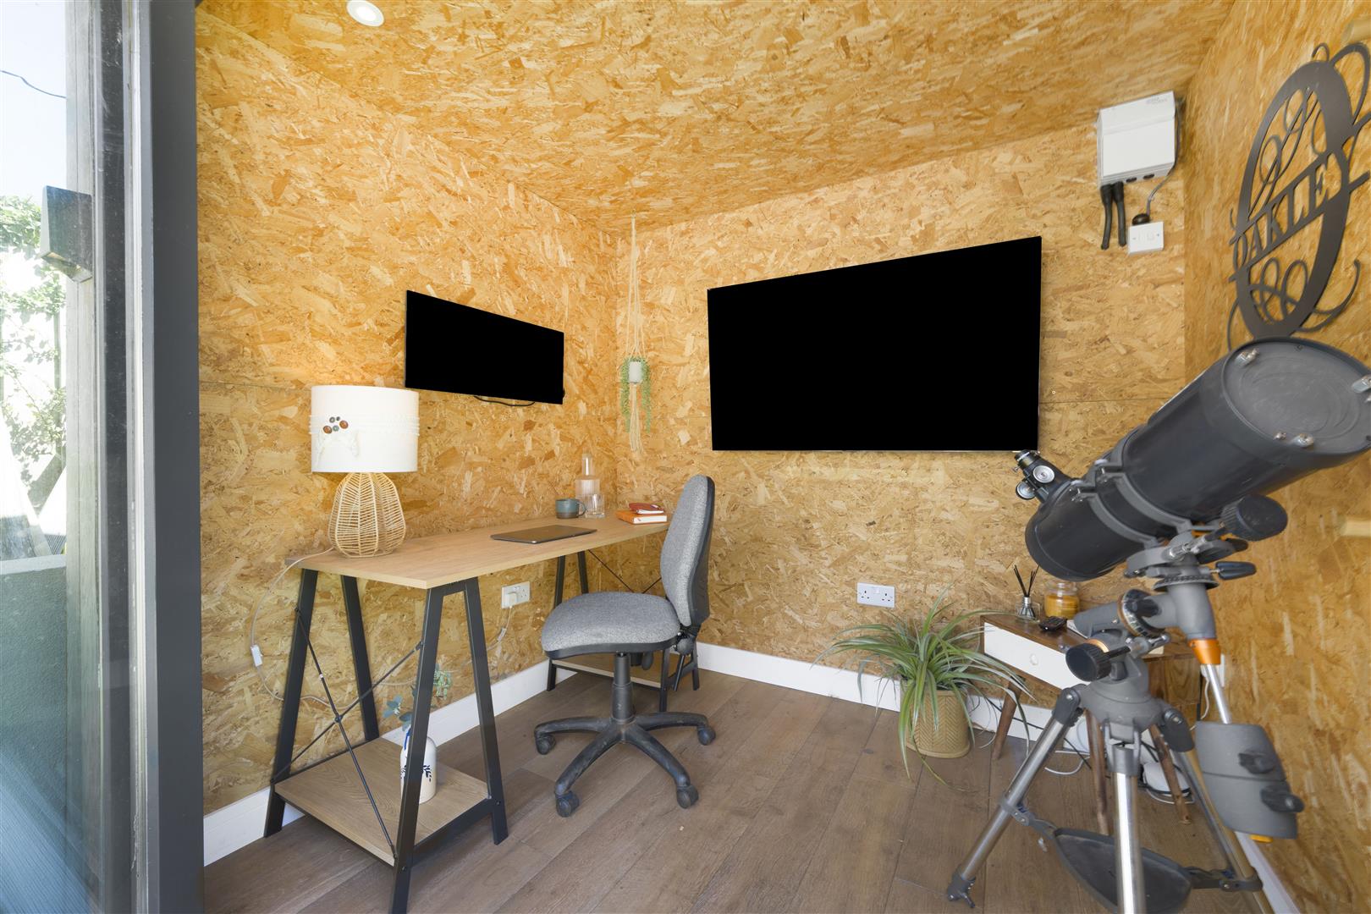
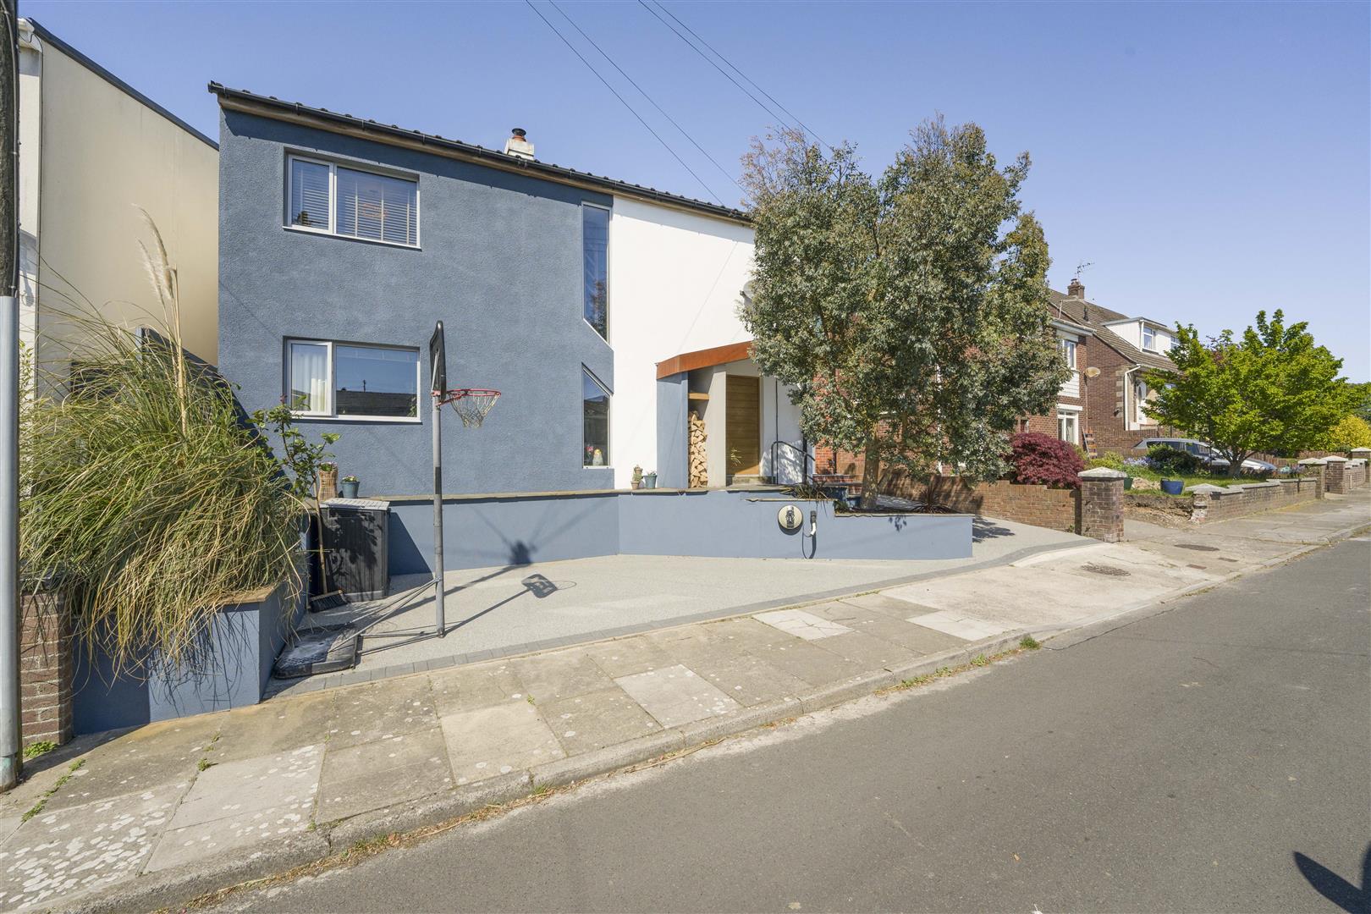
A striking and individually designed family home approaching 2,000 sq ft, positioned in the heart of sought-after village of St Brides Major. Extensively remodelled to an exceptional standard, the property combines four double bedroom suites, all comprising en-suites, with superb open-plan living, a luxurious principal suite with dressing room and an exceptional landscaped entertaining garden. Double resin-finished driveway with parking for multiple vehicles and a fitted Tesla electric car charger. The rear garden offers a mixture of patio and artificial turf, perfect for outside entertaining. There is also a garden bar/summerhouse and hot tub.
The location is equally impressive, with the village school, shop and well-known pub all within walking distance. The Heritage Coast and beaches of Southerndown and Ogmore-by-Sea are within close proximity. The property falls within the highly regarded Cowbridge Comprehensive School catchment.The good local road network brings easy access to major centres including Cowbridge, Llantrisant, Cardiff, Swansea, Bridgend, etc. There is a main railway station at Bridgend and Cardiff Wales Airport is within comfortable driving distance.
Location
St Brides Major offers village facilities within walking distance which include general store/post office, The Fox pub & restaurant, specialist
shops, well regarded Church in Wales Infant and Junior School from where the children go to Cowbridge Comprehensive. Just a mile or so to
the south is the Heritage Coastline and the beaches at Southerndown and Ogmore-by-Sea. Southerndown Golf Club is just a few minutes
drive away. The good local road network brings easy access to major centres including Cowbridge, Llantrisant, Cardiff, Swansea, Bridgend,
etc. There is a main railway station at Bridgend and Cardiff Wales Airport is within comfortable driving distance.
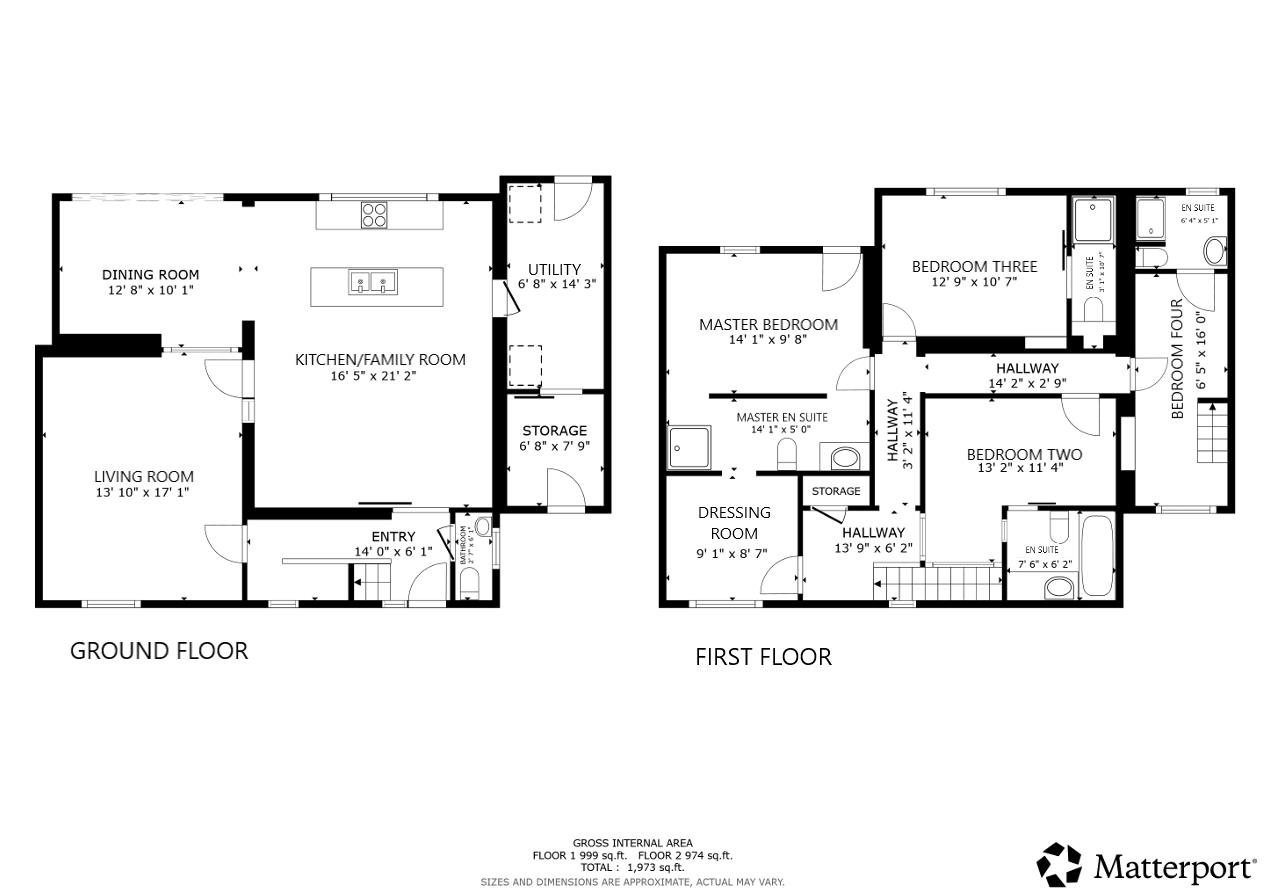
Entrance Hall (4.27m x 1.85m (14'0" x 6'1" ))
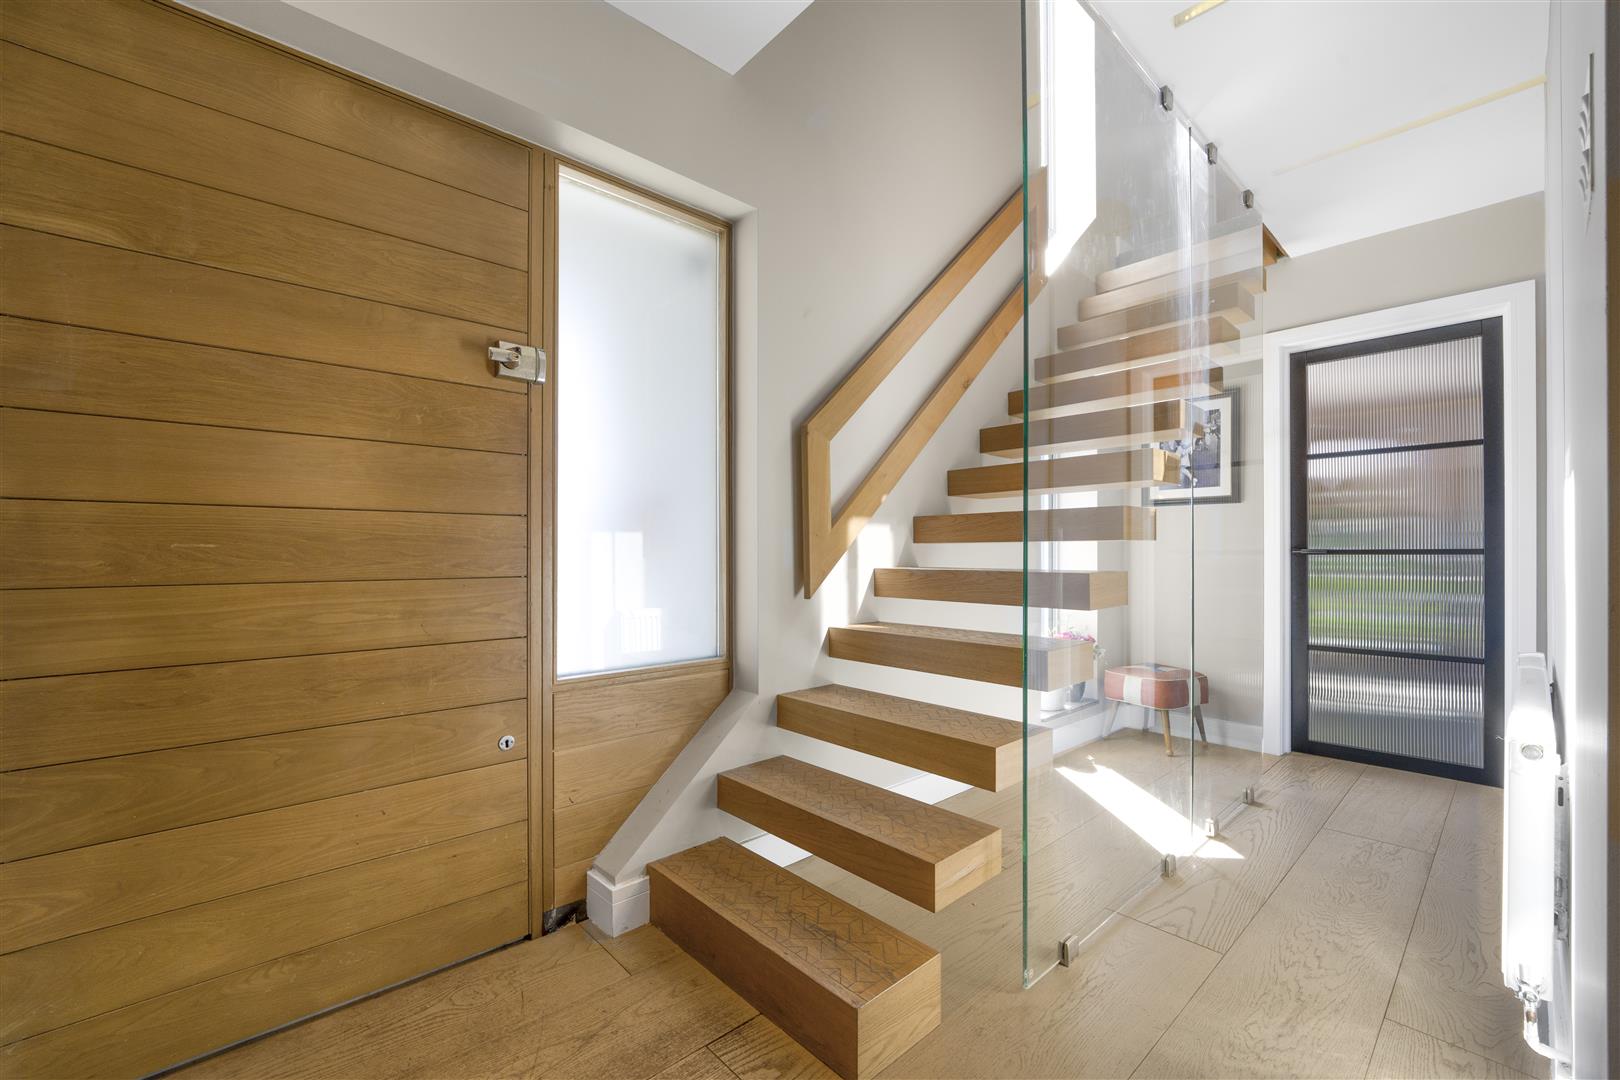
Entered via solid front door with decorative obscure glazed vision panels to side into entrance hall. Further window to front. Bespoke floating oak staircase to first floor with glazed bannister. Engineered wood flooring. Radiator. Door to living room.
Living Room (4.22m x 5.21m (13'10" x 17'1" ))
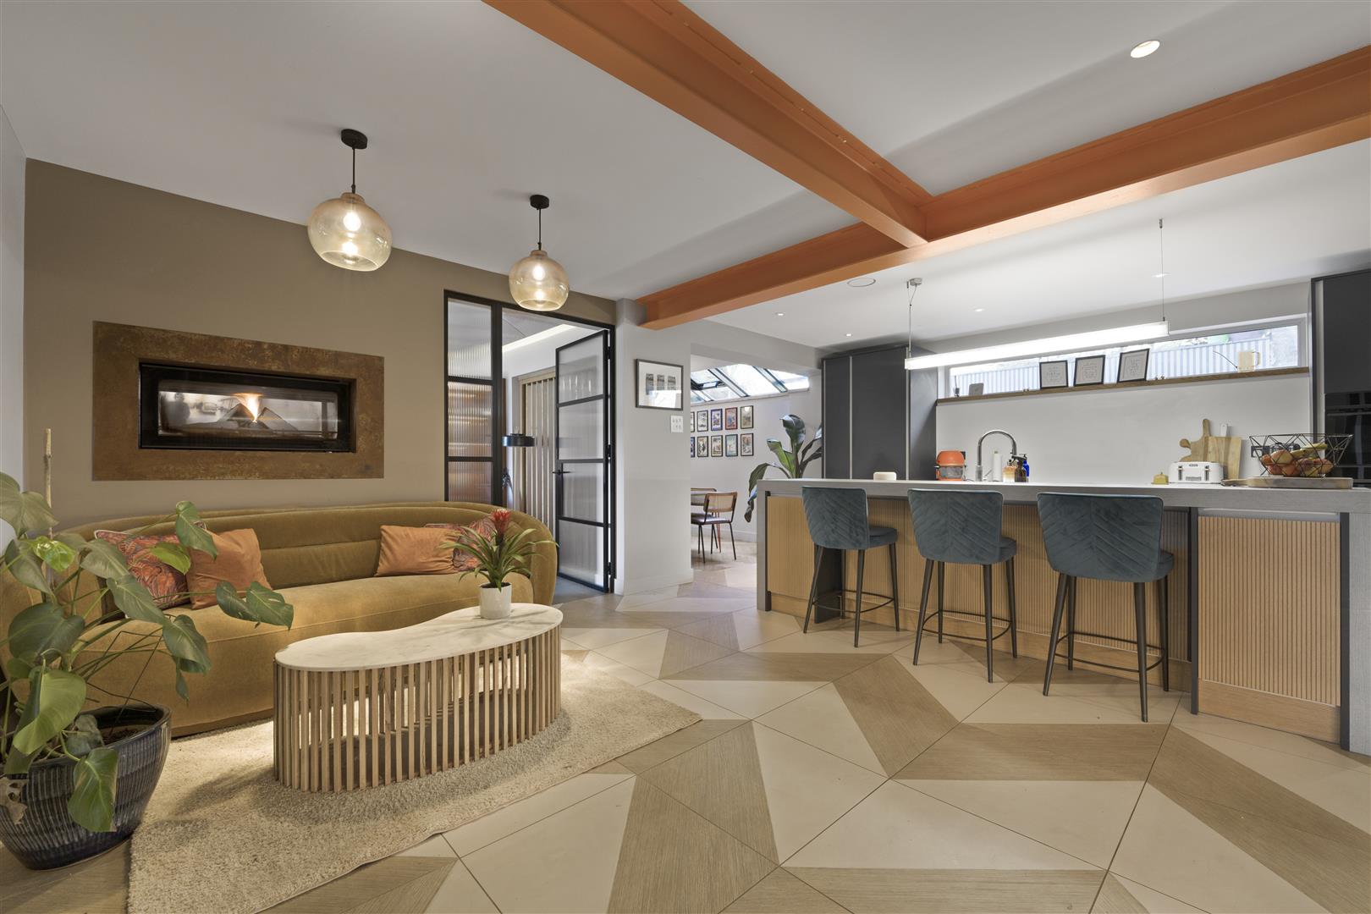
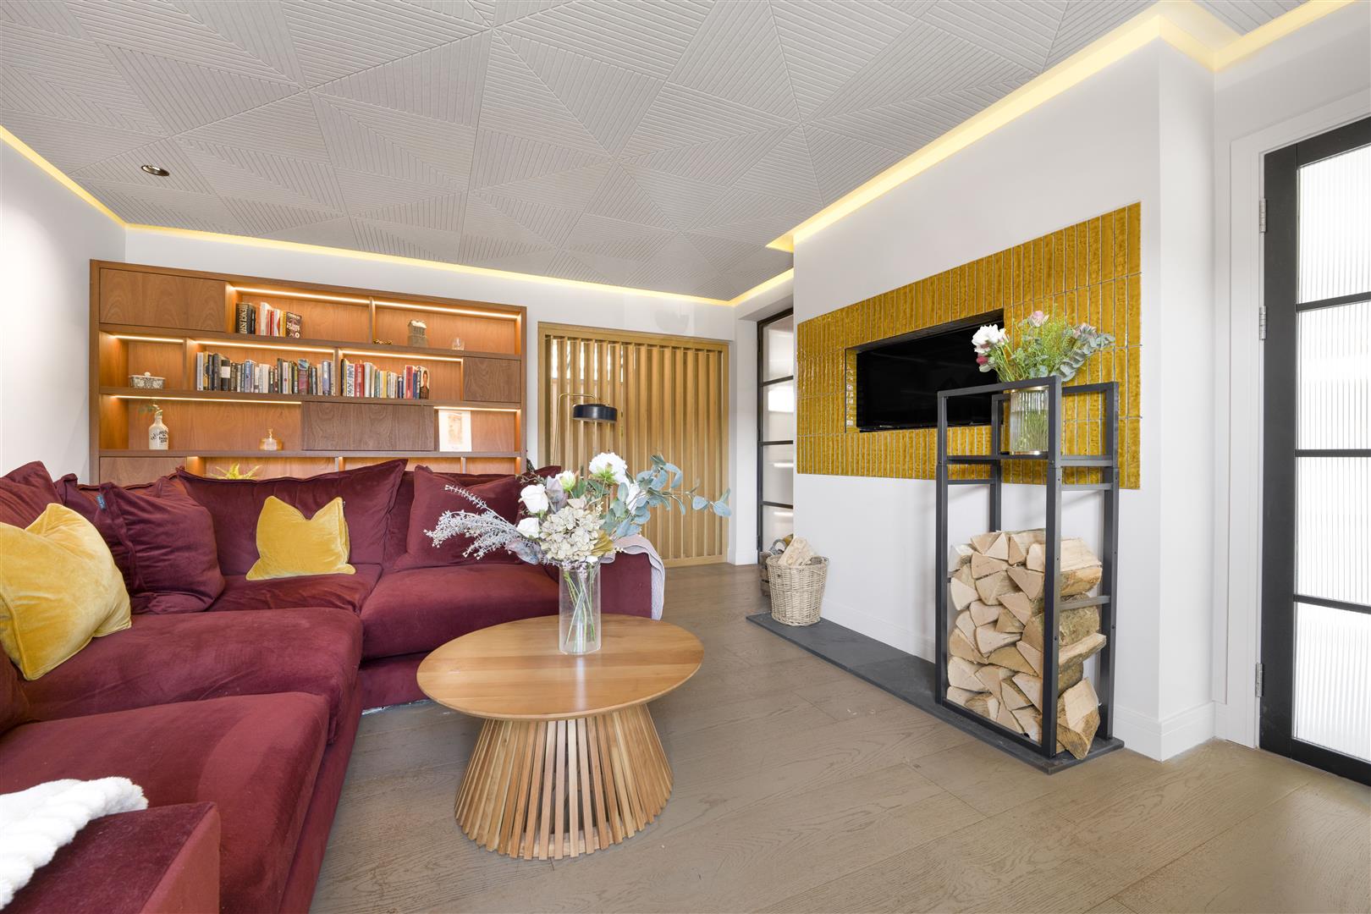
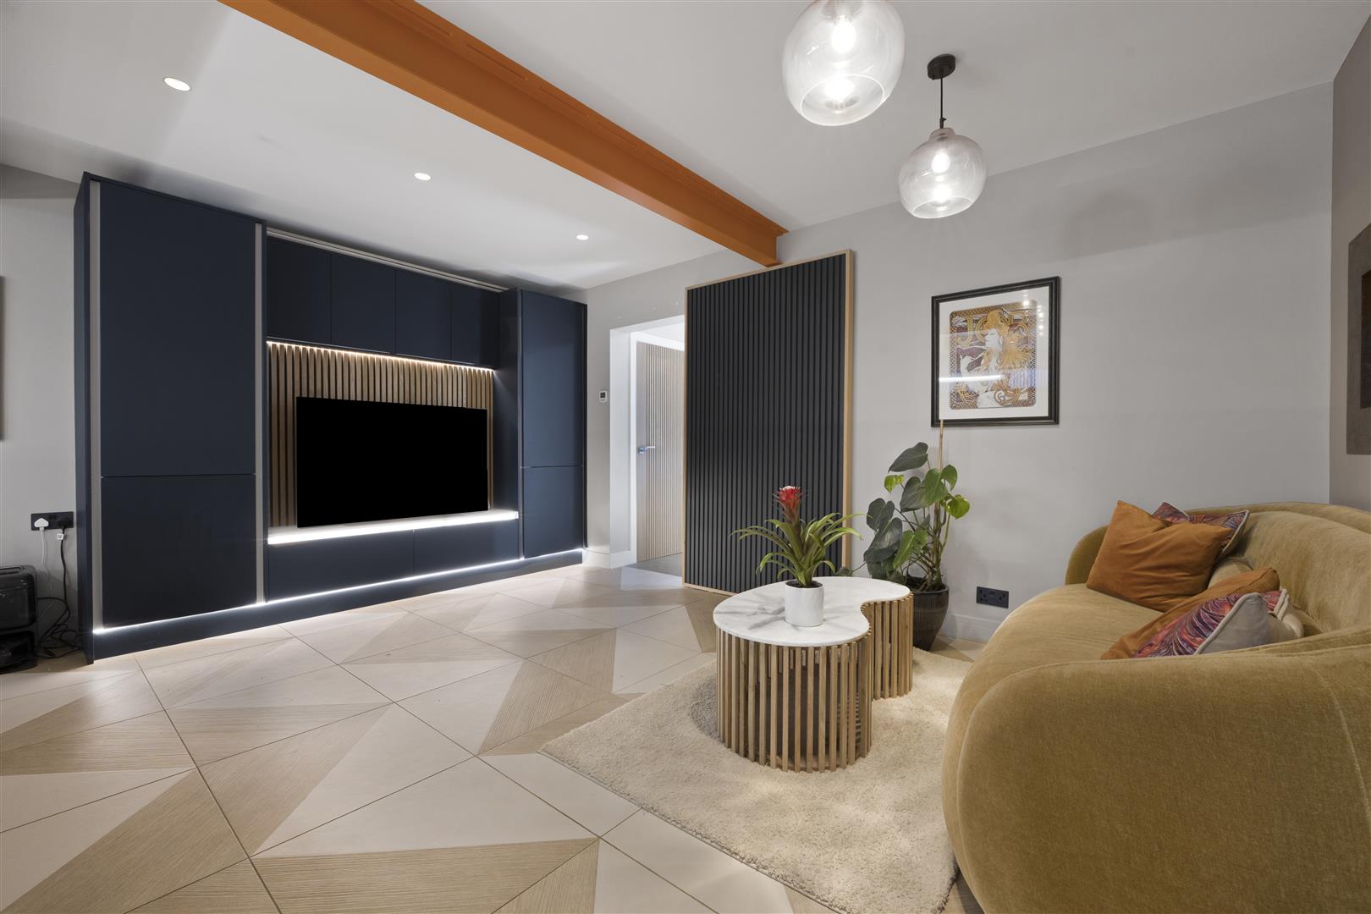
Glazed door from hall into living room. Large window overlooking front. Bespoke fitted cabinetry and matching radiator cover. Inset double sided eyeline Stovax wood burning stove with decorative tiled surround and slate hearth. Ceiling spotlights with decorative felt tiles. Decorative downlights. Continuation of flooring from hall. Decorative open/close wood slat vision panel into dining room. Doorway leads through into;
Kitchen/Family Room (5.00m x 6.45m (16'5" x 21'2"))
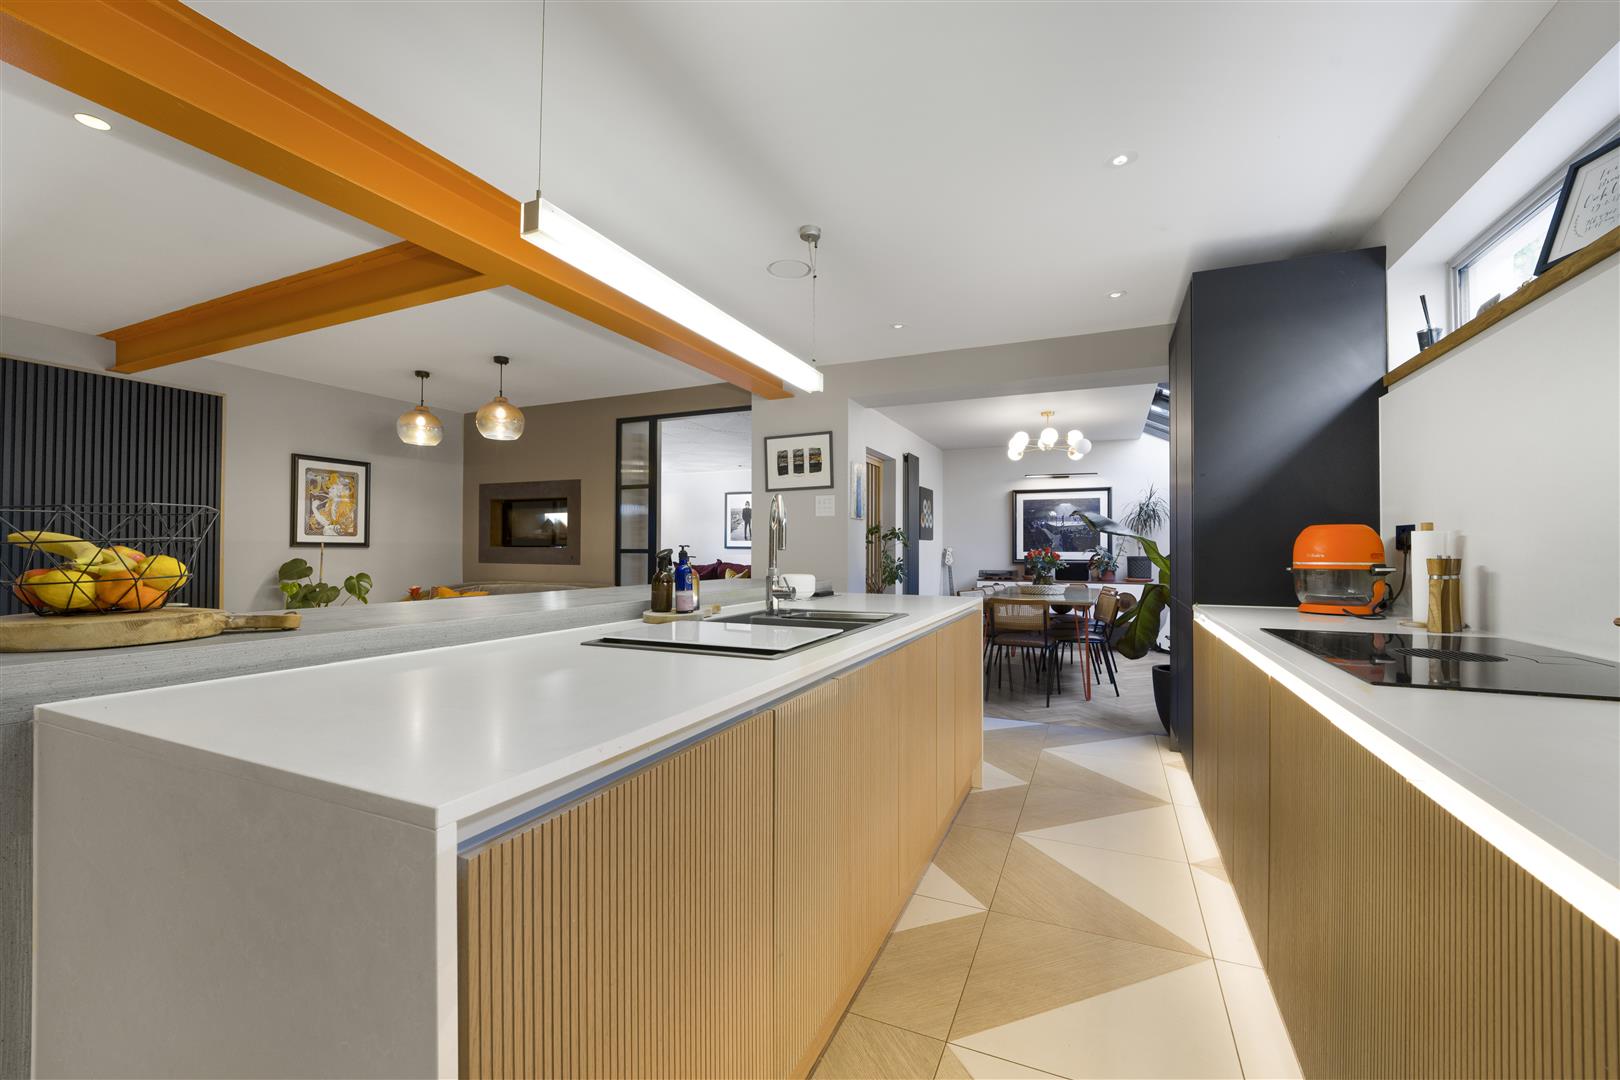
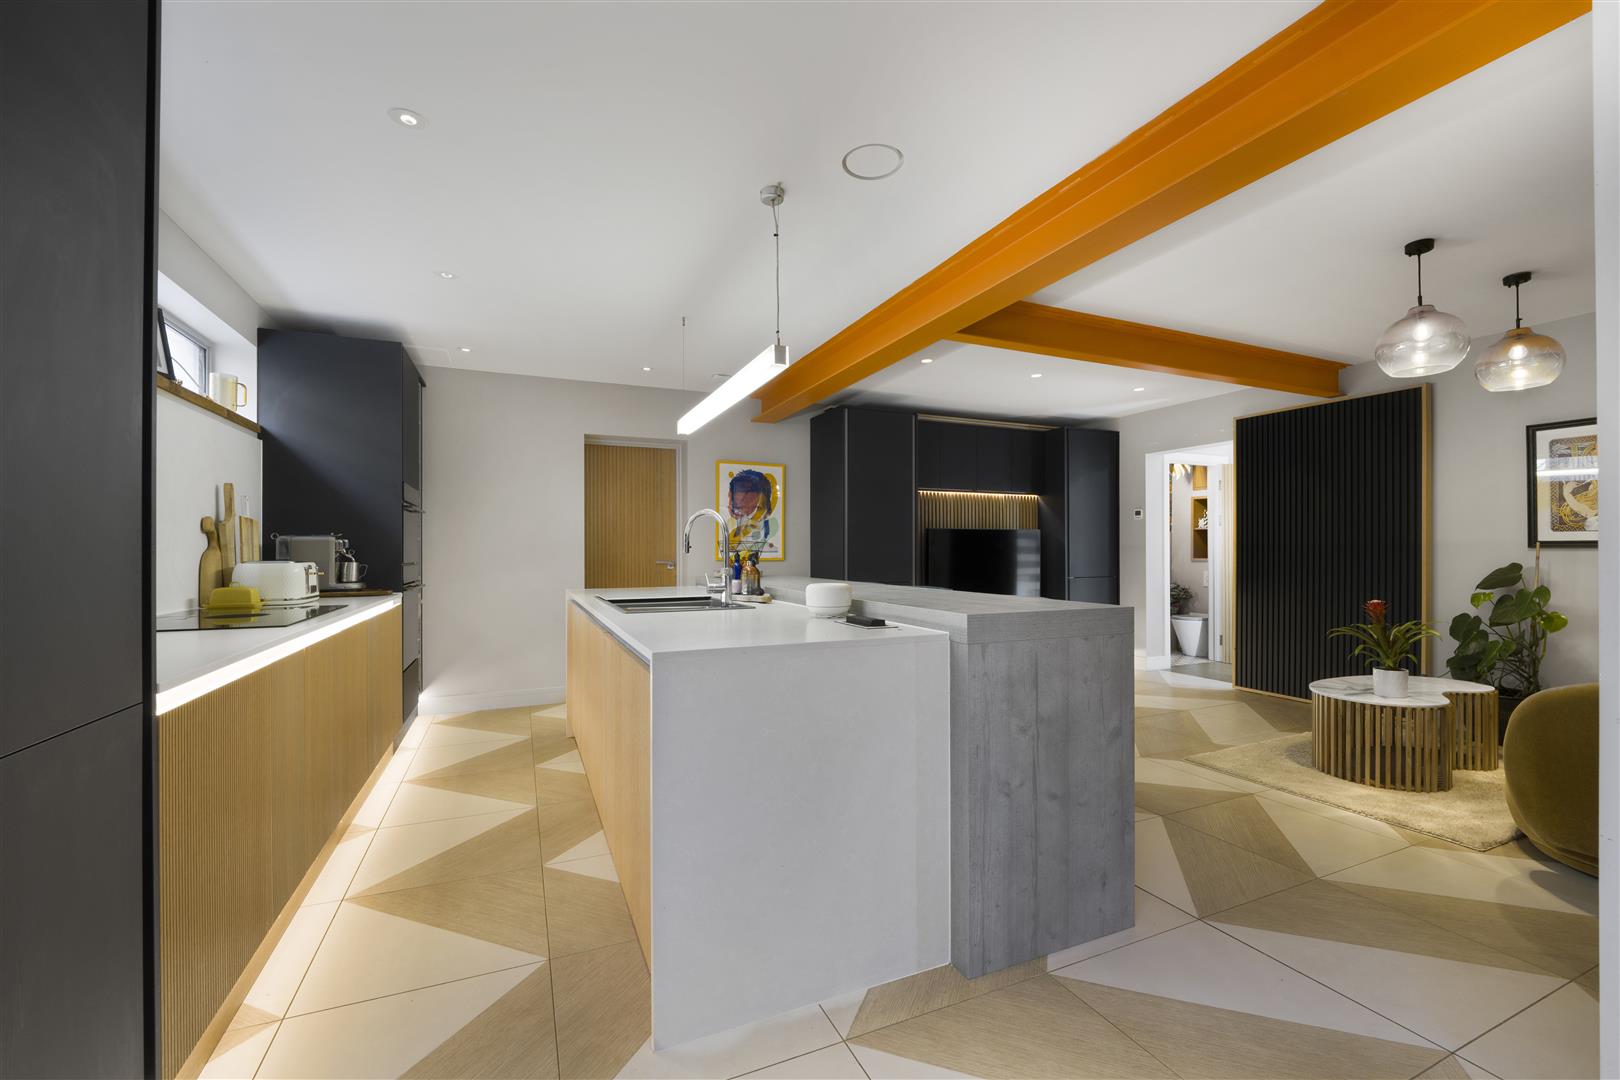
Sleek modern fitted kitchen with features to include a range of base units with quartz work surfaces and matching splashbacks. Inset 1.5 bowl sink with curved Quooker boiling hot water tap and grooved drainer. Countertop four ring Fisher & Paykel induction hob with built in extractor. Eyeline Fisher & Paykel electric oven and microwave and grill above. Undercounter dishwasher behind matching decor door. Integrated fridge/freeze behind matching decor doors, pull out larder cupboard. Level window overlooking the rear. Tiled floor. Media unit containing space for wall mounted TV and storage to all sides. Inset double sided wood burning stove through to lounge. Sliding door into hall. Further wood effect offering overhang for breakfast style seating. Mains linked water underfloor heating. Opening through to;
Dining Room (3.86m x 3.07m (12'8" x 10'1"))
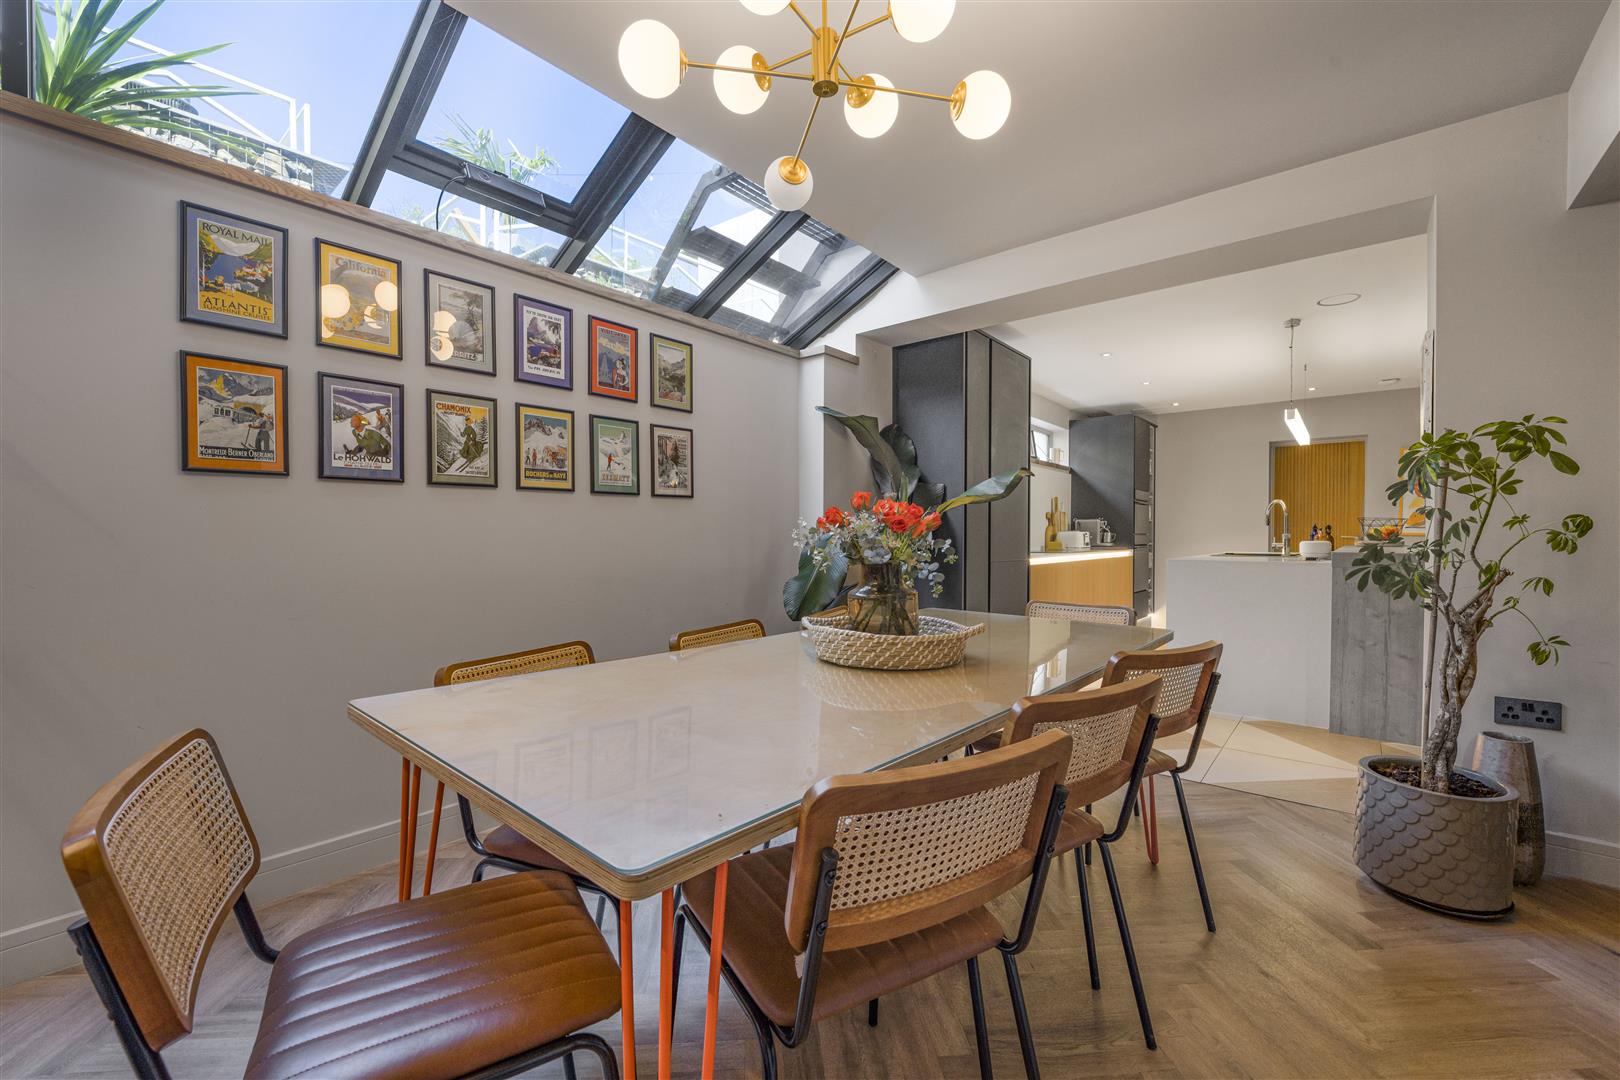
High level windows through to pretty rear garden. Decorative open/close wood slat vision panel into living room. Herringbone style wood effect flooring. Decorative wall light. Pendant ceiling light. Ample space for table and chairs.
WC (0.79m x 1.85m (2'7" x 6'1"))
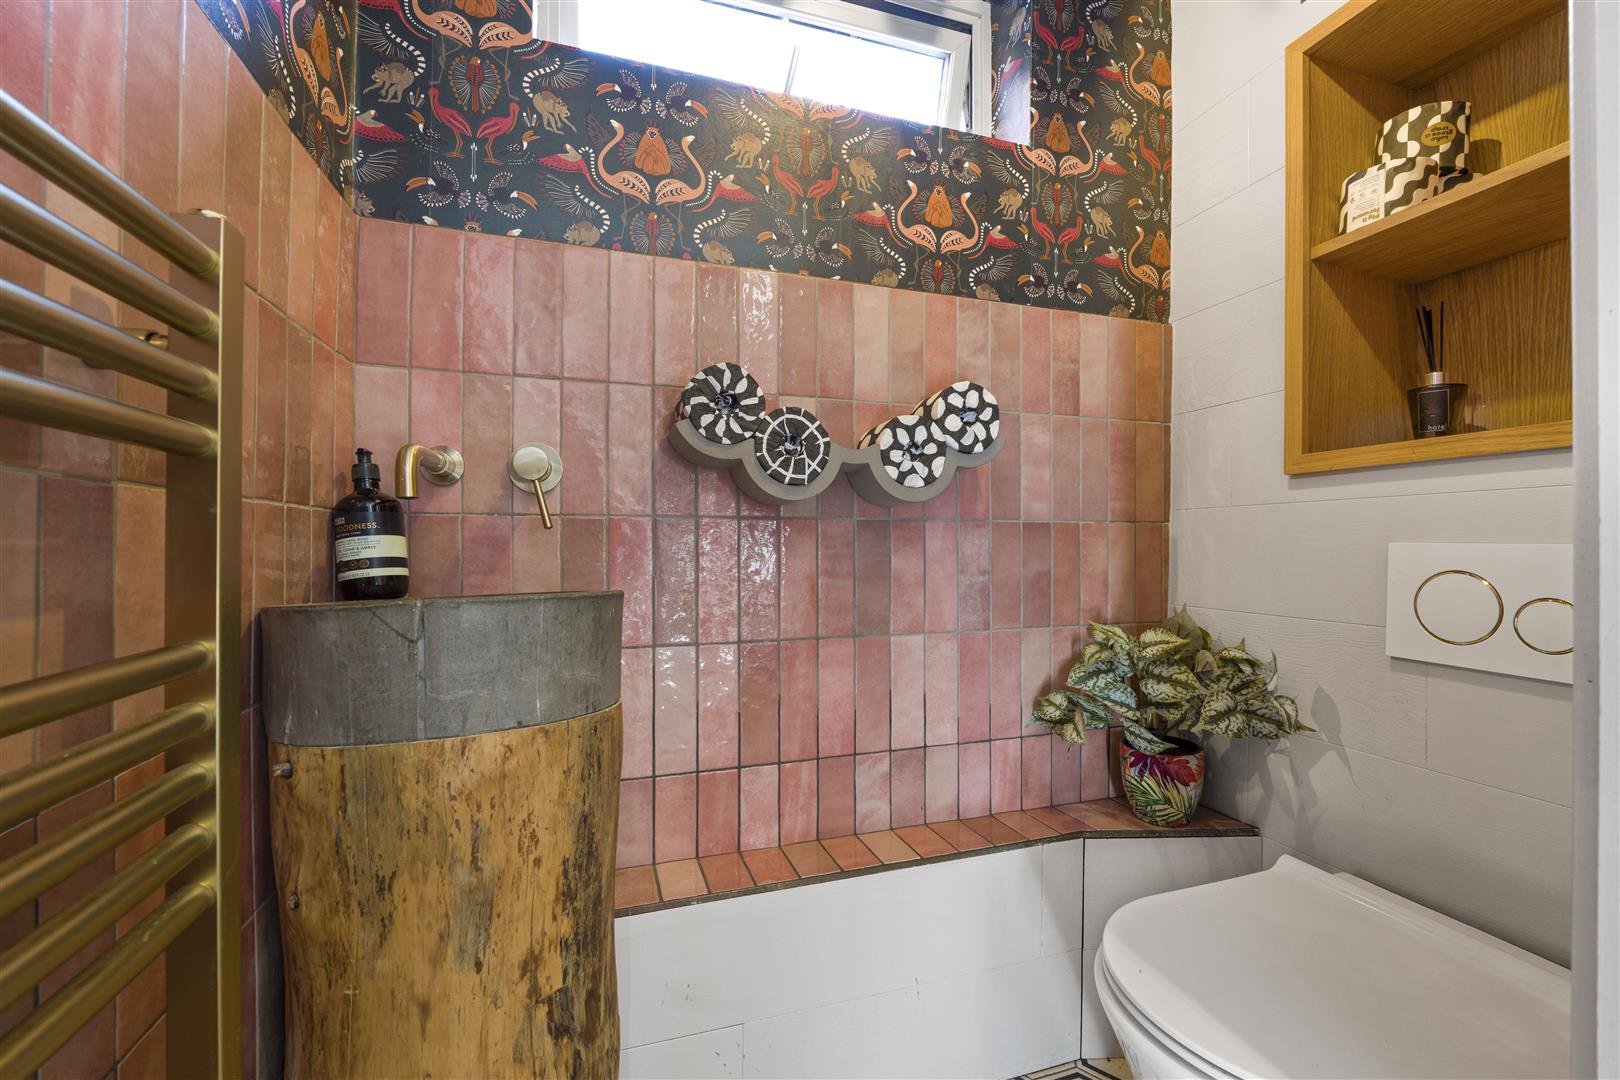
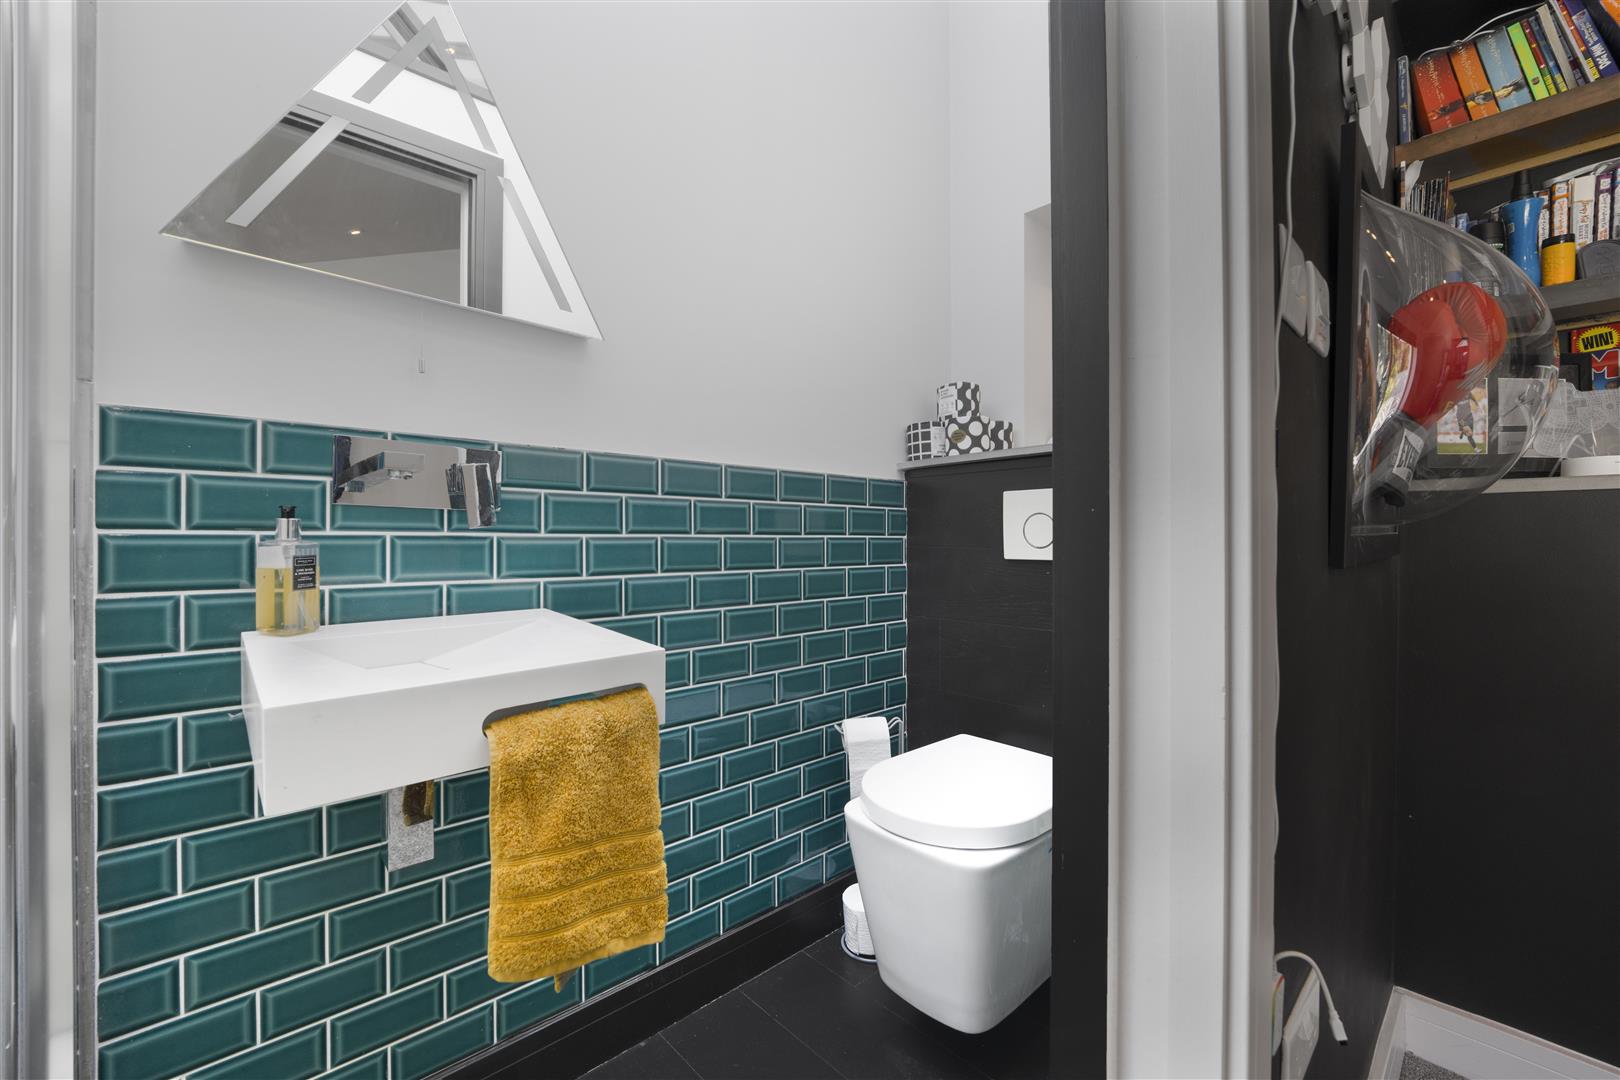
Unique features to include freestanding concrete cast log effect pedestal wash hand basin with inset timber log stand and wall mounted mixer tap. Part tiled, part papered walls. Tiled floor. Glazed window to side. Wall hung bronze towel warmer. Papered ceiling to match wall. Wooden niche with recessed storage shelves.
Utility Room (2.03m x 4.34m (6'8" x 14'3" ))
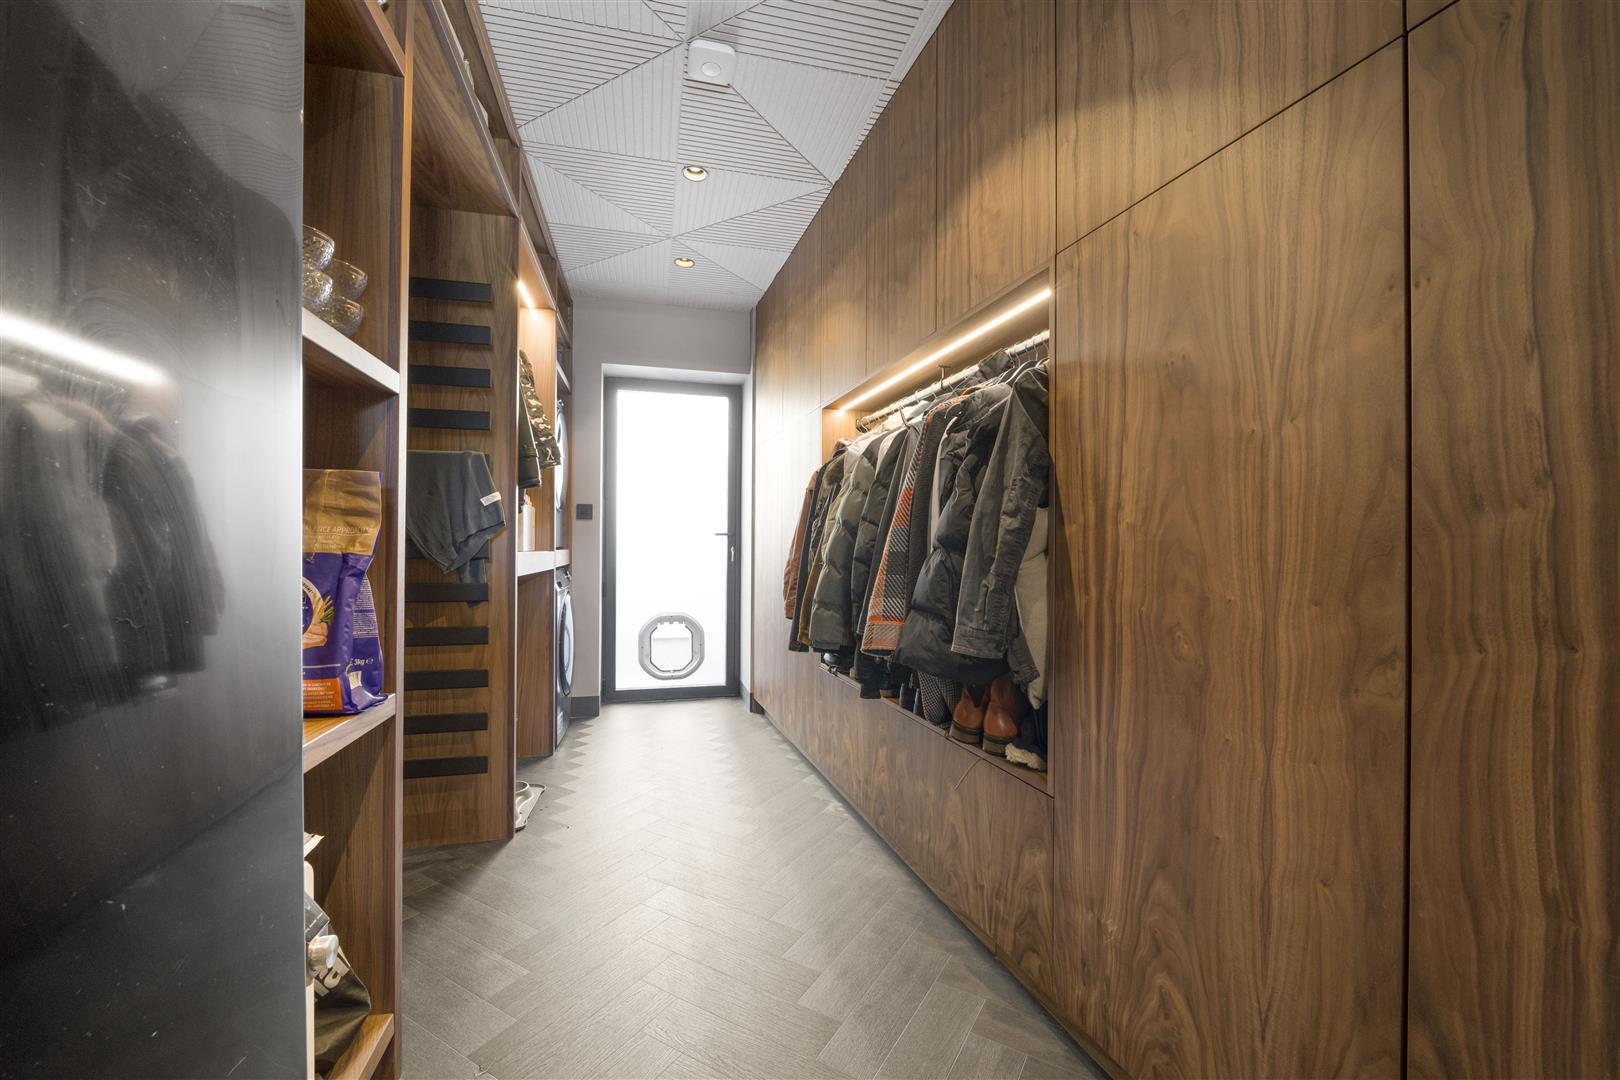
Bespoke fitted utility with space for stacked tumble dryer and washing machine. Touch push doors offering ample storage for coats, shoes etc. Further fitted storage unit containing space for American style fridge/freezer. Wood effect herringbone style floor. Obscure glazed door to rear with large cat flap. Ceiling spotlights with decorative felt tiled ceiling. Wall mounted vertical radiator. Sliding glazed pocket door into storage room.
Storage Room (2.03m x 2.36m (6'8" x 7'9"))
Doorway to front. Water cylinder. Continuation of flooring from utility room. Strip ceiling light.
Landing
Wood block pattern stairs from ground floor onto first floor landing. Large vertical window overlooking front. Recessed storage cupboard with shelving. Part skimmed, part decorative panelled walls. Fitted carpet. Pendant ceiling lights. Loft hatch. Doors to all first floor rooms.
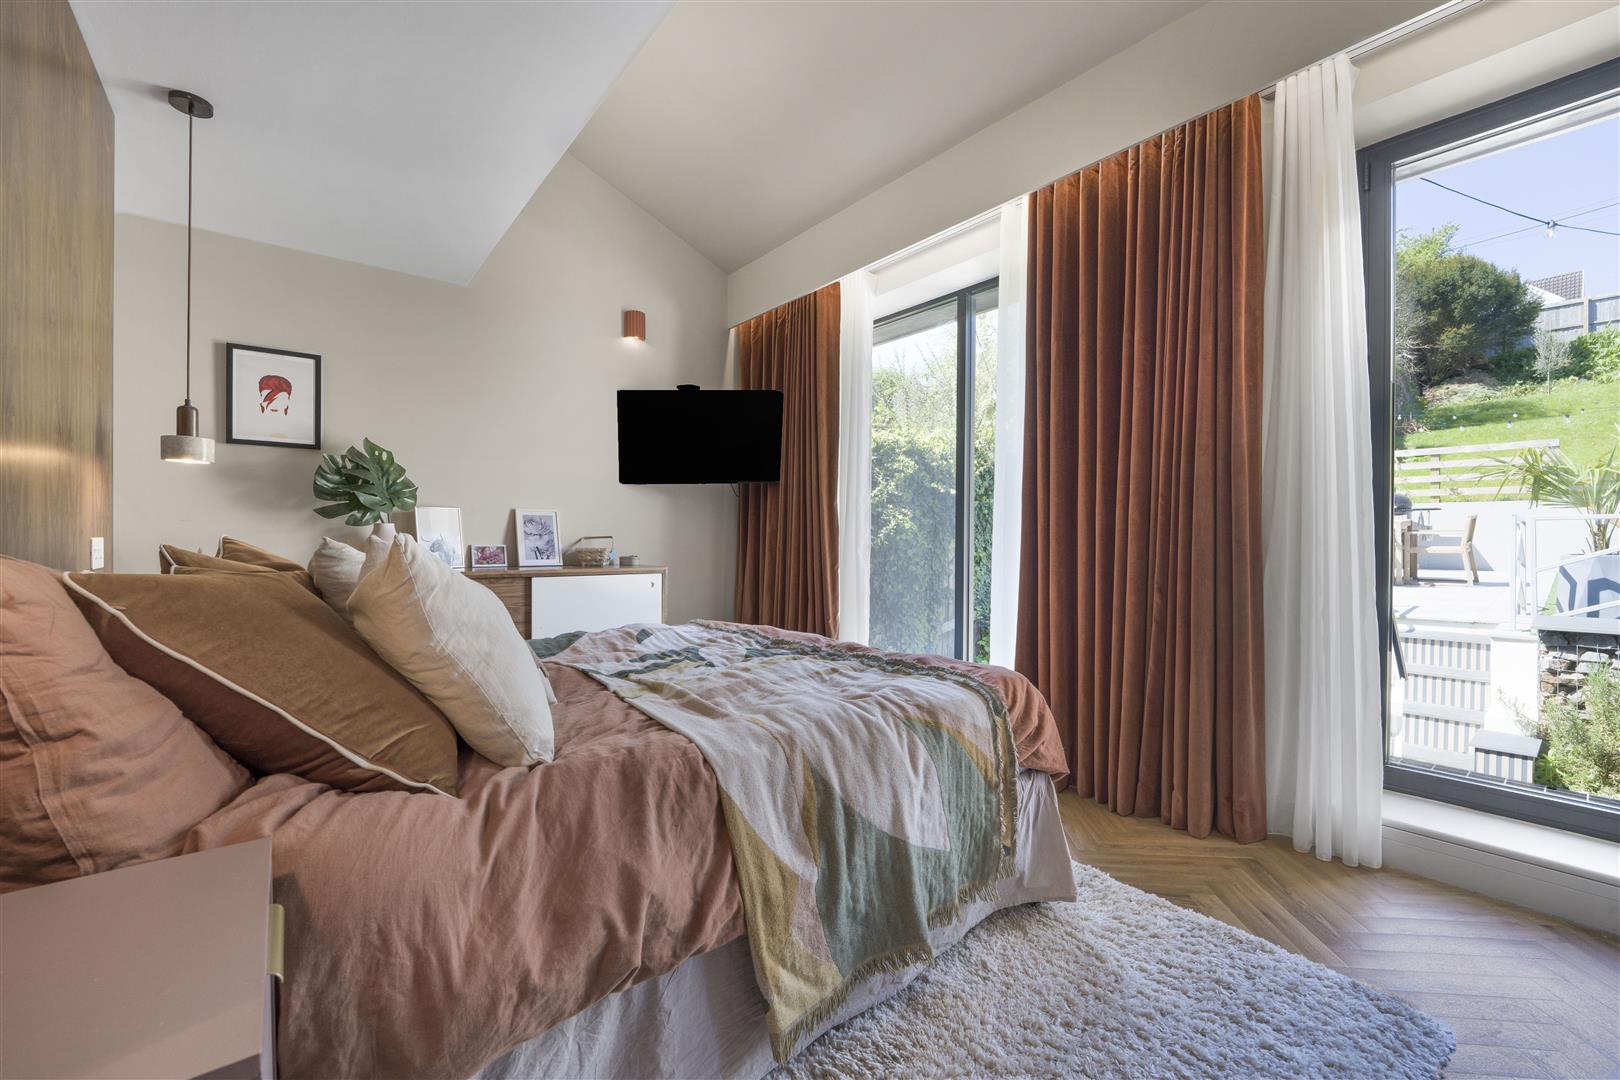
Master Bedroom (4.29m x 2.95m (14'1" x 9'8"))
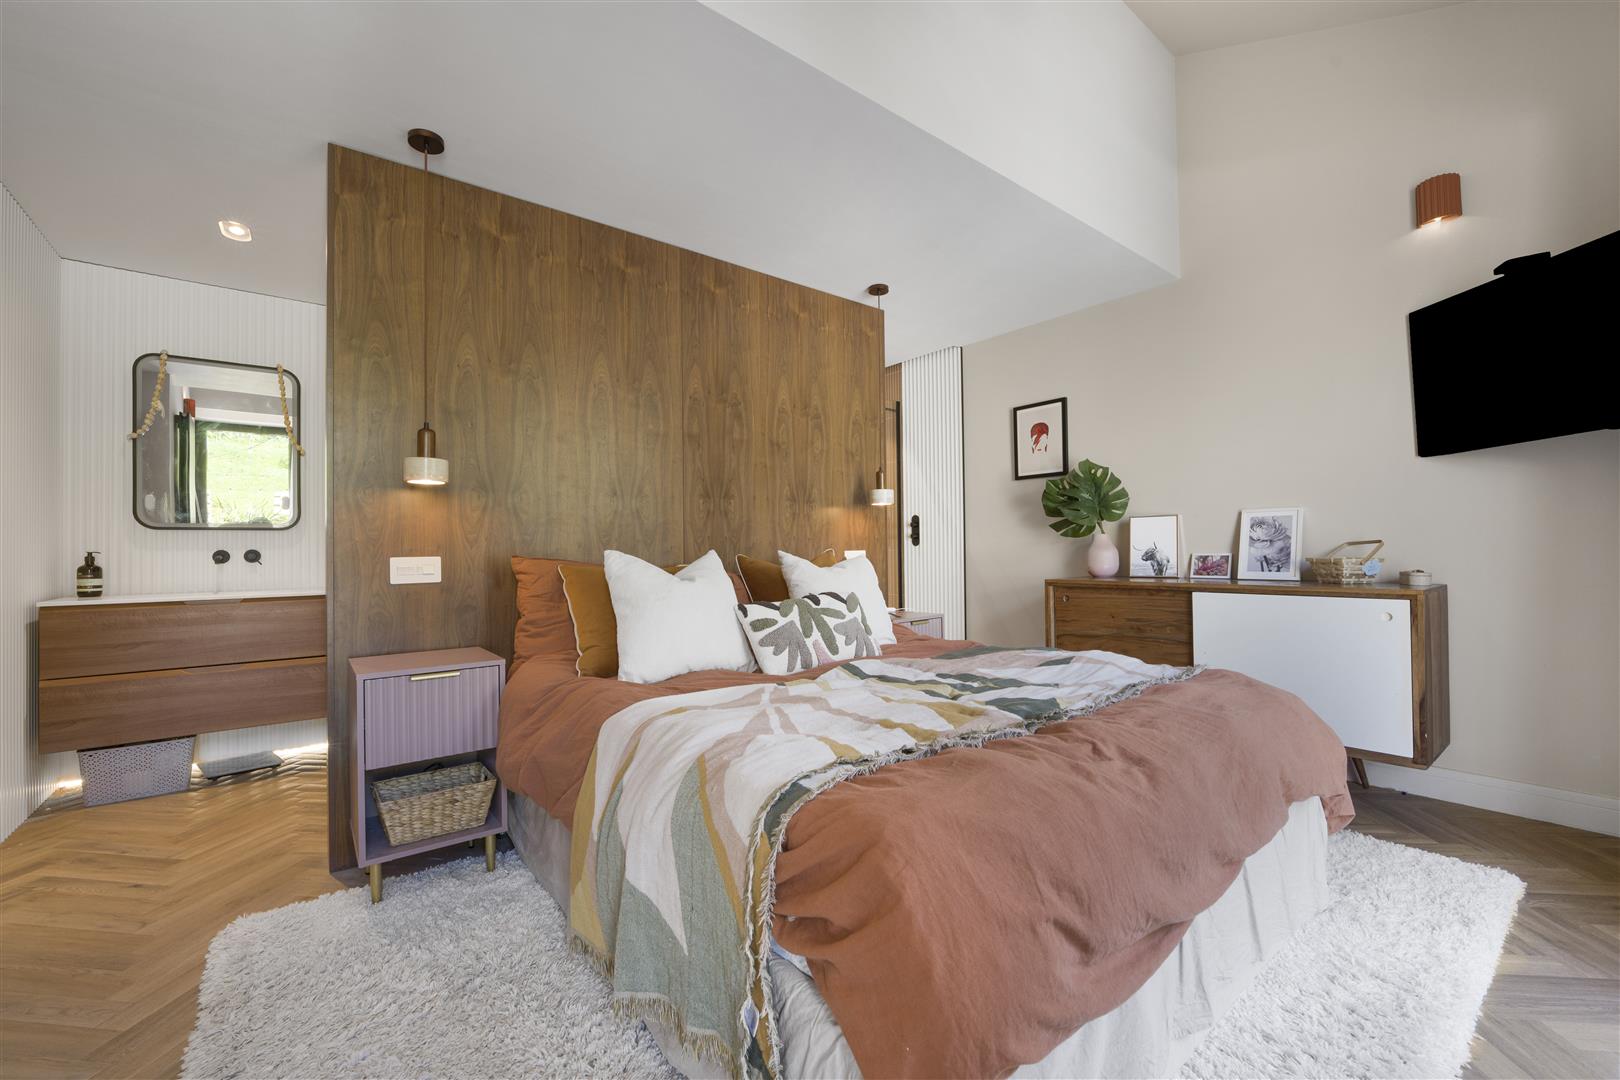
Large window overlooking the rear garden and glazed door offering access via steps to the rear garden. Wood effect flooring. Decorative wall lighting. Wall hung vertical radiator. Fitted curtains and blinds. Decorative hanging pendant ceiling lights over space for bedside cabinets. A wood clad divide offers privacy to the en suite.
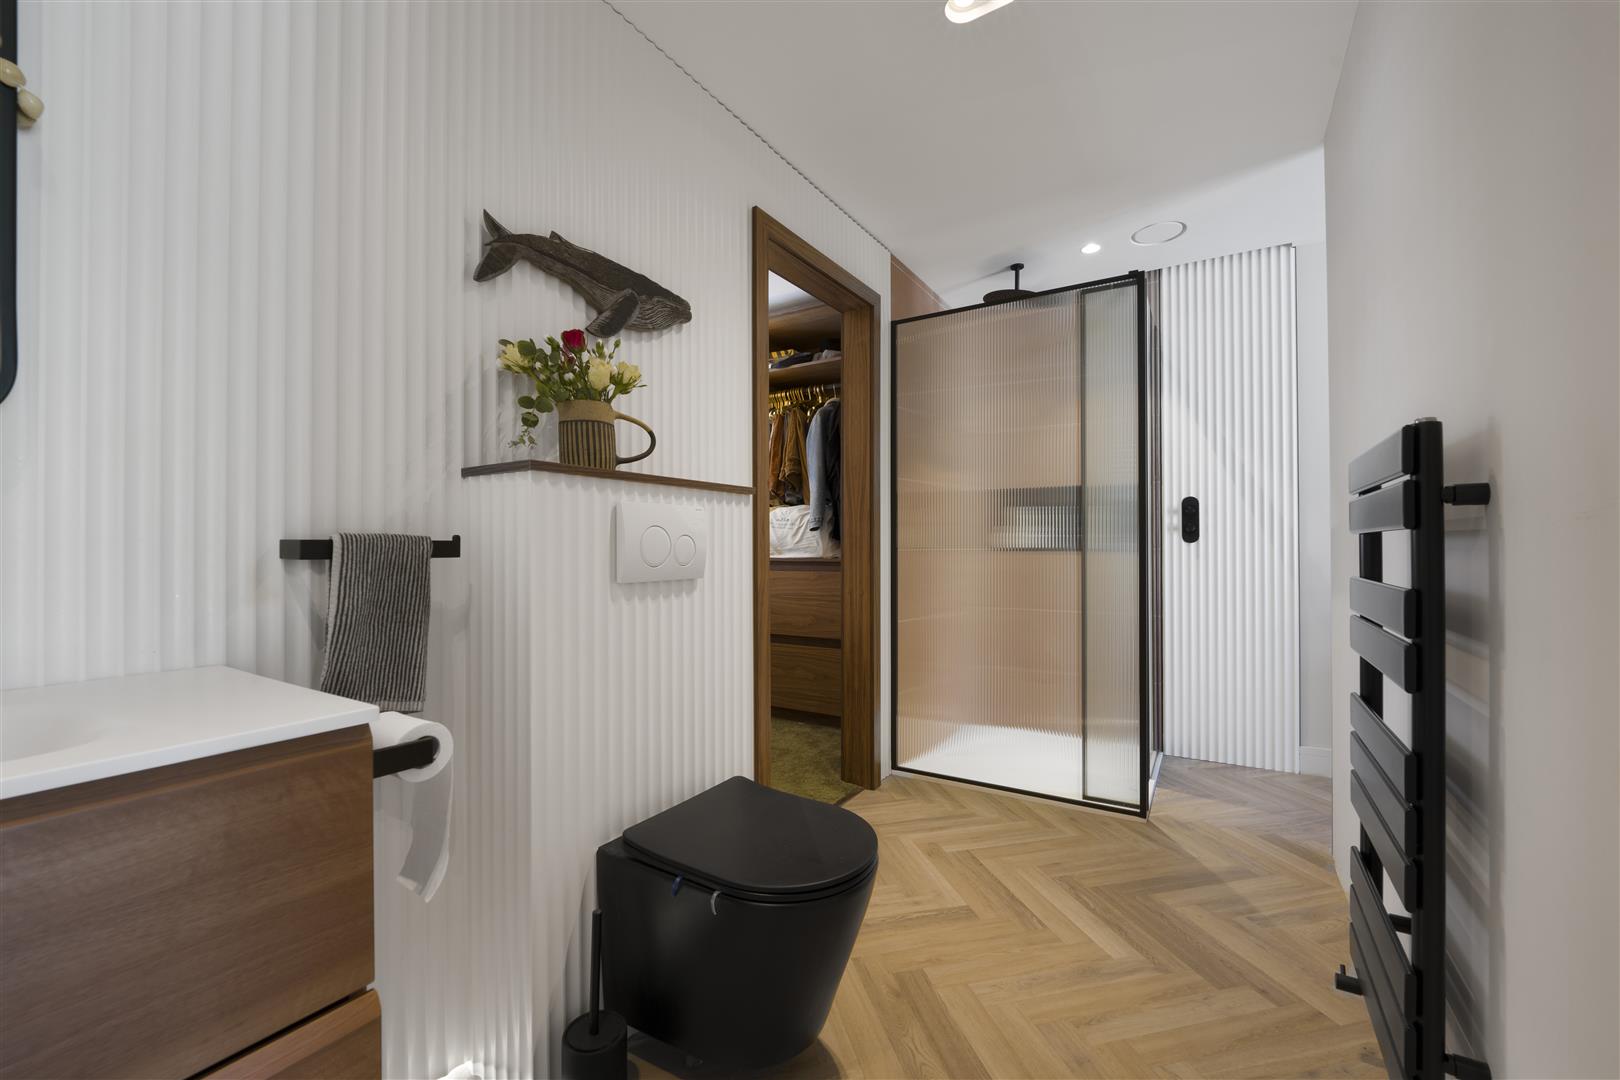
Master En Suite (4.29m x 1.52m (14'1" x 5'0"))
Fitted en suite with features to include; fully tiled shower cubicle with recess and wall mounted mains connected shower and rainfall shower head, hidden cistern low level WC and wall hung vanity unit with mixer tap and storage underneath. Continuation of flooring underneath. Decorative panelled walls. Ceiling spotlights. Extractor fan. Automatic lights behind decorative wall panels opening through into;
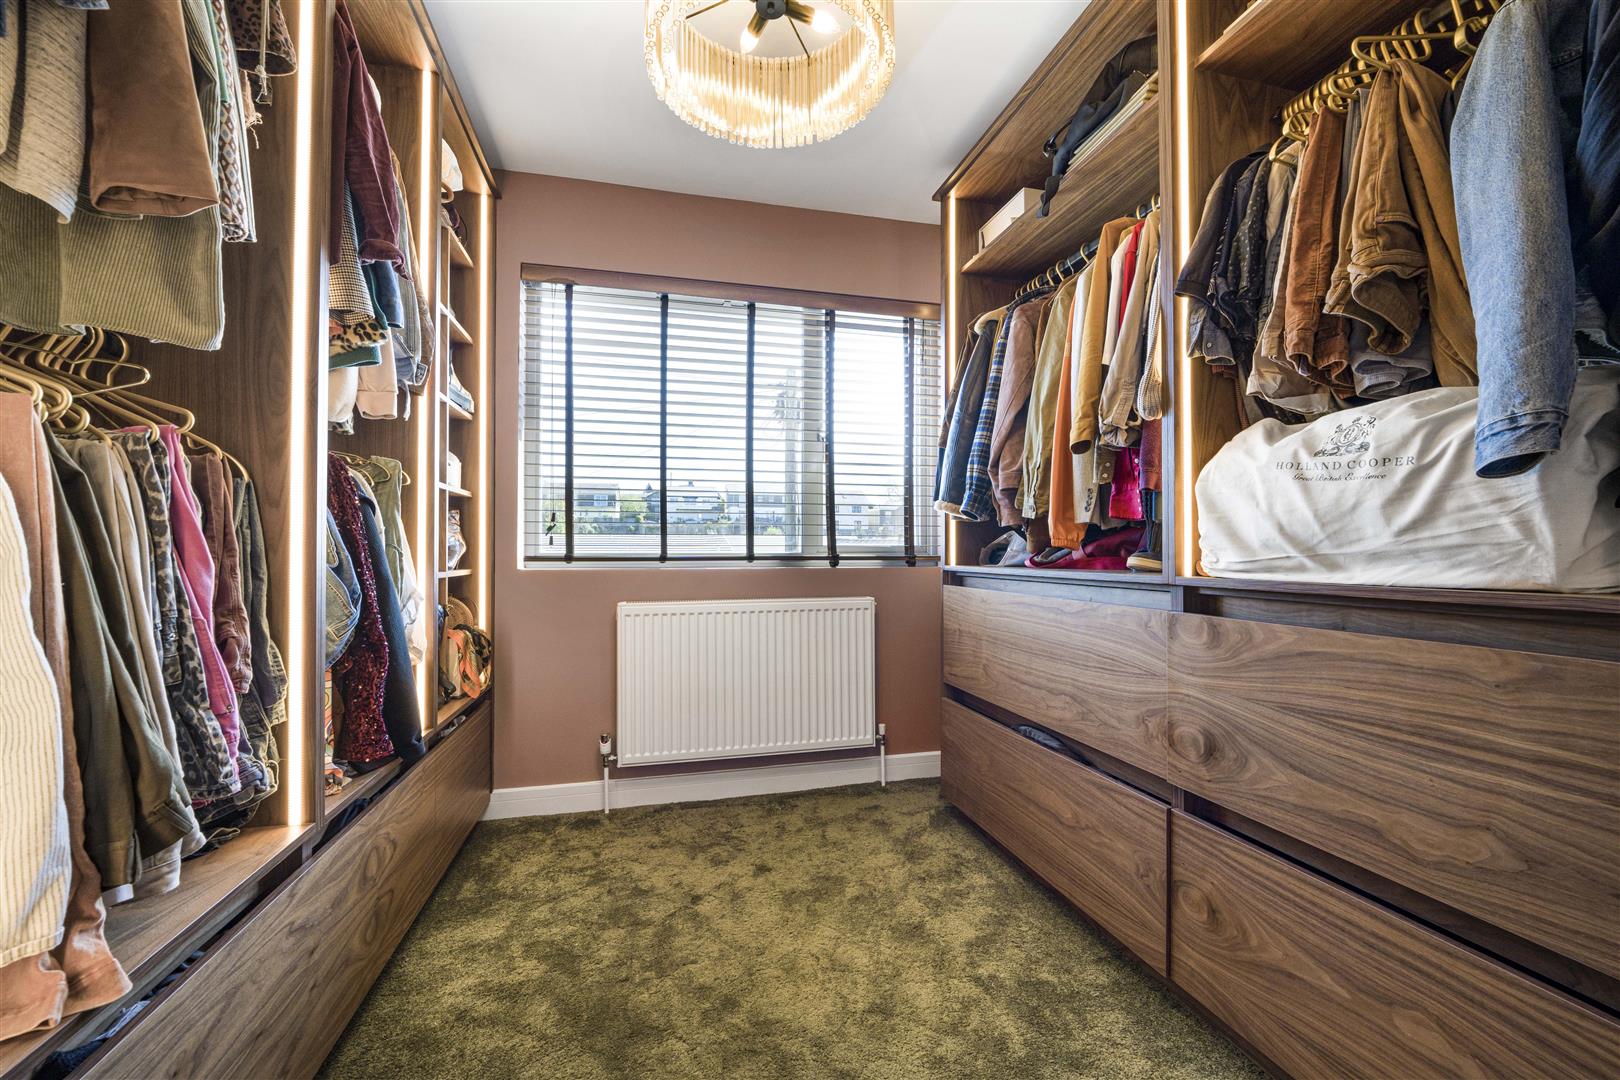
Master Dressing Room (2.77m x 2.62m (9'1" x 8'7"))
Fully fitted dressing room with ample storage for shoes bags and rails for clothes with automatic sensored lighting. Large window overlooking front. Radiator. Fitted carpet. Pendant ceiling light. Can easily be made back to a fifth bedroom.
Bedroom Two (4.01m x 3.45m (13'2" x 11'4"))
Window overlooking rear. Fitted carpet. Radiator. Ceiling spotlights. Recessed with shelving. Mirrored sliding door opening into;
En Suite Two (2.29m x 1.88m (7'6" x 6'2"))
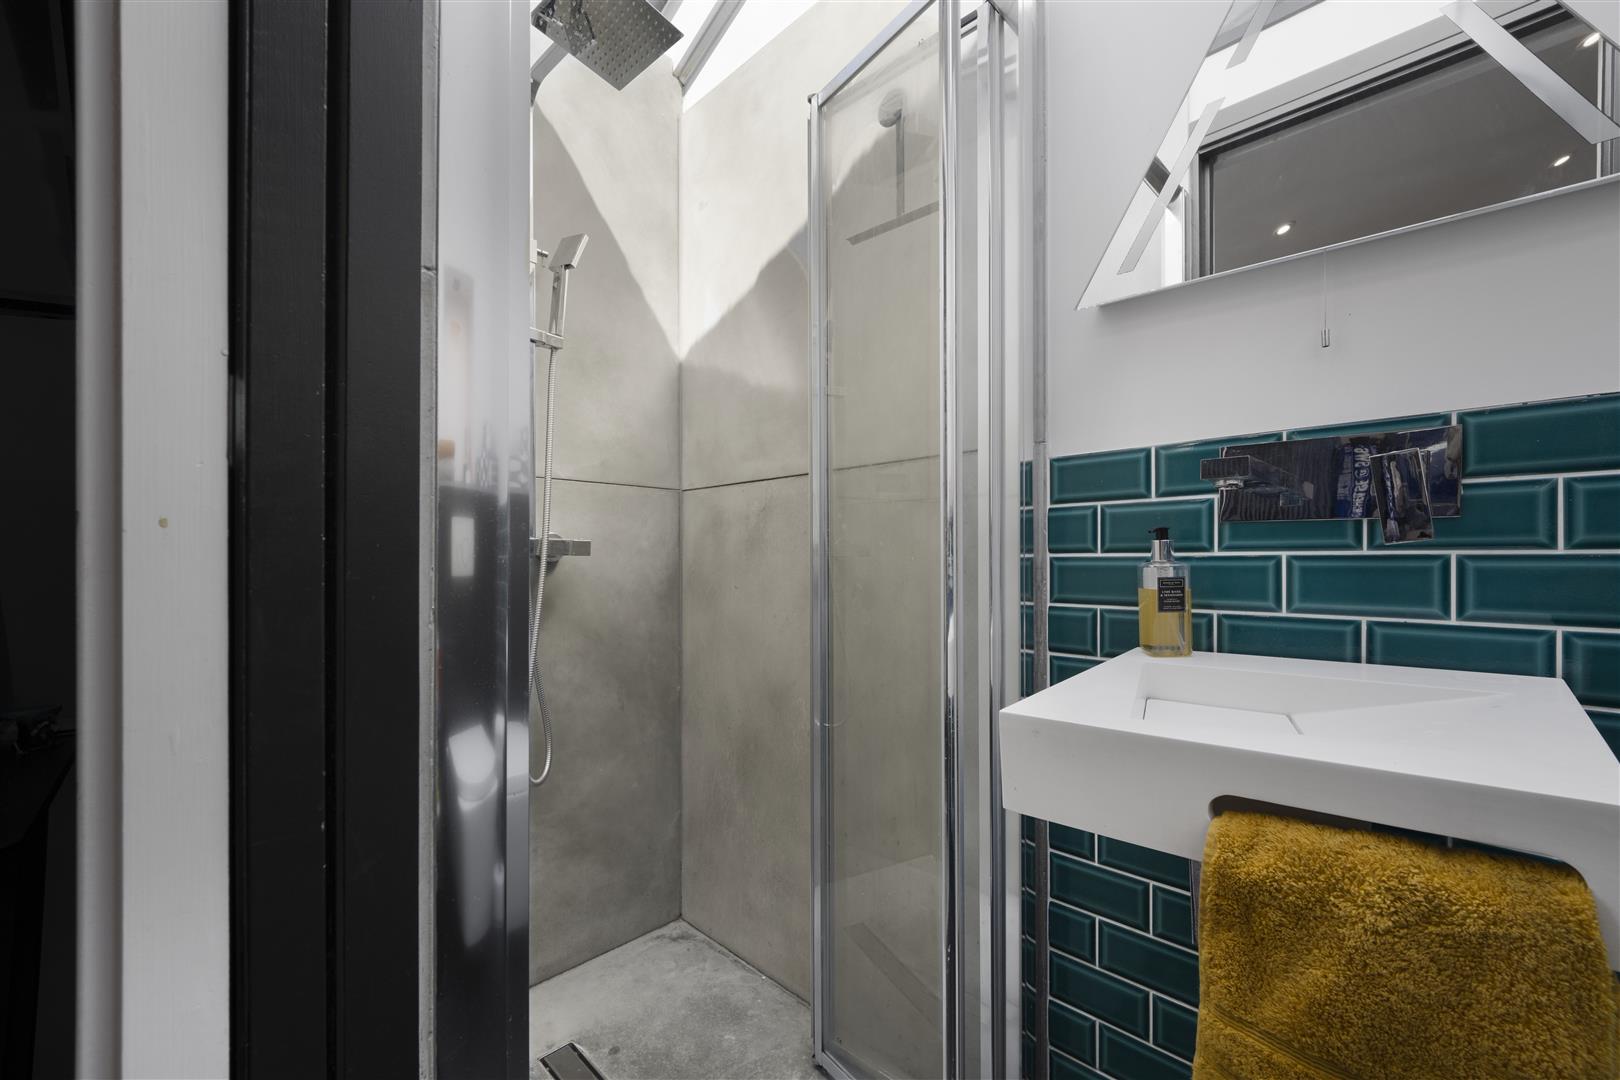
Modern suite comprising walk in tiled shower cubicle with mounted mains connected shower and rainfall shower head attachment behind folding glazed door. Low level WC and wall hung wash hand basin with mixer tap. Brick effect tiled walls. Painted wood floorboards. Recessed downlight. Fully glazed ceiling.
Bedroom Three (3.89m x3.23m (12'9" x10'7"))
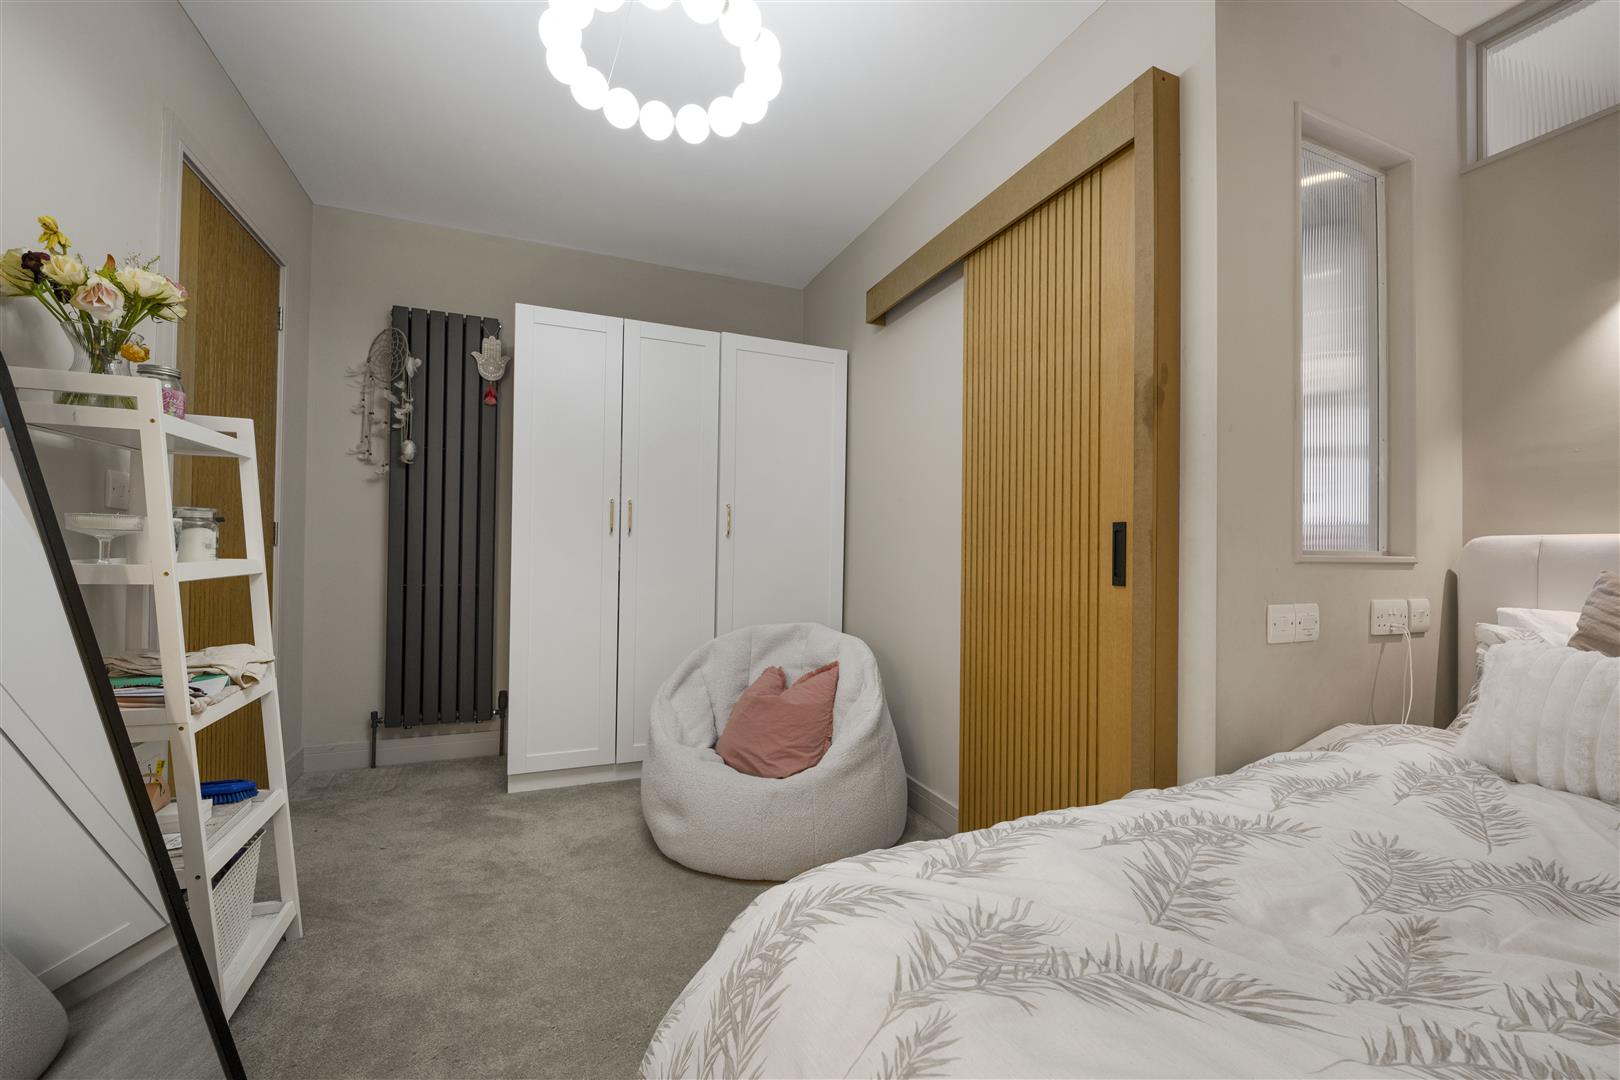
High level glazing offering light from the hall. Further obscure glazed light panel to en suite. Fitted carpet. Wall mounted vertical radiator. Pendant ceiling light. Decorative wall lighting. Sliding door into;
En Suite Three (0.94m x 3.23m (3'1" x 10'7"))
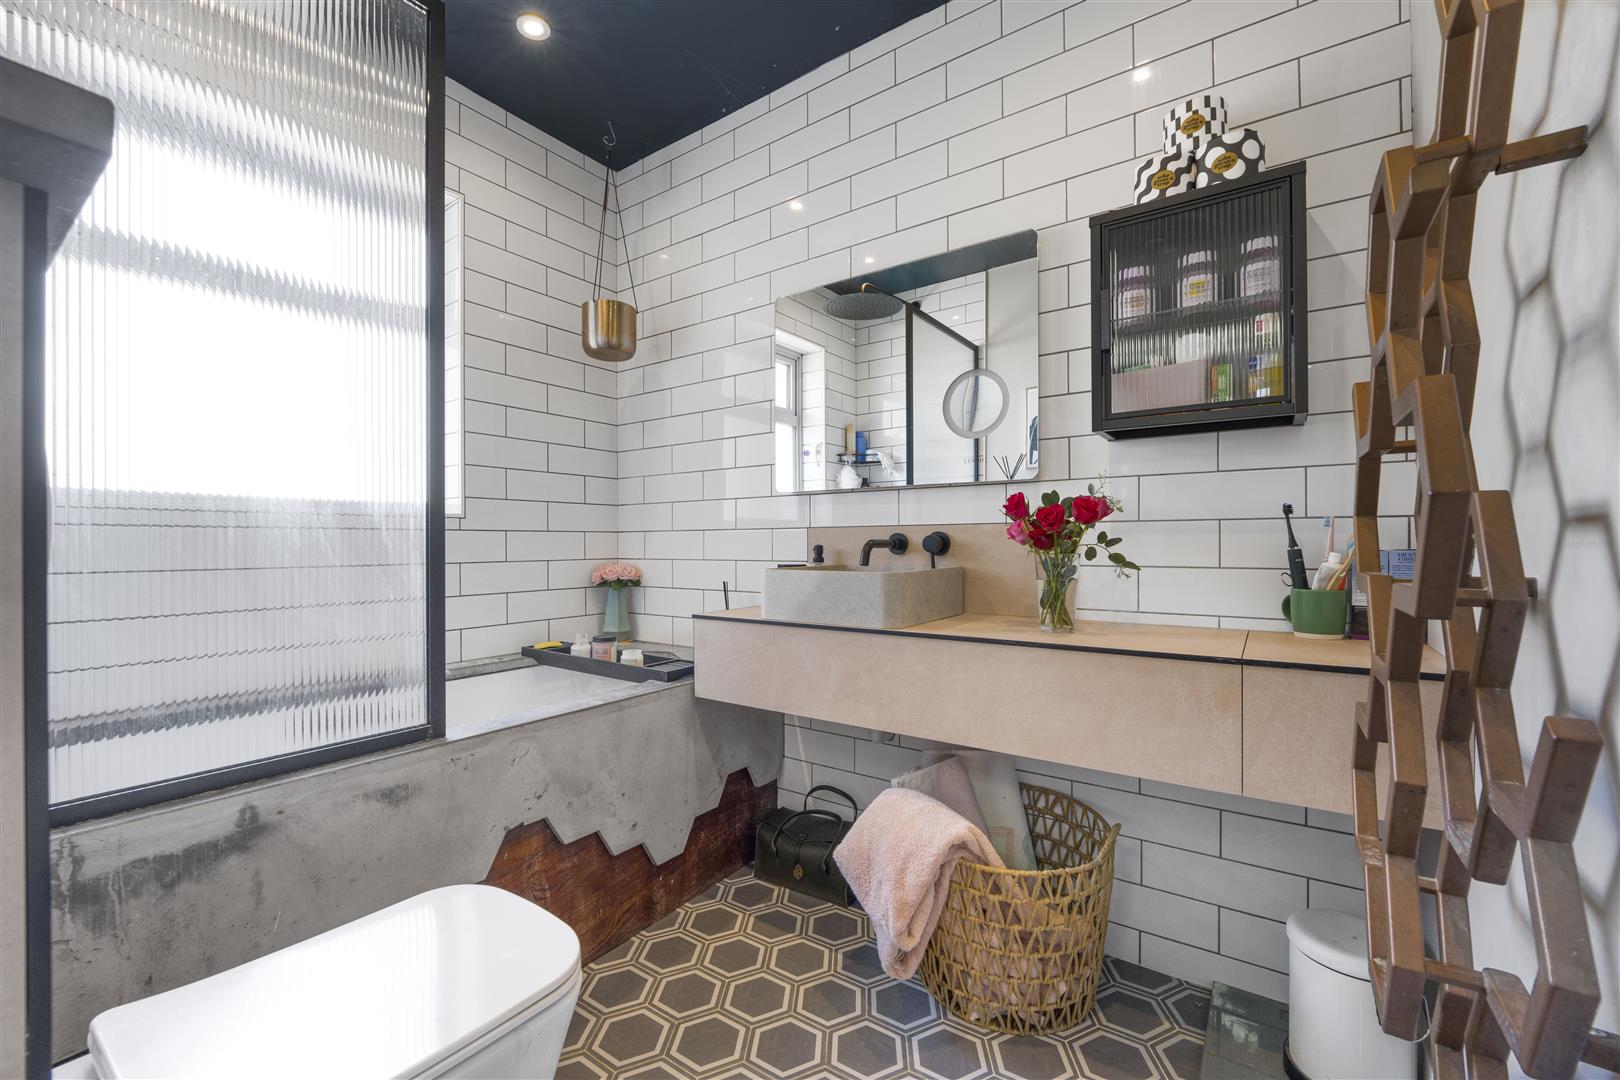
Modern fitted bathroom with features to include; decorative panelled bath with wall mounted overhead rainfall shower fitment and central tap. Hidden cistern WC. Wall hung unit containing single bowl sink mixer tap. Part brick effect tiled walls. Tiled floor. Obscure glazed window to side. Ceiling spotlights. Extractor fan.
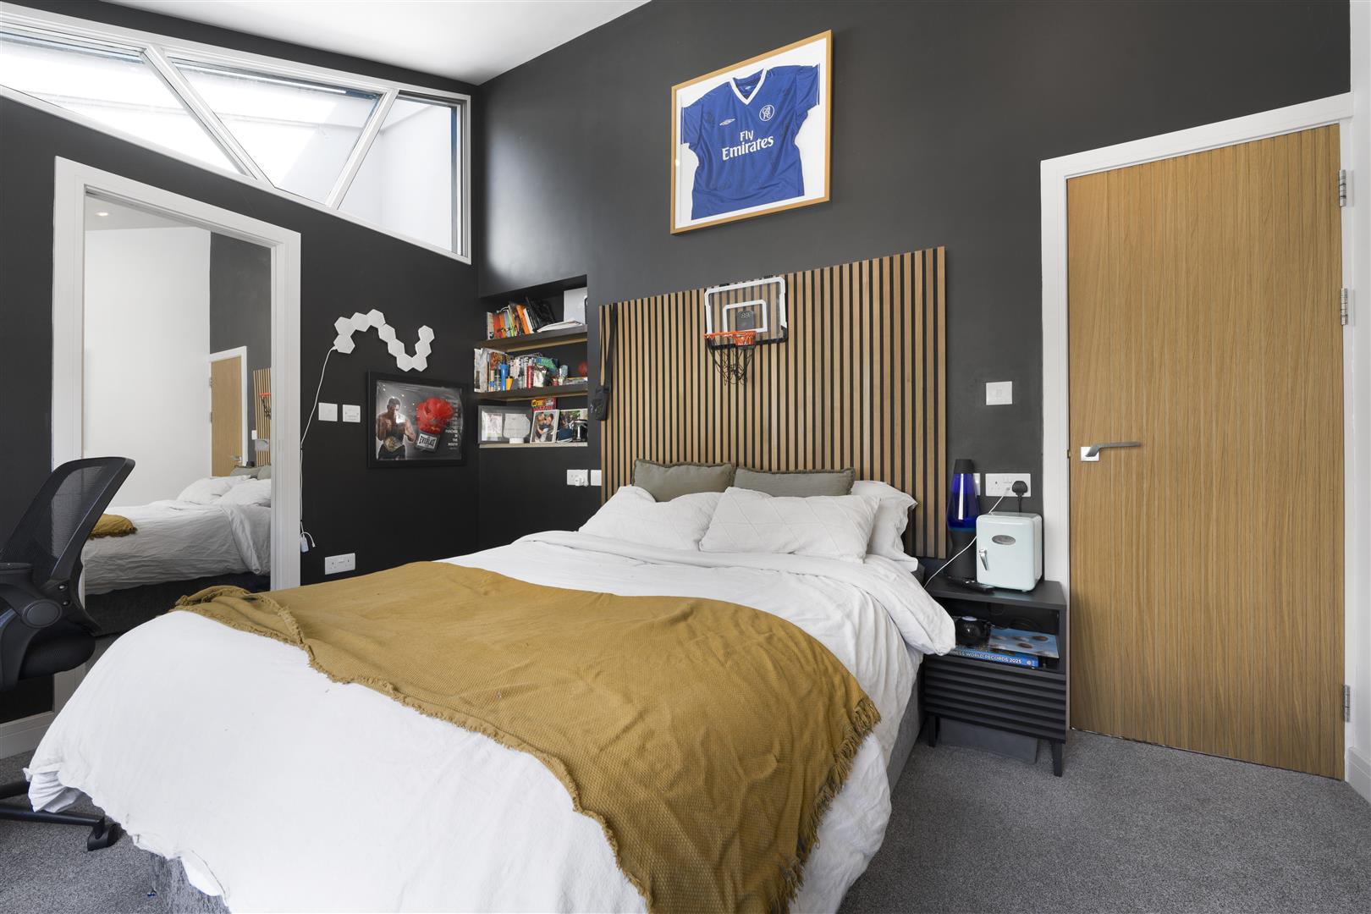
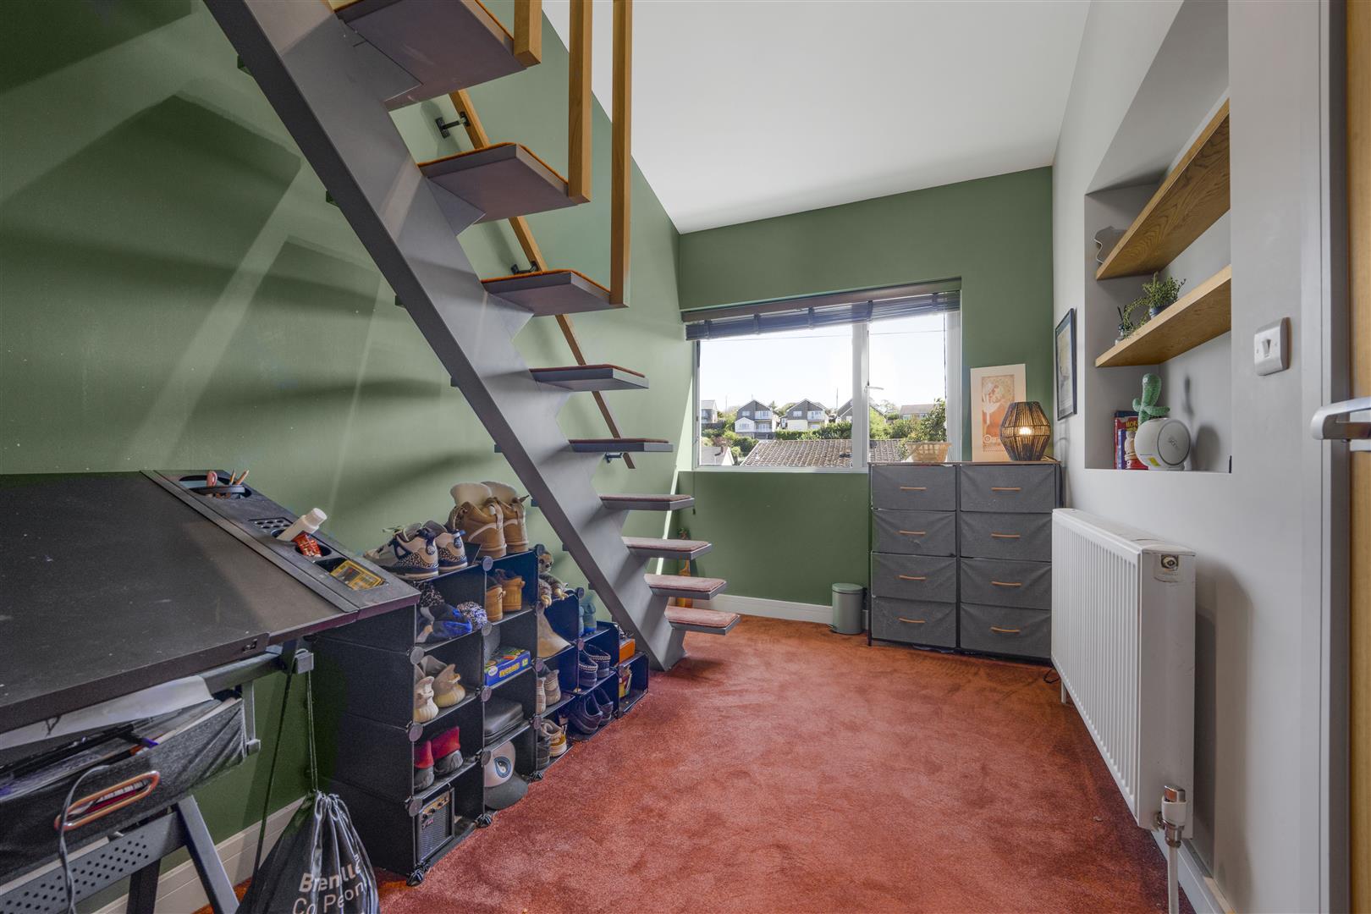
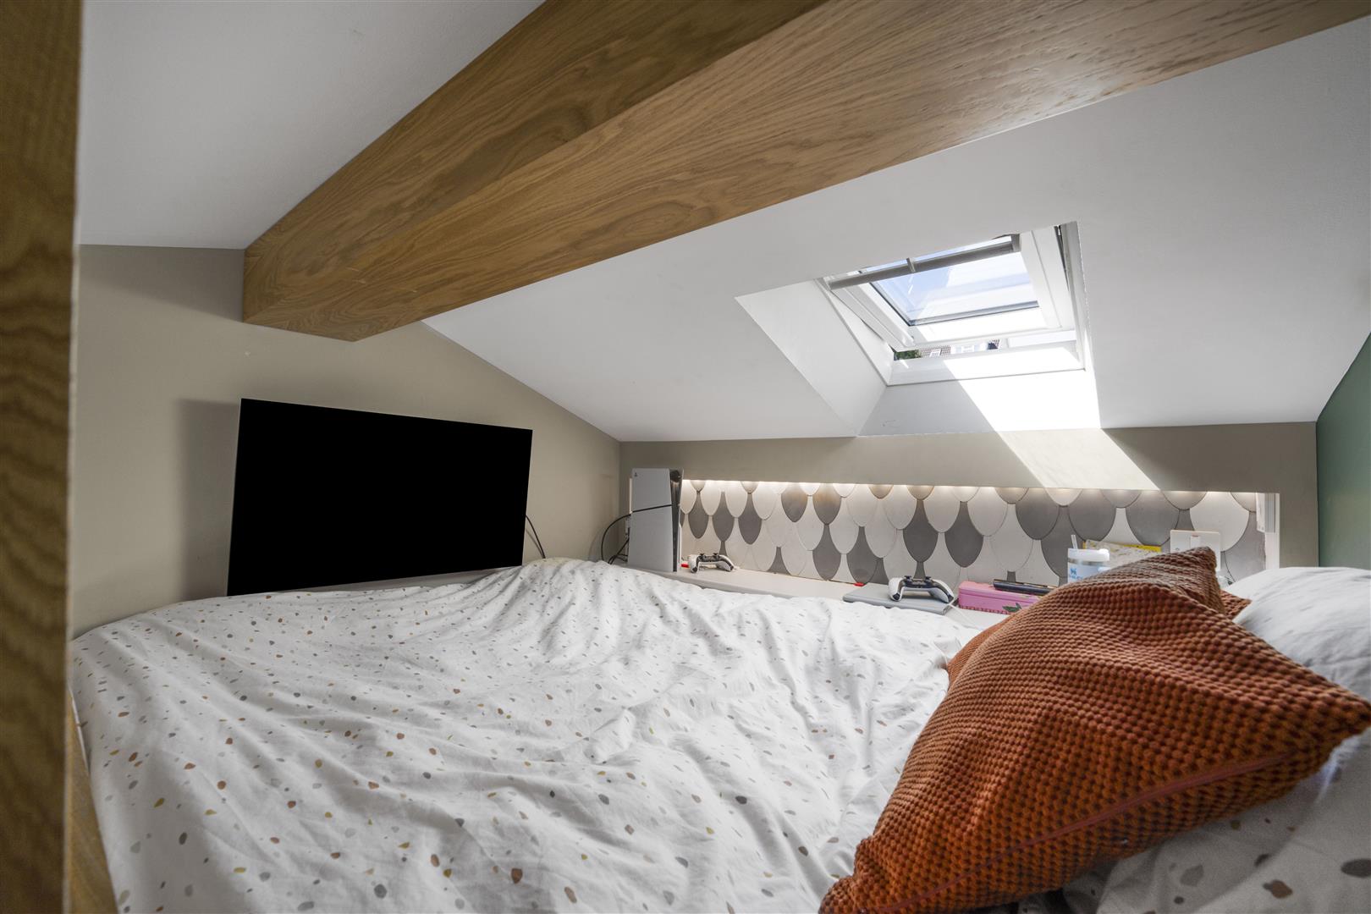
Bedroom Four (1.96m x 4.88m (6'5" x 16'0"))
A uniquely designed bedroom with stairs leading up to double bed area with Velux ceiling light and decorative downlighting. Window overlooking front. Fitted radiator. Ceiling spotlights. Door to;
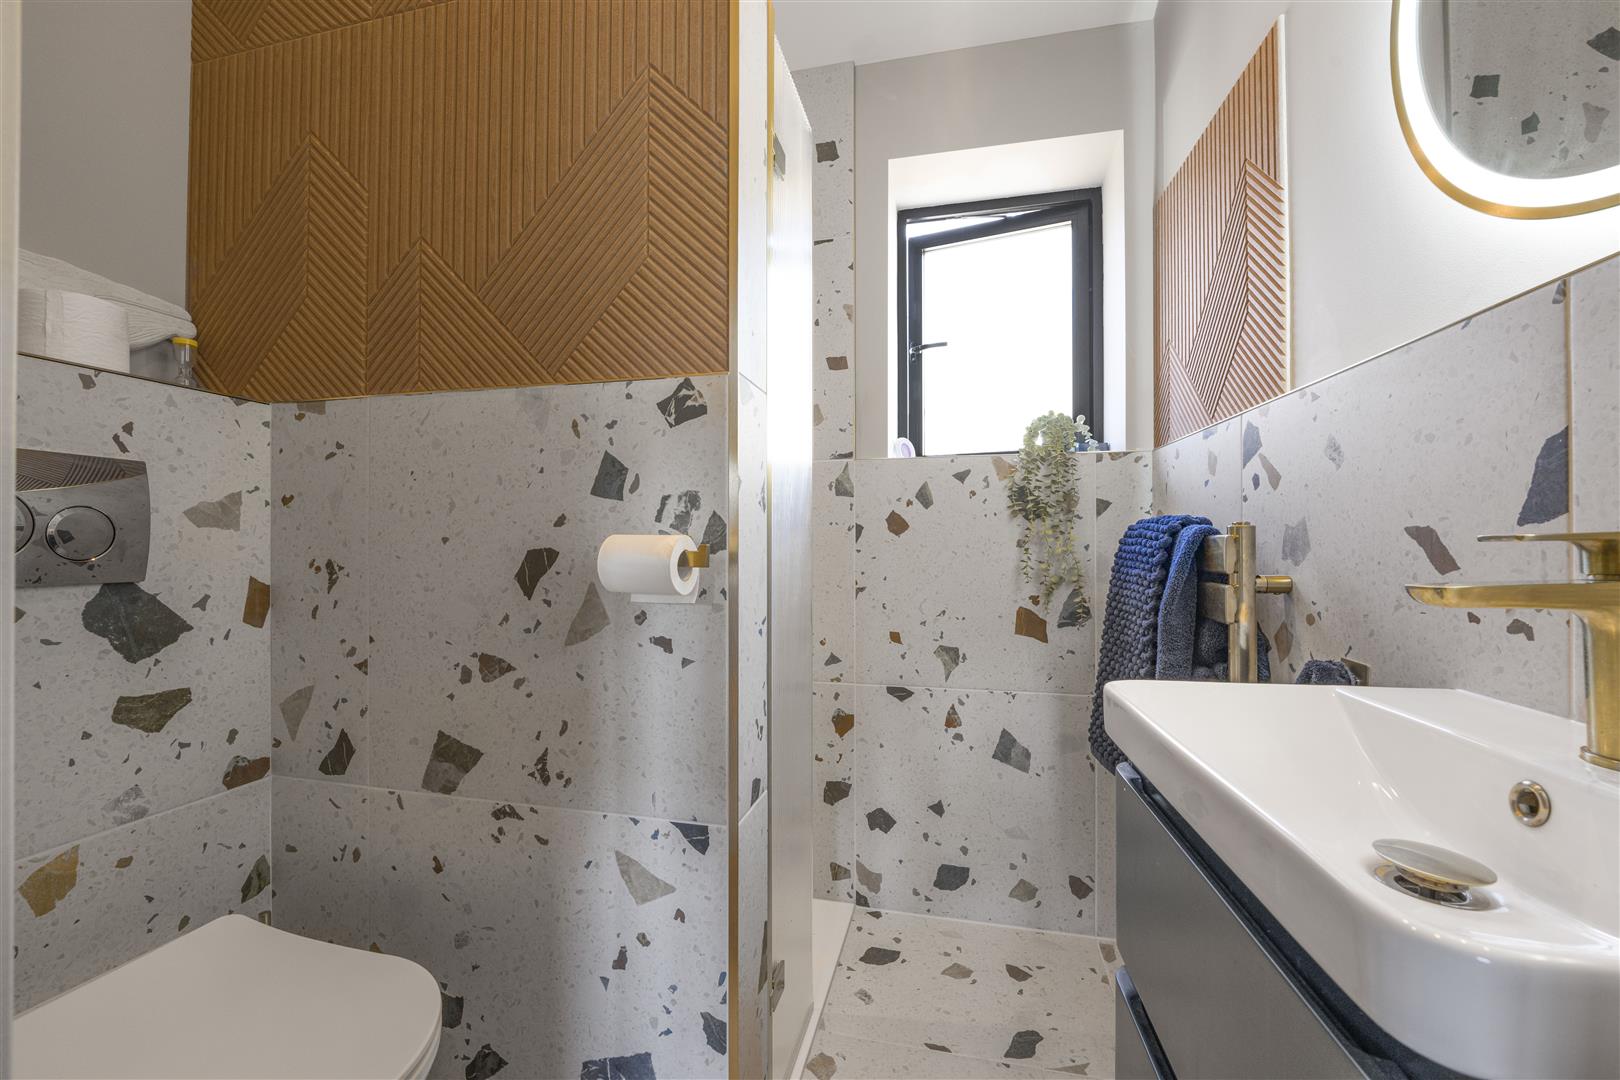
En Suite Four (1.93m x 1.55m (6'4" x 5'1"))
Features to include; walk in fully tiled shower with mains connected with rainfall shower and separate shower head fitment and half glazed screen. Hidden cistern low level WC. Wall mounted vanity unit containing inset sink mixer tap and storage underneath. Tiled walls. Tiled floor. Obscure glazed window to rear. Wall mounted vertical towel warmer in bronze. Ceiling spotlights.
Outside
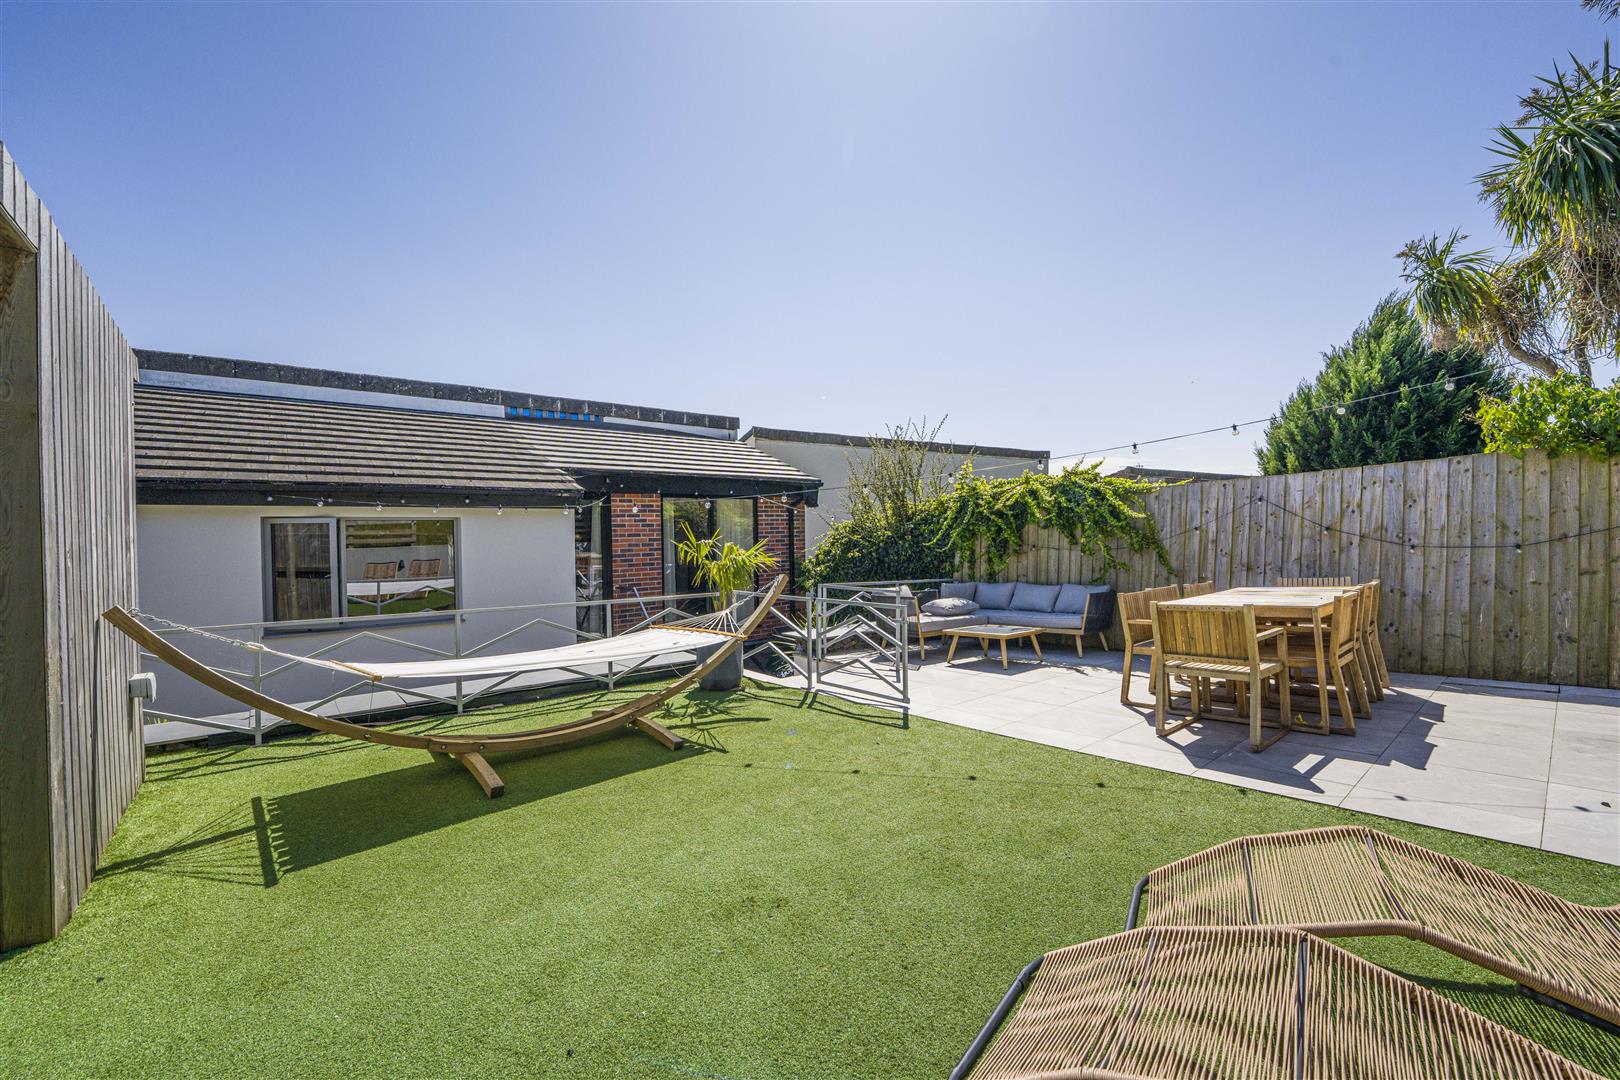
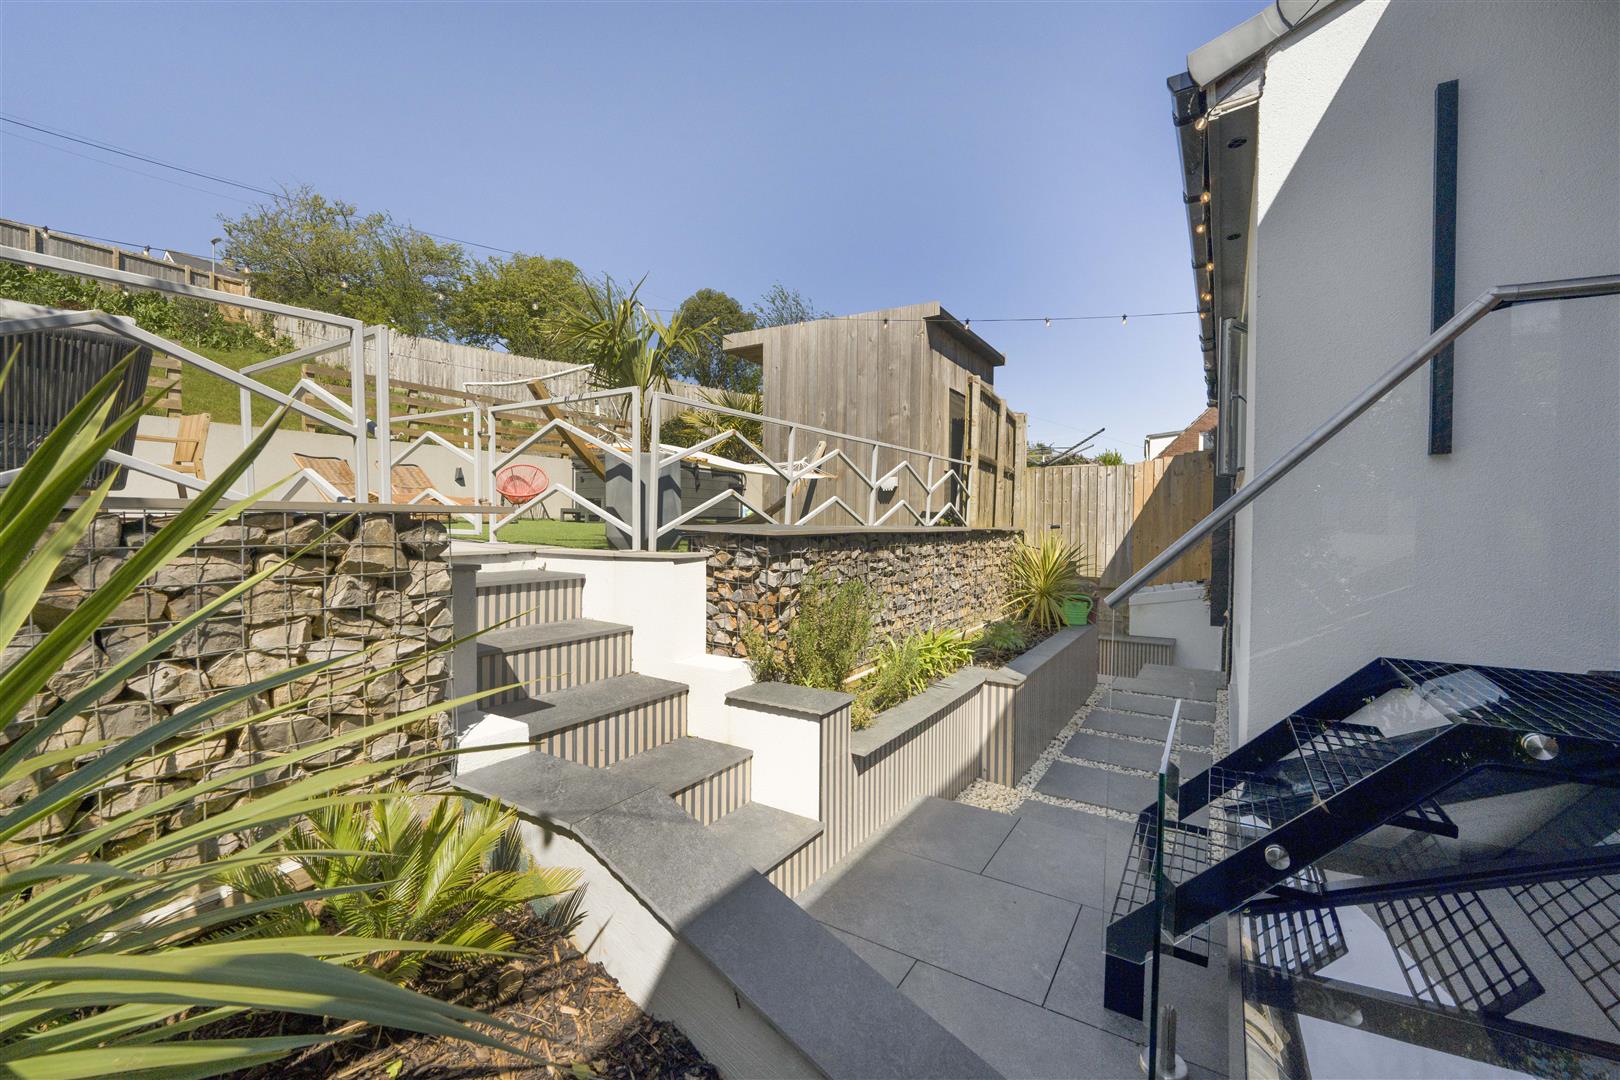
Resin laid driveway offering parking for several vehicles with tiled steps leading up to the front door. Decorative planted borders with mature tree to front offering privacy. The rear garden is accessed via the utility with steps leading up to the rear garden also accessed from the master bedroom. Tiled steps with decorative panelling and Cotswold chippings lead up to a flat area laid to artificial lawn with summer house/bar offering a great space for entertaining with light and power. Hot tub to remain. Further tiled patio perfect for al fresco dining. Mature planted borders laid to bark.
Services
All mains services connected to the property. Gas central heating via Worcester combination boiler housed and concealed in the media unit in the family room. Gas-powered/water fed under floor heating to the kitchen/dining room. Double glazed powder coated Aluminium windows throughout.
Directions
In St. Brides Major, follow the signs for the church off Ewenny Road which runs through the village. Turn first left into Heol-Yr-Ysgol and 20 is a short distance down on the right hand side with a Harris & Birt board outside.

Floorplans
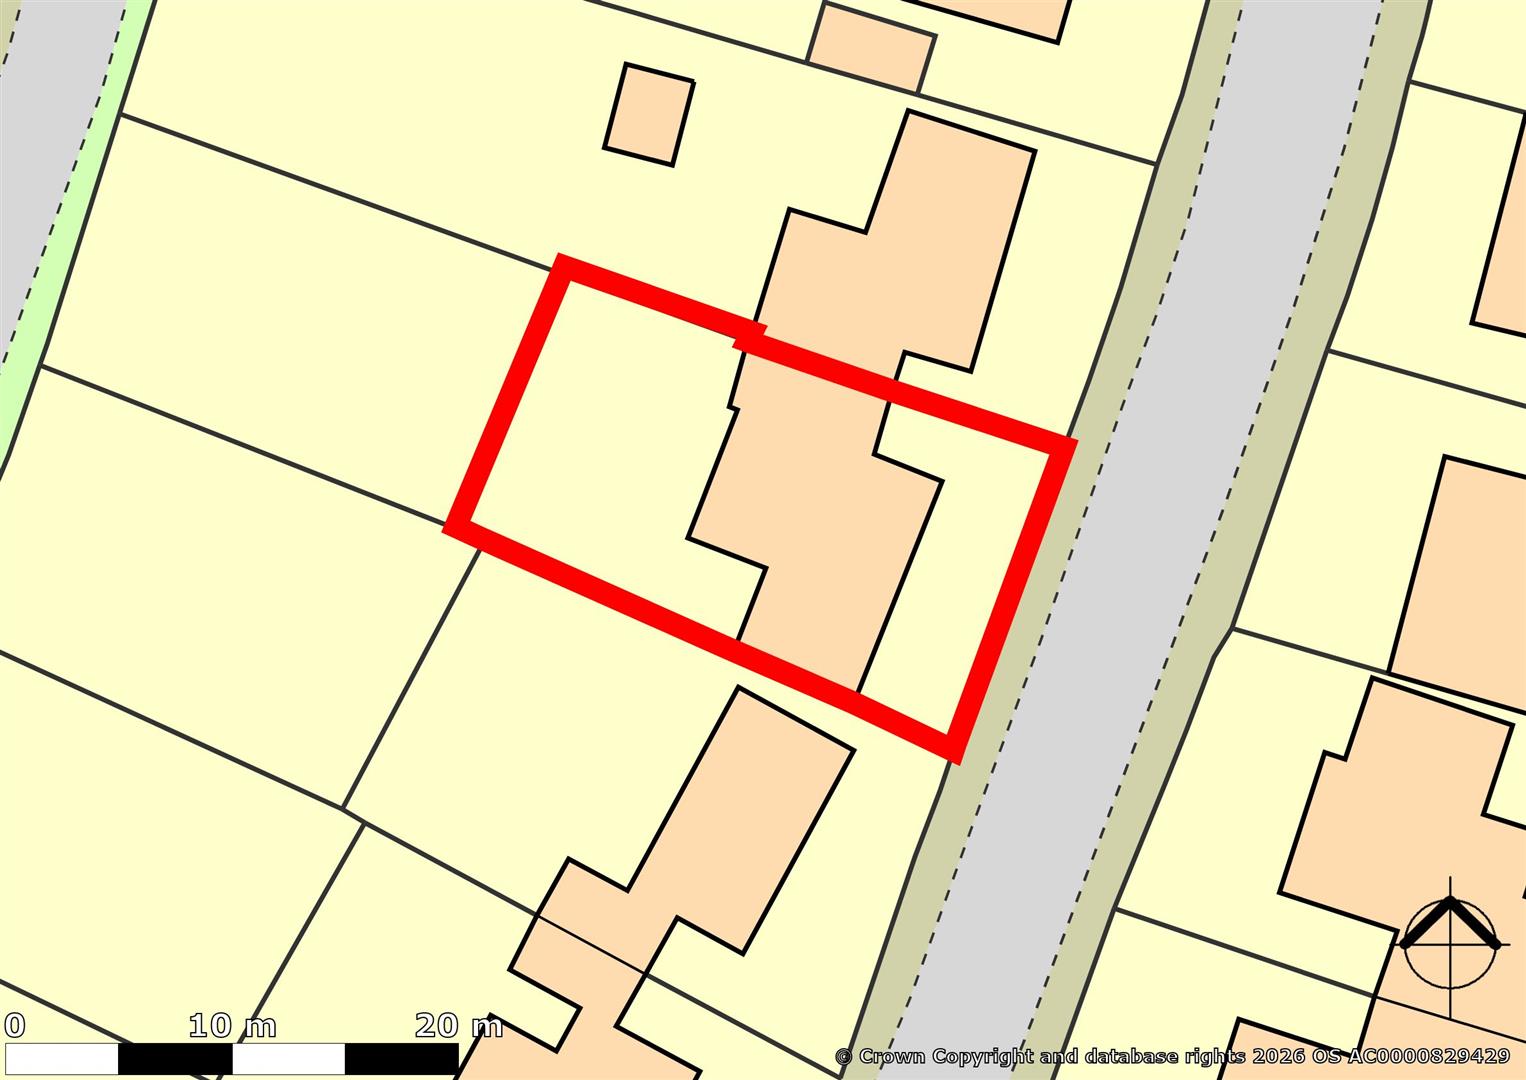
Map
Thinking of selling?
Ready to find out what your property is worth in today’s market? Get a free, no-obligation home valuation from our experienced team. Call us today.
Contact Us
Please see below the relevant contact number for our departments.
Cowbridge Office
Commercial & Land
Survey & Valuation
Update your browser to view this website correctly. Update my browser now