
Let Agreed
£28,000 Per Annum
Available nowManchester House, 1 Clifton Street, Caerphilly
-
 2907 sqft
Key features
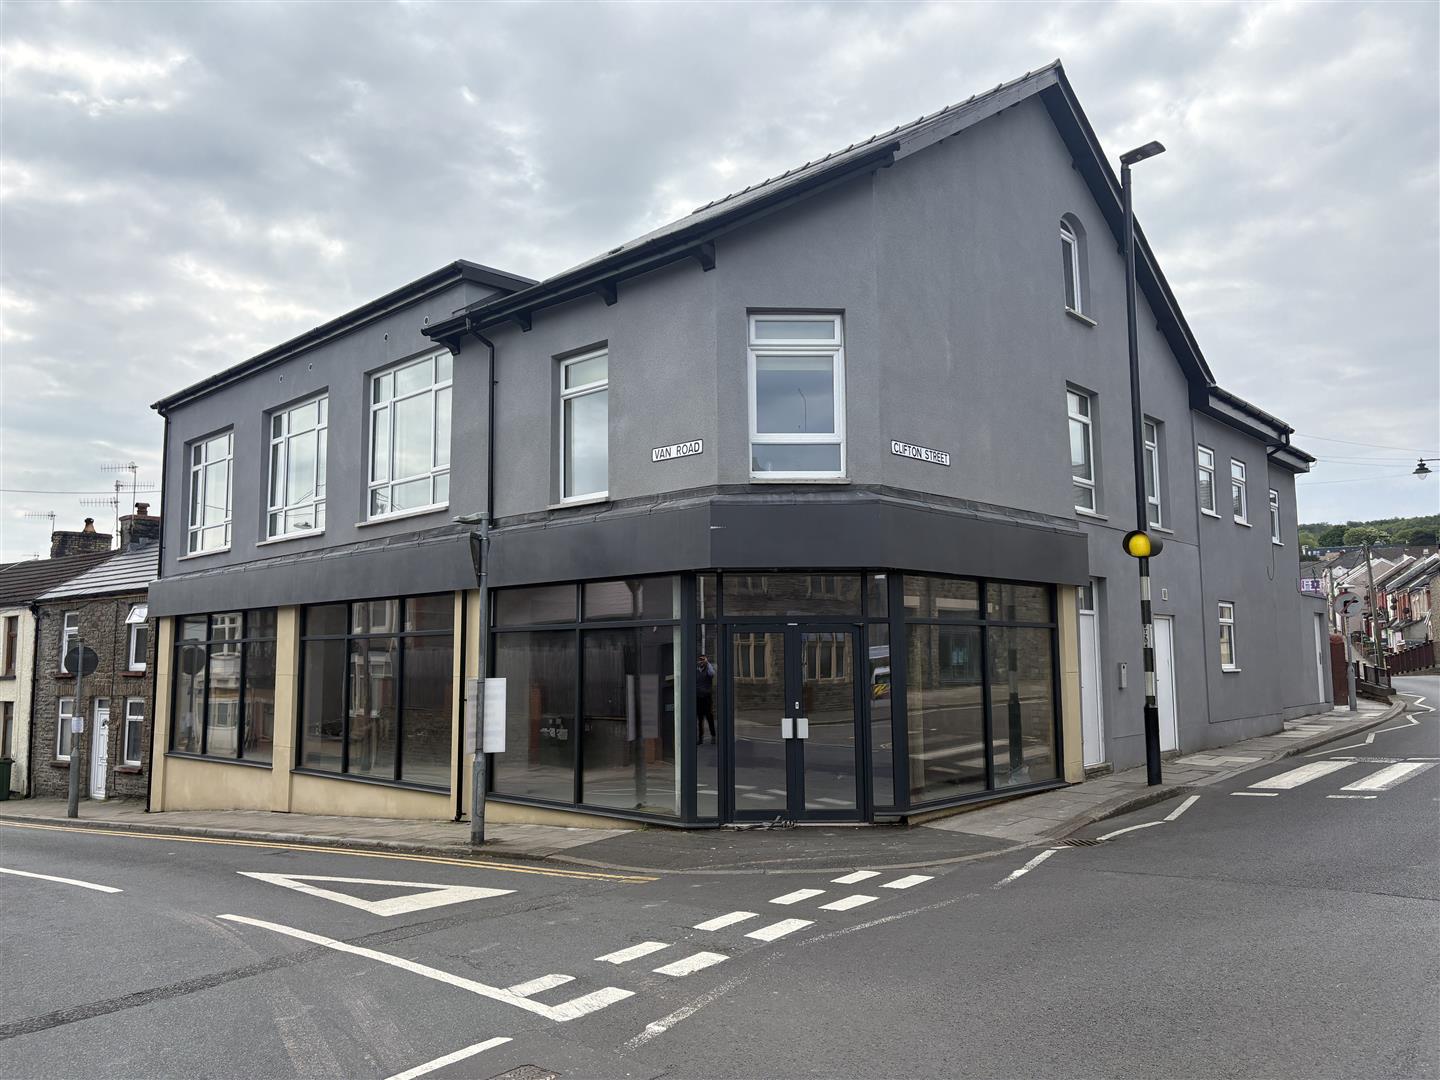
- Ground floor self-contained retail premises in the heart of Caerphilly with prominent roadside visibility
- Total Net Internal Area circa 2,907 sq ft (270.1 sq m) with options to sub-divide to provide 2 No retail units to suit individual tenant requirements
- Aluminium powder coated shop frontage with LED lighting and gas central heating
- Suitable for a range of uses subject to obtaining the neccessary planning consents
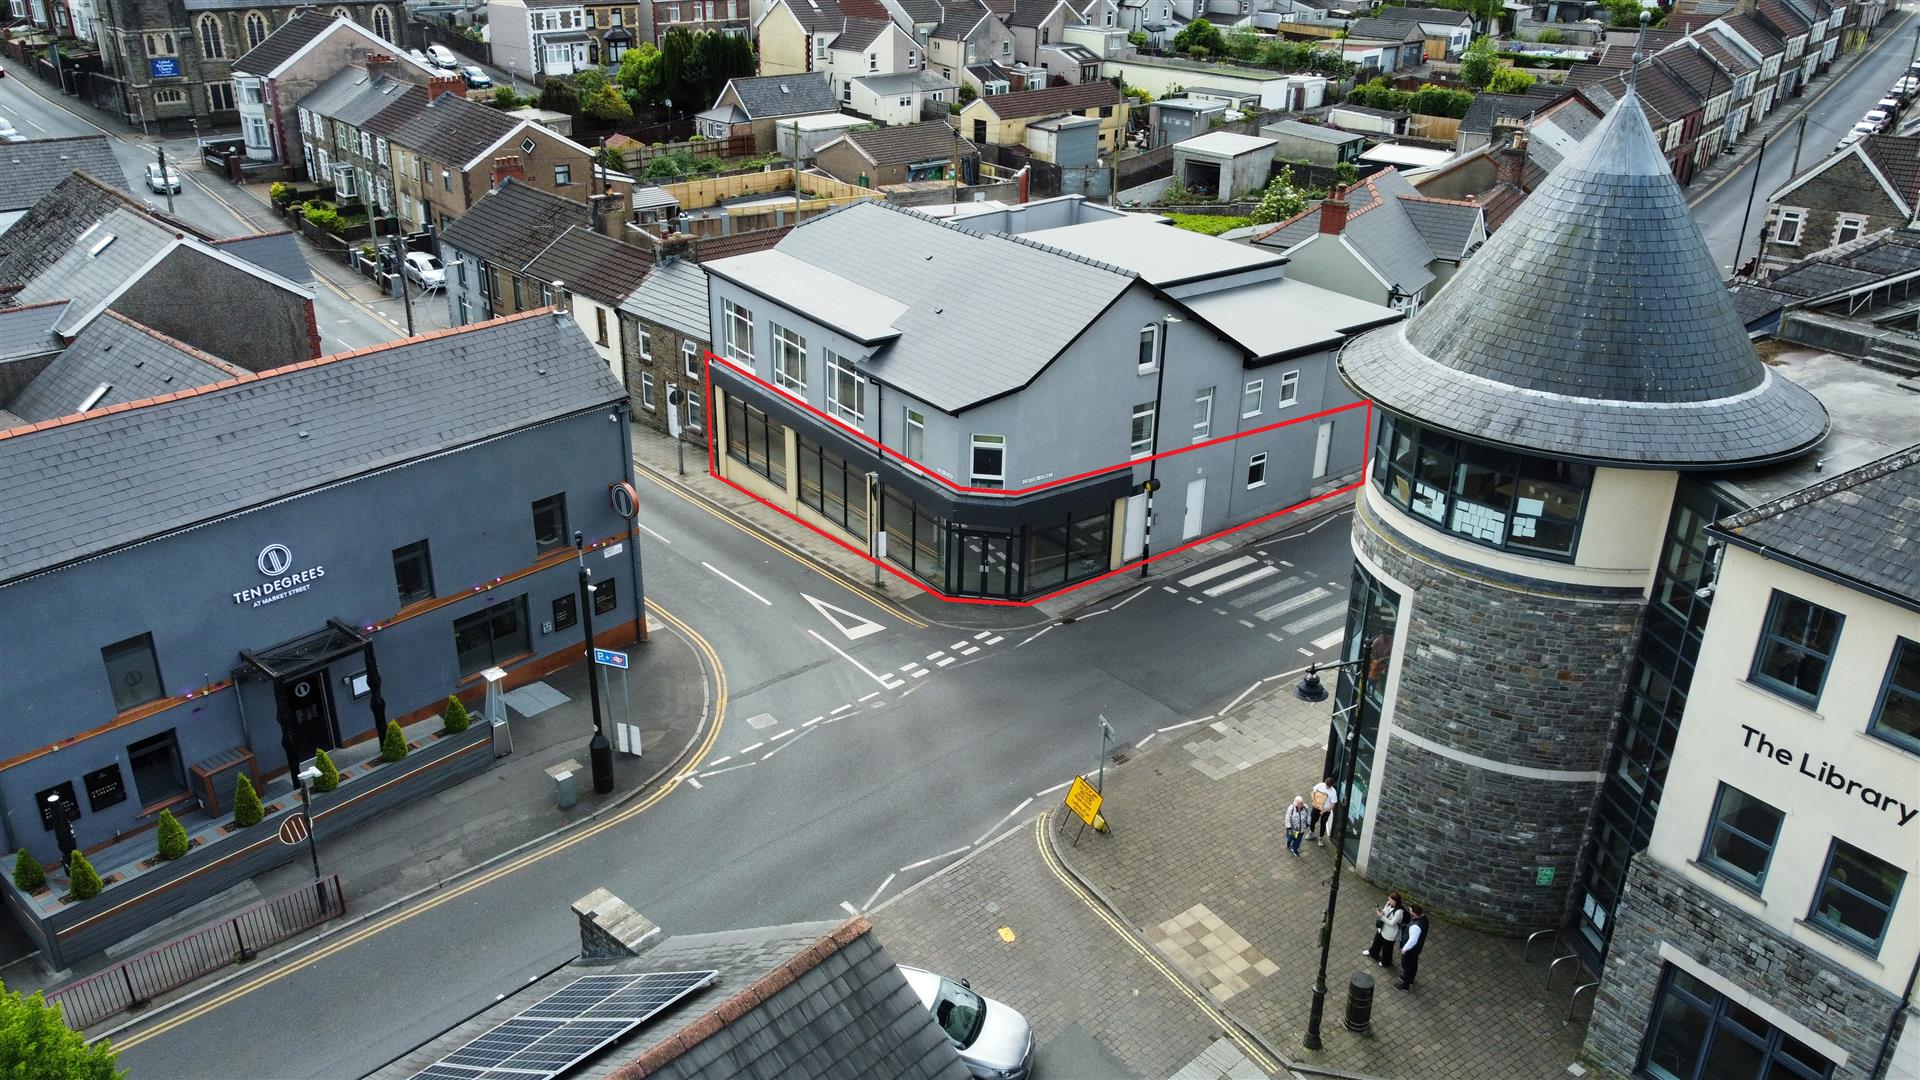
- Public 'pay and display' parking facilities located opposite
- Rent £28,000 per annum plus VAT
- Available immediately
- EPC Rating: B (82)
- For clarity, the property is subject to a restrictive covenant for a period of 10 years which does not allow for the use as a restaurant or for the sale of alcohol to be consumed on the property

About this property
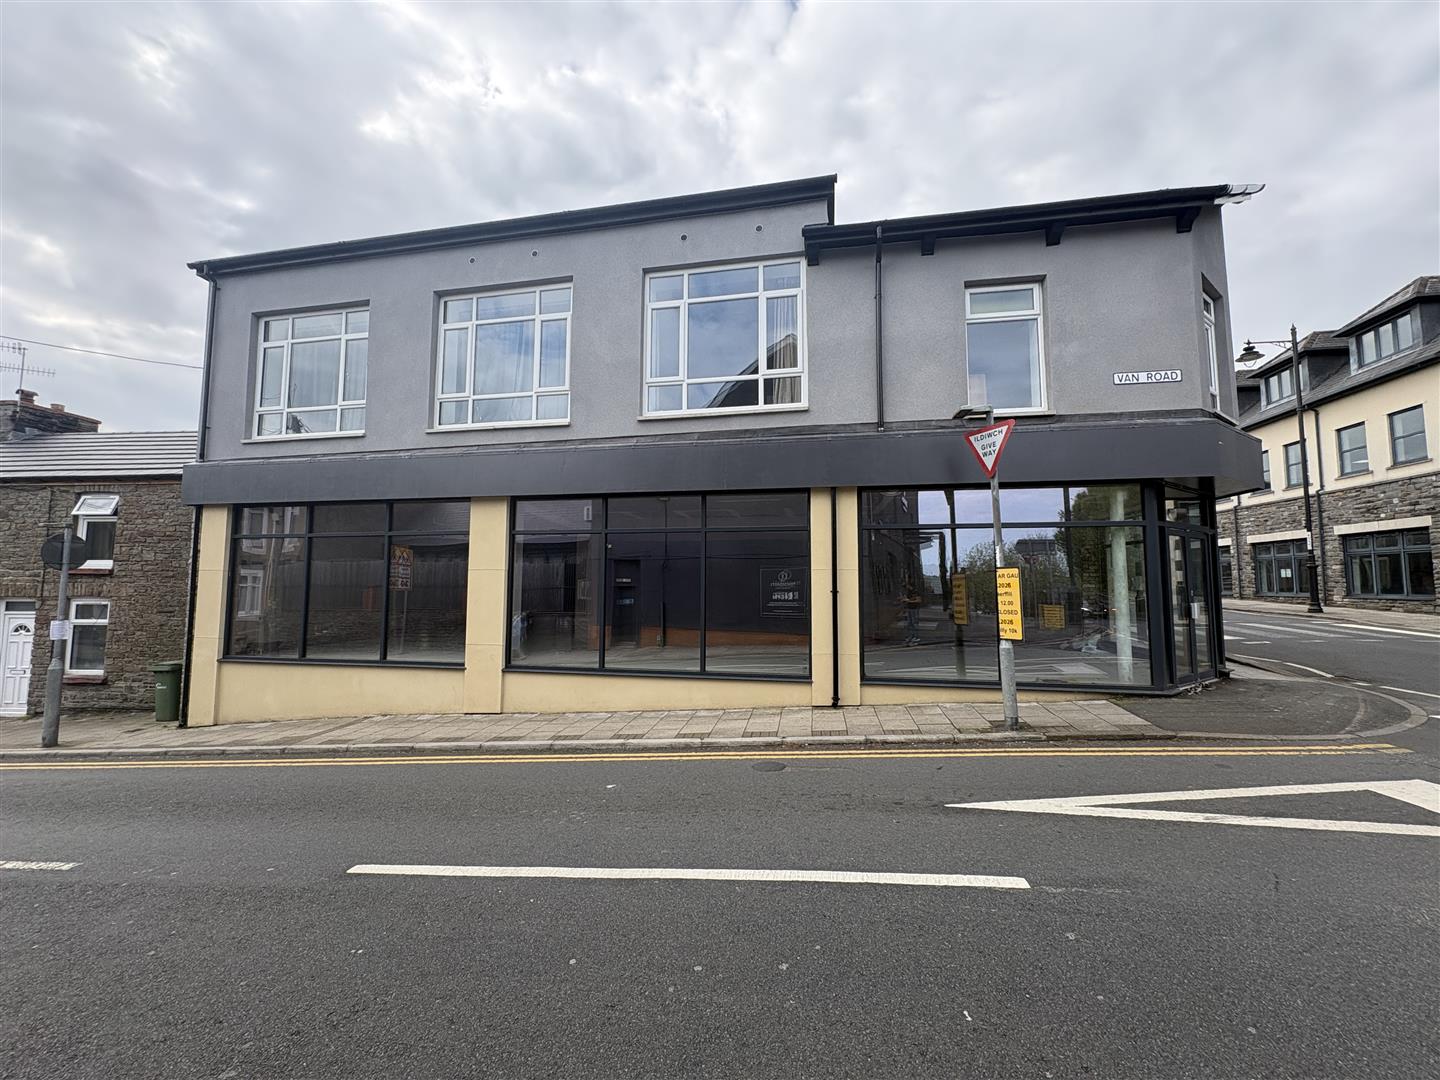
Opportunity to let a self-contained ground floor retail premises circa 2,907 sq ft (270.1 sq m) which forms part of a larger building which has recently been fully refurbished and extended and incorporates residential accommodation on the upper floors. The property offers a highly visible frontage on a key arterial 'one-way' route through Caerphilly town centre.
Location
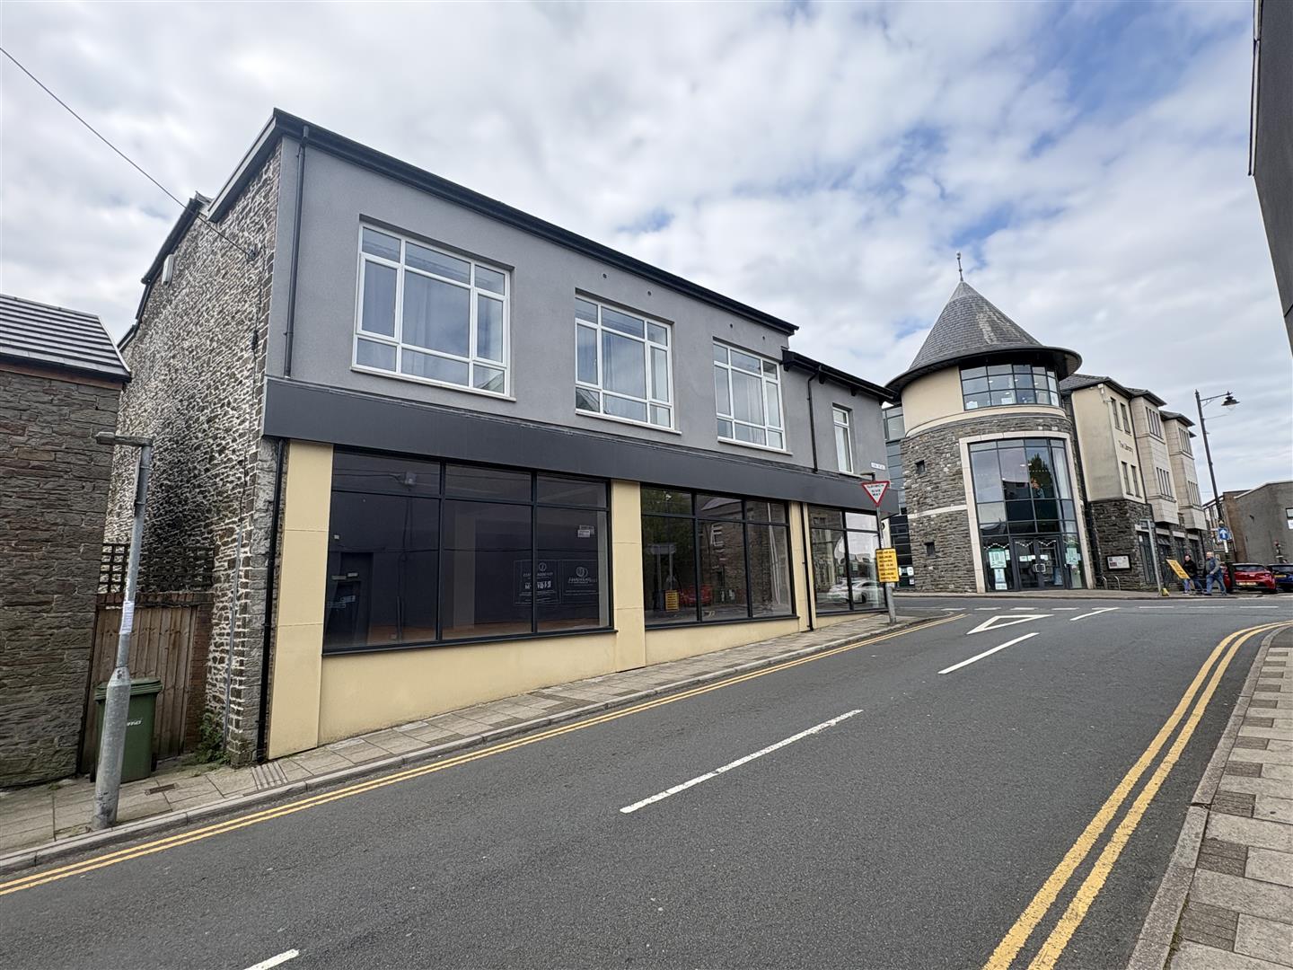
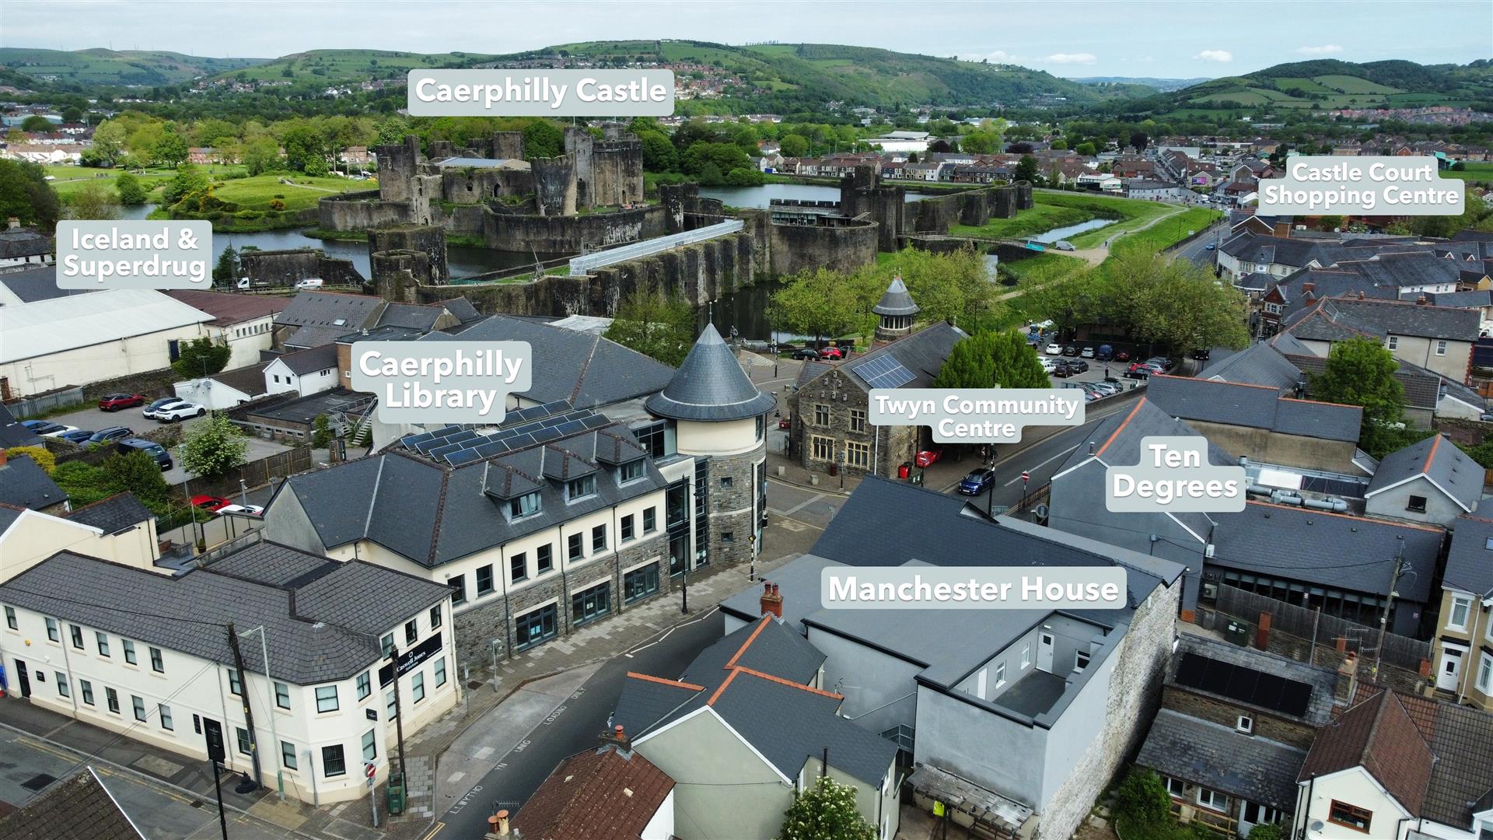
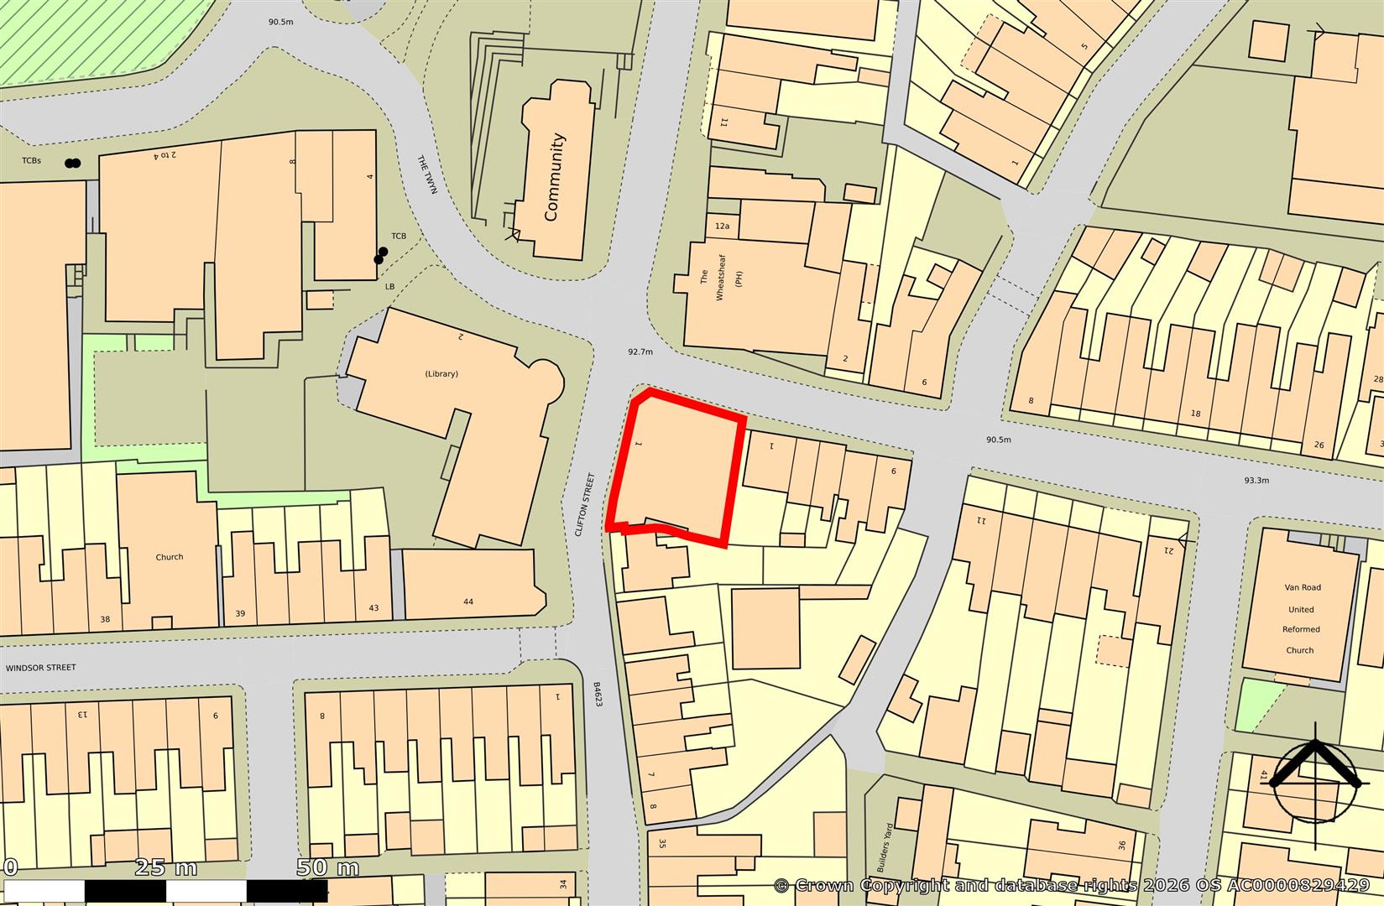
Prominently positioned in the heart of Caerphilly, this property enjoys a highly visible frontage onto White Street (B4263) and Van Road, a key arterial one-way route through the town centre and within close proximity to Caerphilly Castle. Adjacent is the Caerphilly library development which was built as part of the wider town centre regeneration plan helping to sustain pedestrian footfall to the immediate vicinity.
Caerphilly offers excellent connectivity, with convenient access to the A470 and onward links to the M4 and Cardiff. Caerphilly railway and bus station is within easy walking distance, providing regular services to Cardiff and the wider South Wales region.
Surrounding occupiers include a mix of cafés, restaurants, professional and retail operators with convenient public 'pay and display' parking opposite.
Description
A self-contained ground floor commercial unit which forms part of a larger building which has undergone significant refurbishment and redevelopment with residential accommodation provided on the upper floors. The property itself is of rendered stone construction which has been recently extended and sits under a pitched slate roof.
The ground floor is open plan and benefits from LED lighting, aluminium powder coated shop frontage with double pedestrian access doors and gas central heating. The layout lends itself well to a multitude of uses subject to obtaining the neccessary planning consents. The property is available immediately and full plans are available on request.
Accommodation
From measurements taken on site we have calculated the following net floor areas:-
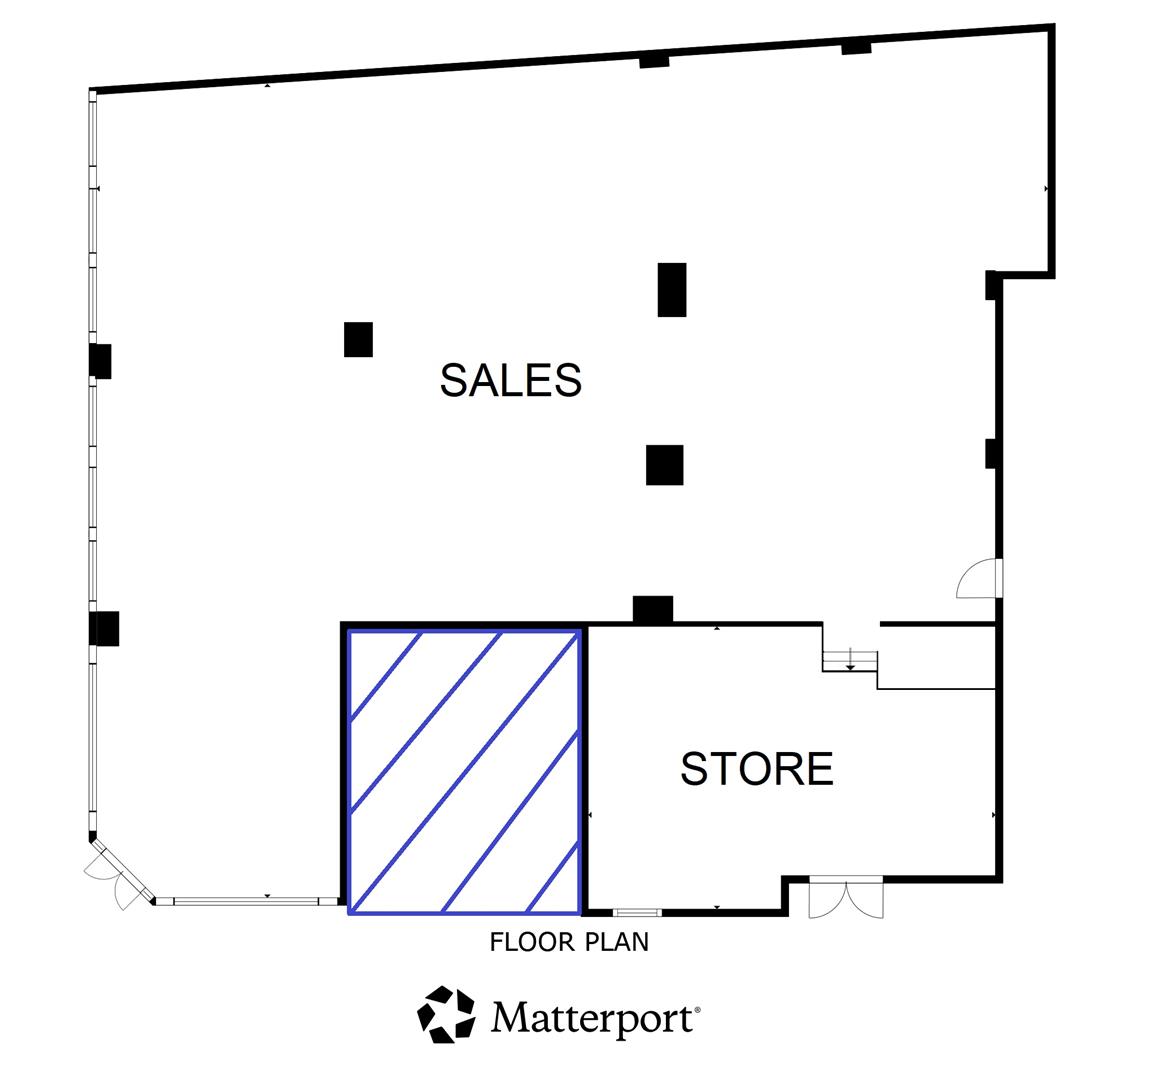
Main Sales Area - 2,483 sq ft (230.7 sq m)
Store - 424 sq ft (39.4 sq m)
Total Net Internal Area 2,907 sq ft (270.1 sq m)
*There is potential for the unit to be sub-divided to provide 2 No smaller retail units subject to tenant requirements.
Services
We understand that the property benefits from individual electric, water and gas supplies.
However, we have not tested any of the service installations and prospective occupiers must satisfy themselves independently as to the state and condition of such items prior to the transaction completing.
Terms
The property is available to let by way of a new Full Repairing and Insuring lease on terms to be agreed.
Rent
£28,000 per annum plus VAT.
Energy Performance Certificate
EPC Rating: B (32) expiring 14th October 2035.
VAT
All figures quoted are exclusive of Value Added Tax (VAT). Any interested party should satisfy themselves as to the incidence of VAT in respect of any transaction.
However, in this instance we understand that VAT is payable on all costs.
Business Rates
The property has recently undergone significant redevelopment and has been sub-divided to provide a self-contained ground floor unit. Interested parties should be aware that the business rates assessment will require re-evaluation following occupation, to reflect the new layout and specification.
Restrictive Covenant
The property is subject to a restrictive covenant for a period of 10 years which does not allow for the use as a restaurant or for the sale of alcohol to be consumed on the property. However, this does not restrict the sale of alcohol on a commercial basis provided such alcohol is not consumed on the property.
Planning
We advise that all prospective tenants make their own enquiries with Caerphilly Council Planning Department as to the existing use consent.
Plans, Areas & Schedules
Any plans within these particulars are published for illustration purposes only and are not to scale.
The area hatched in blue on the enclosed floor plan does not form part of the demise and provides access to the residential accommodation on the upper floors only.
Anti Money Laundering
As part of our obligation under the UK Money Laundering Regulations 2017, Harris & Birt will require any purchaser or tenant to provide proof of identity along with any other supporting documents requested.
Arrange a Viewing
Strictly by appointment only with the sole agents Harris & Birt. Please contact our office to arrange a viewing appointment.
Daniel Jones MSc BSc (Hons) MRICS
or
Brooke Annandale BSc (Hons)
[email protected] / 02920 614411.
All Enquiries
Harris & Birt Chartered Surveyors
Caerphilly Road
Cardiff
CF14 4QF
Brochure created 07.05.2026 - Ref: RCW 78
Floorplans
Map

Thinking of selling?
Ready to find out what your property is worth in today’s market? Get a free, no-obligation home valuation from our experienced team. Call us today.
Contact Us
Please see below the relevant contact number for our departments.
Cowbridge Office
Commercial & Land
Survey & Valuation
Update your browser to view this website correctly. Update my browser now