
For Sale
£189,950
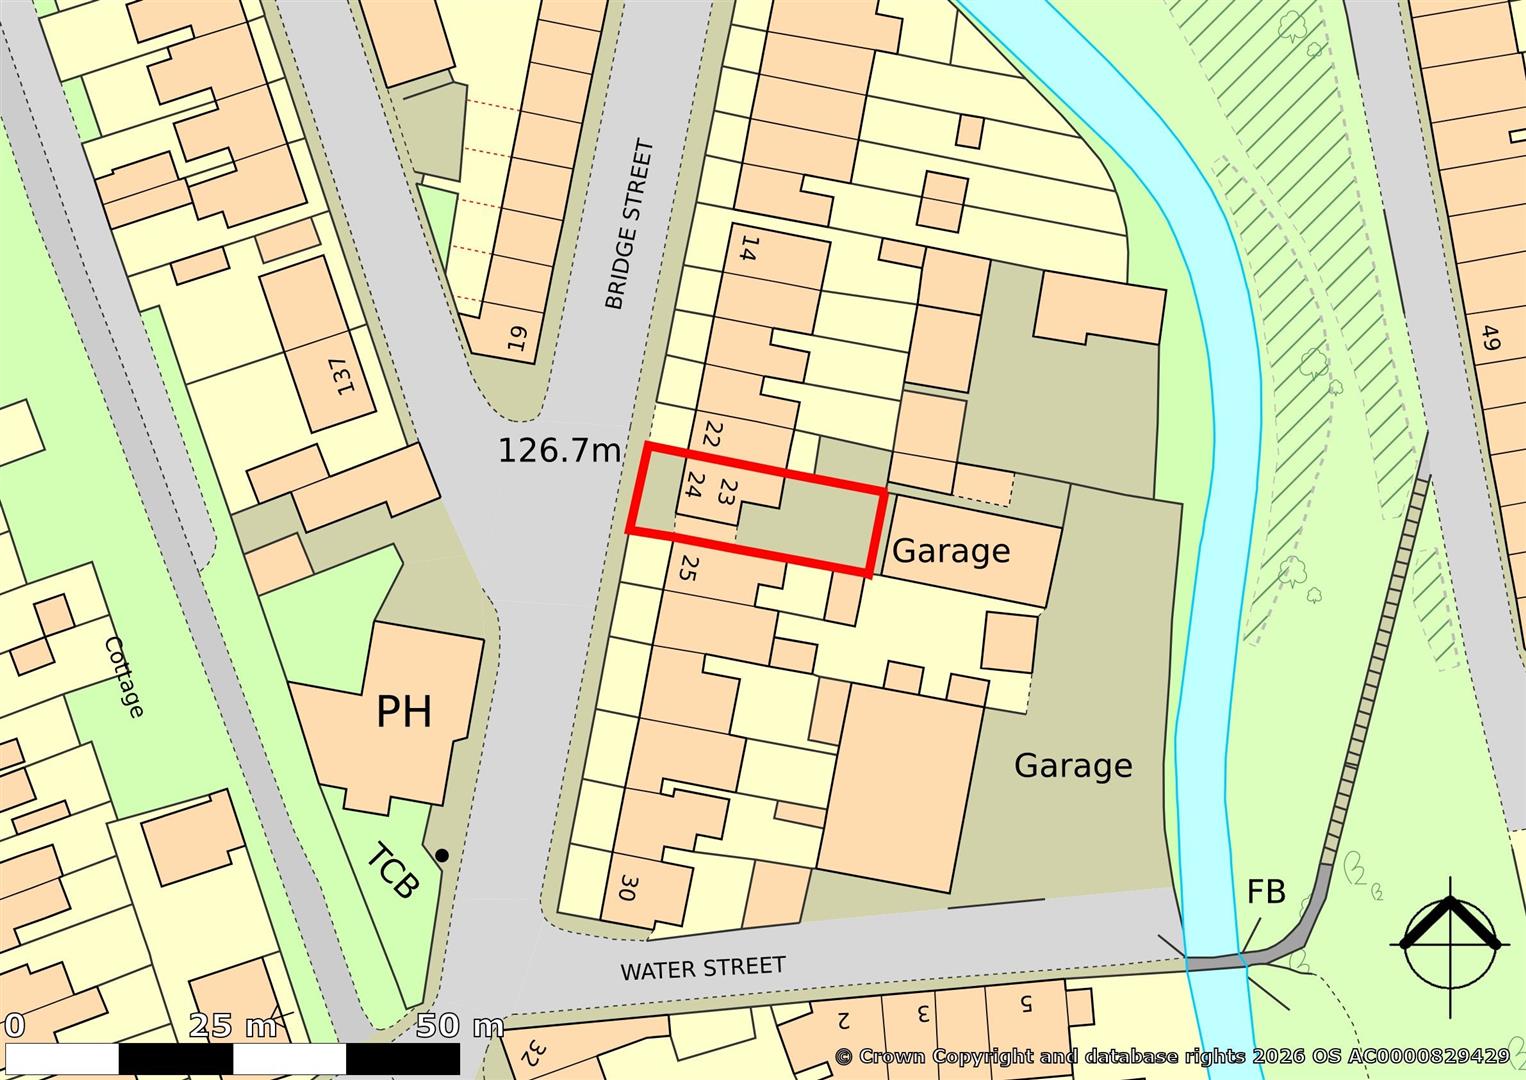
24 Bridge Street, Ogmore Vale, Bridgend
-
 1037 sqft
Key features
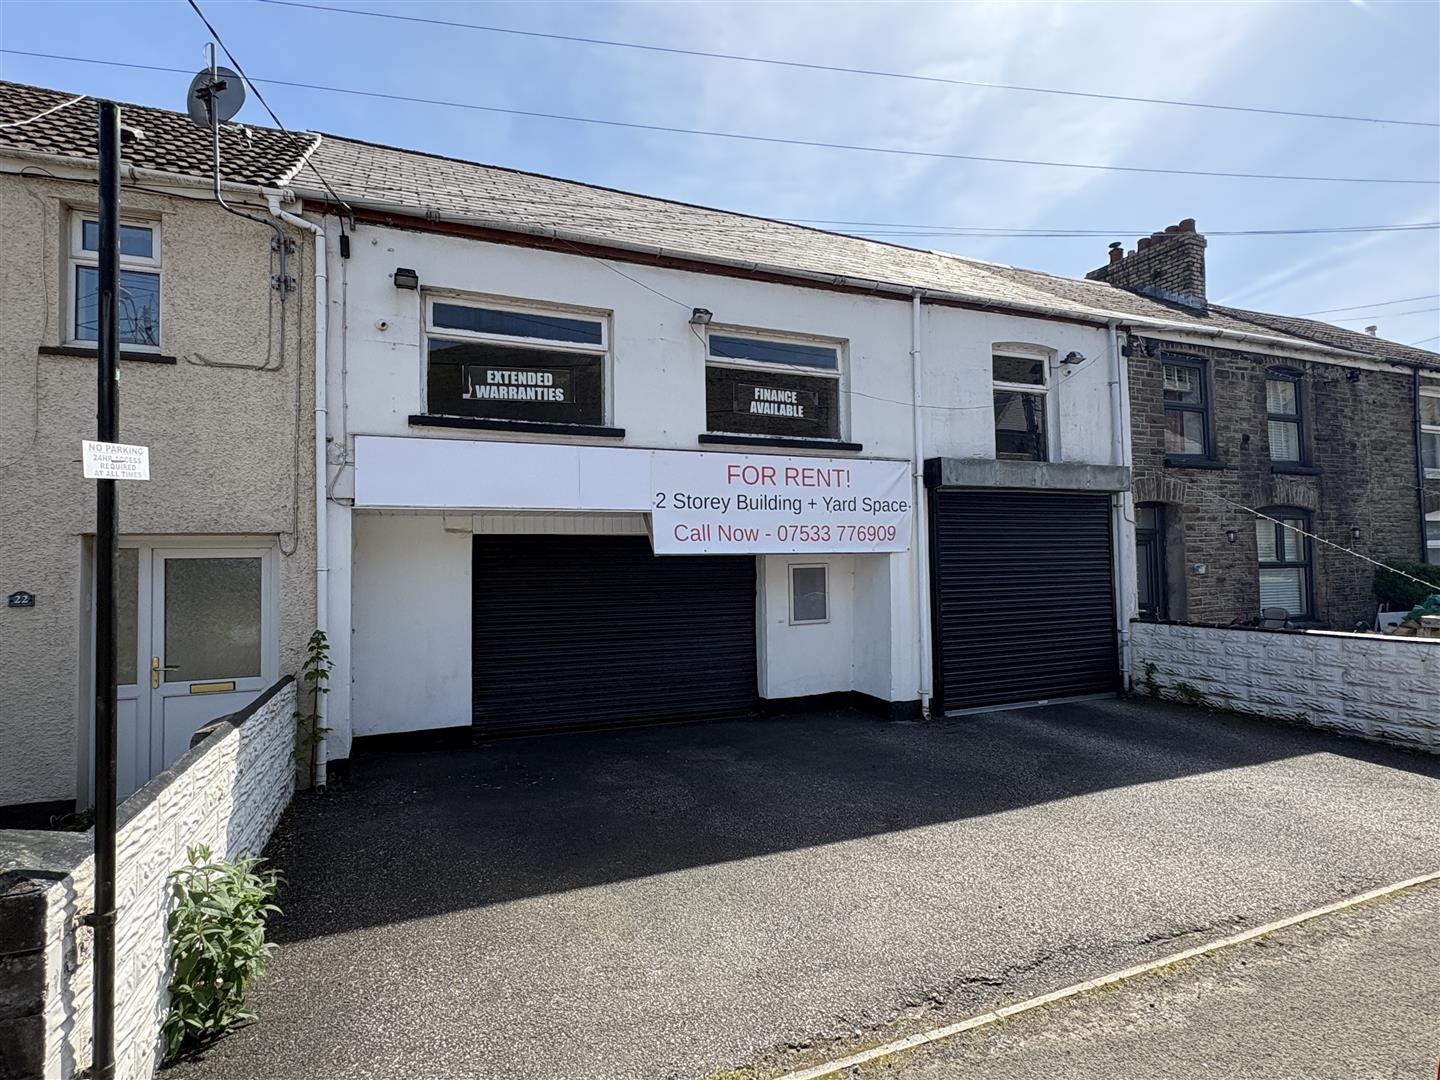
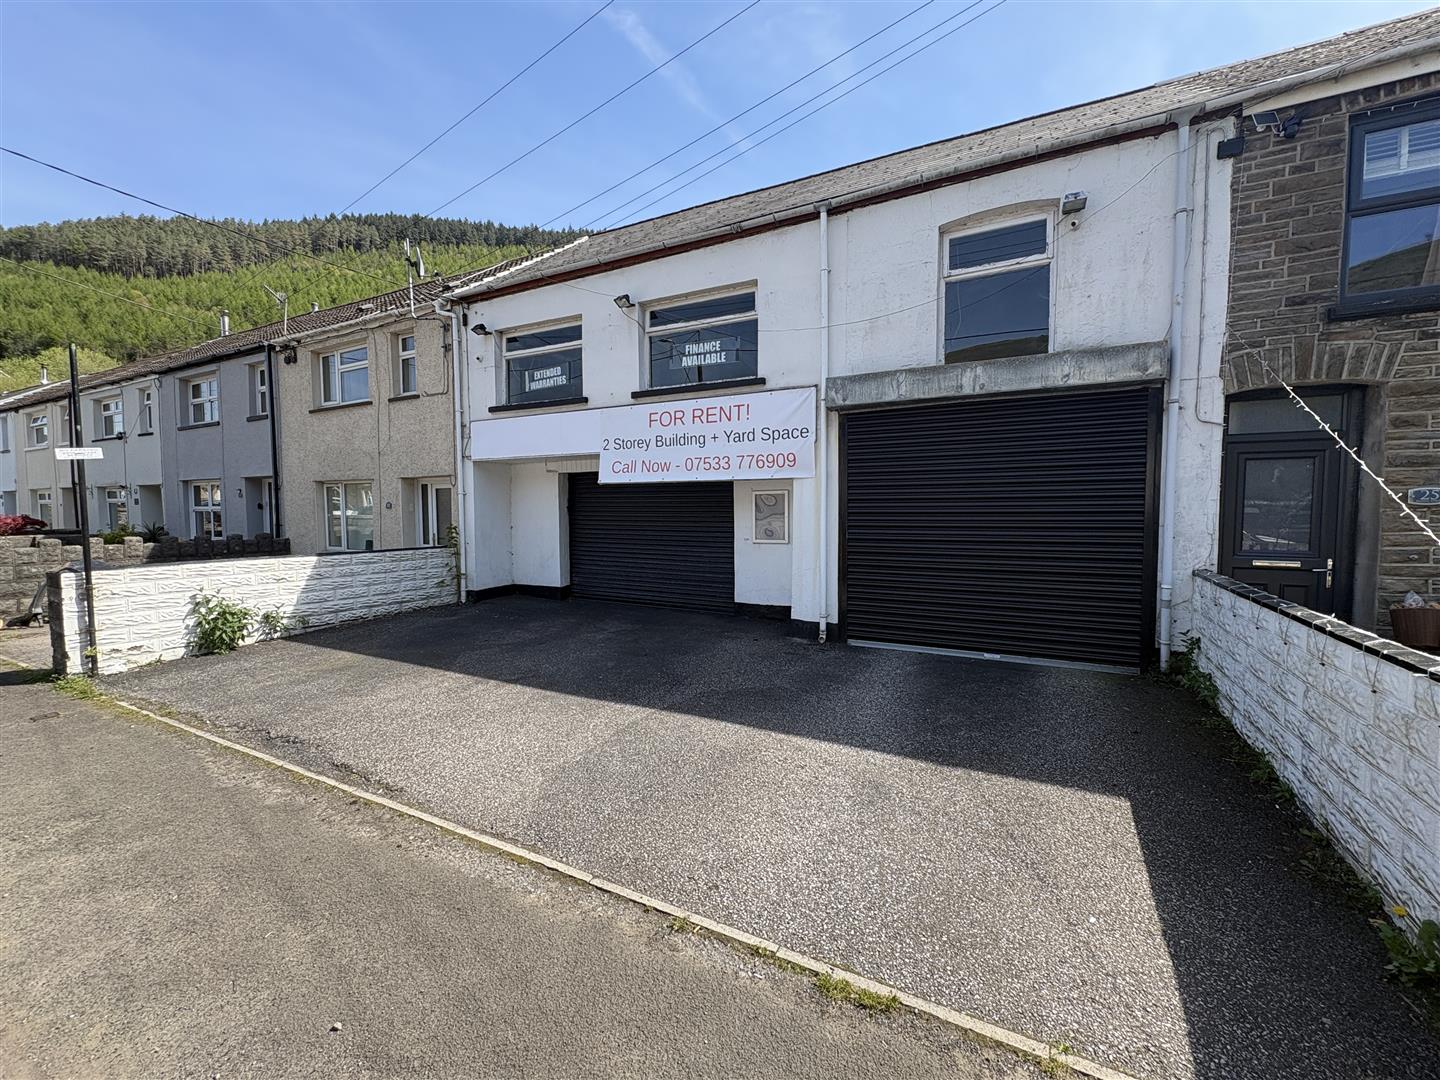
- Two storey mid terrace premises with ancillary storage and rear compound
- Total Gross Internal Area circa 1,037 sq ft (96.4 sq m)
- Prominently located on Bridge Street with front forecourt providing off road parking
- The property is suitable for a range of uses subject to obtaining the necessary planning consents.
- Price £189,950
- EPC Rating: TBC

About this property
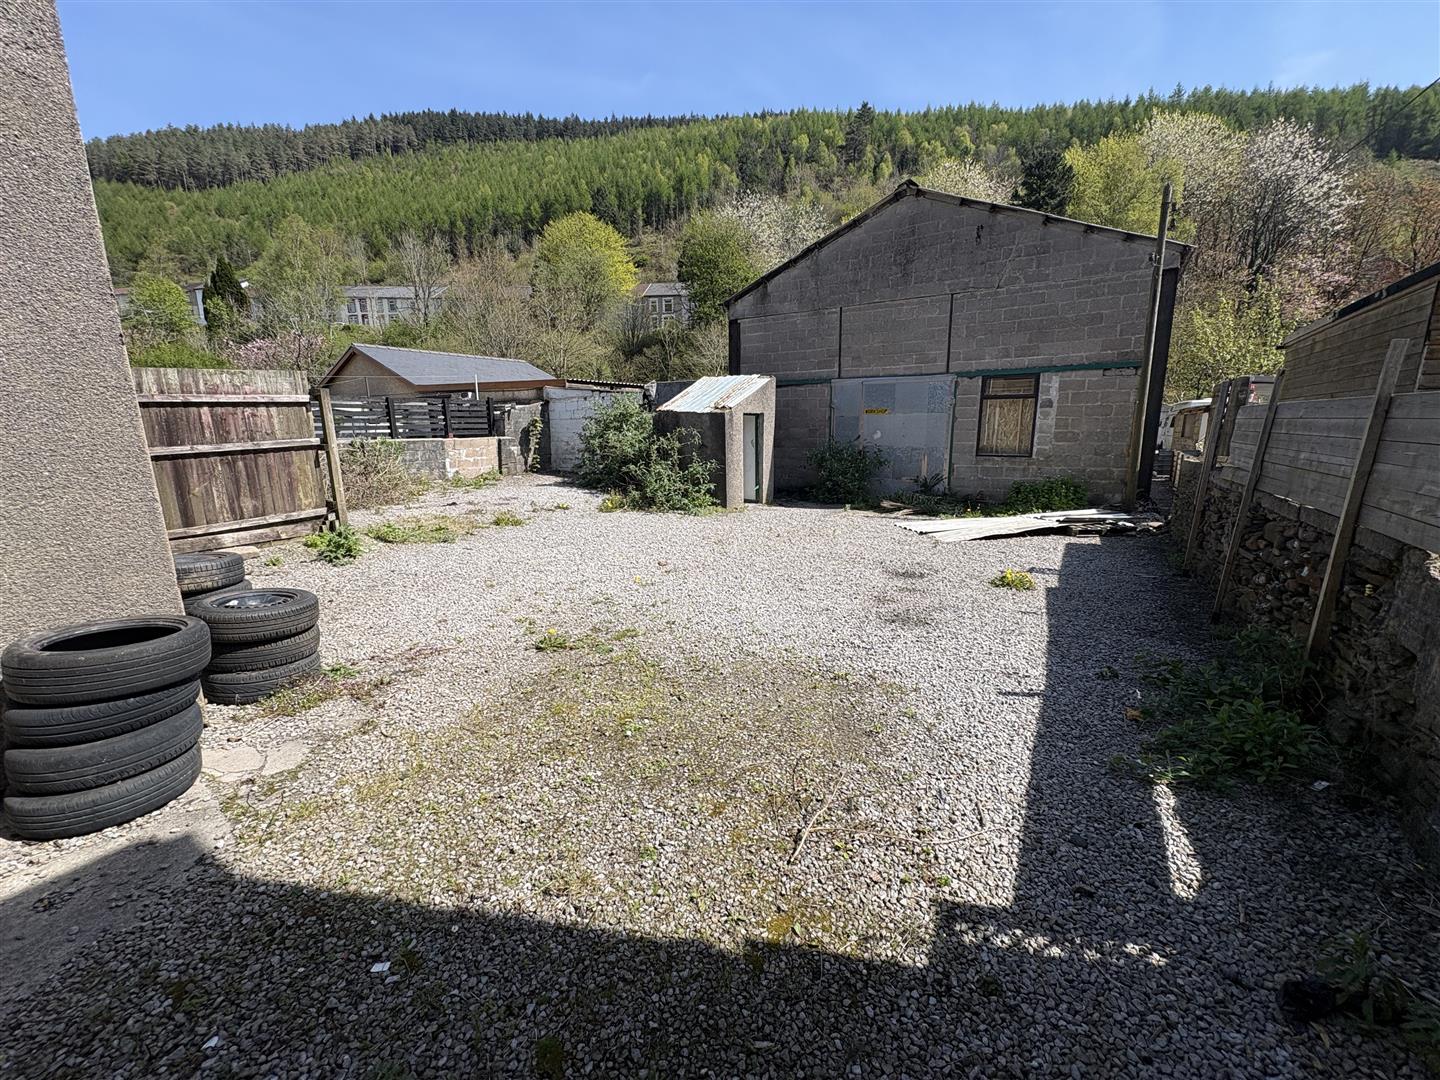
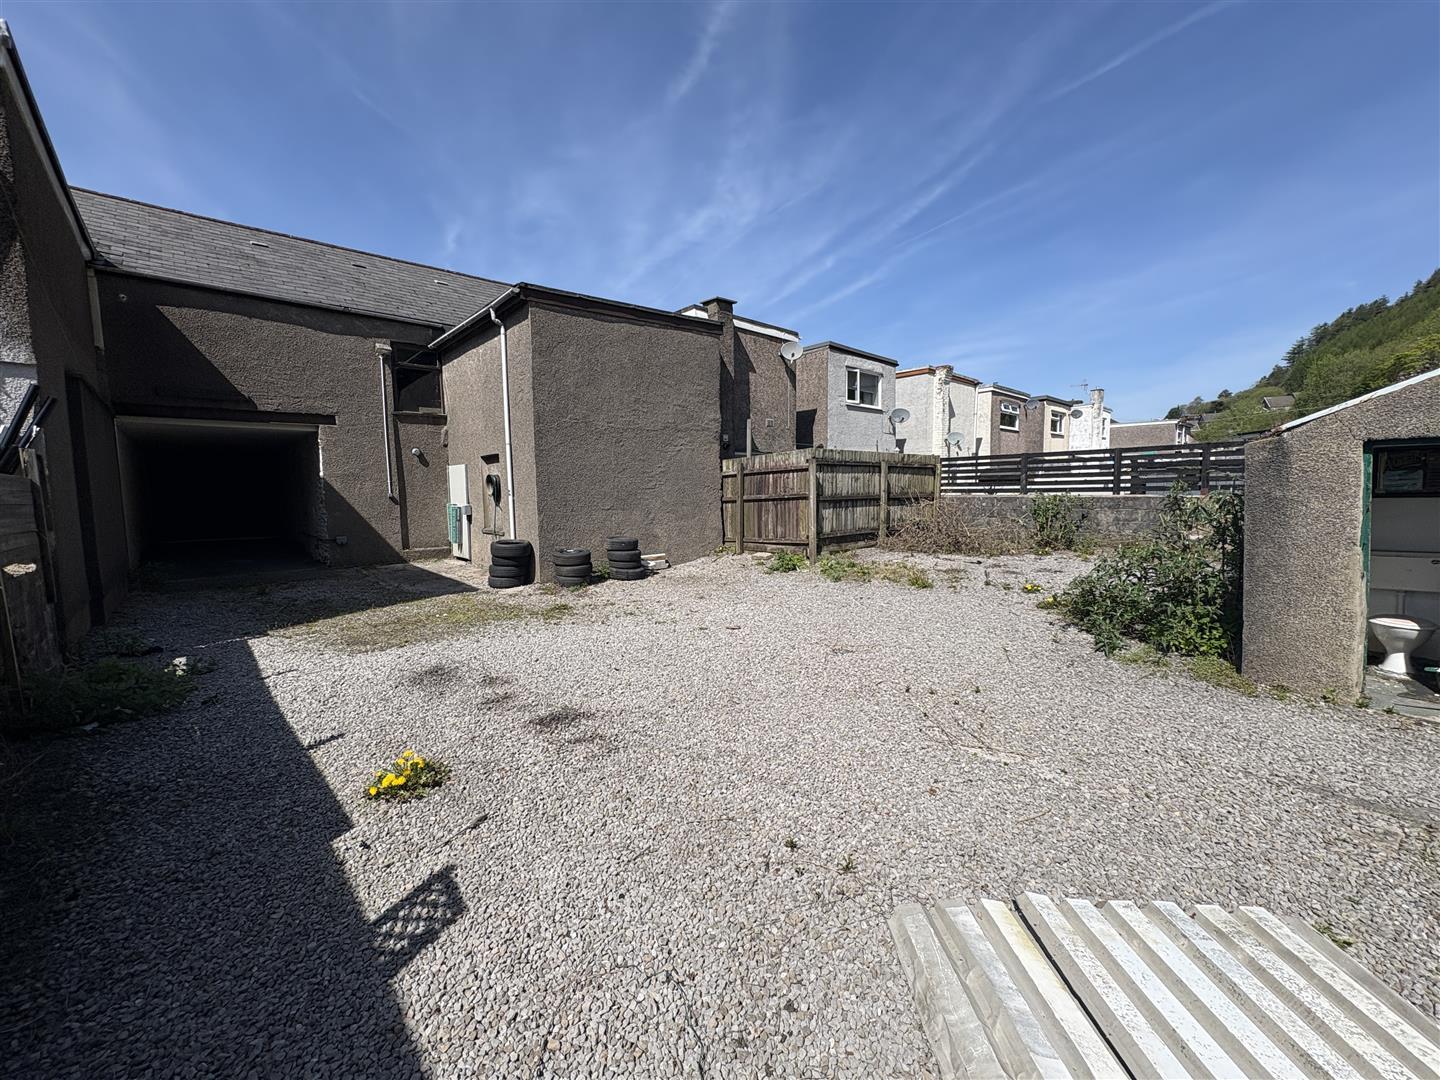
Opportunity to acquire a mid terrace commercial premises circa 1,037 sq ft (96.4 sq m) together with a rear yard area offering additional storage or operational space. The property is suitable for a range of uses subject to obtaining the necessary planning consents.
Location
The property is situated on Bridge Street within the village of Ogmore Vale, a well-established residential location positioned within the Ogmore Valley. The property occupies a central position within the village, forming part of the main thoroughfare and benefiting from good visibility and accessibility.
The area benefits from convenient road connections via the A4061, which links to Bridgend approximately 6 miles to the south, where a wider range of retail, leisure and transport facilities are available. The M4 motorway is accessible at Junction 36 (Sarn), providing connectivity to Cardiff to the east and Swansea to the west.
The surrounding area comprises a mix of residential and local commercial occupiers, including convenience stores, cafés and community services, serving the immediate catchment. Ogmore Vale continues to benefit from its valley setting, access to surrounding countryside and its established local community.
Description
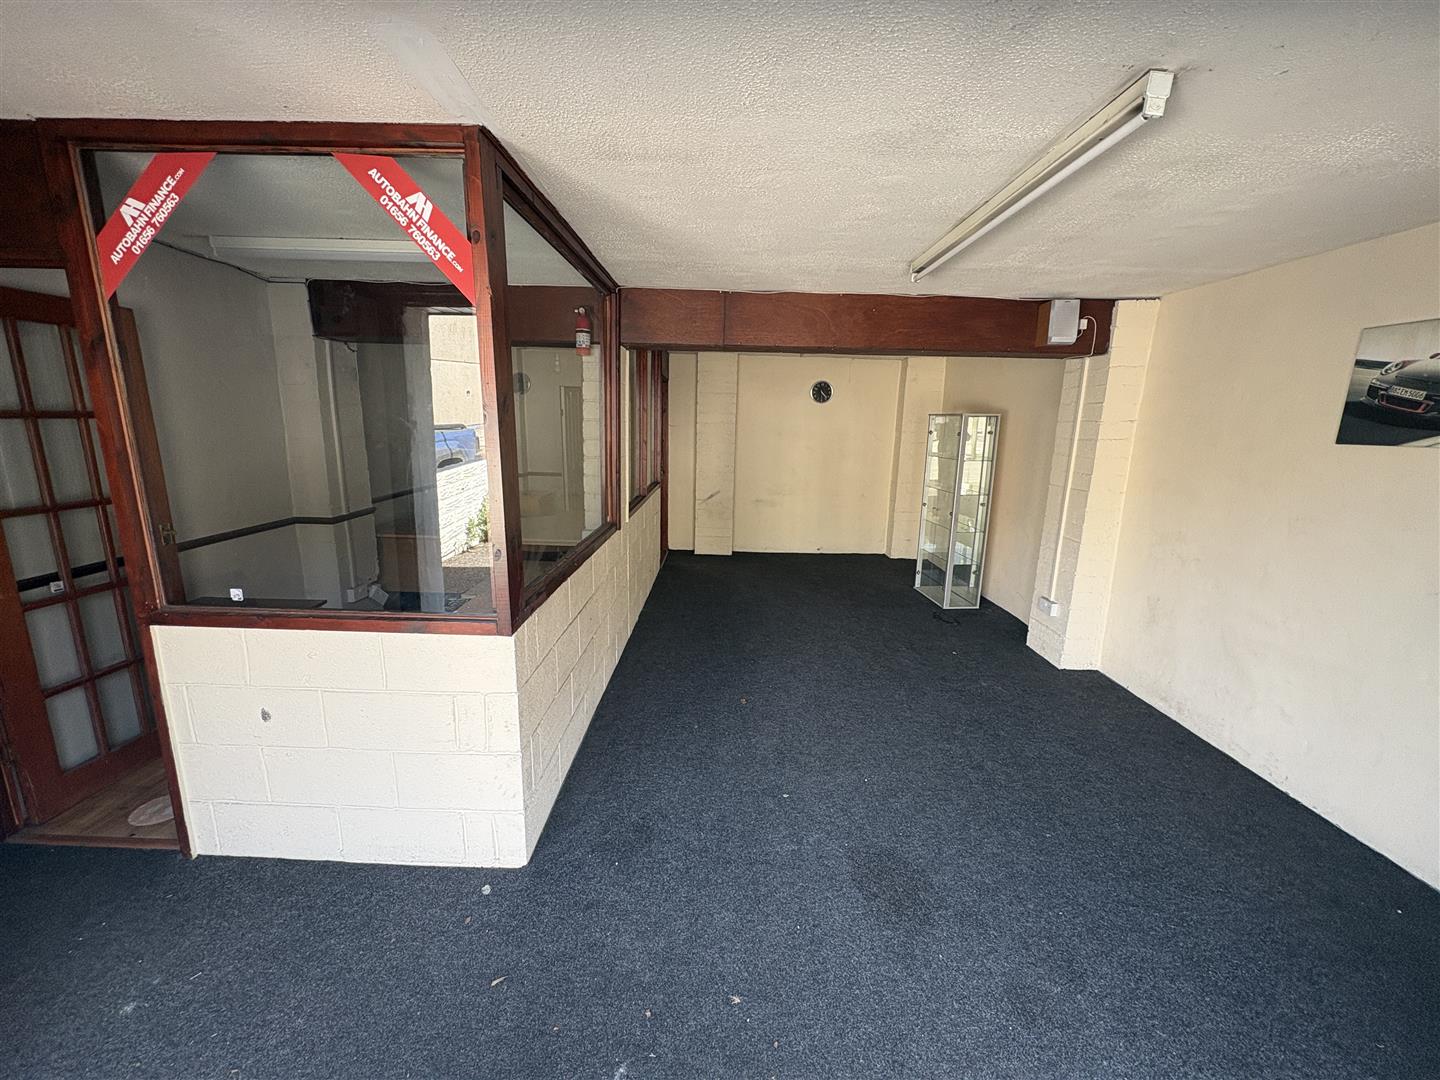
The property comprises a mid-terraced building arranged over ground floor and first floor with rear operational yard. The ground floor offers predominantly open plan office / retail space with undercroft access to the rear yard. The first floor provides additional space which requires total refurbishment and lends itself to residential conversion subject to relevant and necessary planning consents.
Externally, the property benefits from a small tarmacadam forecourt to the front, providing off-road parking, together with a yard area to the rear, offering additional storage or operational space.
Accommodation
From measurements taken on site we have calculated the following Gross Internal floor areas:-
Ground Floor
467 sq ft (43.4 sq m)
First Floor
570 sq ft (52.9 sq m)
Total Gross Internal Area - 1,037 sq ft (96.4 sq m)
Services
We have not tested any of the service installations and prospective occupiers must satisfy themselves independently as to the state and condition of such items prior to the transaction completing.
Price
£189,950 exclusive of VAT.
Energy Performance Certificate
EPC Rating: TBC
Business Rates
We have made online enquiries to the Valuation Office who confirm the following:
Rateable Value: £4,100
Uniform Business Rate (UBR): 50.2
We advise all interested parties to make their own enquiries with the Valuation Office Agency and Local Authority in relation to Small Business Rates Relief.
VAT
All figures quoted are exclusive of Value Added Tax (VAT). Any interested party should satisfy themselves as to the incidence of VAT in respect of any transaction.
Plans, Areas & Schedules
Any plans within these particulars are published for illustration purposes only and are not to scale.
Anti Money Laundering
As part of our obligation under the UK Money Laundering Regulations 2017, Harris & Birt will require any purchaser or tenant to provide proof of identity along with any other supporting documents requested.
Arrange a Viewing
Strictly by appointment only with the sole agents Harris & Birt. Please contact our office to arrange a viewing appointment.
Contact: Daniel Jones MSc BSc (Hons) MRICS
or
Brooke Annandale BSc (Hons)
[email protected] / 02920614411
All Enquiries
Harris & Birt Chartered Surveyors
Caerphilly Road
Cardiff
CF14 4QF
Brochure created 11.05.2026 - Ref: RCW 79
Floorplans
Map

Thinking of selling?
Ready to find out what your property is worth in today’s market? Get a free, no-obligation home valuation from our experienced team. Call us today.
Contact Us
Please see below the relevant contact number for our departments.
Cowbridge Office
Commercial & Land
Survey & Valuation
Update your browser to view this website correctly. Update my browser now