
SSTC
£450,000
Westgate, Cowbridge
-
 3 bed
3 bed
-
 1 bath
-
 2 reception
Key features
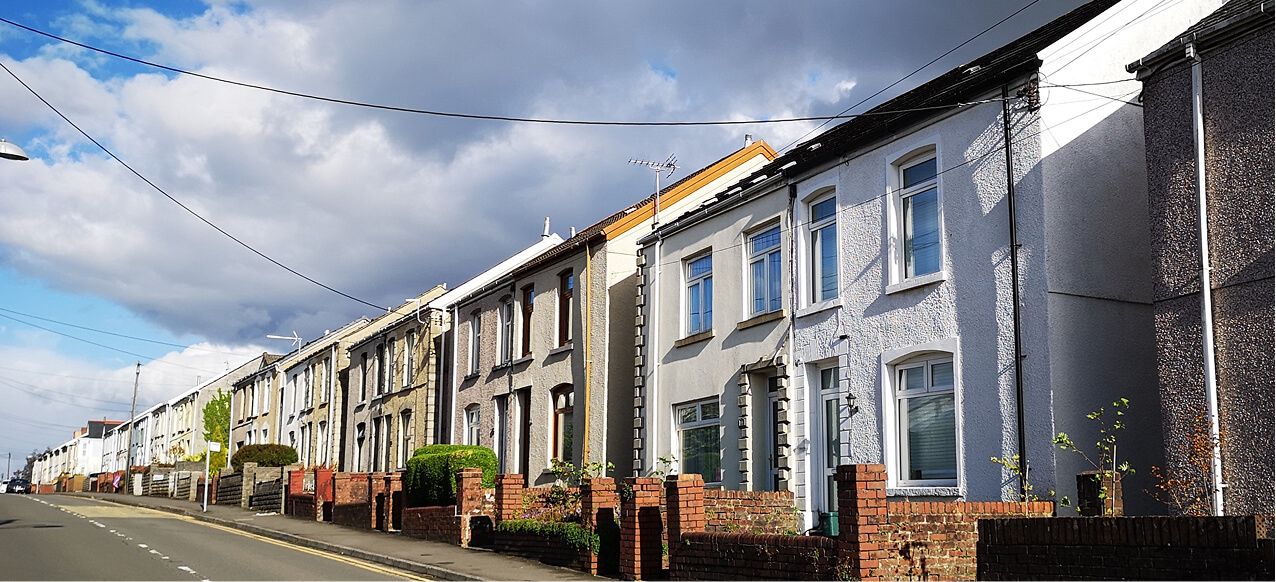
- Mid-Terraced Cottage
- Three Bedrooms & Family Bathroom
- Sun Room
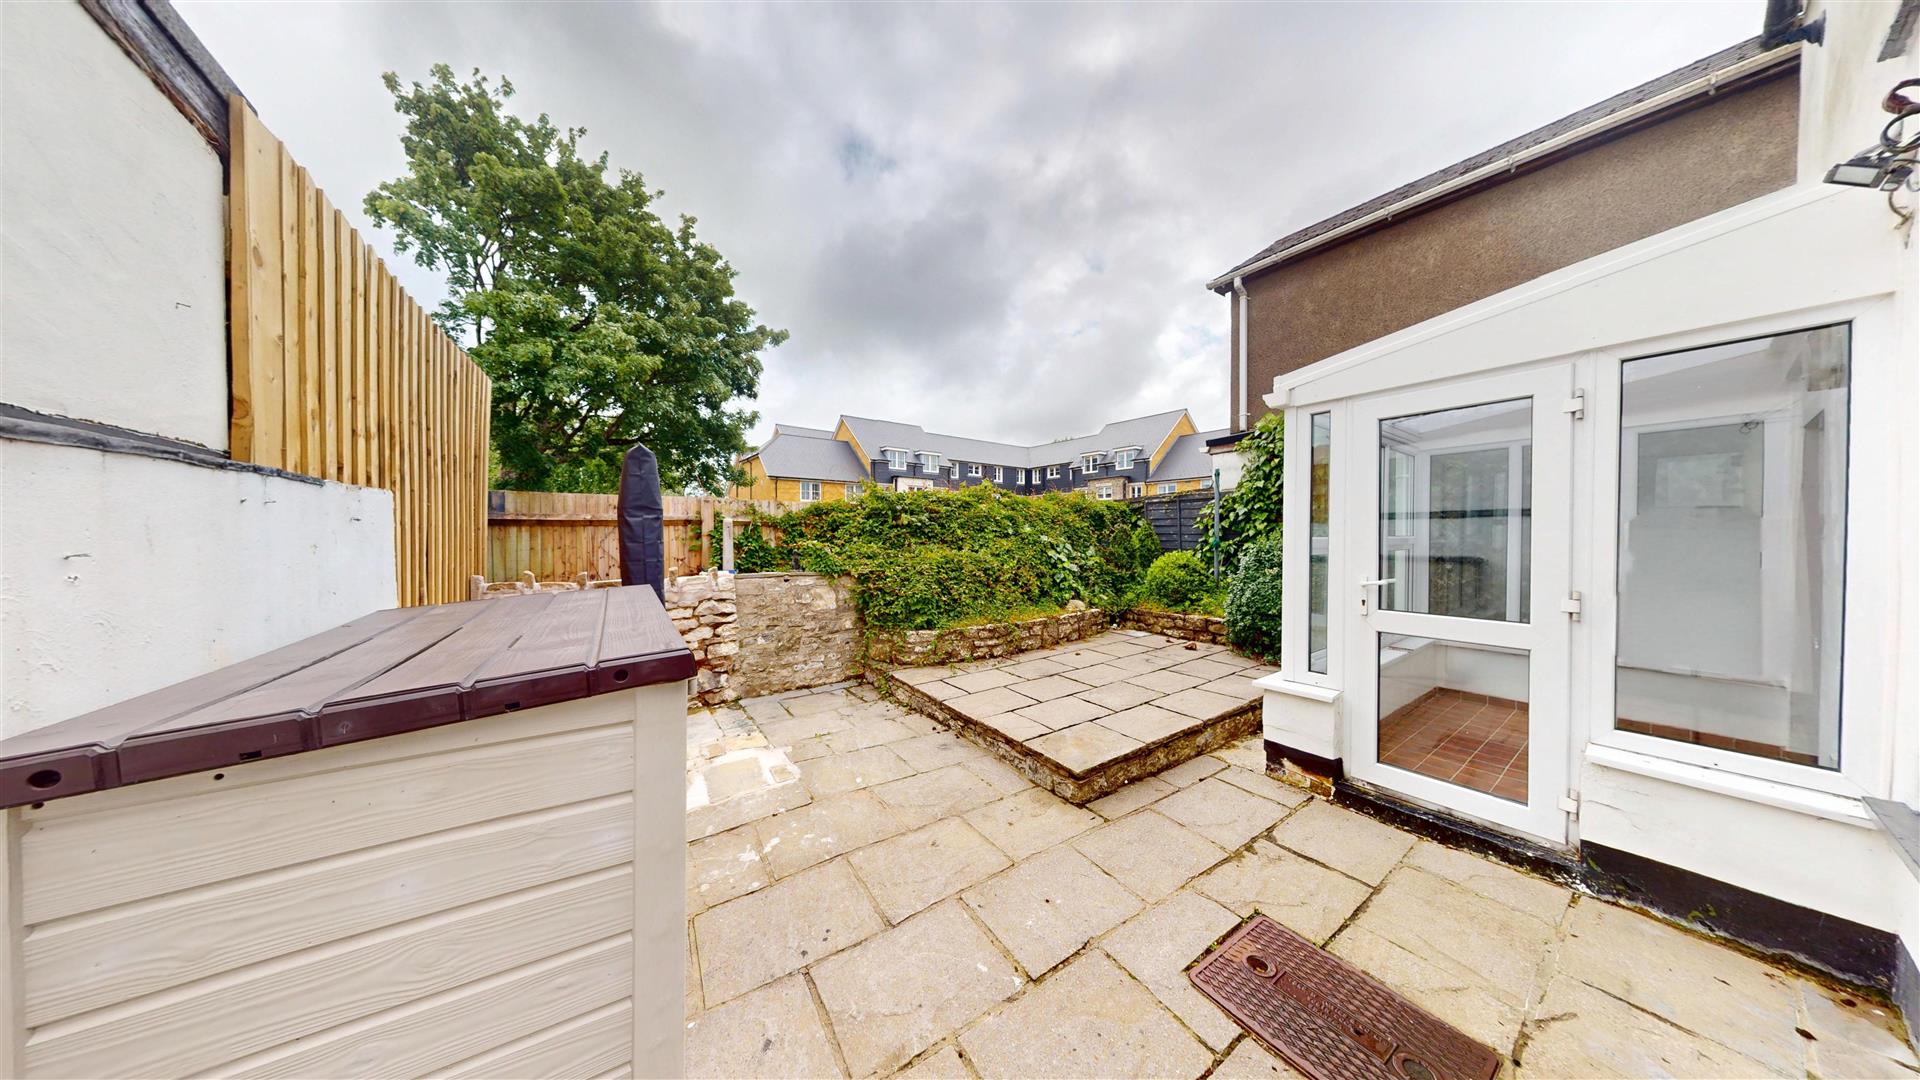
- Pretty Rear Forecourt
- No Onward Chain
- Close To Local Aminities
- Cowbridge Comprehensive School Catchment
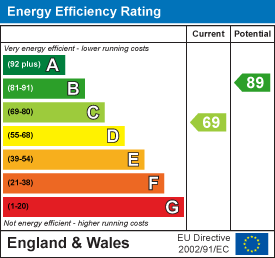
- EPC: C
About this property
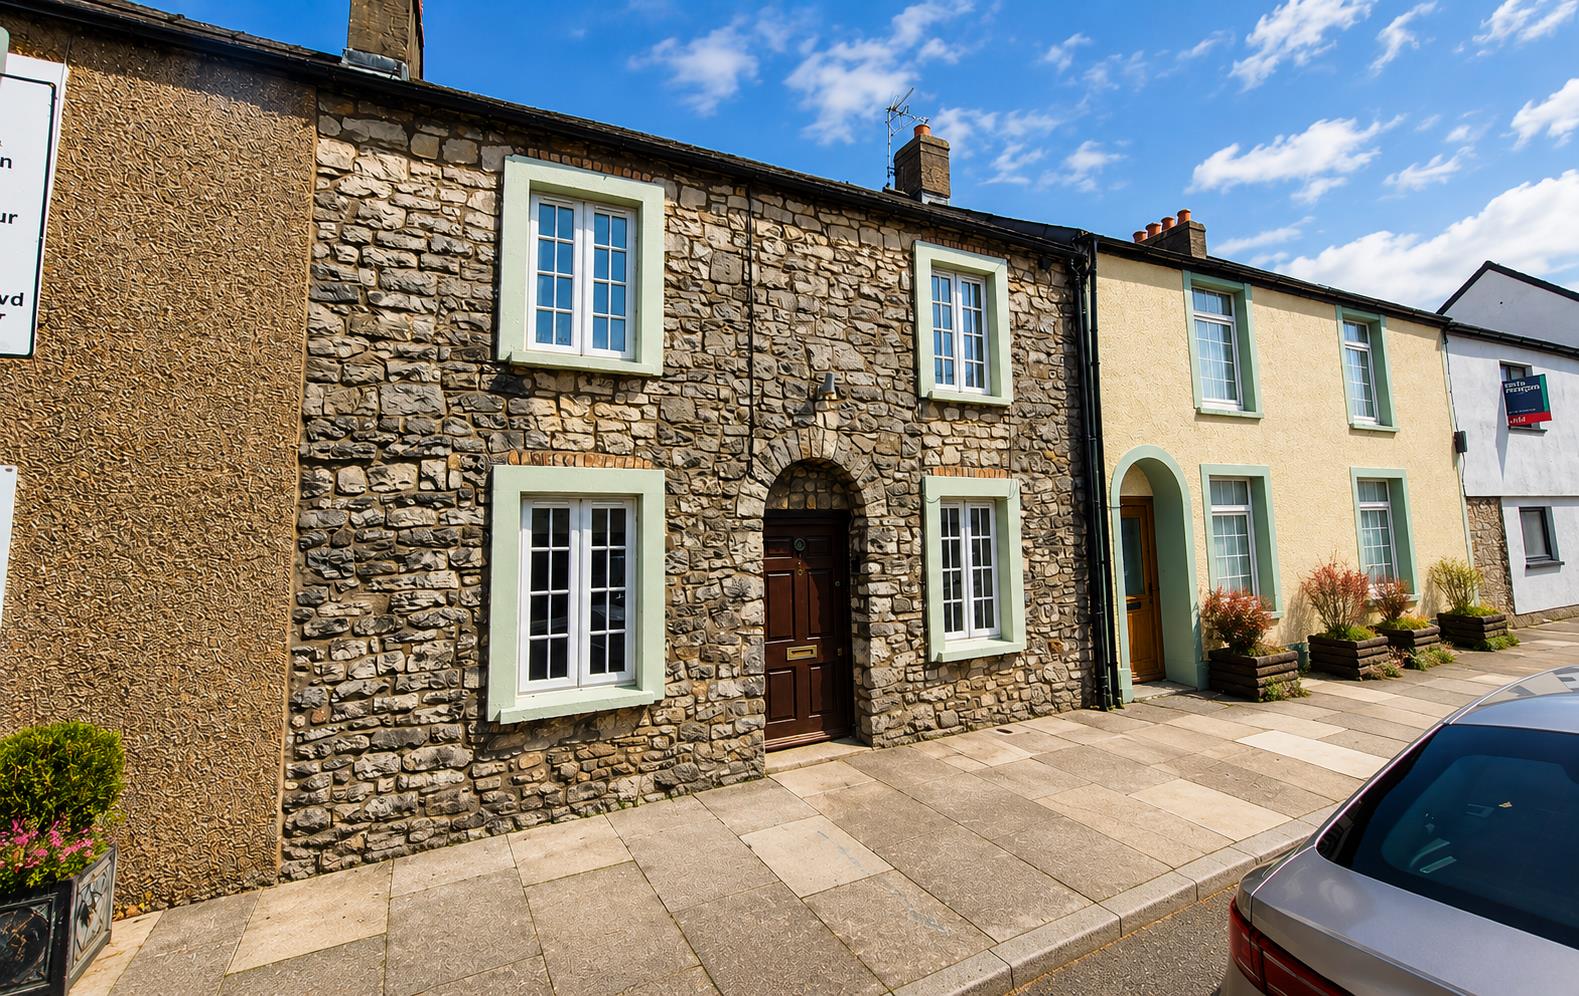
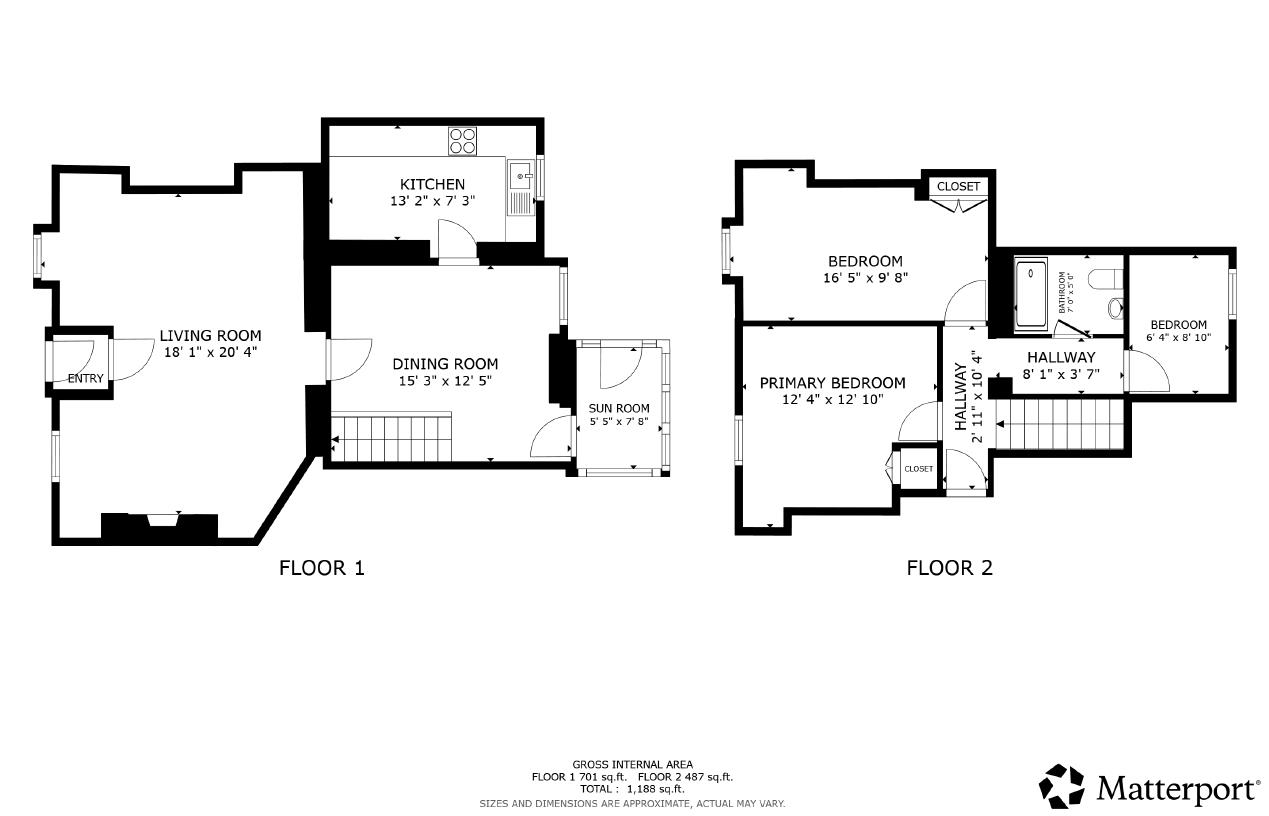
A great opportunity to purchase this three-bedroom, mid-terraced, cottage situated within close walking distance of Cowbridge High Street and all it's amenities. The accommodation briefly comprises an entrance porch, living room, dining/family room, kitchen and sun room to the ground floor. To the first floor are three bedrooms and a family bathroom. To the rear of the property, there is a forecourt garden.
The property is within a seconds walk of Cowbridge High Street, that offers a wide range of facilities including schooling of excellent reputation for all ages, a wide range of shops both national and local and now including Waitrose, library, health centre, sporting and recreational facilities including leisure centre, rugby club, cricket club, tennis club, squash club, bowls club, football club etc. Countryside pursuits including golf, horse riding etc. are available in the surrounding areas. The heritage coastline is just a few miles to the south. The good local road network including access to the M4 brings major centres within easy commuting distance including the capital city of Cardiff. Main line railway links via Cardiff and Bridgend and Cardiff Wales Airport is within easy driving distance.
Entrance Porch
The property is entered via solid front door into entrance porch. Tiled floor. Pendant cieling light. Door to living room.
Living Room
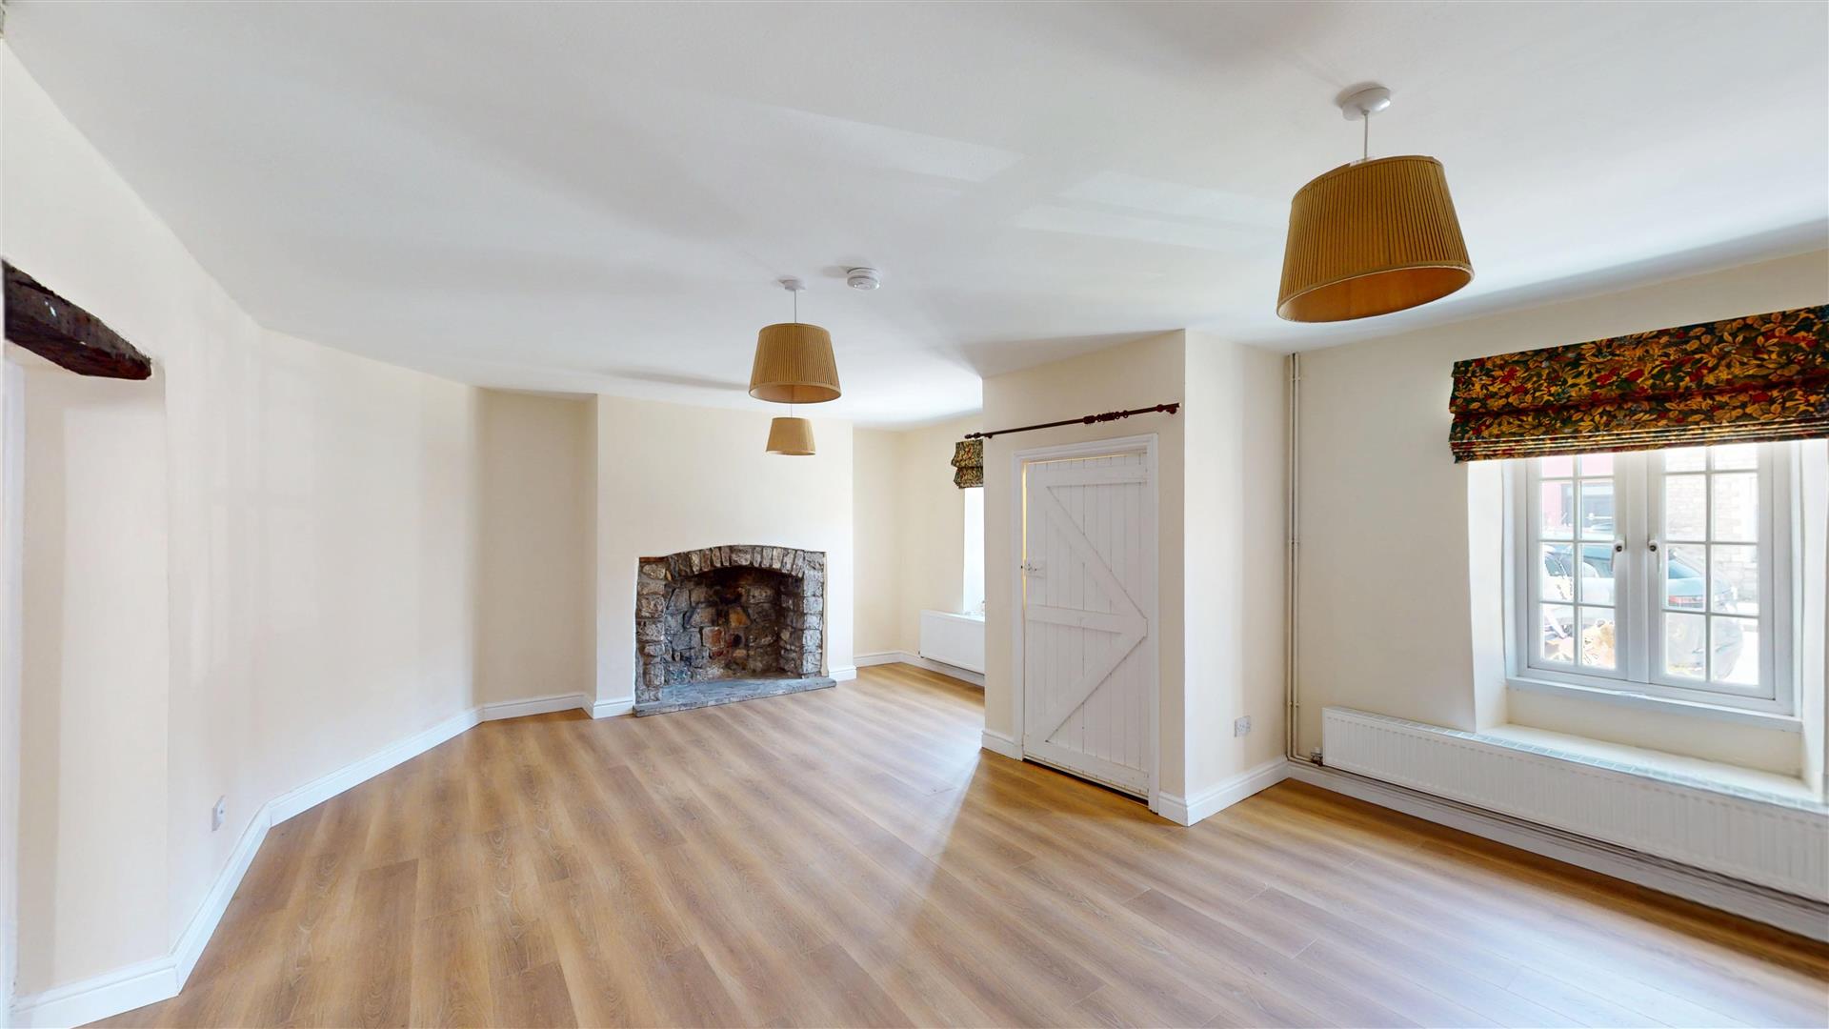
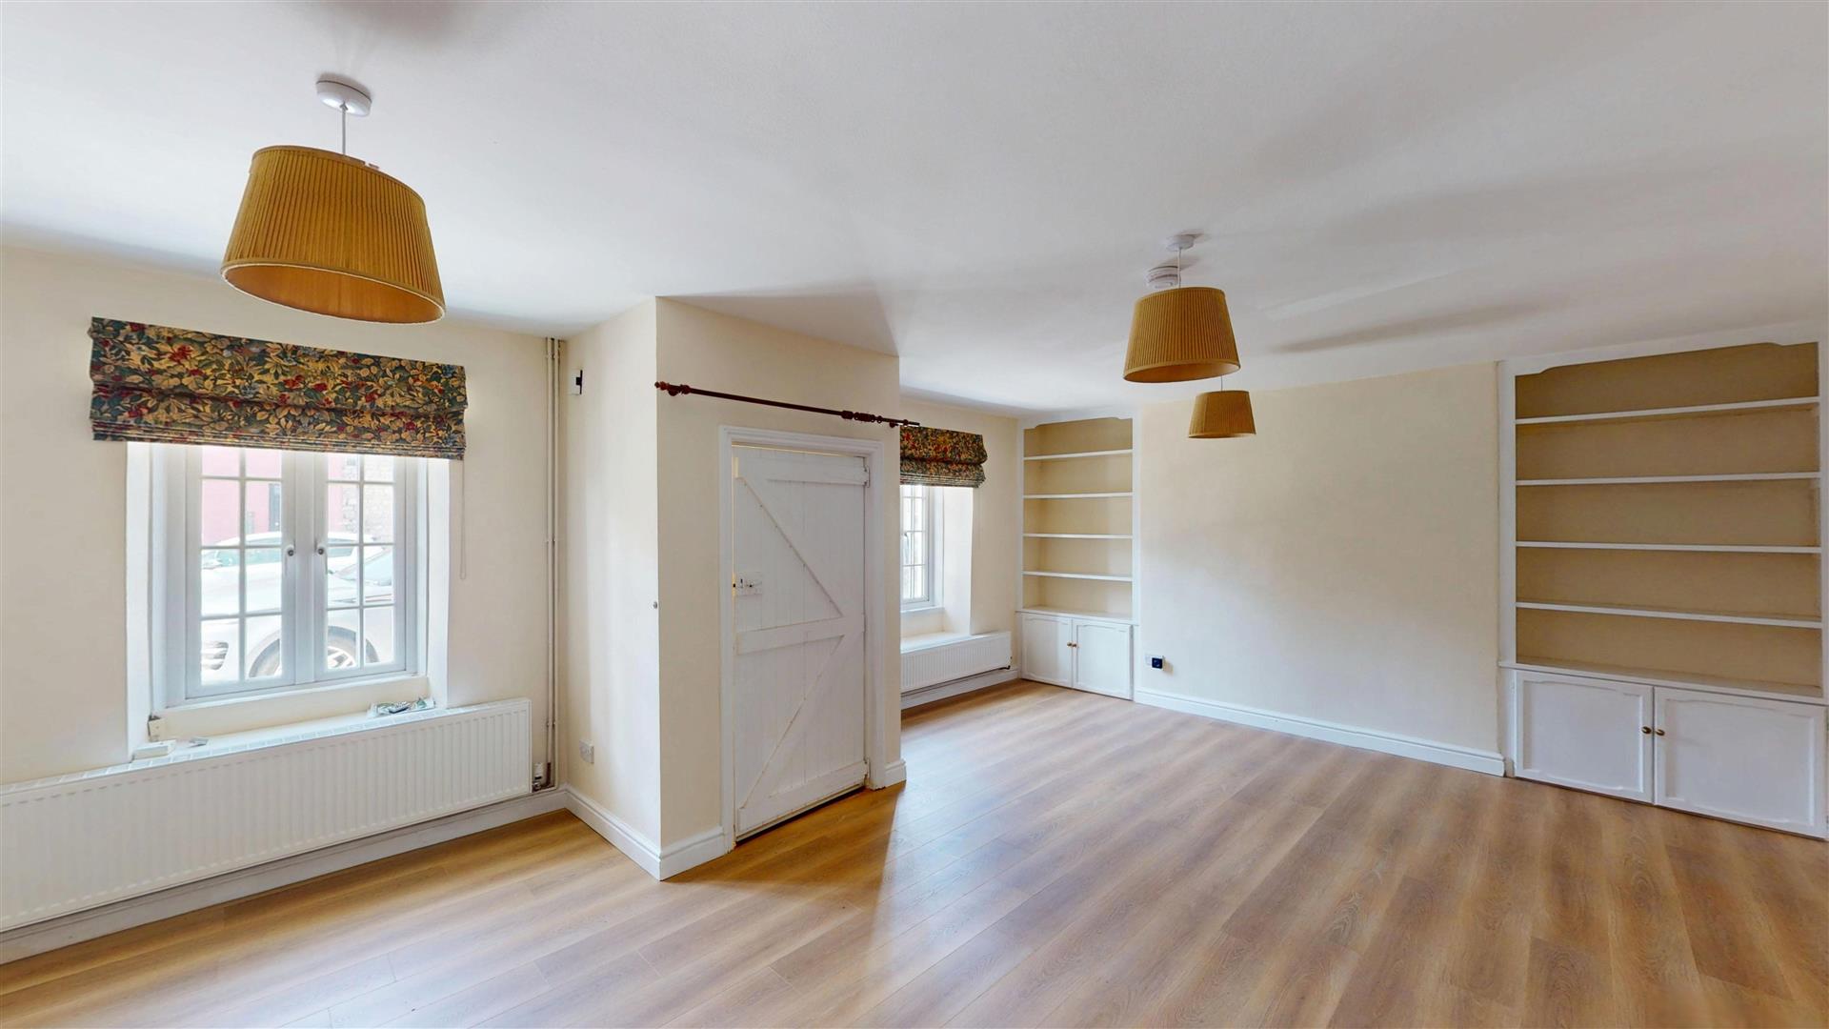
Two windows overlooking the front. Central feature stone fireplace. Two fitted storage units with shelving. Wood effect laminate flooring. Radiators. Pendant cieling lights. Door to dining room.
Dining Room
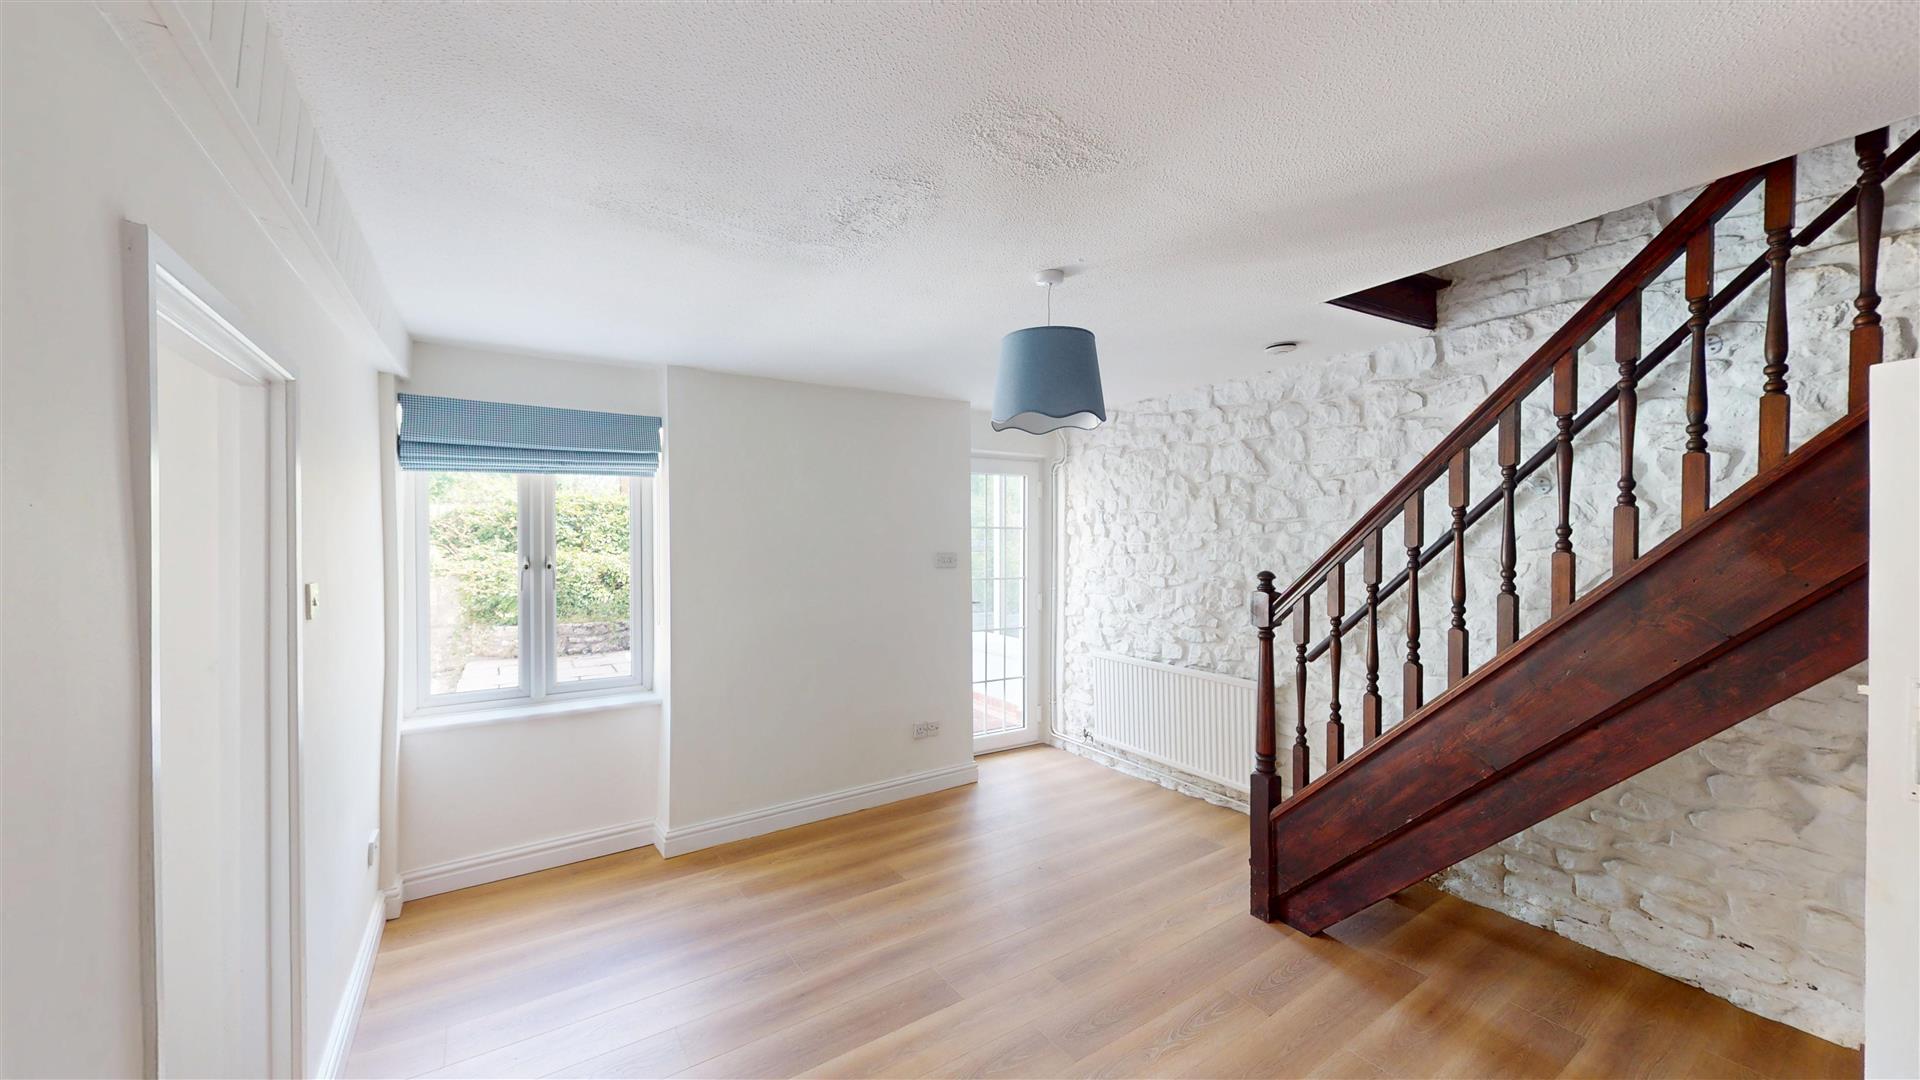
Window overlooking rear garden. Continuation of flooring from living room. Radiators. Pendant ceiling light. Door to rear run room. Further door to kitchen. Open tread stairs to first floor landing.
Kitchen
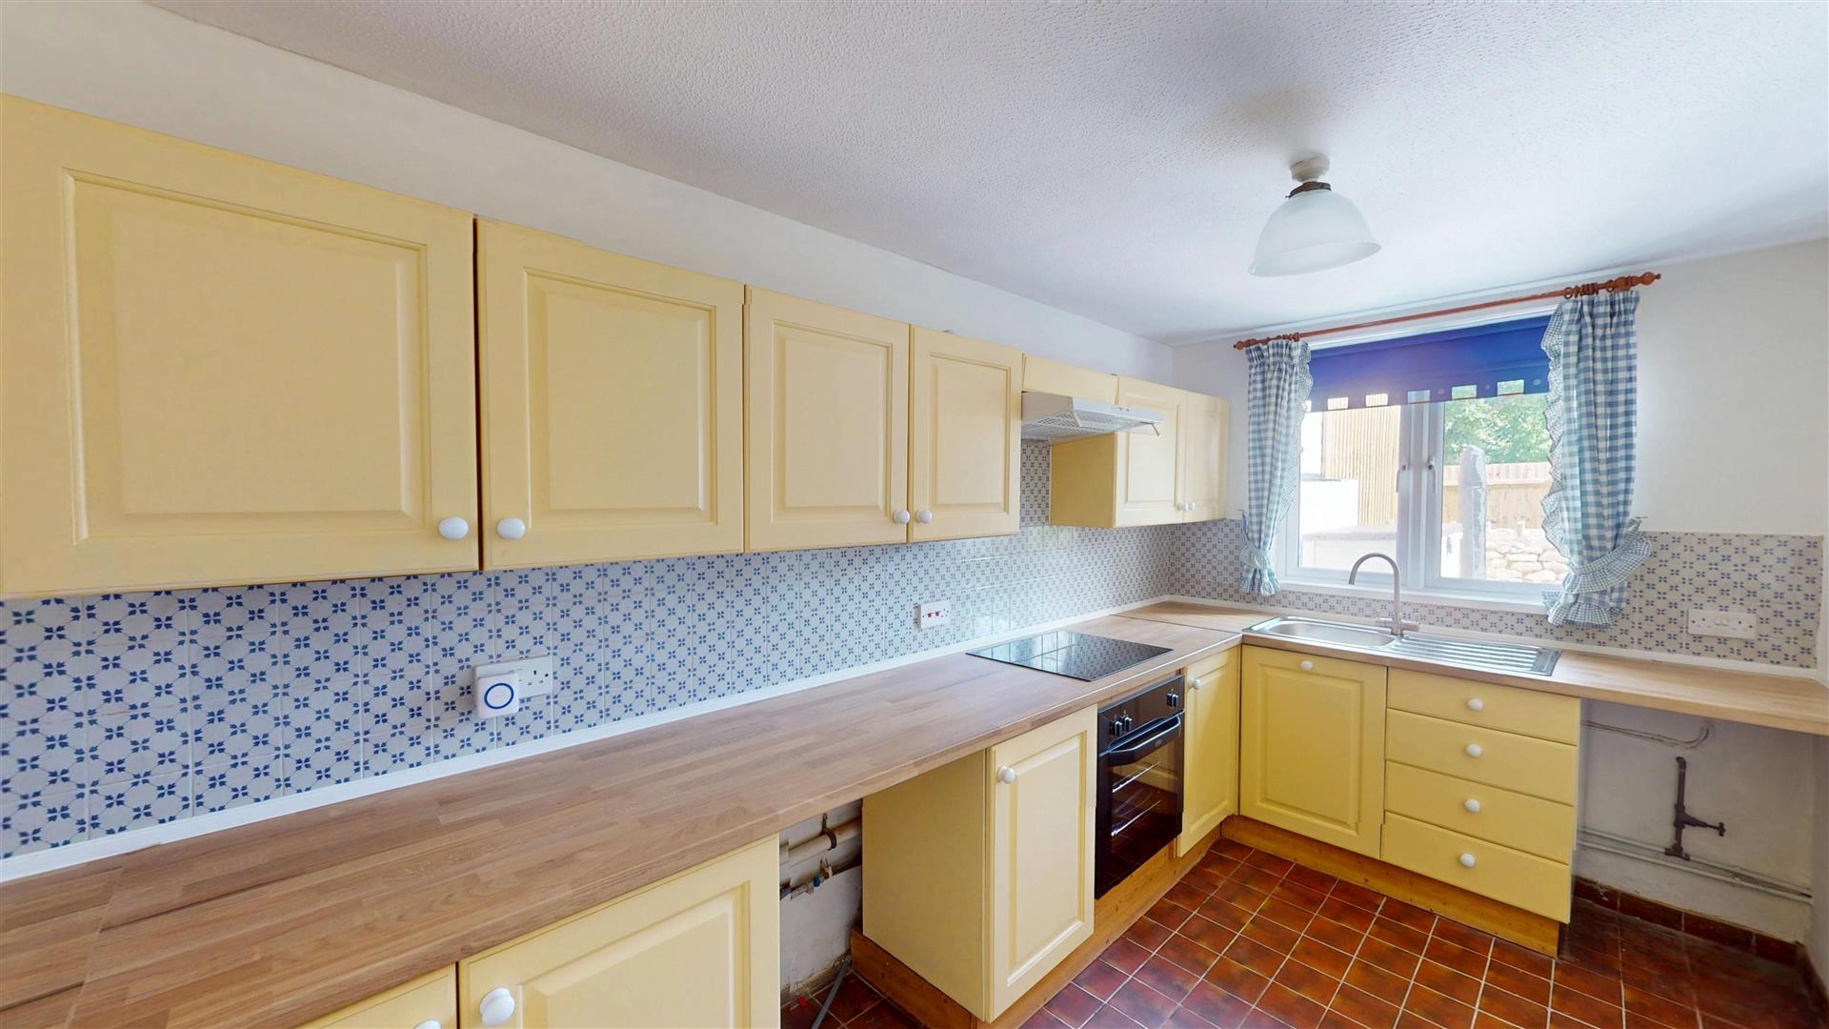
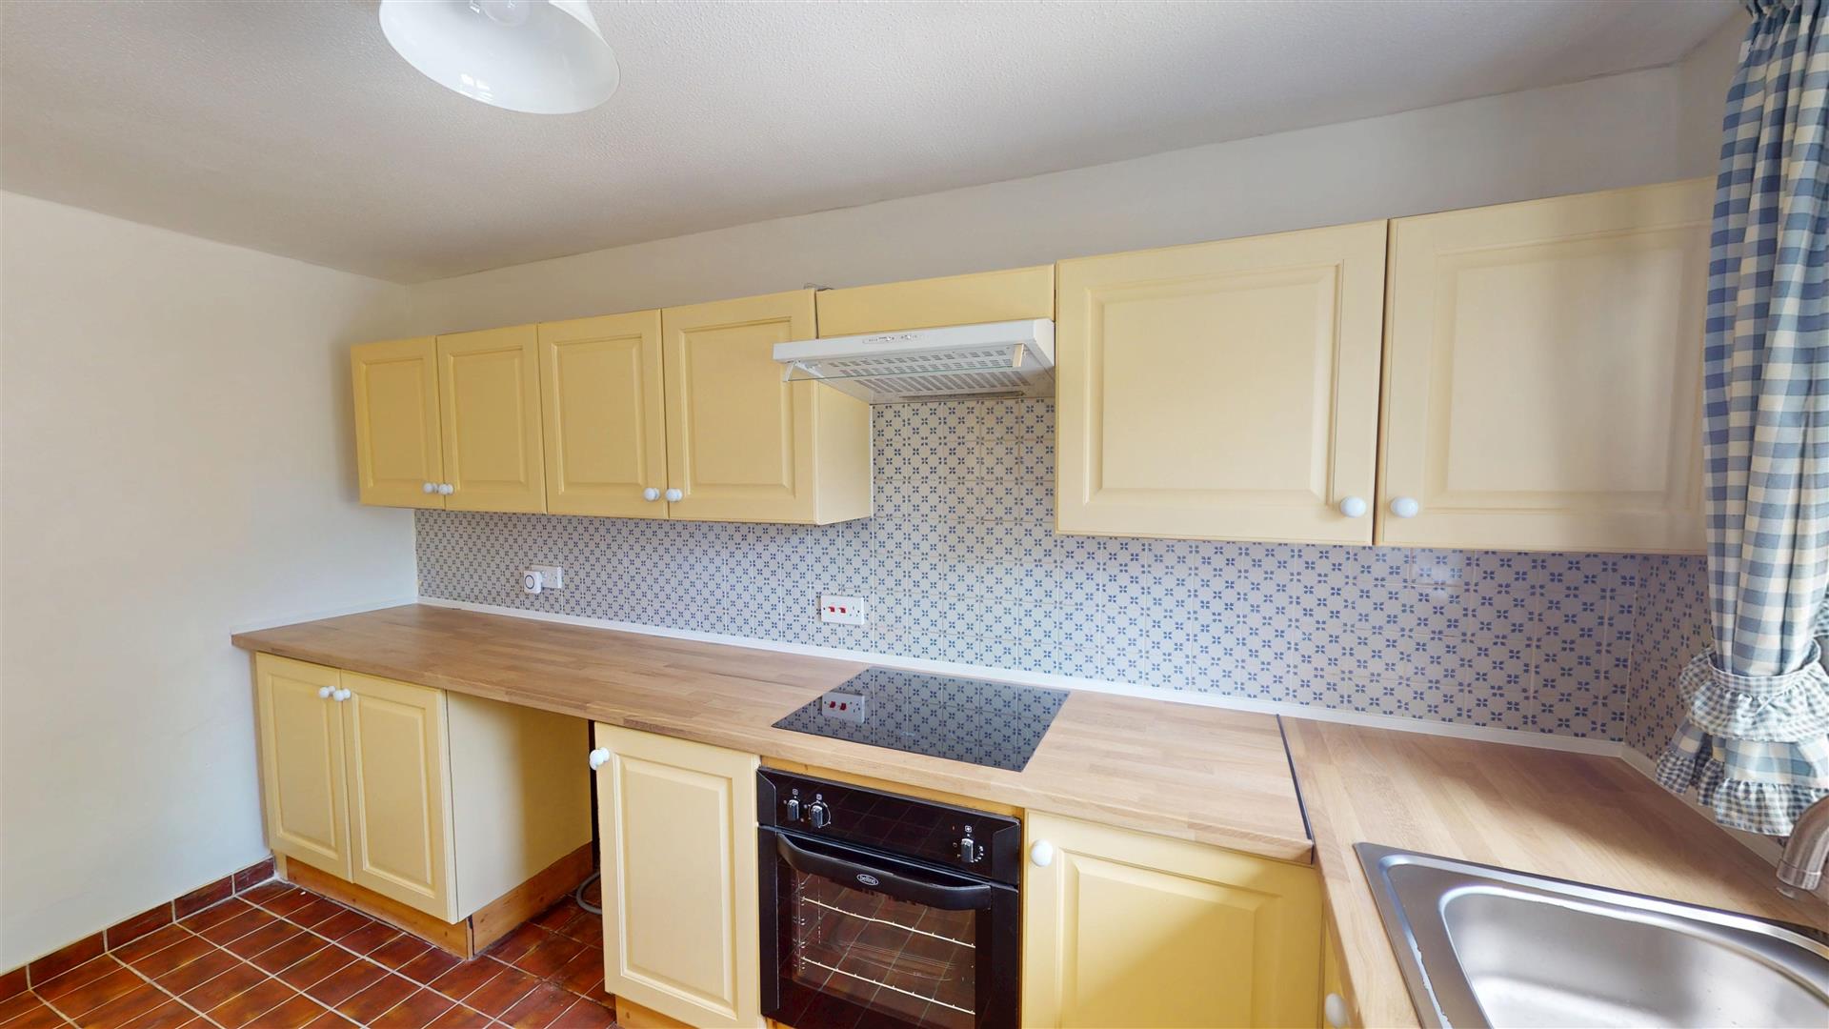
Fitted shaker style kitchen with features to include a range of wall and base units with wood effect laminate worktops over. Tield splashbacks. Inset single bowl sink with curved mixer tap and draining grooves. Countertop four ring induction hob with electric extractor fan over. Undercounter electric oven. Plumbing for undercounter washing machine. Window overlooking the rear garden. Tiled flooring. Radiator. Pendant ceiling light.
Sun Room
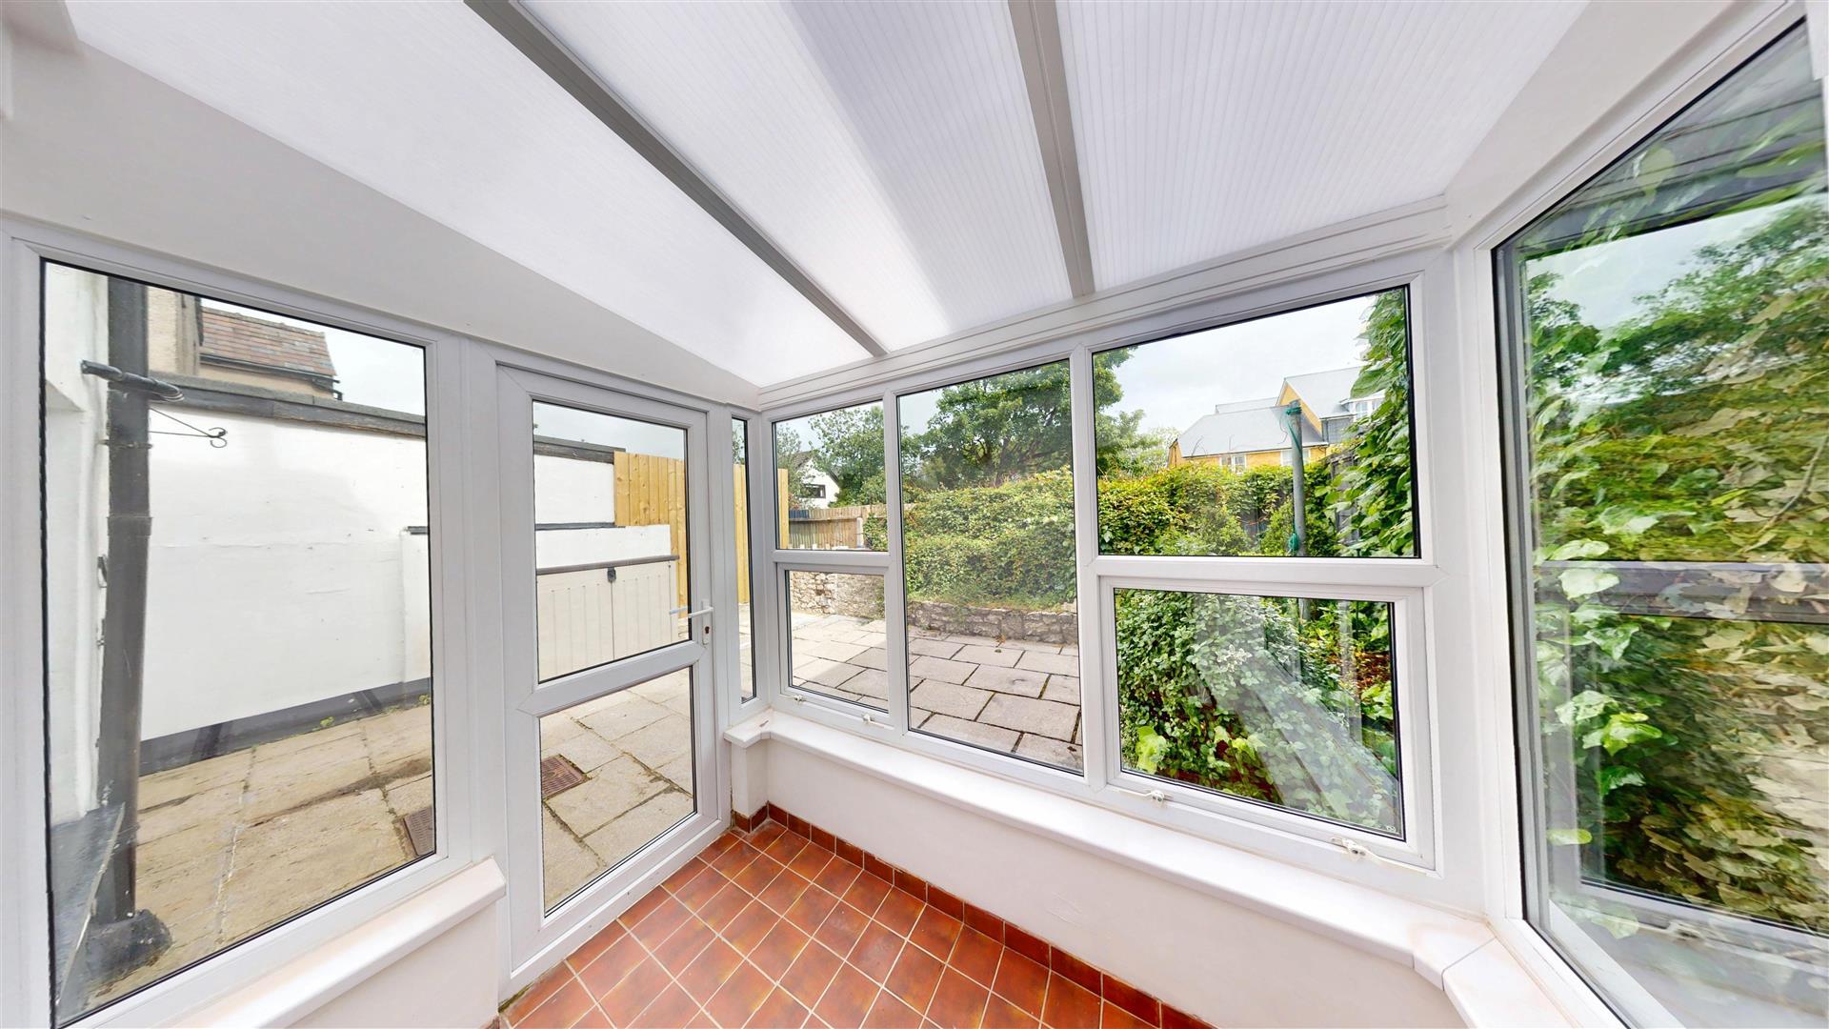
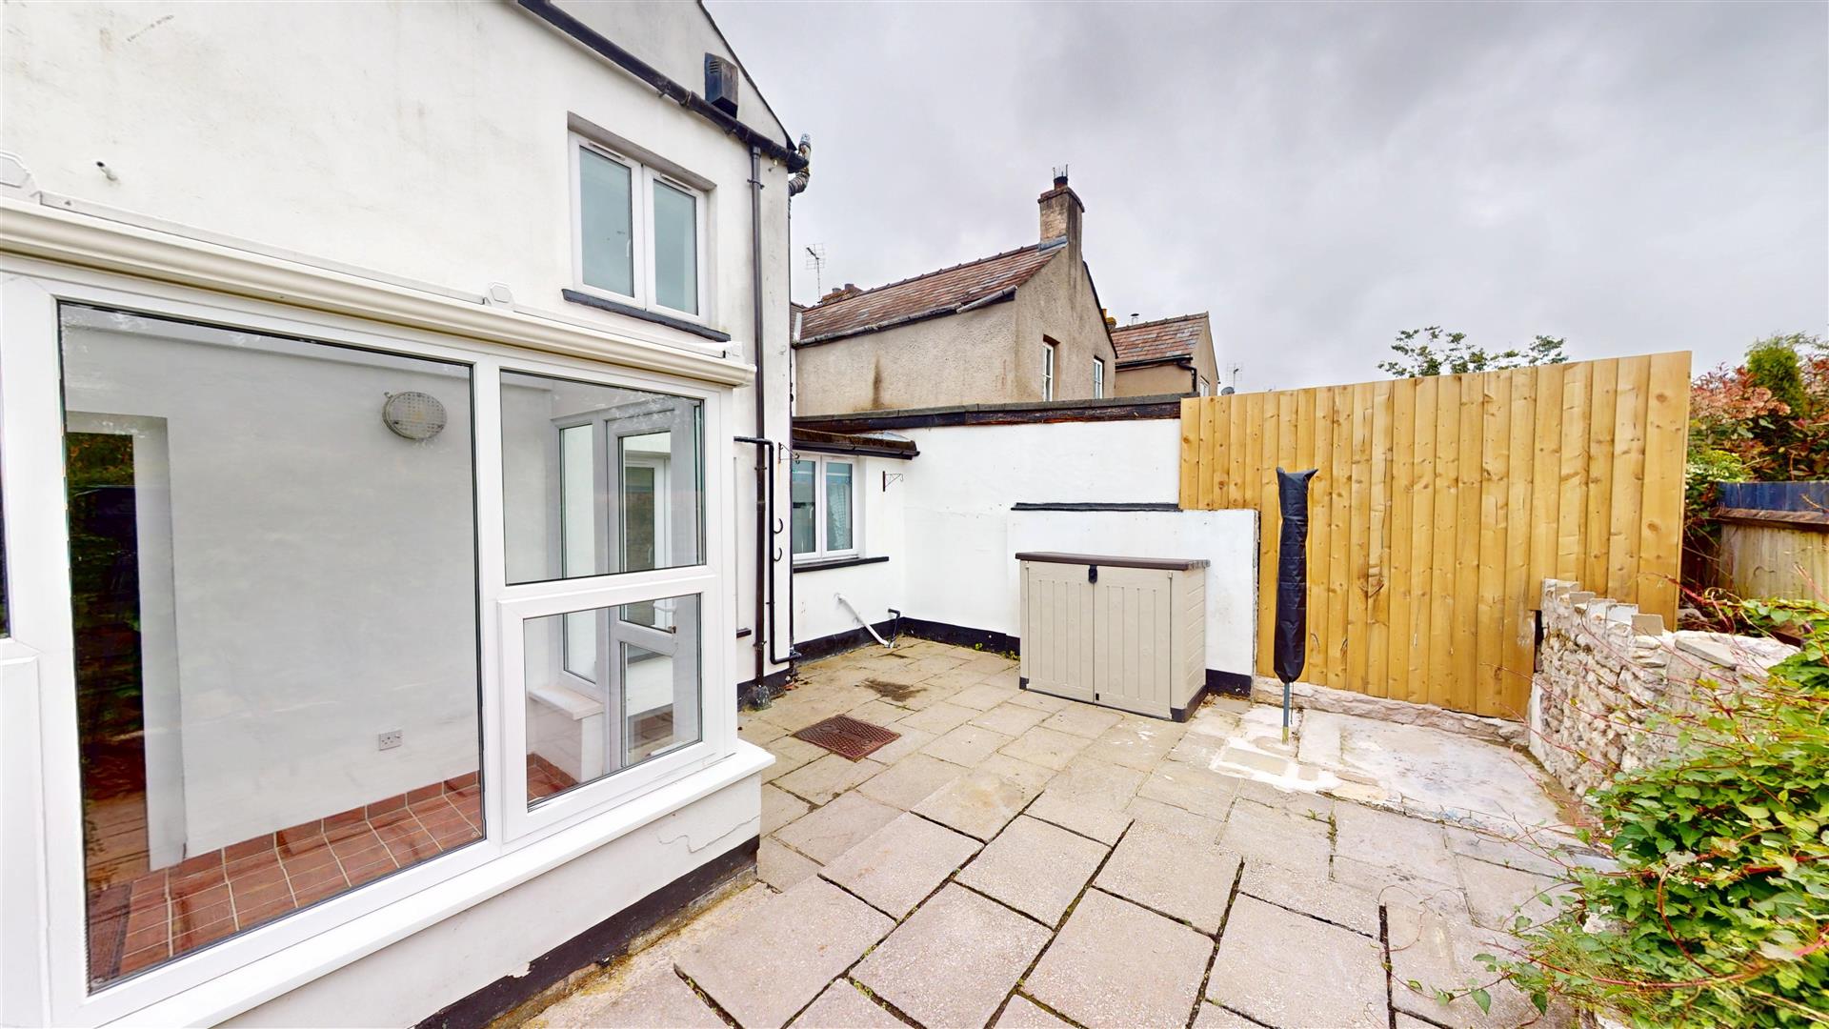
Glazed to all sides with a polycarb roof. Tiled flooring. Door leads out onto rear garden.
Landing
Open tread staircase from ground floor onto first floor landing. Recessed storage cupboard. Fitted carpet. Loft access hatch. pendant ceiling lights. Doors to all first floor rooms.
Master Bedroom
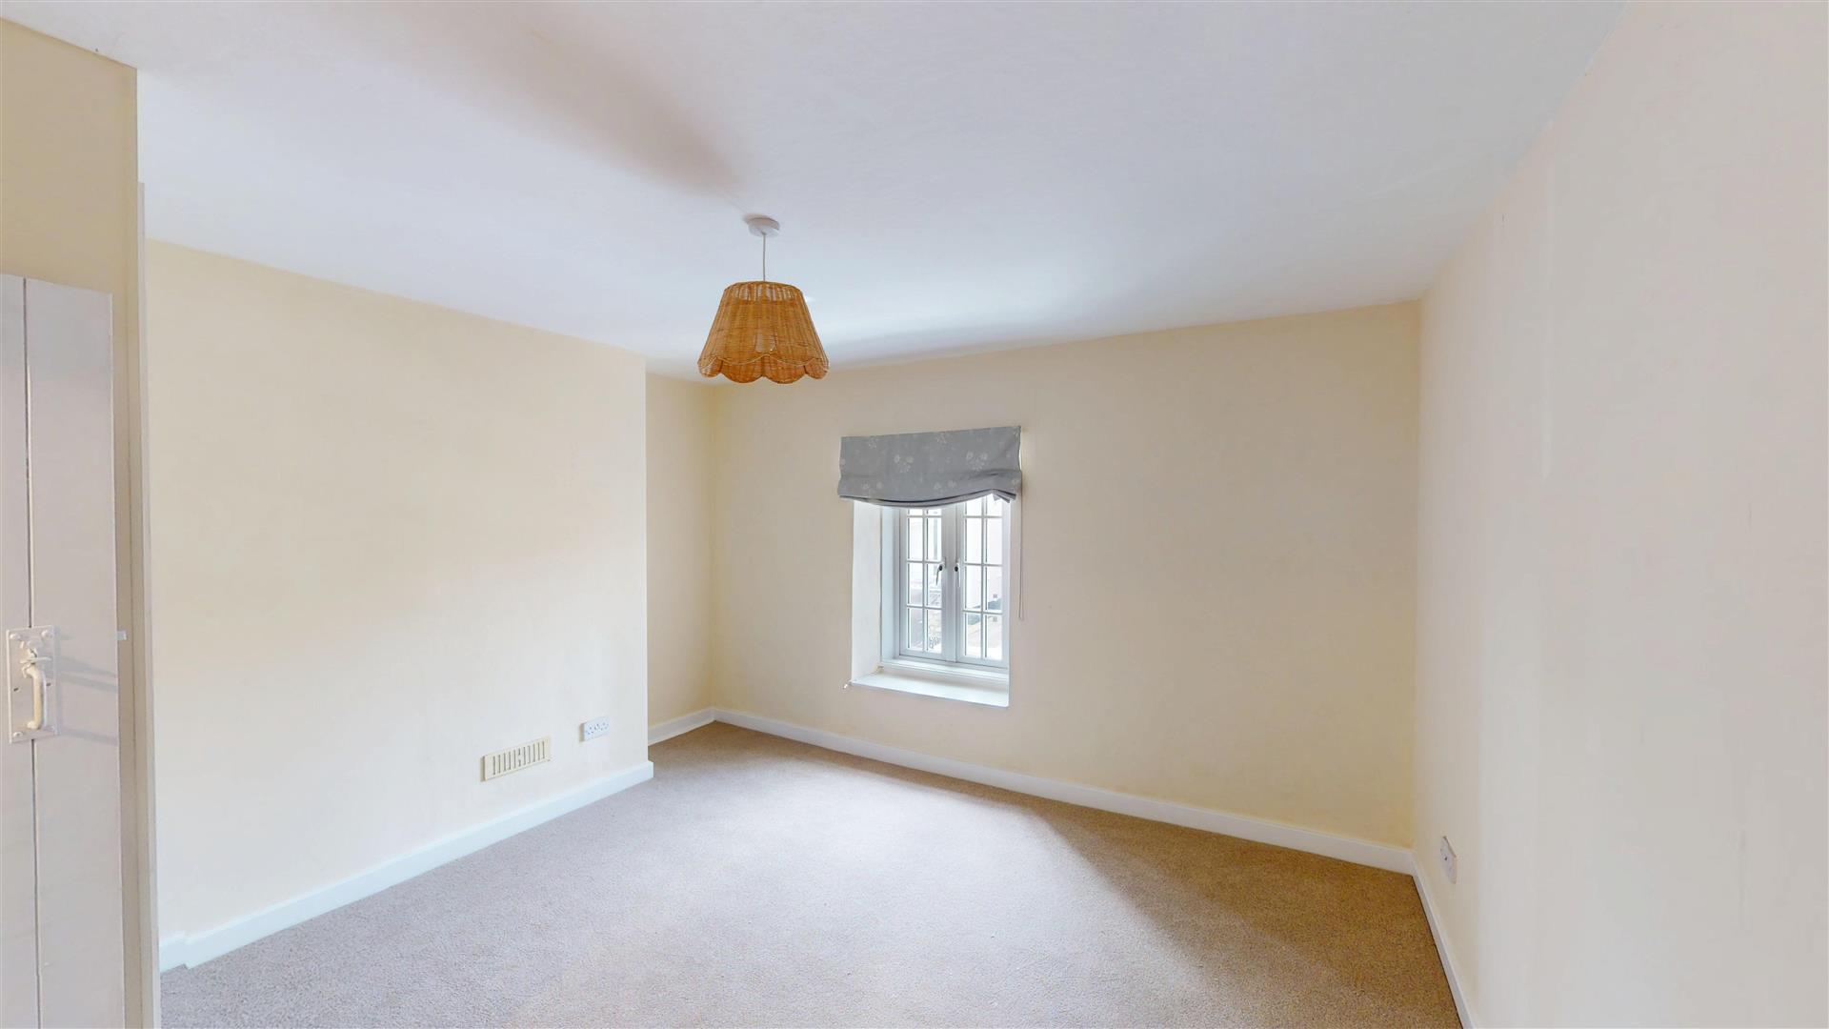
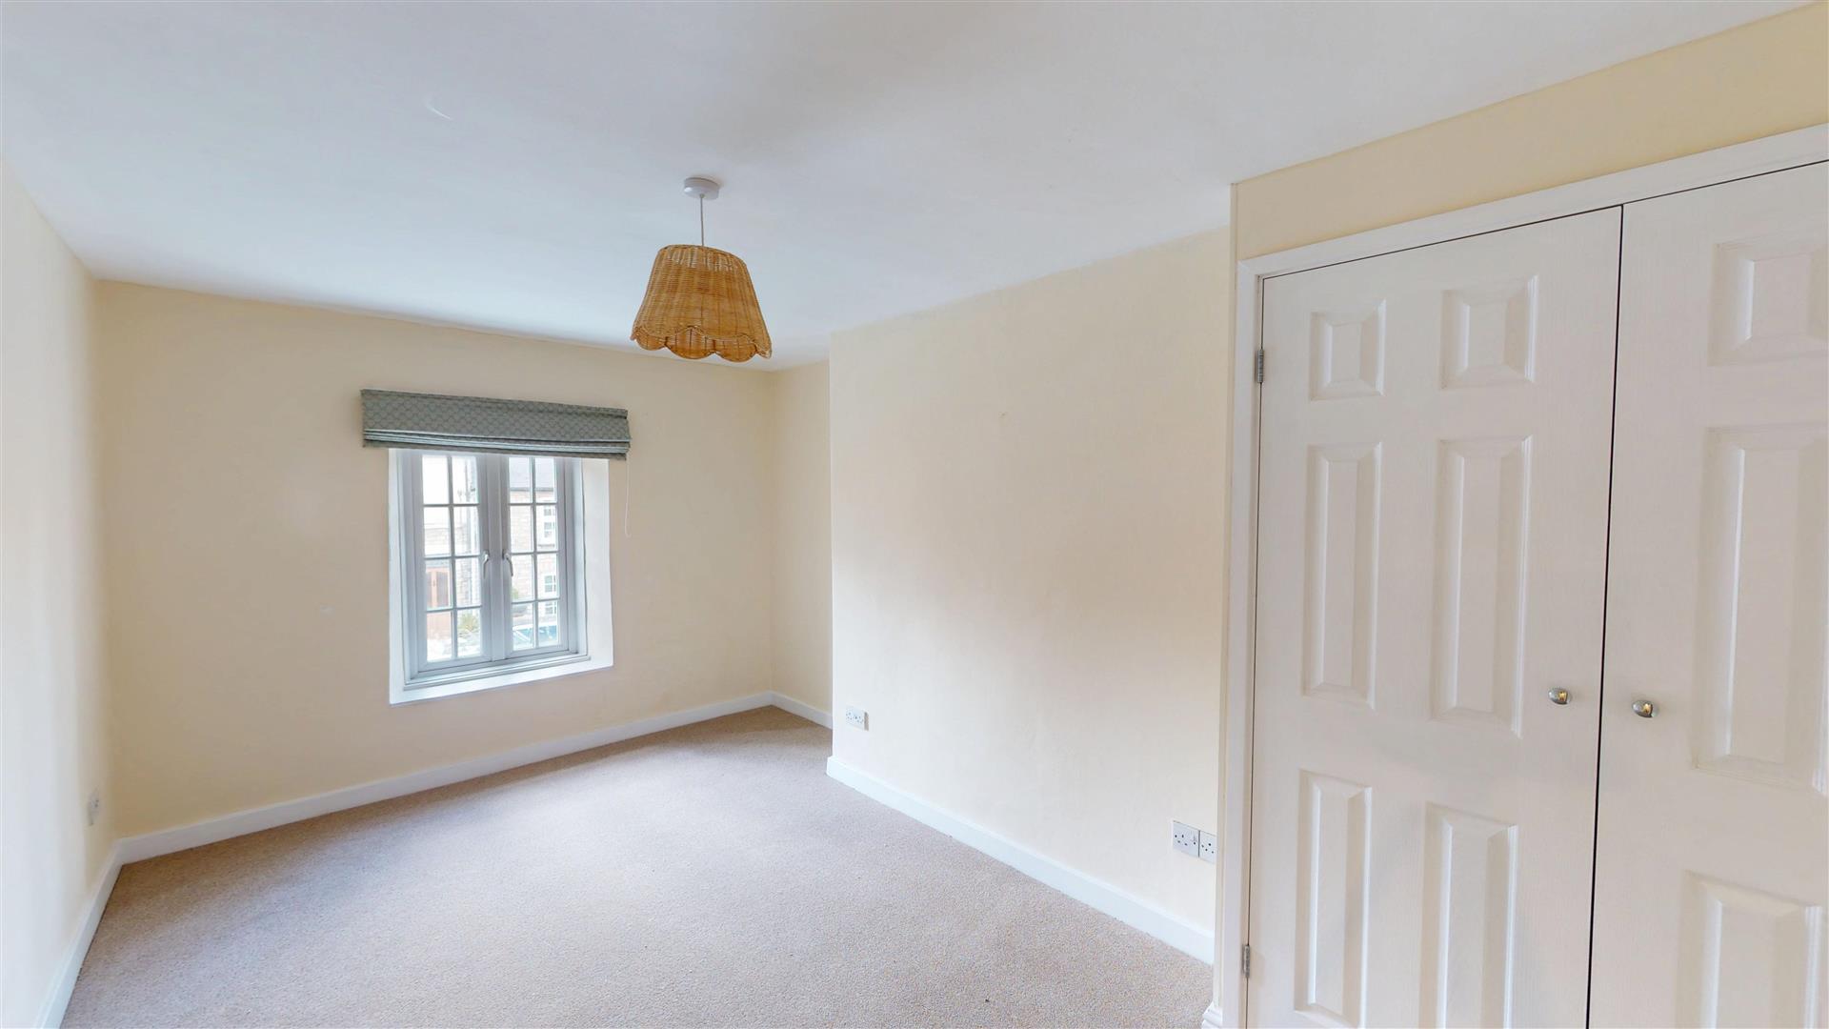
Window overlooking front. Fitted carpet. Radiator. Pendant ceiling light. Double fitted wardrobe.
Bedroom Two
Window overlooking front. Fitted carpet. Radiator. Pendant ceiling light. Double fitted wardrobe.
Bedroom Three
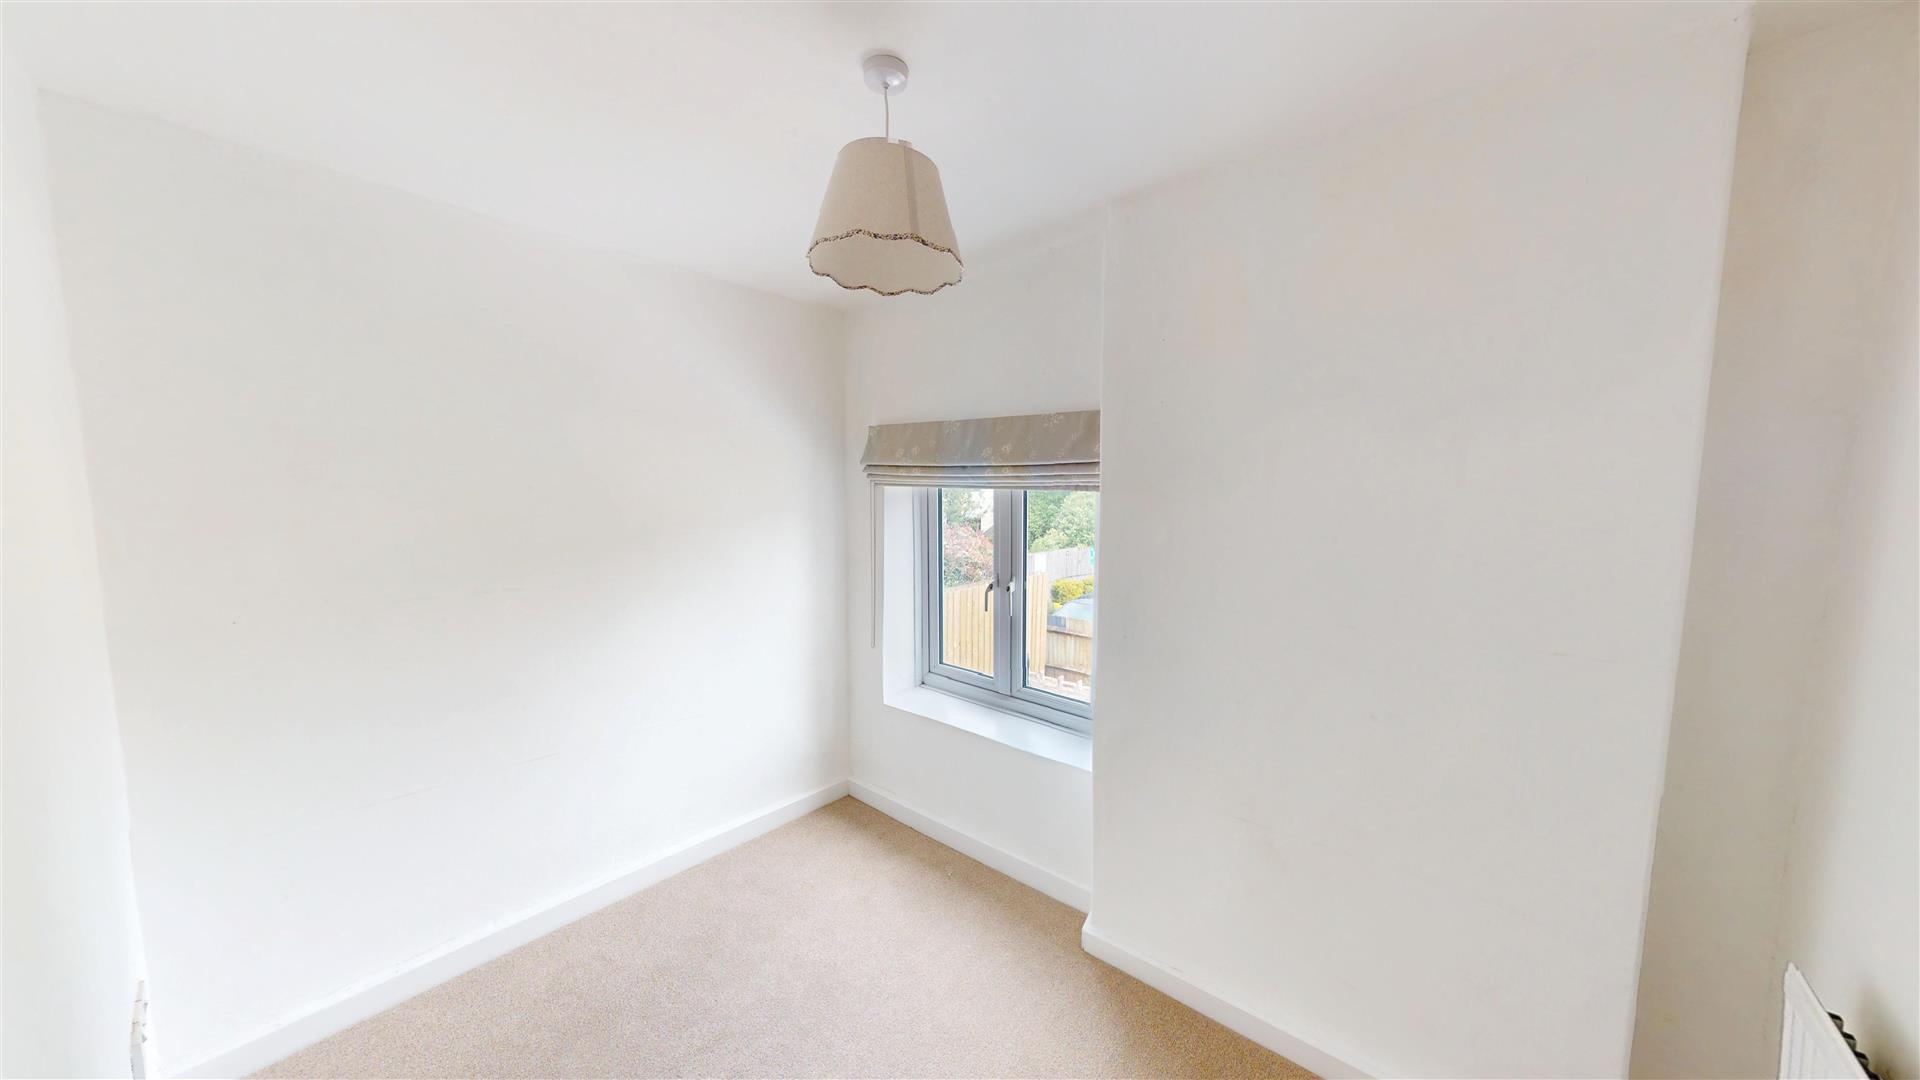
Window overlooking rear garden. Fitted carpet. Radiator. Pendant ceiling light. Recessed storage cupboard housing Ideal Logic gas combination boiler.
Bathroom
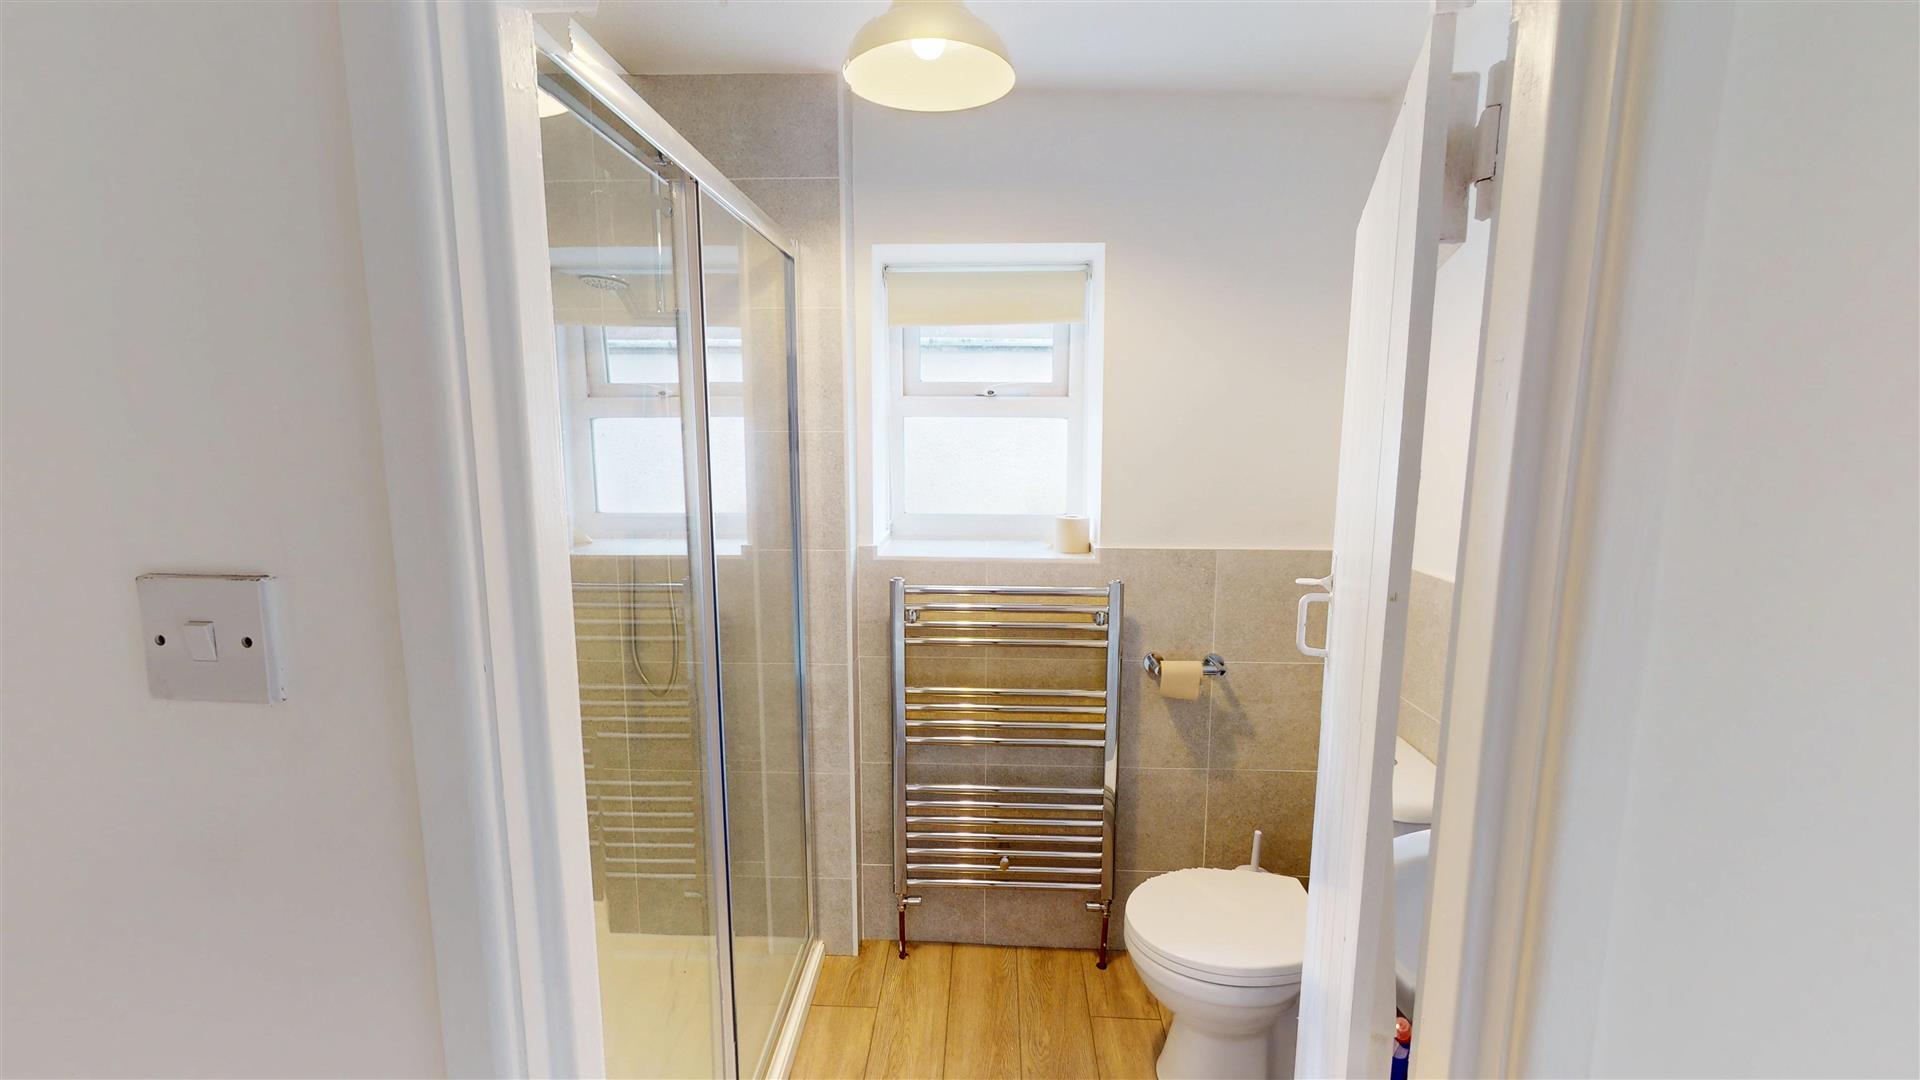
Three-piece suite in white with features to include: walk in fully tiled shower cubicle with wall mounted mains connected shower and sliding door. Low level dual flush WC. Pedestal wash hand basin with mixer tap. Part tiled walls. Wood effect tiled foor. Wall mounted towel warmer. Window to side. Pendant ceiling light.
Outside
The rear garden offers a pretty high walled forecourt. Fully paved with a storage shed. Pretty planted borders. On street parking to the front.
Services
All mains services are connected to the property. UPVC double glazing throughout. Gas central heating via boiler housed to bedroom three.
Floorplans
Map
Thinking of selling?
Ready to find out what your property is worth in today’s market? Get a free, no-obligation home valuation from our experienced team. Call us today.
Contact Us
Please see below the relevant contact number for our departments.
Cowbridge Office
Commercial & Land
Survey & Valuation
Update your browser to view this website correctly. Update my browser now