
SSTC
£340,000
Ffordd Y Mileniwm, Barry
-
 4 bed
4 bed
-
 2 bath
-
 2 reception
Key features
- Spacious Extended Townhouse
- Situated On The Waterfront Development
- Living Room / Dining Room
- Four Sizeble Bedrooms
- Two Off Road Parking Spaces
- Close to Local Amenities
- Popular Location

- EPC Rating - B

About this property
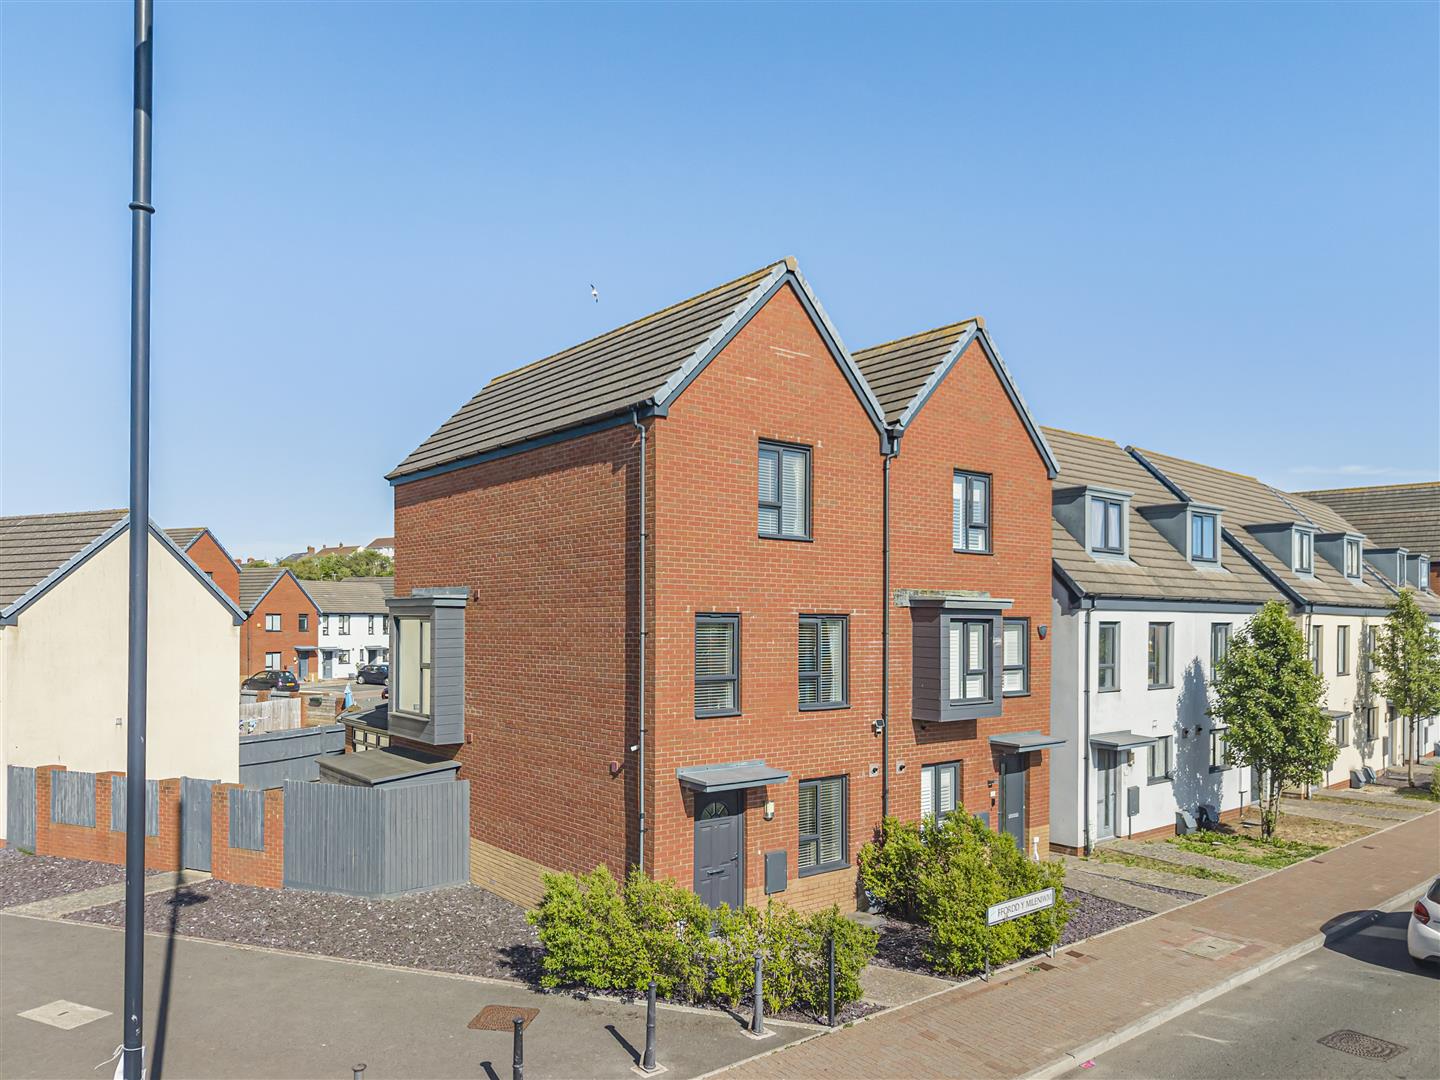
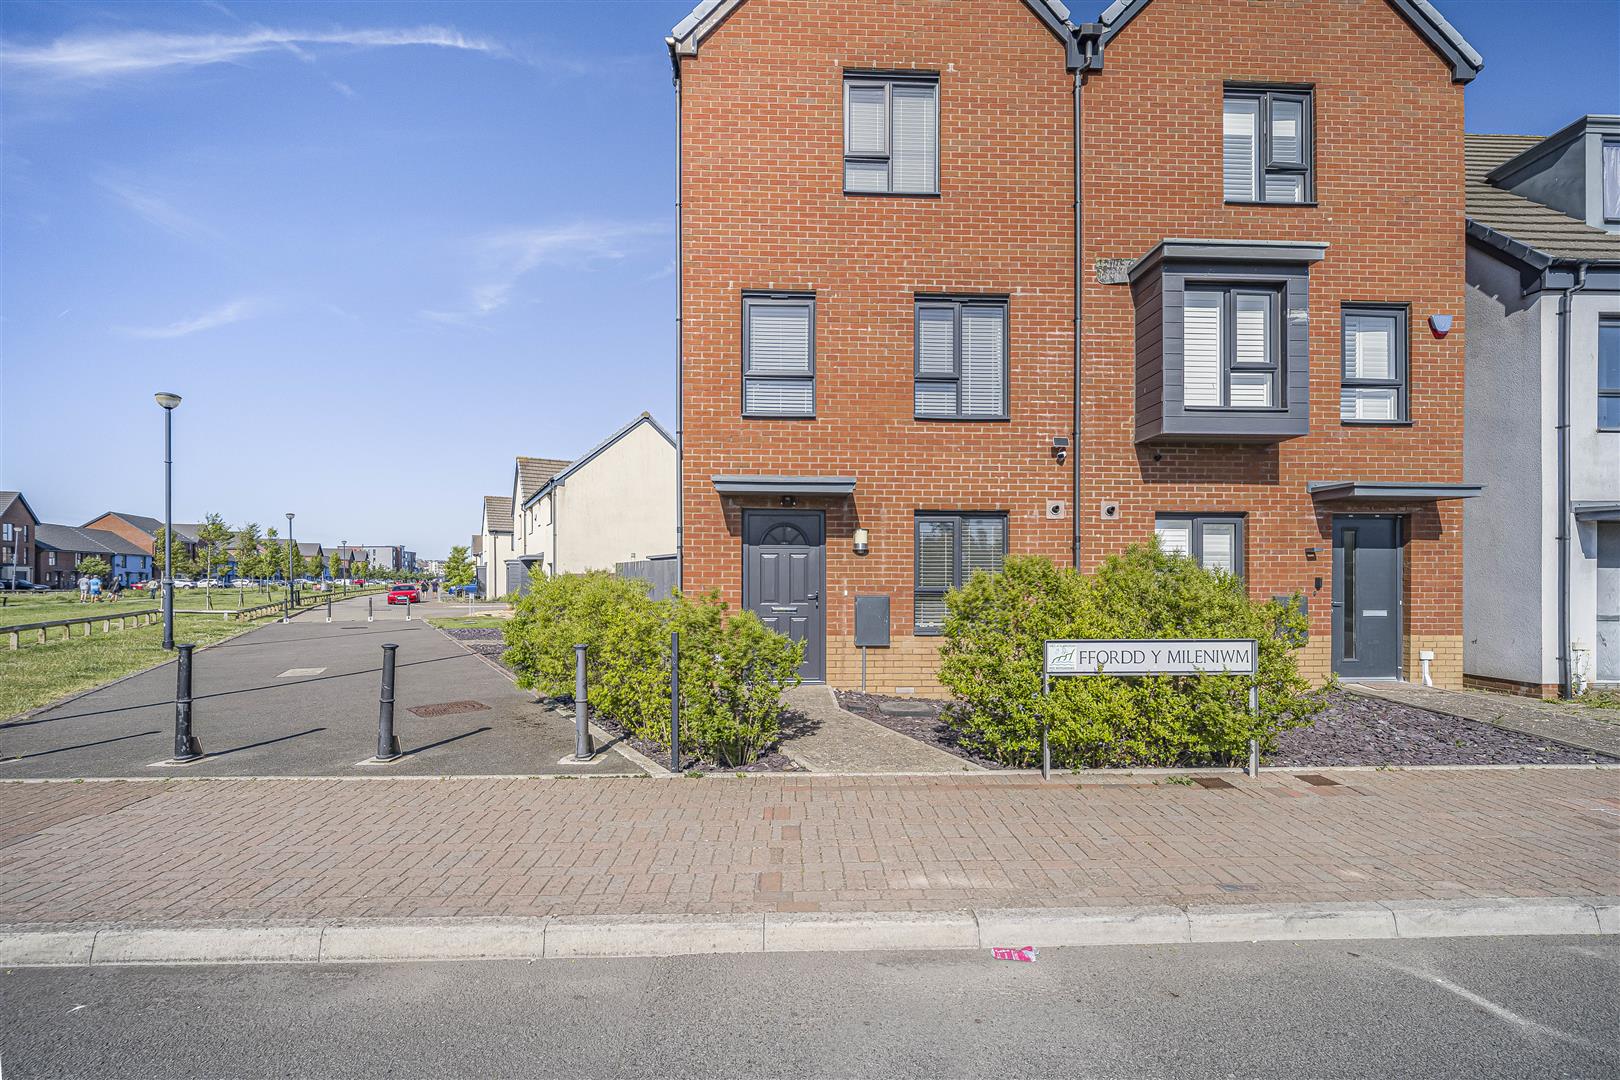
An extended four-bedroom townhouse situated on the popular waterfront development in Barry. The accommodation briefly comprises an entrance hall, kitchen, spacious living/dining room, and a W.C. to the ground floor. To the first floor are two bedrooms, including a generously sized second bedroom, together with a family bathroom. The second floor offers the principal bedroom with en-suite facilities and a further double bedroom. Externally, the property benefits from an enclosed rear garden and two allocated off-road parking spaces located to the rear.
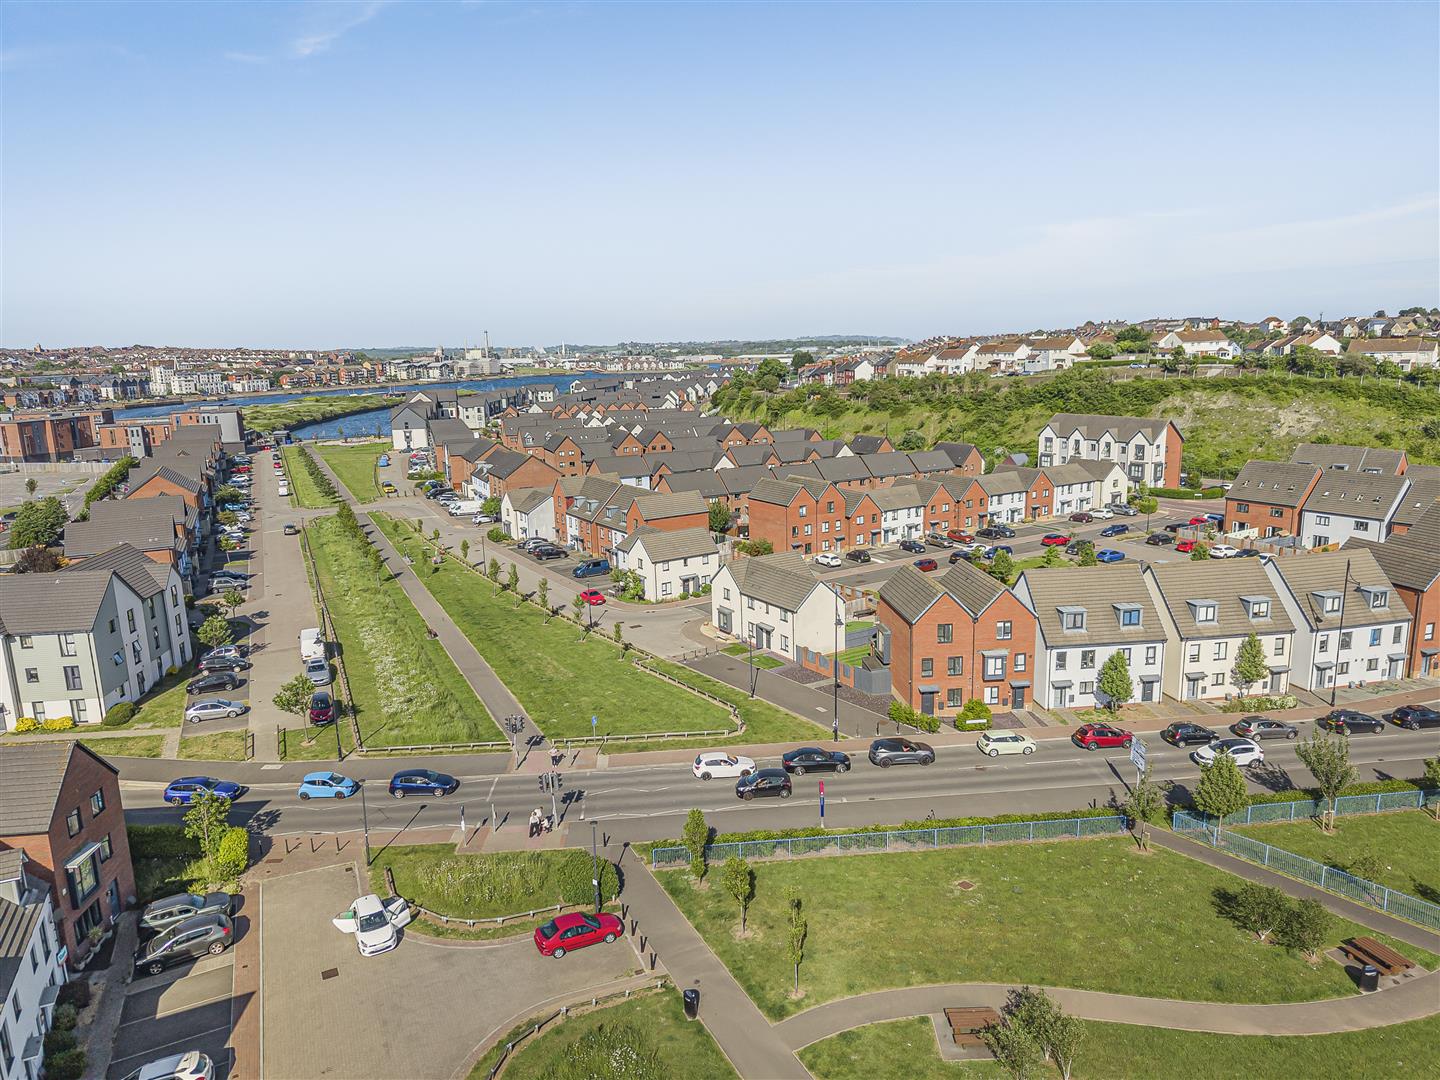
The property is situated on the popular waterfront development and is within a short stroll of the beach and Barry Island's many local amenities including supermarkets, leisure facilities, schooling for all ages, restaurants and railway station. Furthermore the property is within walking distance of the Knap Gardens and lake, pebble beach, Watch Tower Bay, Romilly Park, coffee shops and cafés. Easy access to the main road network brings major centres within comfortable commuting distance including the capital city of Cardiff, Swansea, Bridgend, Llantrisant etc.
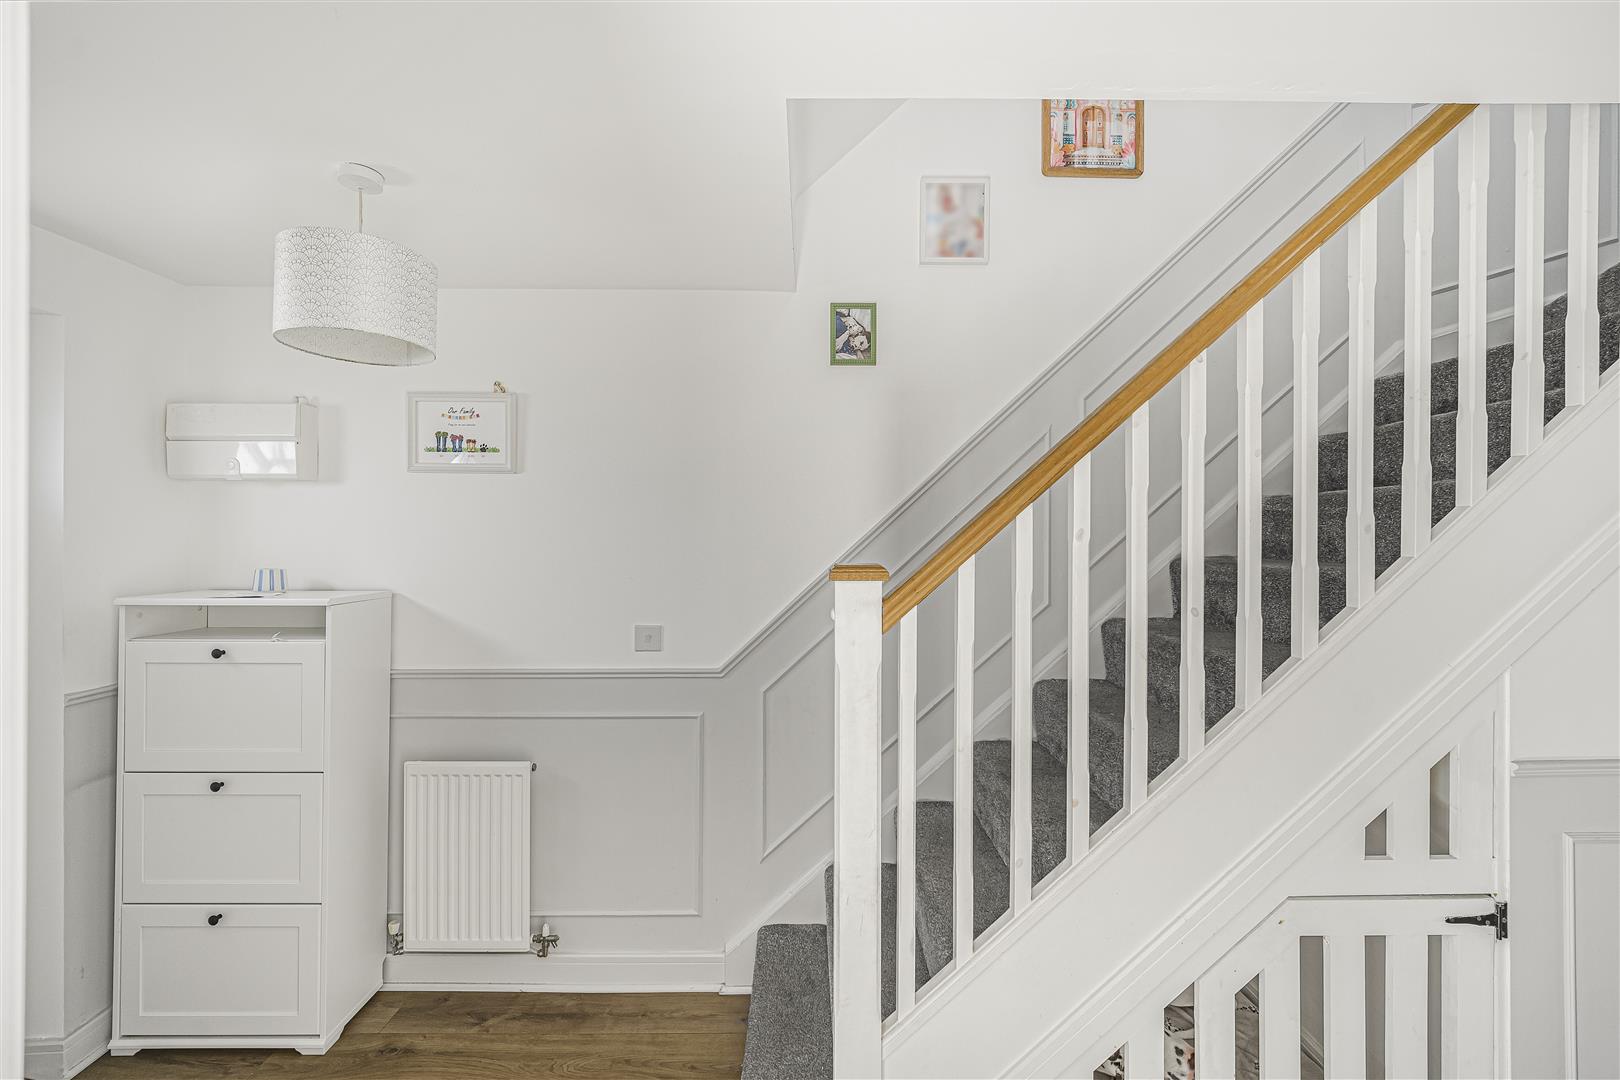
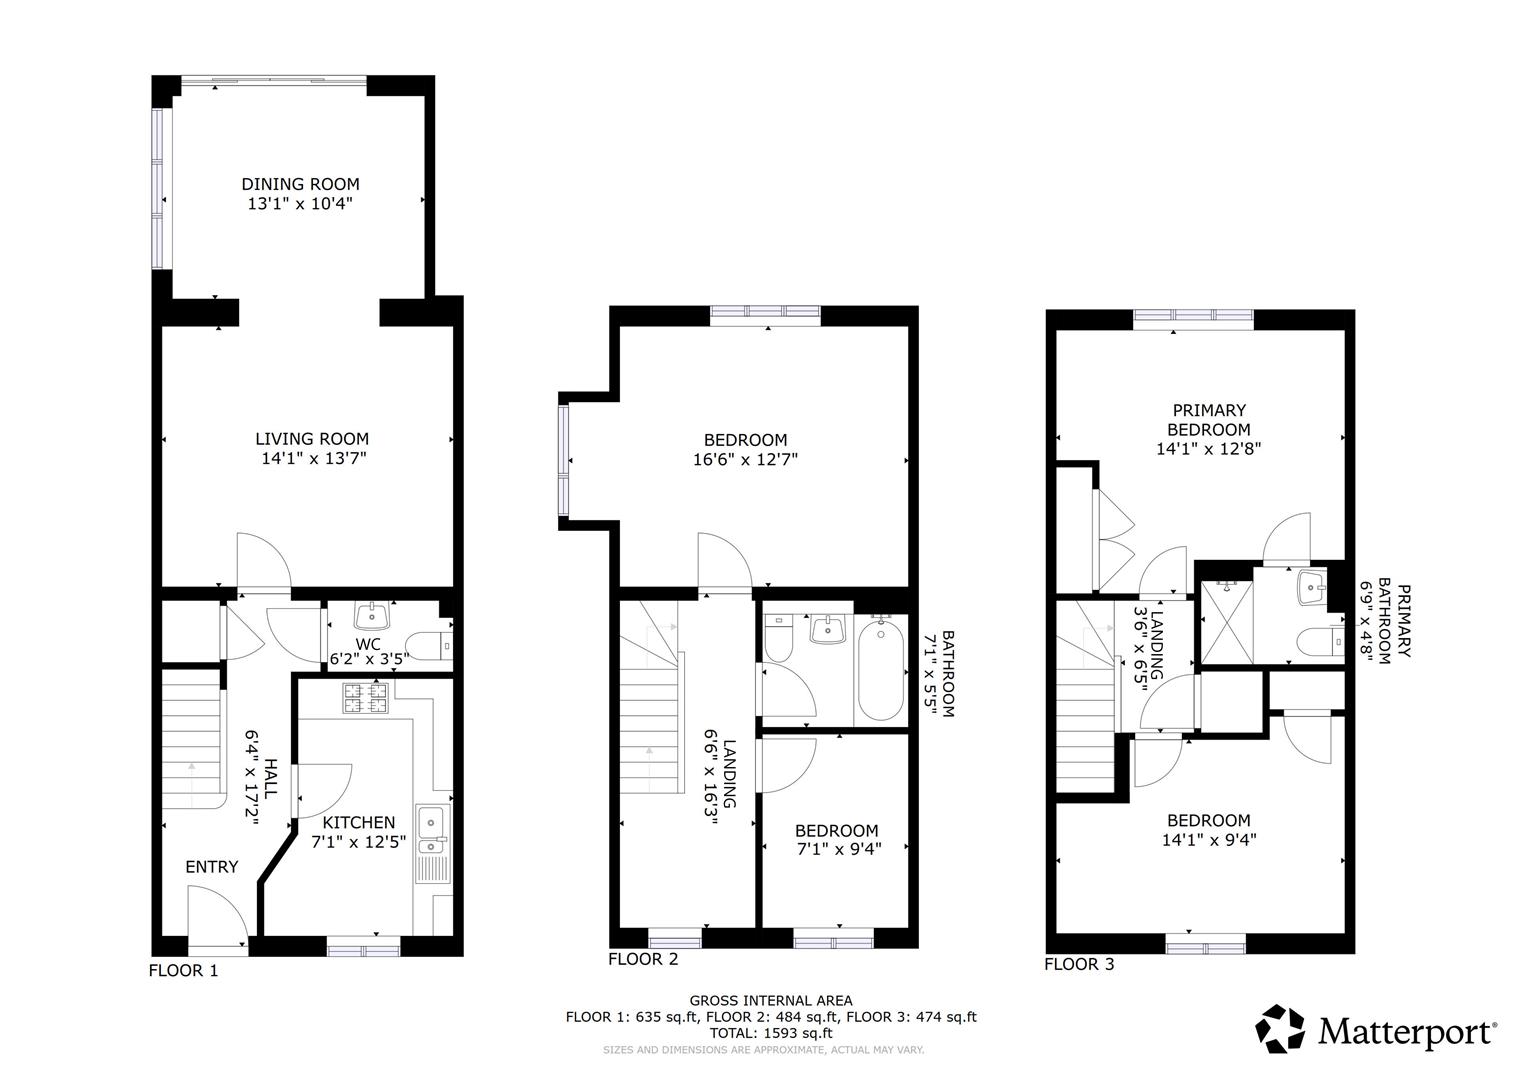
Entrance Hallway (1.93m x 5.23m (6'4 x 17'2))
The property is entered via composite front door into hall. Skimmed walls and ceiling. Pendant ceiling lights. Decorative wood panelling. Radiator. Stairs lead up to first floor landing with understairs storage cupboard. Communicating doors to all ground floor rooms.
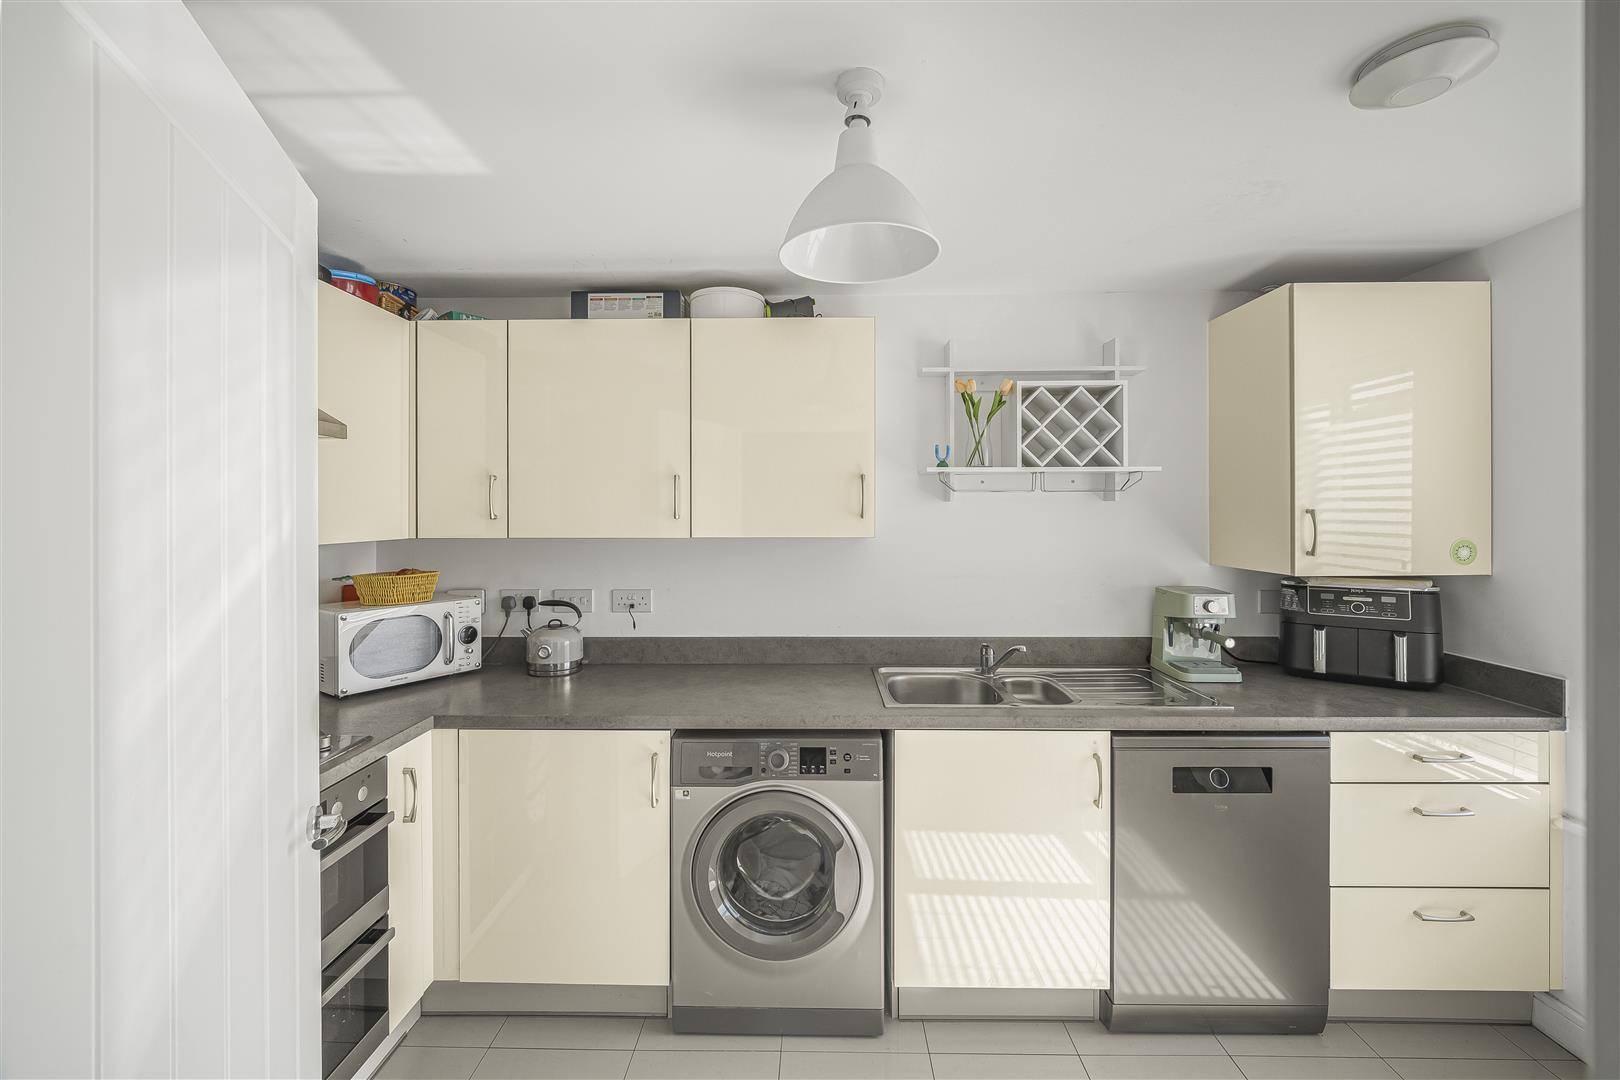
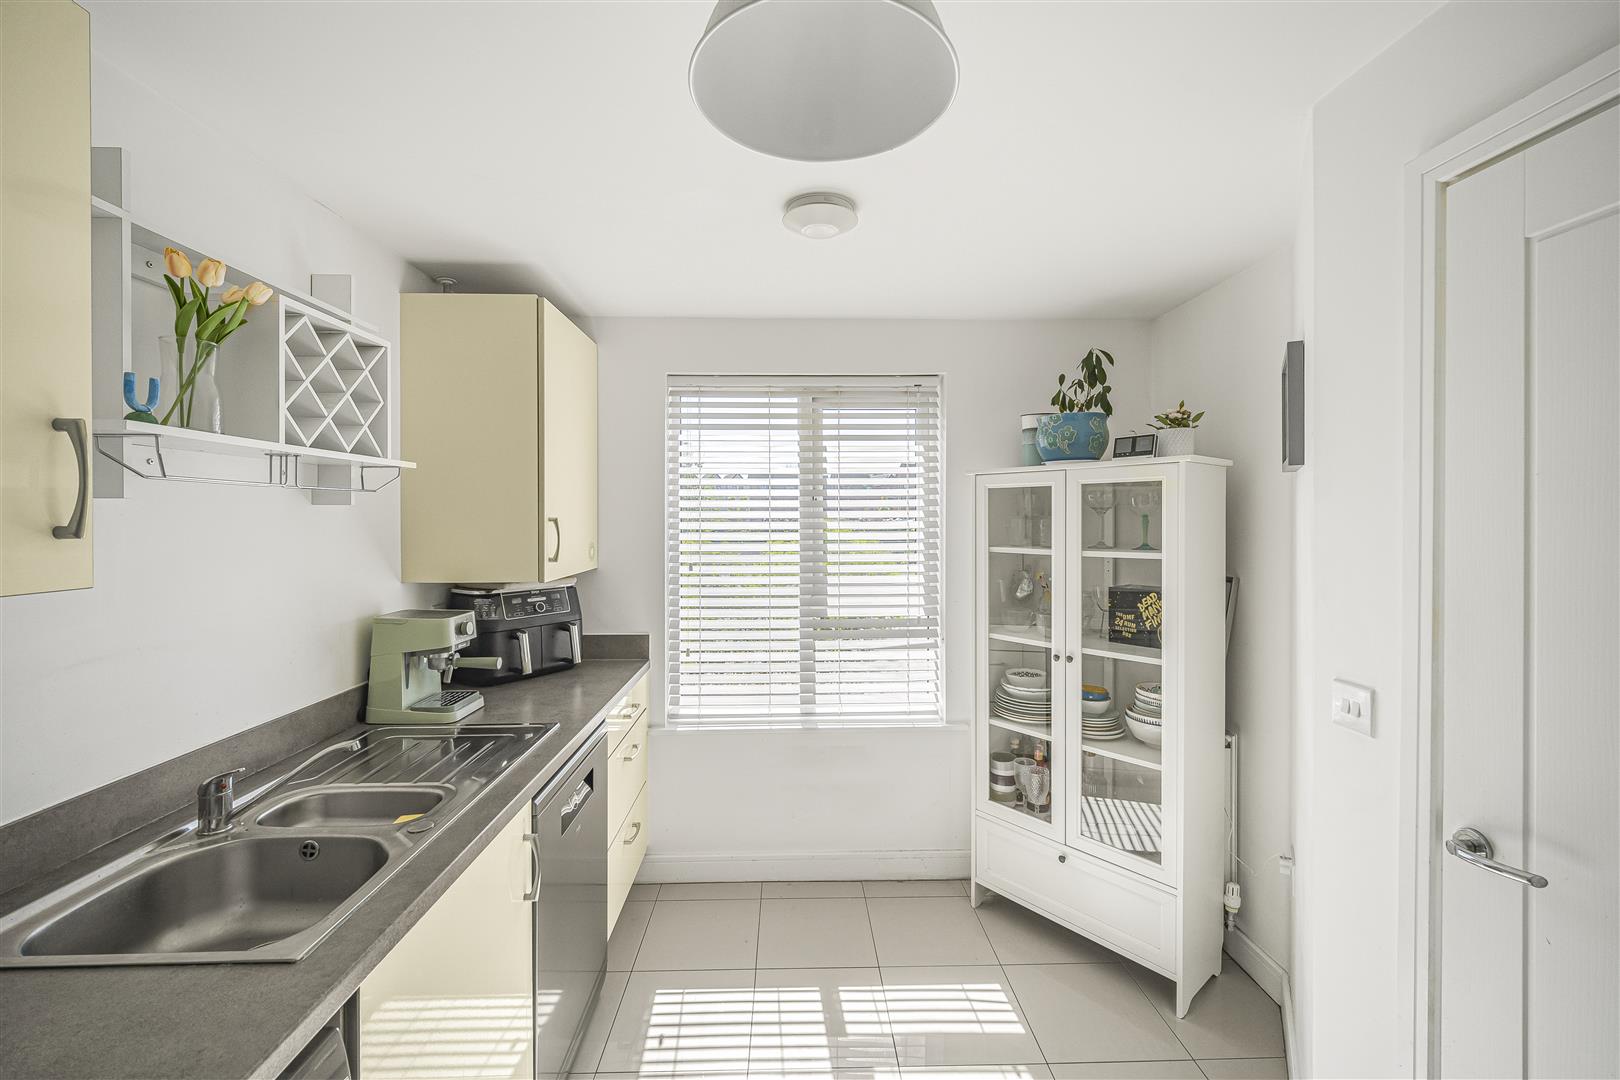
Kitchen (2.16m x 3.78m (7'1 x 12'5))
Modern fitted kitchen with features to include a range of wall and base units set under and over worktops with matching upstands. 1.5 stainless steel sink and drainer with mixer tap. Integrated electric AEG oven and grill facility with four-ring gas hob. Stainless steel splashback and extractor hood over. Space for dishwasher. Space for fridge/freezer. Space for washing machine. Tiled flooring. Radiator. Skimmed walls and ceiling. Pendant ceiling light. Cupboard housing Ideal boiler. Window to front with plantation style shutters.
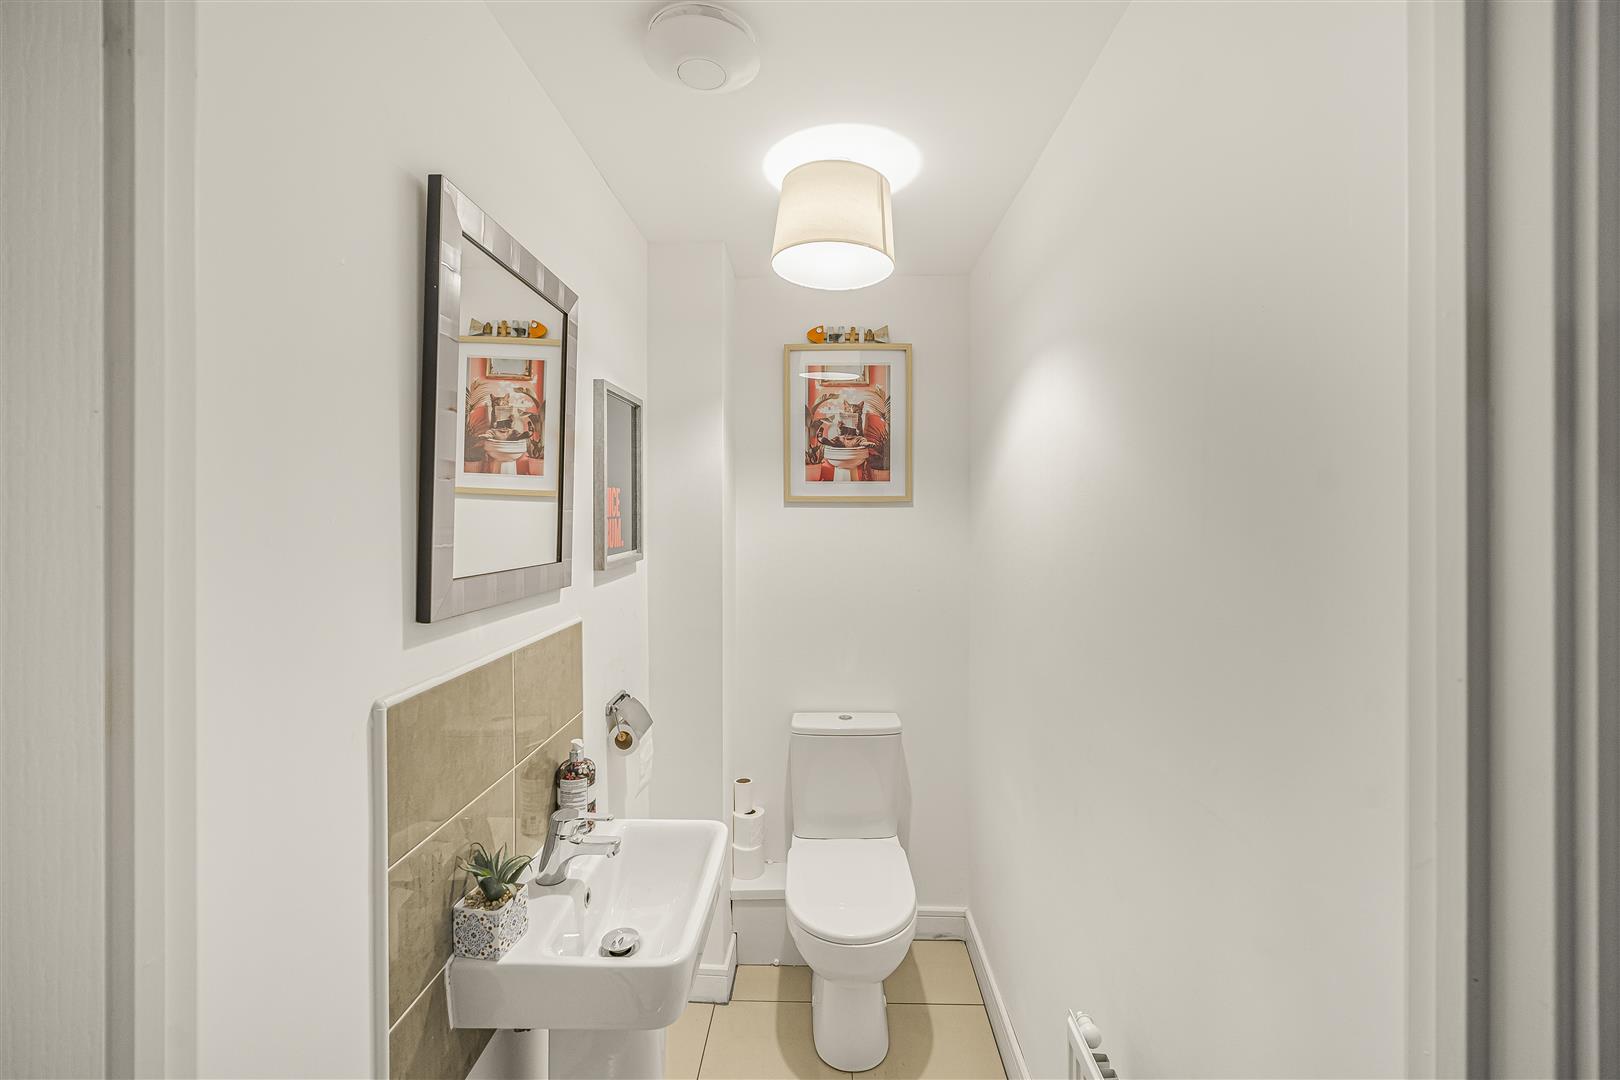
WC (1.88m x 1.04m (6'2 x 3'5))
Two piece suite in white comprising low level dual flush WC. Pedestal wash hand basin with mixer tap. Tiled splahsback. Skimmed walls and ceiling. Pendant ceiling light. Tiled flooring. Radiator.
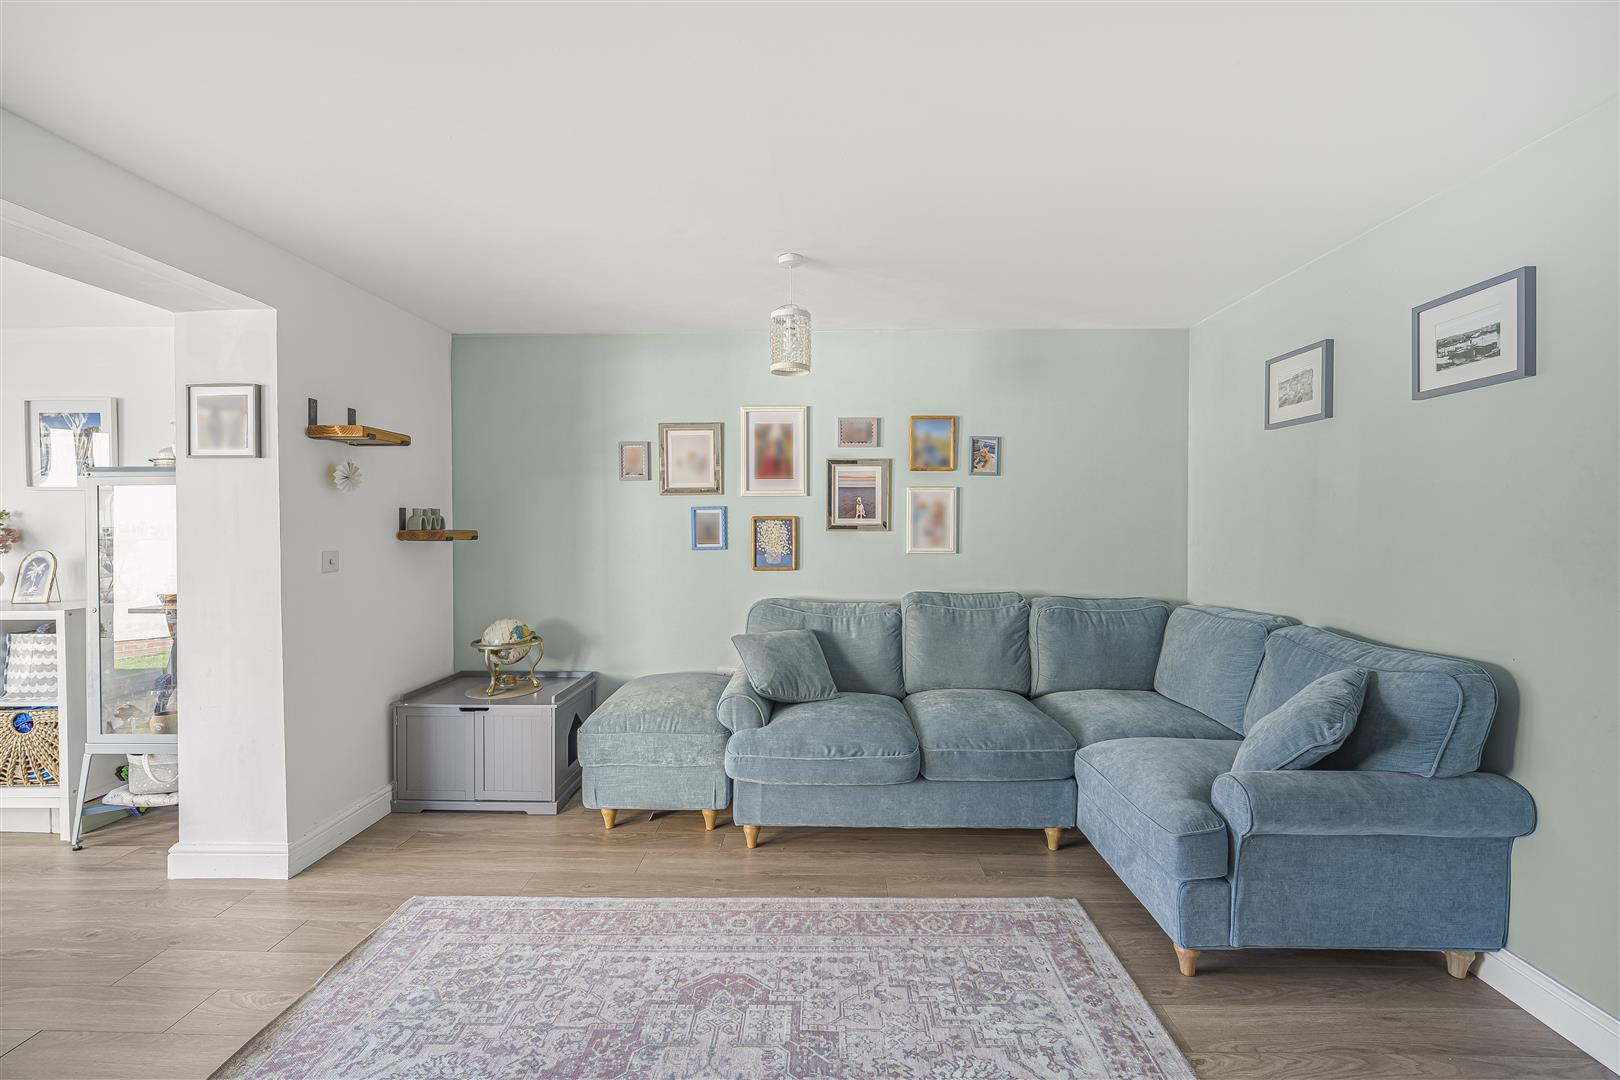
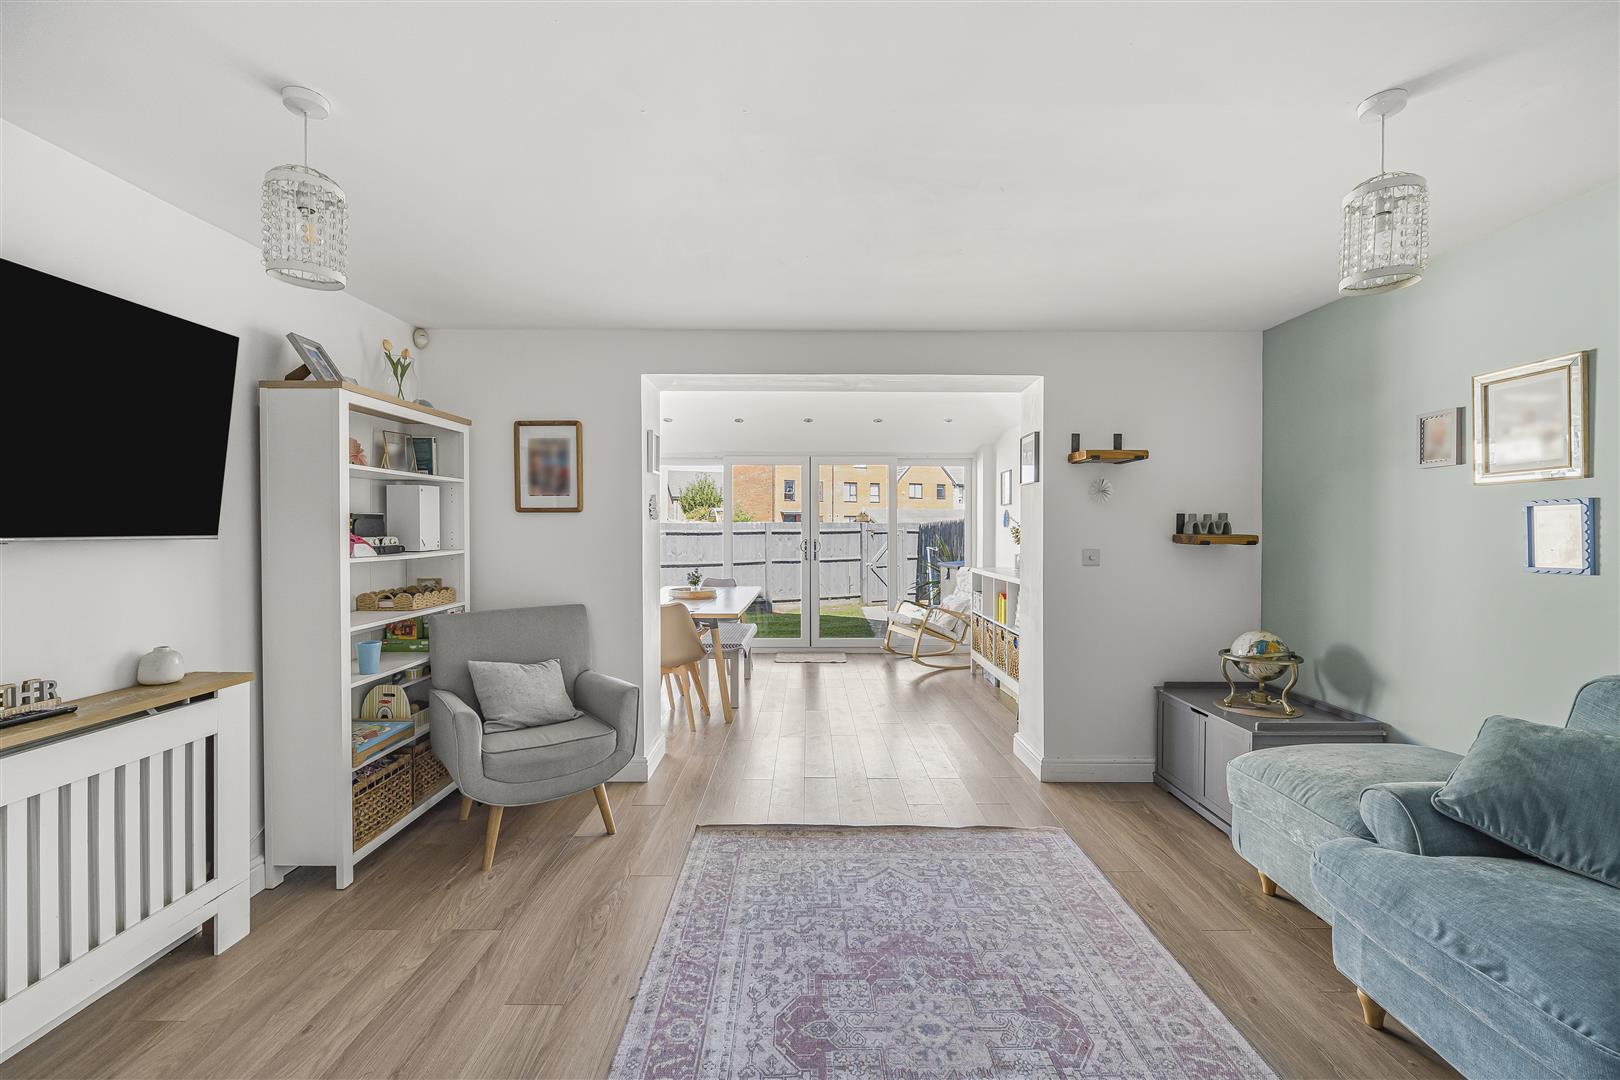
Living Room (4.29m x 4.14m (14'1 x 13'7))
Laminate flooring. Skimmed walls and ceiling. Pendant ceiling lights. Radiator behind decorative radiator cover. Opening through into dining room.
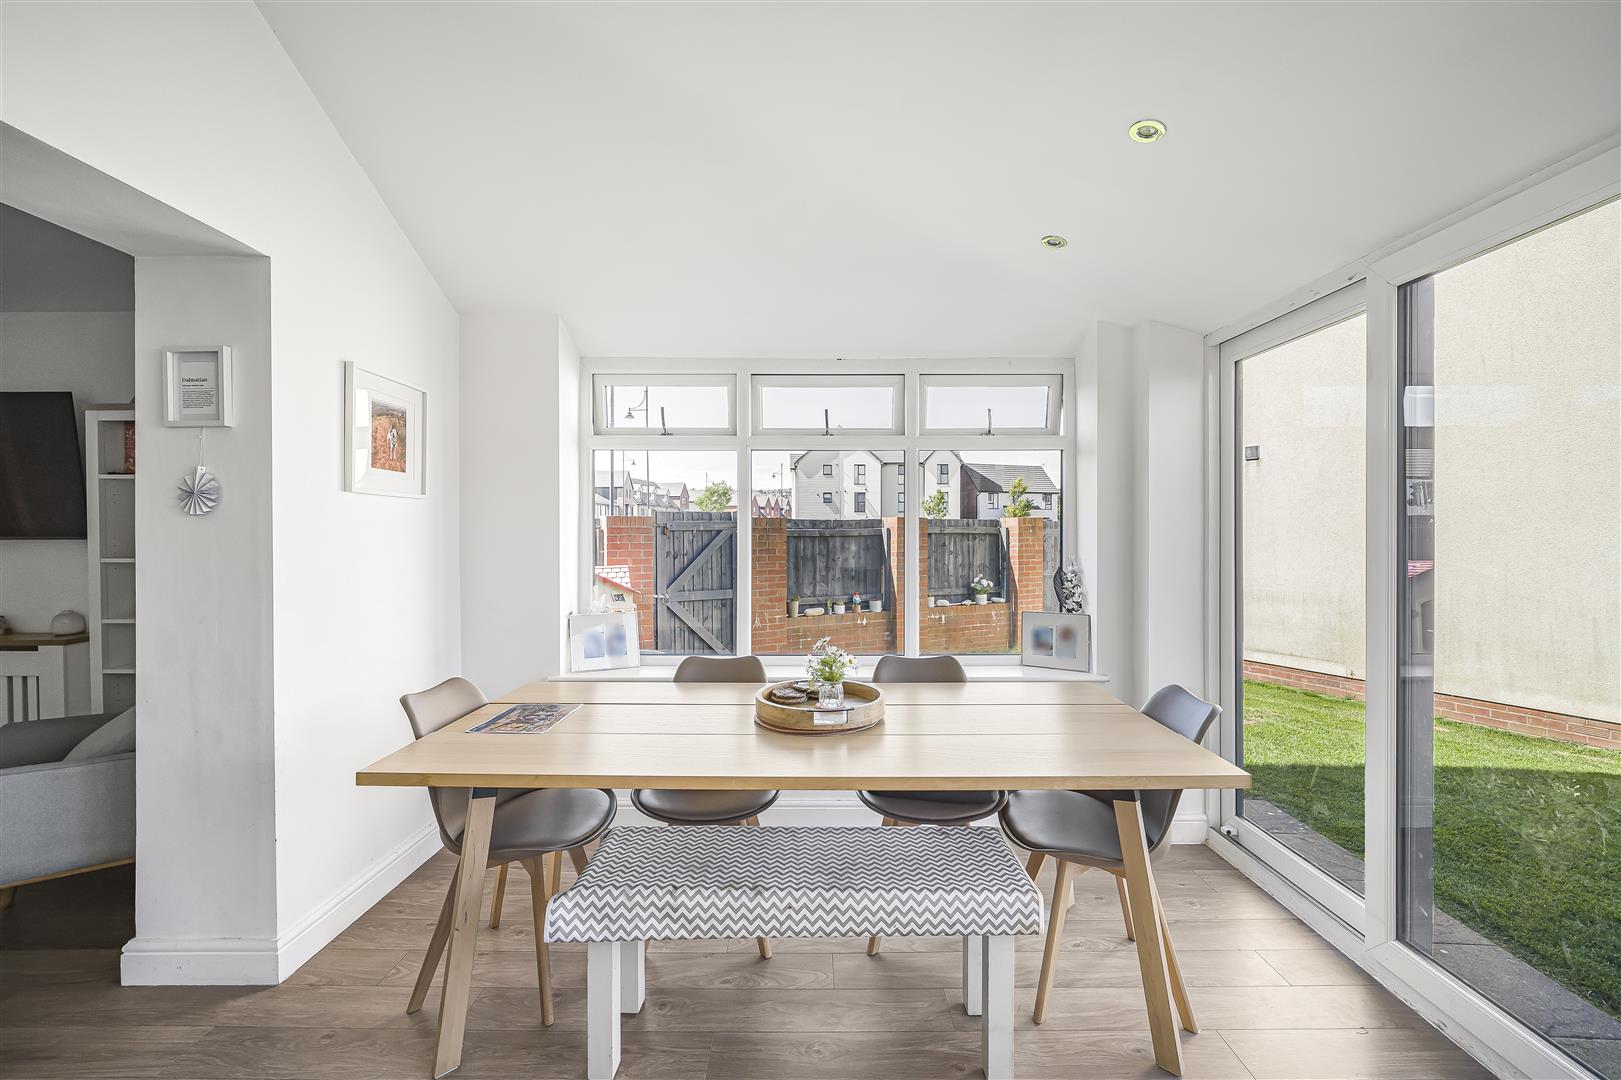
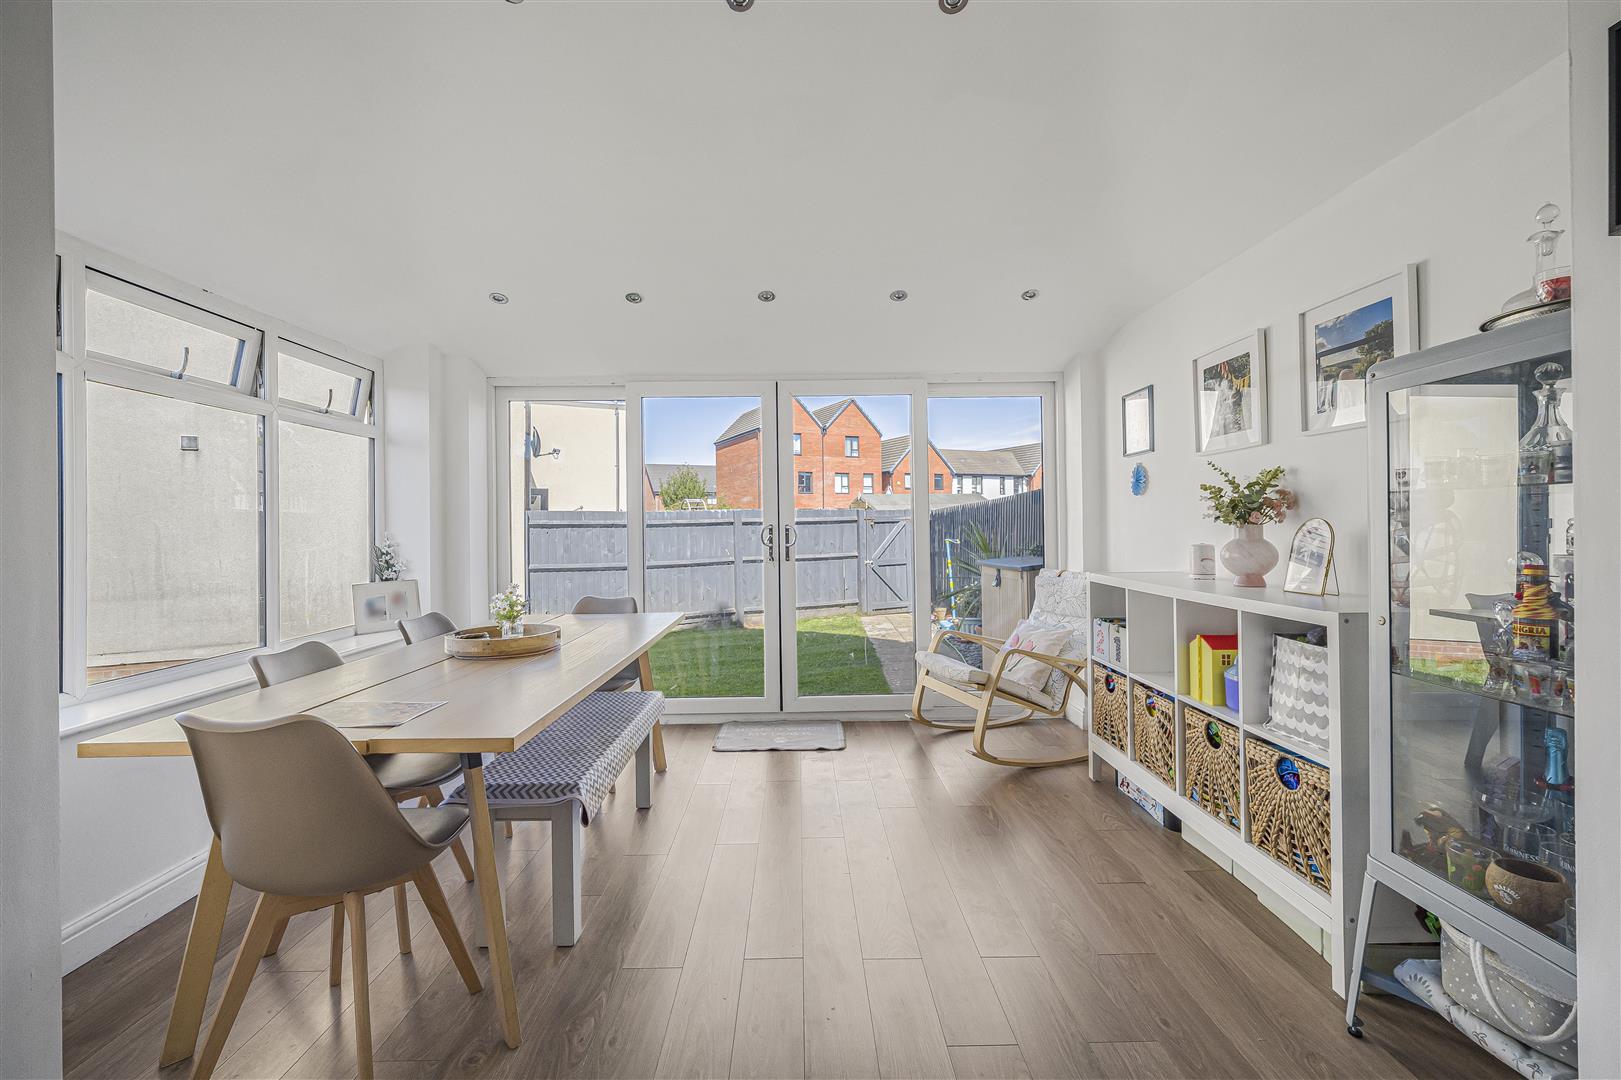
Dining Room (3.99m x 3.15m (13'1 x 10'4))
Large UPVC double glazed windows to side elevation. Glazed sliding patio doors with full length glazed vision panels. open out onto rear garden. Laminate flooring. Skimmed walls and ceiling. Ceiling spotlighting.
Landing (1.98m x 4.95m (6'6 x 16'3))
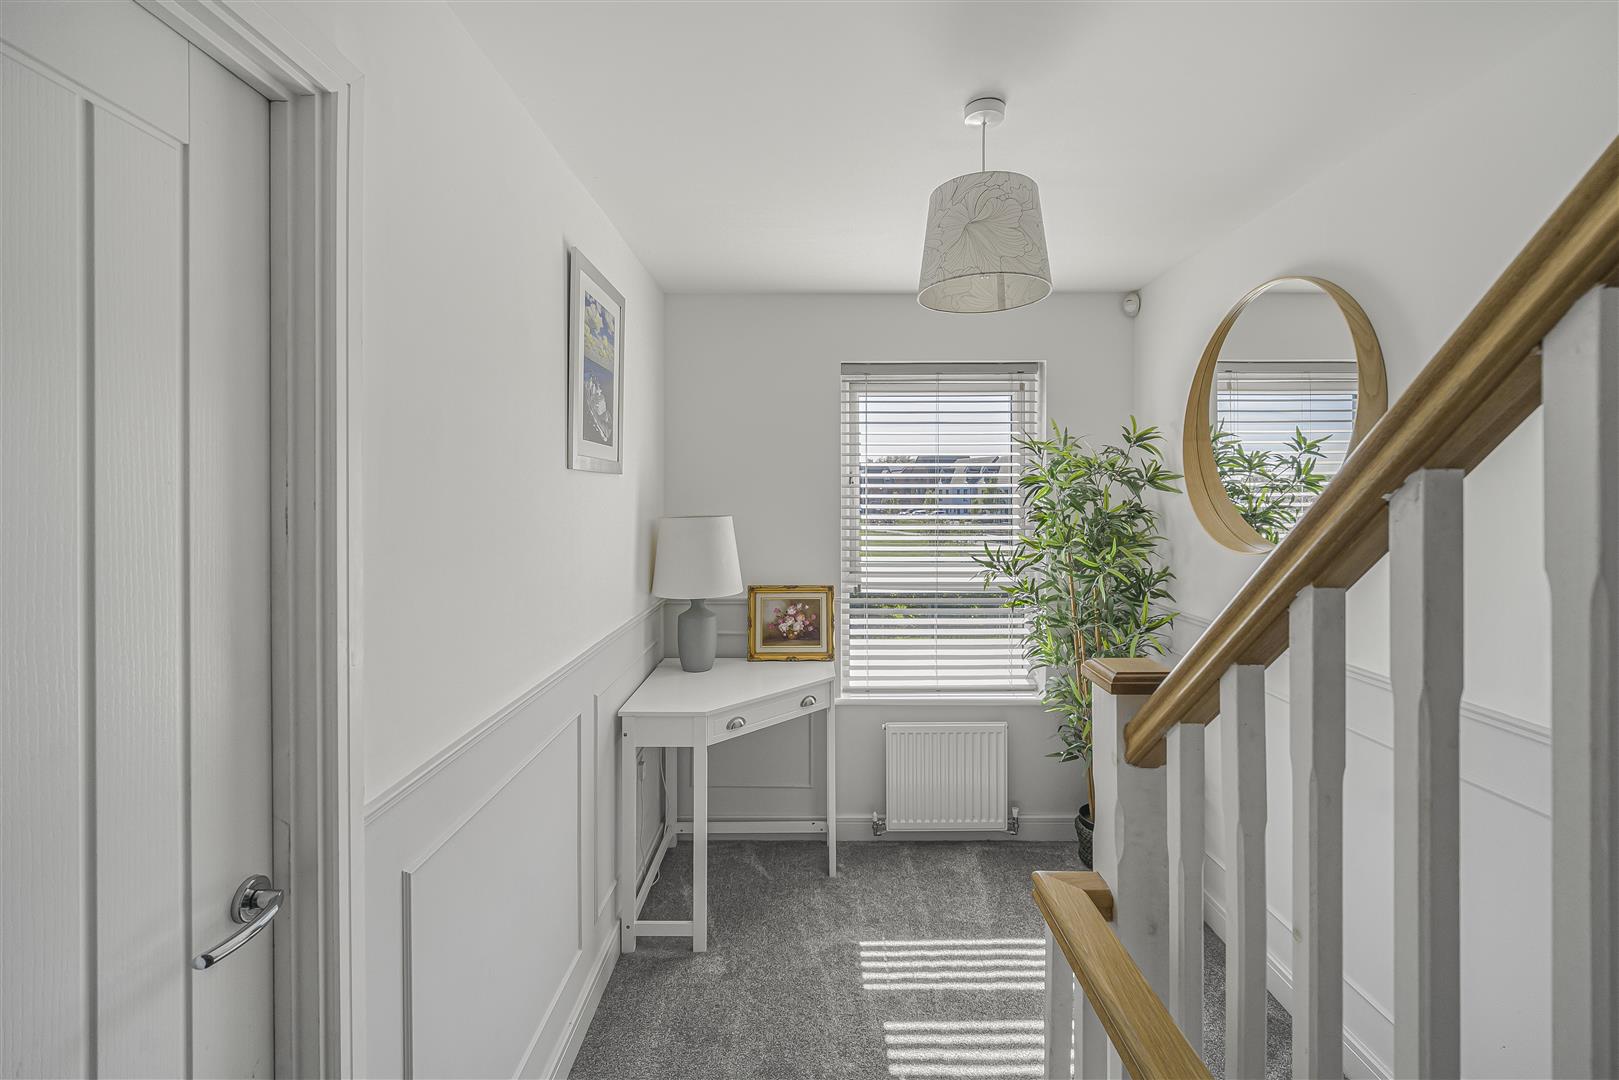
Stairs from ground floor hall onto first floor landing. Fitted carpet. Skimmed walls and ceiling. Decorative wood panelling. Pendant ceiling lighting. Radiators. Communicating doors to all first floor rooms. Stairs to second floor landing.
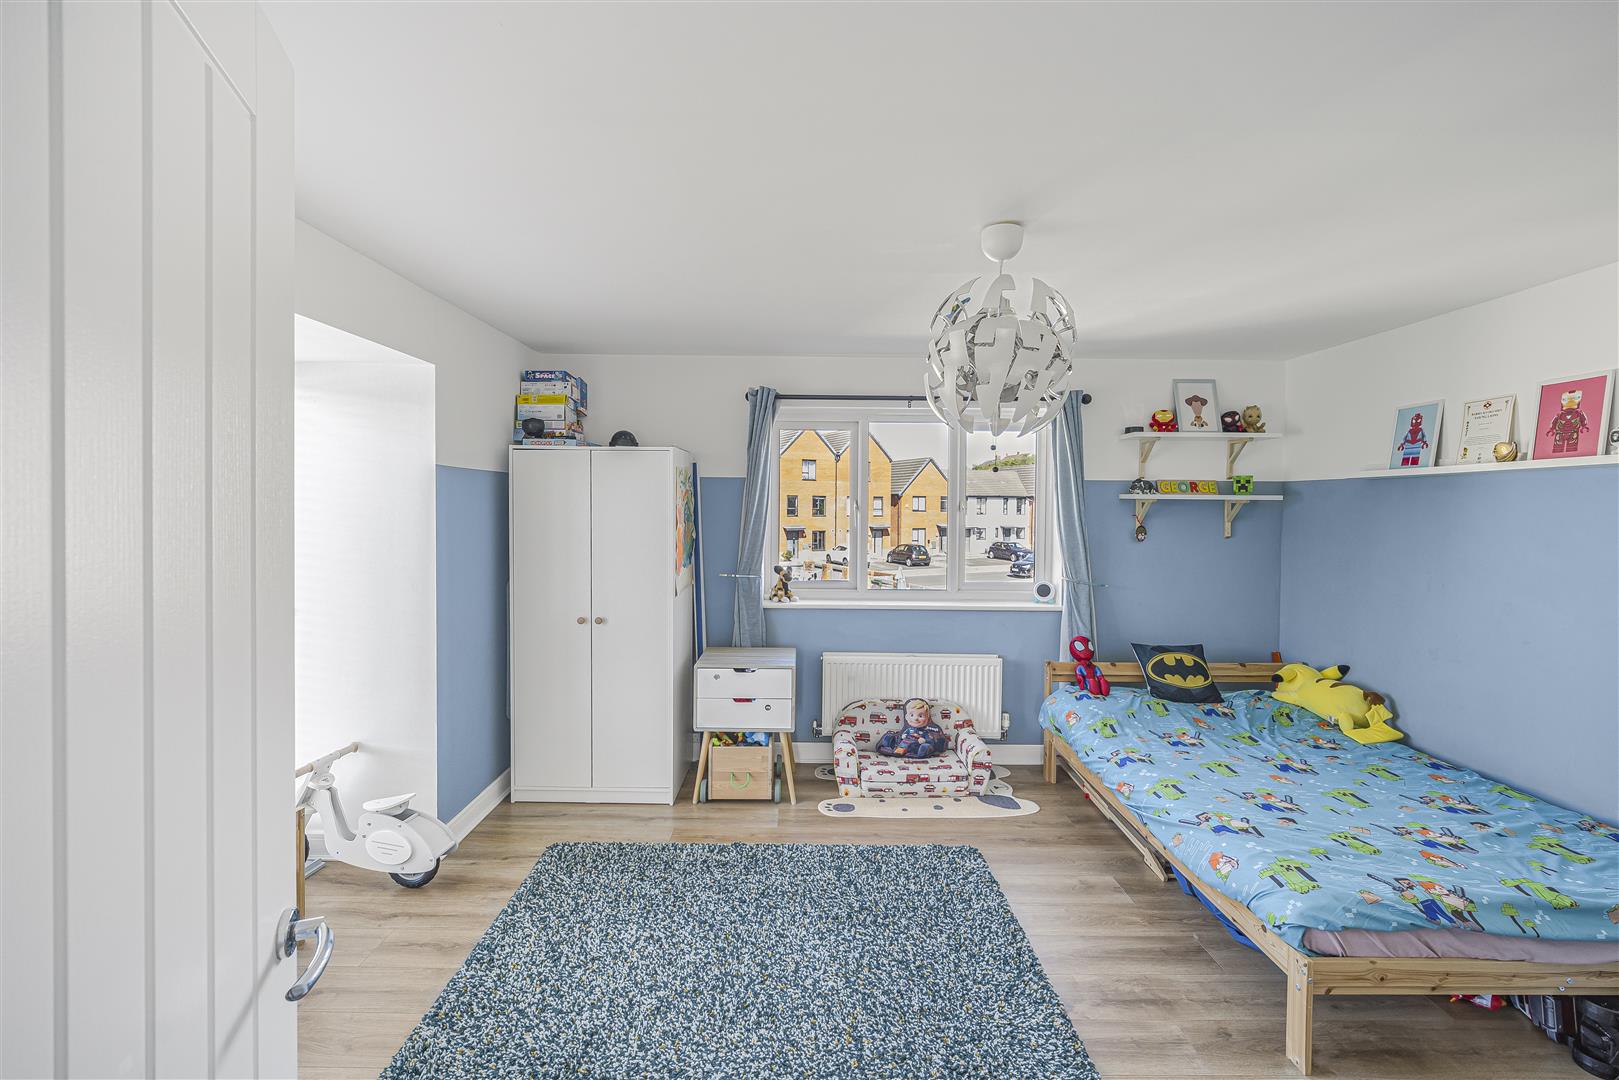
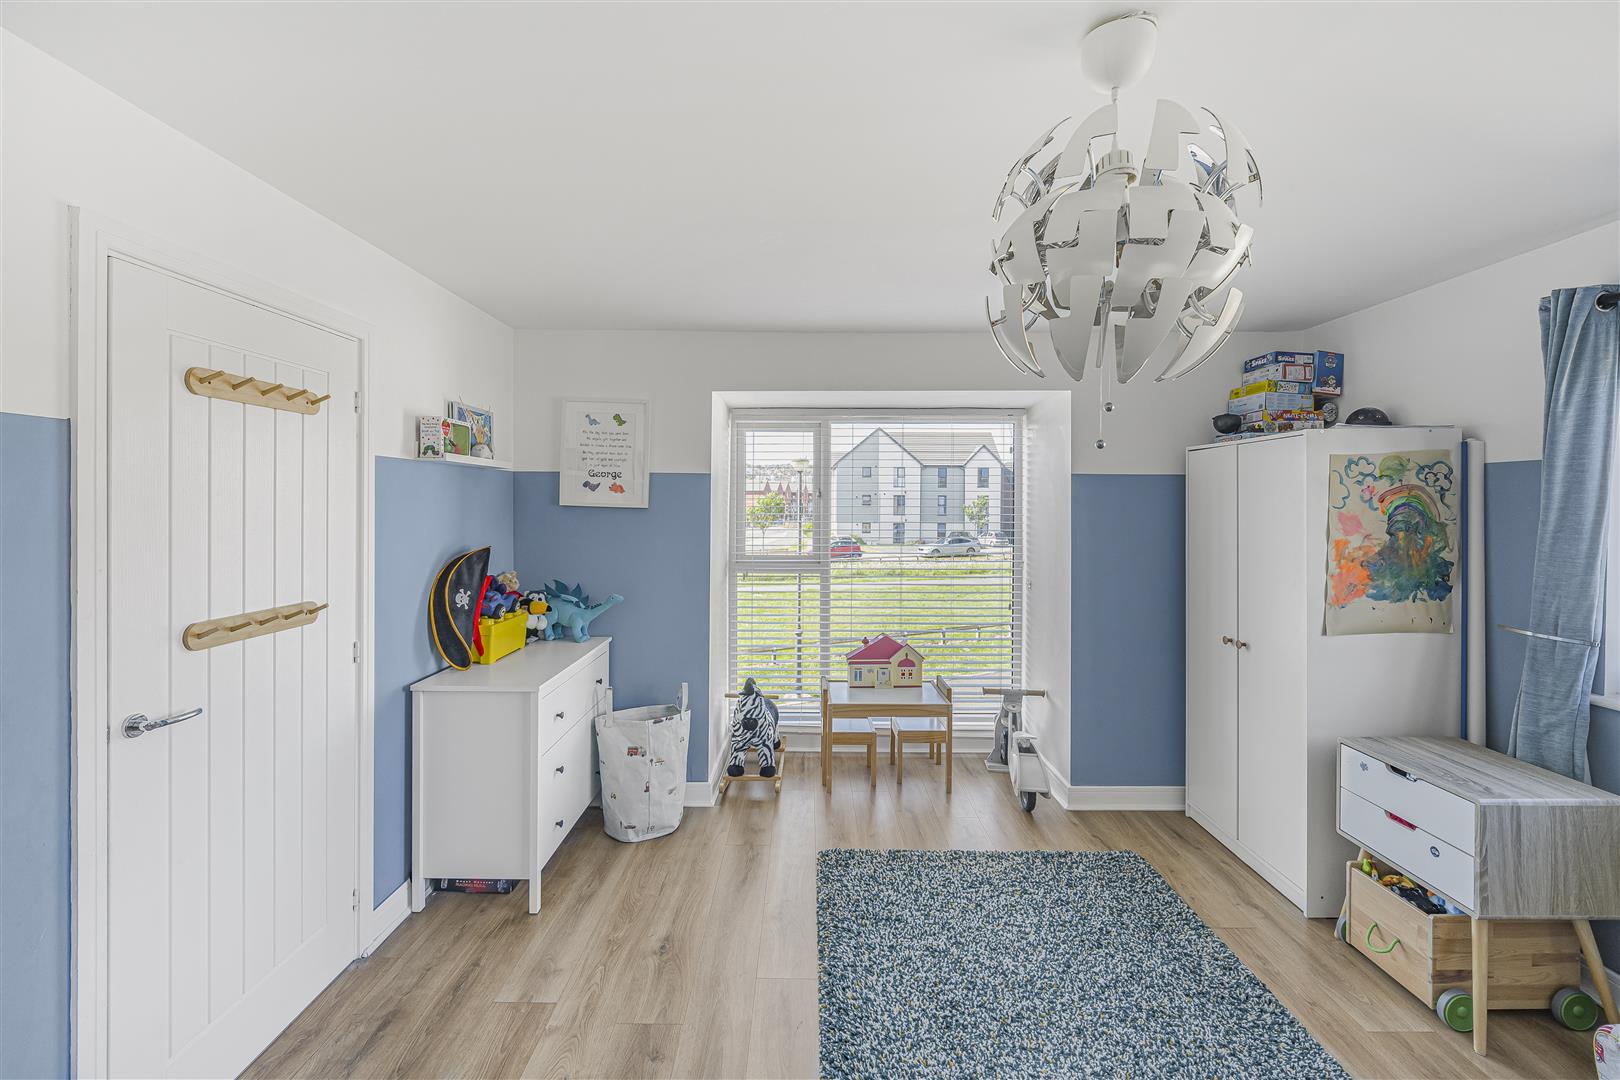
Bedroom Two (5.03m x 3.84m (16'6 x 12'7))
Good sized double bedroom. Large picture window to side with plantation style shutters. Further UPVC double glazed window to rear. Laminate flooring. Skimmed walls and ceiling. Pendant ceiling lights. Radiator.
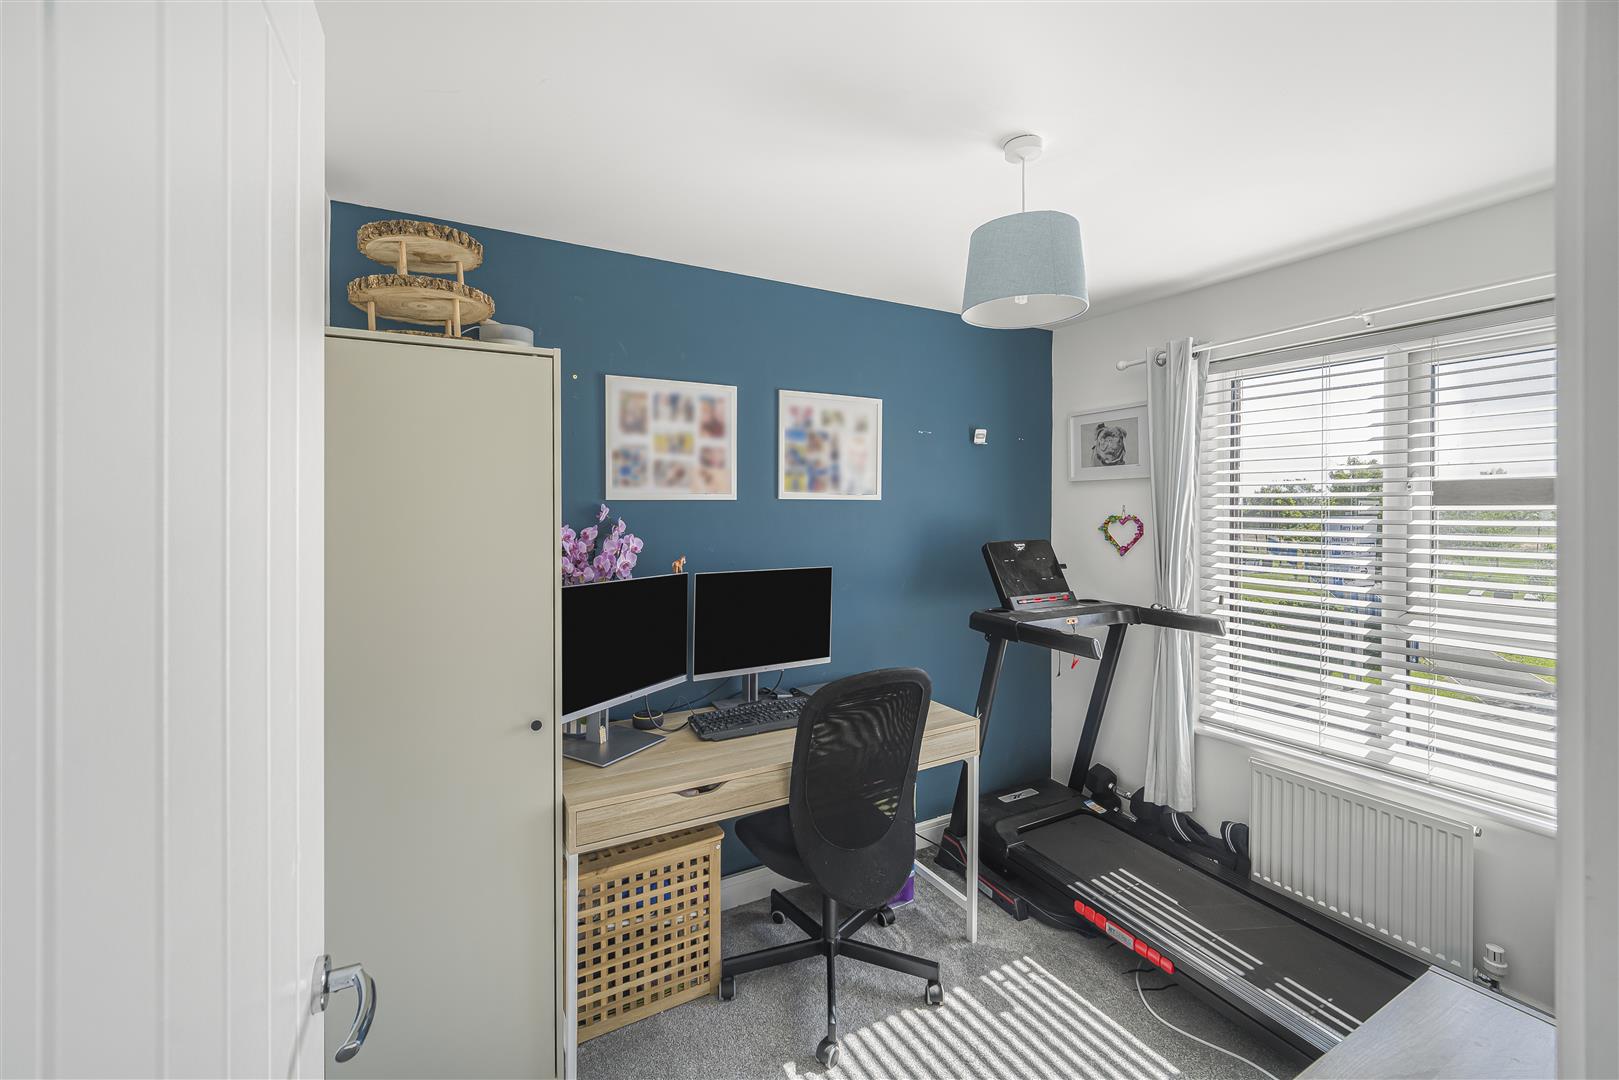
Bedroom Four (2.16m x 2.84m (7'1 x 9'4))
Good sized single bedroom currently in use as office. UPVC double glazed window to front elevation with plantation style shutters. Fitted carpet. Skimmed walls and ceiling. Pendant ceiling lights. Radiator
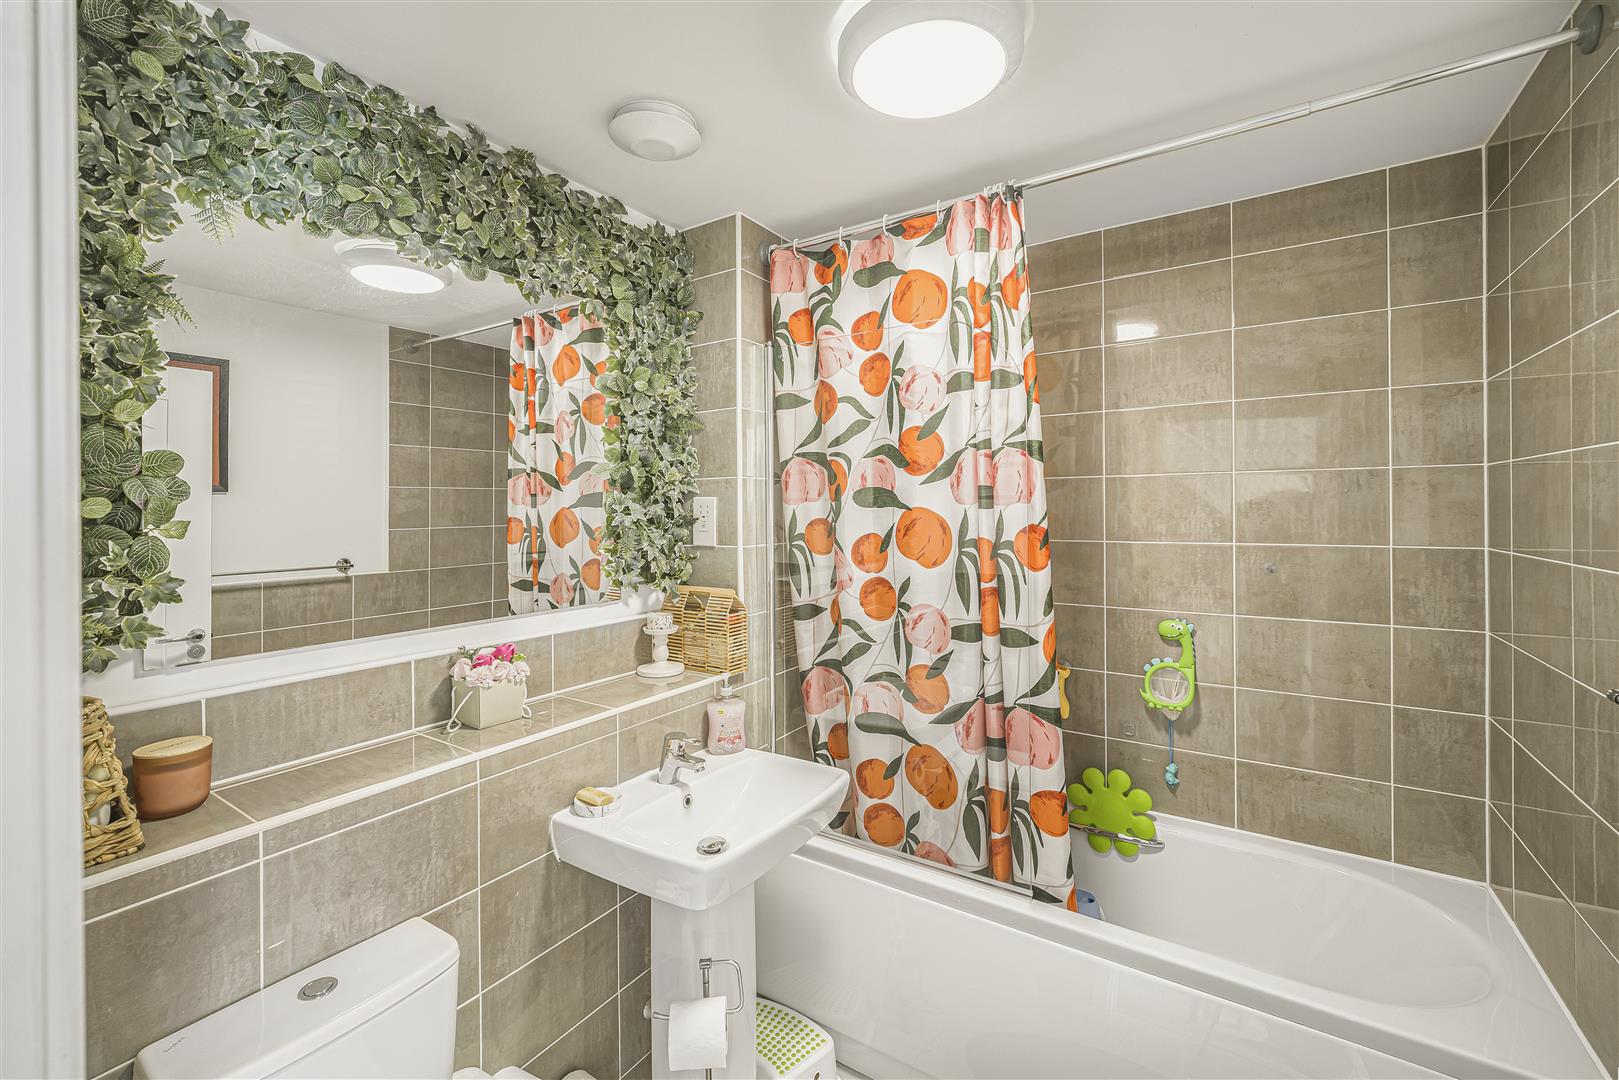
Family Bathroom (2.16m x 1.65m (7'1 x 5'5))
Modern three piece suite in white comprising a panelled bath shower head attachment and mixer tap. Low level dual flush WC. Pedestal wash hand basin with mixer tap. Tiled and part skimmed walls. Skimmed ceiling. Pendant ceiling light. Tiled flooring. Radiator.
Landing (1.07m x 1.96m (3'6 x 6'5))
Stairs from first floor hall onto second floor landing. Fitted carpet. Skimmed walls and ceiling. Decorative wood panelling. Pendant ceiling lighting. Radiator. Communicating doors to all second floor rooms. Storage cupboard housing hot water tank and shelving. Access to loft via hatch.
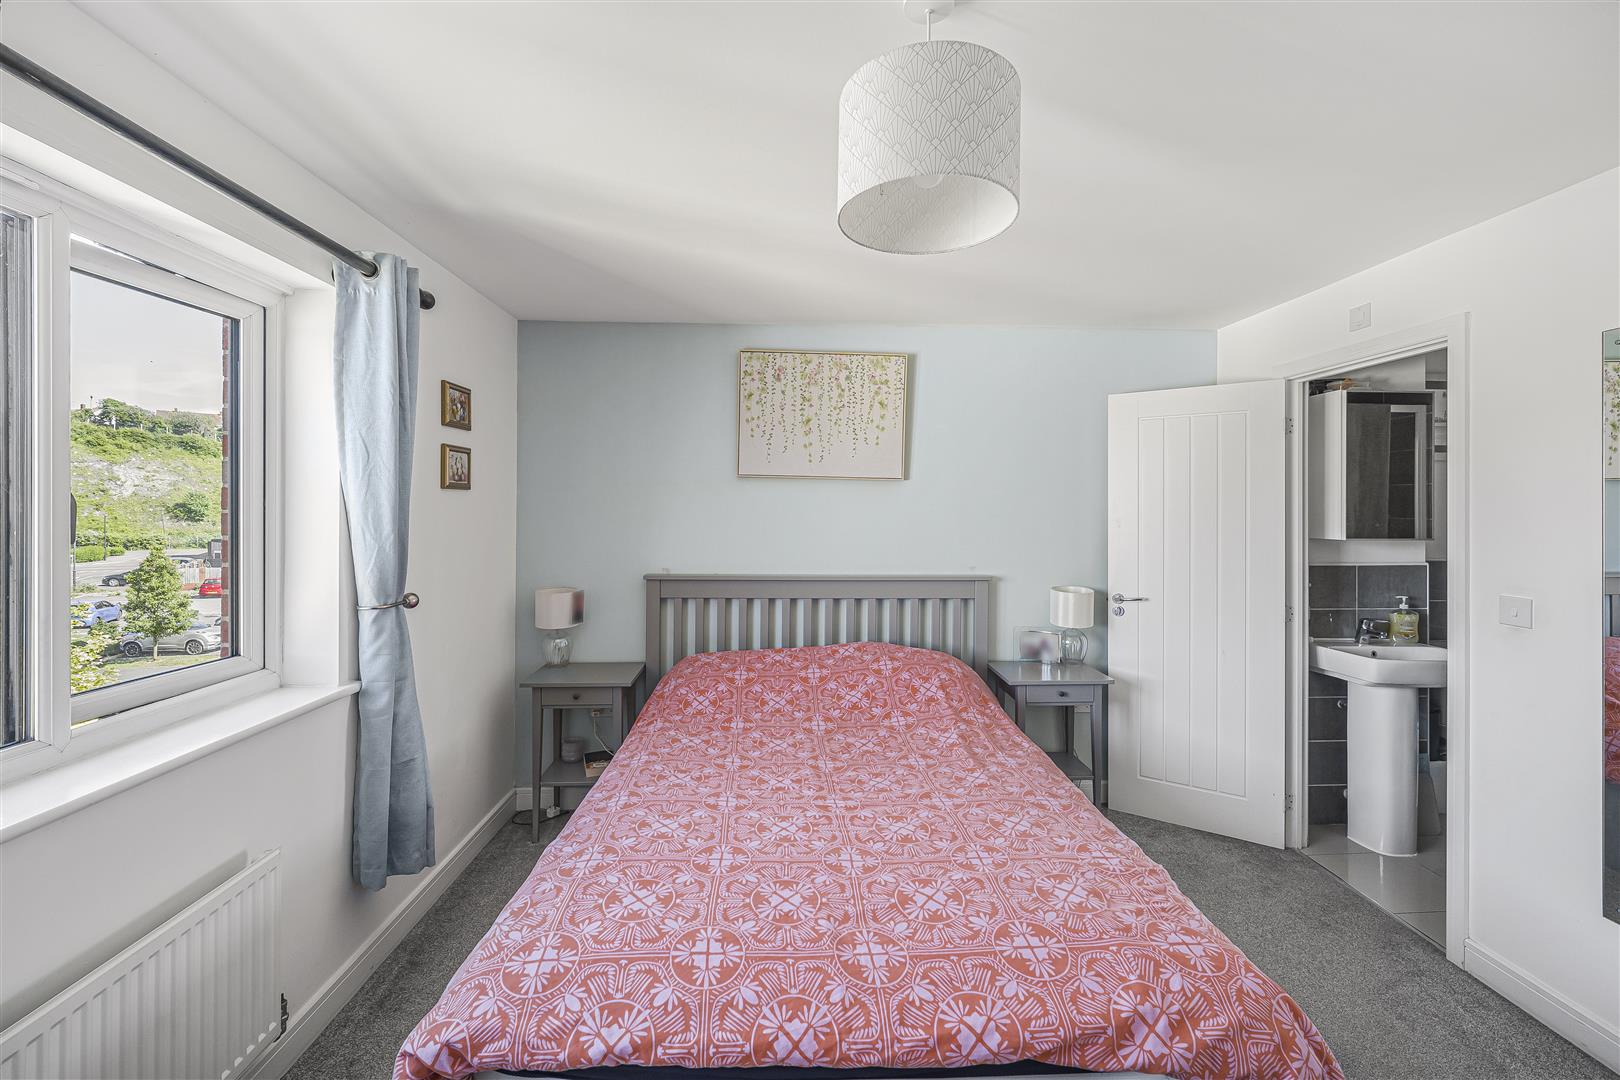
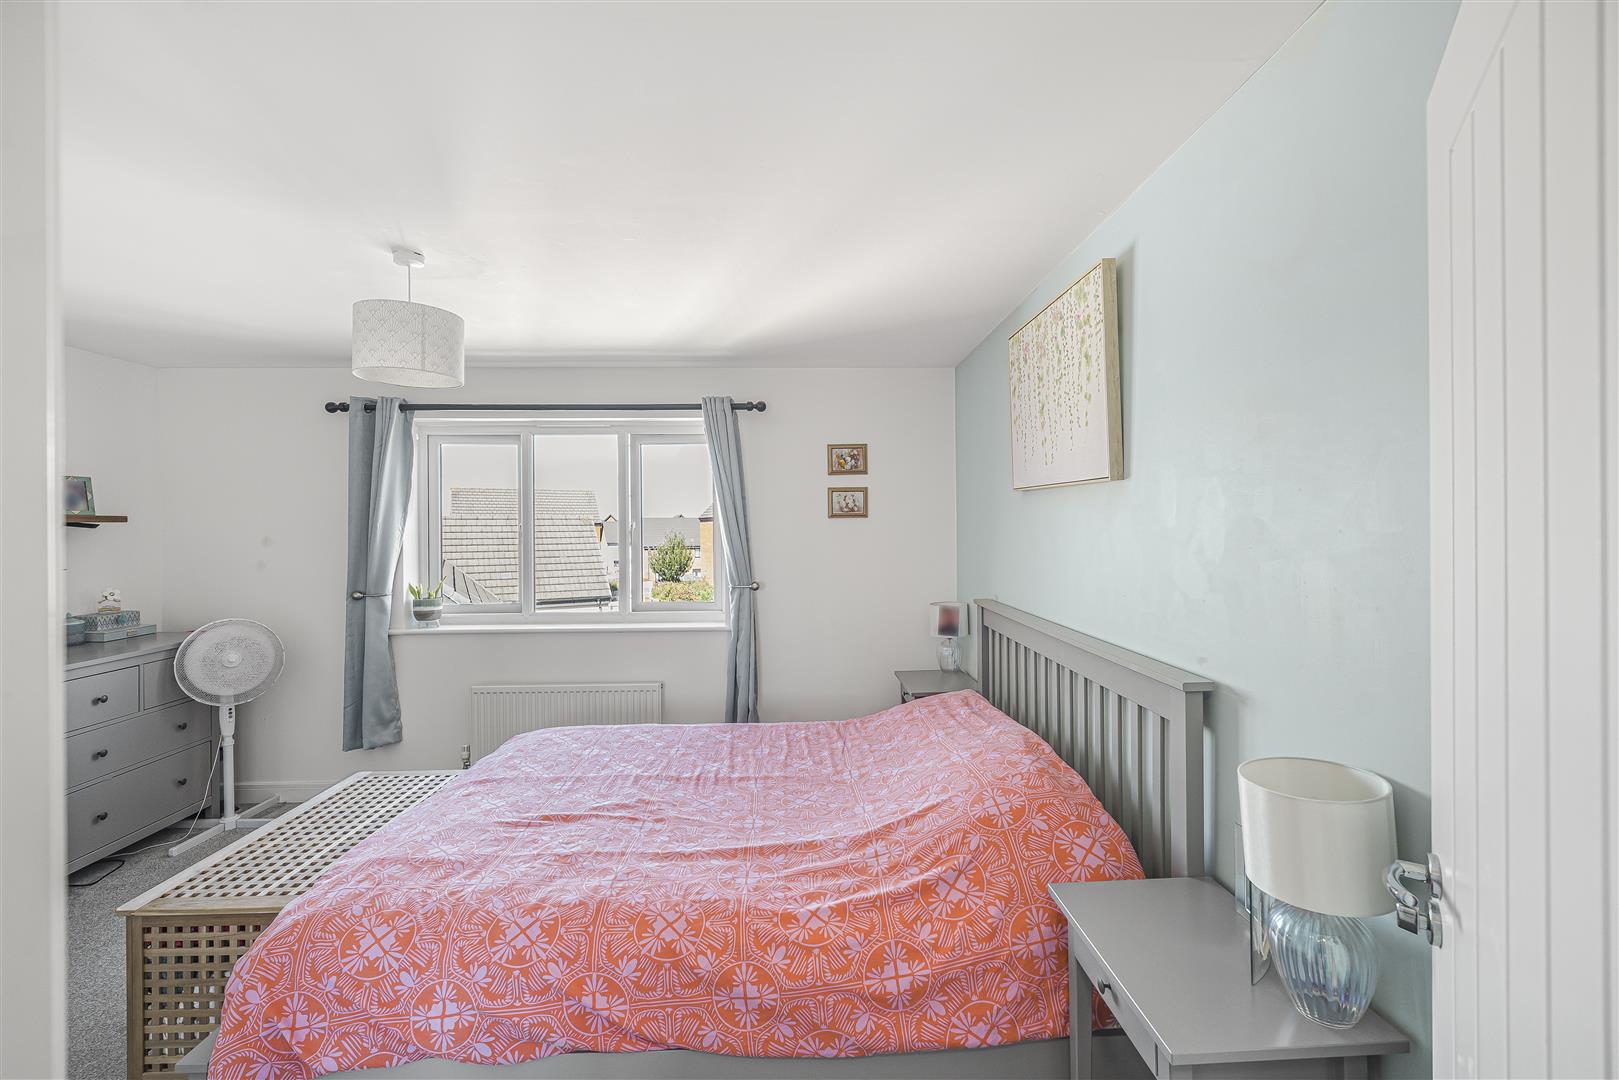
Master Bedroom (4.29m x 3.86m (14'1 x 12'8 ))
UPVC double glazed window to rear elevation. Fitted carpet. Skimmed walls and ceiling. Pendant ceiling lights. Radiator. Built in double wardrobe. Door to en suite.
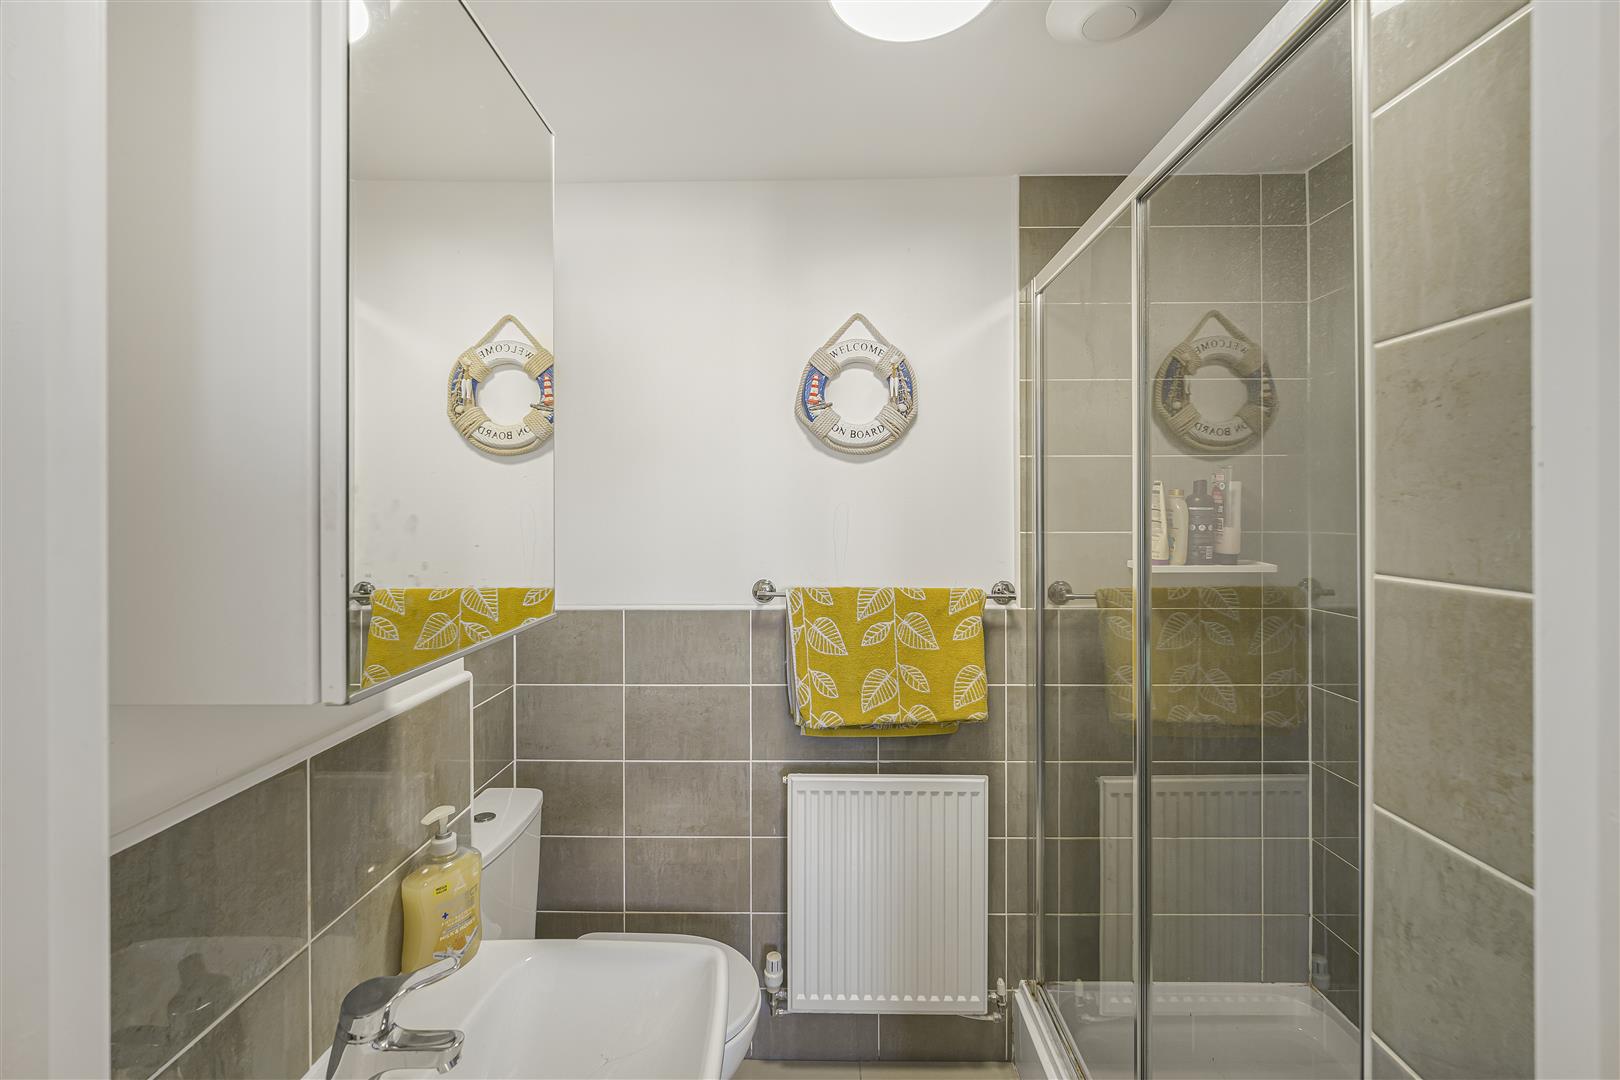
En Suite Shower Room (2.06m x 1.42m (6'9 x 4'8))
Modern three piece suite in white comprising shower cubicle witg shower head attachment set behind sliding glazed shower screen. Low level dual flush WC. Pedestal wash hand basin with mixer tap. Tiled and skimmed walls. Skimmed ceiling. Pendant ceiling light. Tiled flooring. Radiator.
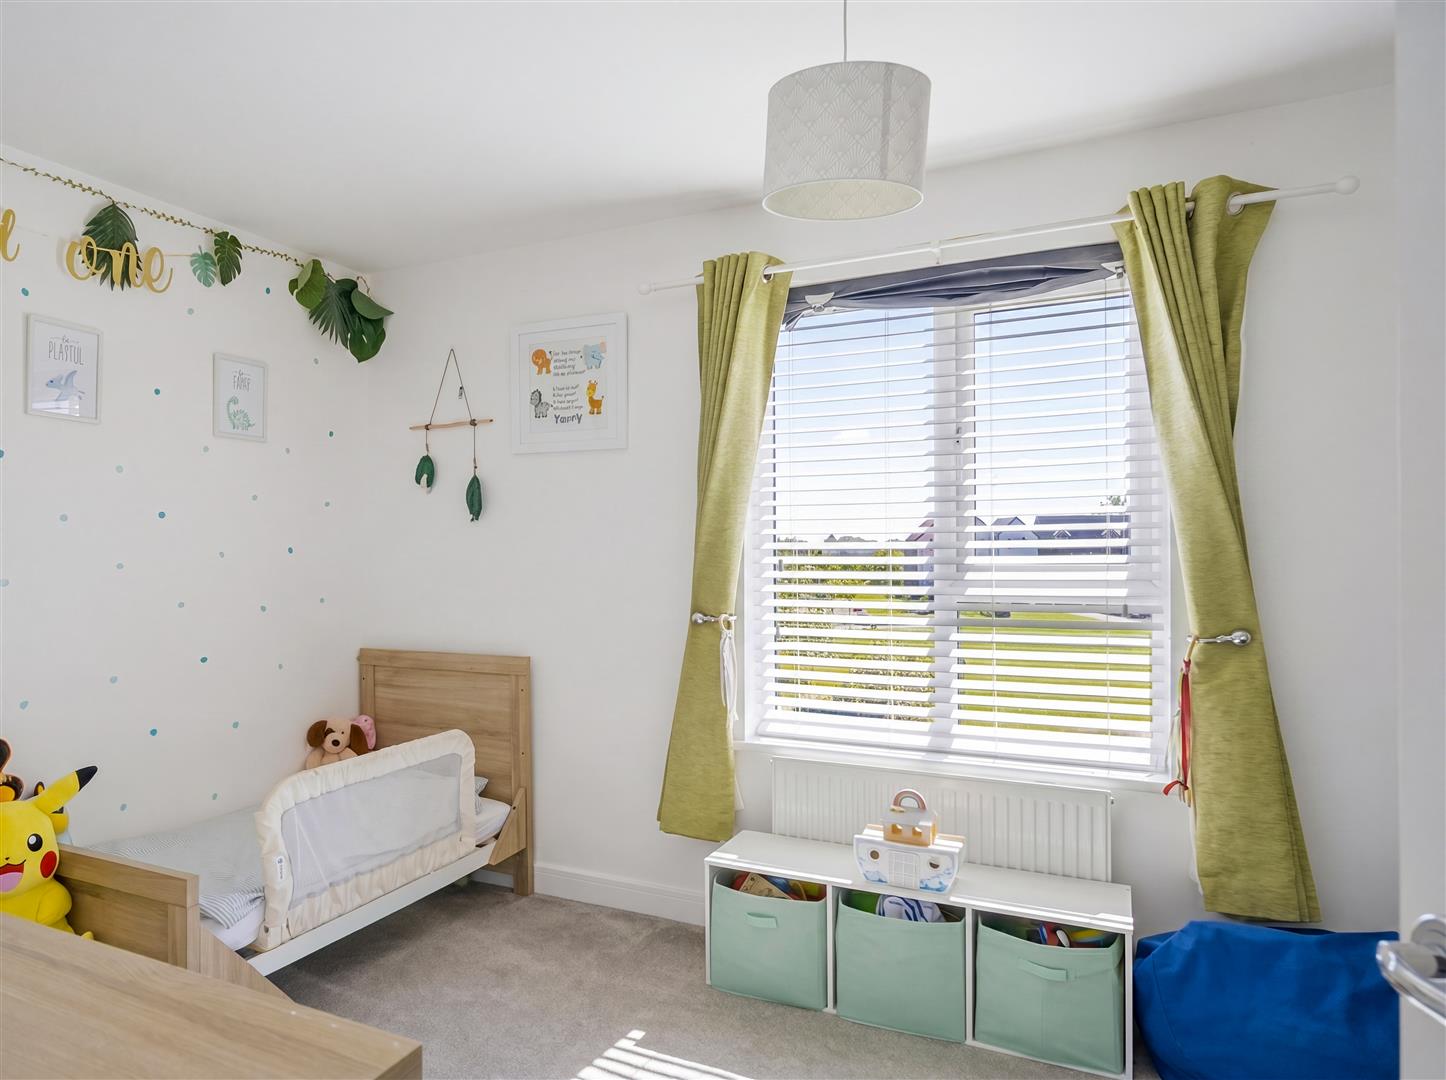
Bedroom Three (4.29m x 2.84m (14'1 x 9'4))
Large UPVC double glazed window to front elevation with plantation style shutters. Fitted carpet. Skimmed walls and ceiling. Pendant ceiling lights. Radiator. Storage cupbaord.
Outside
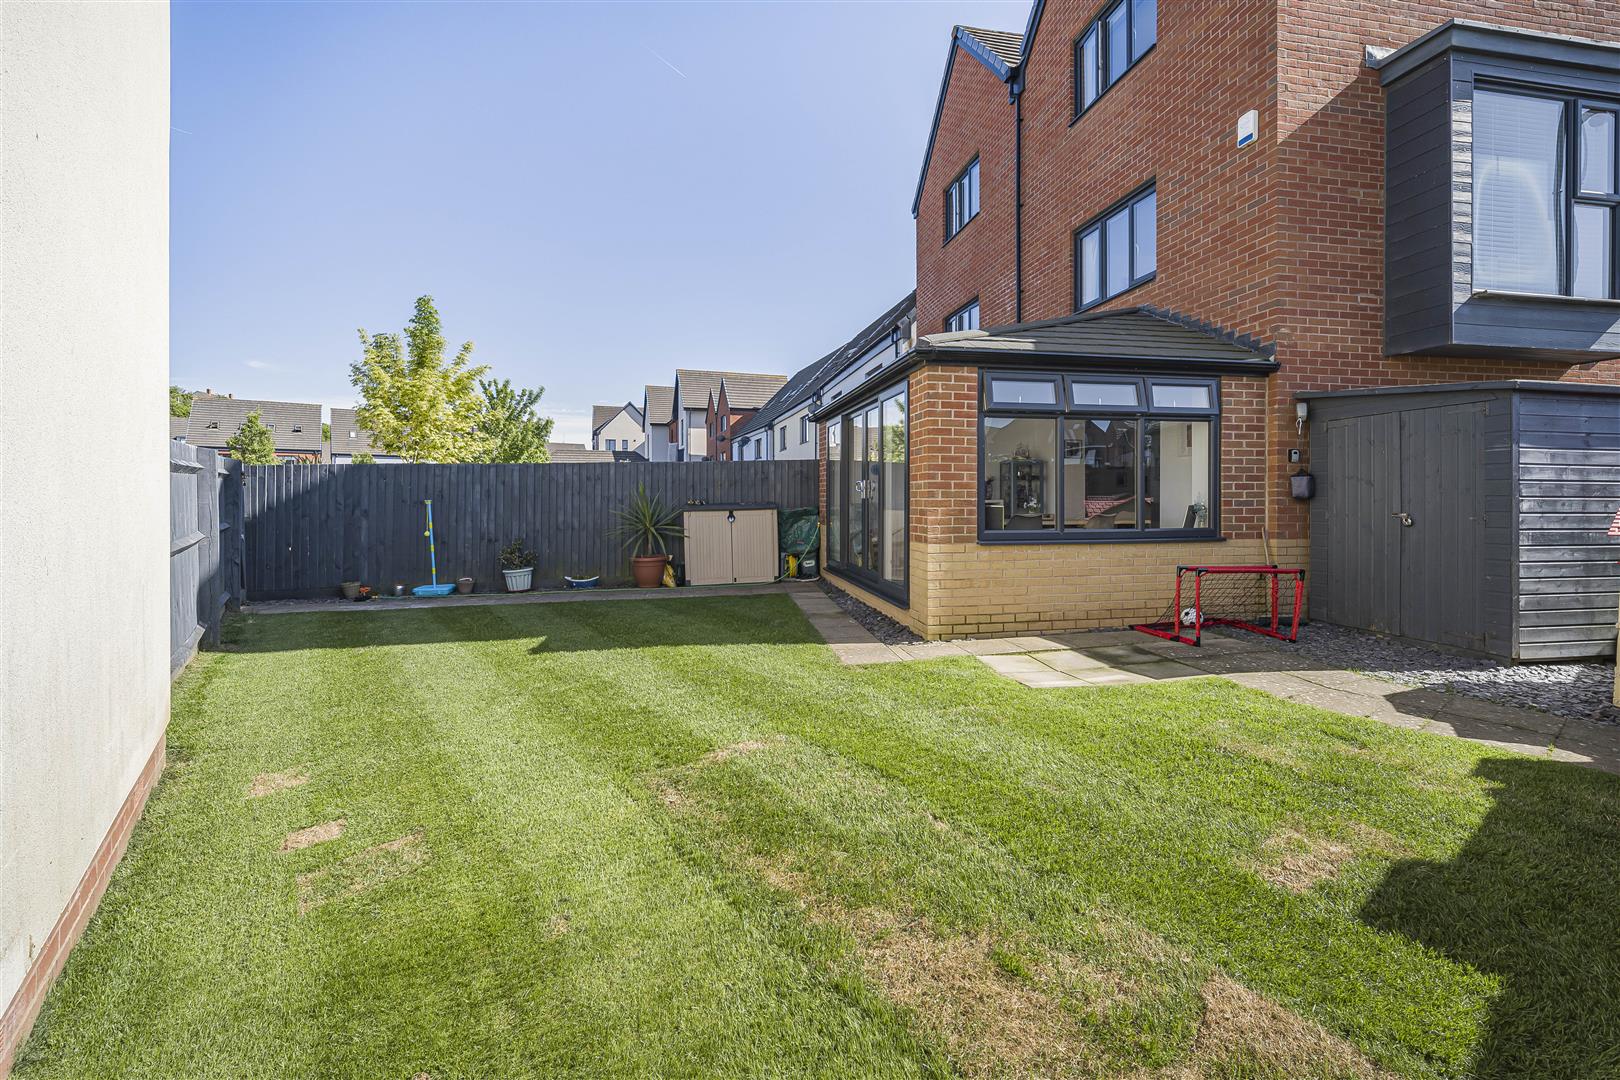
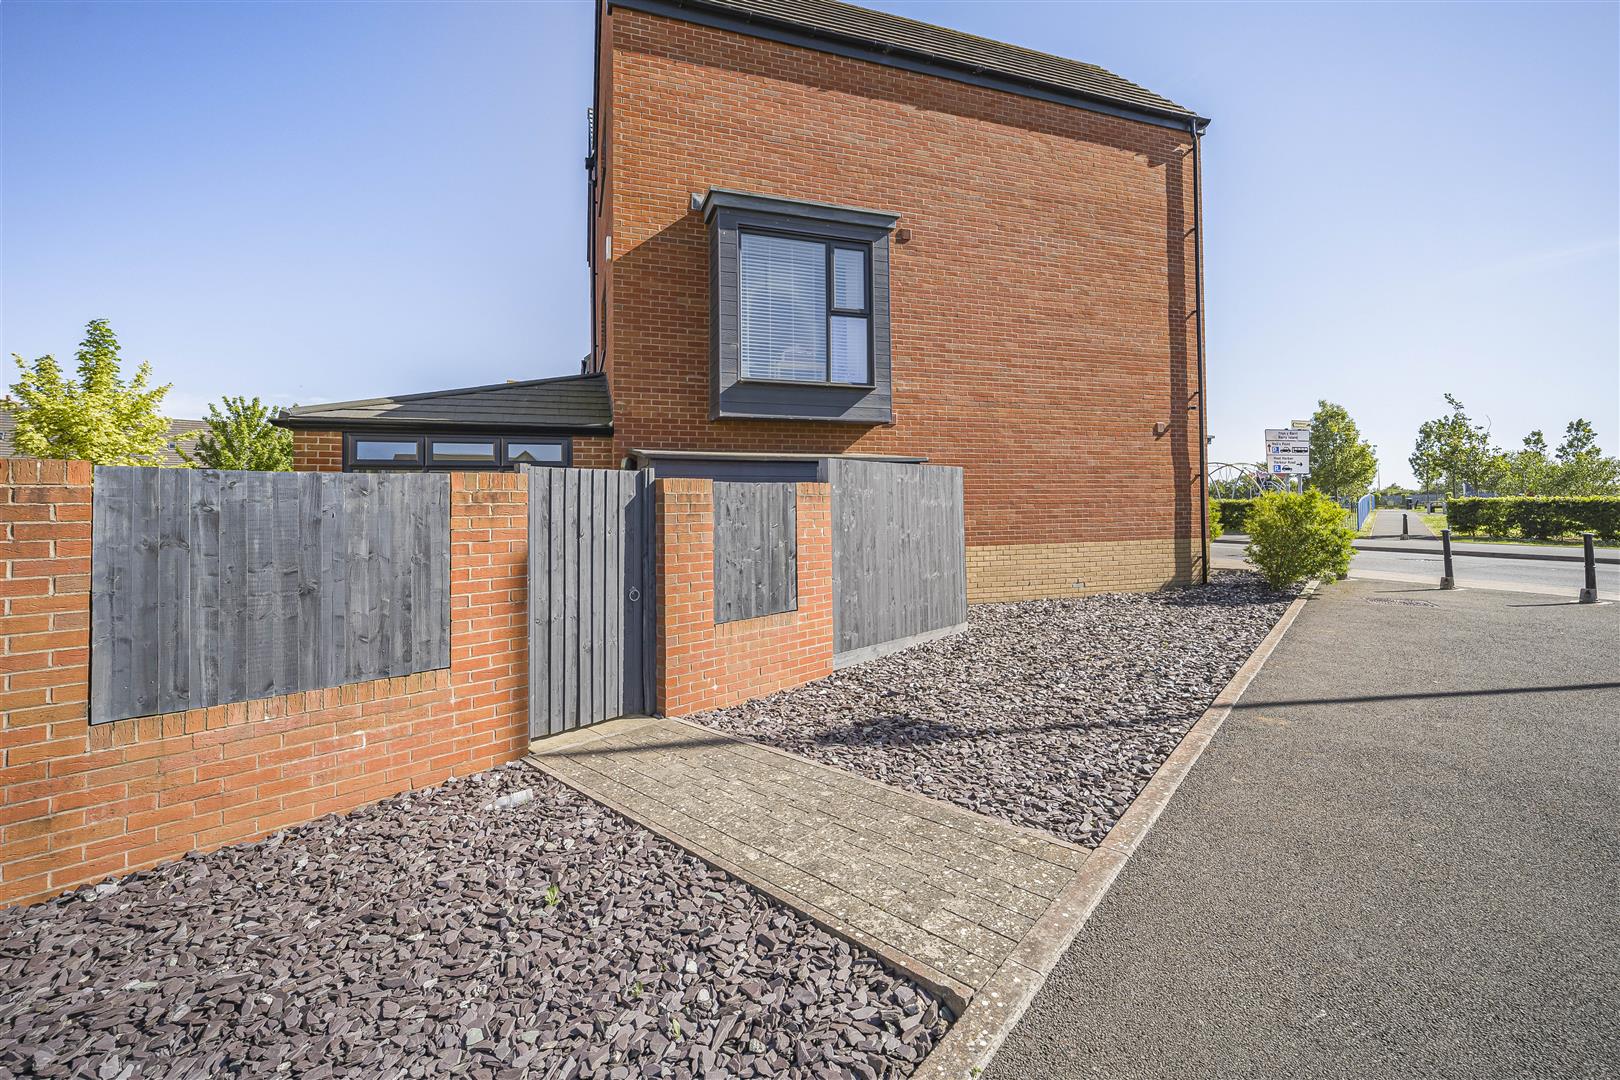
Set on a lovely corner plot. The front has a paved path leading to front door. Surrounded by hedging. Slate to side. Brick and wooden fencing boundary offering privacy. Gate offering access to the rear. Further gate to side access. Paved path from dining room. The rear garden is mainly laid to lawn for ease of maintenance. Two allocated off road parking spaces.
Services
All mains services connected to the property. Central heating via gas boiler.
Property Timeline
-
17th September 2026 £340,000£10,000 (2.86%)
-
3rd June 2026 £350,000
Floorplans
Map
Thinking of selling?
Ready to find out what your property is worth in today’s market? Get a free, no-obligation home valuation from our experienced team. Call us today.
Contact Us
Please see below the relevant contact number for our departments.
Cowbridge Office
Commercial & Land
Survey & Valuation
Update your browser to view this website correctly. Update my browser now