


SSTC
Asking Price £299,950
Clos Penglyn, Pencoed, Bridgend
-
 4 bed
-
 3 bath
-
 2 reception
Key features
- 4 Bedroom Detached Property
- Off Road Parking
- En Suite Bathroom
- Spacious Living Room
- Integral Garage
- Popular Cul De Sac Location
- Close to Public Transport Links
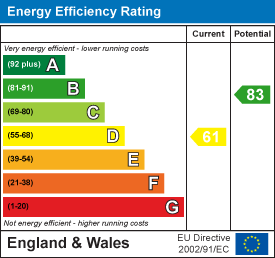
- EPC: D
About this property
A contemporary, detached, home offering four bedrooms, three bathrooms, and two spacious reception rooms, located in a quiet residential cul-de-sac in the popular town of Pencoed. The property enjoys easy access to a range of local amenities, including a railway station on the Bridgend–Cardiff line, as well as excellent links to the M4 and major road networks.
The accommodation briefly comprises a spacious entrance hallway with a double cloaks cupboard. The front-facing living room features a bay window overlooking the front garden, while the separate dining room enjoys views over the rear garden. The kitchen is well-equipped and includes a gas hob and electric oven. A utility room to the rear provides access to the garden, an internal door to the garage, and access to a ground floor bathroom. Upstairs, the master bedroom benefits from an en-suite bathroom and views over the rear garden. There is a further double bedroom to the front, along with two single bedrooms and a family bathroom.
Externally, the property offers a lawned front garden and driveway parking. Gated access to both sides leads to a generous rear garden.
Entrance Hallway (1.93m x 5.87m (6'4 x 19'3))
The property is entered via a solid wood front door with obscure glazed vision panels to side, through into hallway. Skimmed walls with dado rail. Coved and textured ceiling. Pendant ceiling light. Fitted carpet. Fitted radiator. Double doors to storage cupboard. Stairs lead up to first floor landing.
Living Room (3.51m x 6.25m (11'6 x 20'6))
UPVC double glazed bay window to front. Skimmed walls. Textured ceiling. Pendant ceiling light. Carpeted flooring. Fitted radiator.
Kitchen (2.57m x 3.66m (8'5 x 12'))
Fitted kitchen with features to include: a range of wall and base units set under and over wood effect worktop. 1.5 sink bowl and drainer with chrome mixer tap. Electric oven with four ring gas hob over. Extractor hood. Space for undercounter dishwasher. Space for undercounter fridge. Extractor fan. Skimmed walls. Coved and textured ceilings. Ceiling strip light. Tiled flooring. Fitted radiator. UPVC double glazed window to rear. Door to utility and dining room.
Dining Room (2.87m x 3.66m (9'5 x 12'))
UPVC double glazed window to rear. Papered walls. Coved and textured ceiling. Pendant ceiling light. Carpet flooring. Fitted radiator.
Utility Room (2.67m x 3.25m (8'9 x 10'8))
Fitted base unit set under wood effect worktop. Stainless steel 1.5 sink bowl and drainer with mixer tap. Space for washing machine. Space for tumble dryer. Tiled flooring. Part tiled walls. Further skimmed walls. Textured ceiling. Pendant ceiling light. Fitted radiator. Pedestrian door leads out to rear garden. Further window to rear. Door to WC and internal garage.
WC (1.52m x 0.97m (5' x 3'2))
Two piece suite comprising low level WC. Wall hung wash hand basin with hot and cold taps and tiled splashback. Tiled flooring. Skimmed walls. Textured ceiling. Obscure glazed window to side. Pendant ceiling light. Fitted radiator.
Landing
Straight run of carpet staircase from ground floor to first floor landing. Skimmed walls with dado rail. Textured ceiling. Two pendant ceiling lights. Storage cupboard. UPVC double glazed window to side elevation. Communicating doors to all first floor rooms.
Master Bedroom (3.66m x 3.76m (12' x 12'4))
UPVC double glazed window to rear. Skimmed walls. Textured ceiling. Pendant ceiling light. Carpet flooring. Fitted radiator.
En Suite (2.01m x 1.68m (6'7 x 5'6))
Three piece suite in white comprising panelled bath with hot and cold mixer tap. Low level WC. Pedestal wash hand basin with hot and cold taps. Tiled splashback. Further skimmed walls. Textured ceiling. Pendant ceiling light. Fitted carpet.
Bedroom Two (3.30m x 2.92m (10'10 x 9'7))
UPVC double glazed window to front. Skimmed and papered walls. Textured ceiling. Pendant ceiling light. Carpet flooring. Fitted radiator.
Bedroom Three (2.13m x 2.92m (7' x 9'7))
UPVC double glazed window to front. Skimmed and papered walls. Textured ceiling. Pendant ceiling light. Carpet flooring. Fitted radiator.
Bedroom Four (2.06m x 2.74m (6'9 x 9))
UPVC double glazed window to rear. Skimmed and papered walls. Textured ceiling. Pendant ceiling light. Carpet flooring. Fitted radiator.
Bathroom (2.36m x 2.57m (7'9 x 8'5))
Three piece suite comprising panelled bath with electric shower and shower head fitment, and hot and cold mixer tap. Low level WC. Wash hand basin with hot and cold taps. Tiled splashback. Further skimmed walls. Textured ceiling. Pendant ceiling light. LVT wood effect flooring. Fitted radiator.
Outside
The front of the property offers off road parking with access to the internal garage. Small parcel of lawn to the front. The rear of the property has an area laid to patio great for outside entertaining and ease of maintenance.
Integrated Garage
Up and over garage door. Power and light.
Services
Mains services throughout. Freehold.
Property Timeline
-
18th September 2026 £299,950£10,050 (3.24%)
-
14th August 2026 £310,000£15,000 (4.62%)
-
16th June 2026 £325,000
Floorplans

Map
Thinking of selling?
Ready to find out what your property is worth in today’s market? Get a free, no-obligation home valuation from our experienced team. Call us today.
Contact Us
Please see below the relevant contact number for our departments.
Cowbridge Office
Commercial & Land
Survey & Valuation
Update your browser to view this website correctly. Update my browser now