
SSTC
Offers In The Region Of £95,000
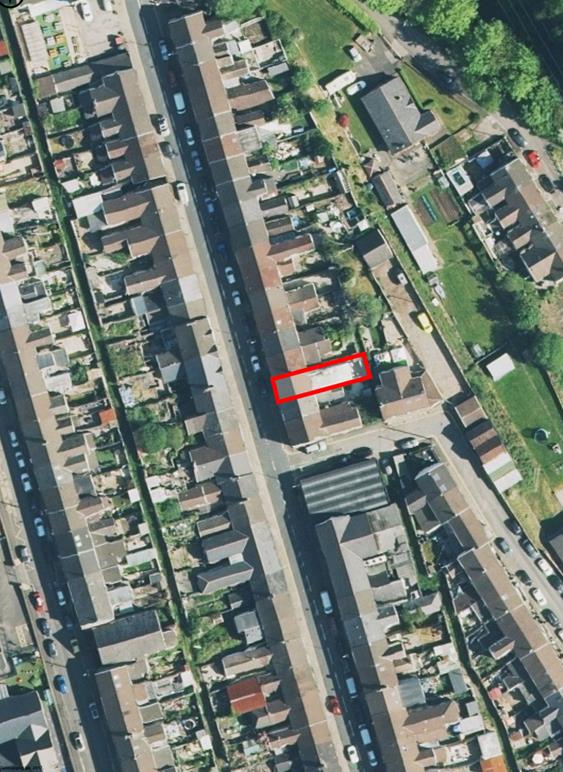
35, Robert Street, Ynysybwl, Pontypridd
-
 1368 sqft
Key features
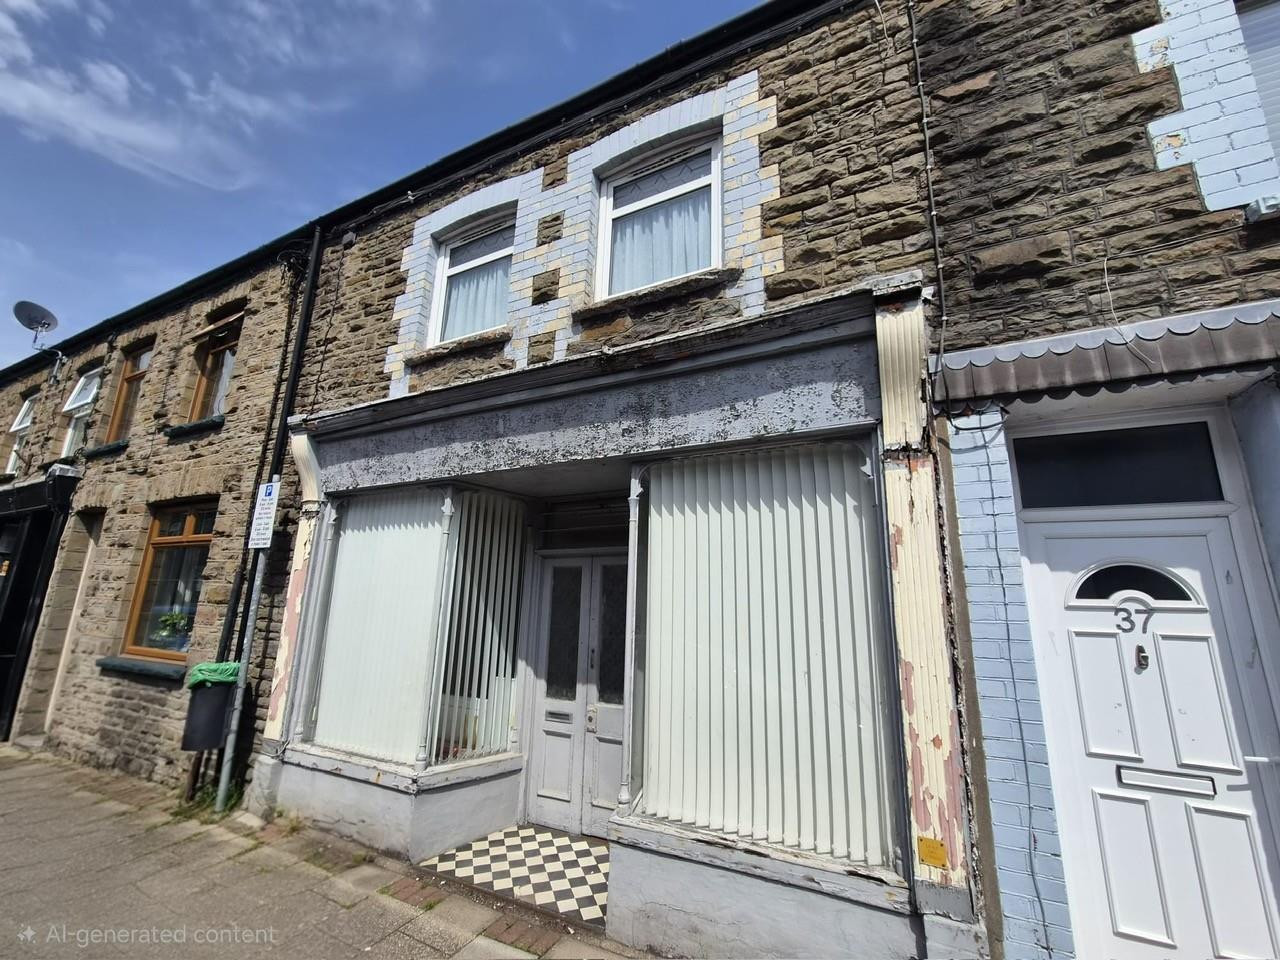
- A substantial mid terrace property incorporating a small ground floor retail area
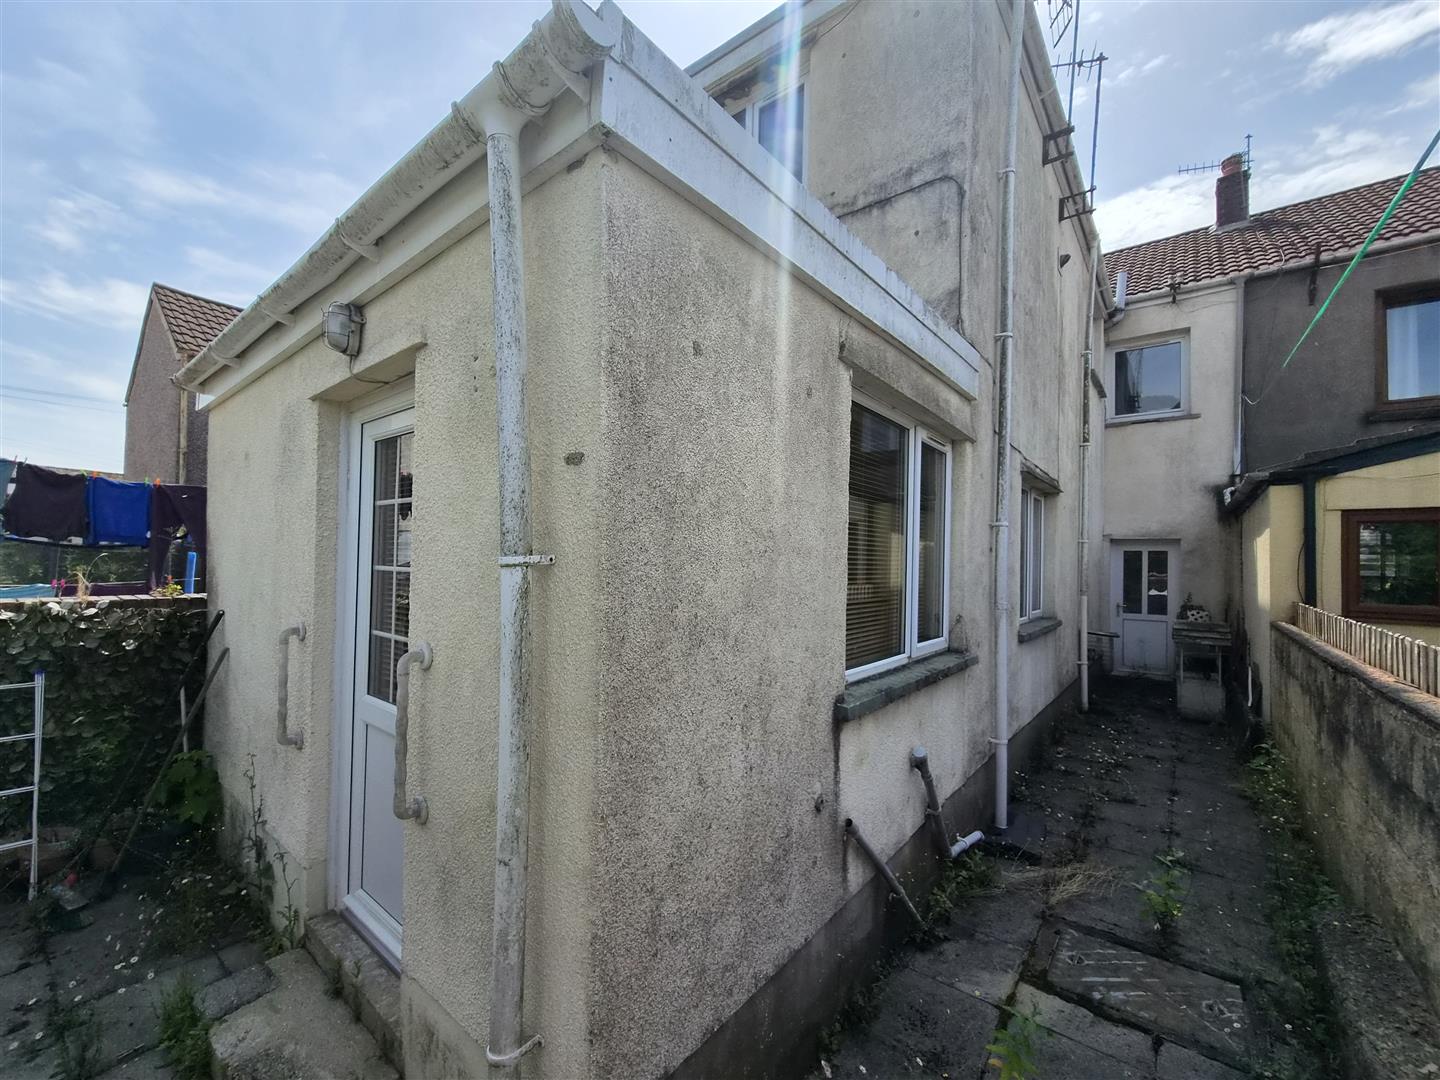
- Living accommodation over ground and first floor levels with enclosed rear garden
- Total Gross Internal Area 1,368 sq ft (127 sqm)
- Excellent potential for variety of uses subject to obtaining the necessary planning consents
- Price offers in the region of £95,000

- EPC Rating: D (58)

About this property
Opportunity to acquire a mid terrace property offering excellent potential for refurbishment and modernisation. The property was formerly arranged with a small retail unit to the front with substantial living accommodation over two floors providing flexibility for a variety of future uses, subject to obtaining the necessary planning consents.
Location
The property is situated on Robert Street within the village of Ynysybwl, a well-established residential location positioned to the north of Pontypridd within the Cynon Valley area. The area benefits from convenient road connections via the A470, which provides direct access to Pontypridd approximately 4 miles to the south, where a wider range of retail, leisure and transport facilities are available. The A470 also offers connectivity to Cardiff approximately 15 miles to the south and the wider South Wales region. Pontypridd railway station provides regular rail services to Cardiff and surrounding areas.
The surrounding area comprises predominantly residential housing together with a range of local amenities including convenience stores, cafés, schools and community facilities, serving the immediate catchment. Ynysybwl continues to benefit from its attractive valley setting, proximity to the surrounding countryside and reservoirs, and its strong sense of local community, making it a popular residential location within Rhondda Cynon Taf.
Description
The subject property comprises a substantial mid terrace four bedroom property previously used as a mixed use premises with small ground floor front shop and living accommodation at ground and first floor.
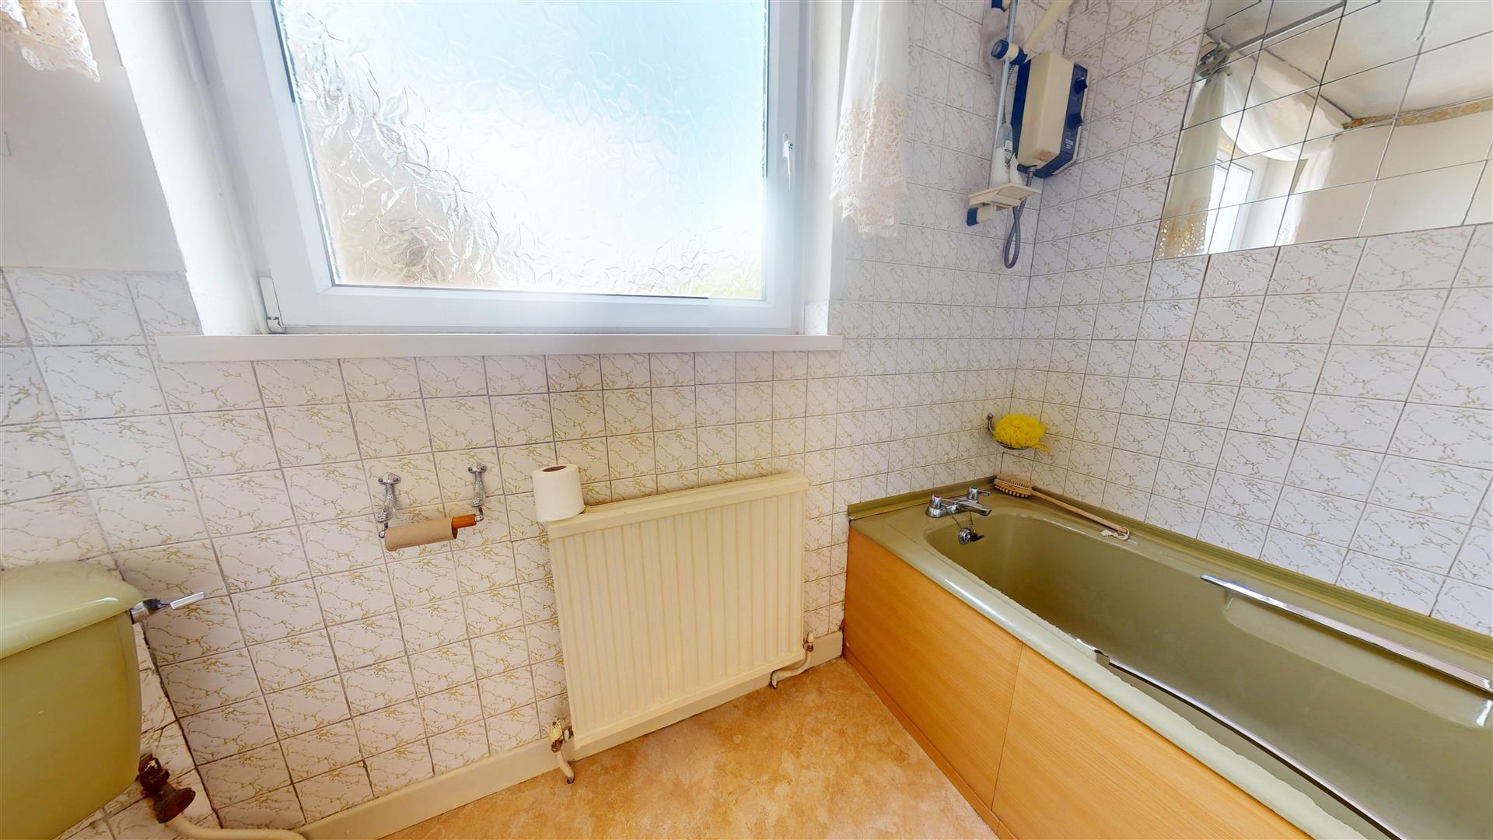
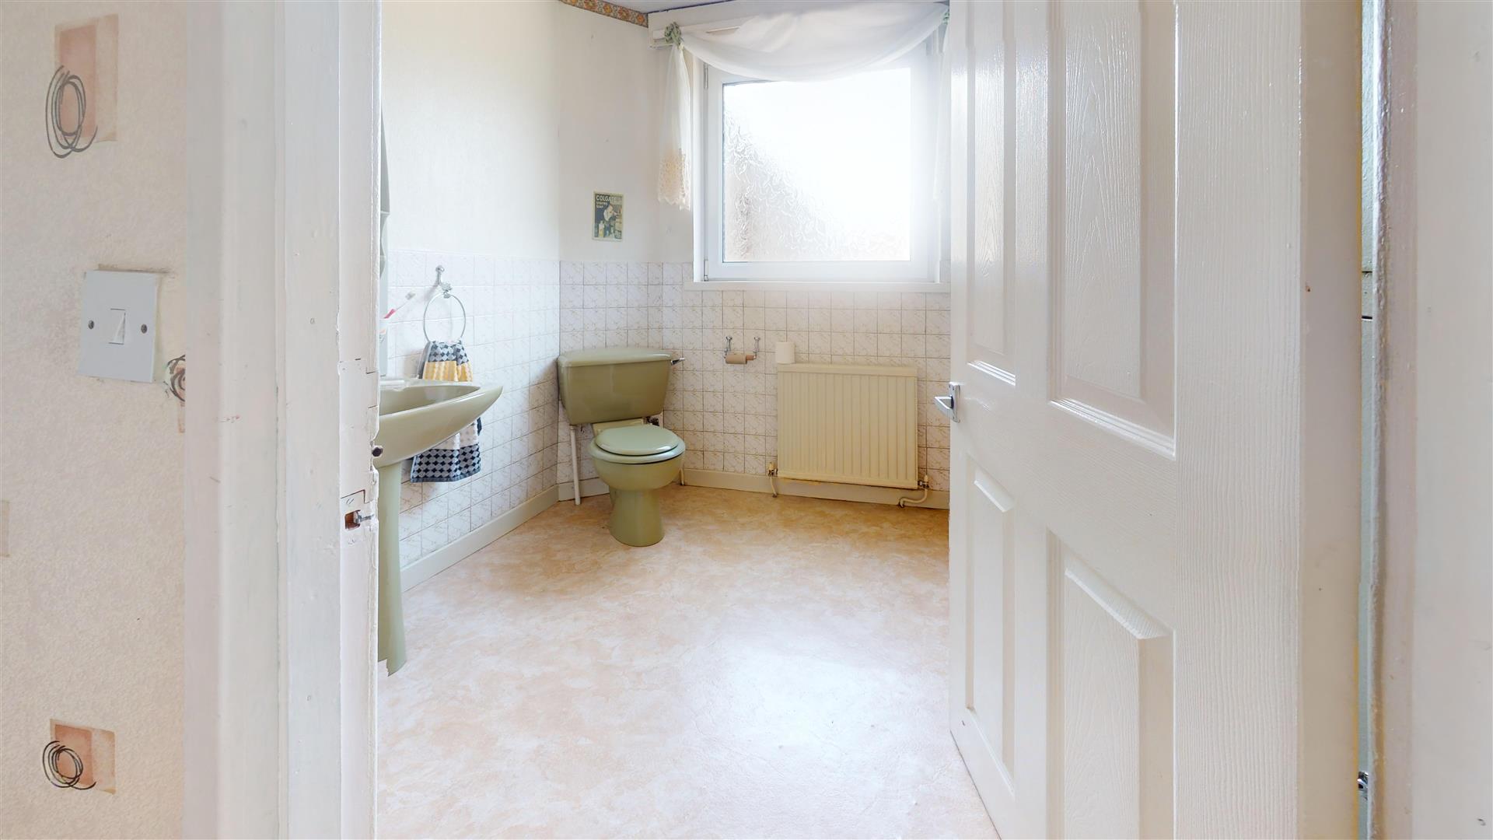
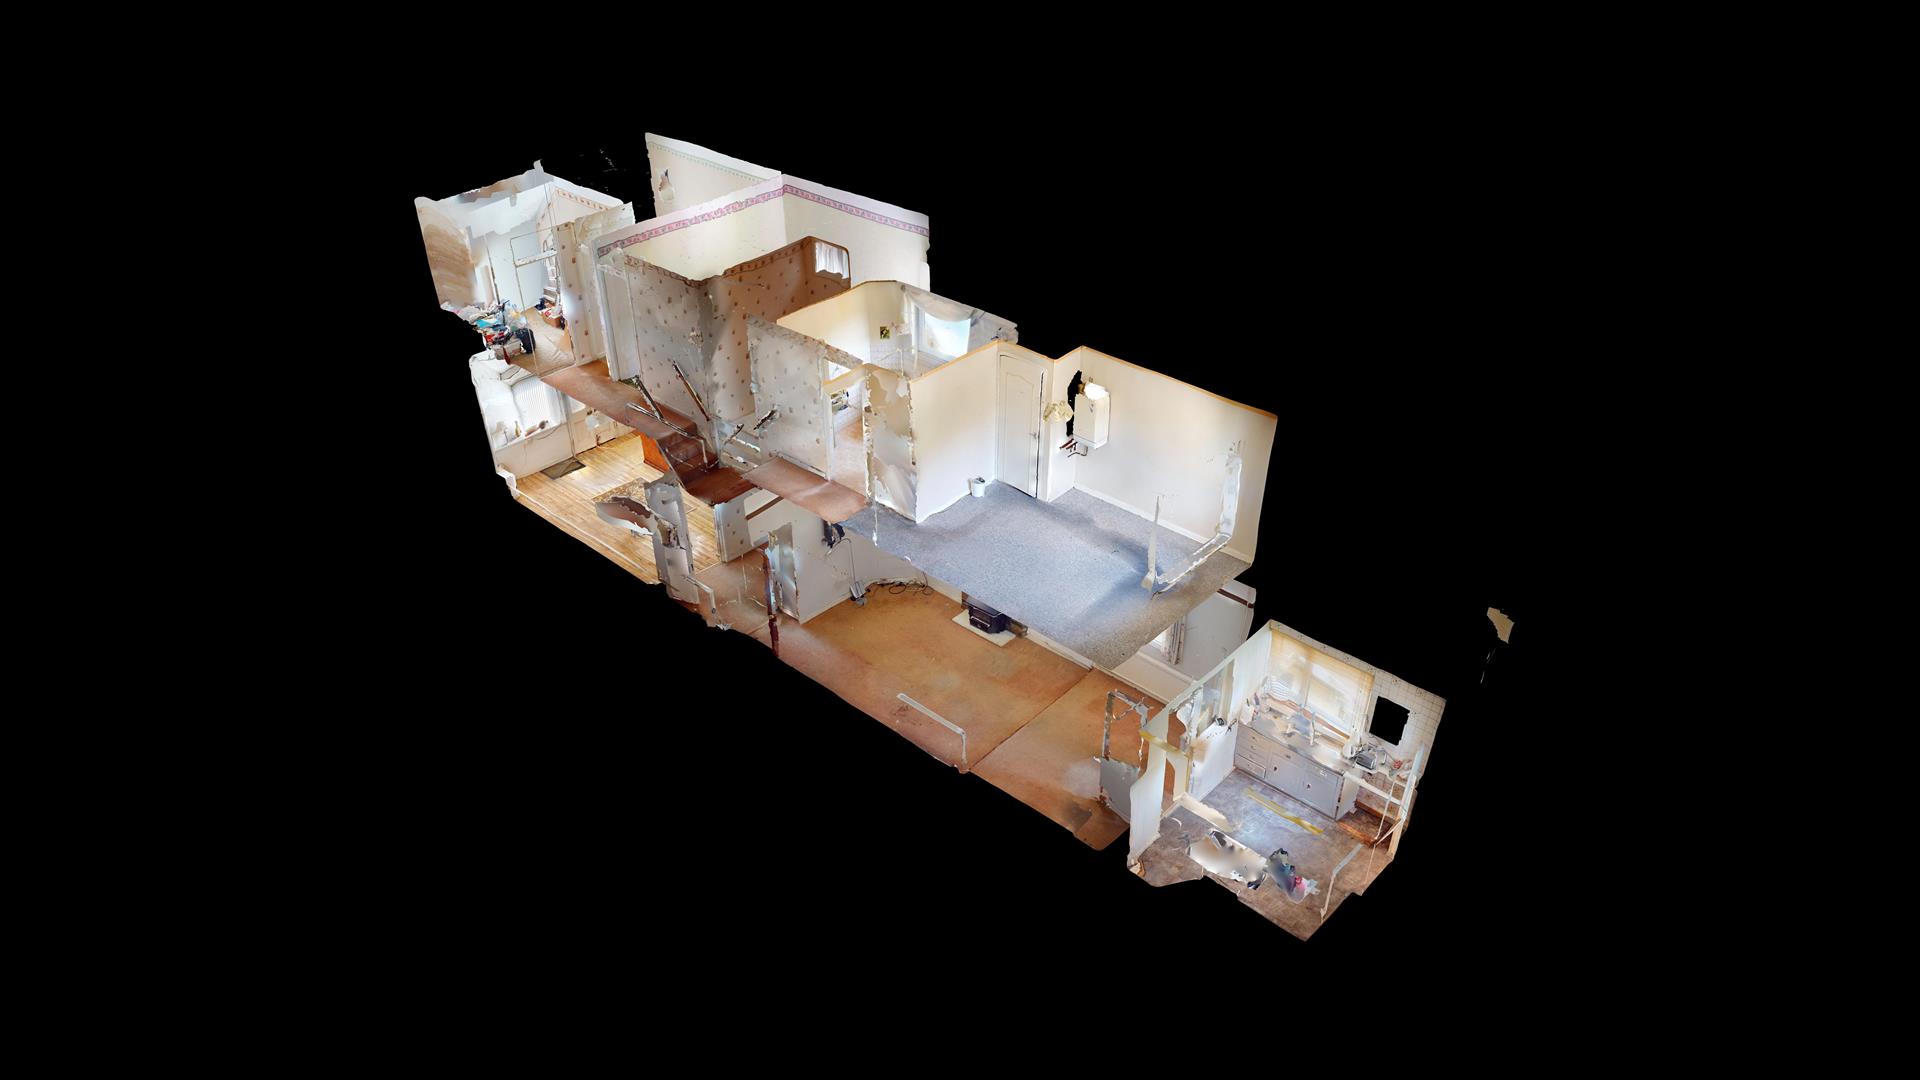
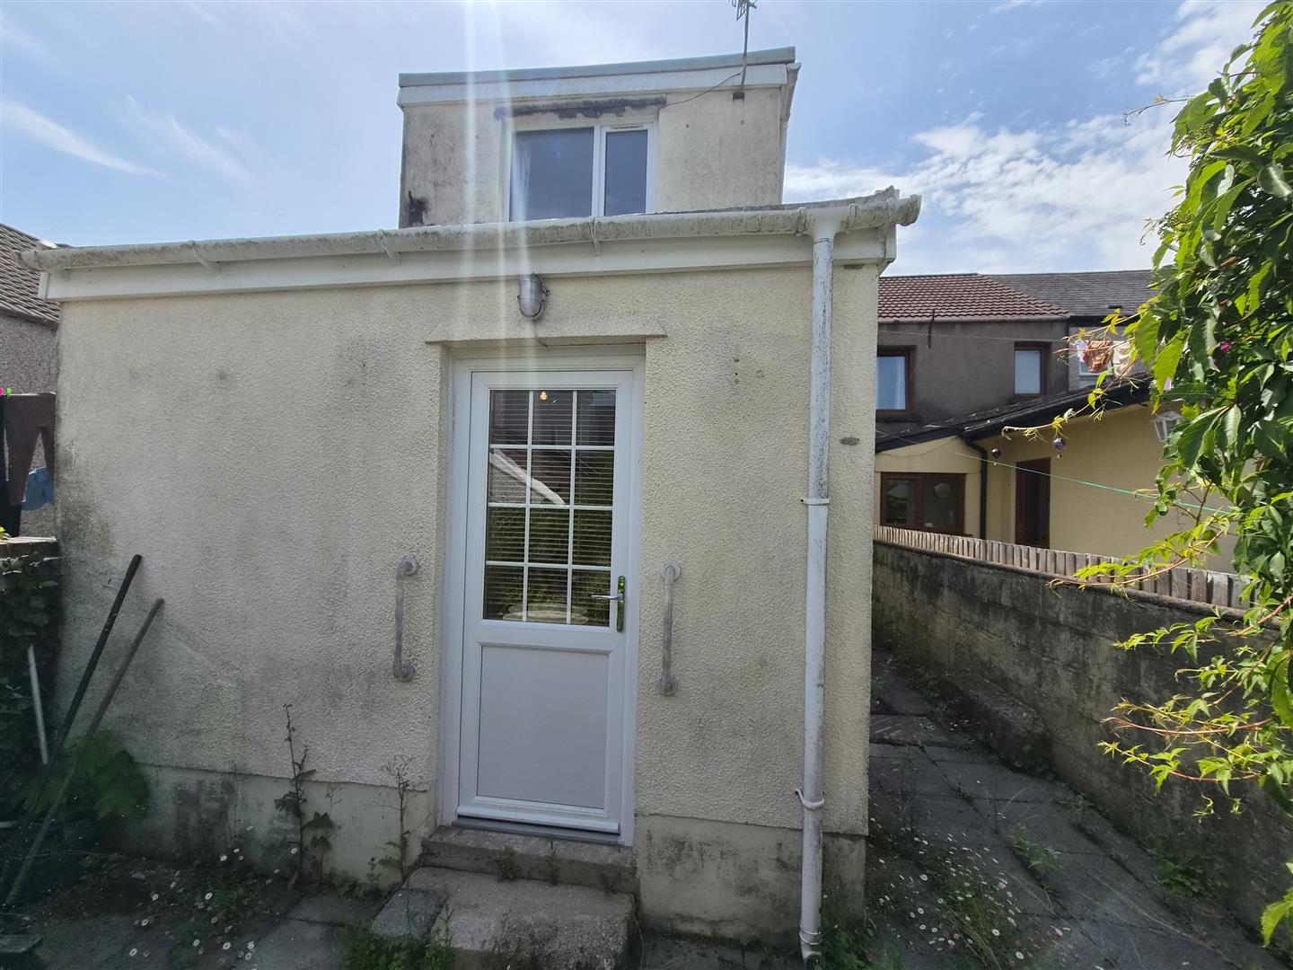
Internally, the accommodation briefly comprises a front shop area, generous living room with feature fireplace, kitchen, four well-proportioned bedrooms and a family bathroom. Externally, the property benefits from a low-maintenance paved rear garden with lane access. Available with no onward chain, this property presents an excellent opportunity for investors, developers or owner-occupiers seeking a property with scope to add value.
Accommodation
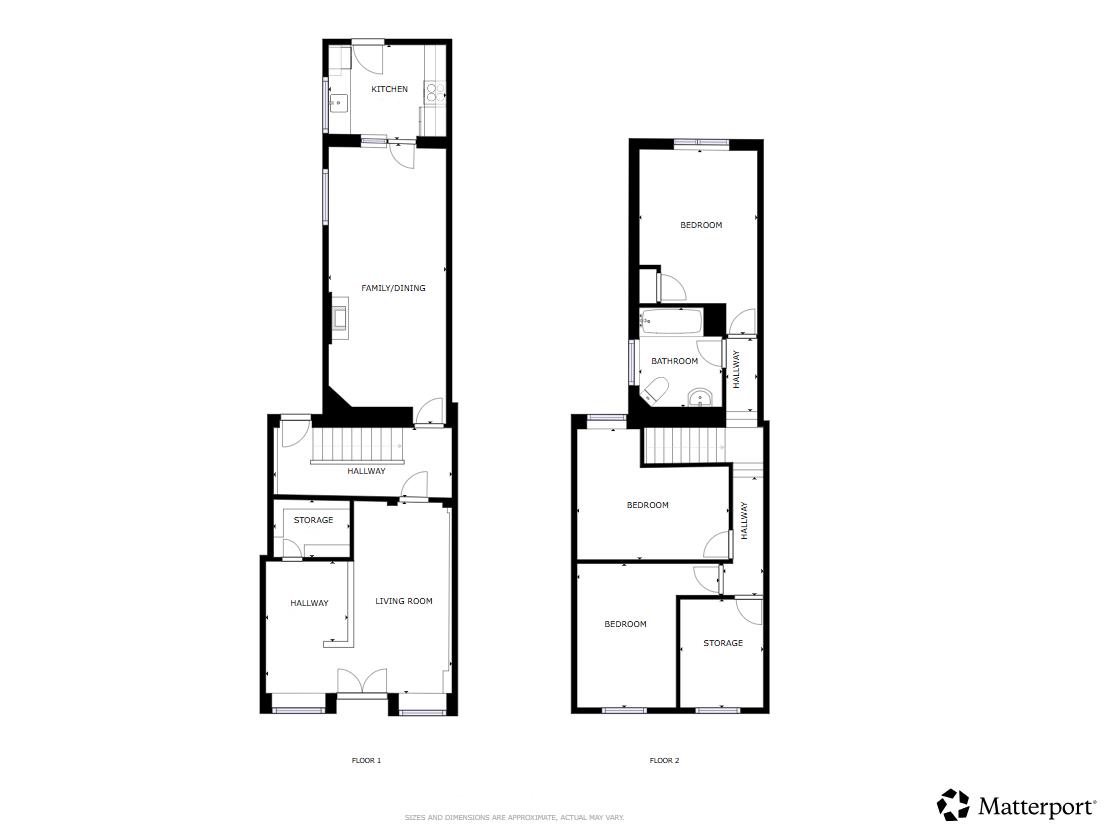
From measurements taken onsite, we have calculated the following Gross Internal Areas:-
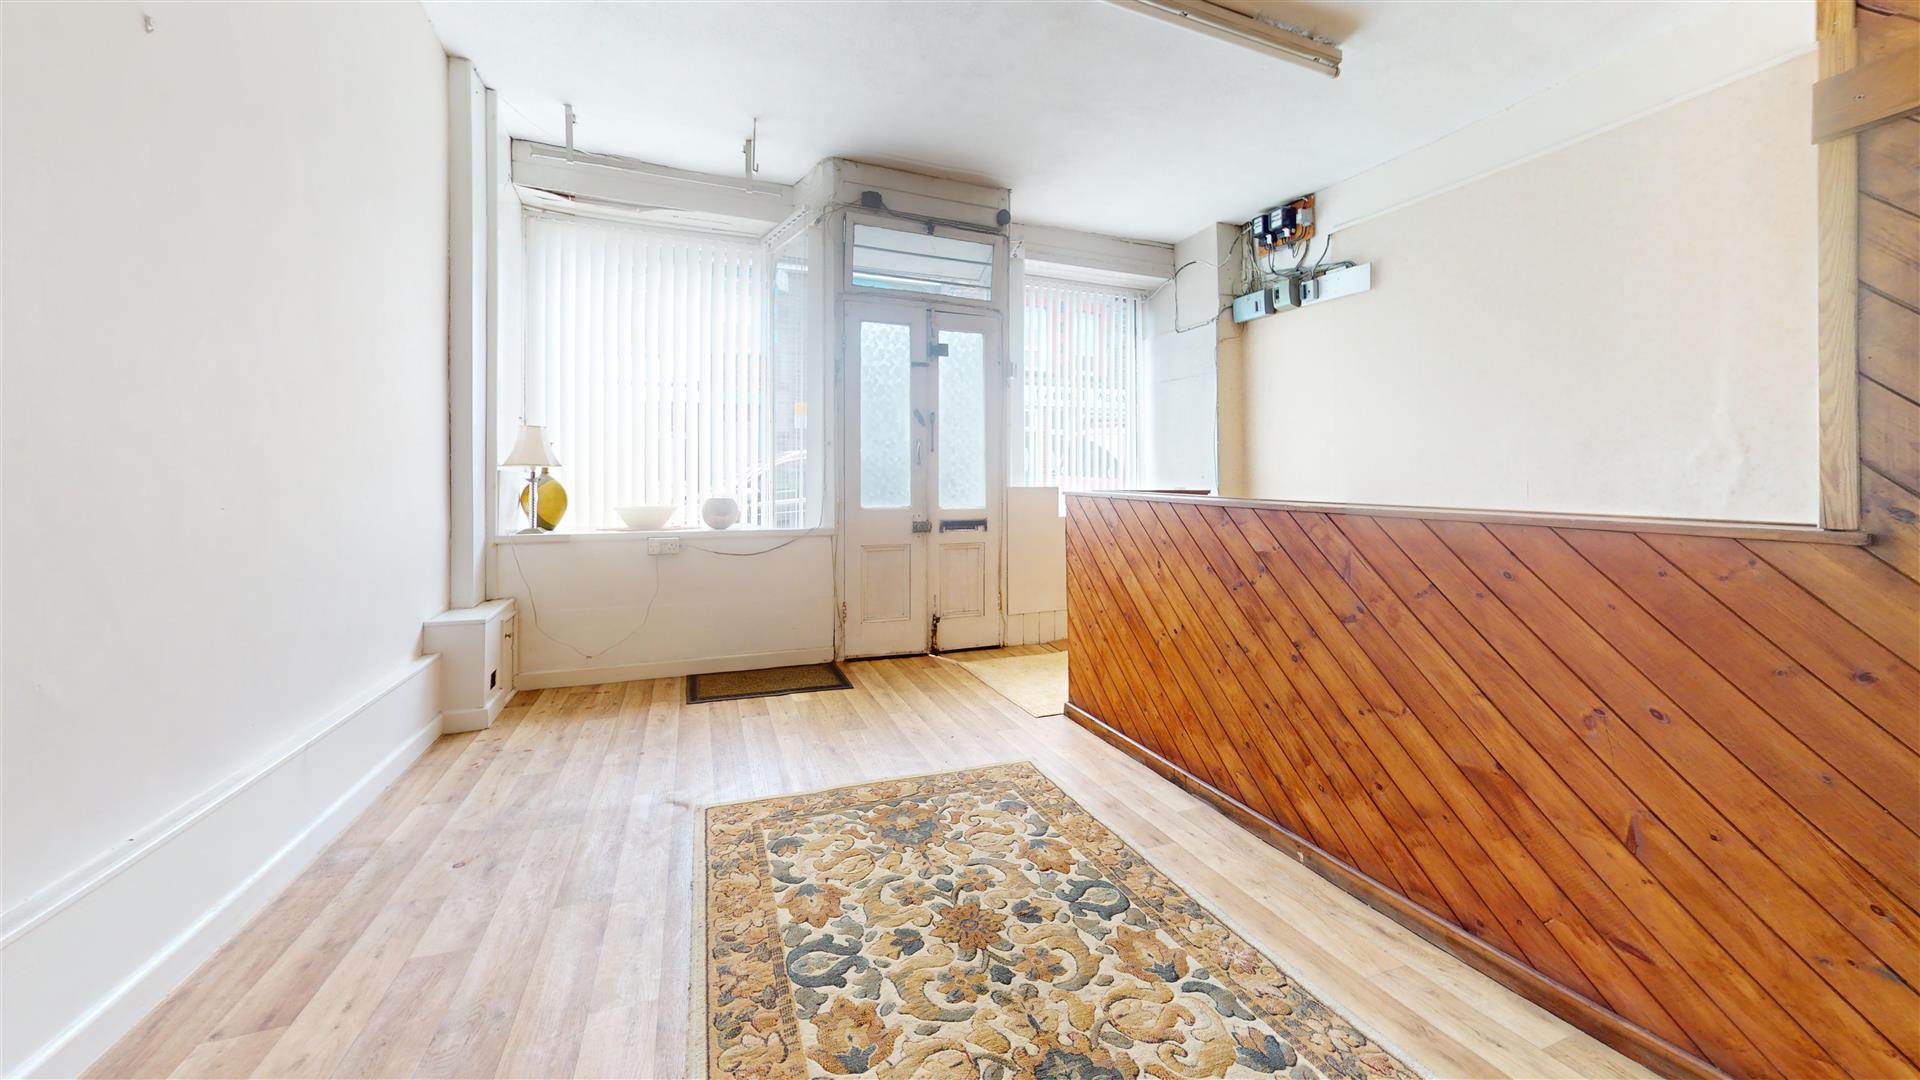
Front Shop Area (4.86 x 4.91)
Glazed entrance doors and windows to front, storage cupboard.
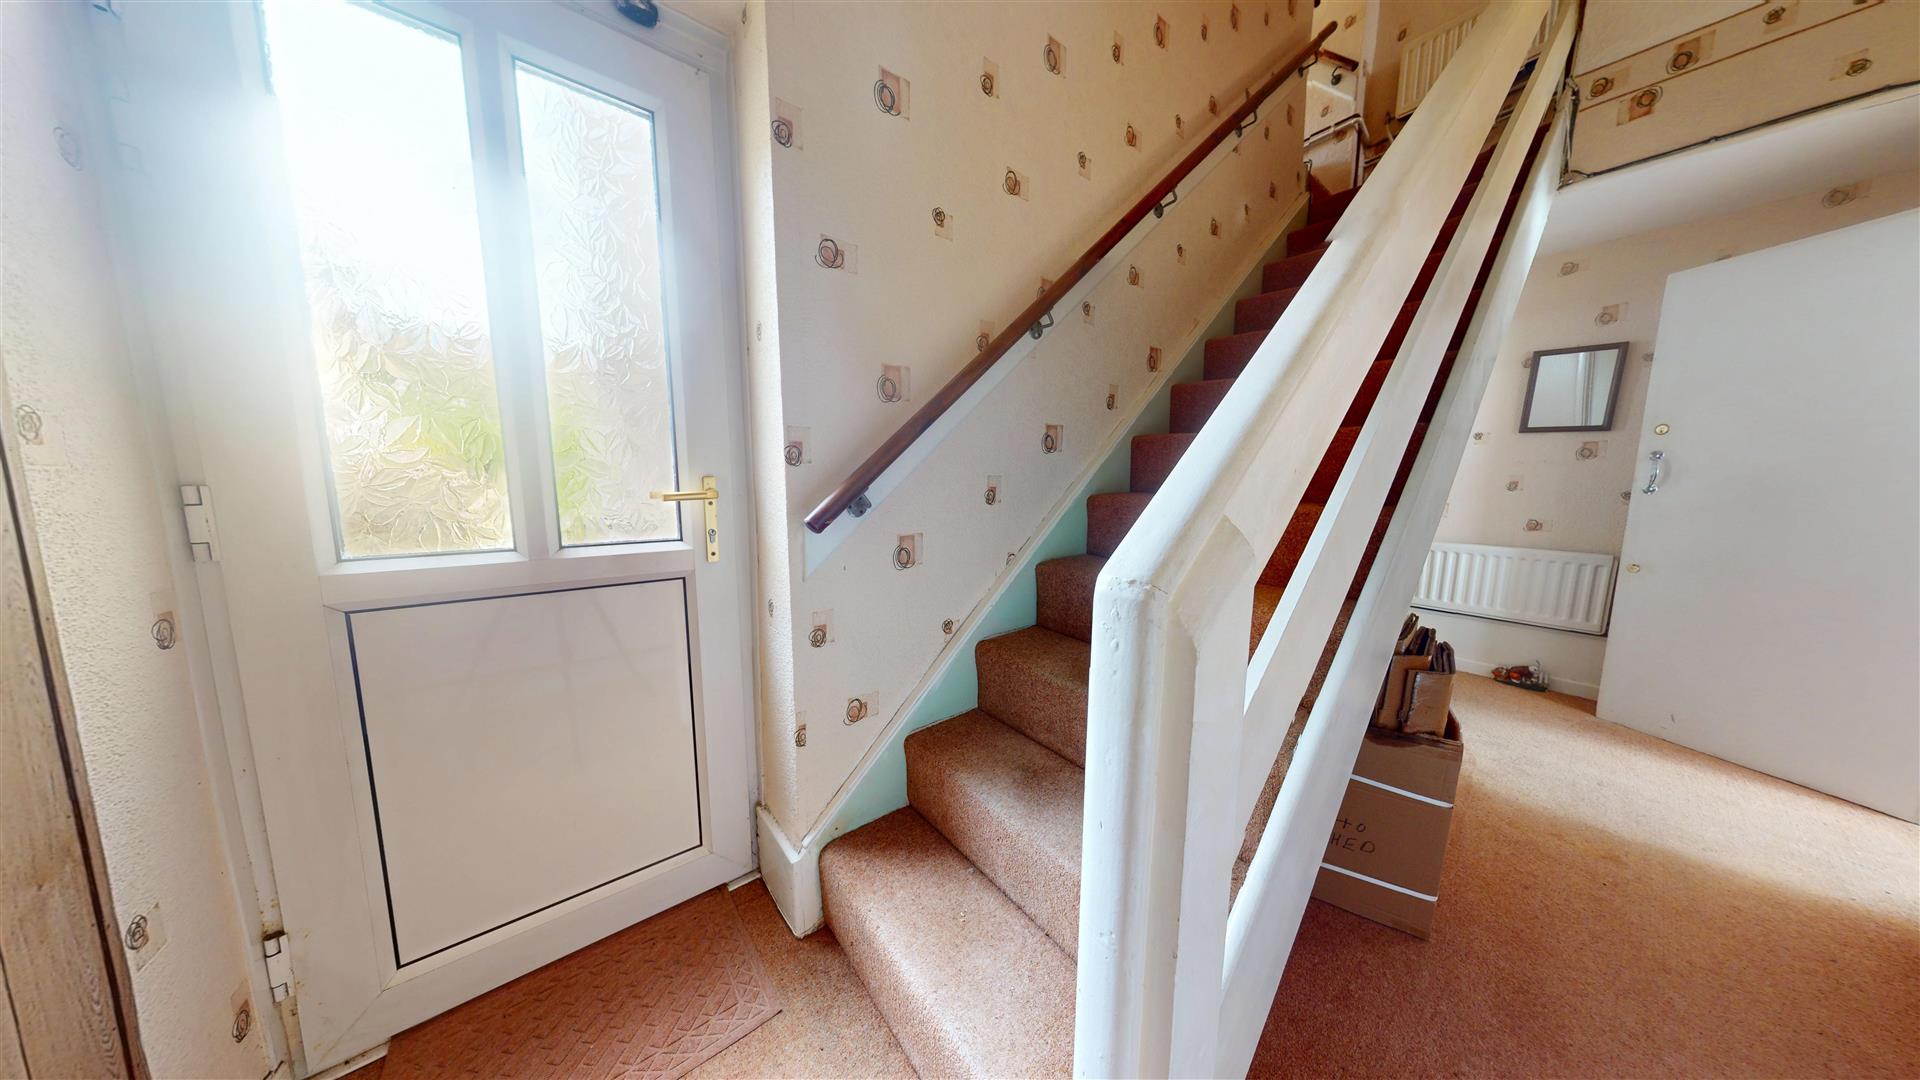
Inner Hall (4.73 x 1.77)
Half glazed door to rear, two radiators, staircase to first floor.
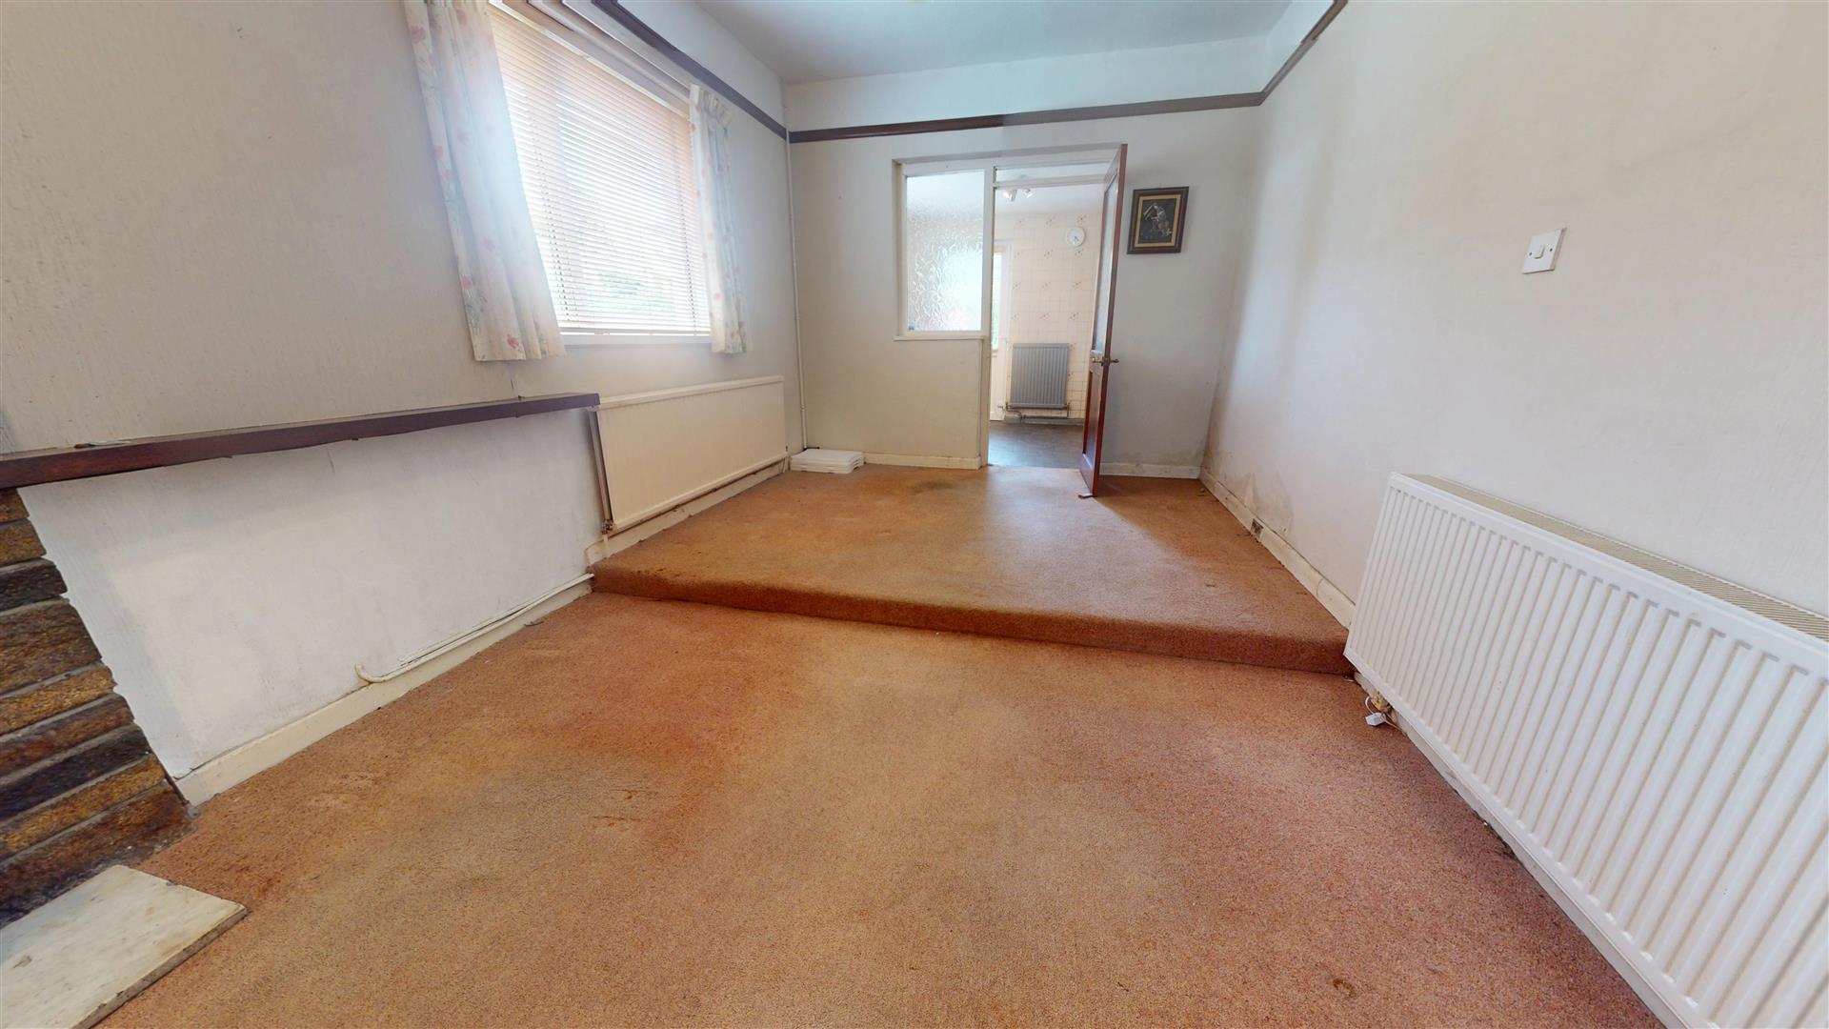
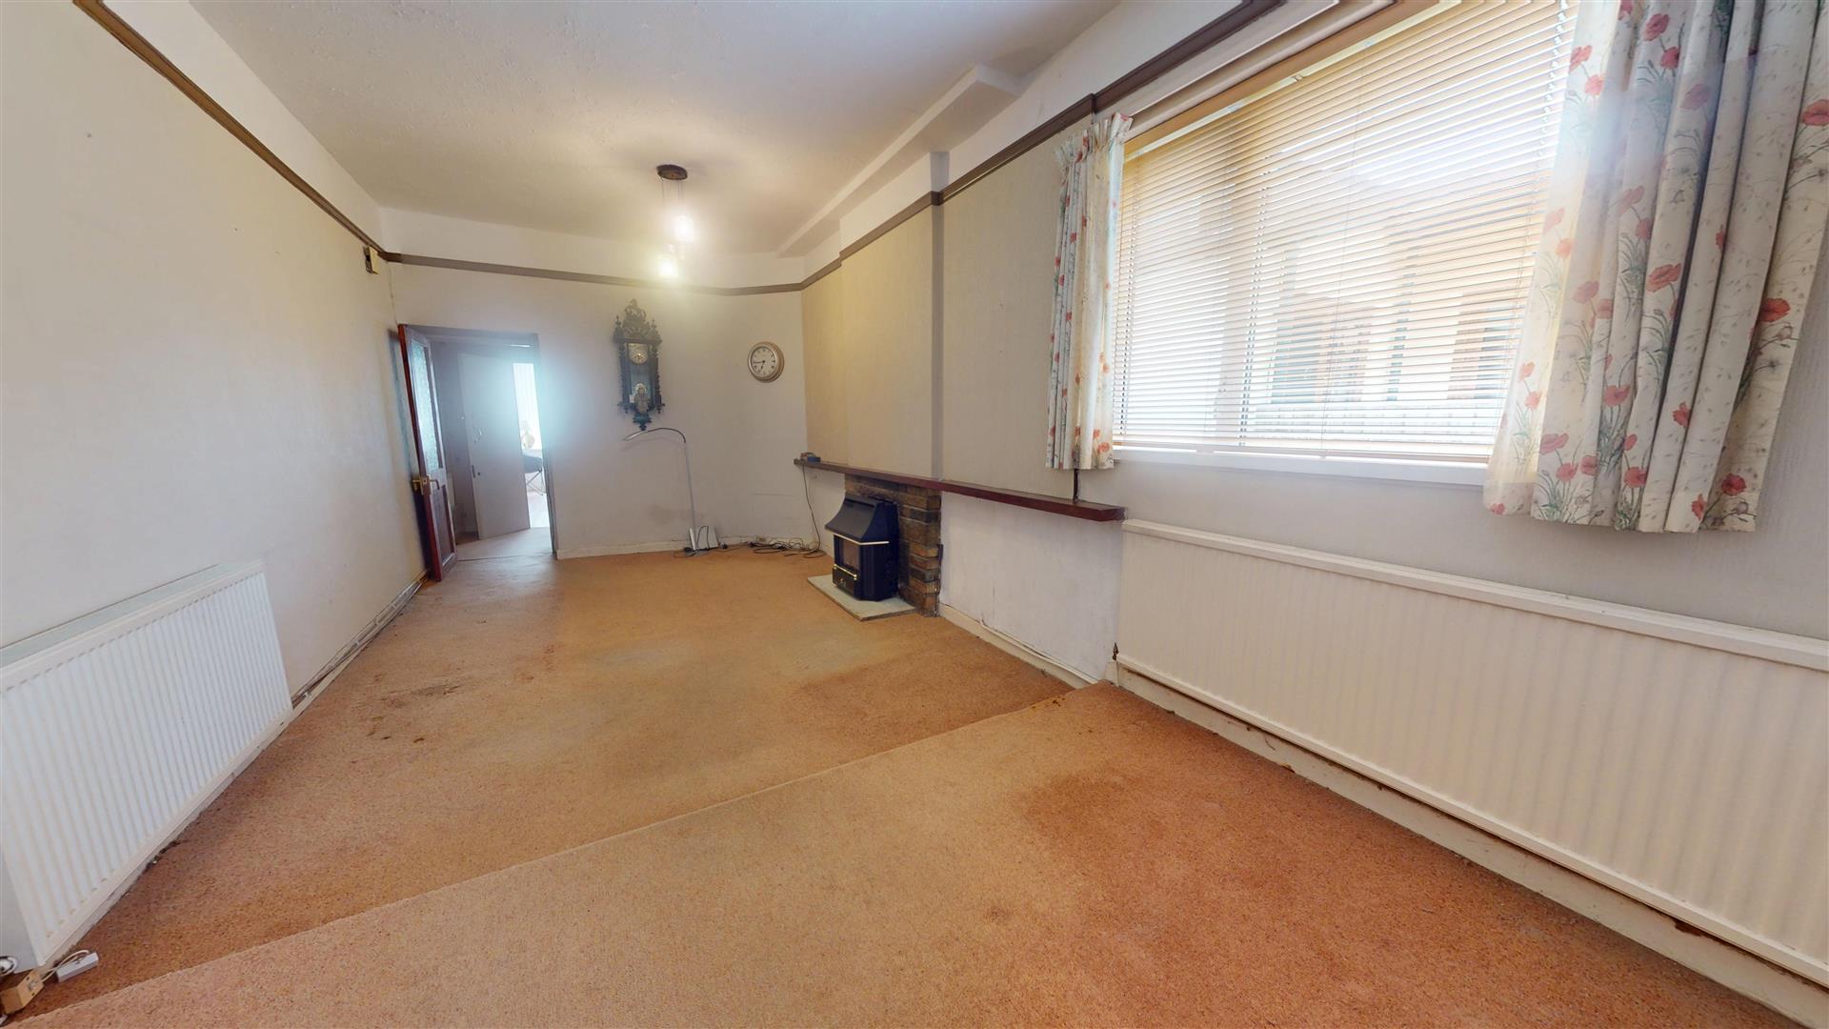
Living Room (6.71 x 3.05)
Double glazed window to side, two radiators, stone fireplace and fitted gas fire.
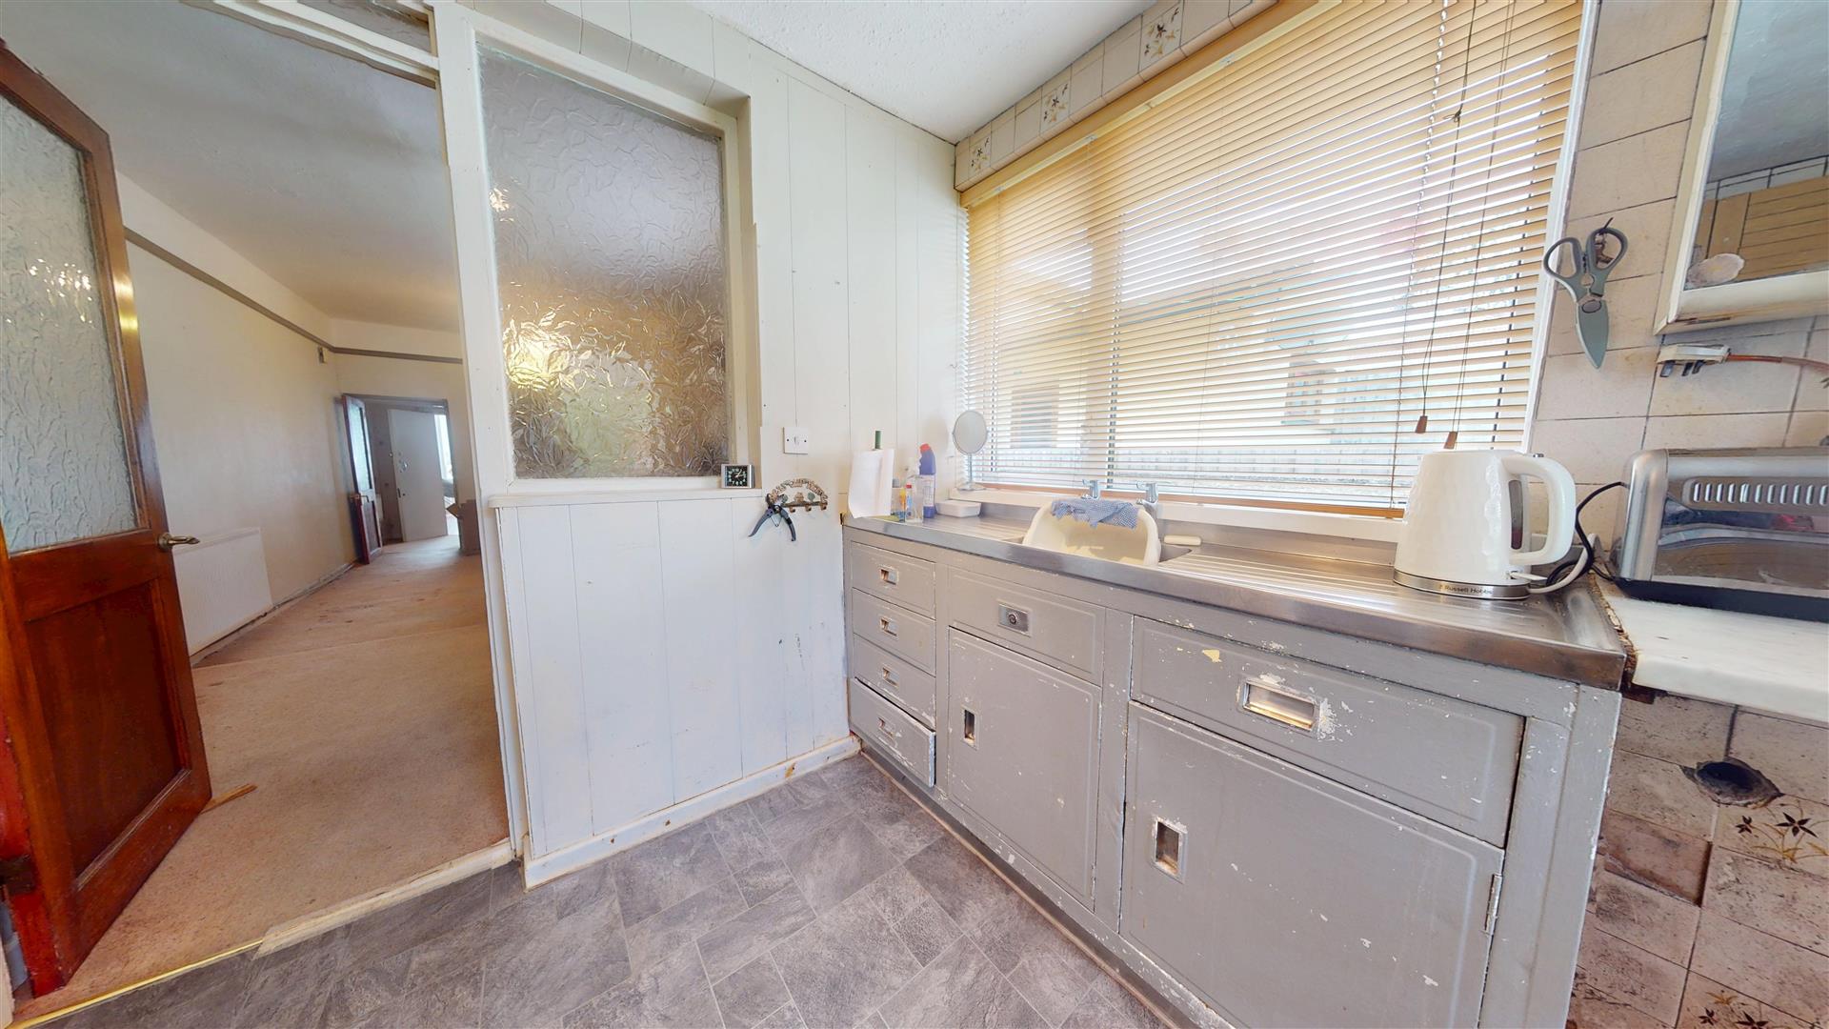
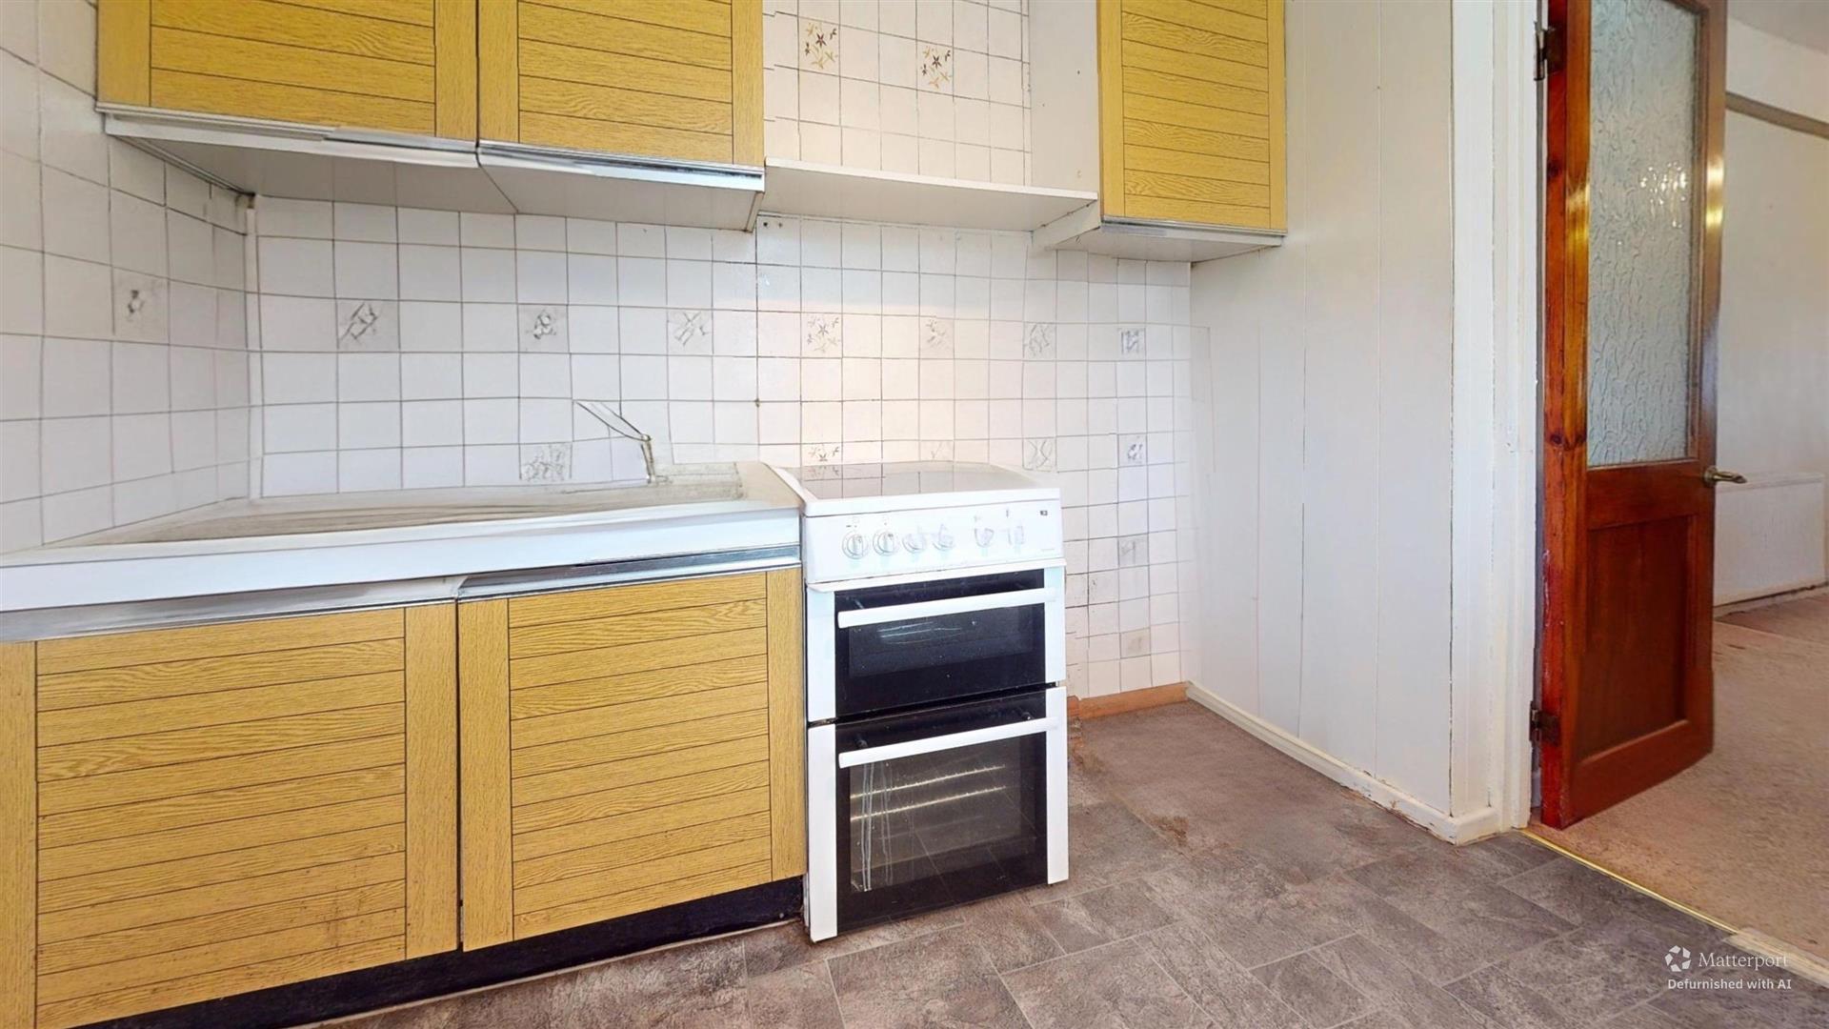
Kitchen (3.08 x 2.41)
Base and wall cupboards, stainless steel sink unit, electric cooker point, space for washing machine, radiator, double glazed window to side, half glazed door to rear.
First Floor Landing
Attic access, radiator.
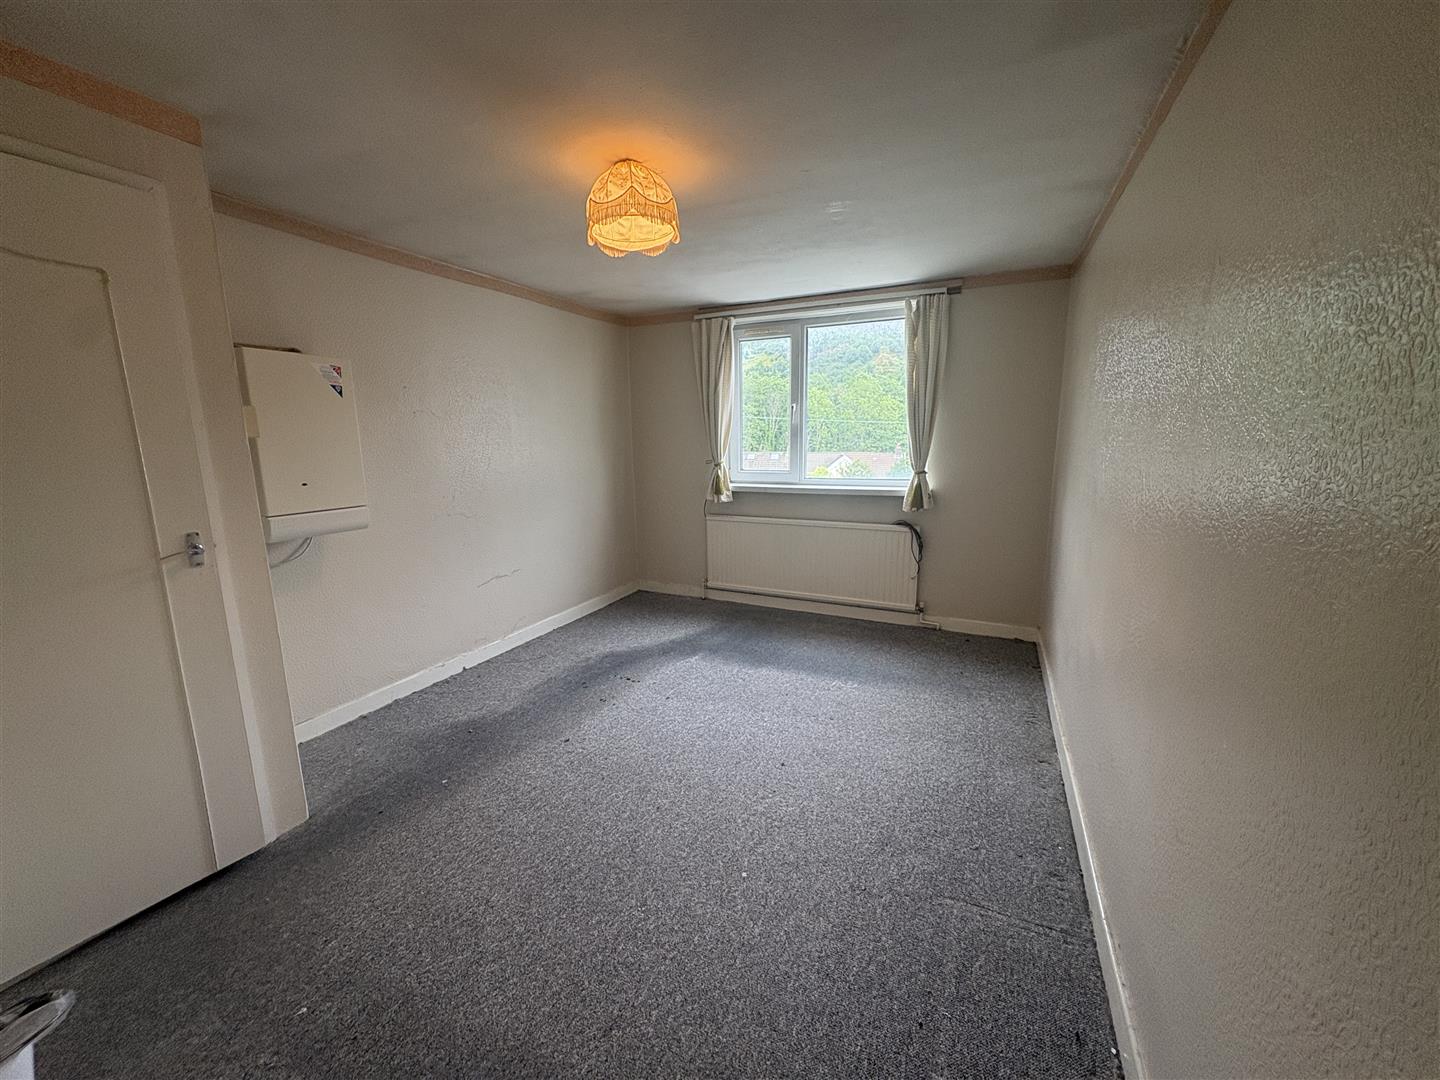
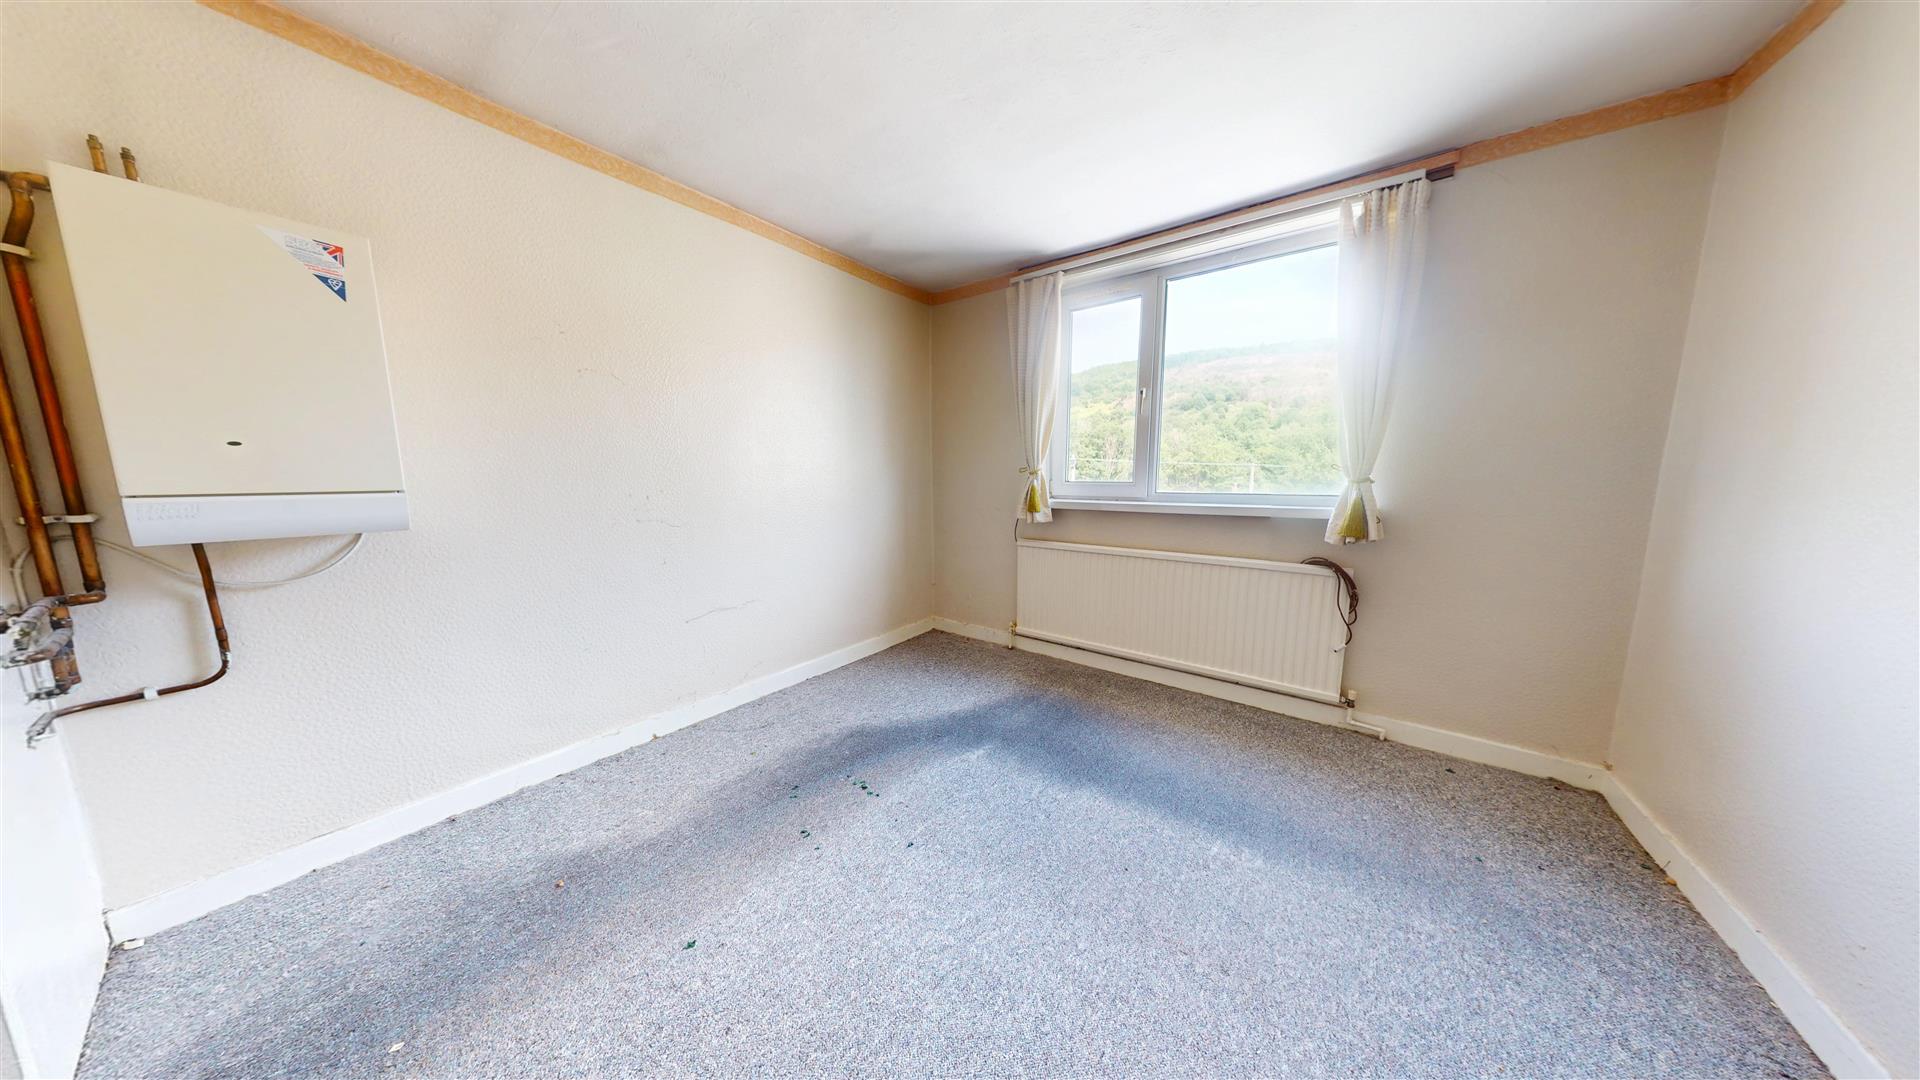
Bedroom 1 (3.98 x 3.07)
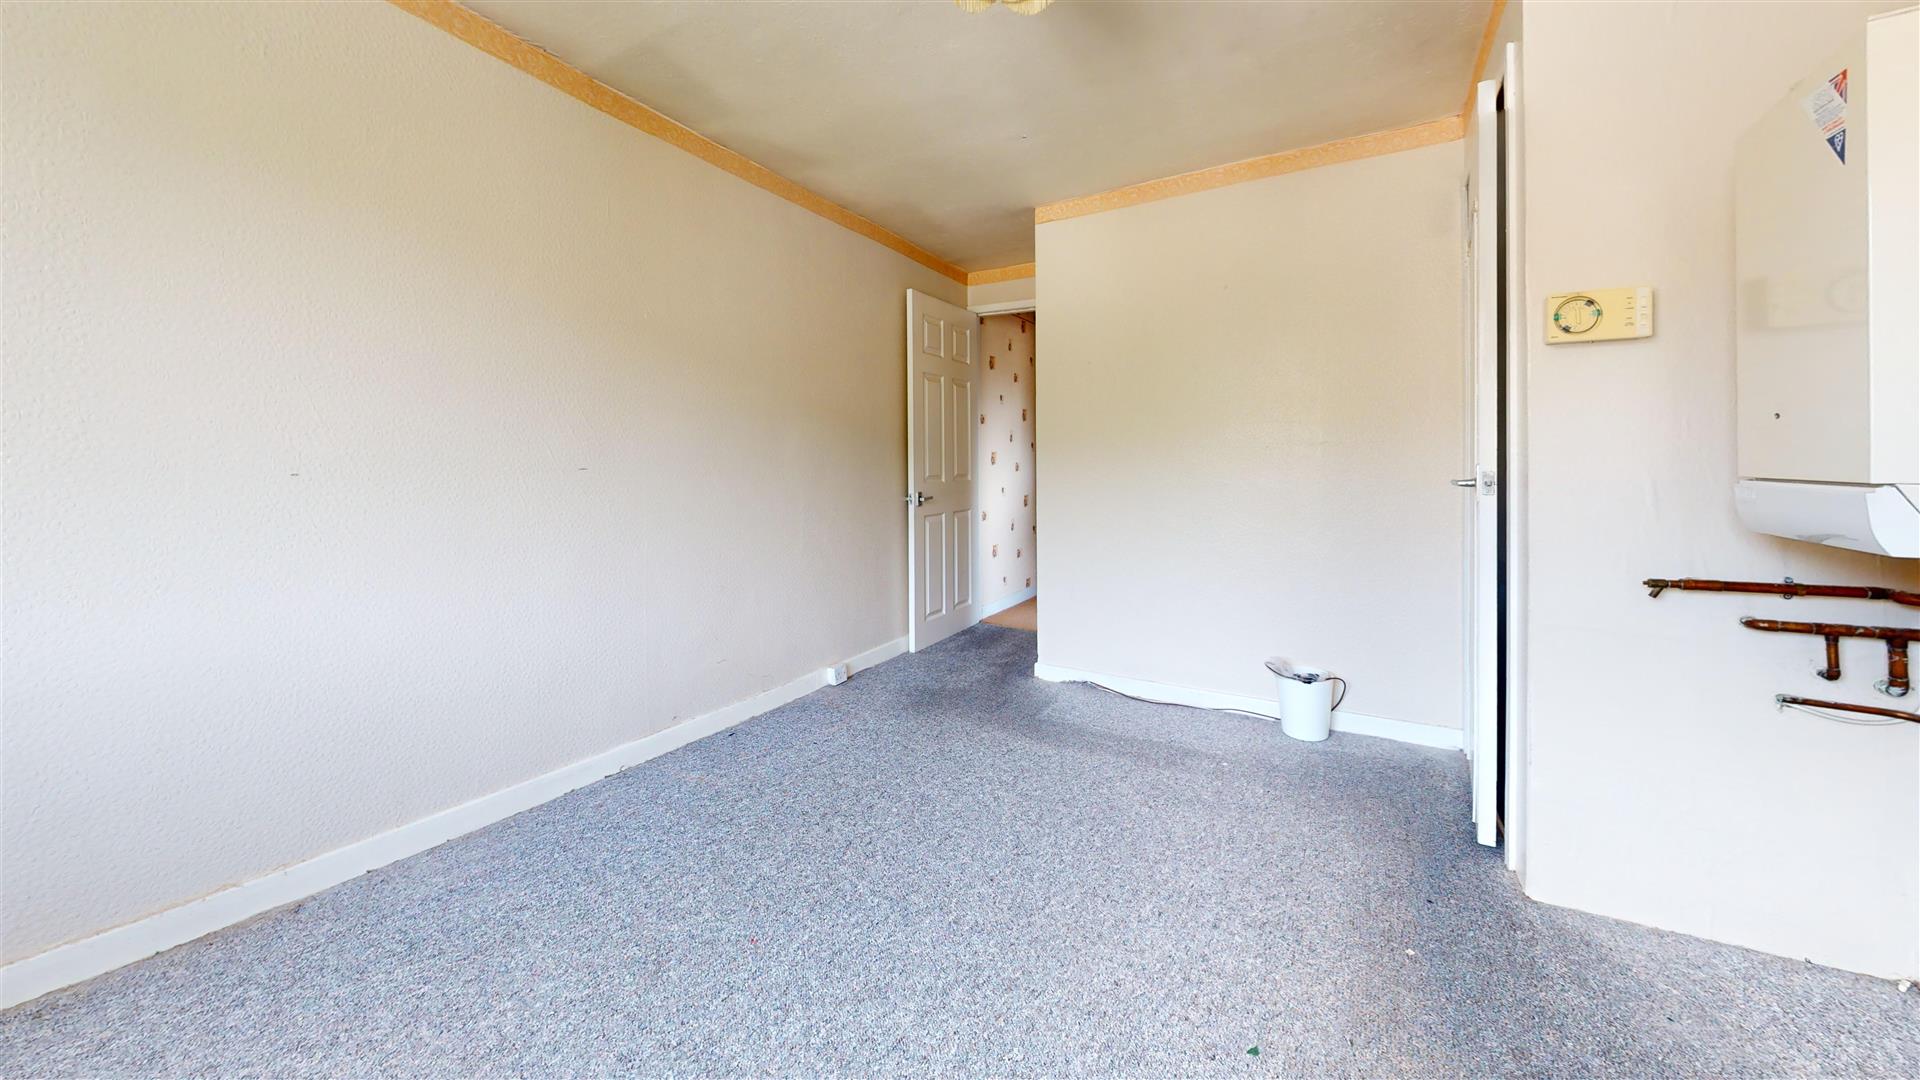
Double glazed window to rear, radiator, wall mounted gas boiler and airing cupboard.
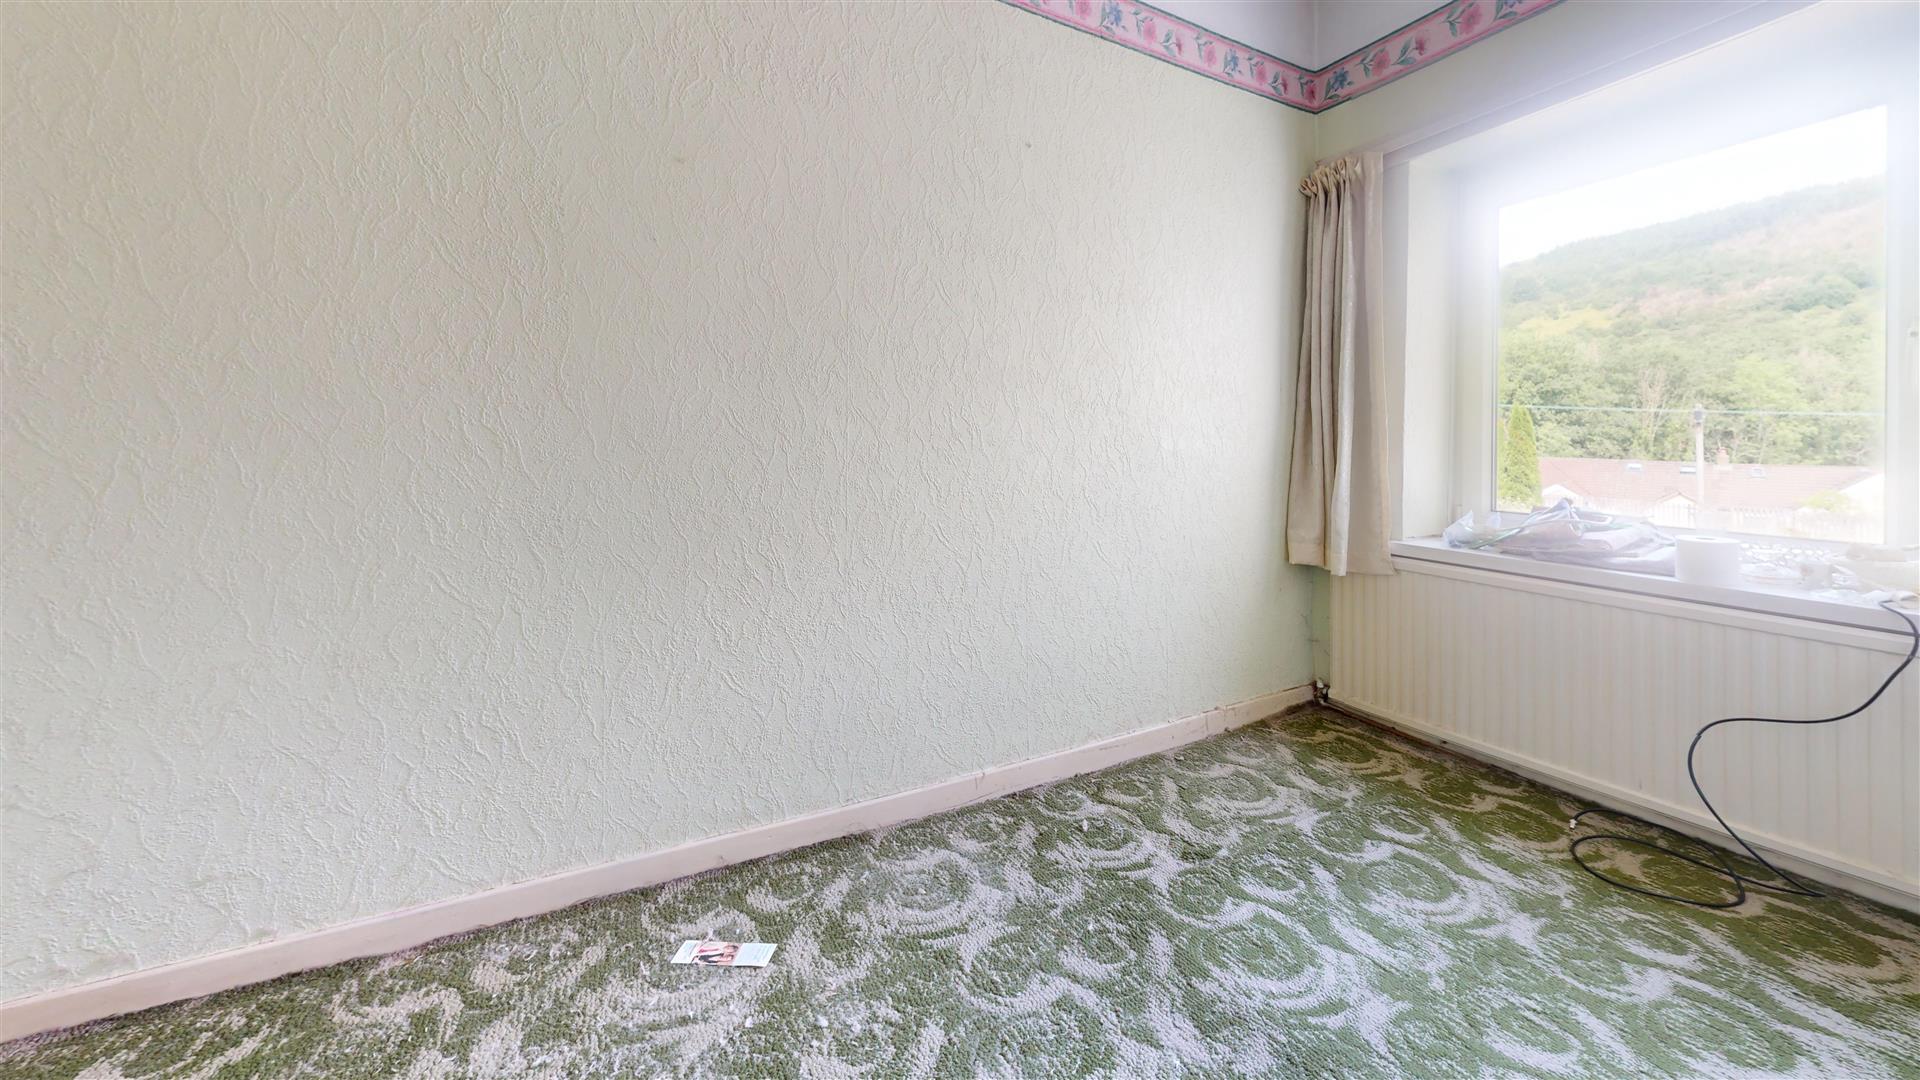
Bedroom 2 (3.94 x 3.44 max)
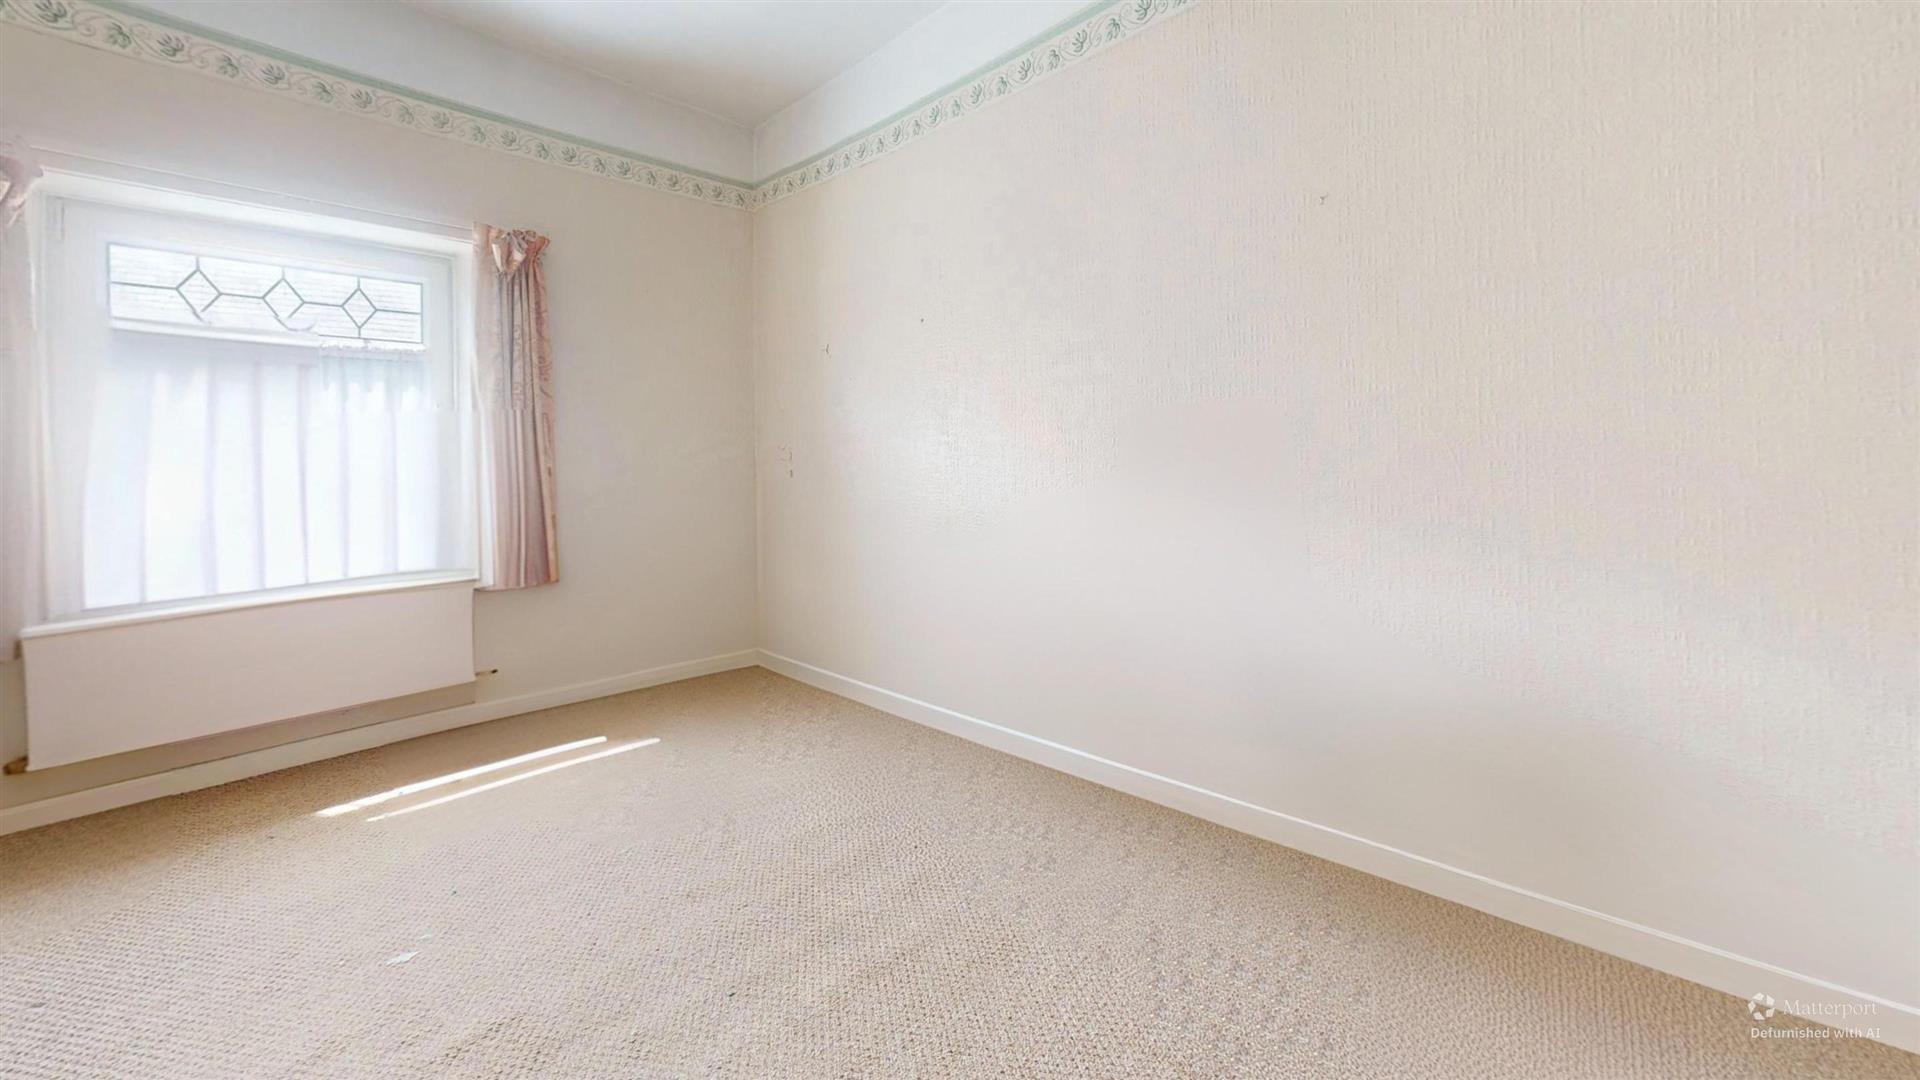
Double glazed window to rear, radiator.
Bedroom 3 (4.91 x 3.34 max)
Double glazed window to front, radiator.
Bedroom 4 (2.88 x 2.20)
Double glazed window to front, radiator.
Total Gross Internal Areas -
1,368 sq ft (127 sqm)
Services
We understand the property benefits from mains electric, gas, water and drainage. However, we have not tested any of the service installations and prospective occupiers must satisfy themselves independently as to the state and condition of such items prior to the transaction completing.
Energy Performance Certificate
EPC Rating: D (58)
Council Tax
Council Tax Band: B
VAT
All figures quoted are exclusive of Value Added Tax (VAT). Any interested party should satisfy themselves as to the incidence of VAT in respect of any transaction. However, in this instance we understand that VAT is not applicable.
Plans, Areas & Schedules
Any plans within these particulars are published for illustration purposes only and are not to scale.
Anti Money Laundering
As part of our obligation under the UK Money Laundering Regulations 2017, Harris & Birt will require any purchaser or tenant to provide proof of identity along with any other supporting documents requested.
Arrange a Viewing
Strictly by appointment only with the sole agents Harris & Birt. Please contact our office to arrange a viewing appointment.
Contact: Daniel Jones MSc BSc (Hons) MRICS
or
Brooke Annandale BSc (Hons)
[email protected] / 02920 614411
All Enquiries
Harris & Birt Chartered Surveyors
Caerphilly Road
Cardiff
CF14 4QF
Brochure created 19.06.2026 - Ref: RCW80
Floorplans
Map

Thinking of selling?
Ready to find out what your property is worth in today’s market? Get a free, no-obligation home valuation from our experienced team. Call us today.
Contact Us
Please see below the relevant contact number for our departments.
Cowbridge Office
Commercial & Land
Survey & Valuation
Update your browser to view this website correctly. Update my browser now