
SSTC
Offers In Excess Of £525,000
Tyla Rhosyr, Cowbridge
-
 3 bed
3 bed
-
 1 bath
-
 4 reception
Key features
- Spacious Detached Property
- Three Double Bedrooms
- Four Reception Rooms
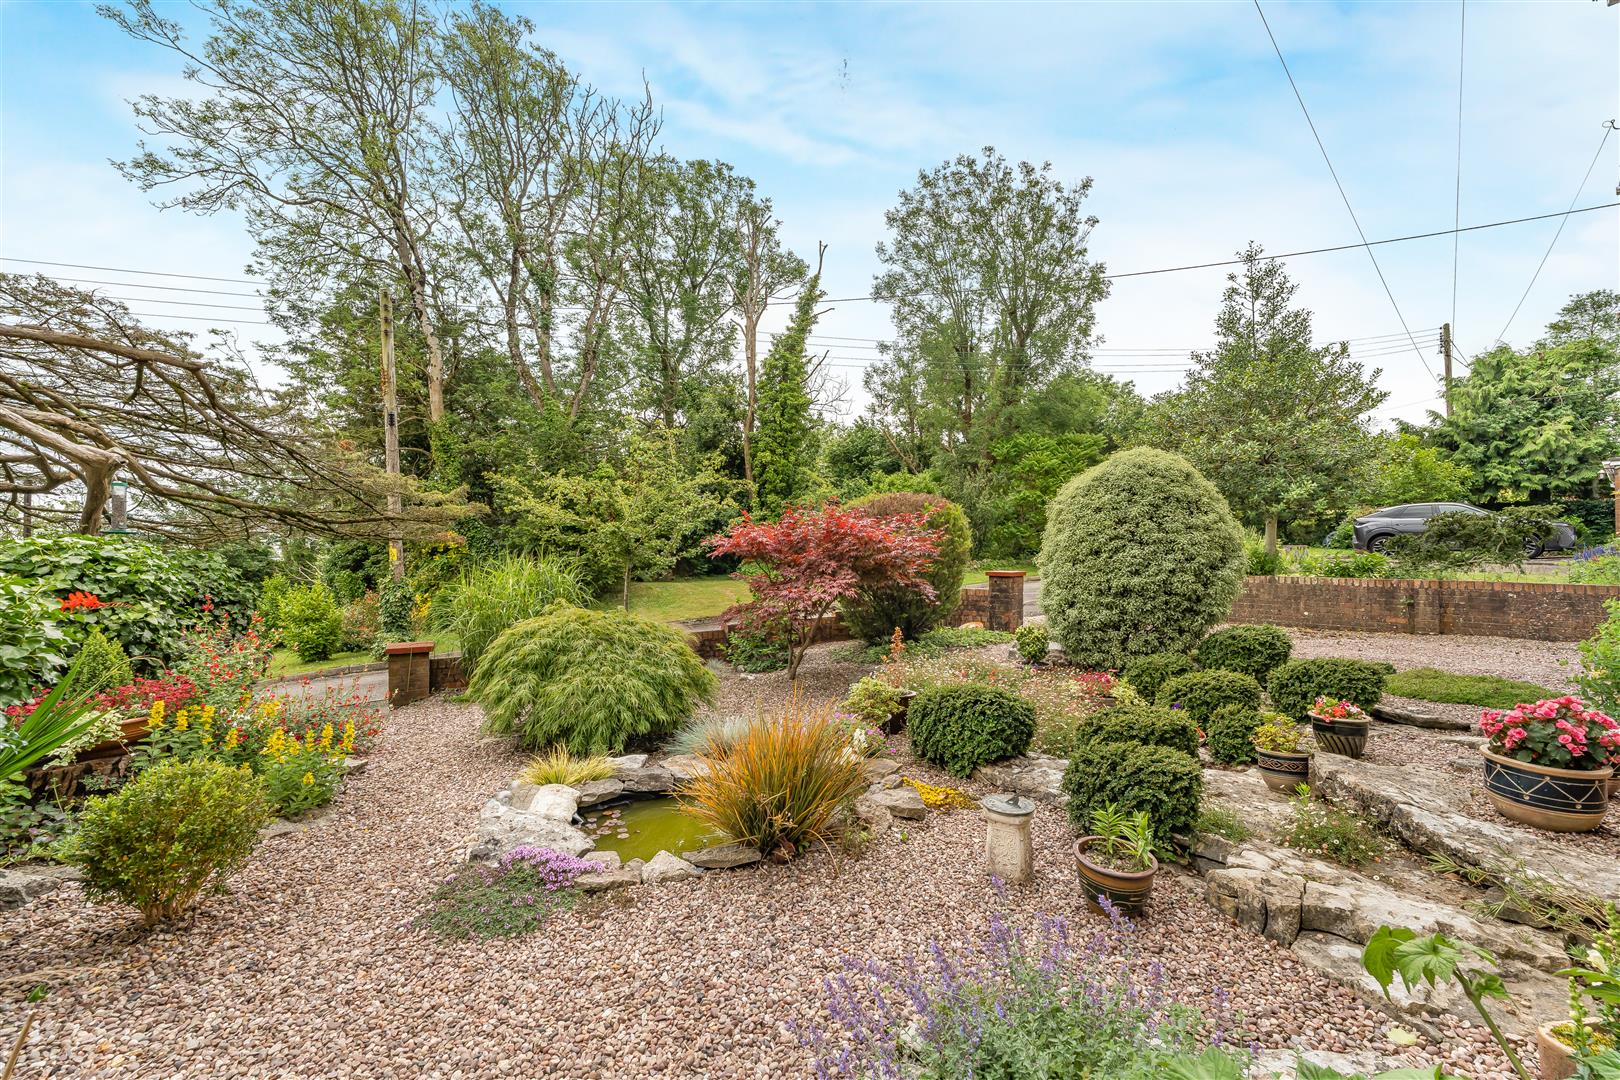
- Pretty Landscaped Gardens
- Off Road Parking
- Elevated Far Reaching Views
- Walking Distance To Cowbridge High Street
- Cowbridge Schools Catchment
- EPC Rating: D

About this property
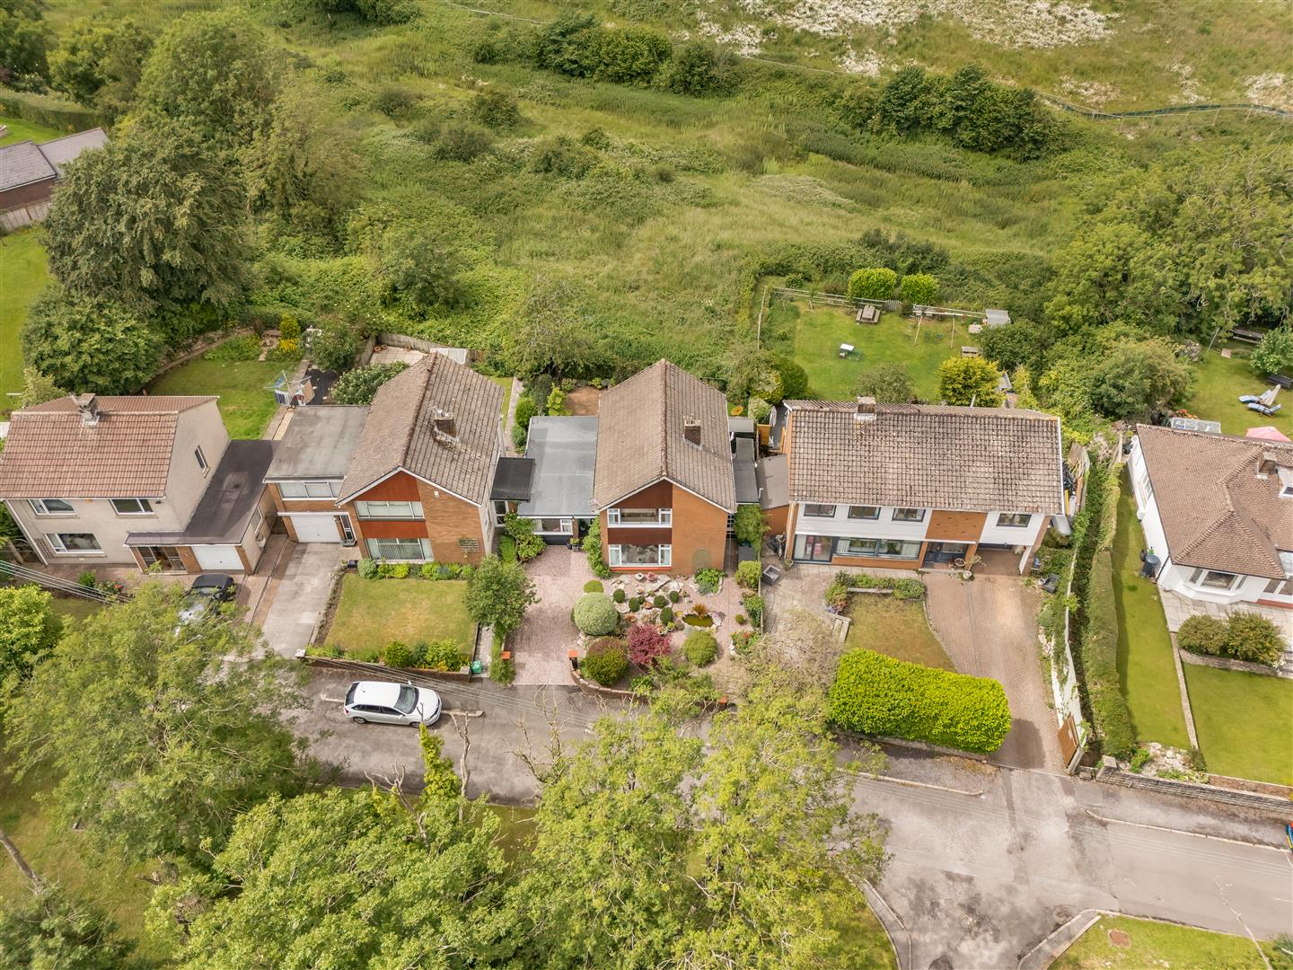
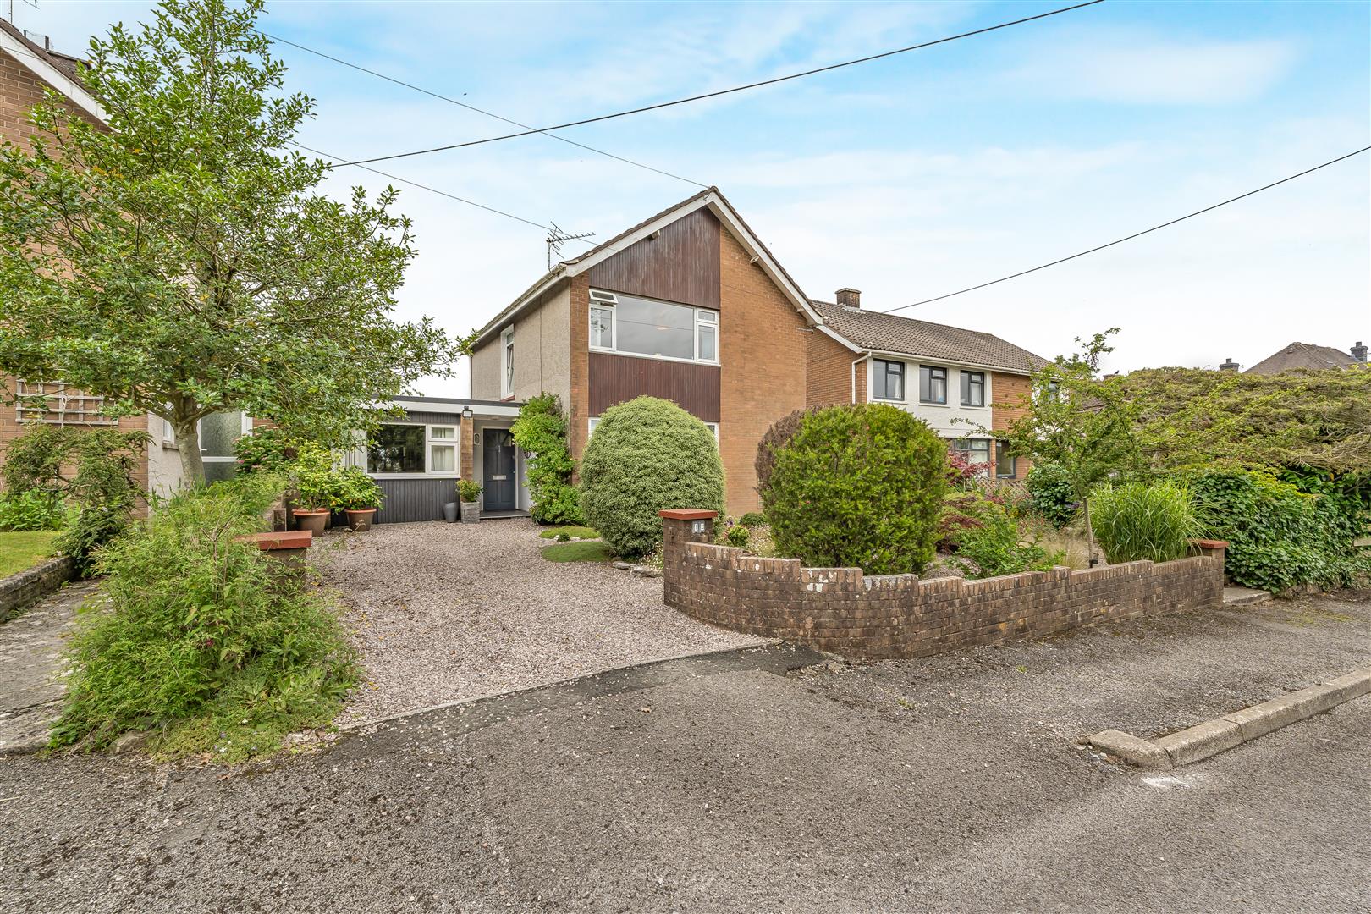
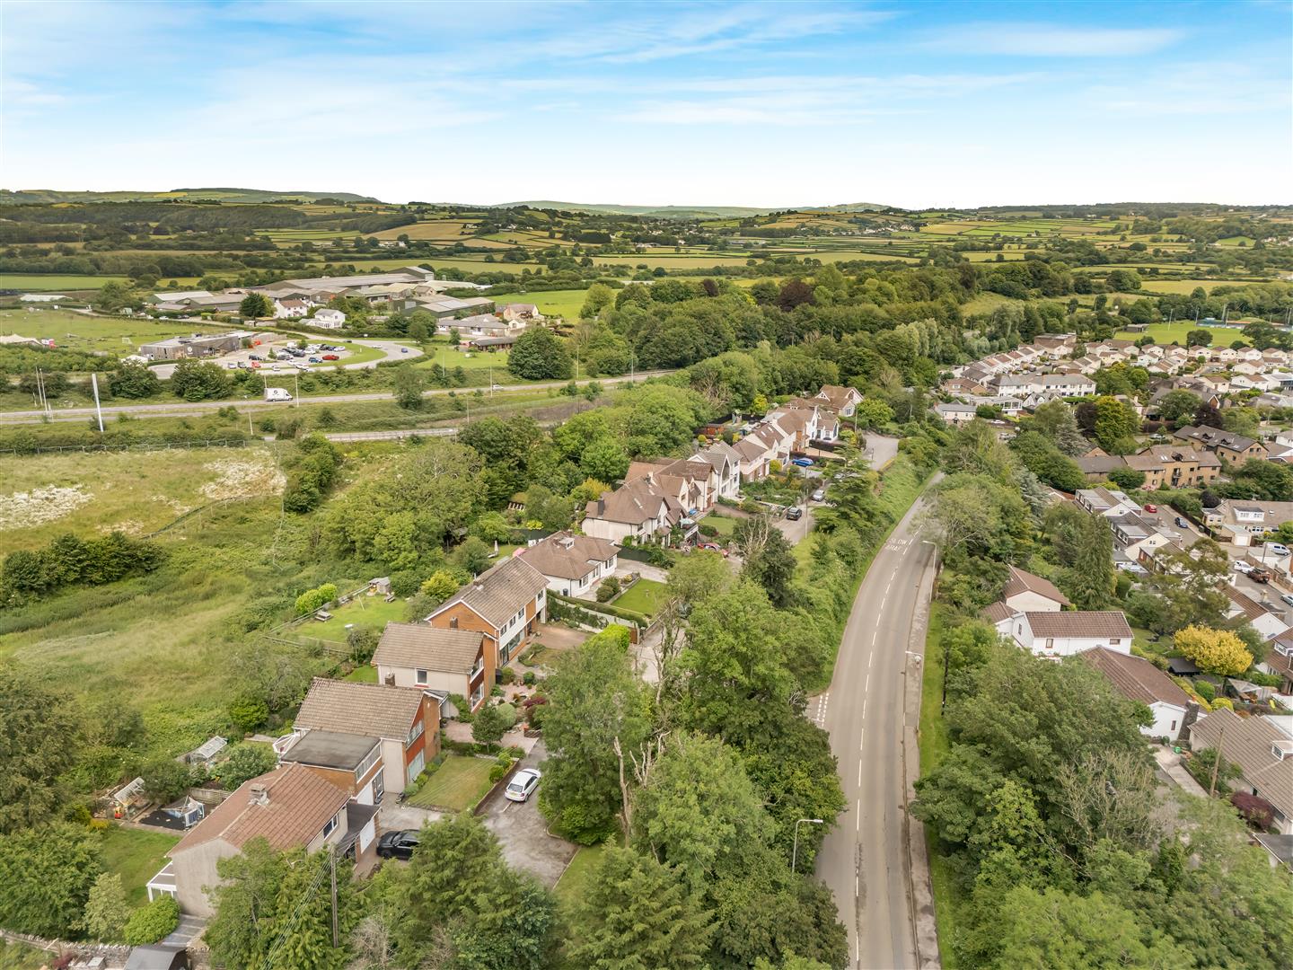
A spacious detached property situated in a peaceful cul-de-sac location just a short walking distance to Cowbridge town centre and all it's amenities, as well as enjoying beautiful views across the market town and rural Vale of Glamorgan. Accommodation is found in immaculate condition and briefly comprises: entrance hall, living room, sitting room, study, dining room, kitchen, utility and WC to the ground floor. Upstairs offers three double bedrooms and a family bathroom. Outside enjoys the benefit of off road, driveway parking and pretty front and rear gardens enjoying far reaching views.
Cowbridge is a popular town with an extensive range of facilities. These include schooling of excellent reputation for all ages, a wide range of shops both national and local, sporting and recreational facilities including leisure centre, cricket club, bowls club, squash club, tennis club, rugby club etc. Cowbridge is an attractive market town situated in the heart of the rural Vale of Glamorgan with the Heritage Coastline just a few miles to the south. The good local road network brings major centres including the capital city of Cardiff, Swansea, Bridgend, Llantrisant etc all within comfortable commuting distance.
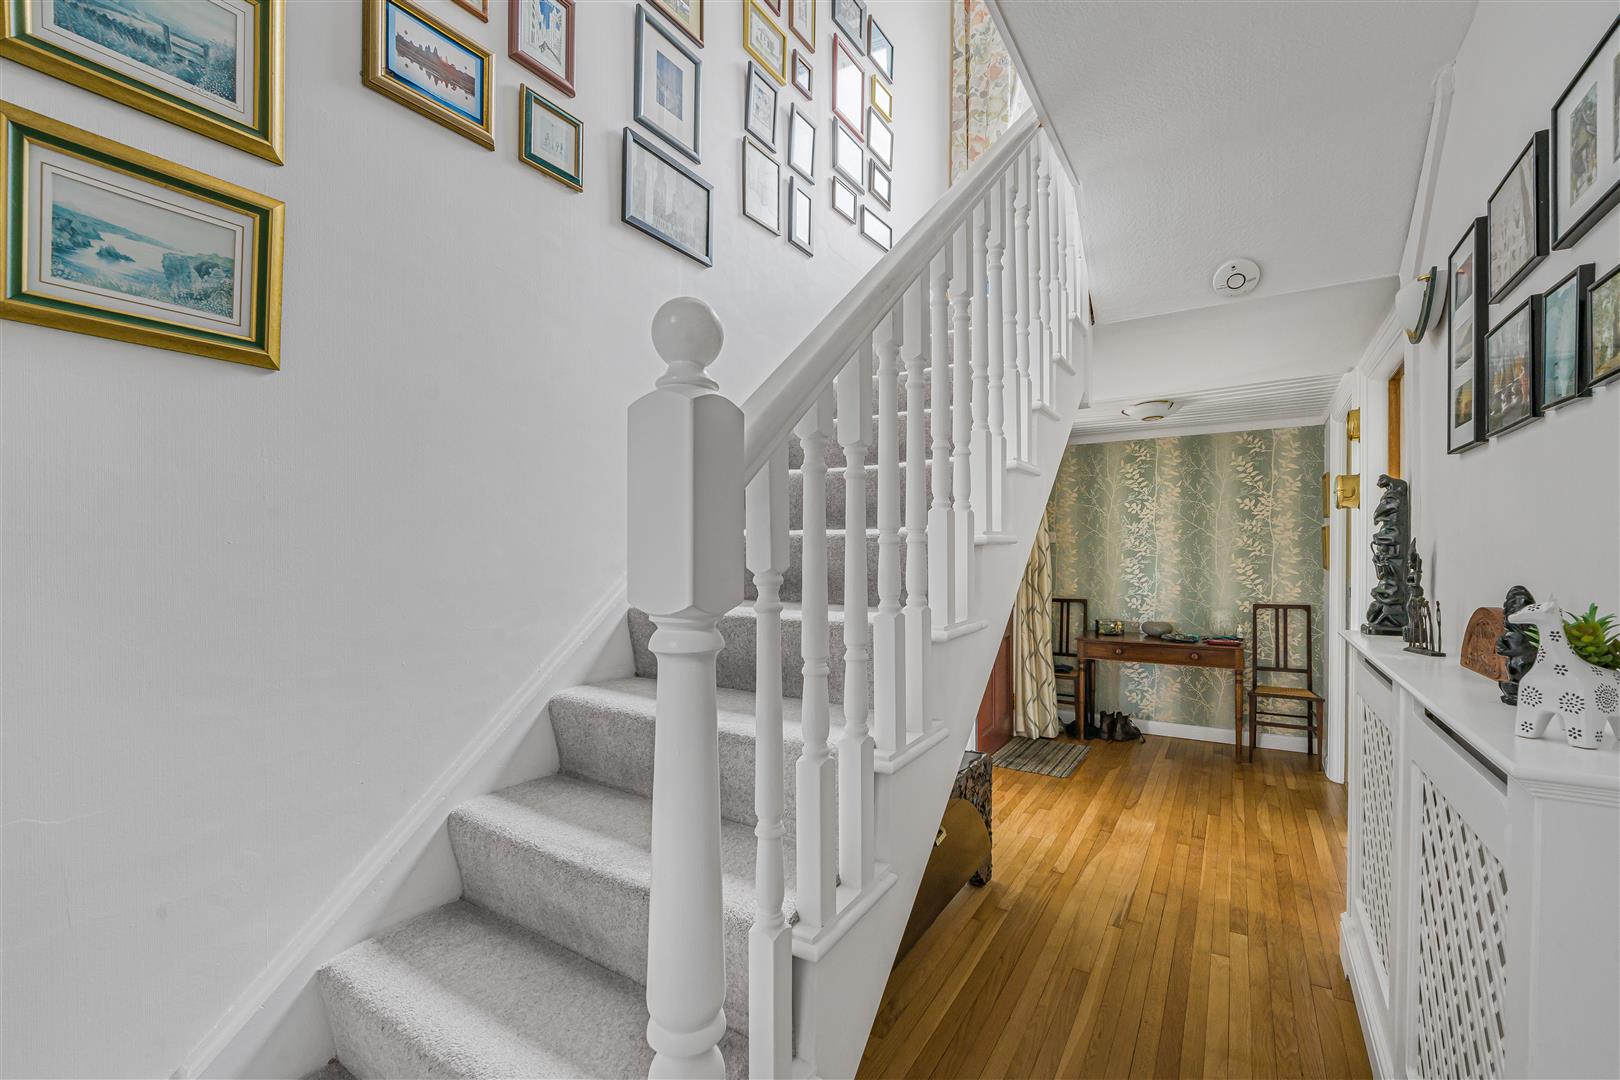
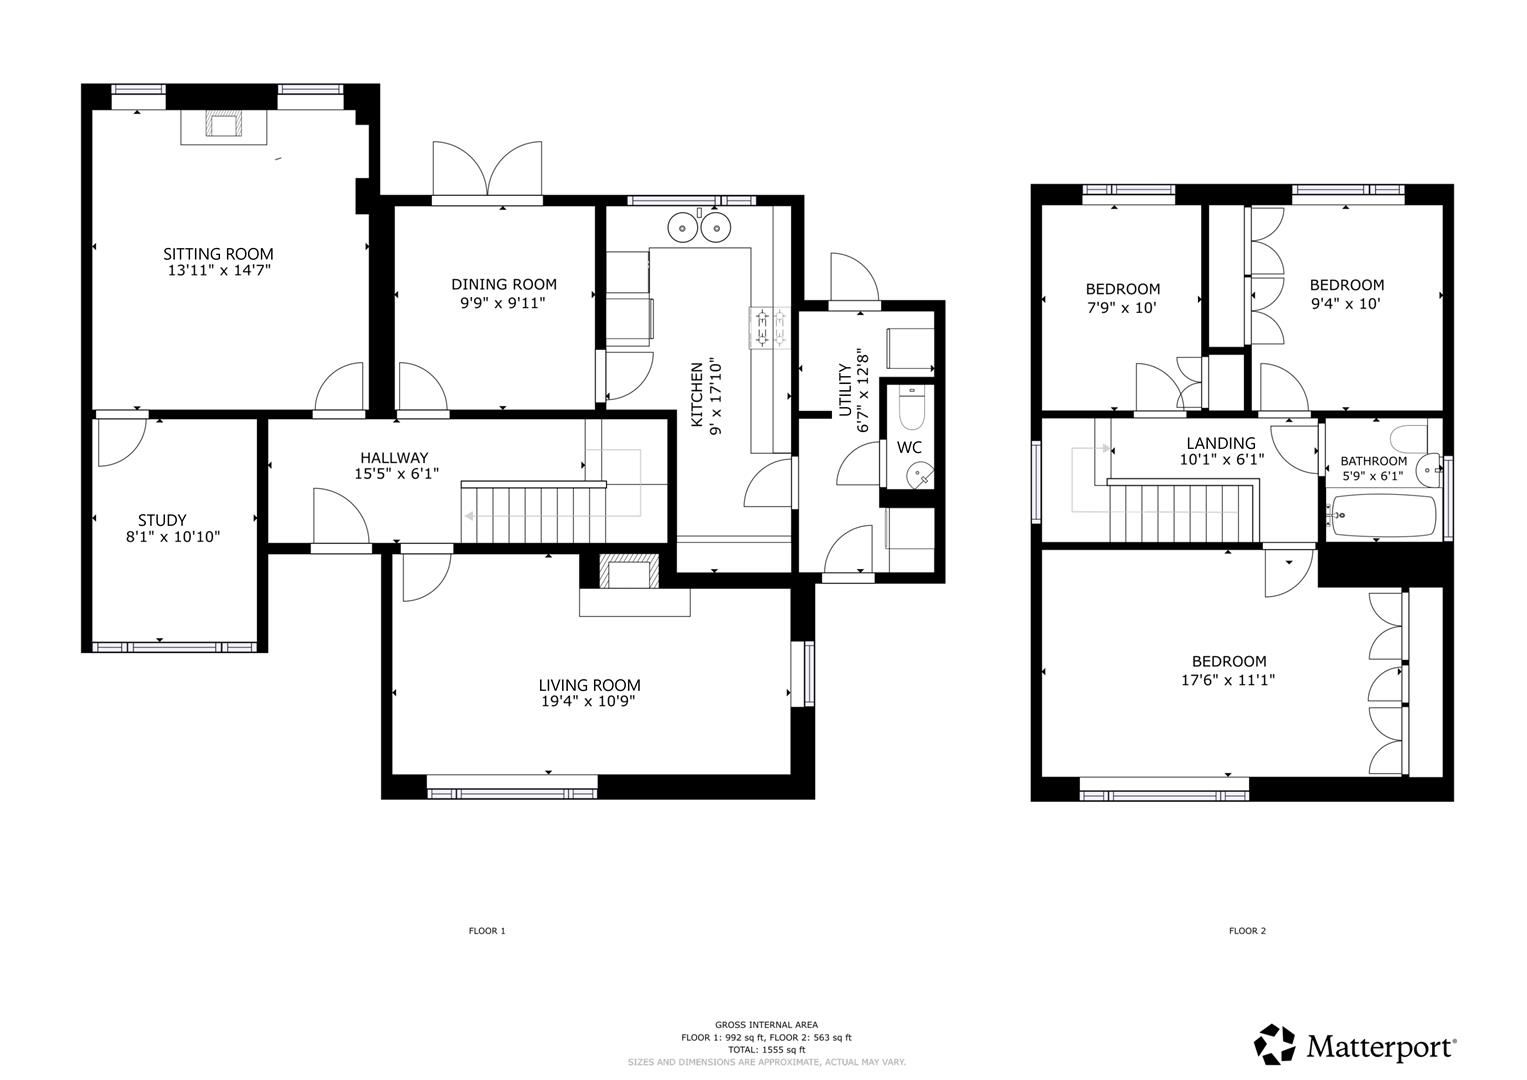
Entrance Hall (4.70m x 1.85m (15'5 x 6'1 ))
The property is entered via solid front door with decorative glazed panels into hallway. Wood floor boards. Stairs to first floor. Radiator. Pendant ceiling light. Door to living room.
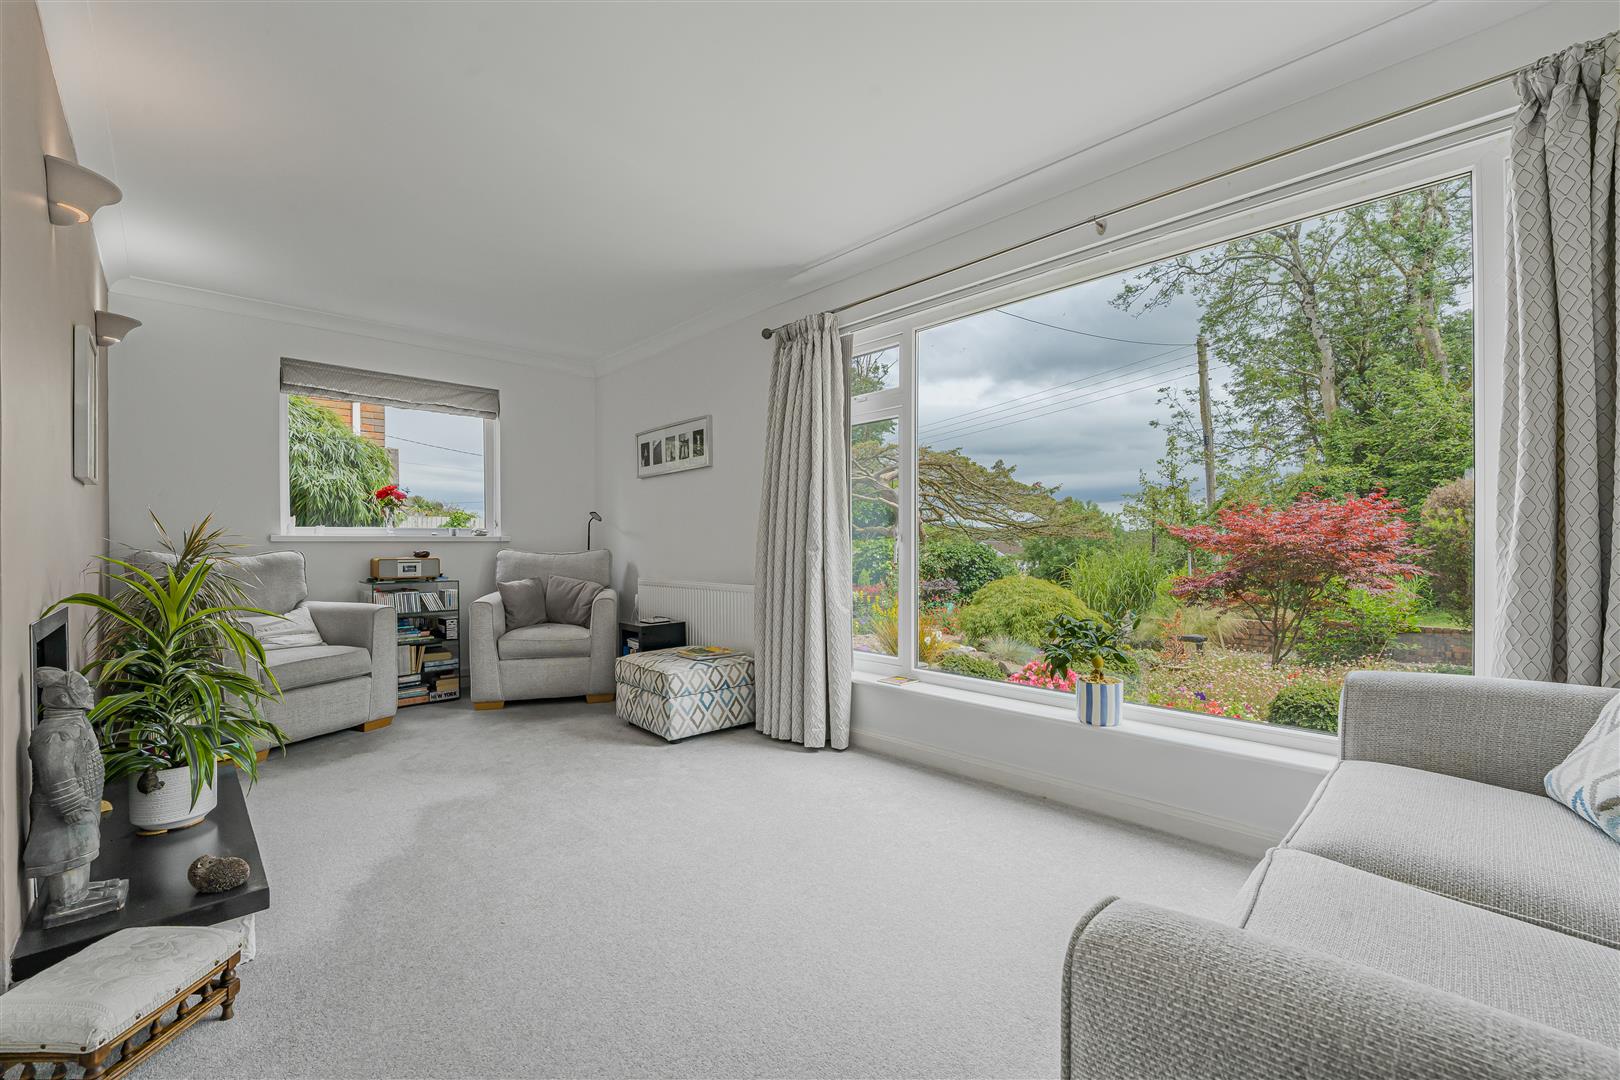
Living Room (5.89m x 3.28m (19'4 x 10'9))
Large window overlooking front garden. Central feature fireplace containing open cast fire set on a stone hearth. Further window to side. Fitted carpet. Wall lights.
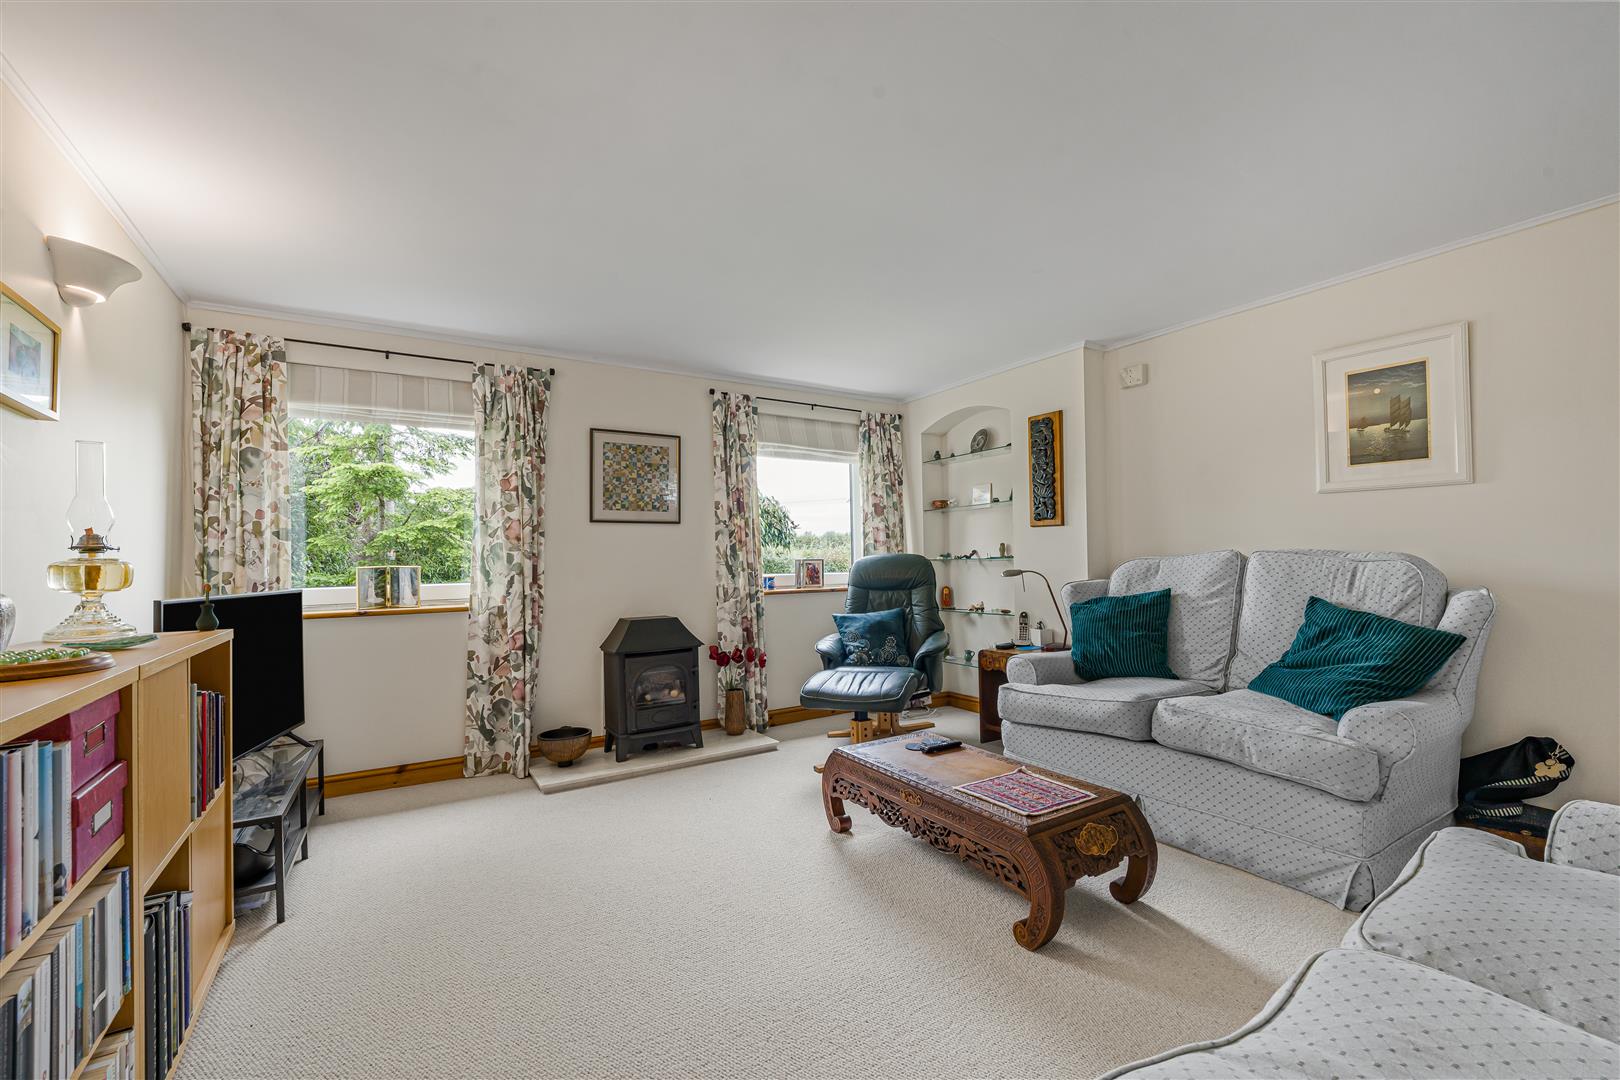
Sitting Room (4.24m x 4.45m (13'11 x 14'7 ))
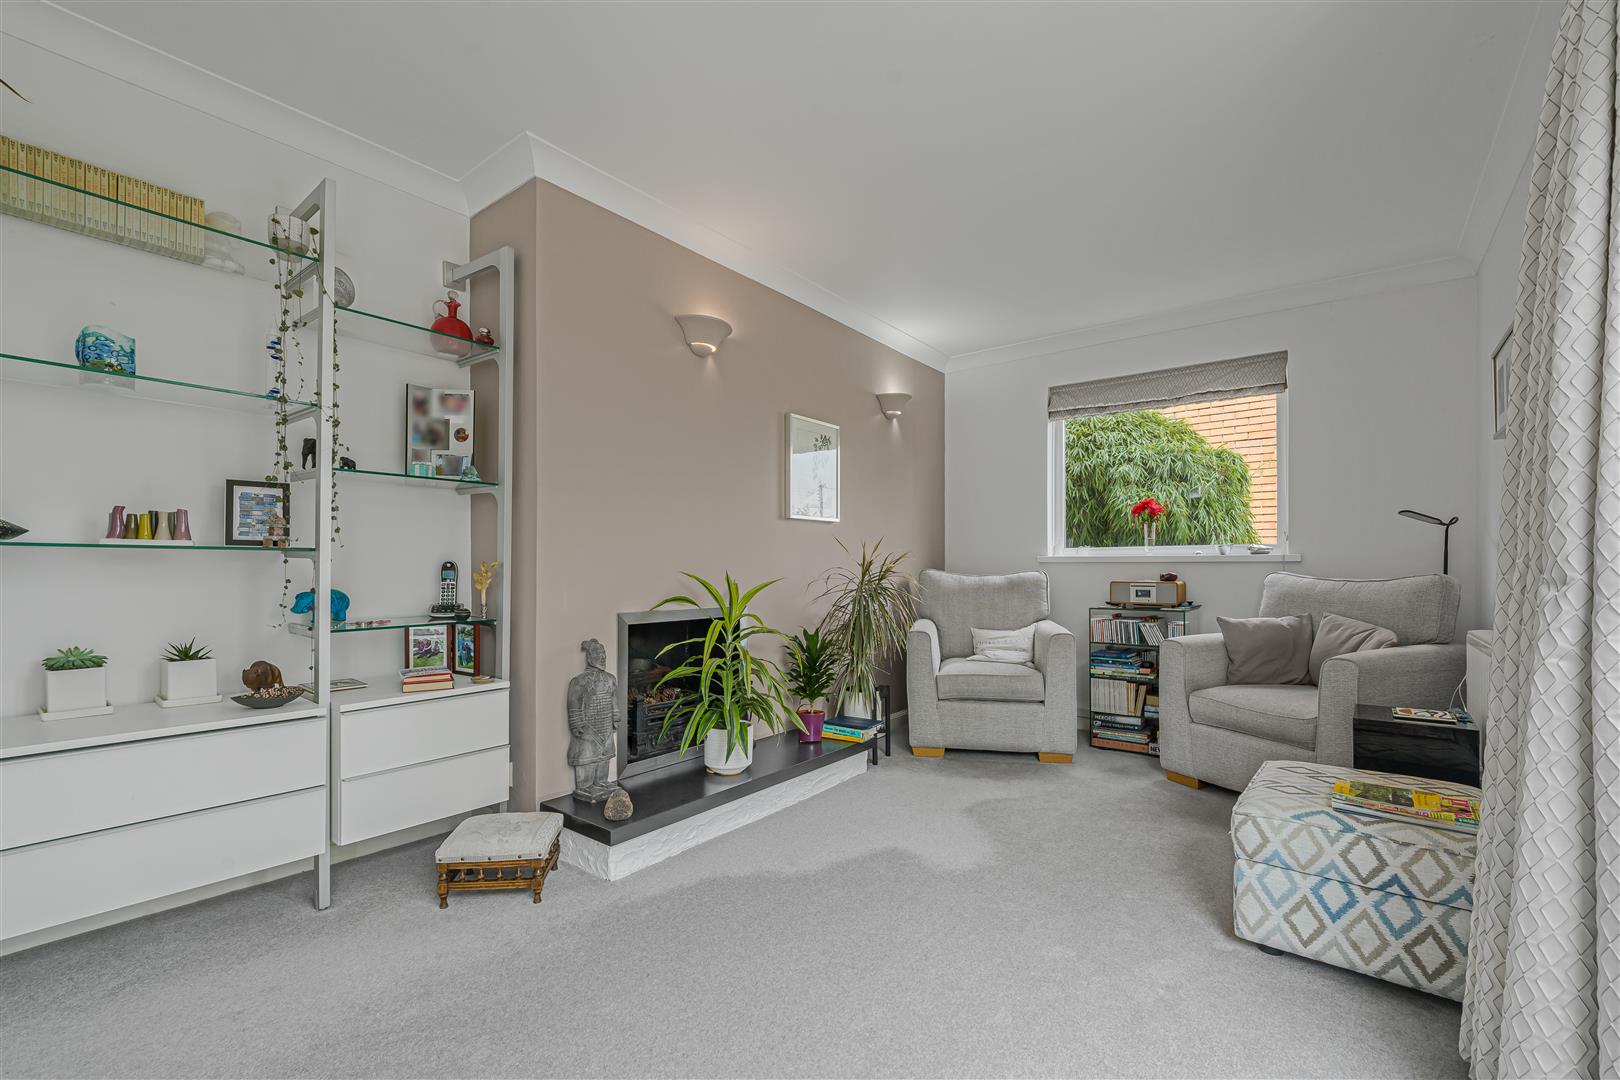
Two windows overlooking the rear garden. Freestanding log effect gas fire sat on marble hearth. Decorative recess with glass shelving. Fitted carpet. Wall lighs. Glazed door through to study.
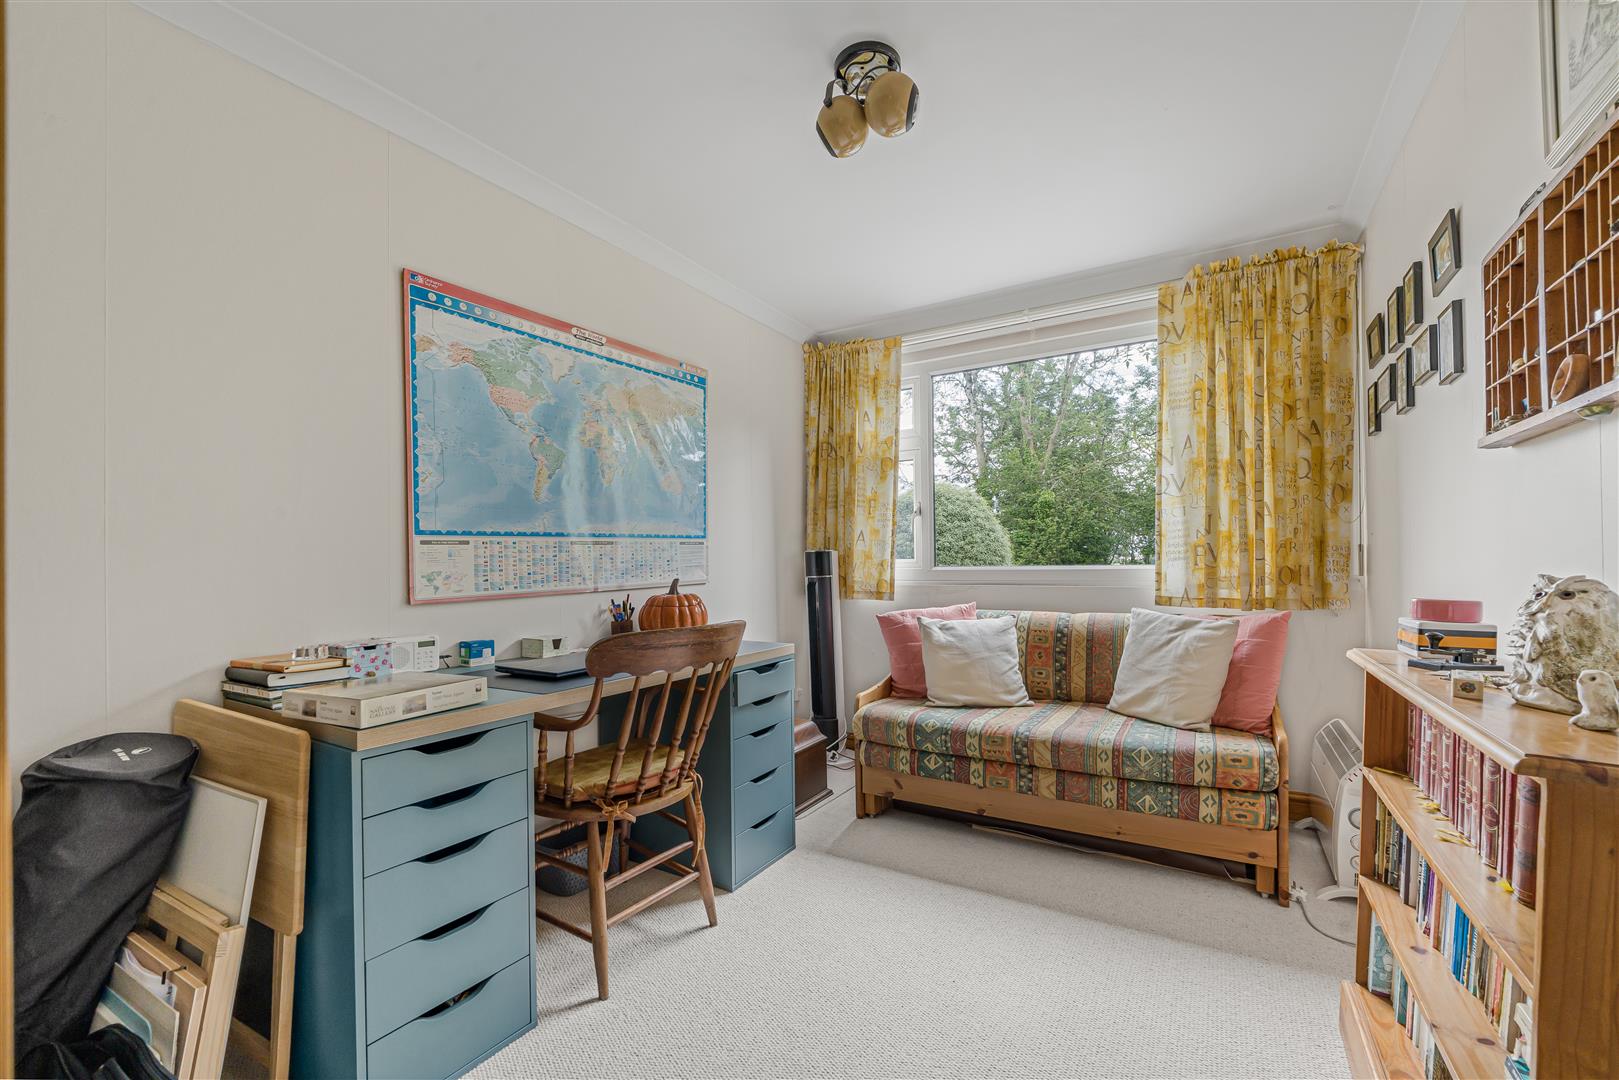
Study (2.46m x 3.30m (8'1 x 10'10 ))
Large window overlooking the front garden. Fitted carpet. Pendant ceiling light.
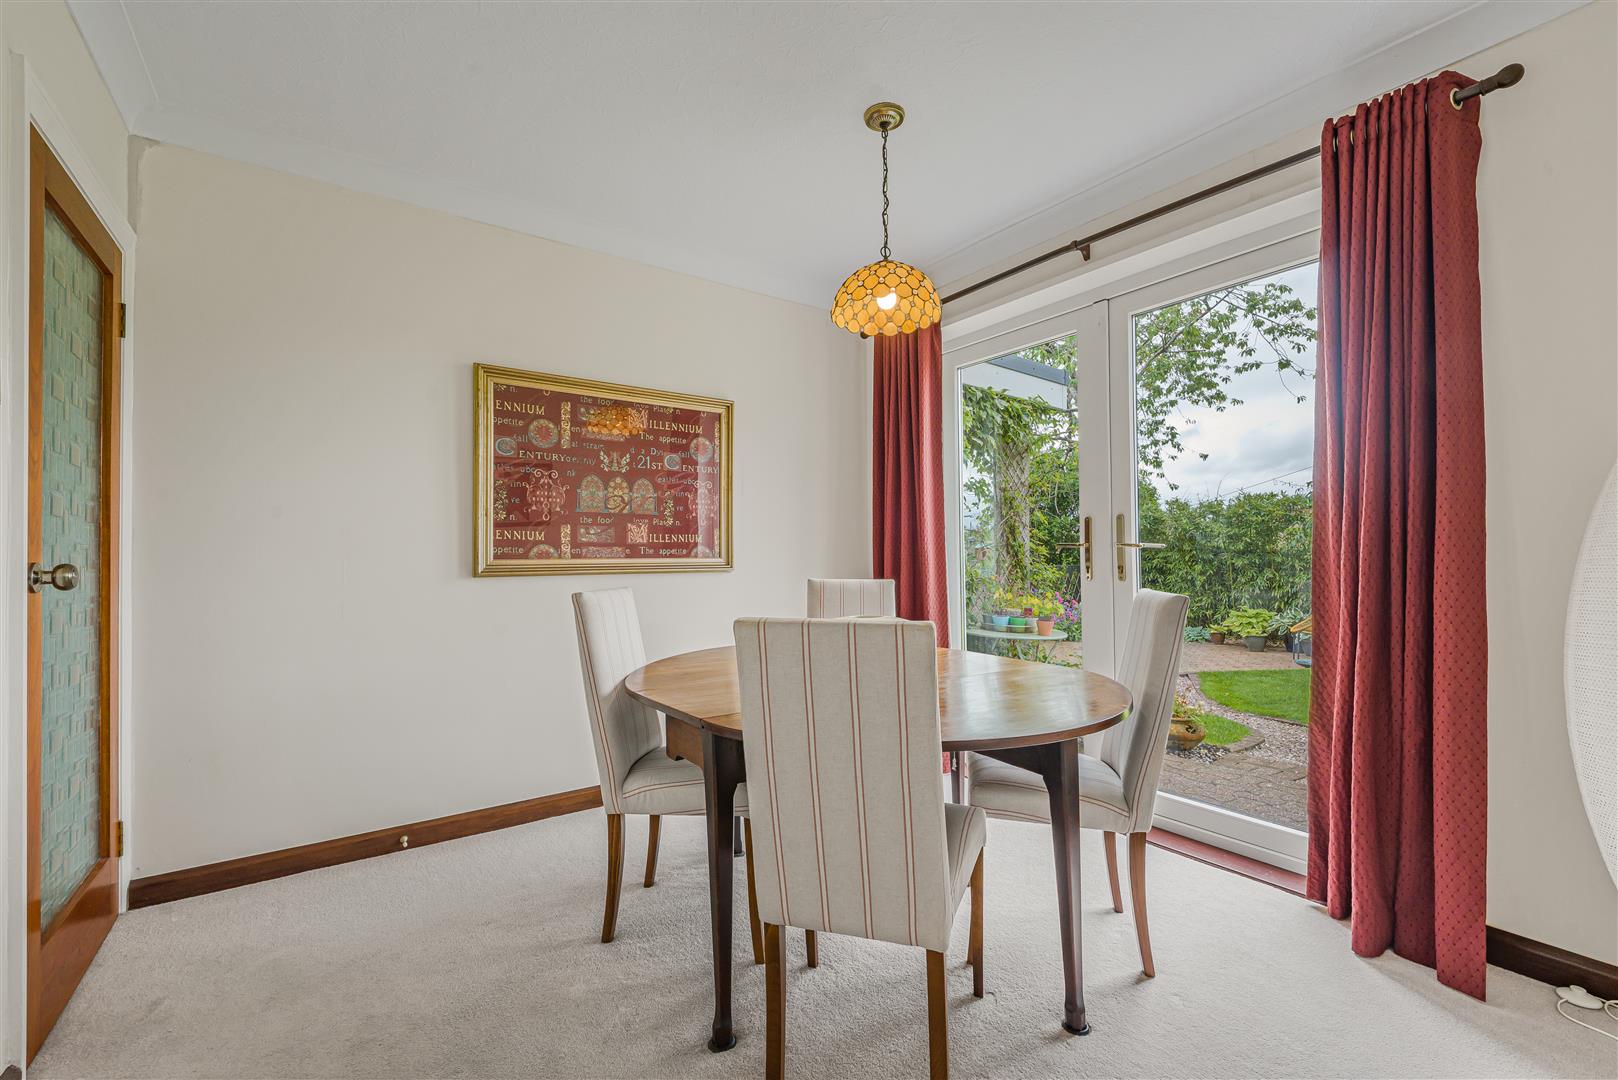
Dining Room (2.97m x 3.02m (9'9 x 9'11))
French doors opening onto rear patio. Fitted carpet. Radiator. Pendant ceiling light. Decorative obscure glazed door through to kitchen.
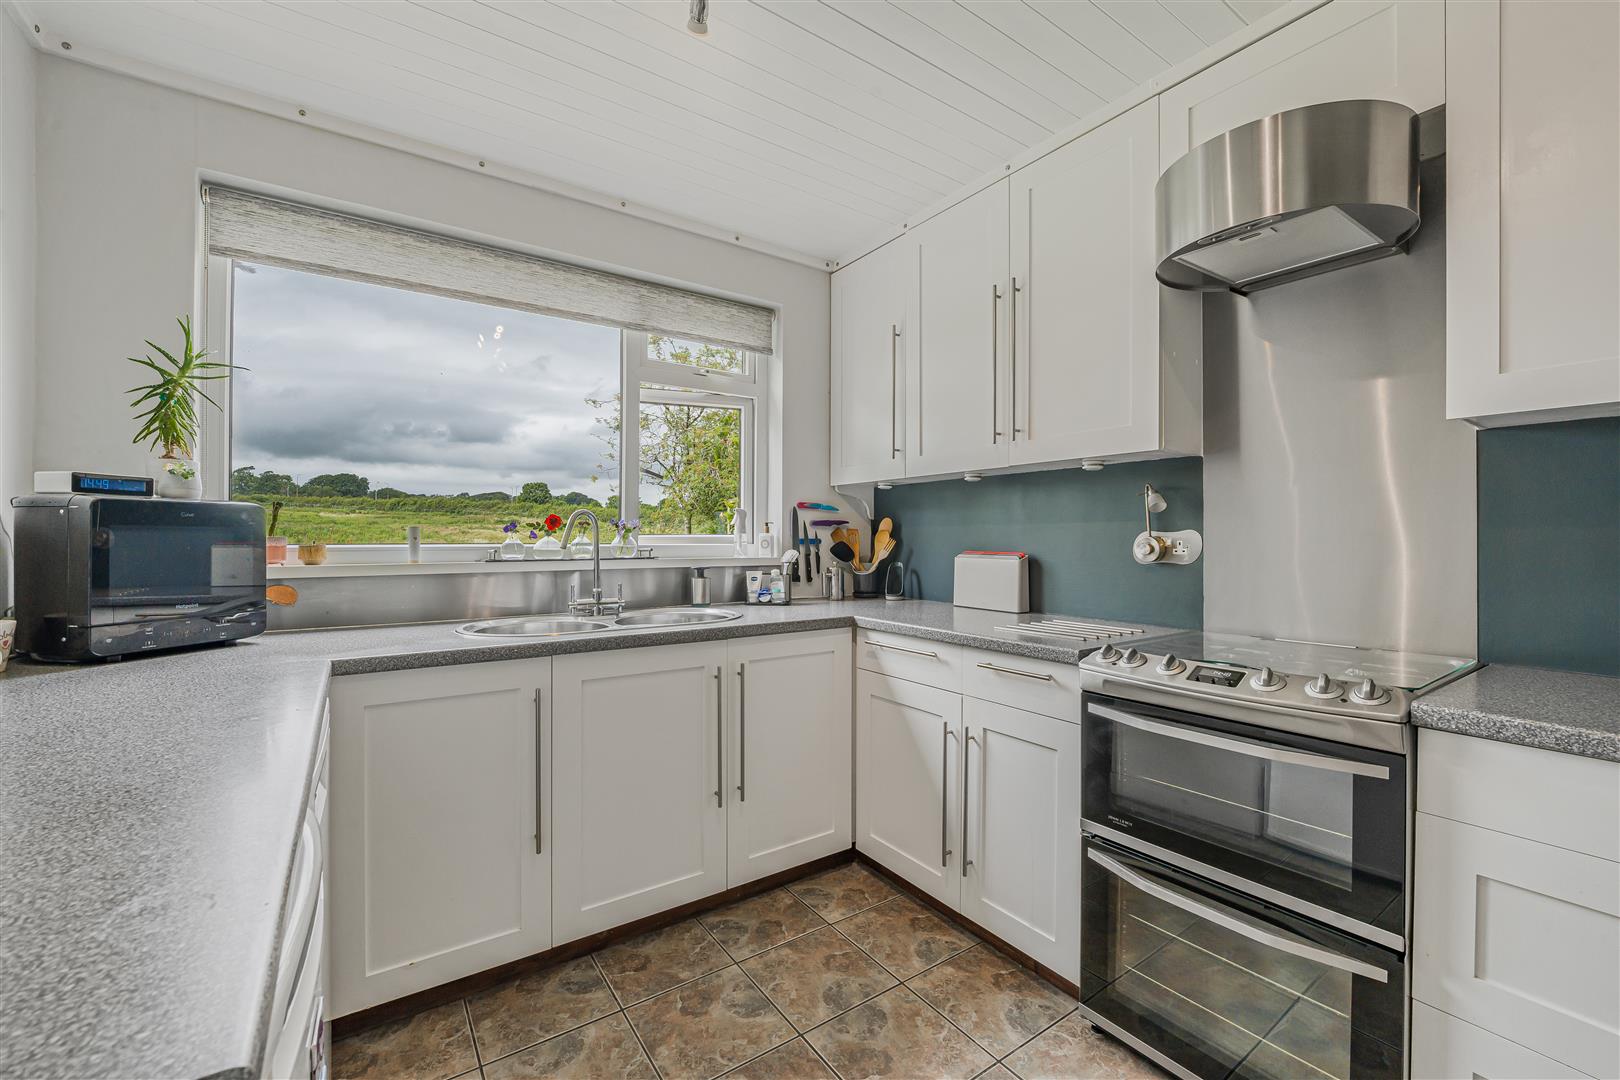
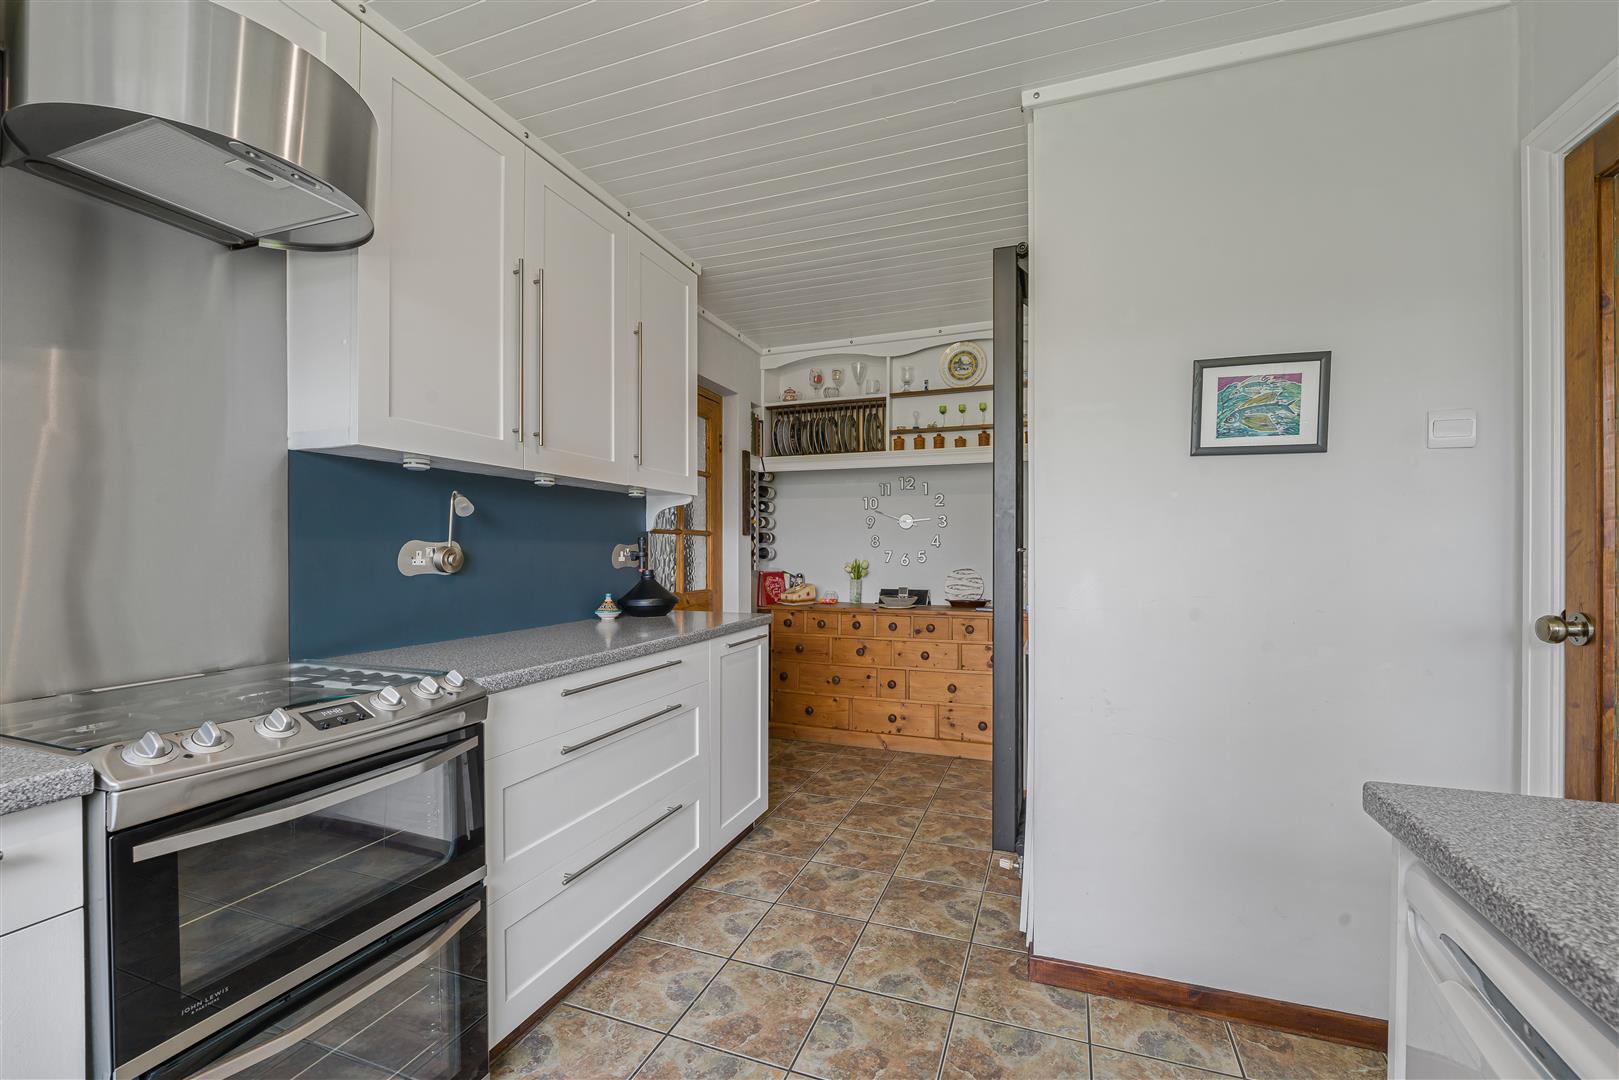
Kitchen (2.74m x 5.44m (9' x 17'10 ))
Modern fitted shaker style kitchen in white with features to include: a range of wall and base units set under and over granite effect worktops with undercabinet downlighting. Inset twin bowl sinks with curved mixer tap. Freestanding gas hob and oven with stainless steel splashback and extractor hood over. Space for undercounter dishwasher. Tiled floor. Vertical radiator. Pendant ceiling light. Large window overlooking rear garden with countryside views beyond. Part wood, part obscure glazed door to utility.
Utility (2.01m x 3.86m (6'7 x 12'8 ))
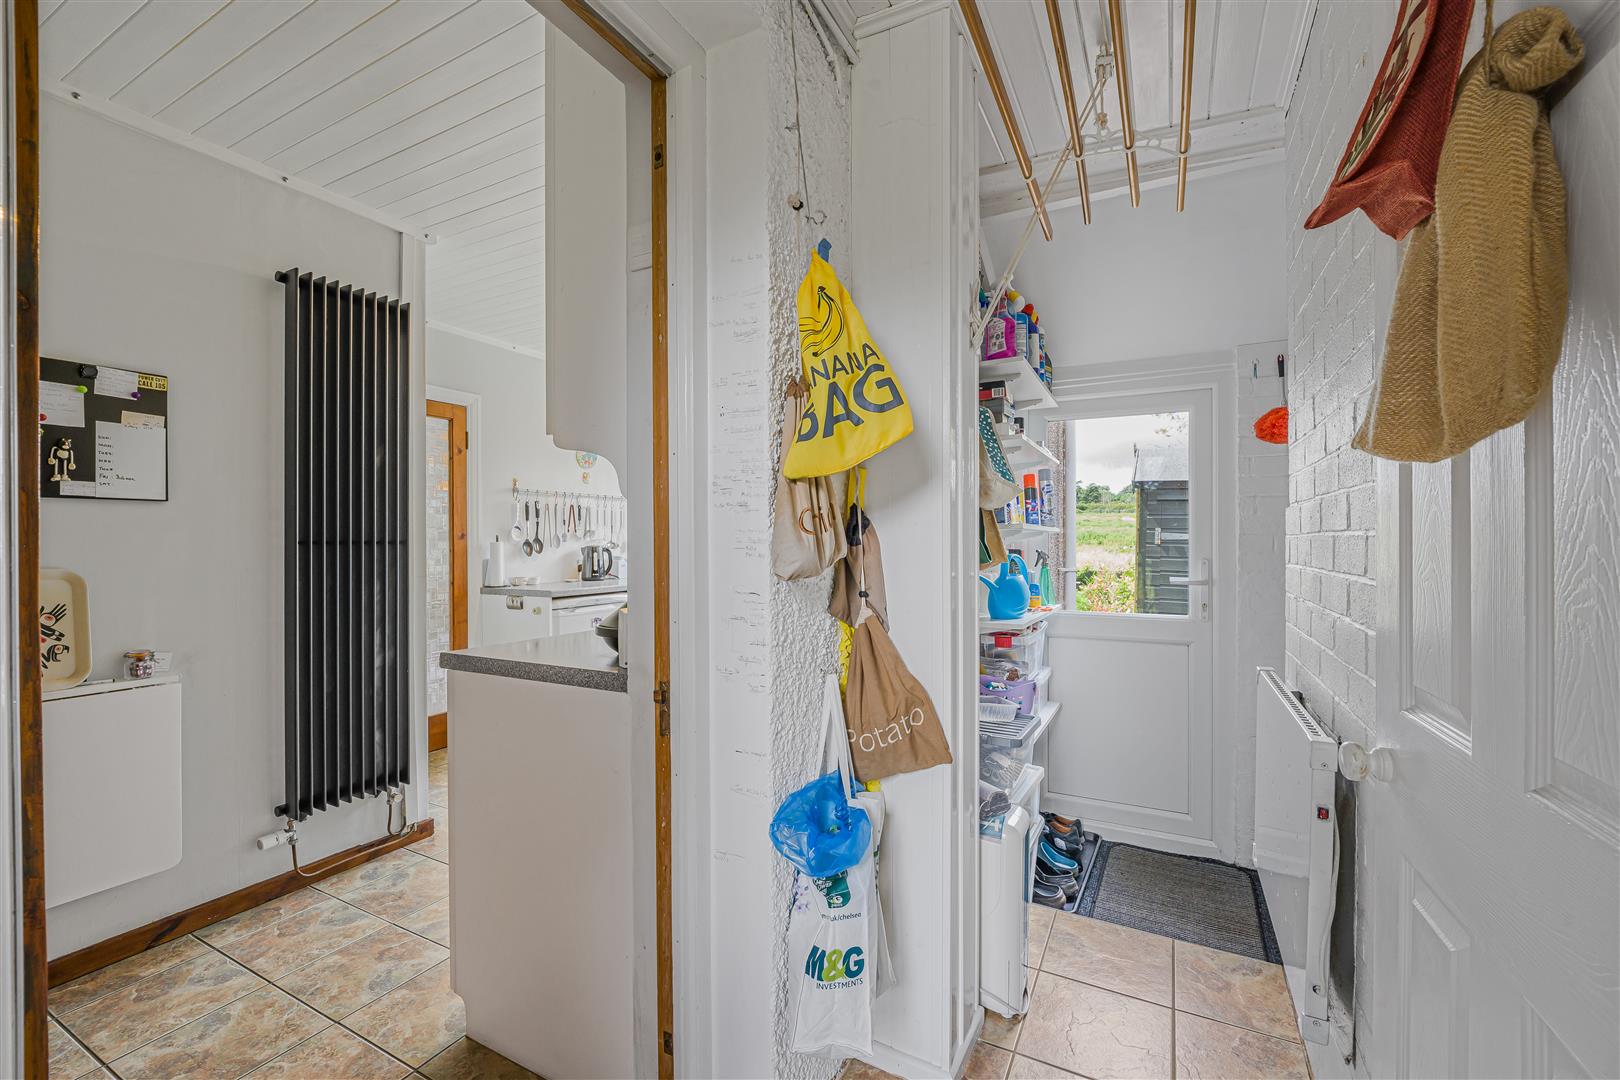
Decorative obscure glazed door to front. Part glazed door to rear. Plumbed for washing machine. Wall mounted Valliant gas combination boiler. Space for free standing fridge/freezer. Tiled floor. Wall mounted electric heater. Ceiling hung clothes pulley. Wall lighting. Door to WC.
WC
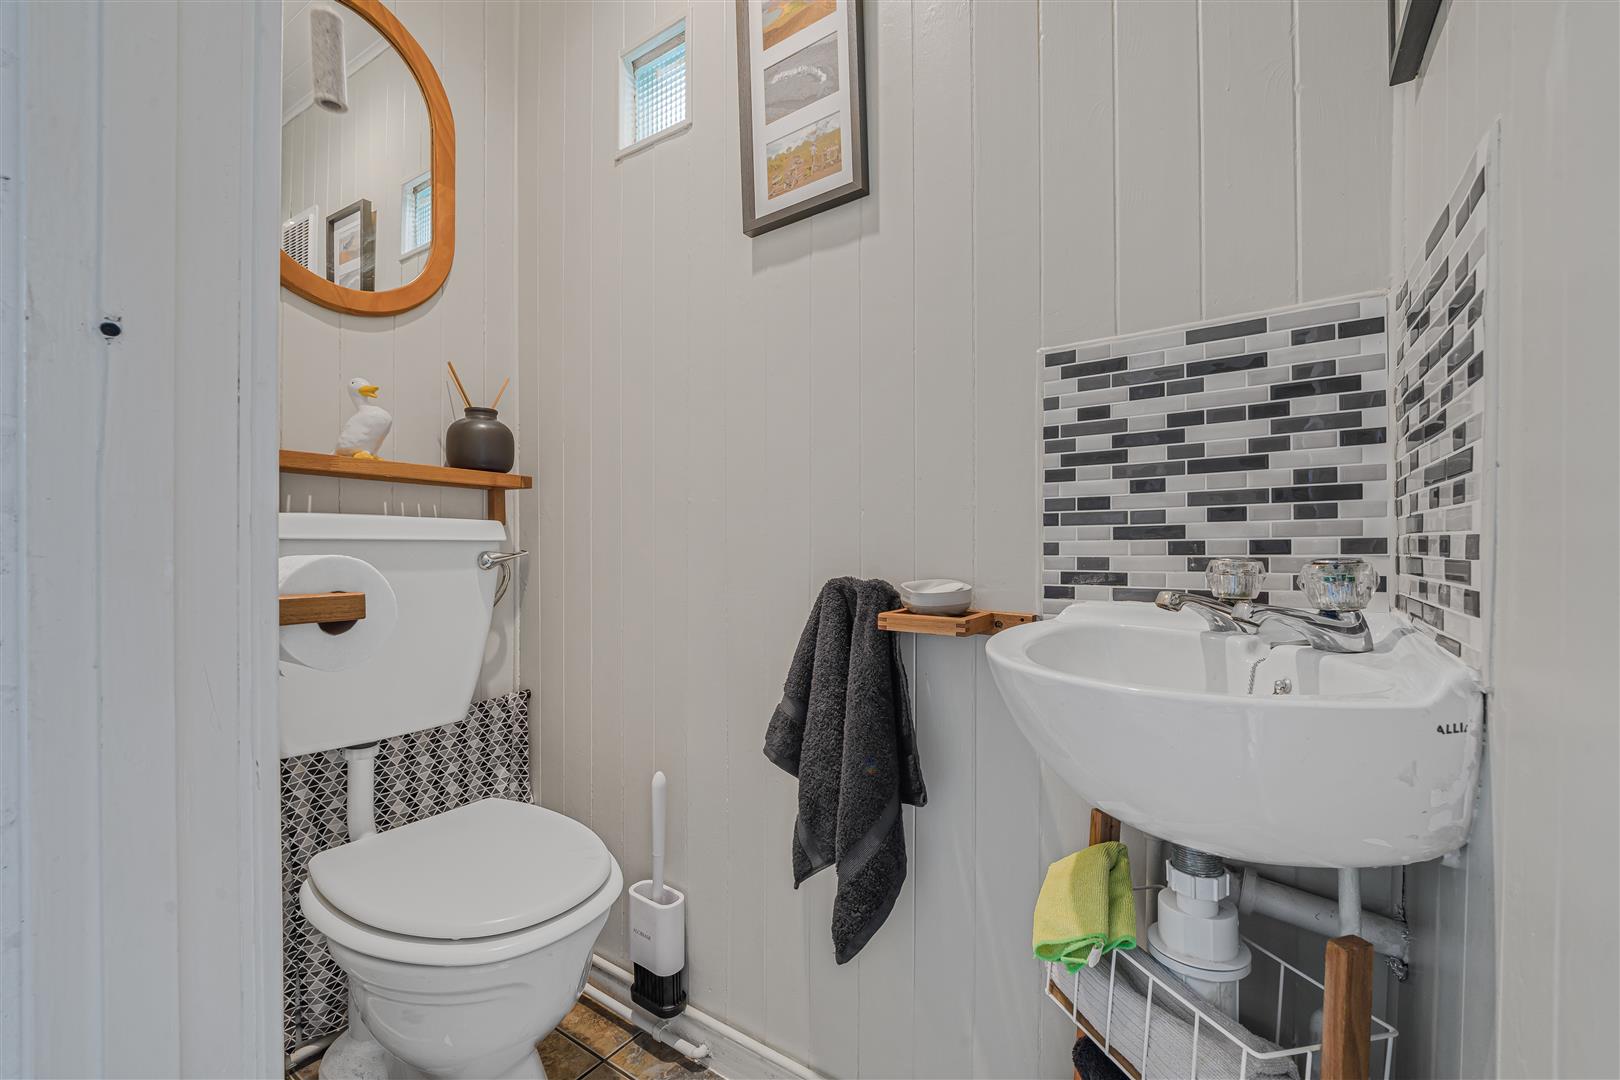
Two piece suite comprising low level WC and wall mounted corner wash hand basin with taps and tiled splashback. Recessed light cube. Tiled floor. Ceiling spotlight. Extractor fan.
Landing (3.07m x 1.85m (10'1 x 6'1 ))
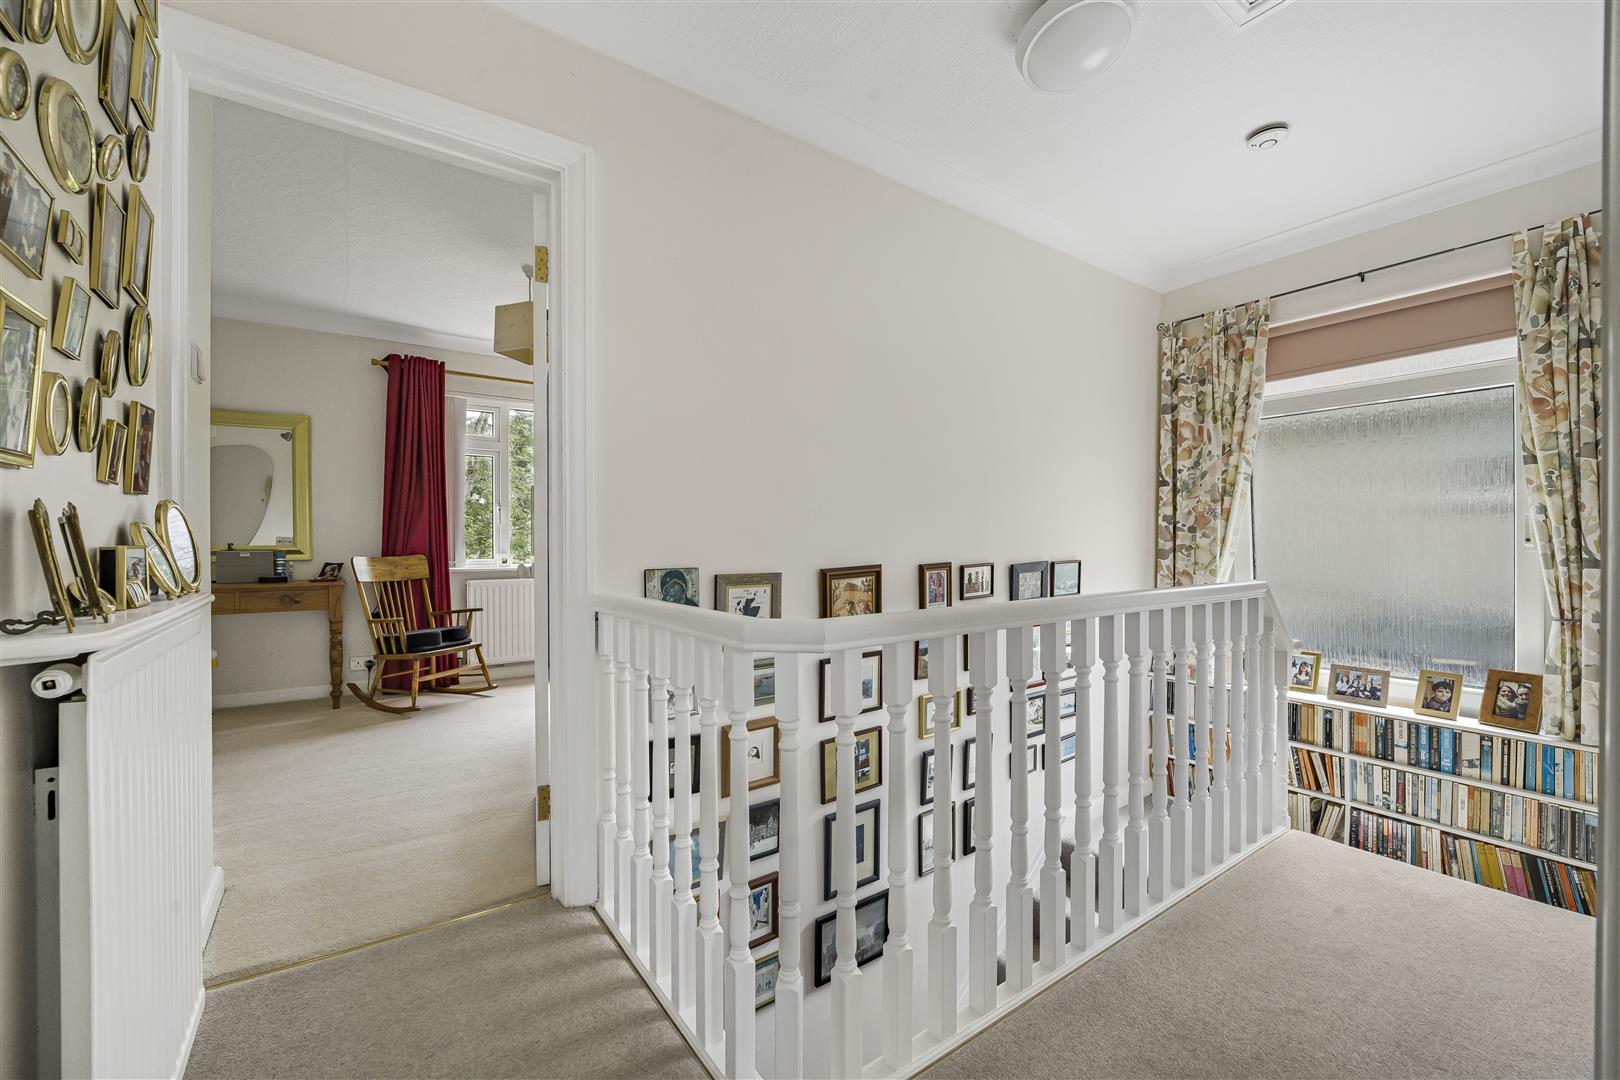
Half turn stairs from ground floor. Fitted carpet. Built in book shelving. Obscure glazed window to side. Further steps lead up to landing. Loft access hatch. Radiator. Ceiling light. Doors to all first floor rooms.
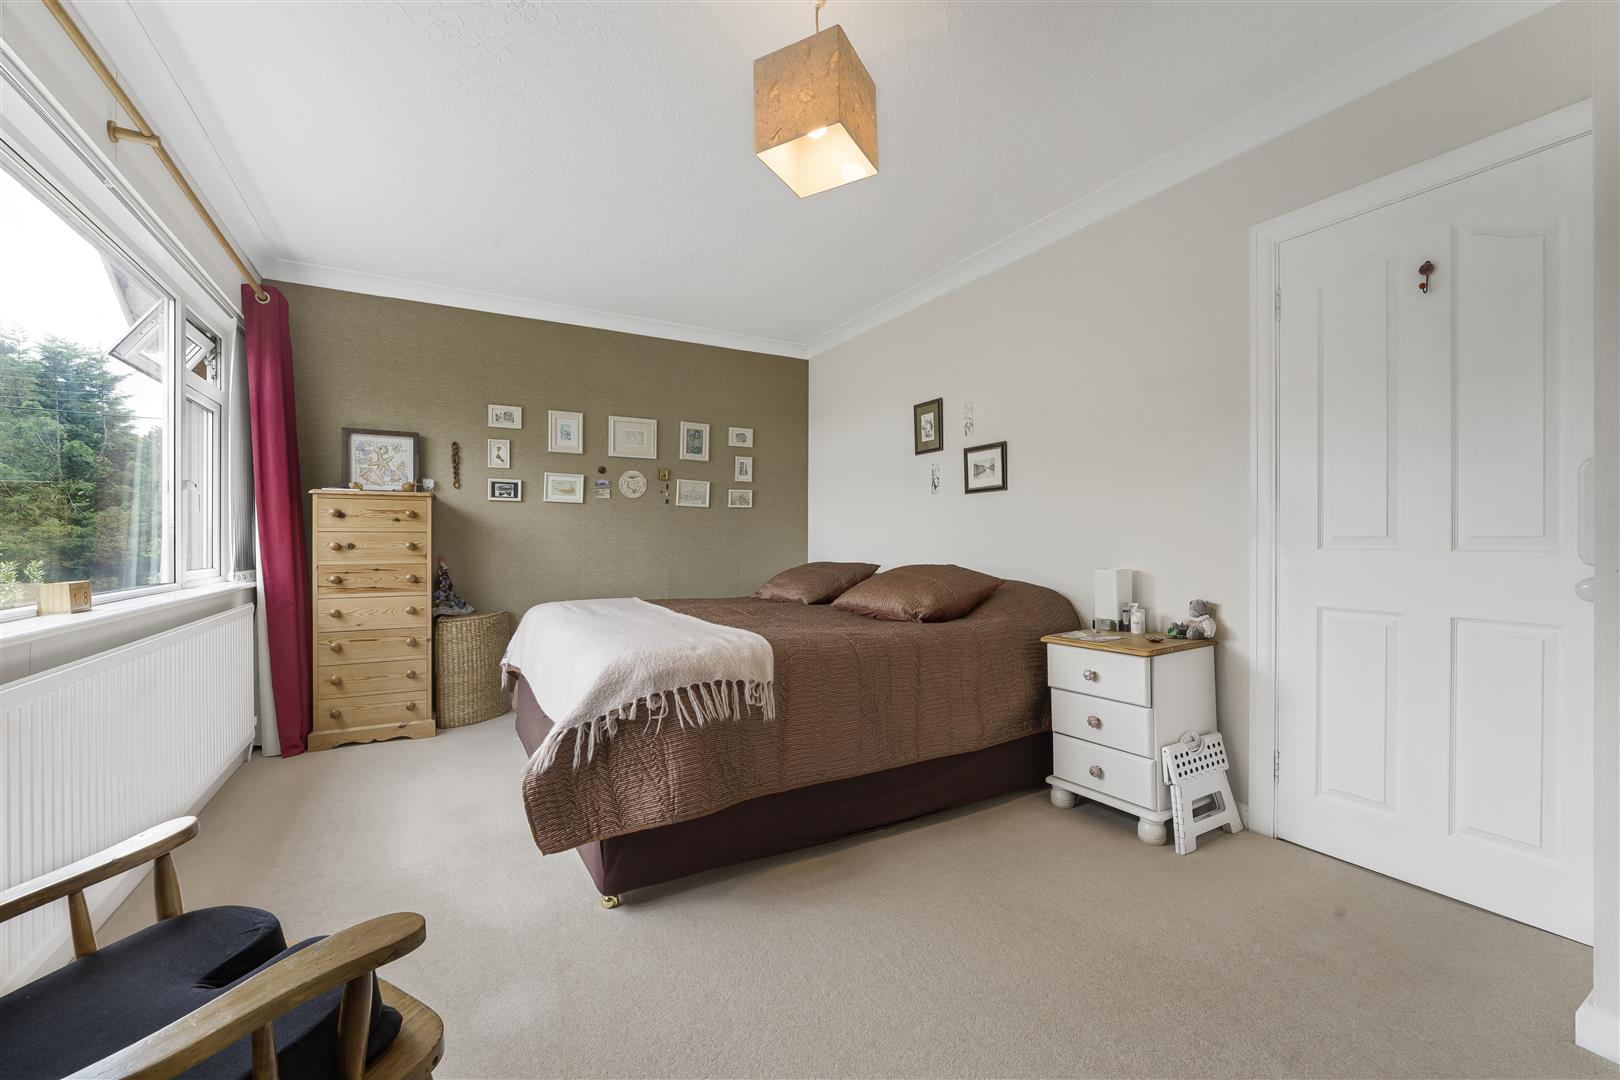
Master Bedroom (5.33m x 3.38m (17'6 x 11'1 ))
Large window overlooking the front offering elevated views across Cowbridge town. Range of fitted wardrobes with decorative doors. Fitted carpet. Radiator. Vanity unit containing countertop sink with mixer tap. Pendant ceiling light.
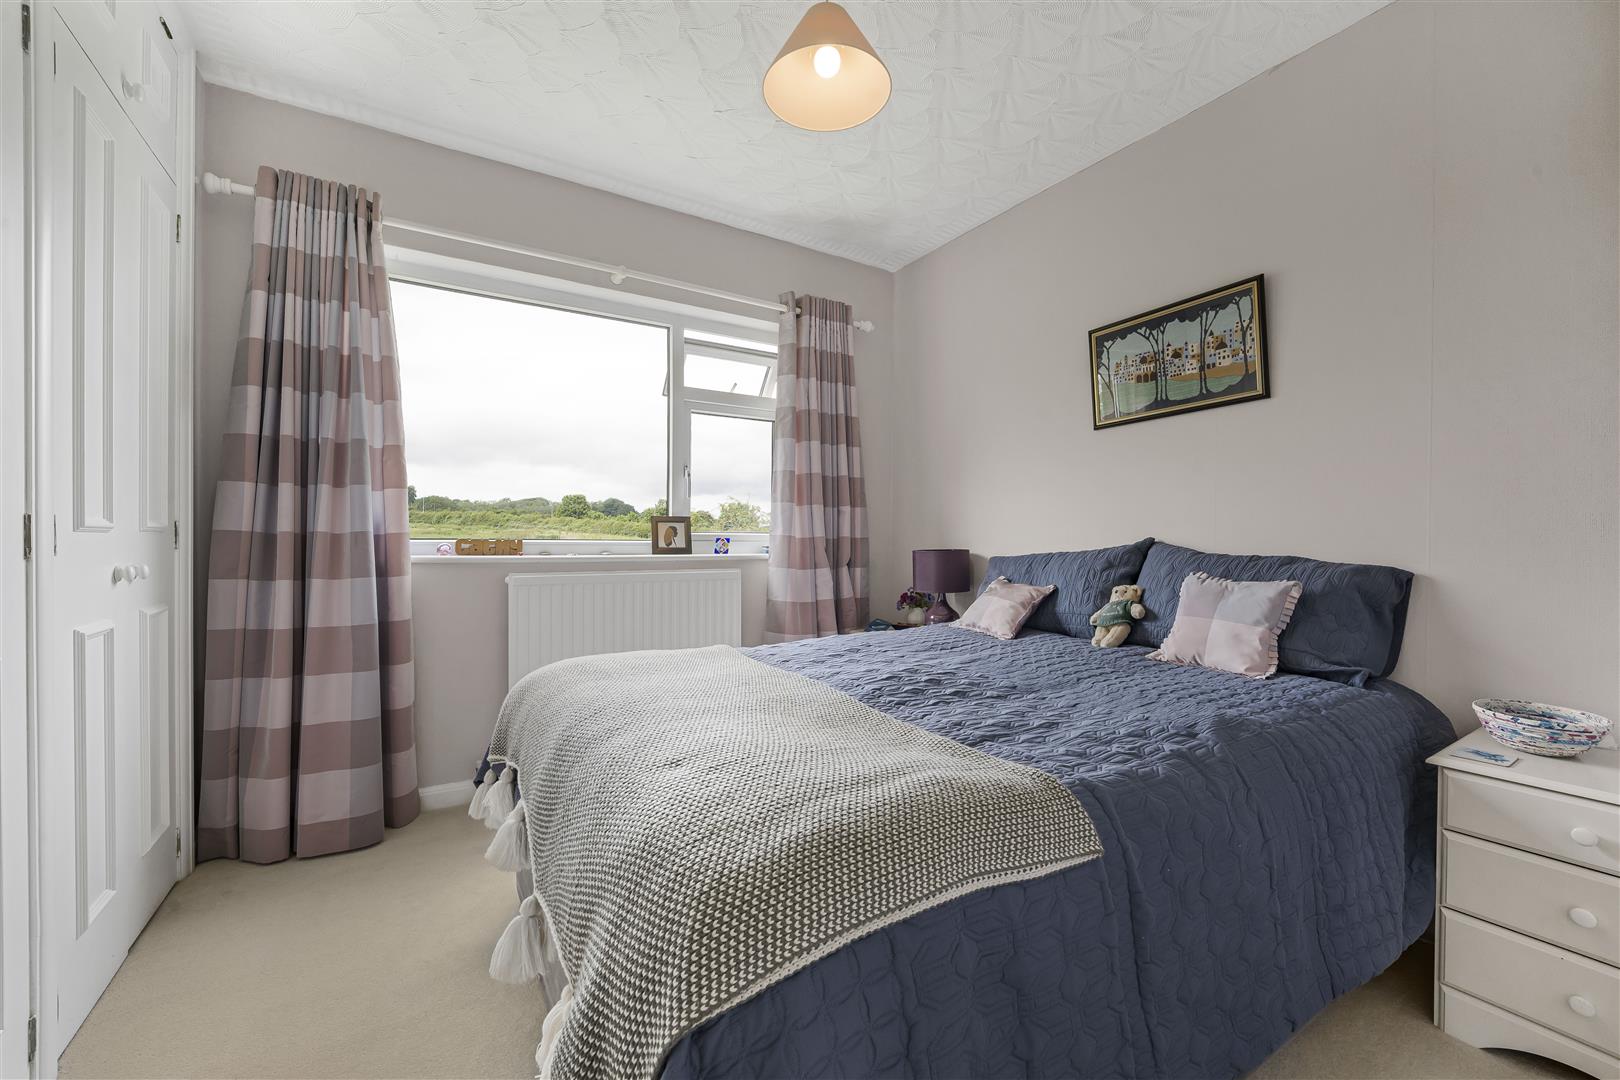
Bedroom Two (2.84m x 3.05m (9'4 x 10'))
Large window overlooking the rear garden offering far reaching countryside views. Double fitted wardrobes. Fitted carpet. Radiator. Pendant ceiling light.
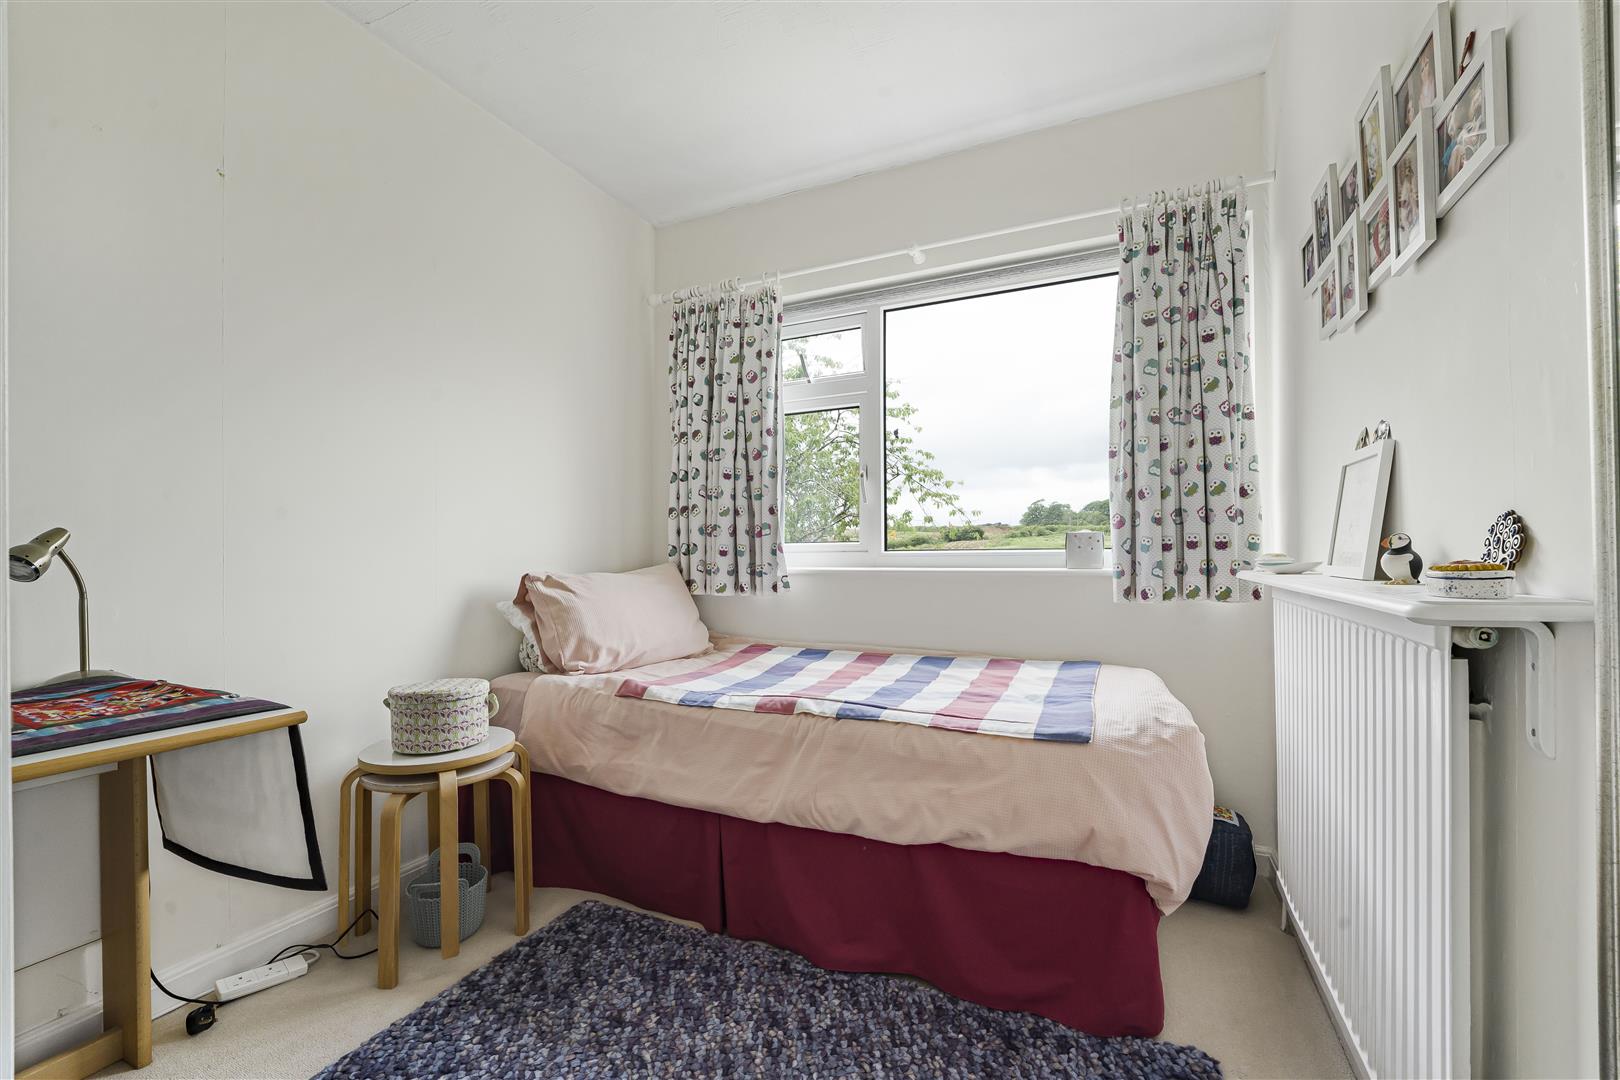
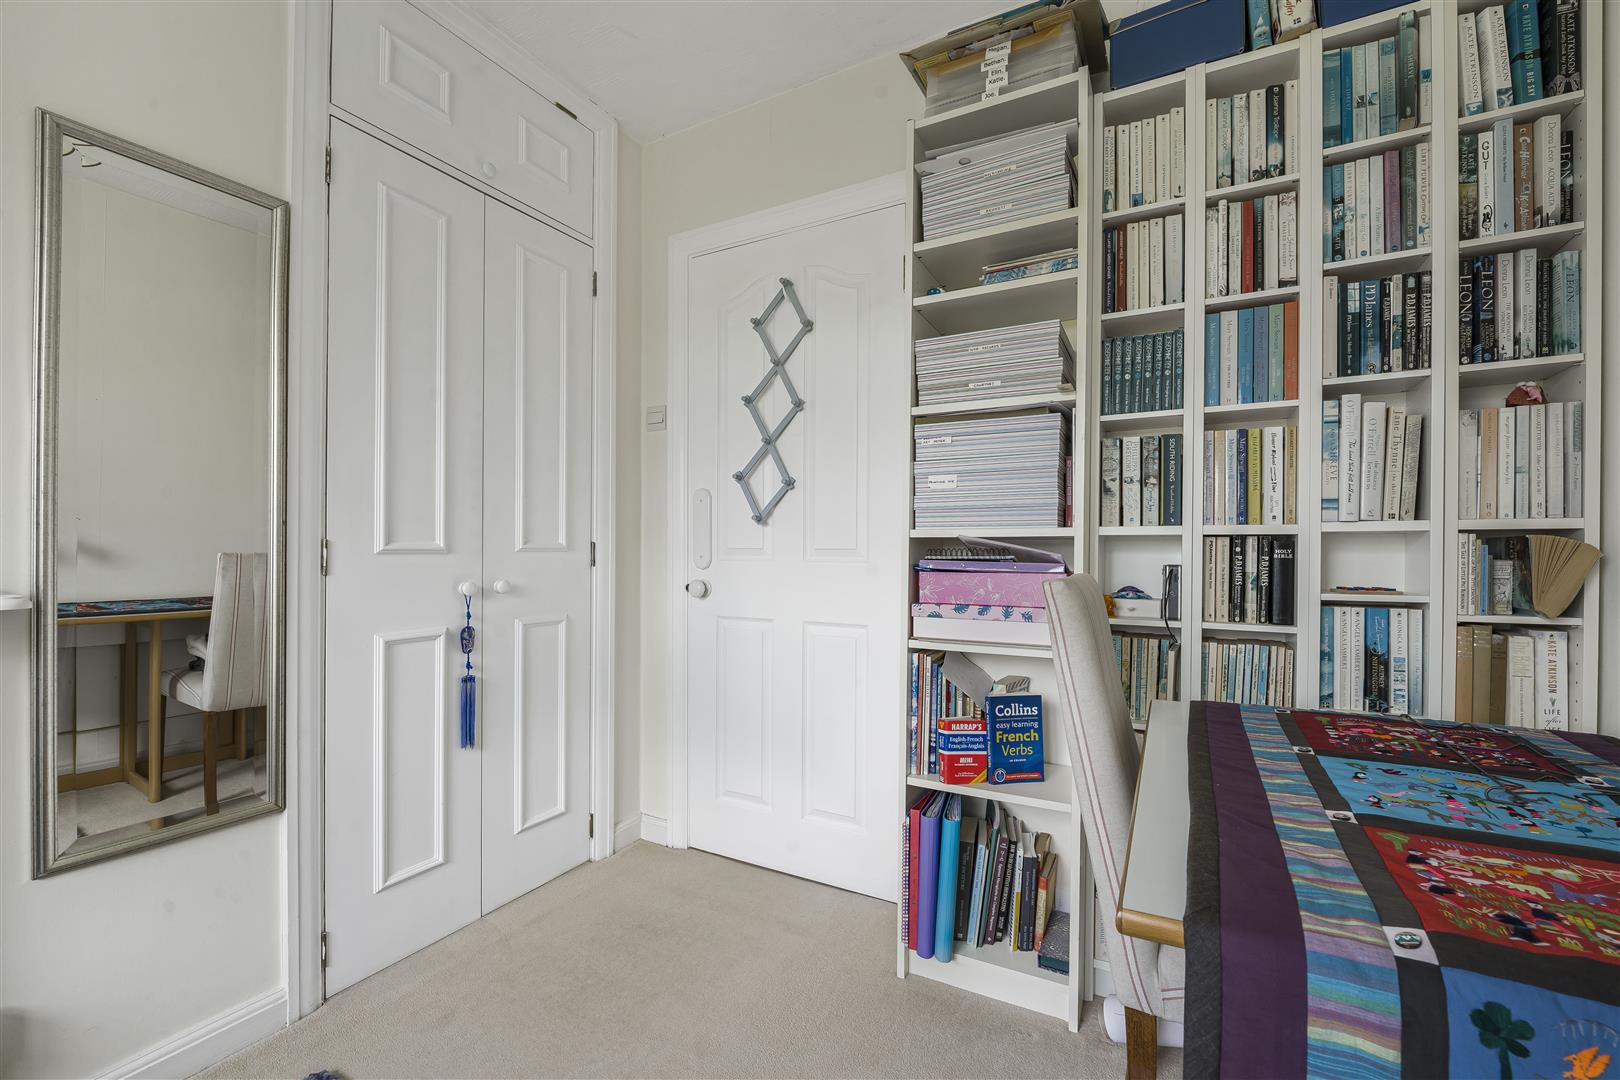
Bedroom Three (2.36m x 3.05m (7'9 x 10'))
Large window overlooking the rear offering far reaching countryside views. Fitted wardrobe. Fitted carpet. Radiator. Pendant ceiling light.
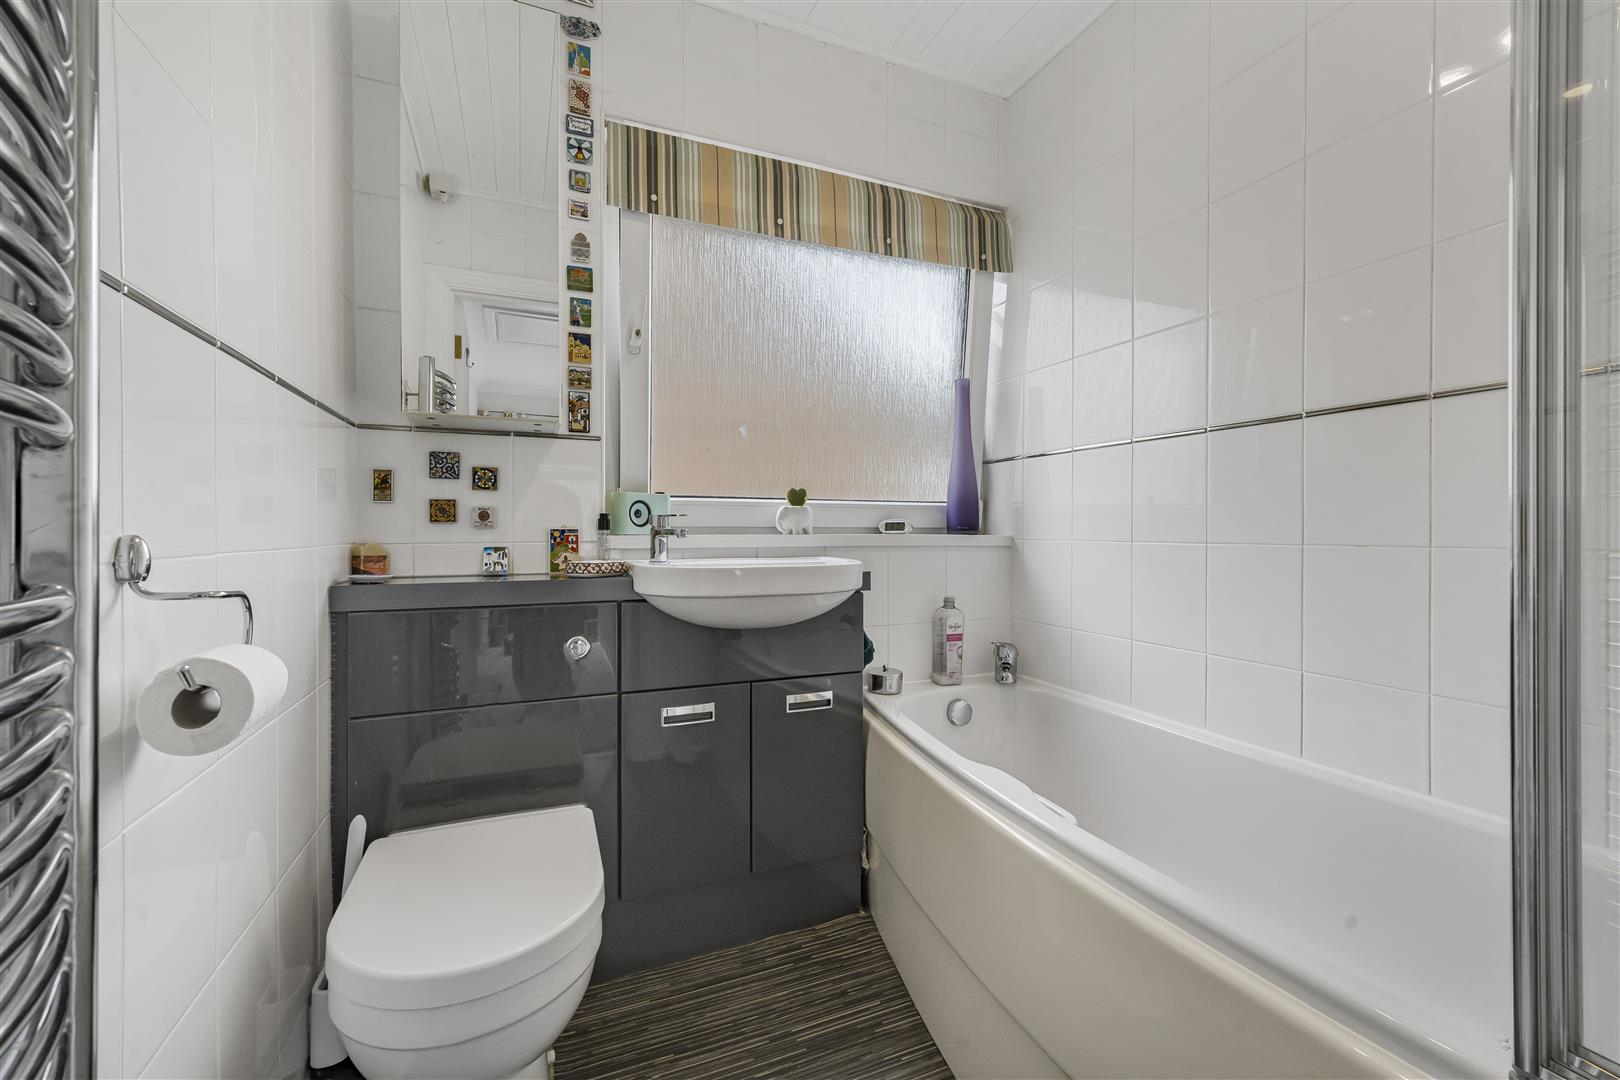
Bathroom (1.75m x 1.85m (5'9 x 6'1))
Modern fitted suite with features to include: a panelled bath, mixer tap, wall mounted Triton electric shower and folding screen. Vanity unit containing inset sink with mixer tap, low level hidden cistern WC and storage below. Obscure glazed window to side. Vinyl flooring. Fully tiled walls. Wall mounted vertical towel warmer. Pendant ceiling light. Extractor fan.
Outside
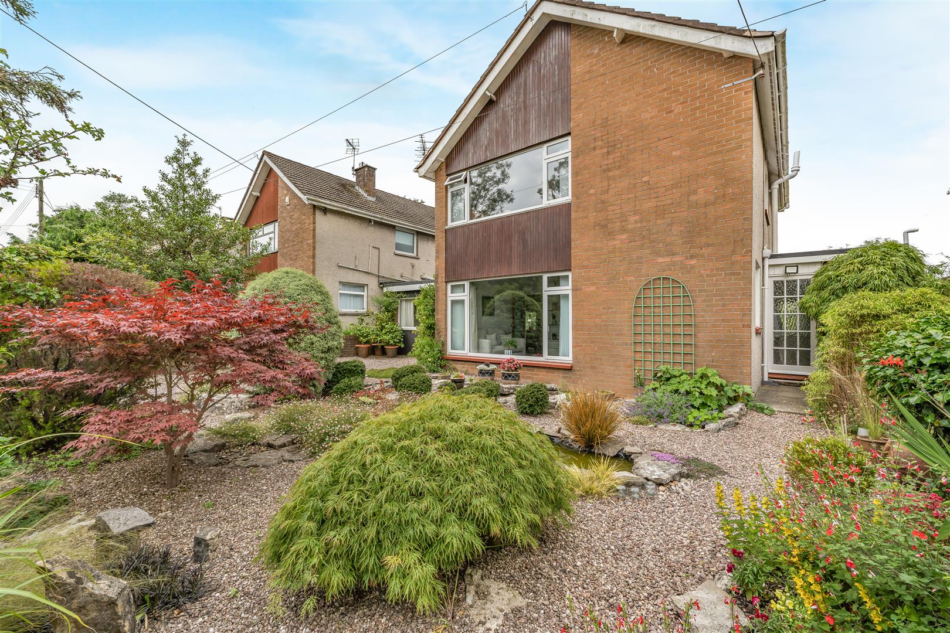
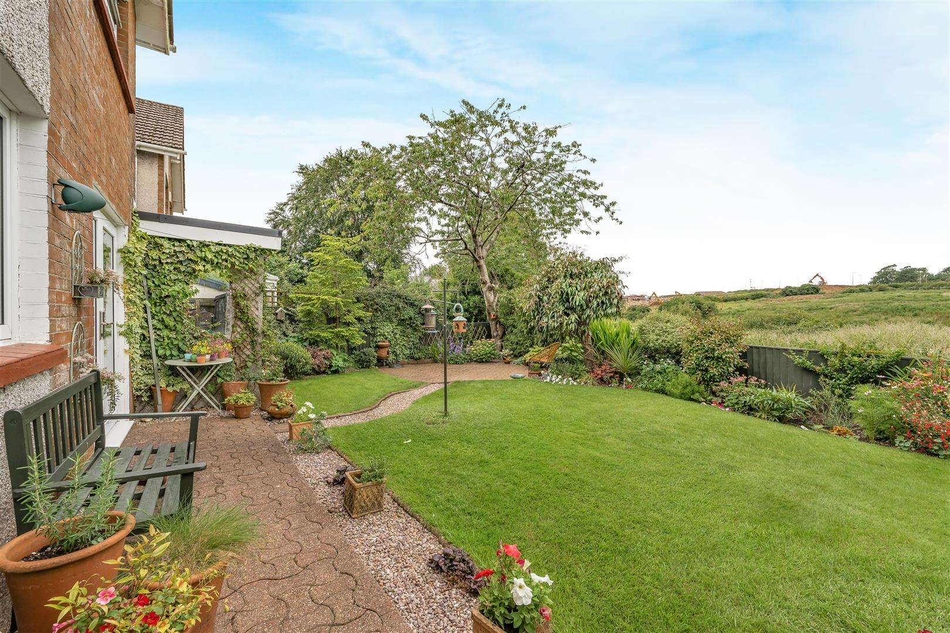
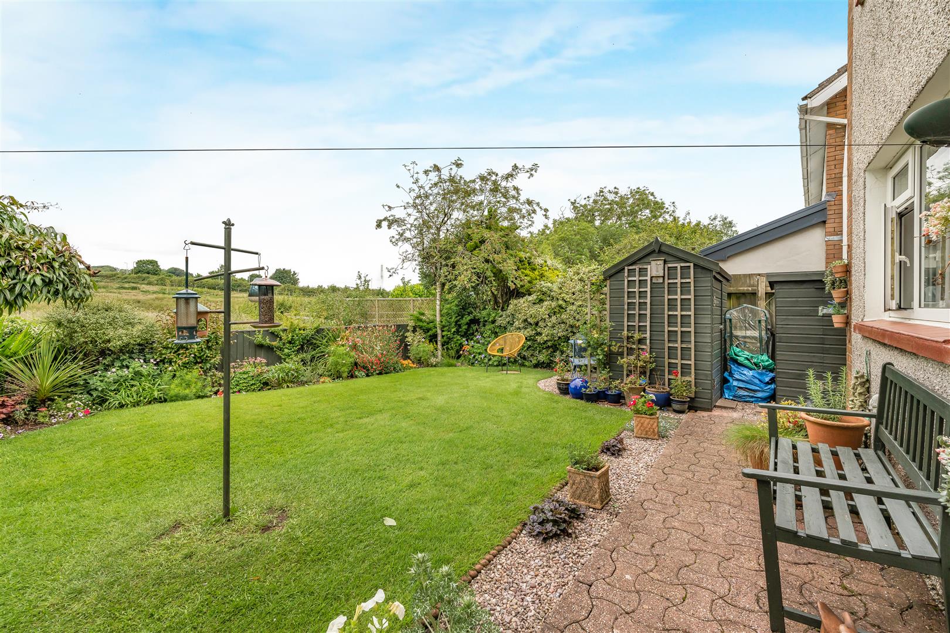
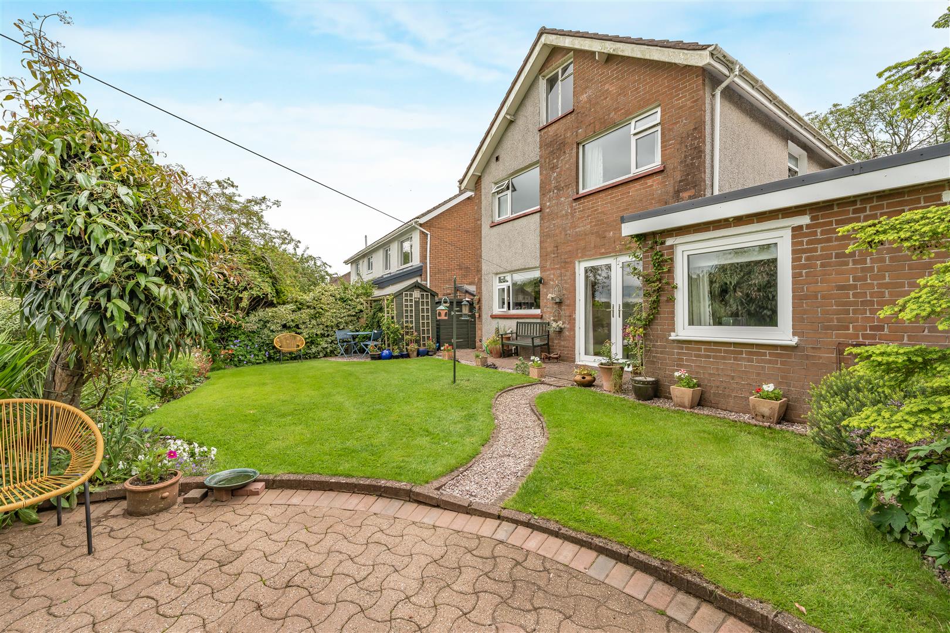
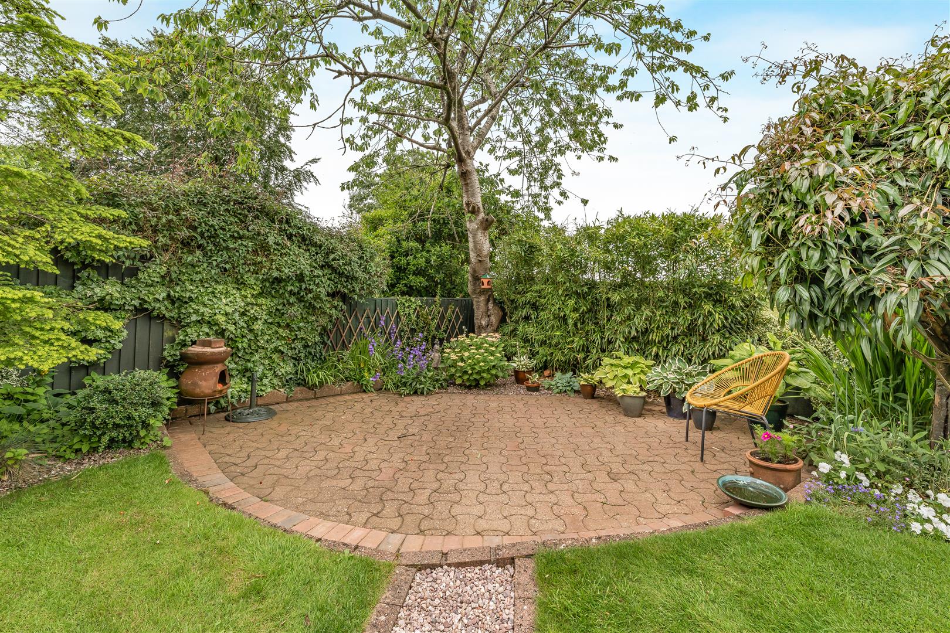
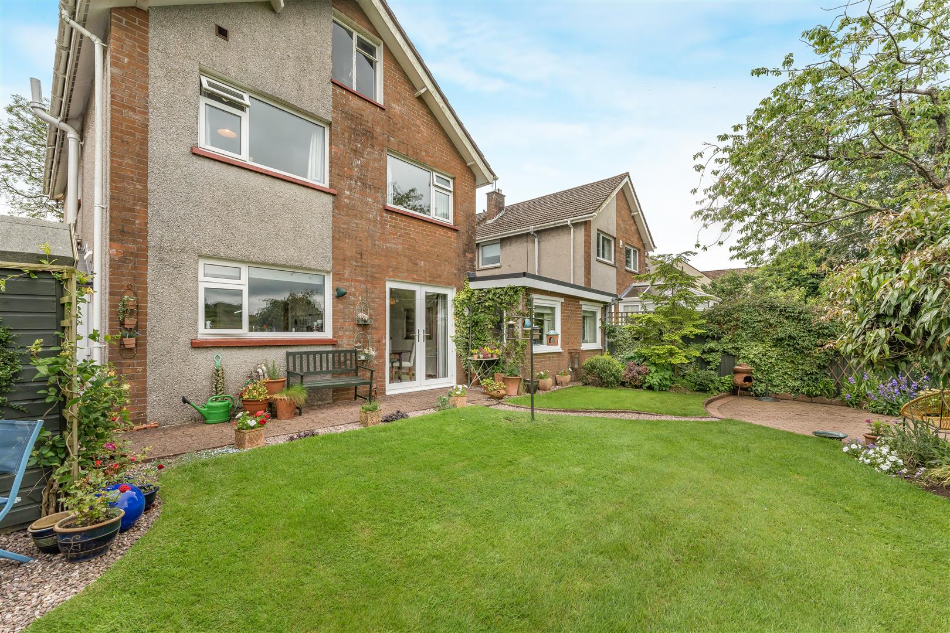
Off road driveway parking to the front laid to decorative chippings. leading to an enclosed porch with tiled floor and lighting. The front garden is landscaped and laid to decorative chippings for ease of maintenance with an abundance of shrubs, plants and flowers. and a well stocked pond. The rear garden is particularly pleasant with a south-westerly outlook, laid mainly to lawn with pretty well stocked planted borders. Paved patio with stone chipping path leading to a further area of patio. Mature cherry tree. Two timber sheds to remain. Outside tap.
Services
All mains services are connected to the property. Gas central heating via boiler housed to utility. UPVC double glazing throughout.

Floorplans
Map
Thinking of selling?
Ready to find out what your property is worth in today’s market? Get a free, no-obligation home valuation from our experienced team. Call us today.
Contact Us
Please see below the relevant contact number for our departments.
Cowbridge Office
Commercial & Land
Survey & Valuation
Update your browser to view this website correctly. Update my browser now