
For Sale
Asking Price £269,500
Dyfrig Road, Cardiff
-
 3 bed
3 bed
-
 1 bath
-
 2 reception
Key features
- Semi Detached House
- Three bedrooms
- Two Reception Rooms
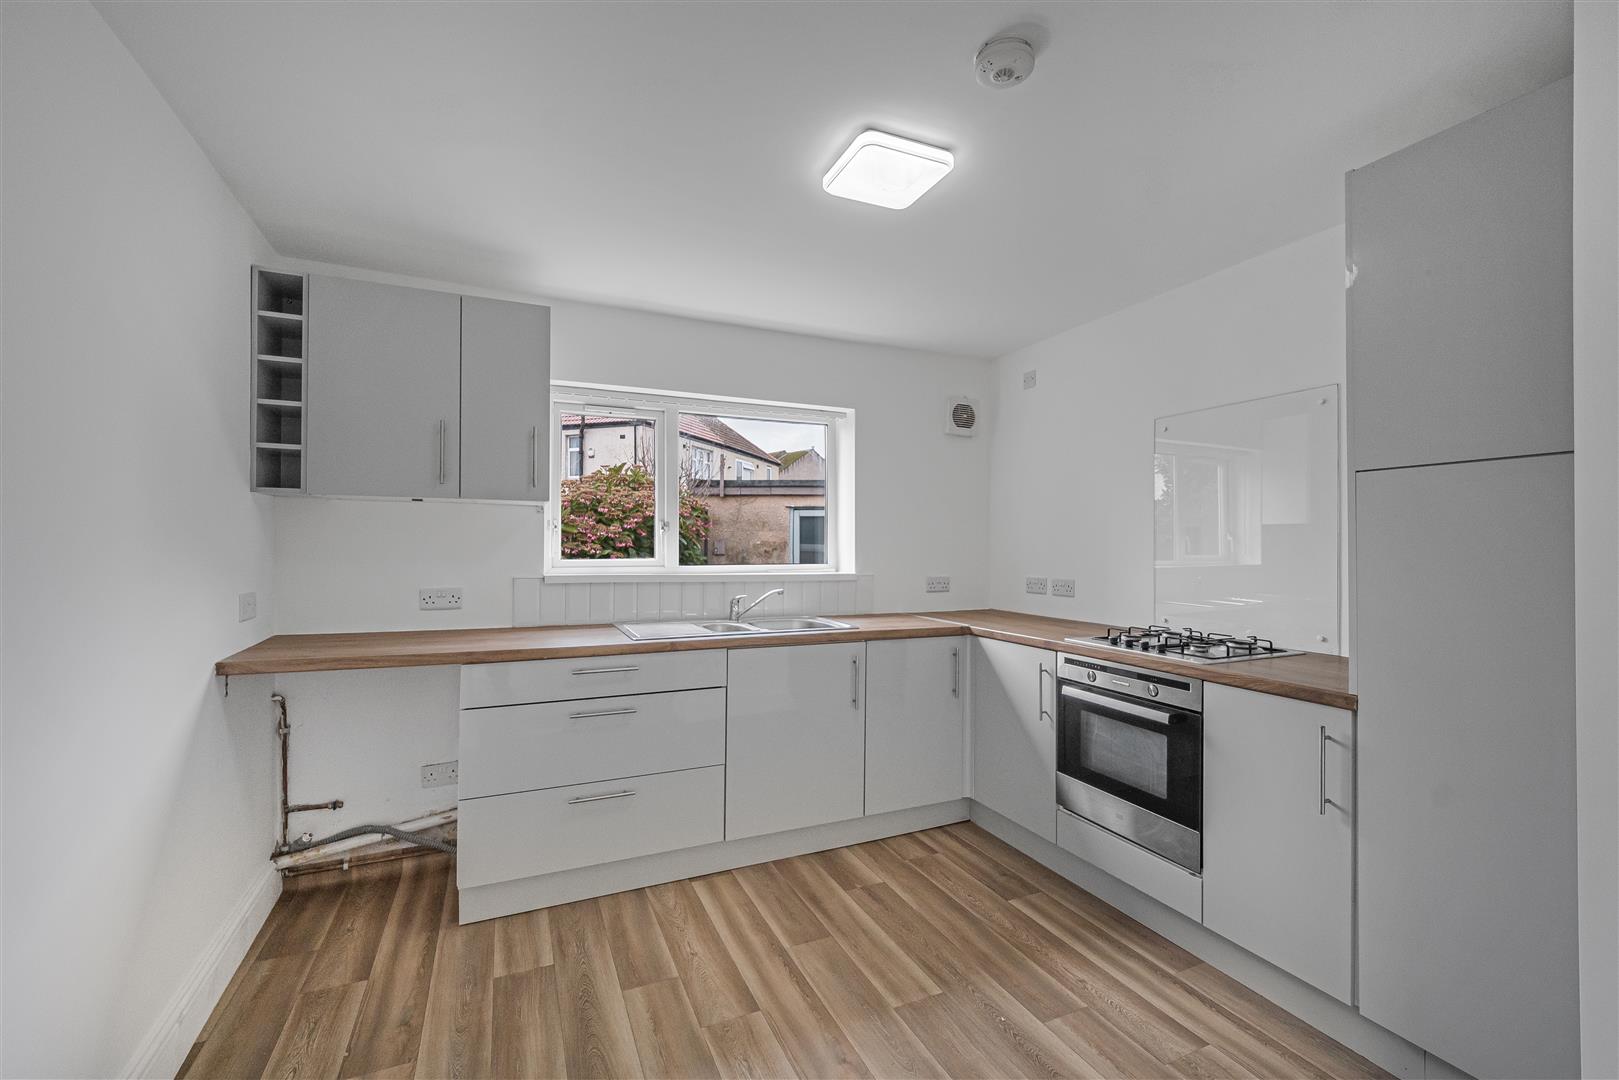
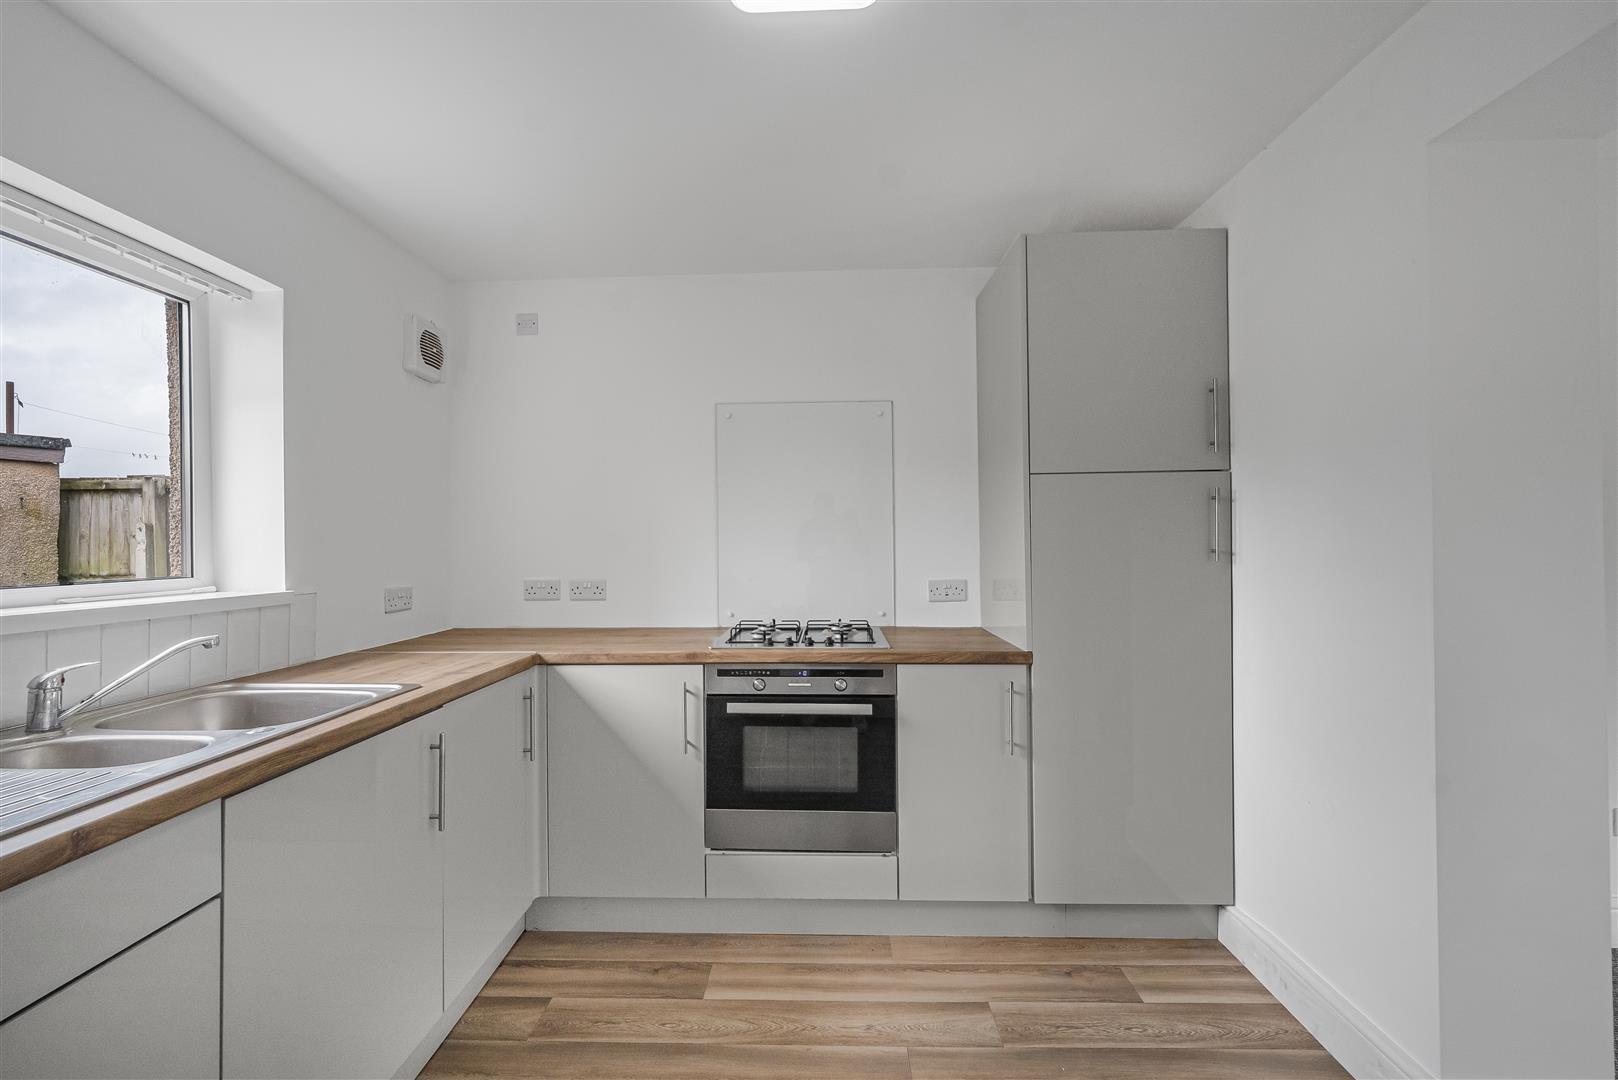
- Contemporary Kitchen
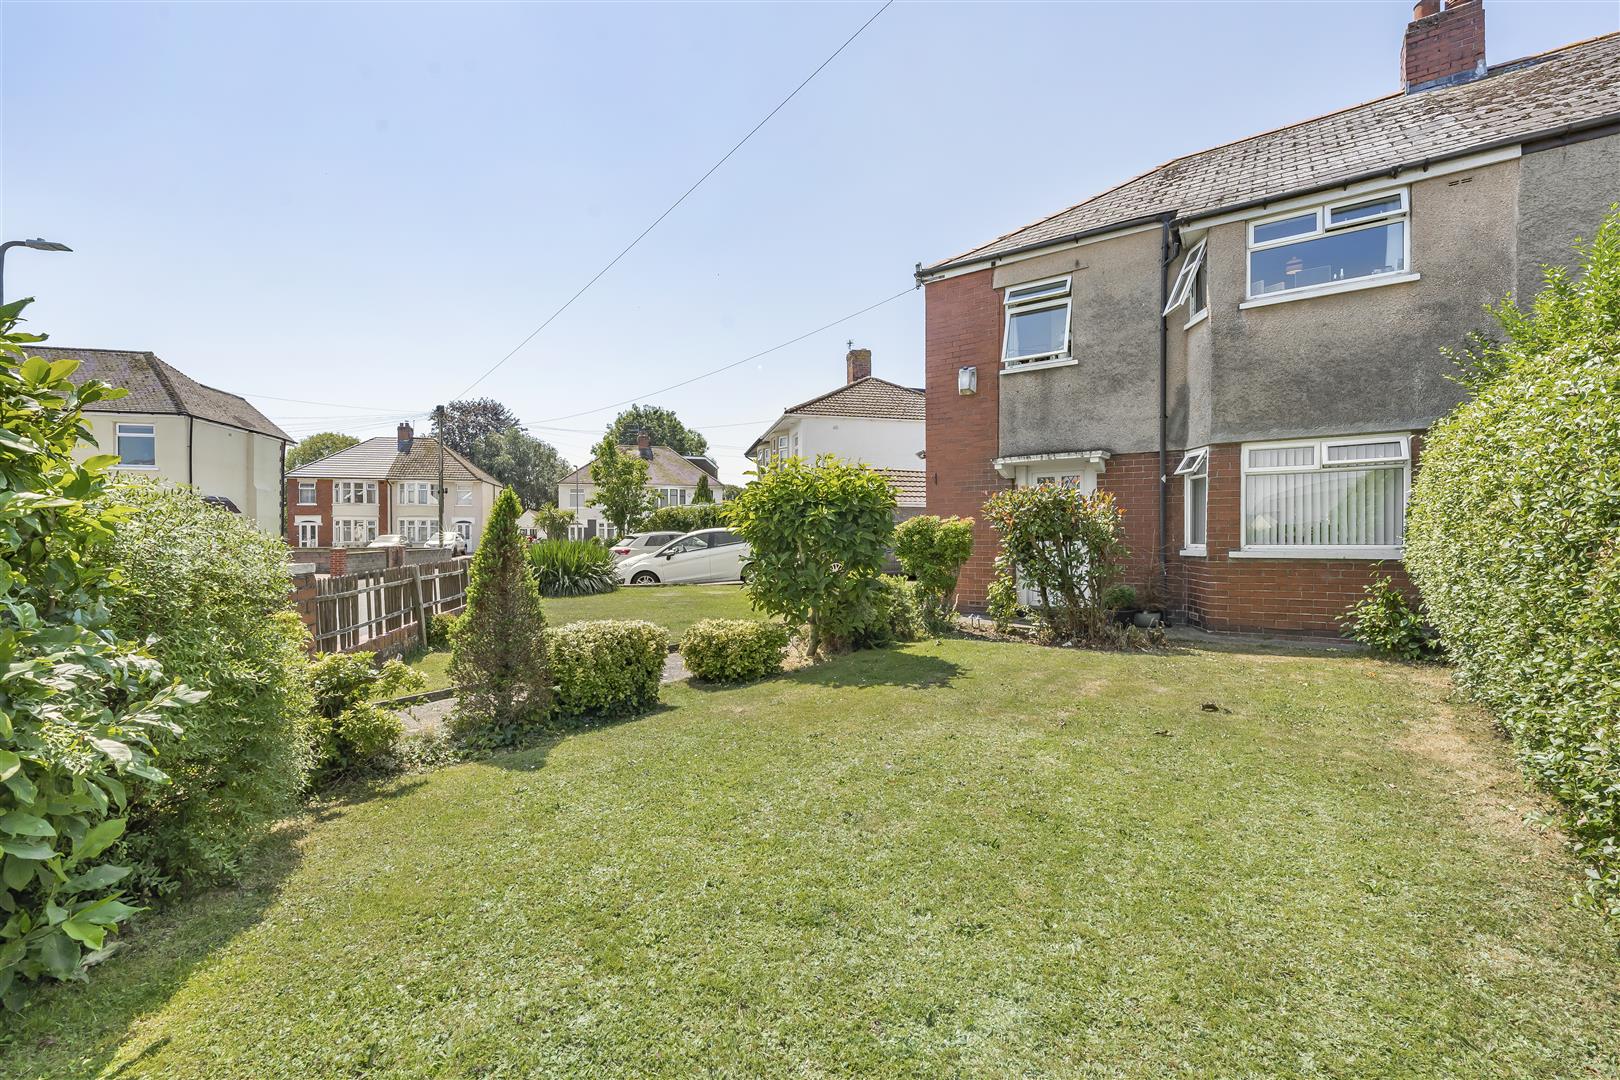
- Corner Plot
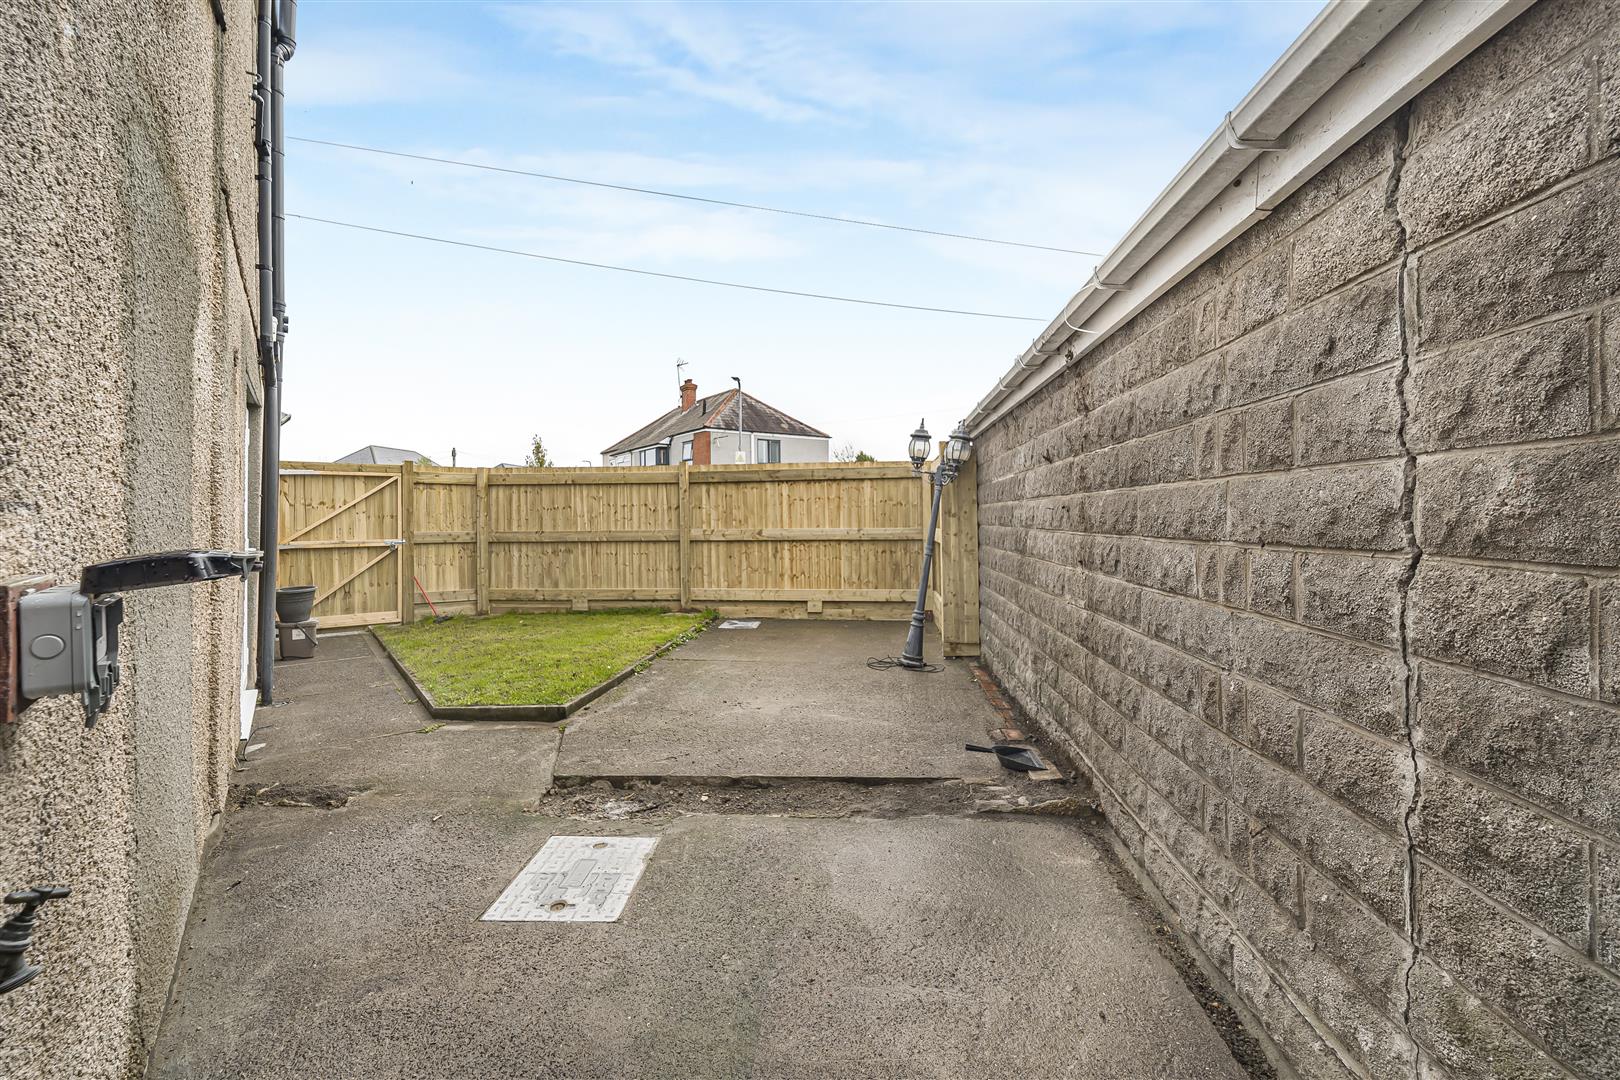
- Gated Driveway Parking
- No Onward Chain
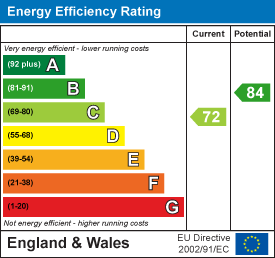
- EPC - C

About this property
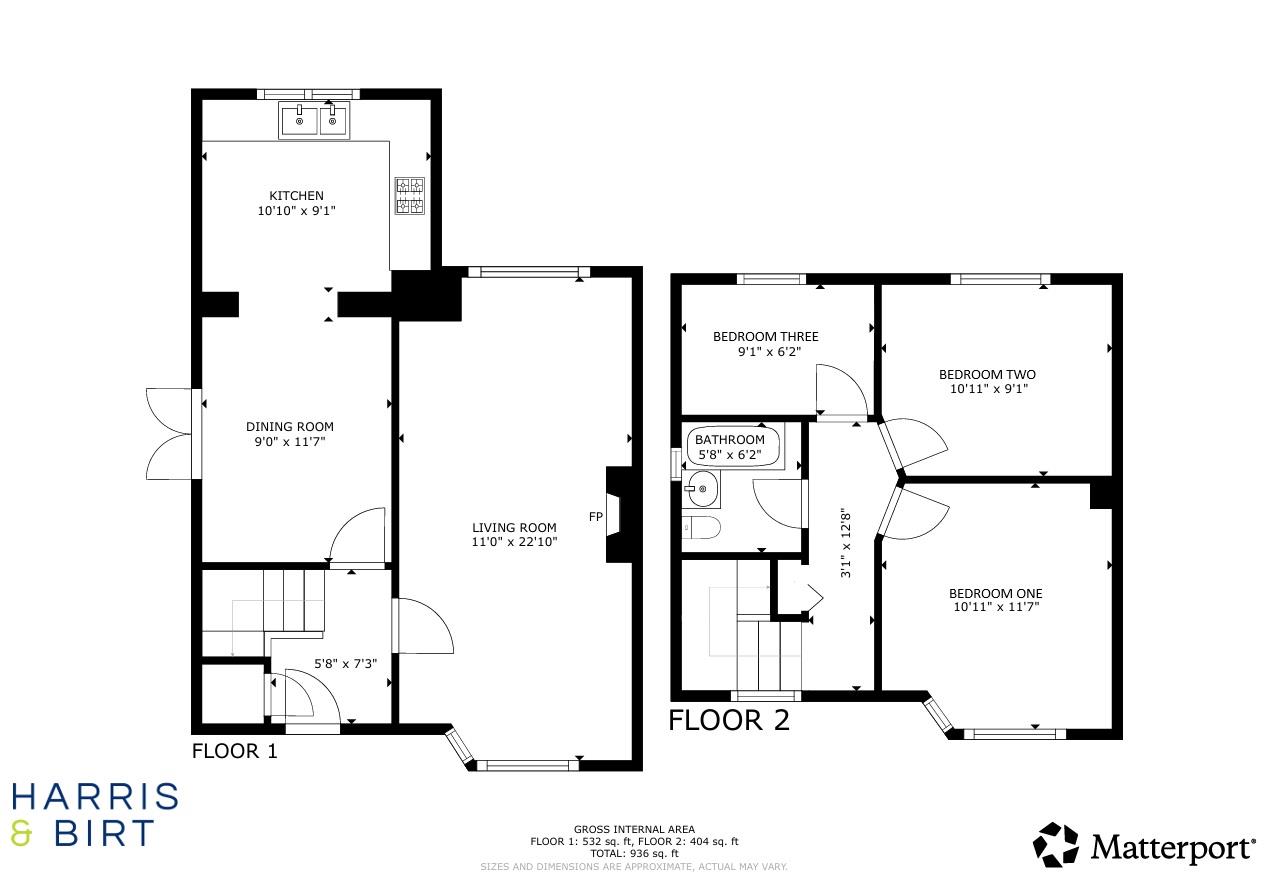
Located in this popular location, is this three-bedroom semi-detached bay fronted house. Spanning an 936 square feet, the property offers three bedrooms, making it an ideal home for families or those seeking extra space.
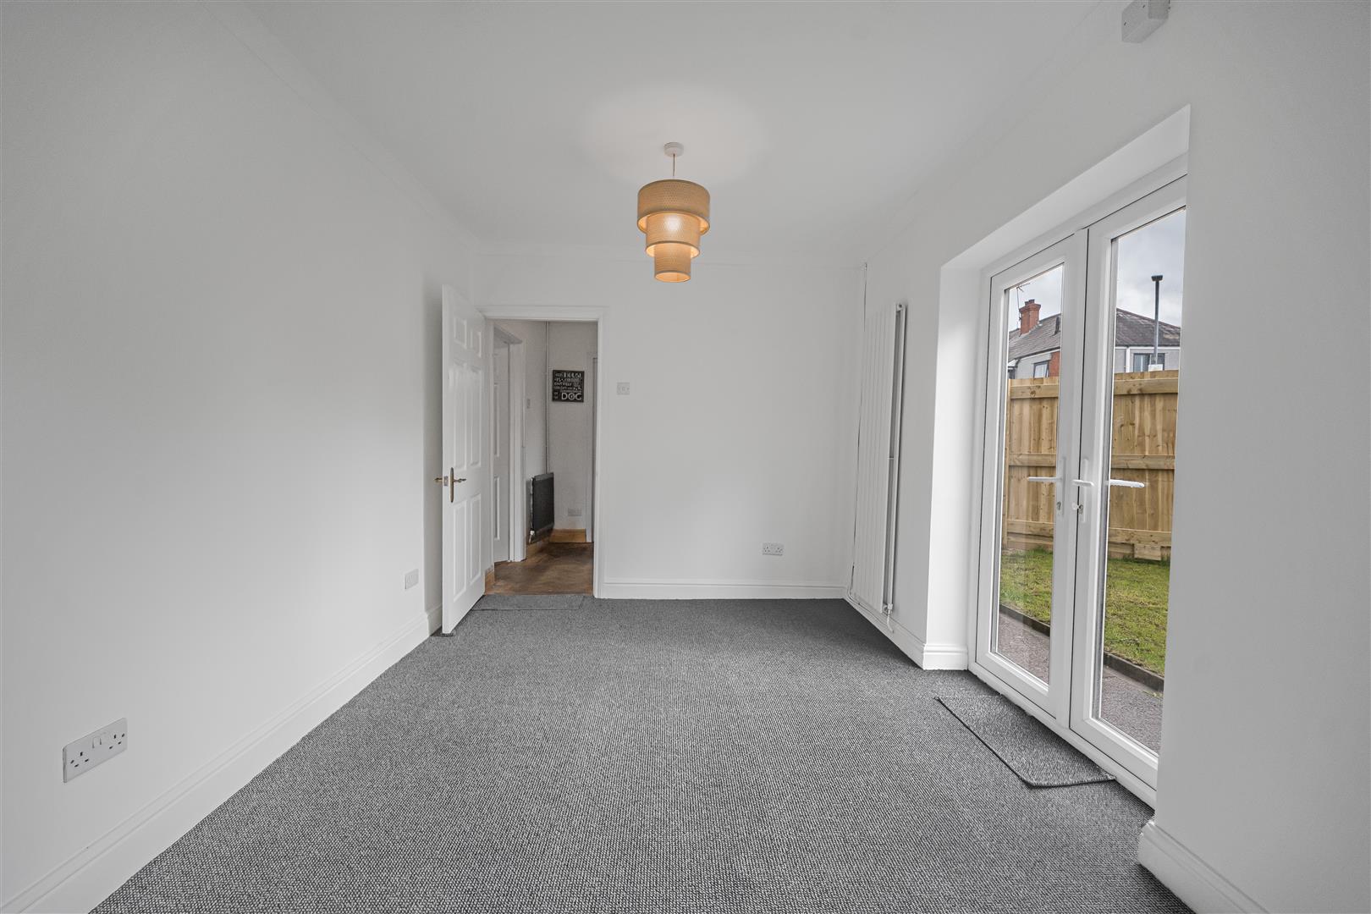
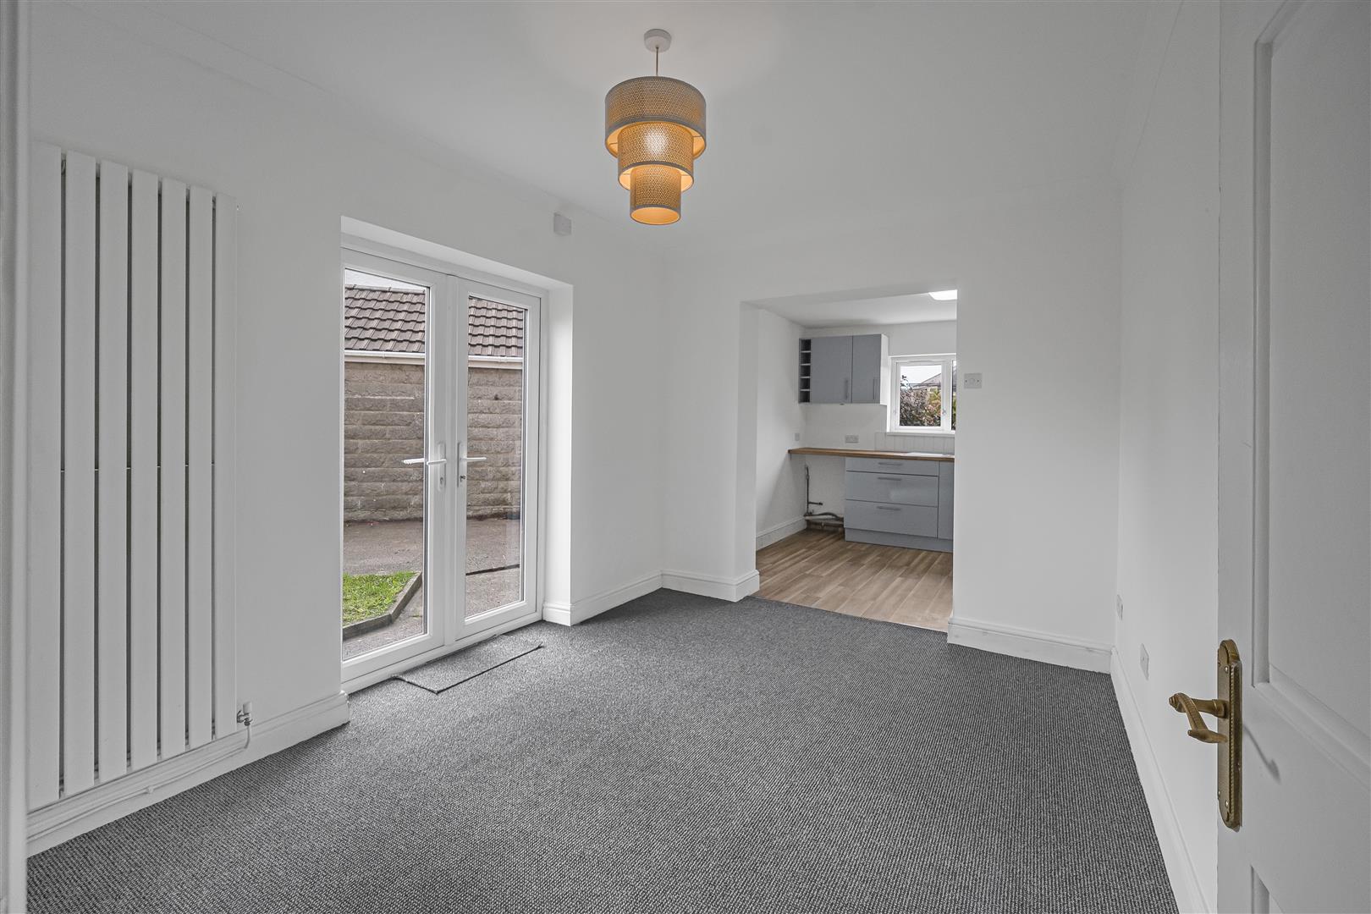
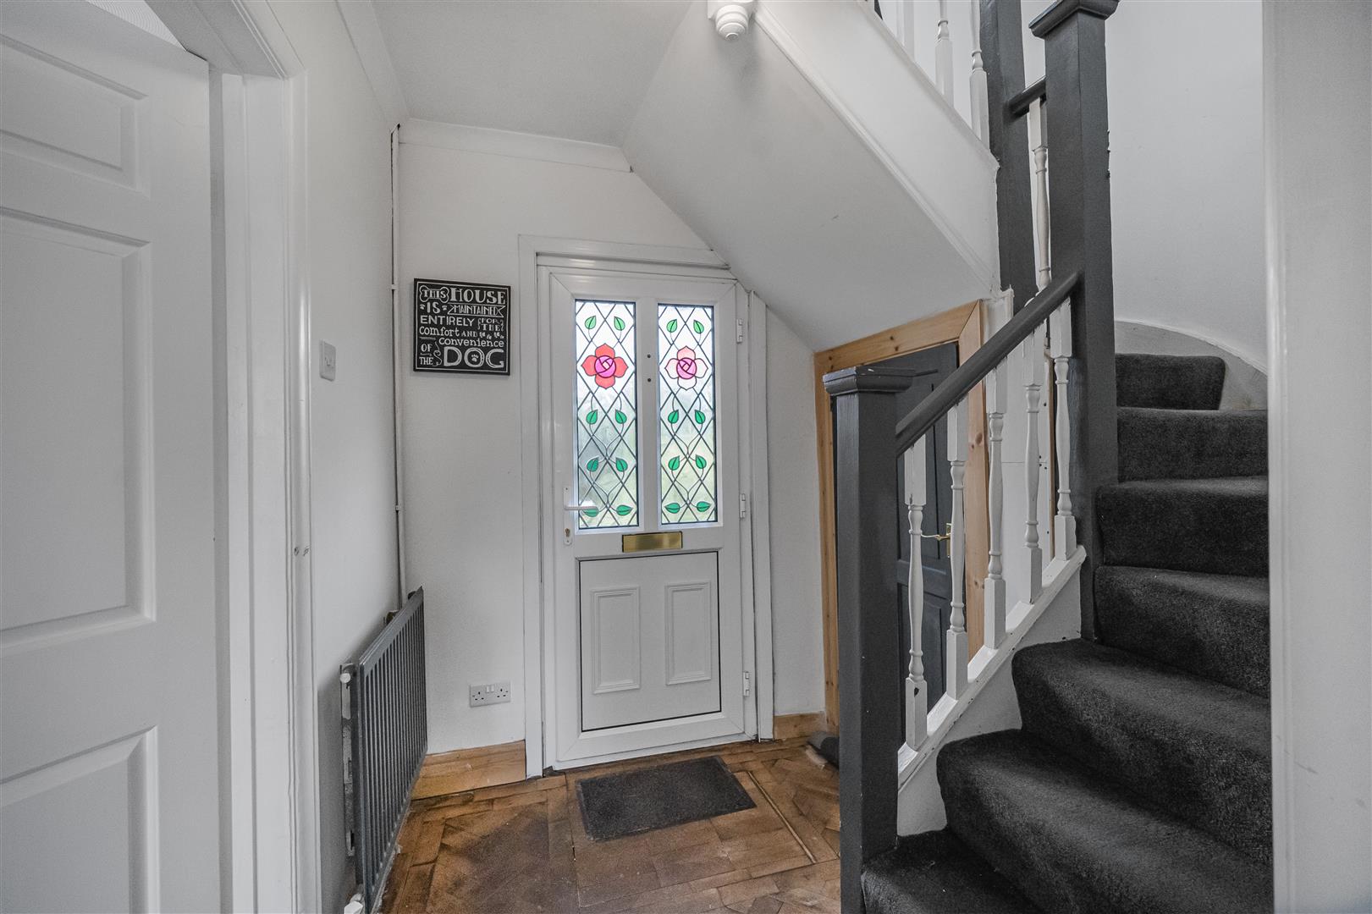
The entrance hallway features original herringbone woodblock flooring that continues into a bright double aspect living room, providing ample space for relaxation and entertaining guests. There is also a separate dining room with French doors and opening to a contemporary kitchen.
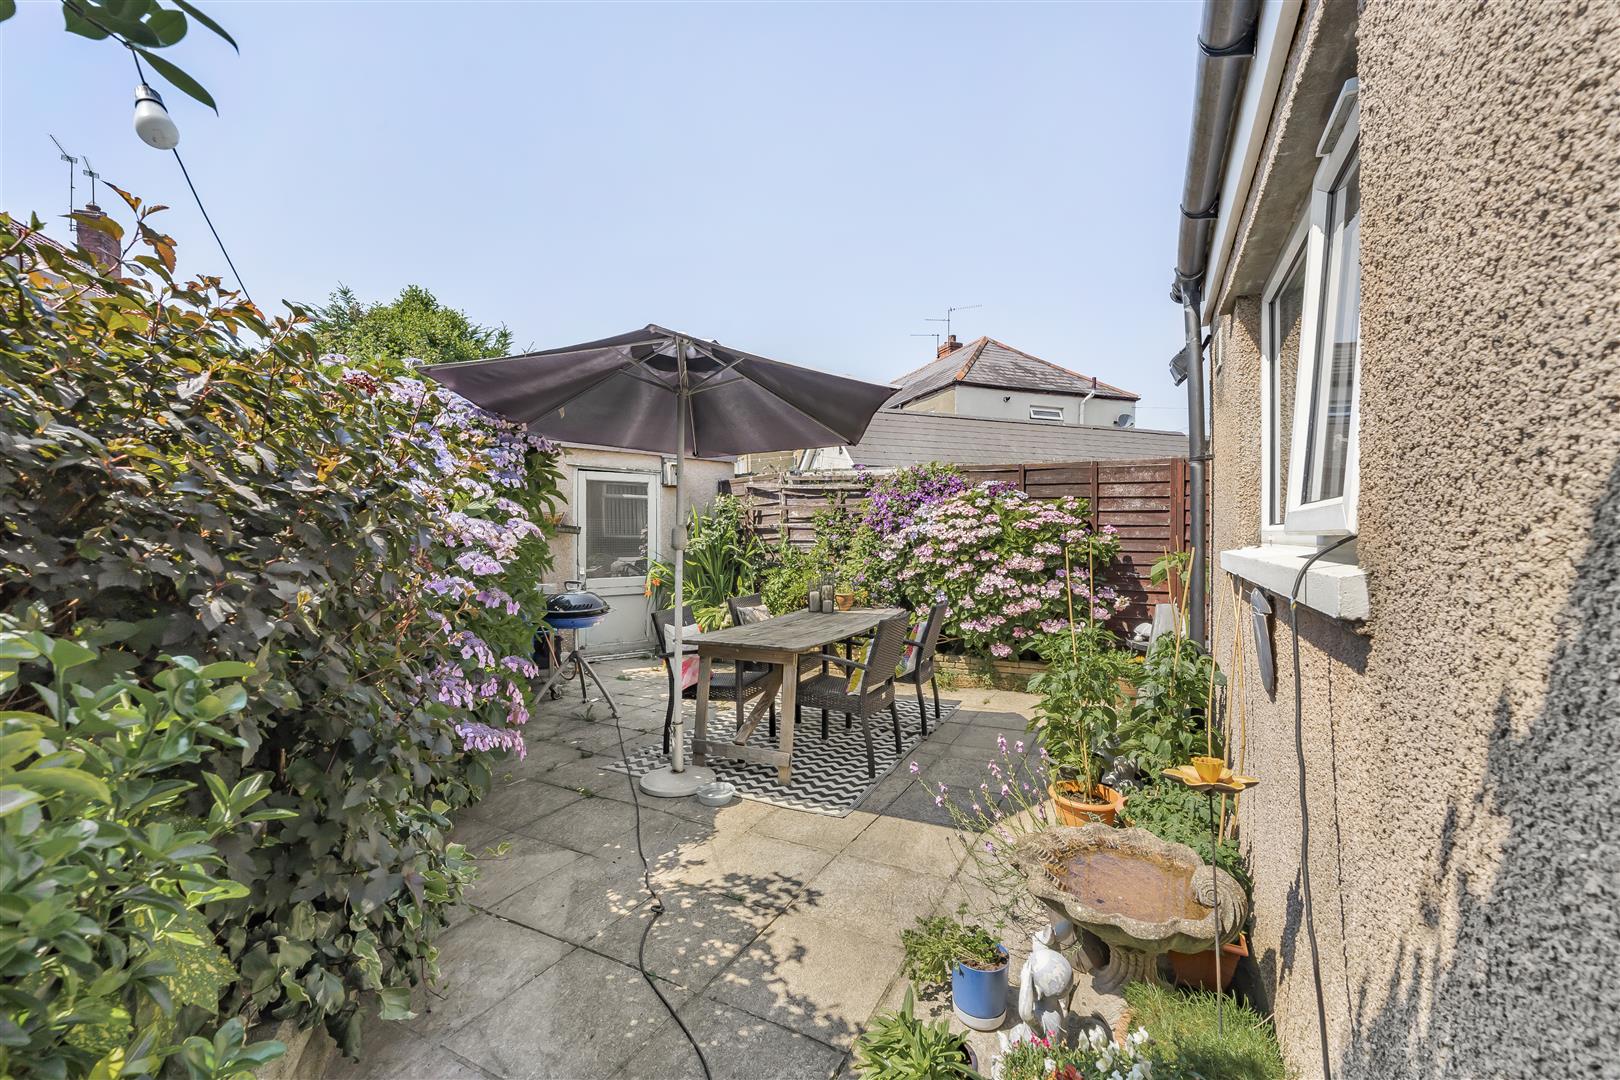
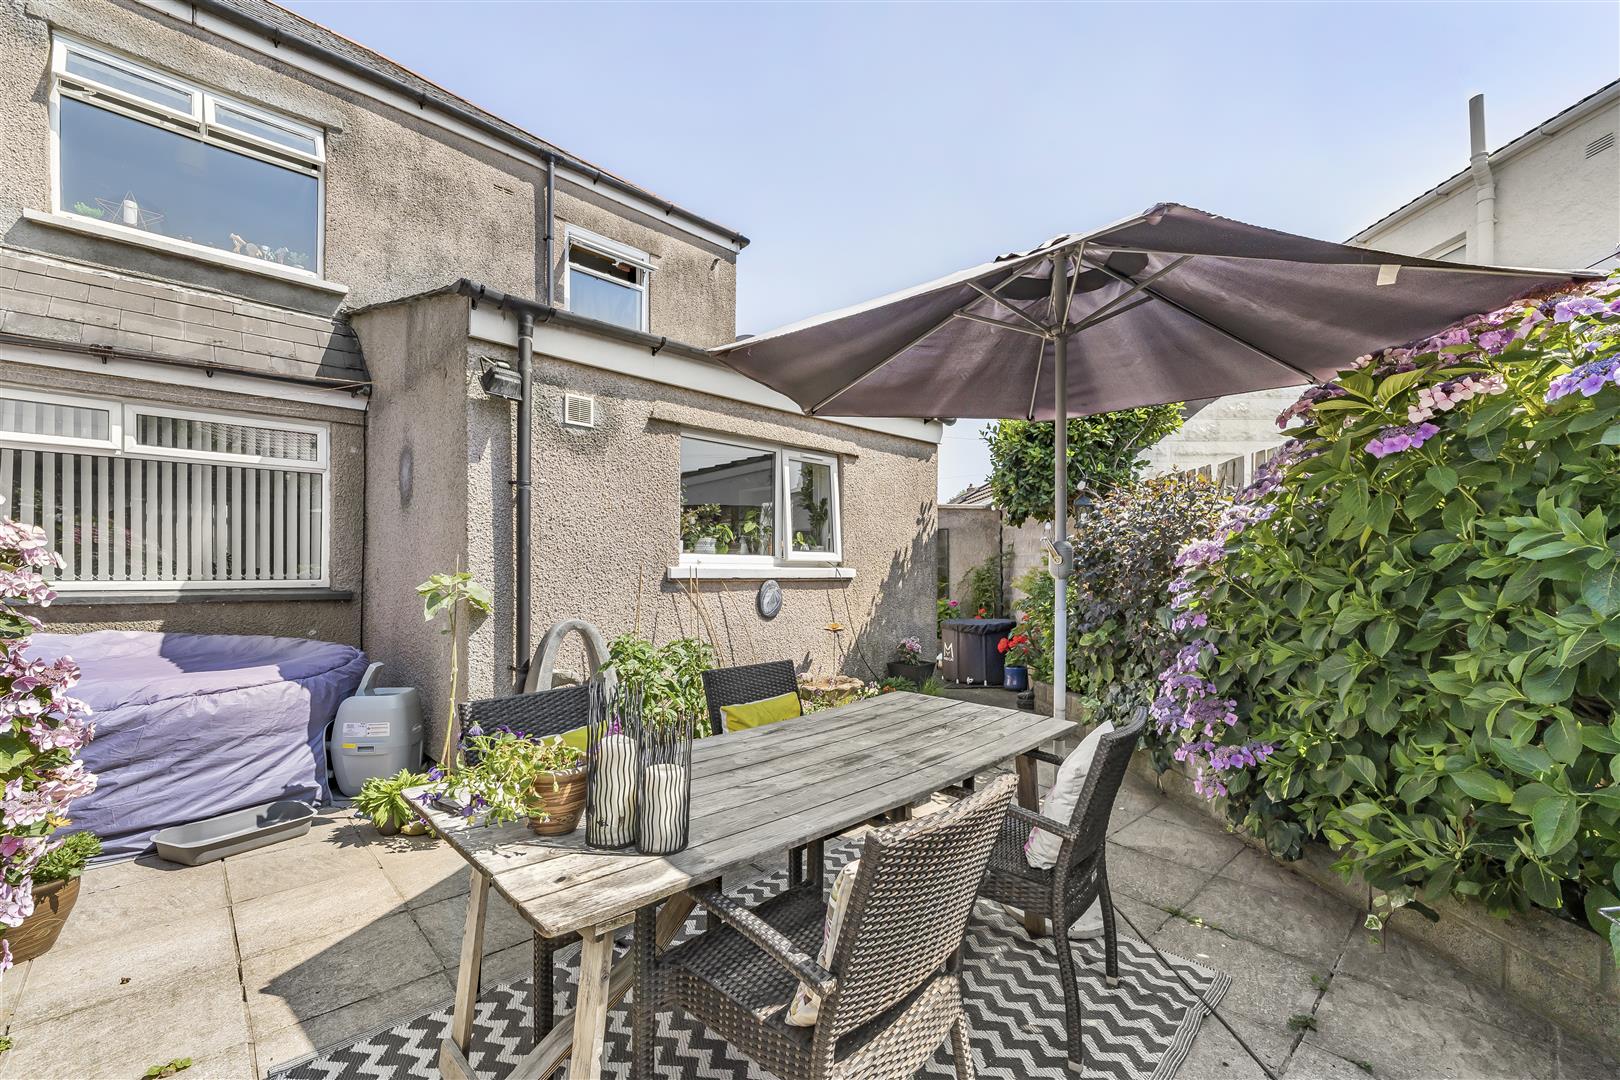
Set on a desirable corner plot, this home benefits from a gated driveway, offering secure parking and added convenience to the front and enclosed side and rear gardens with established side borders. The property is also free from any onward chain, allowing for a smooth and straightforward purchase process.
Situated in close proximity to Trelai Park, residents can enjoy the beauty of green spaces and outdoor activities right on their doorstep. This location not only provides a peaceful environment but also easy access to local amenities and transport links.
This is an excellent opportunity for those looking to settle in a vibrant area of Cardiff. With its modern features, spacious layout, and convenient location, it is a property that truly deserves your attention.
Entrance Hallway (2.18m x 1.73m (7'2 x 5'8))
Entered via a UPVC and stained glass, leaded double glazed front door. Original wood block herringbone flooring. Skirting boards. Spindle balustrade and newel post with fitted carpet leading to the first floor. Understairs storage cupboard. Coving. Pendant light fitting. Doors leading to:
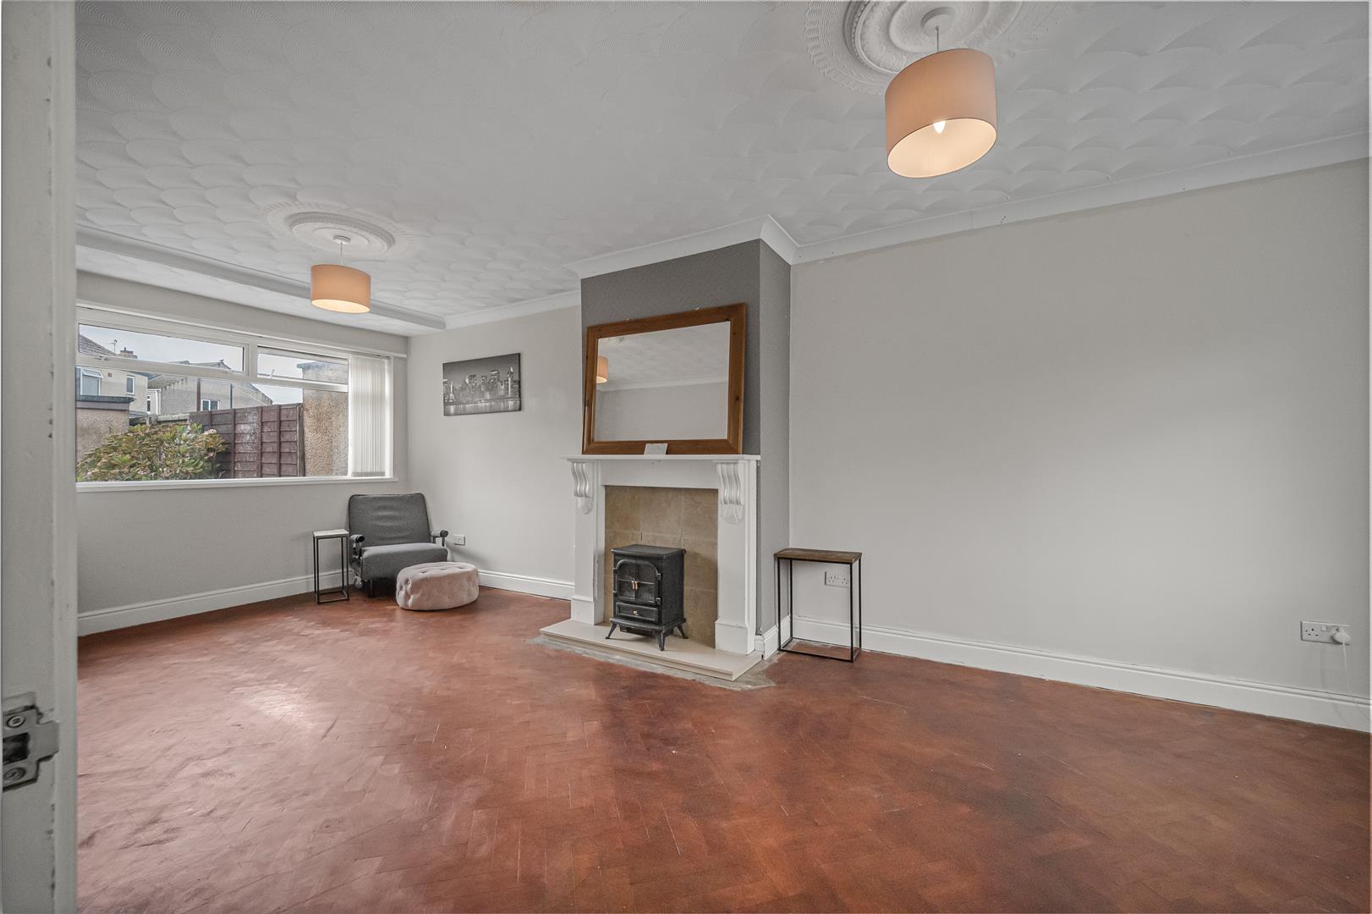
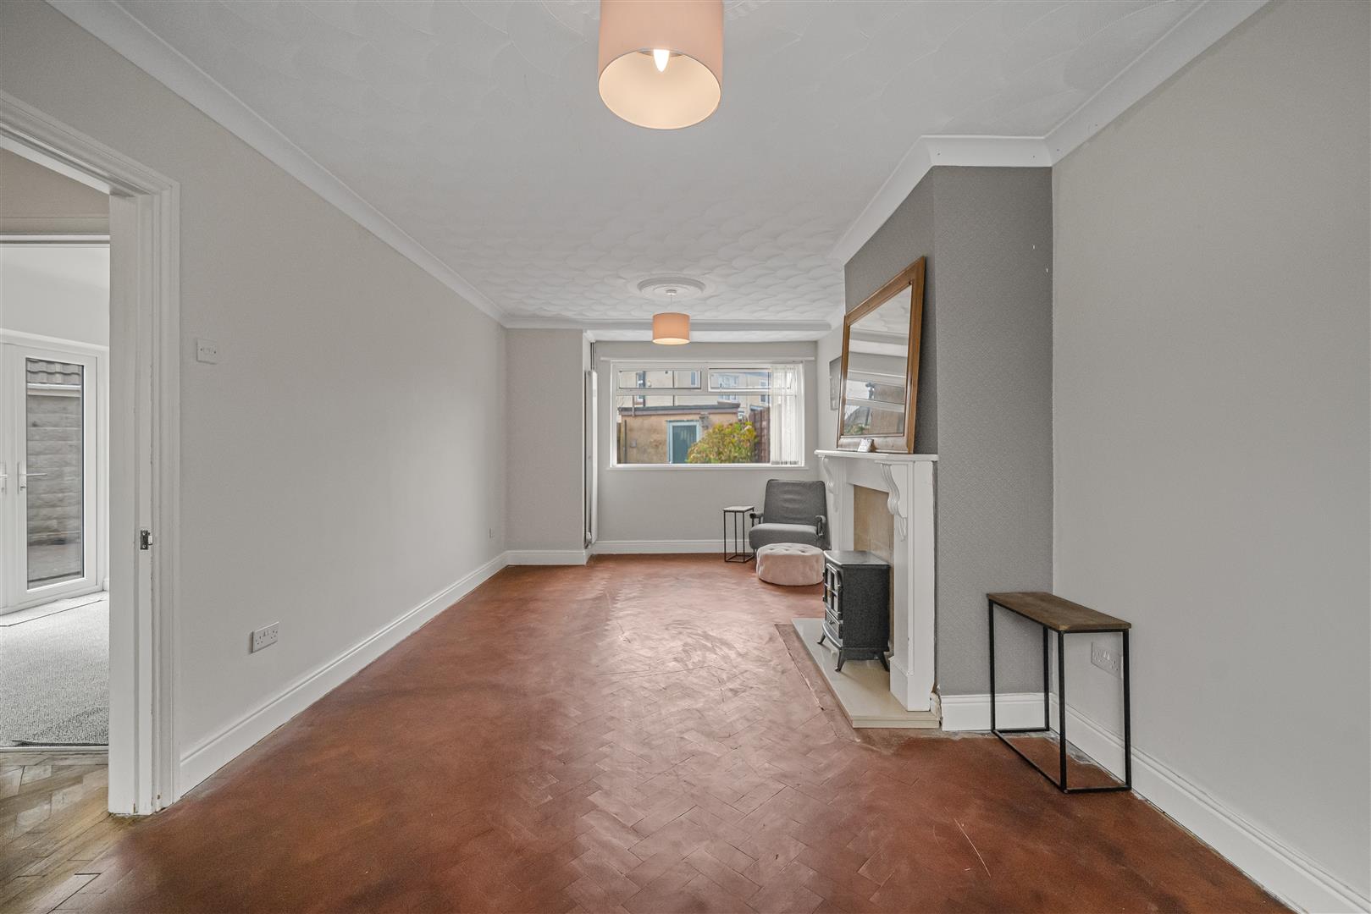
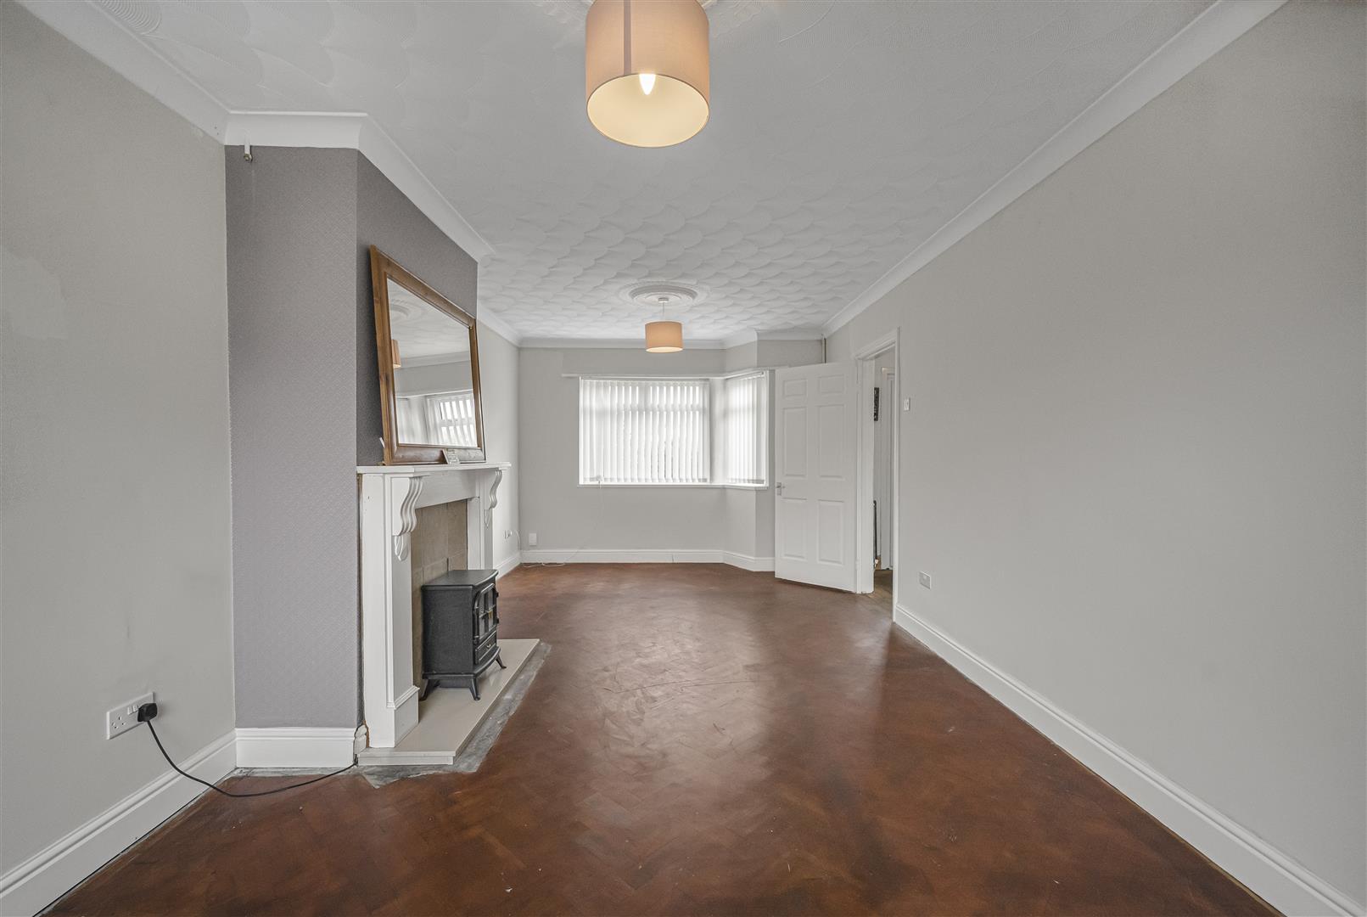
Living Room (3.35m x 6.71m (11'0 x 22'0))
Original wood block herringbone flooring. Skirting boards. Wooden fire surround, inset electric fire and hearth. Coving. Two pendant light fittings and ceiling roses. UPVC double glazed windows to the front and rear aspects.
Dining Room (2.74m x 3.53m (9'0 x 11'7))
Fitted carpet. Skirting boards. Coving. Pendant light fitting. UPVC double glazed window to the side aspect. Door leading to:
Kitchen (3.30m x 2.77m (10'10 x 9'1))
Tiled flooring. Base units, Wood effect roll top worksurface, One and half stainless steel sink and drainer with chrome mixer tap over, Four ring gas hob, Fan assisted oven, Glass splash back, Space and plumbing for a washing machine, Space for an American style fridge/freezer. Pendant light fitting. UPVC double glazed window to the rear aspect. UPVC obscure and leaded, partial double glazed door to the side aspect.
Landing (3.86m x 0.94m (12'8 x 3'1))
Fitted carpet. Skirting boards. Airing cupboard. Coving. access hatch to loft space. Pendant light fitting. UPVC double glazed window to the front aspect. Doors leading to:
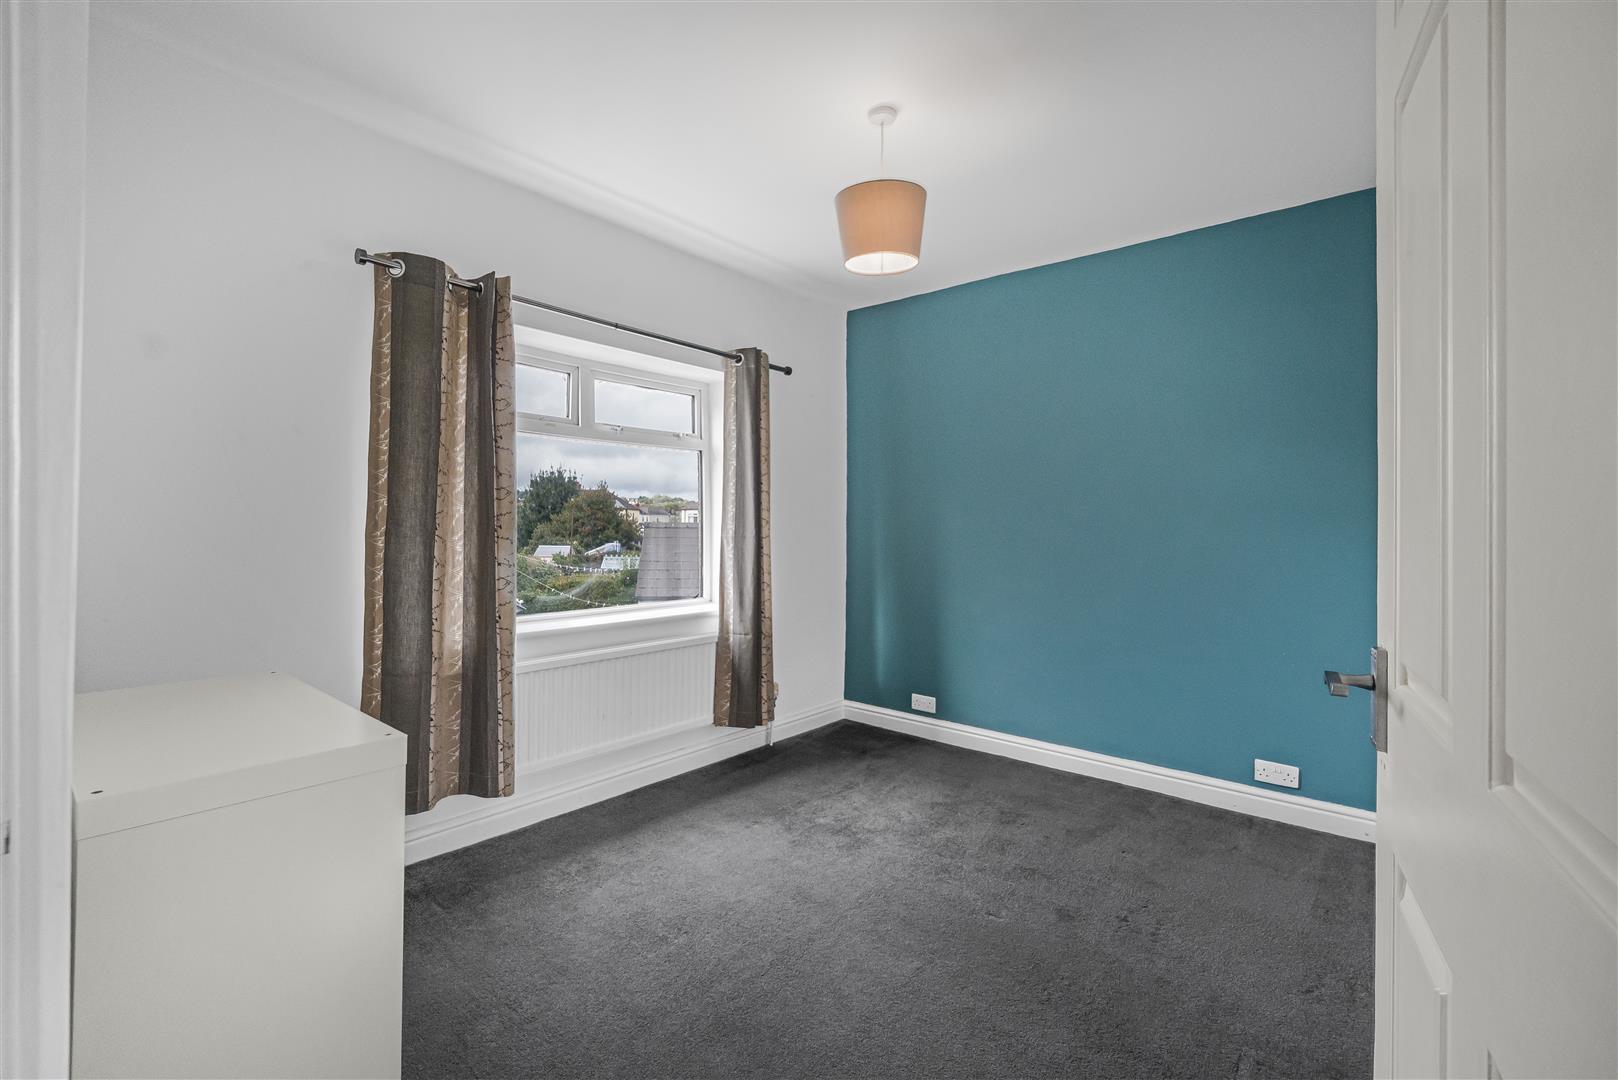
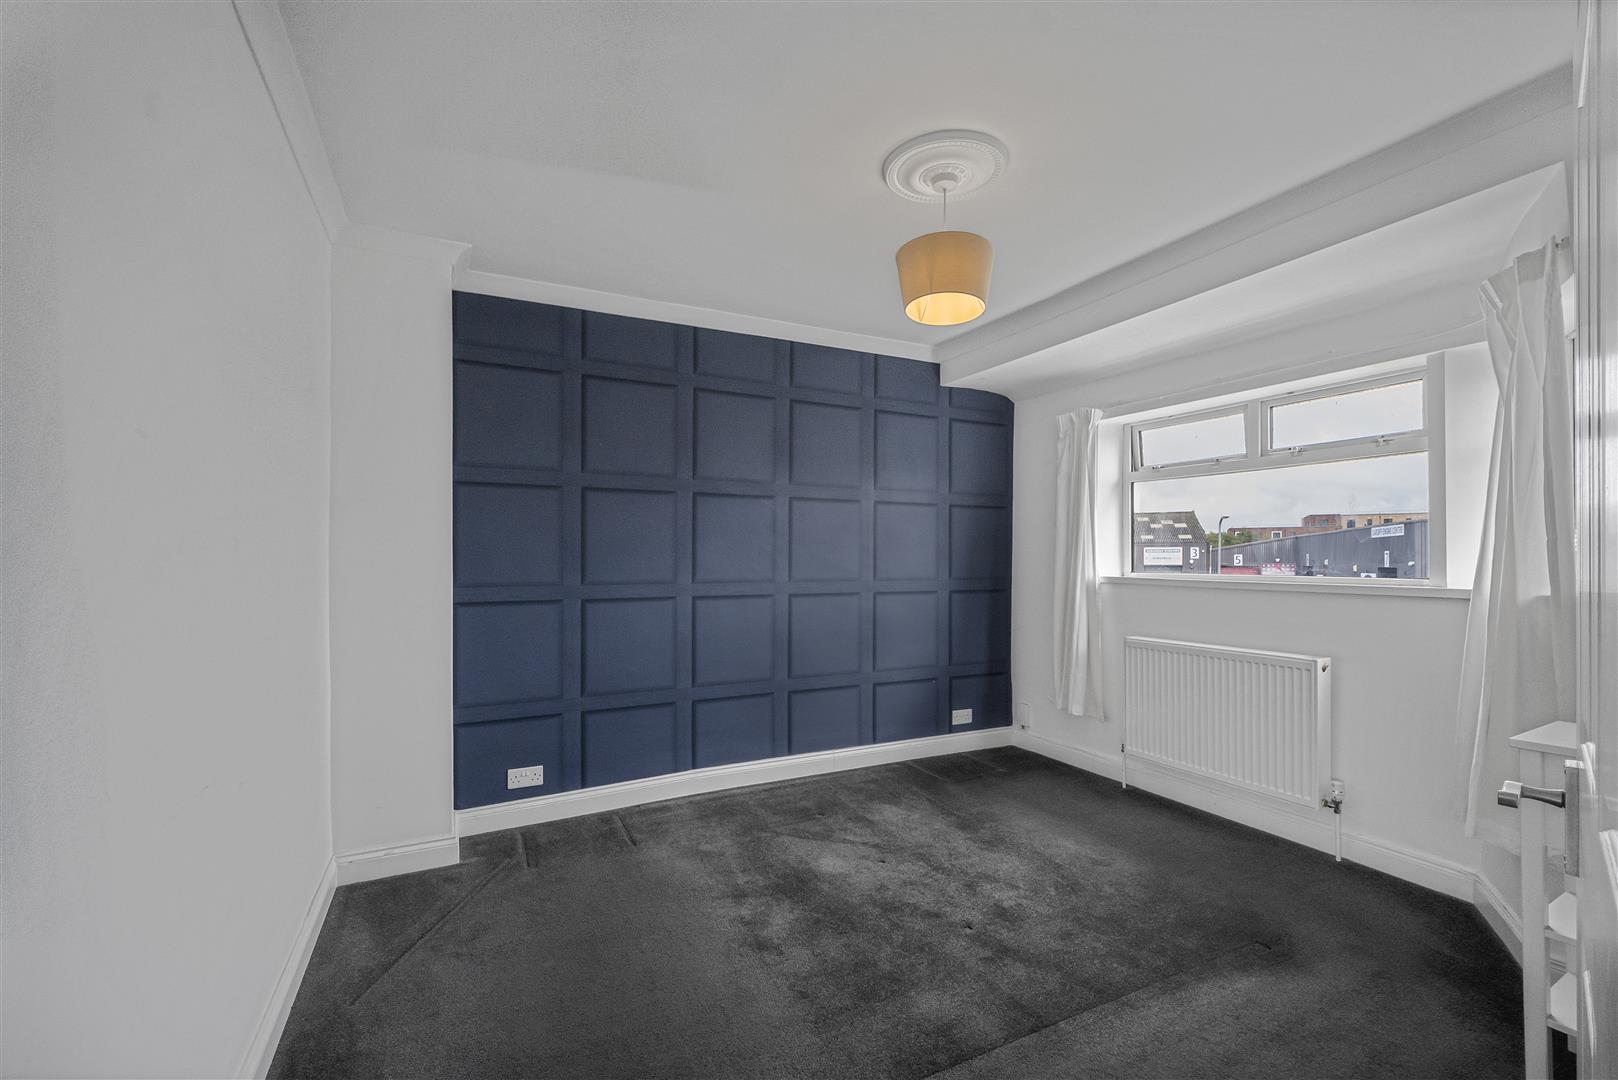
Bedroom One (3.33m x 3.53m (10'11 x 11'7))
Fitted carpet. Coving. Pendant light fitting. UPVC double glazed window to the front aspect.
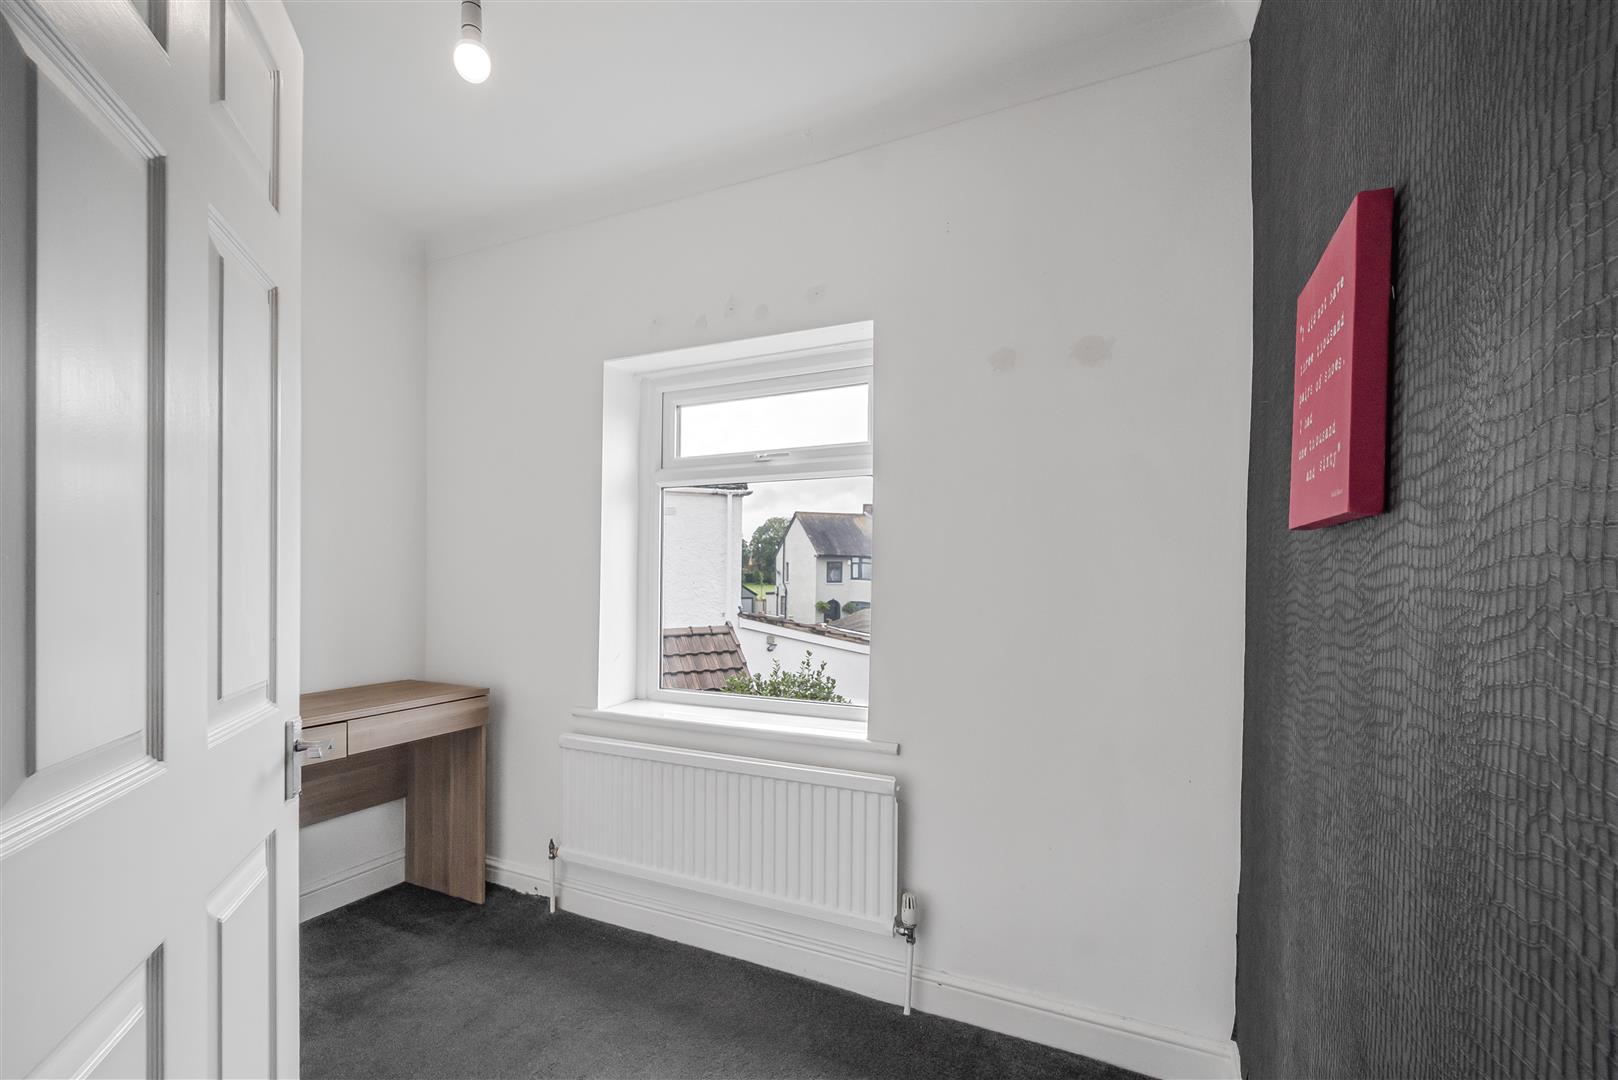
Bedroom Two (3.33m x 2.77m (10'11 x 9'1))
Fitted carpet. Pendant light fitting. UPVC double glazed window to the rear aspect.
Bedroom Three (1.88m x 2.77m (6'2 x 9'1))
Fitted carpet. Coving. Pendant light fitting. UPVC double glazed window to the rear aspect.
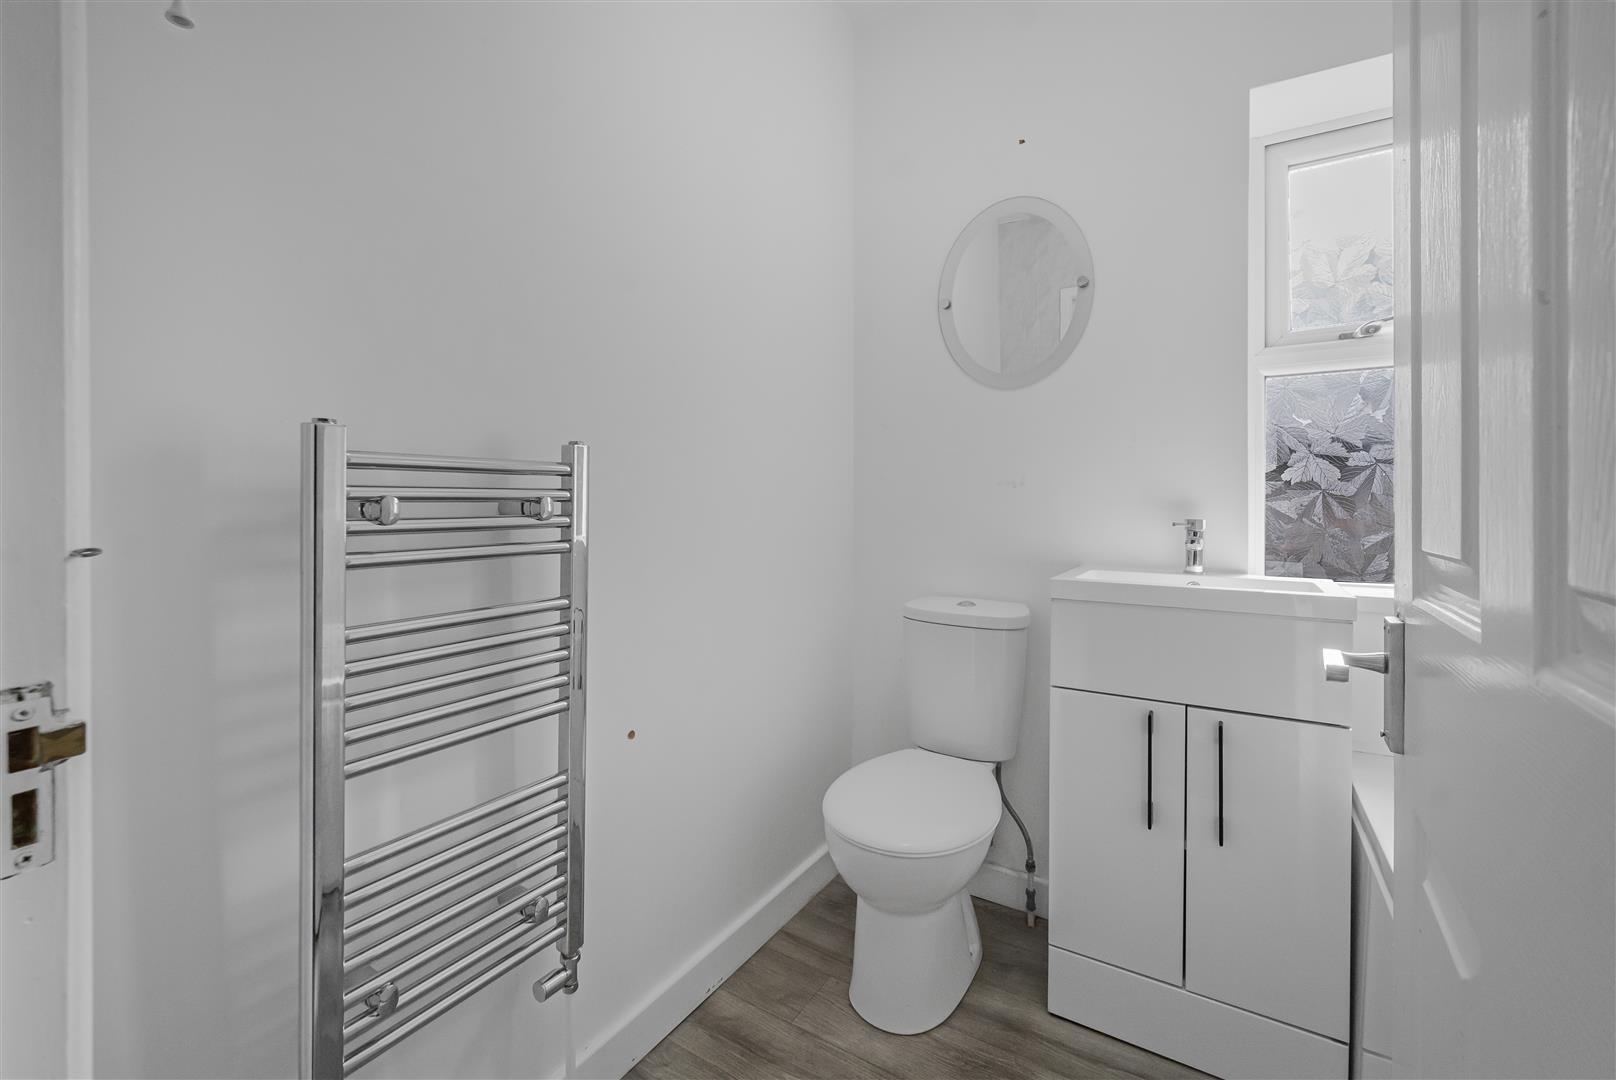
Bathroom (1.73m x 1.88m (5'8 x 6'2))
Wood effect vinyl flooring. Low level WC, Vanity wash hand basin with chrome mixer tap over, panelled bath, over head rainfall shower with additional shower attachment, glass shower screen. Partial wall panelling. Wall mounted chrome heated towel radiator. Pendant light fitting. UPVC obscure double glazed window to the side aspect.
Outside
Front Garden: Occupying a spacious corner plot with a established shrubbery, lawn areas, gate with pathway leading to the front door and gated driveway parking for multiple vehicles. Pedestrian gate leading to the rear garden.
Rear Garden: Patio area. Side borders. Storage shed. External double power socket. External tap.
Services
Mains electricity, gas, water, drainage.
Directions
From our office head south on Caerphilly Road/A469, Turn left onto the A48 slip road to M4(E), At Gabalfa Interchange, take the 4th exit onto Western Avenue, Merge onto Western Avenue/A48 via the slip road, At the roundabout, take the 2nd exit onto Cowbridge Road West/A48, Turn left onto Riverside Terrace, Slight right onto Dyfrig Road and destination will be on the right.
Floorplans
Map
Thinking of selling?
Ready to find out what your property is worth in today’s market? Get a free, no-obligation home valuation from our experienced team. Call us today.
Contact Us
Please see below the relevant contact number for our departments.
Cowbridge Office
Commercial & Land
Survey & Valuation
Update your browser to view this website correctly. Update my browser now