
SSTC
Asking Price £375,000
Mavis Grove, Rhiwbina, Cardiff
-
 3 bed
-
 1 bath
-
 1 reception
Key features
- Semi-Detached House
- Three Bedrooms
- Two Reception Rooms
- Driveway
- Garage
- Popular Rhiwbina Location
- In Need Of Modernisation
- No Onward Chain
- EPC rating E

About this property
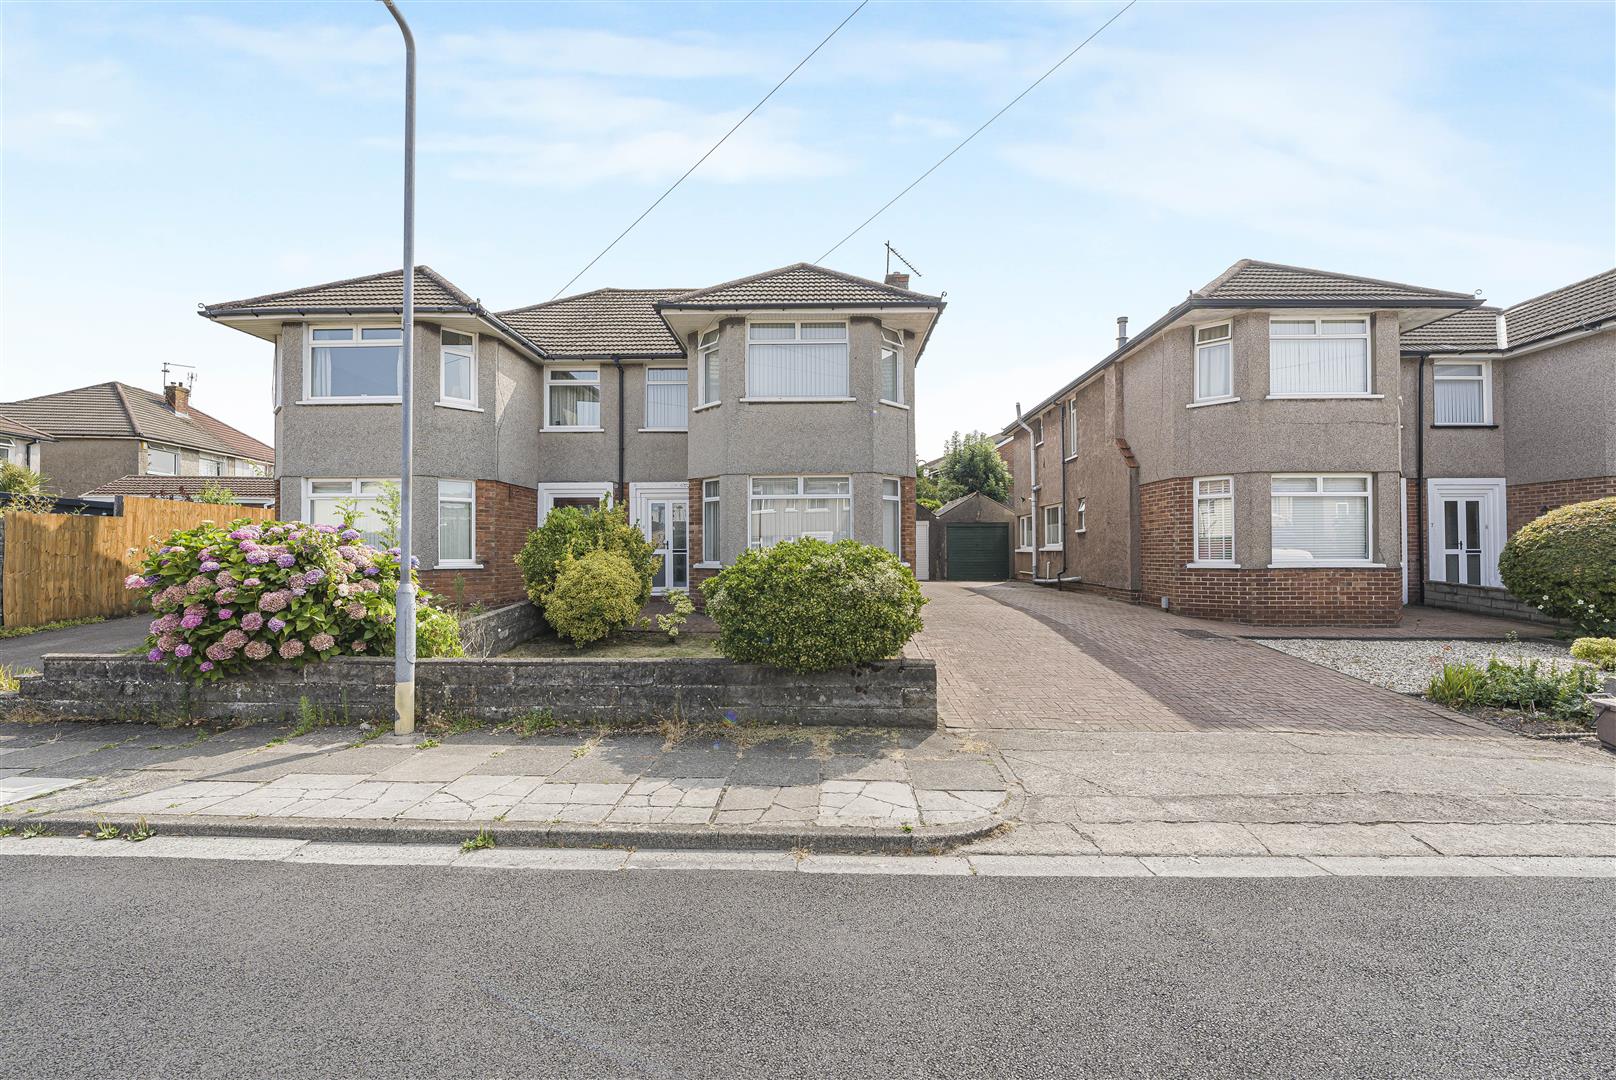
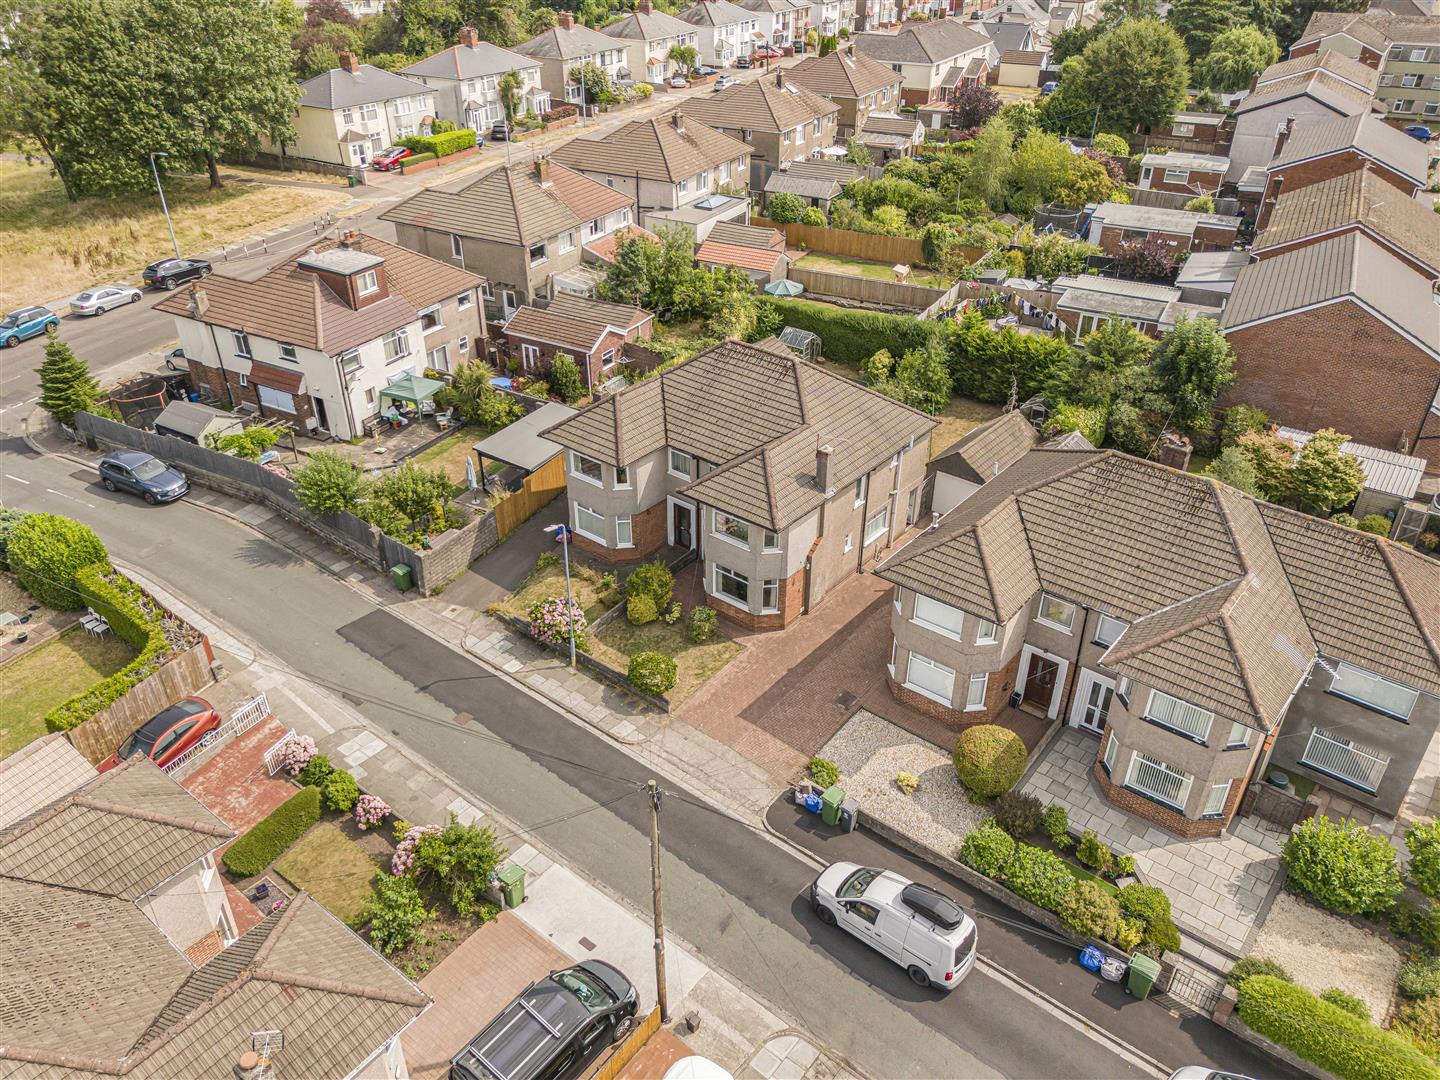
Situated in this popular area of Rhiwbina, this bay fronted semi-detached house on Mavis Grove presents an excellent opportunity for those looking to create their dream home. With three well-proportioned bedrooms and a spacious reception rooms, this property offers ample living space for families or individuals alike.
The house features a driveway and a garage, providing convenient off-street parking and additional storage options. While the property is in need of modernisation, it is a blank canvas awaiting your personal touch, allowing you to design and renovate to your taste.
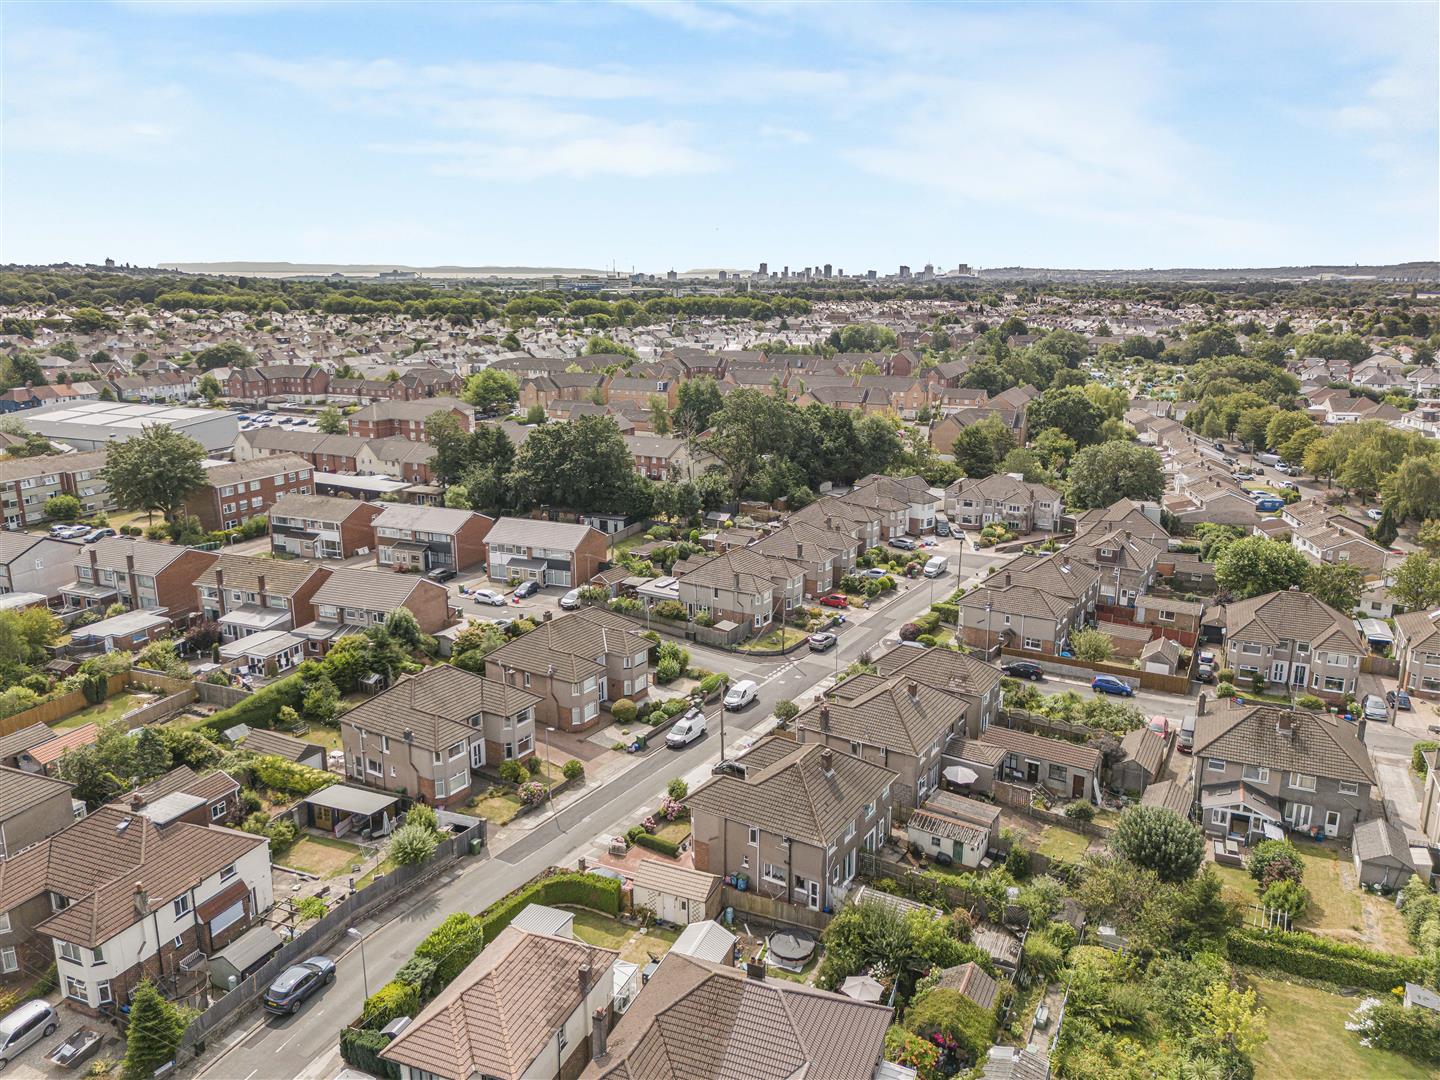
The location is particularly appealing, being in close proximity to Hill Snook Park, perfect for leisurely strolls, walking the dog or family outings. Additionally, Birchgrove train station is nearby, offering excellent transport links for commuters and easy access to the wider Cardiff area.
This property is a fantastic opportunity for those looking to invest in a home in a vibrant community. With its potential for transformation and its prime location, the property also is being sold with no onward chain.
Entrance Porch
Entered via UPVC obscure double glazed French doors. Tiled floor. Pendant light fitting. Door to:
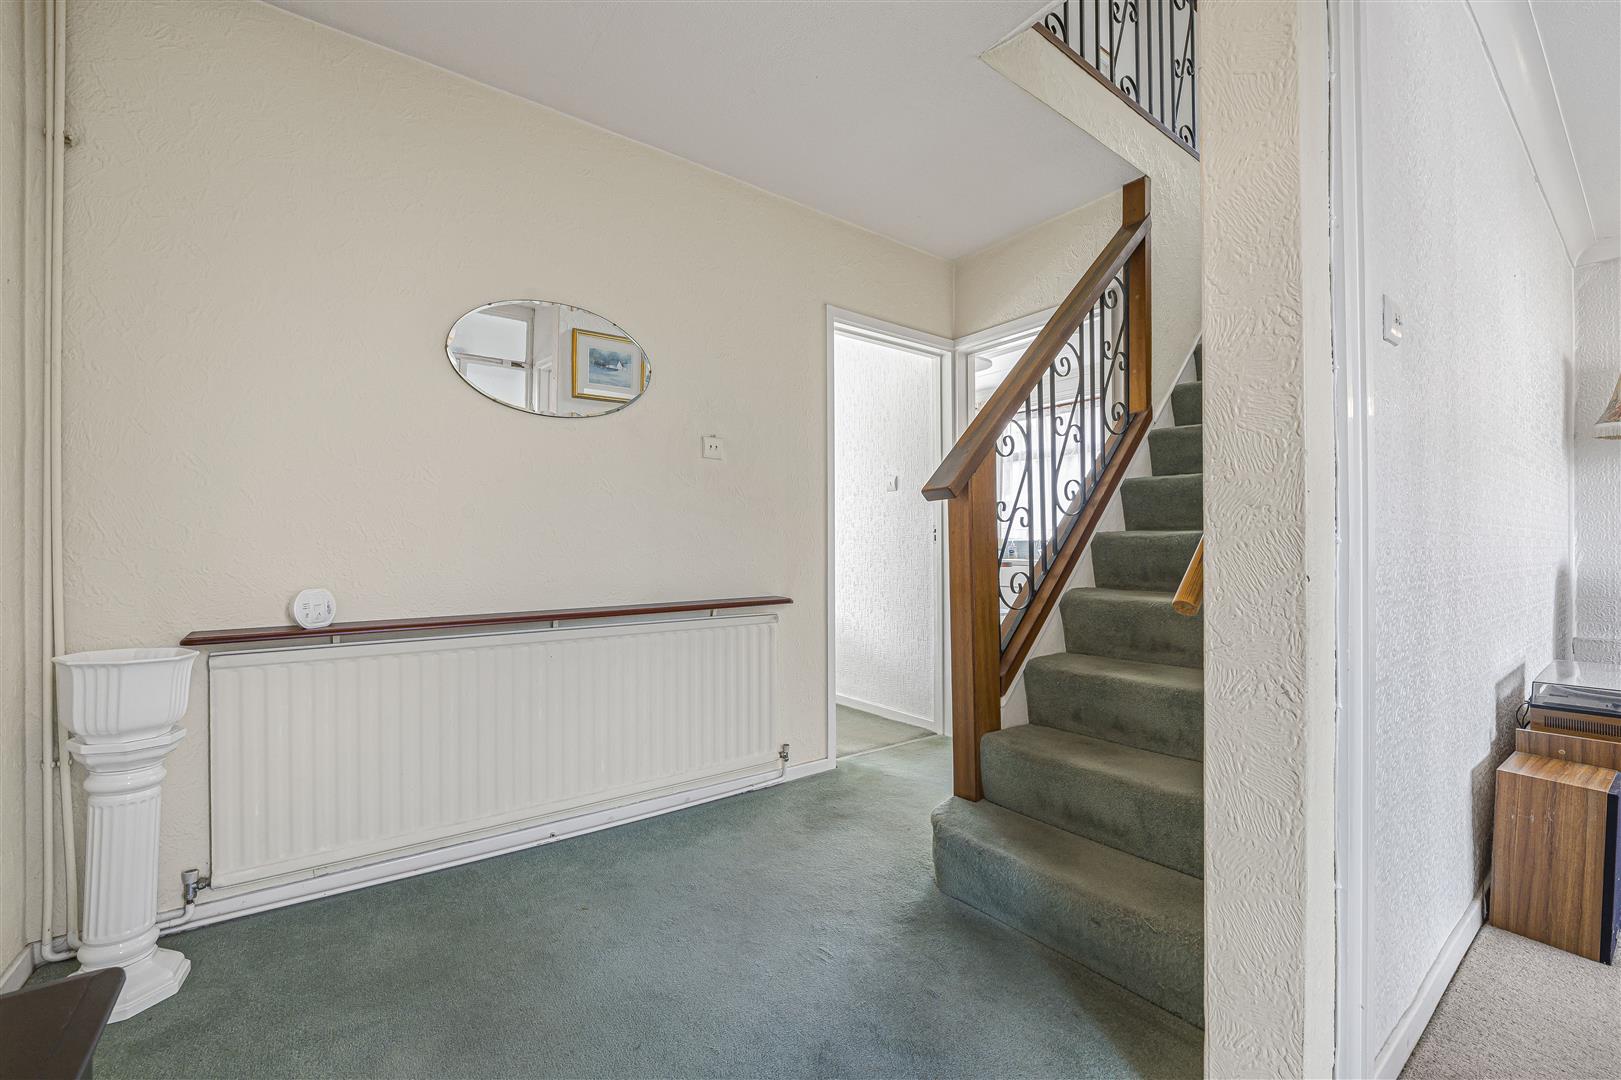
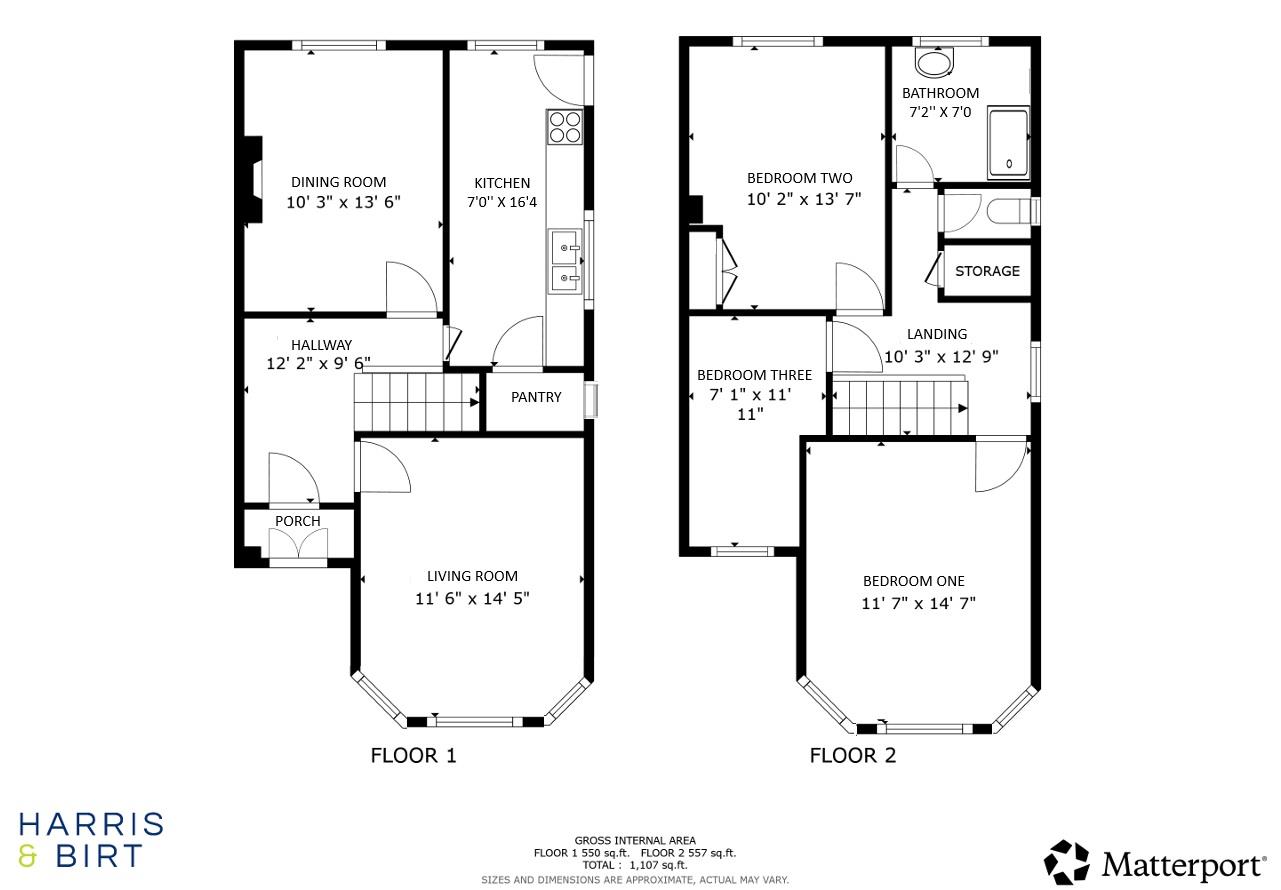
Hallway (3.71m x 2.90m (12'2 x 9'6))
Entered via a wooden framed and glazed door with glazed side panels. Fitted carpets. Skirting boards. Stairs leading to the first floor. Pendant light fitting. Doors to:
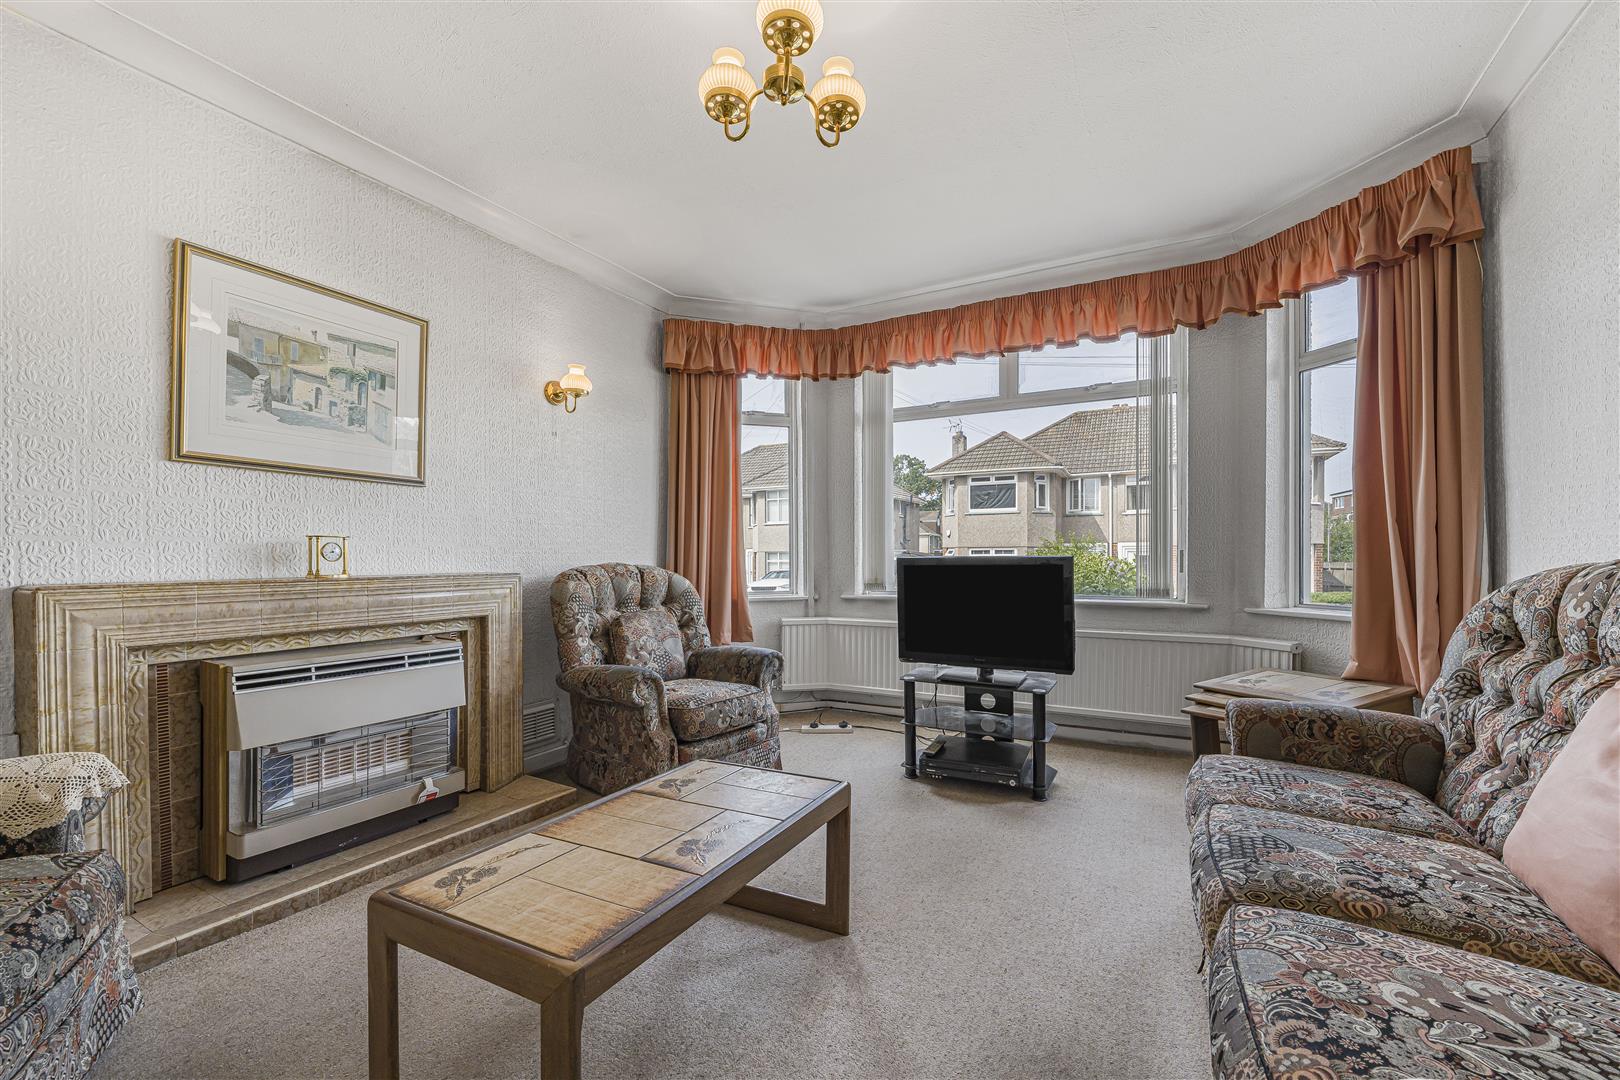
Living Room (3.51m x 4.39m (11'6 x 14'5))
Fitted carpet. Skirting boards. Tiled fire surround and hearth. Wall mounted lighting. Coving. Pendant light fitting. UPVC double glazed bay window to the front aspect.
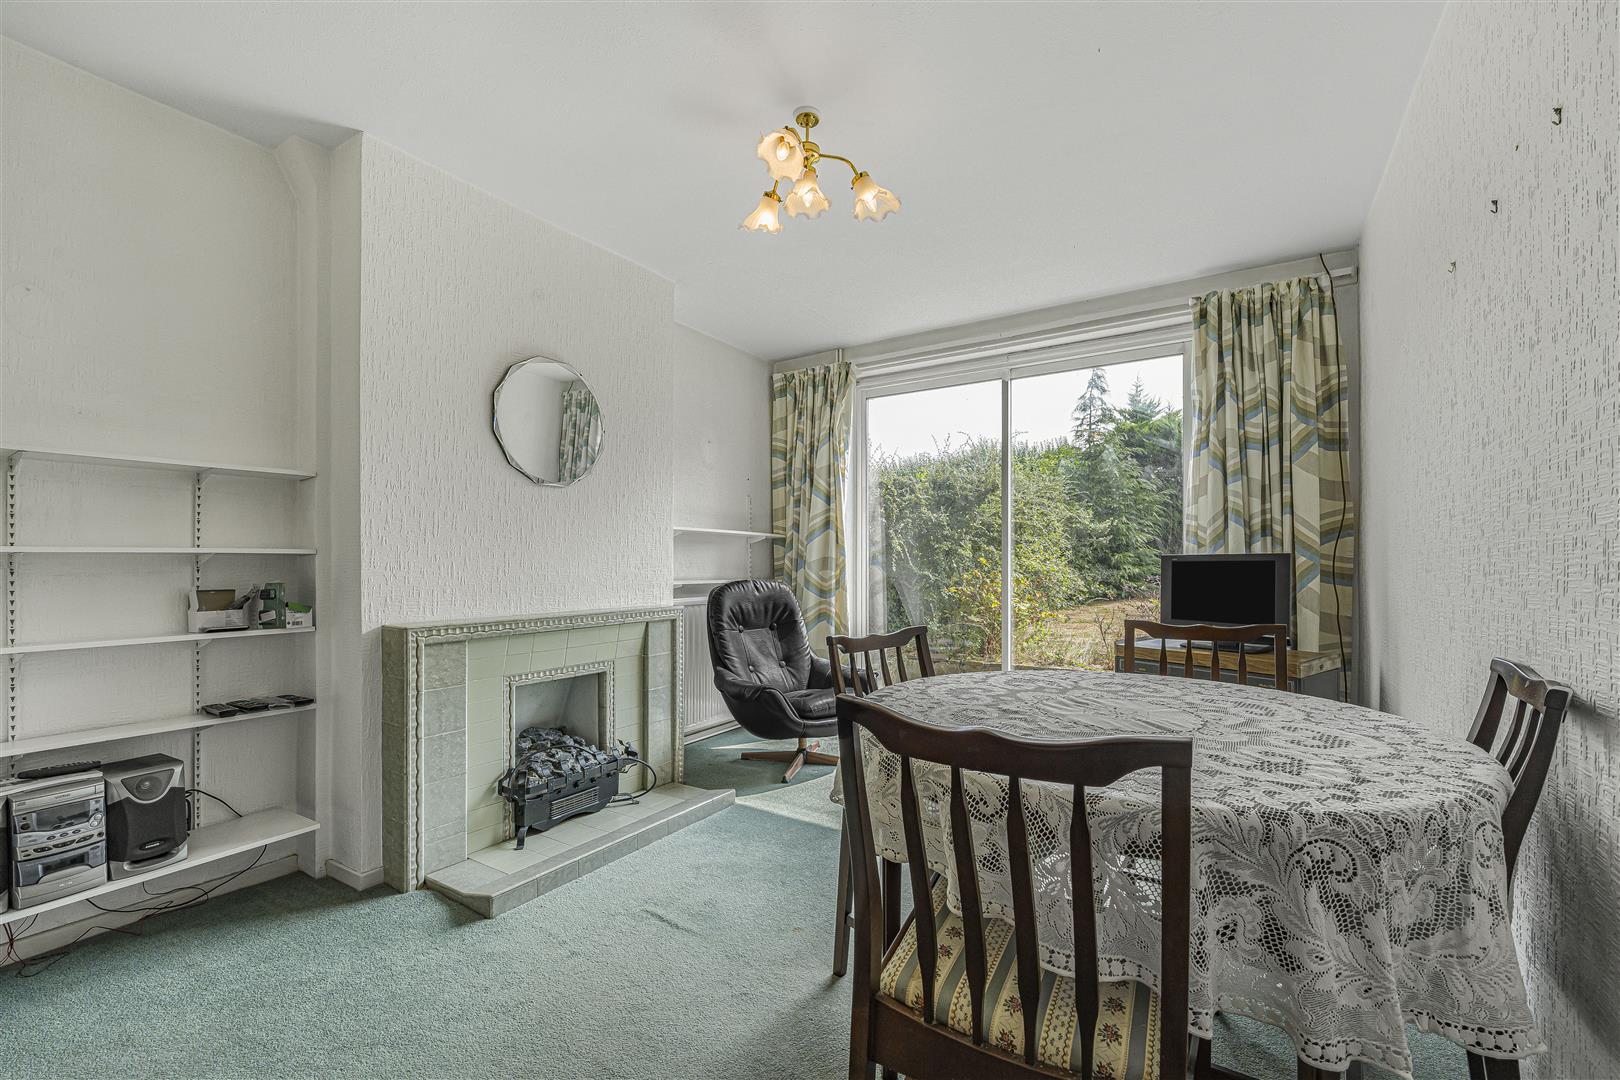
Dining Room (3.12m x 4.11m (10'3 x 13'6))
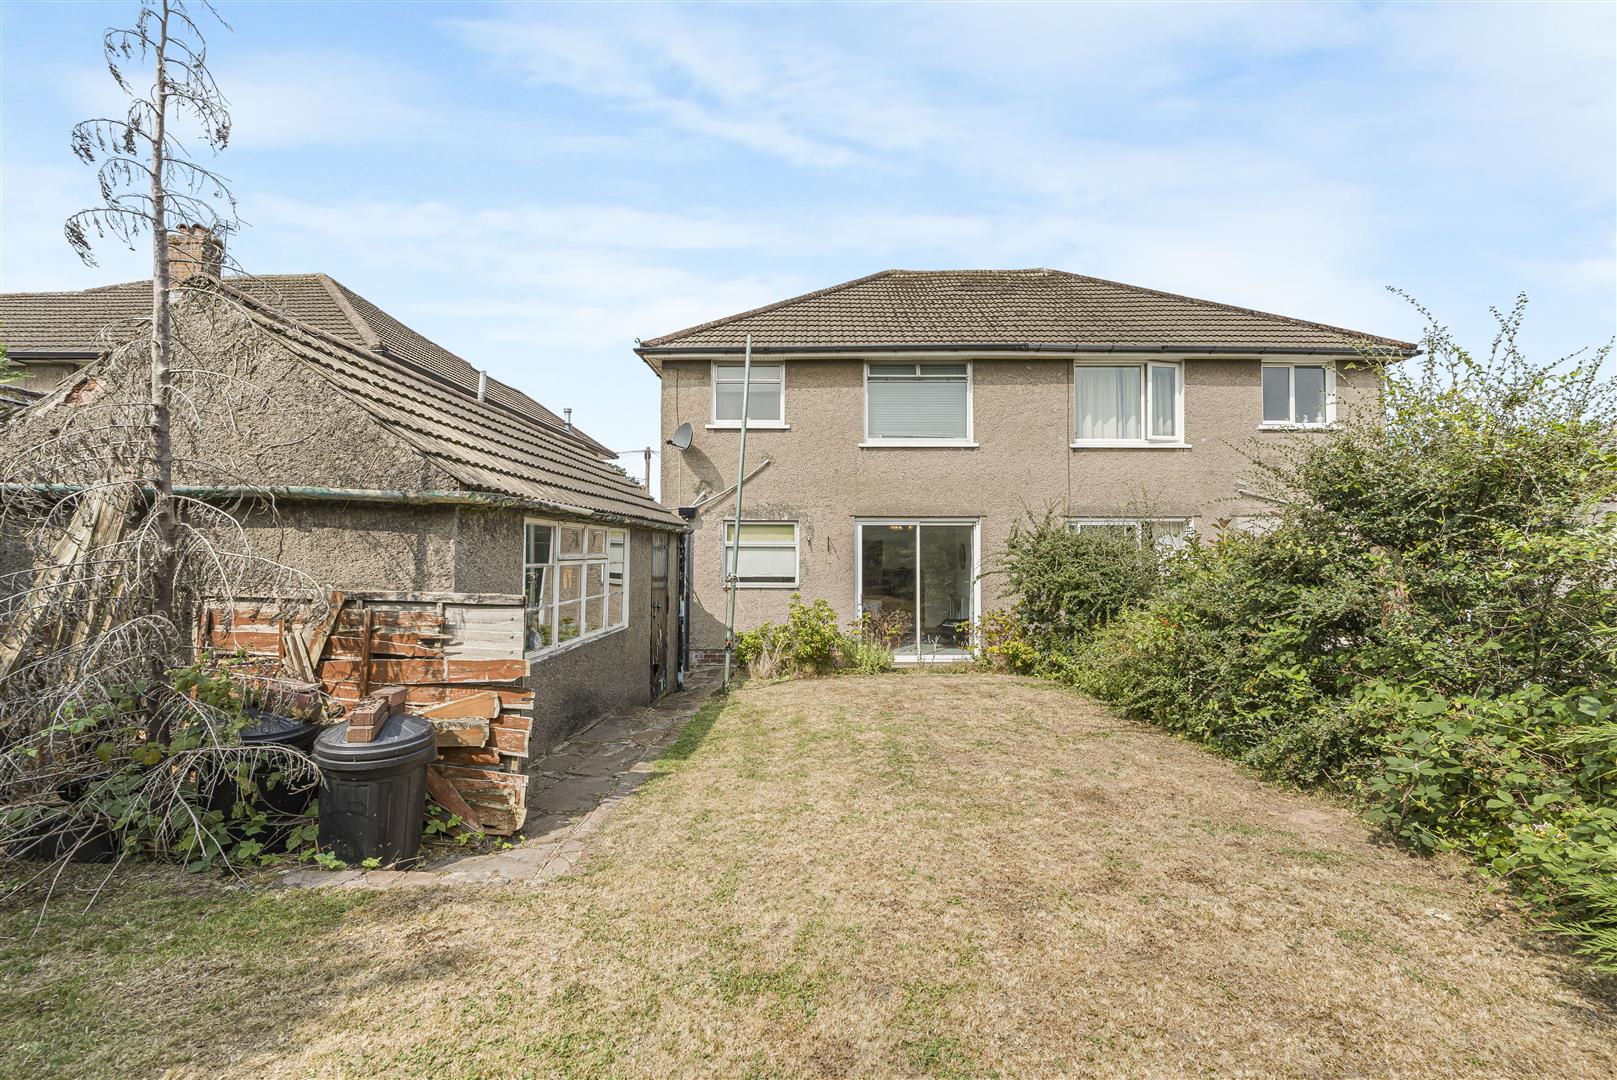
Fitted carpet. Skirting boards. Tiled fire surround and hearth. Pendant light fitting. UPVC double glazed patio doors to the rear garden.
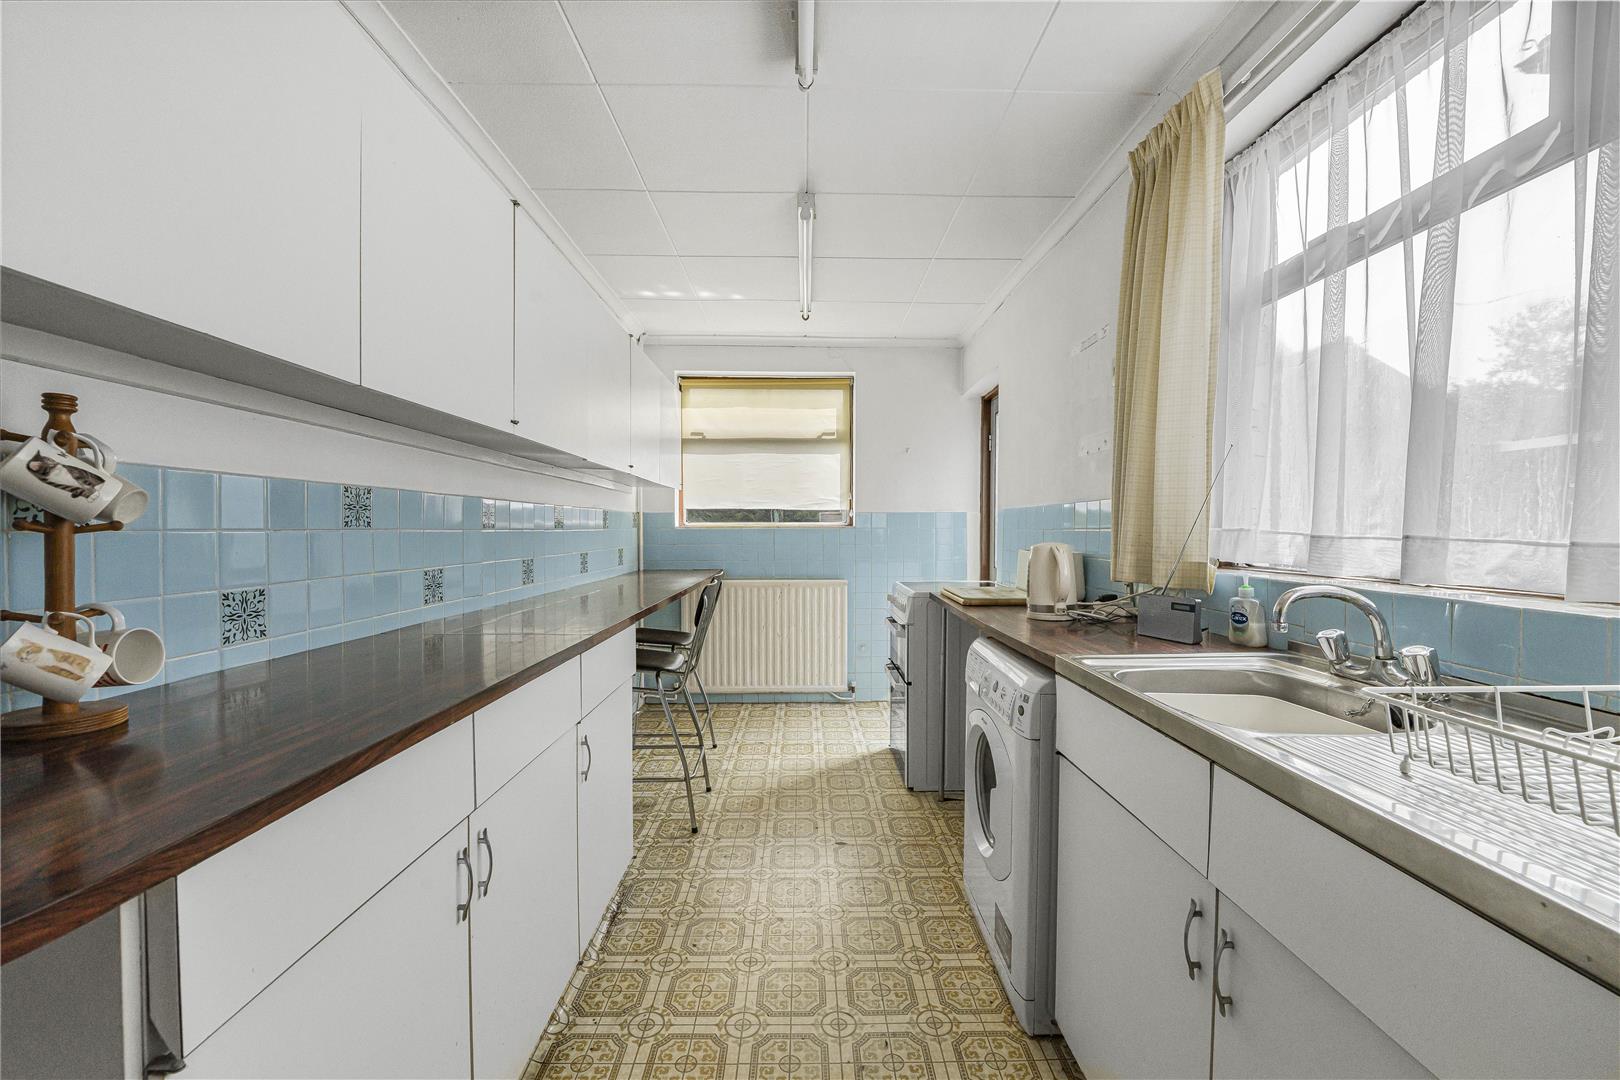
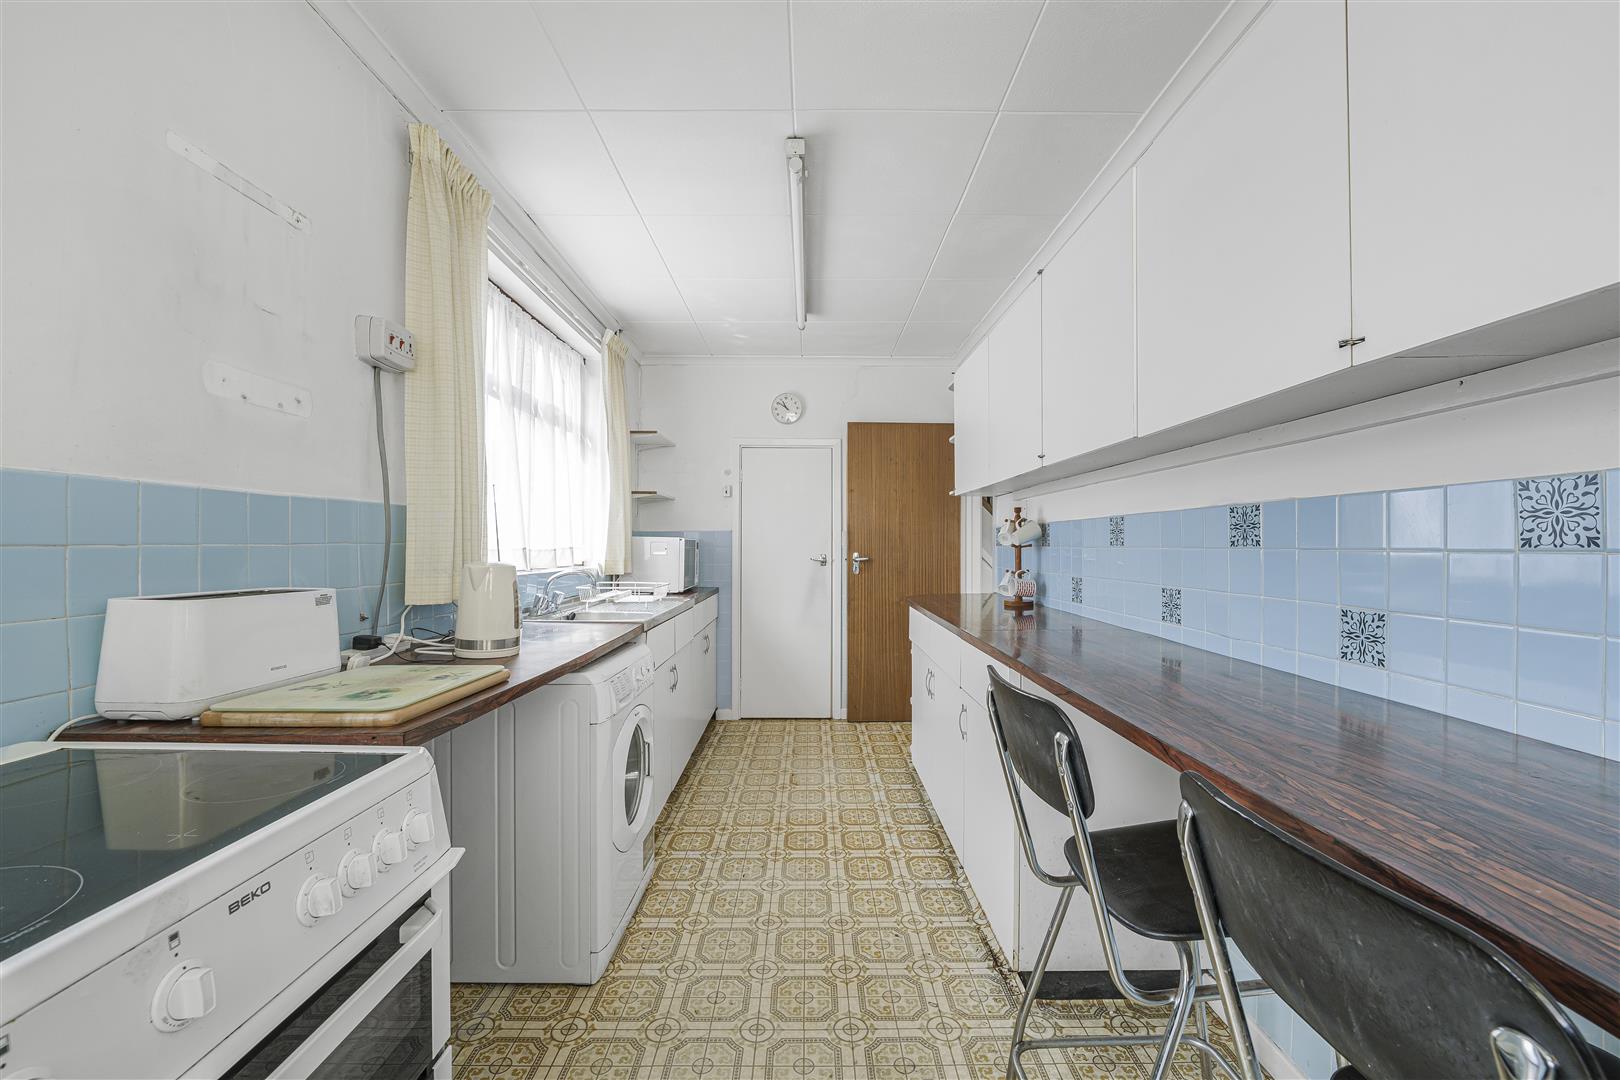
Kitchen (2.13m x 4.98m (7'0 x 16'4))
Vinyl flooring. Partial tiled walls. Wall and base units, work tops, Stainless steel sink and draining board with chrome mixer tap, Space and plumbing for a washing machine, space for a tumble dryer, Space for an electric cooker. Coving. Two ceiling strip lights. UPVC double glazed window to the side aspect. Aluminium double glazed window to the rear aspect. Aluminium obscure double glazed window to the driveway. Door to pantry with space for a fridge/freezer, shelving and obscure glazed window to the side aspect.
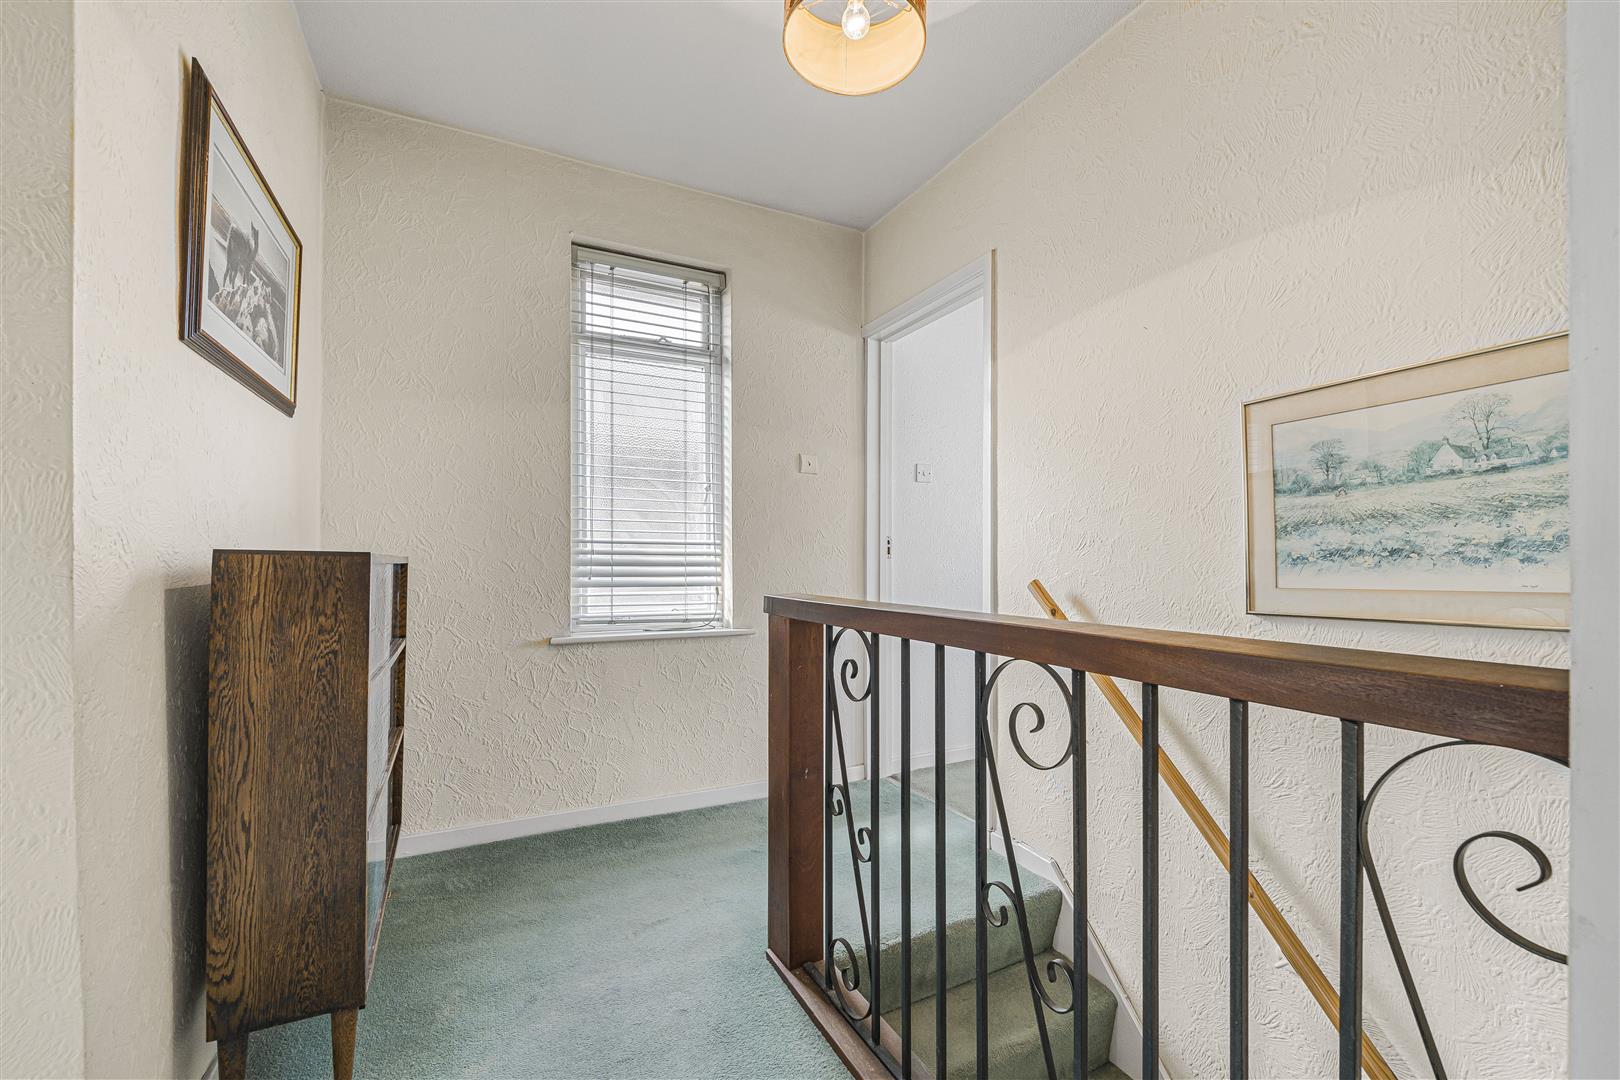
Landing (3.12m x 3.89m (10'3 x 12'9))
Fitted carpet. Skirting boards. Obscure glazed window to the side aspect. Pendant light fitting. Airing cupboard with shelving and water tank. Access hatch to loft space. Doors leading to:
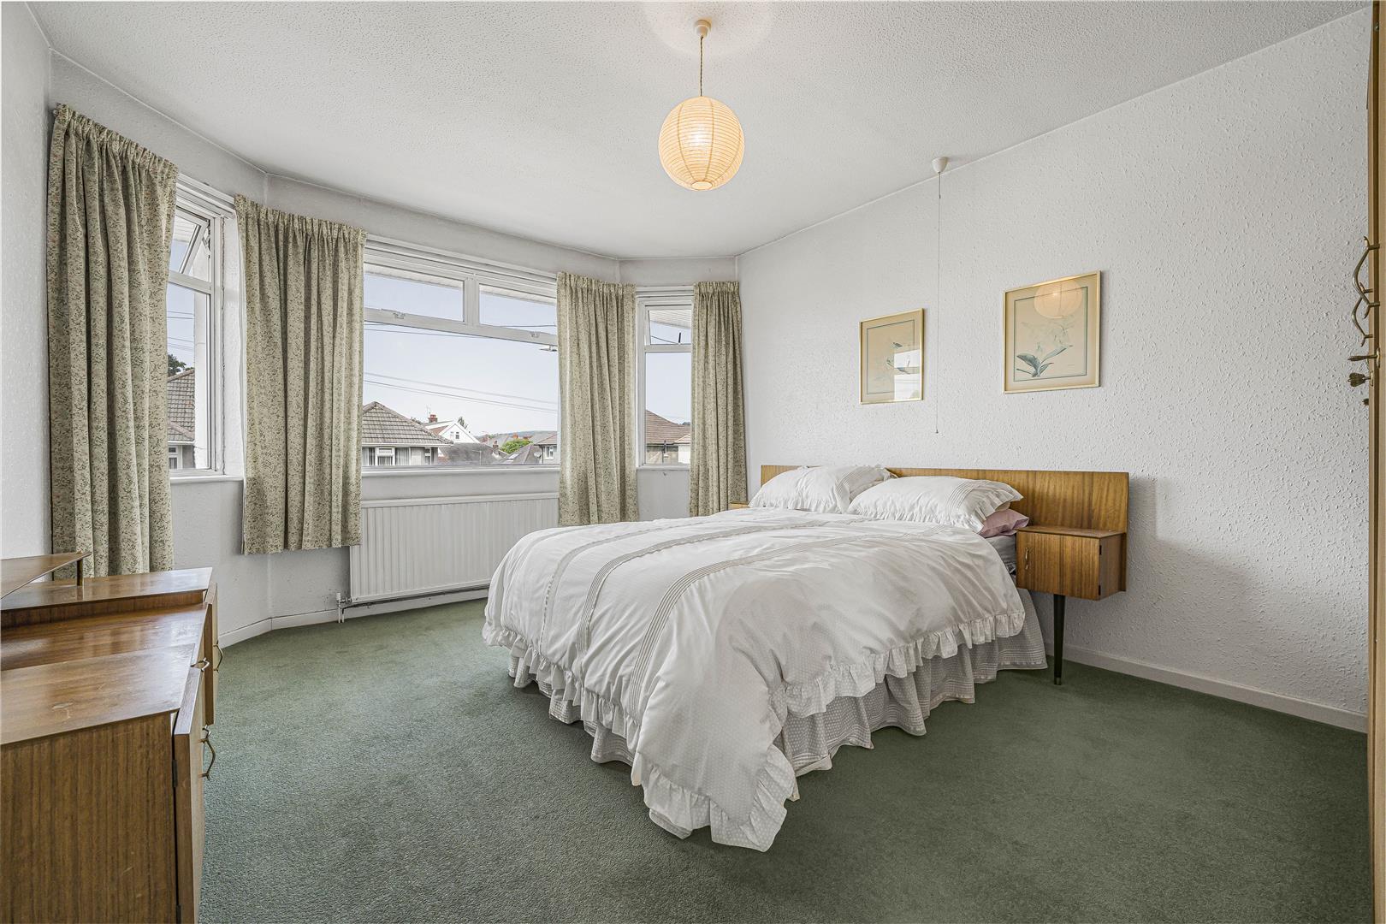
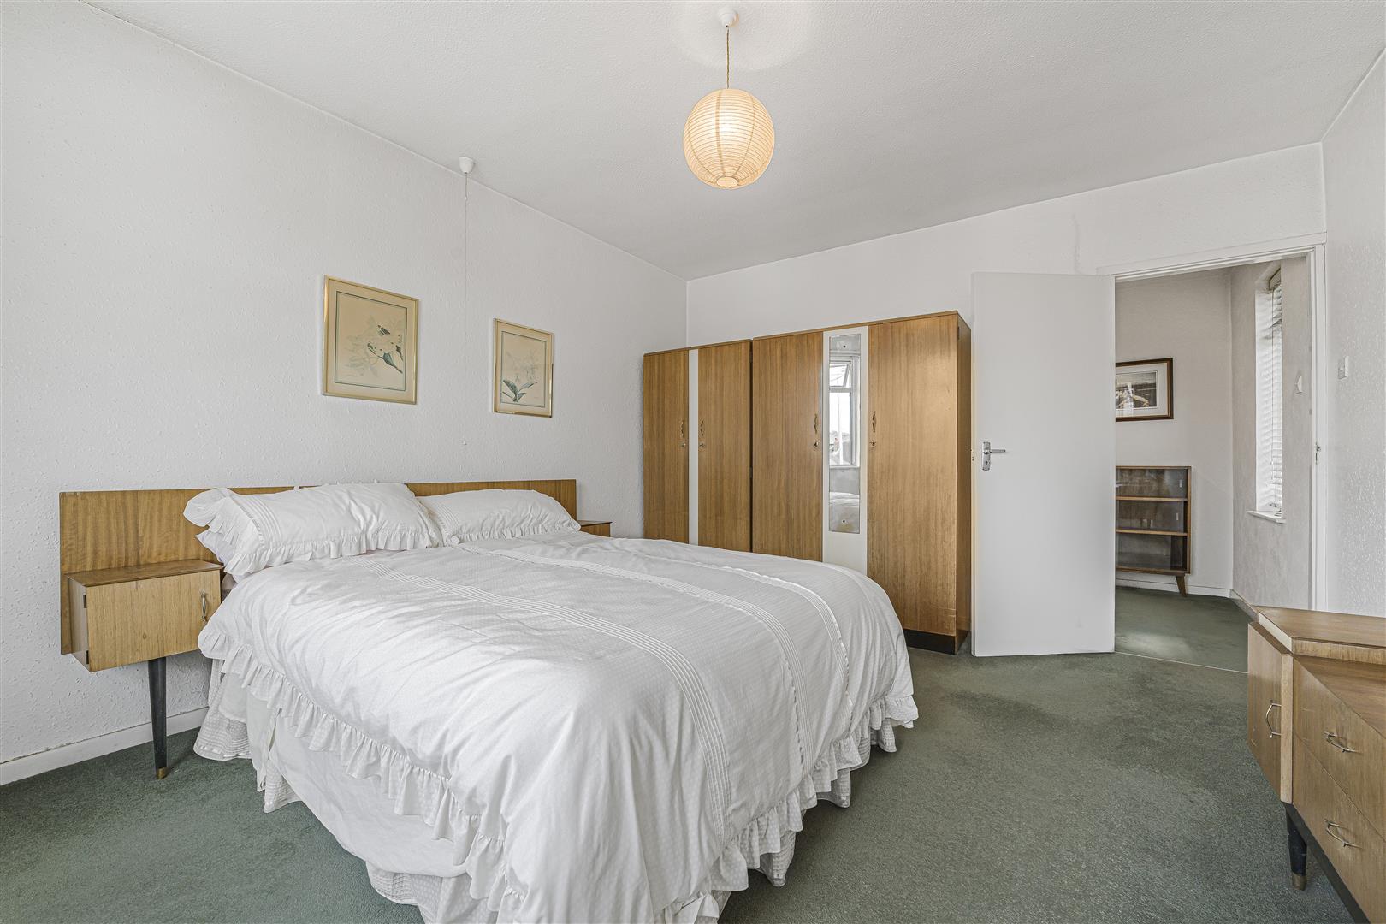
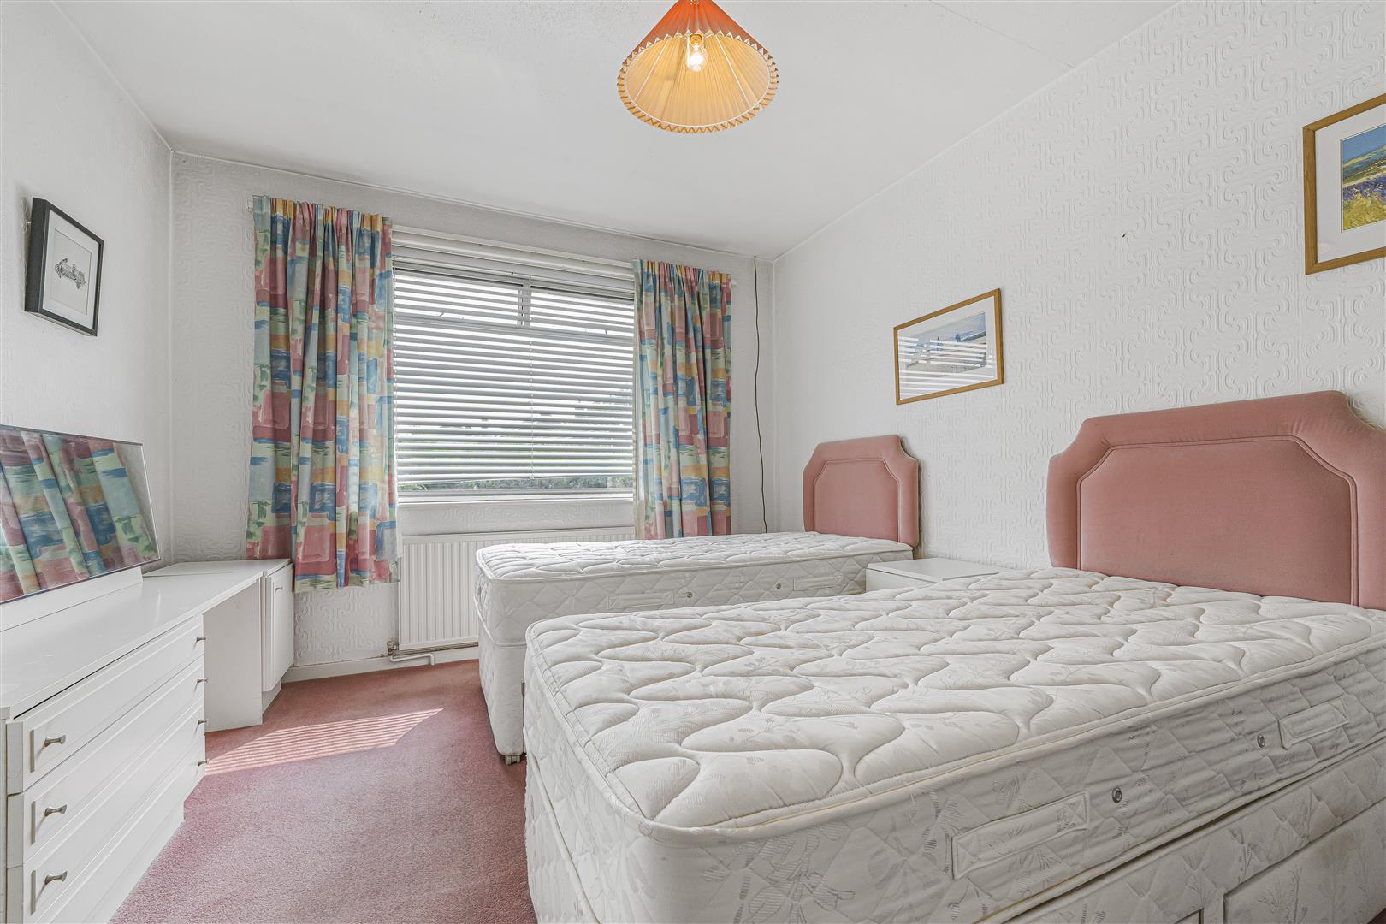
Bedroom One (3.53m x 4.45m (11'7 x 14'7 ))
Fitted carpet. Skirting boards. Pendant light fitting. UPVC double glazed bay window to the front aspect.
Bedroom Two (3.10m x 4.14m (10'2 x 13'7))
Fitted carpet. Skirting boards. Pendant light fitting. UPVC double glazed window to the front aspect.
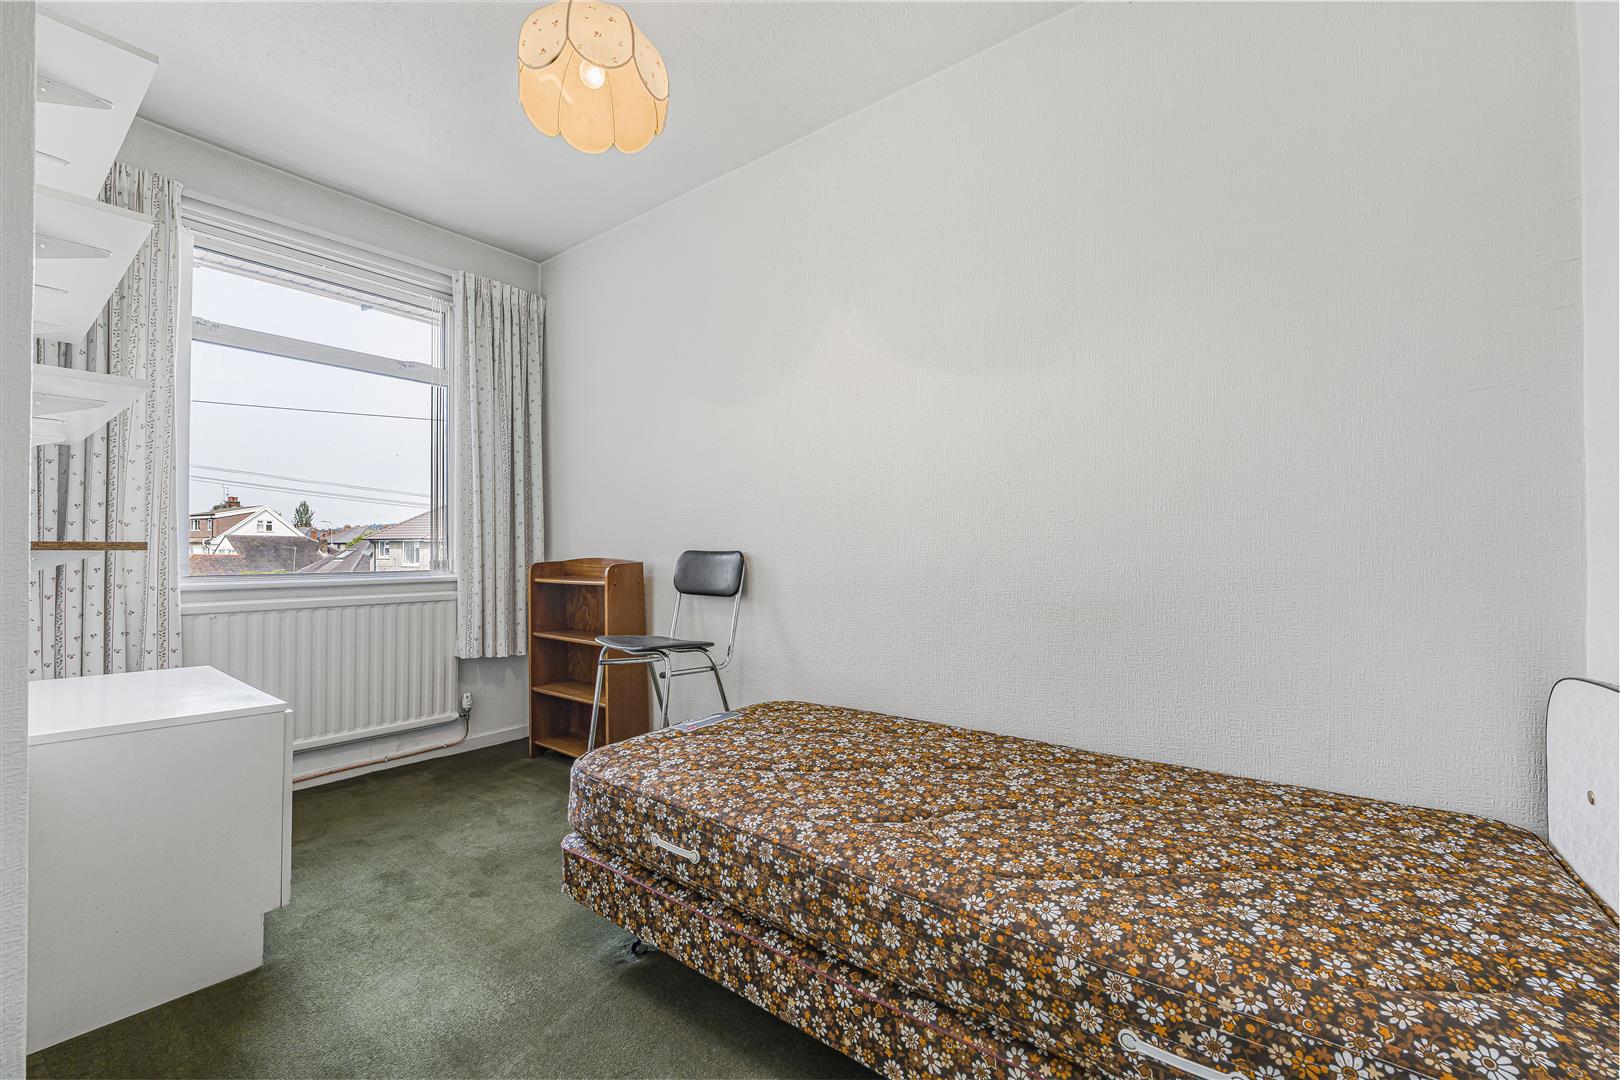
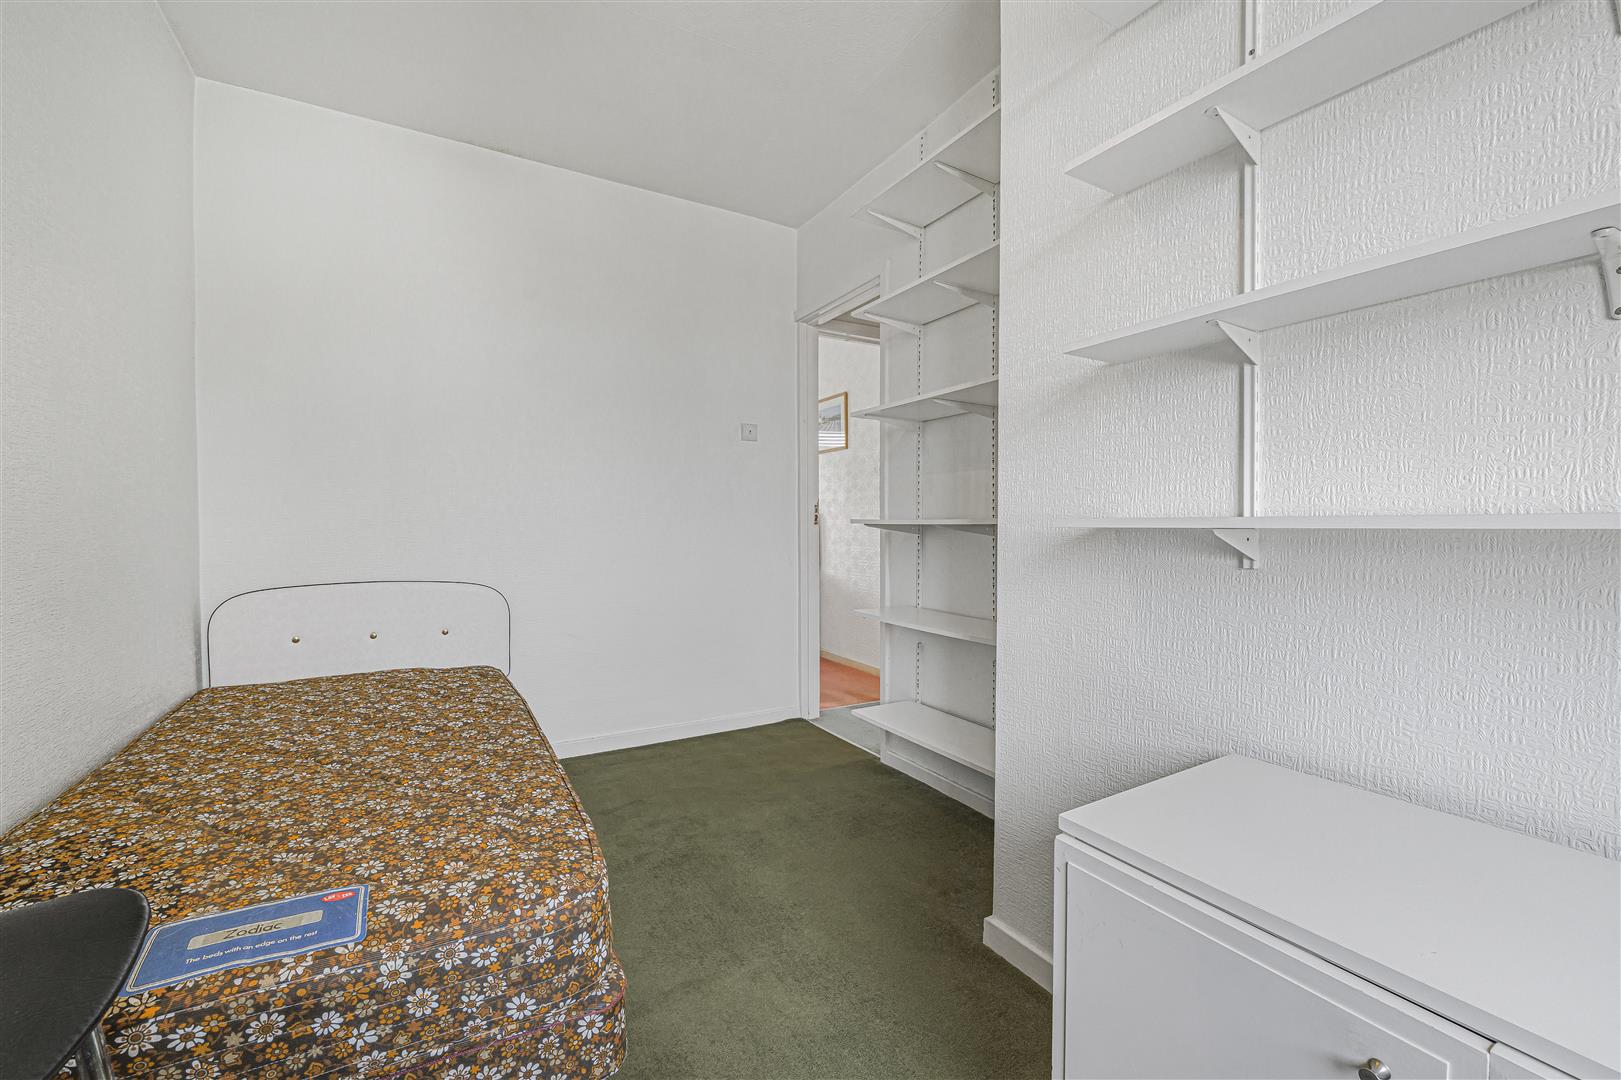
Bedroom Three (2.16m x 3.63m (7'1 x 11'11))
Fitted carpet. Skirting boards. Built in wardrobes. Pendant light fitting. Aluminium double glazed bay window to the rear aspect.
Bathroom (2.18m x 2.13m (7'2 x 7'0))
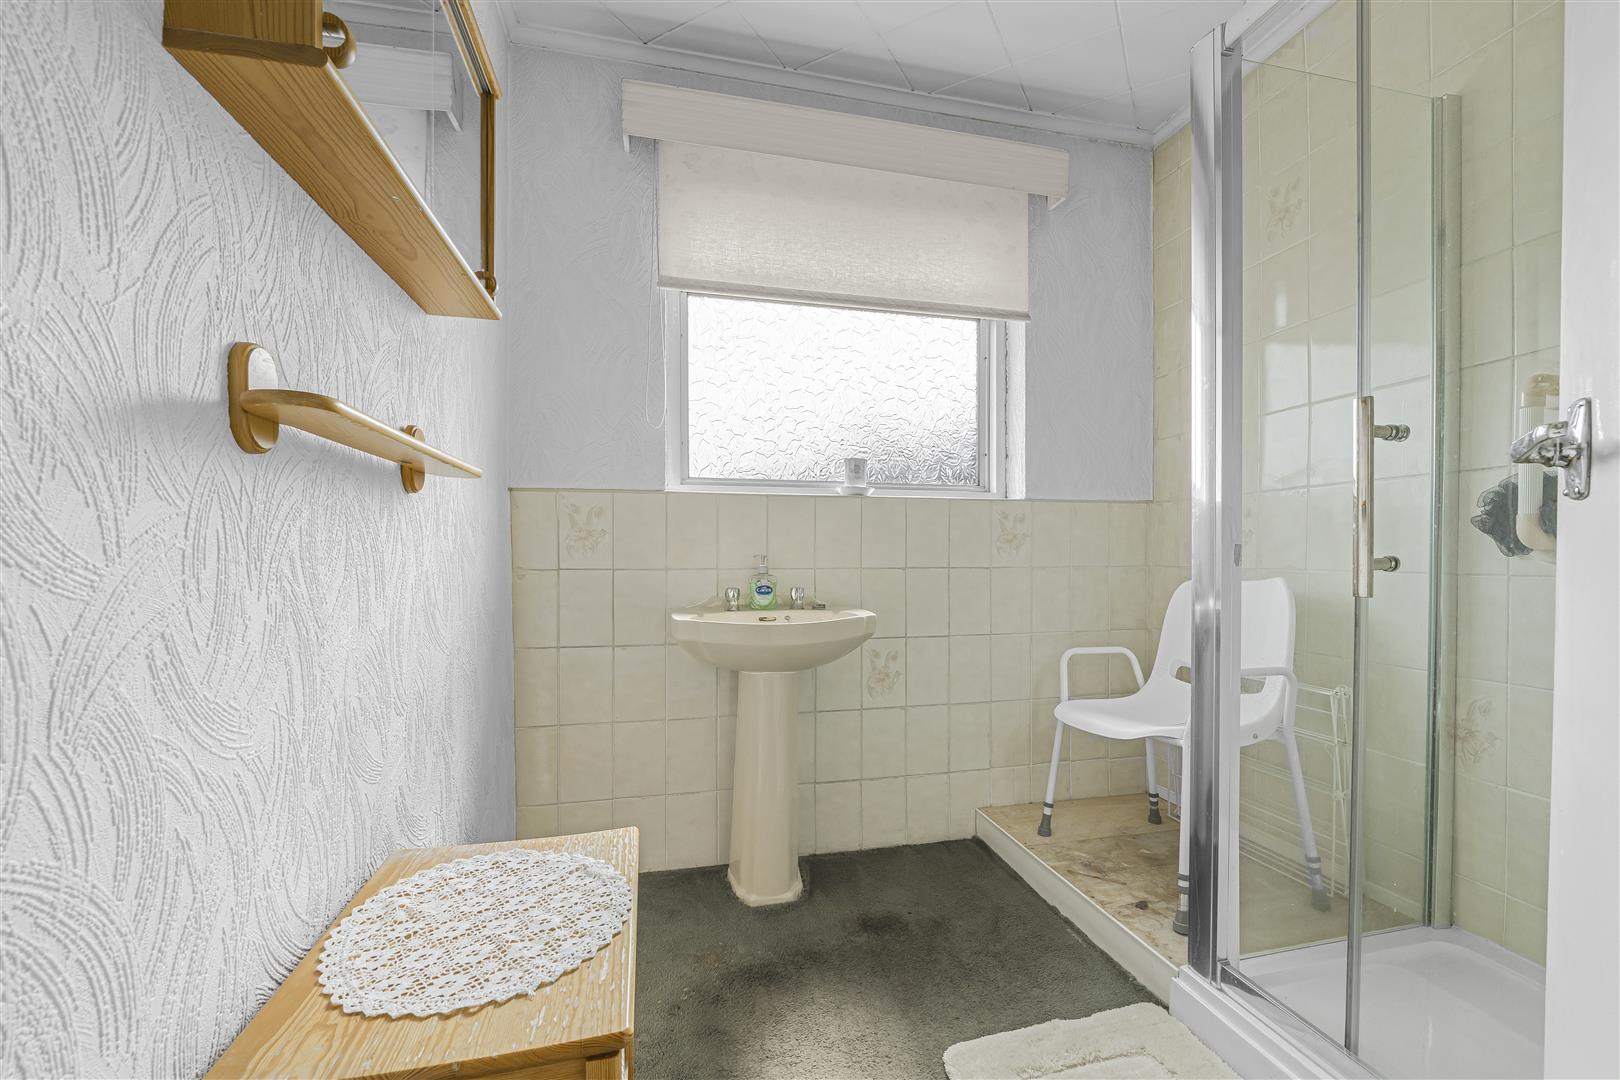
Fitted carpet. Partial tiled walls. Pedestal wash hand basin. Shower cubical with glass shower screen and door, over head shower attachment. Pendant light fitting. Aluminium obscure double glazed window to the rear aspect.
WC
Fitted carpet. Skirting boards. Tiled walls. Low level WC. Pendant light fitting. Obscure glazed window to the side.
Outside
Front: Block paved pathway to the entrance porch. Block paved driveway to the garage with an up and over door. Garden is laid to lawn with shrubbery. Gate to the rear garden.
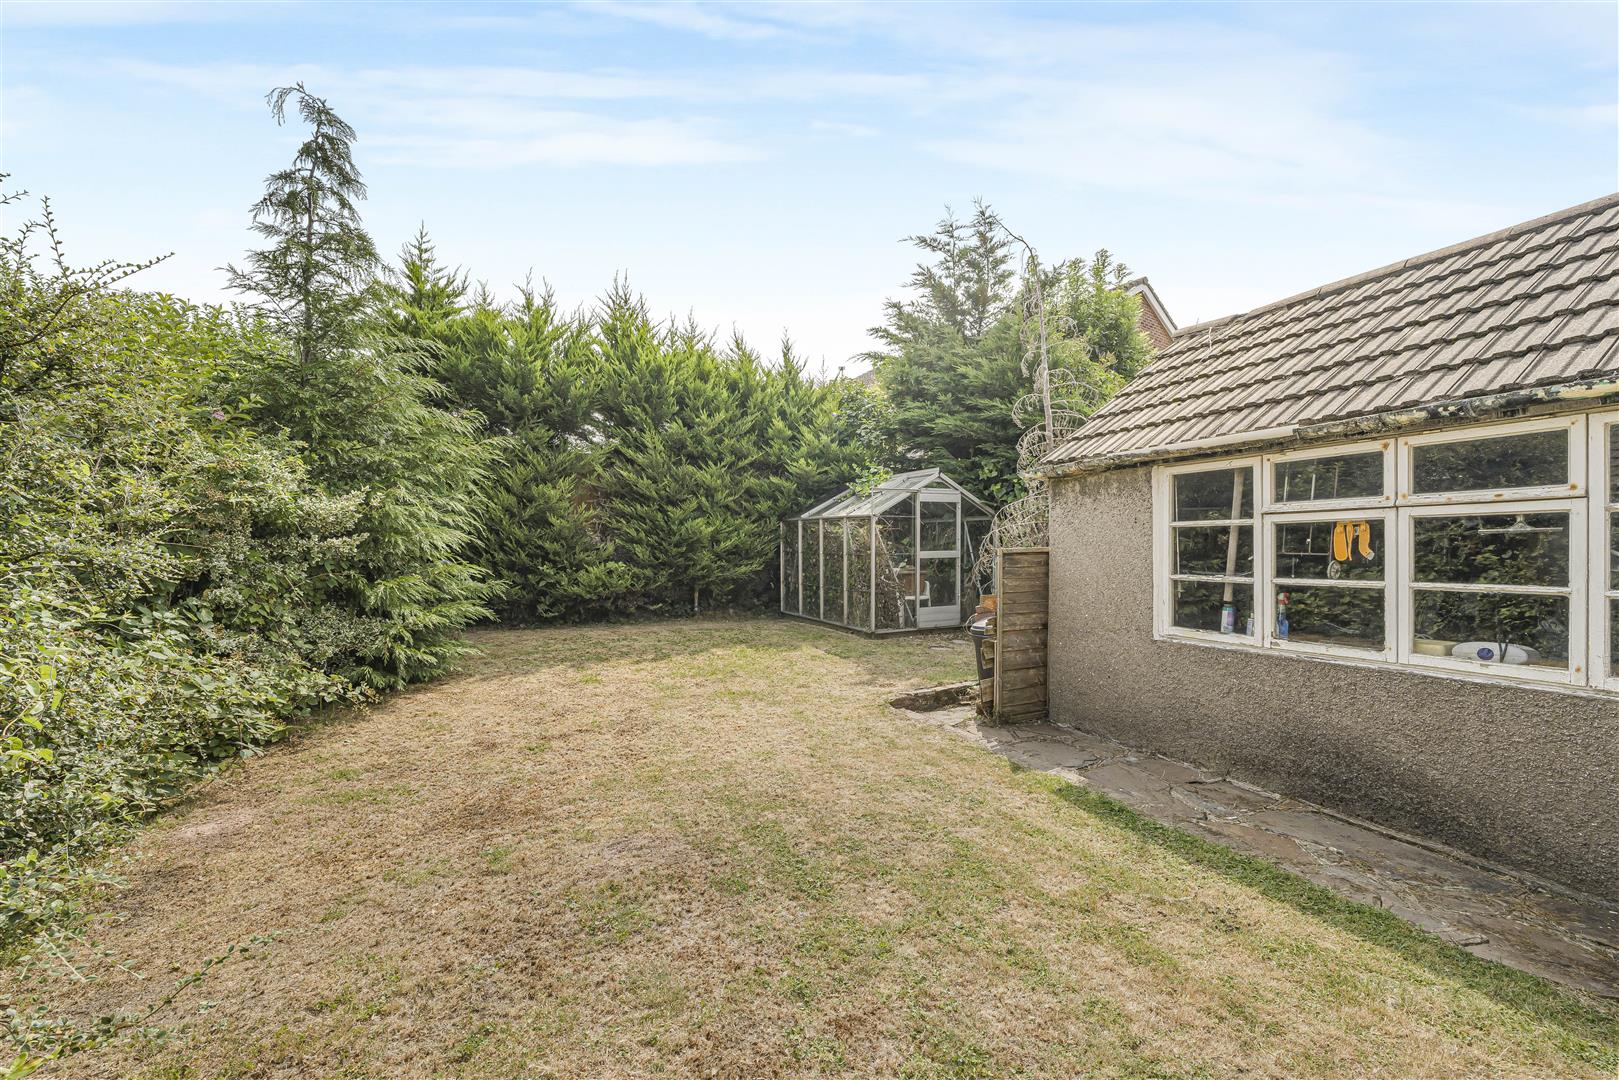
Rear: Mainly laid to lawn with shrubbery. Green house. Pedestrian door and glazed window to the garage.
Services
Mains electricity, gas, water, drainage.
Directions
From our office travel down Ty-Wern Road, Turn left onto Mavis Grove and the property is on the left.

Floorplans
Map
Thinking of selling?
Ready to find out what your property is worth in today’s market? Get a free, no-obligation home valuation from our experienced team. Call us today.
Contact Us
Please see below the relevant contact number for our departments.
Cowbridge Office
Commercial & Land
Survey & Valuation
Update your browser to view this website correctly. Update my browser now