
SSTC
£230,000
Unit 38, Nine Mile Point Industrial Estate, Cwmfelinfach
-
 4278 sqft
Key features
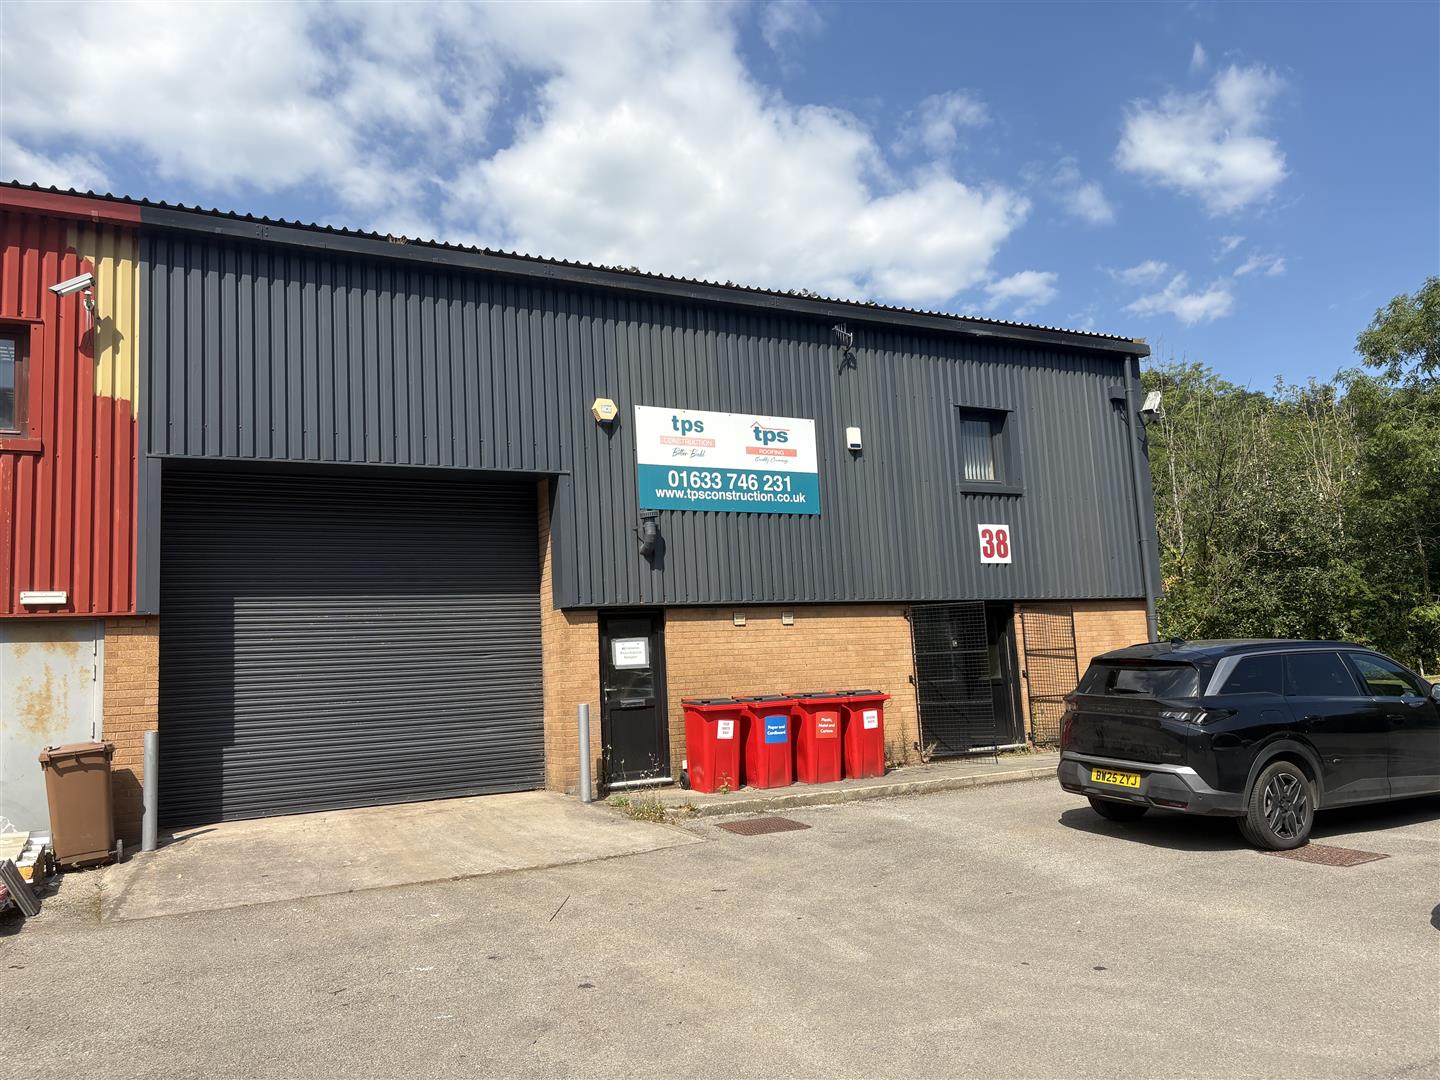
- End of terrace industrial / warehouse unit with substantial ground and first floor offices
- Total Gross Internal Area (GIA) circa 4,278 sq ft (397.5 sq m) inclusive of 1,285 sq ft (119.4 sq m) of first floor offices
- The warehouse benefits from a minimum eaves height of approximately 5.35m rising to approximately 7.3m at the apex with an additional 160 sq ft of mezzanine floor
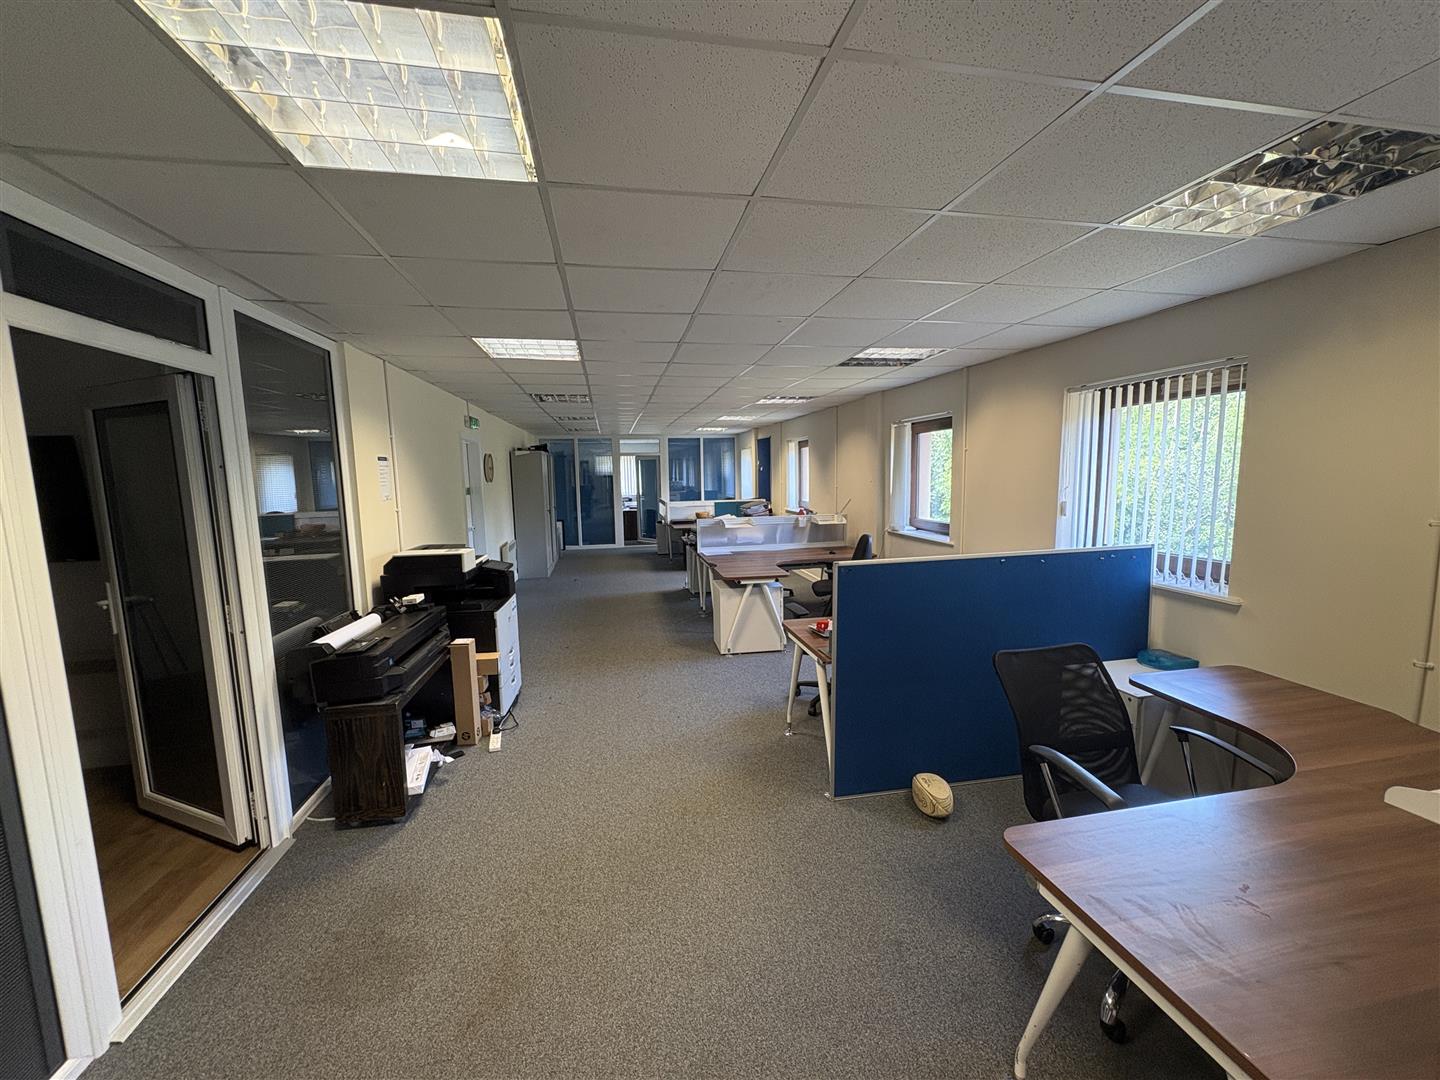
- Offices benefit from a mixture of carpeting / laminate throughout, UPVC windows, electric wall mounted heaters and suspended ceiling with recessed lighting
- Externally the property offers parking directly to the front of the unit
- The property is offered for sale by way of a long leasehold interest, held under a 199-year lease from 28 March 1991 (less three days), with approximately 163 years remaining unexpired
- Price - £230,000 (no VAT)
- EPC Rating: D (96)
- Available immediately

About this property
Opportunity to acquire the Long Leasehold interest (held under a 199-year lease from 28 March 1991 - less three days) in an end of terrace industrial / warehouse unit circa 4,278 sq ft (397.4 sq m) inclusive of substantial ground and first floor offices and external car parking to the front.
Location
The subject property is situated on Nine Mile Point Industrial Estate in Cwmfelinfach, an established industrial and commercial location within the Caerphilly County Borough. The estate is accessed via the A467, which provides links south to Newport and Junction 28 of the M4 motorway, and north towards Blackwood and the wider South Wales Valleys. Newport city centre lies approximately 10 miles to the south-east, whilst Caerphilly is approximately 9 miles to the south-west.
The nearby villages of Risca and Crosskeys provide a range of local amenities and public transport connections, with railway stations at both locations offering services to Newport and Cardiff.
Description
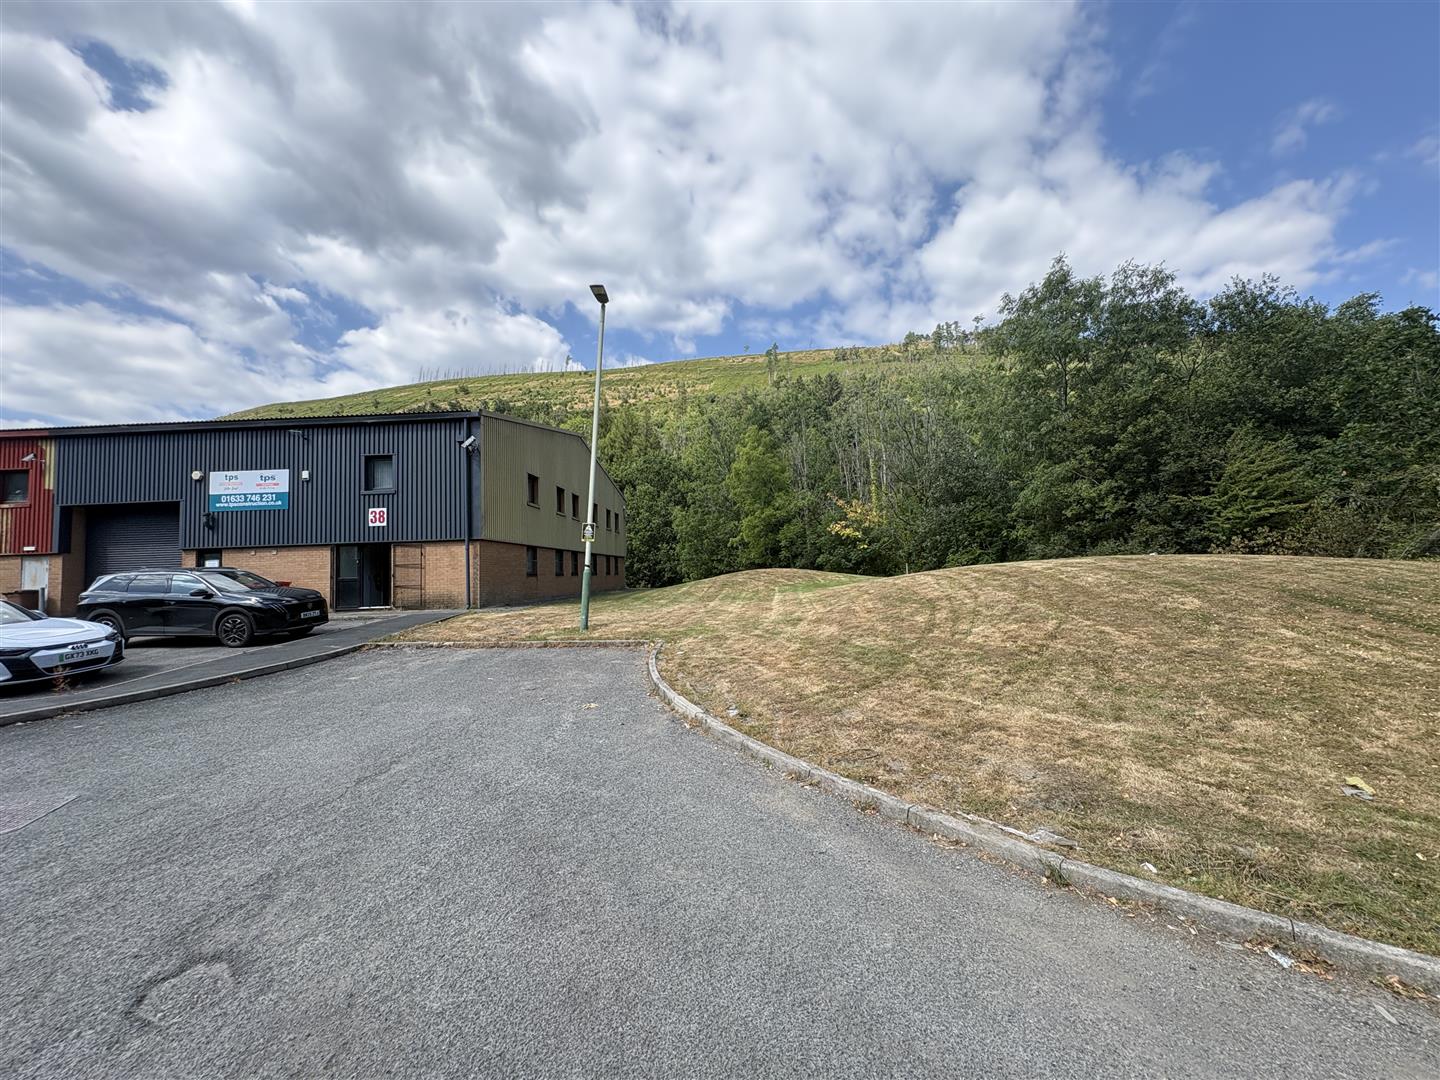
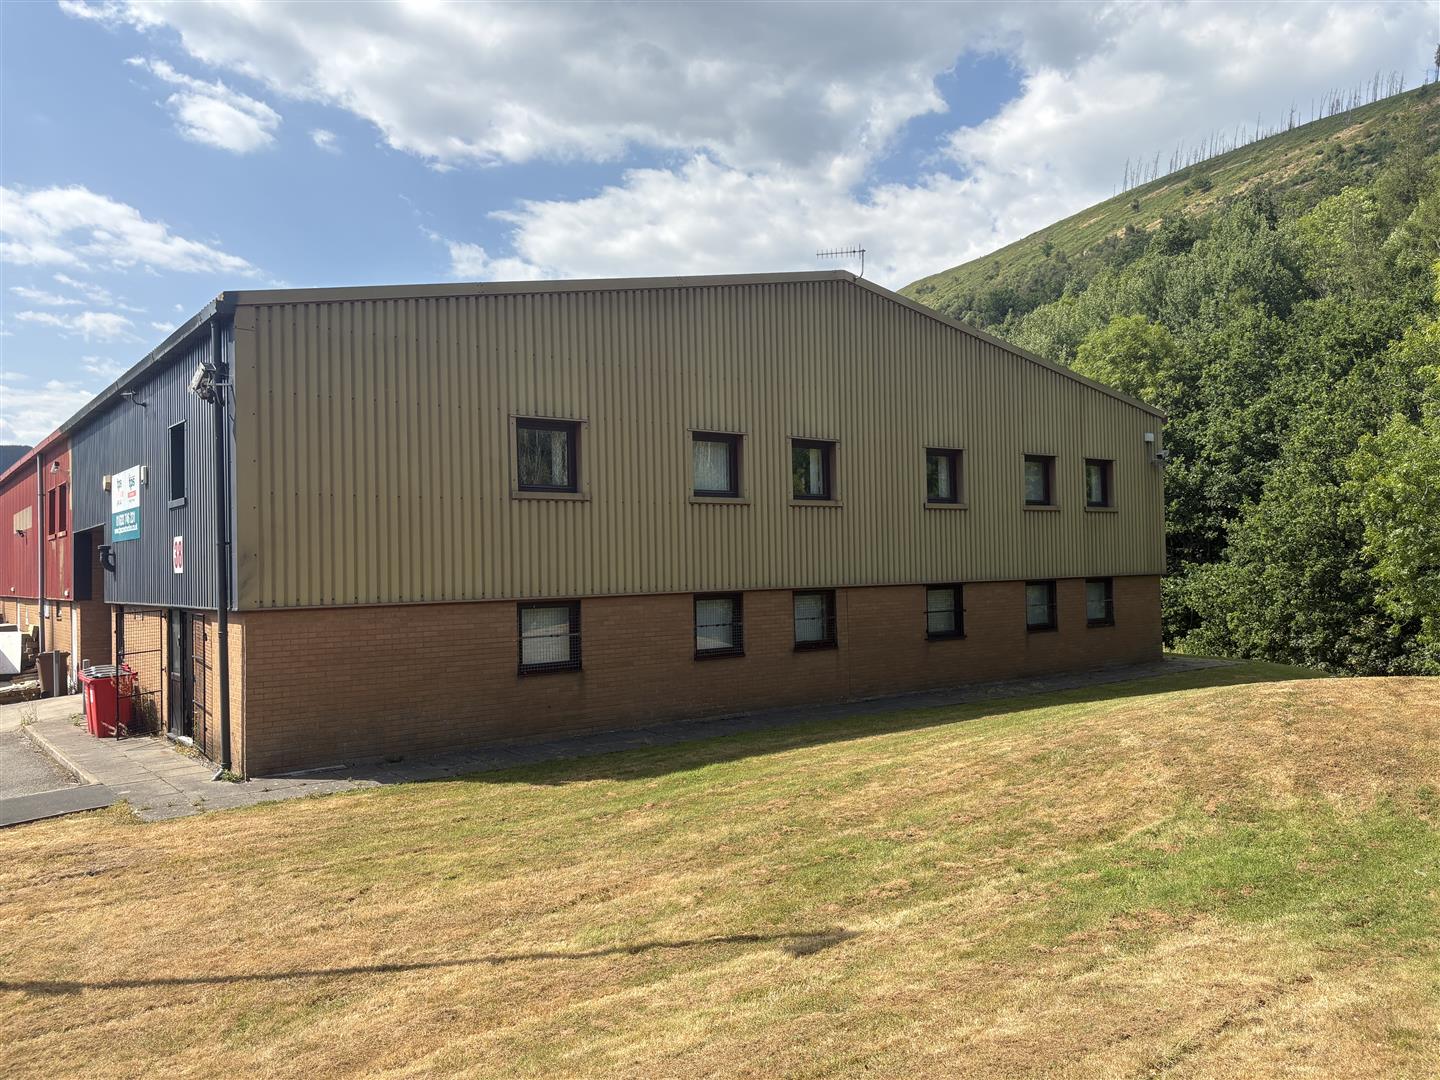
The property comprises an end of terrace industrial / warehouse unit of steel portal frame construction with substantial ground and first floor offices and external parking to the front.
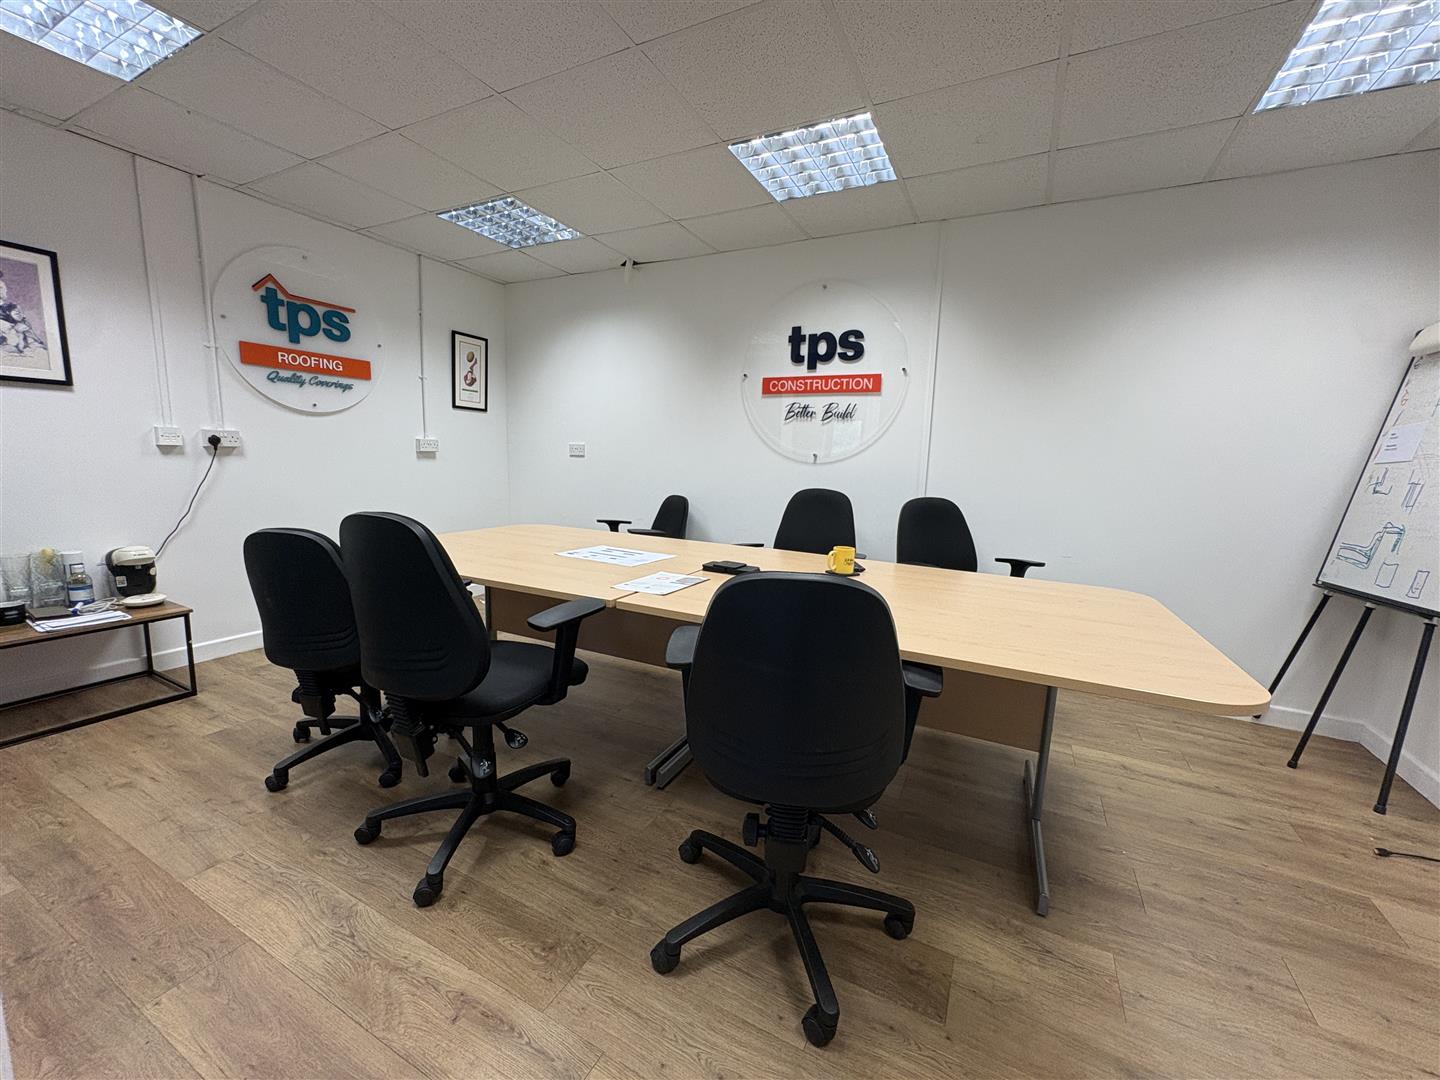
Internally, the main warehouse benefits from a minimum eaves height of approximately 5.35m rising to approximately 7.3m at the apex with an additional 160 sq ft of mezzanine floor. Access is provided via a roller shutter door from the front parking area measuring approximately 3.75m (h) x 4m (w). The warehouse can also be accessed via the adjacent ground floor offices which provide WC / kitchen facilities, main reception area and 3 No offices / stores. The first floor provides additional office space with boardroom / meeting room, store and 2 No partitioned offices. Further benefits include a mixture of carpeting / laminate throughout, UPVC windows, electric wall mounted heaters and suspended ceiling with recessed fluorescent tube lighting.
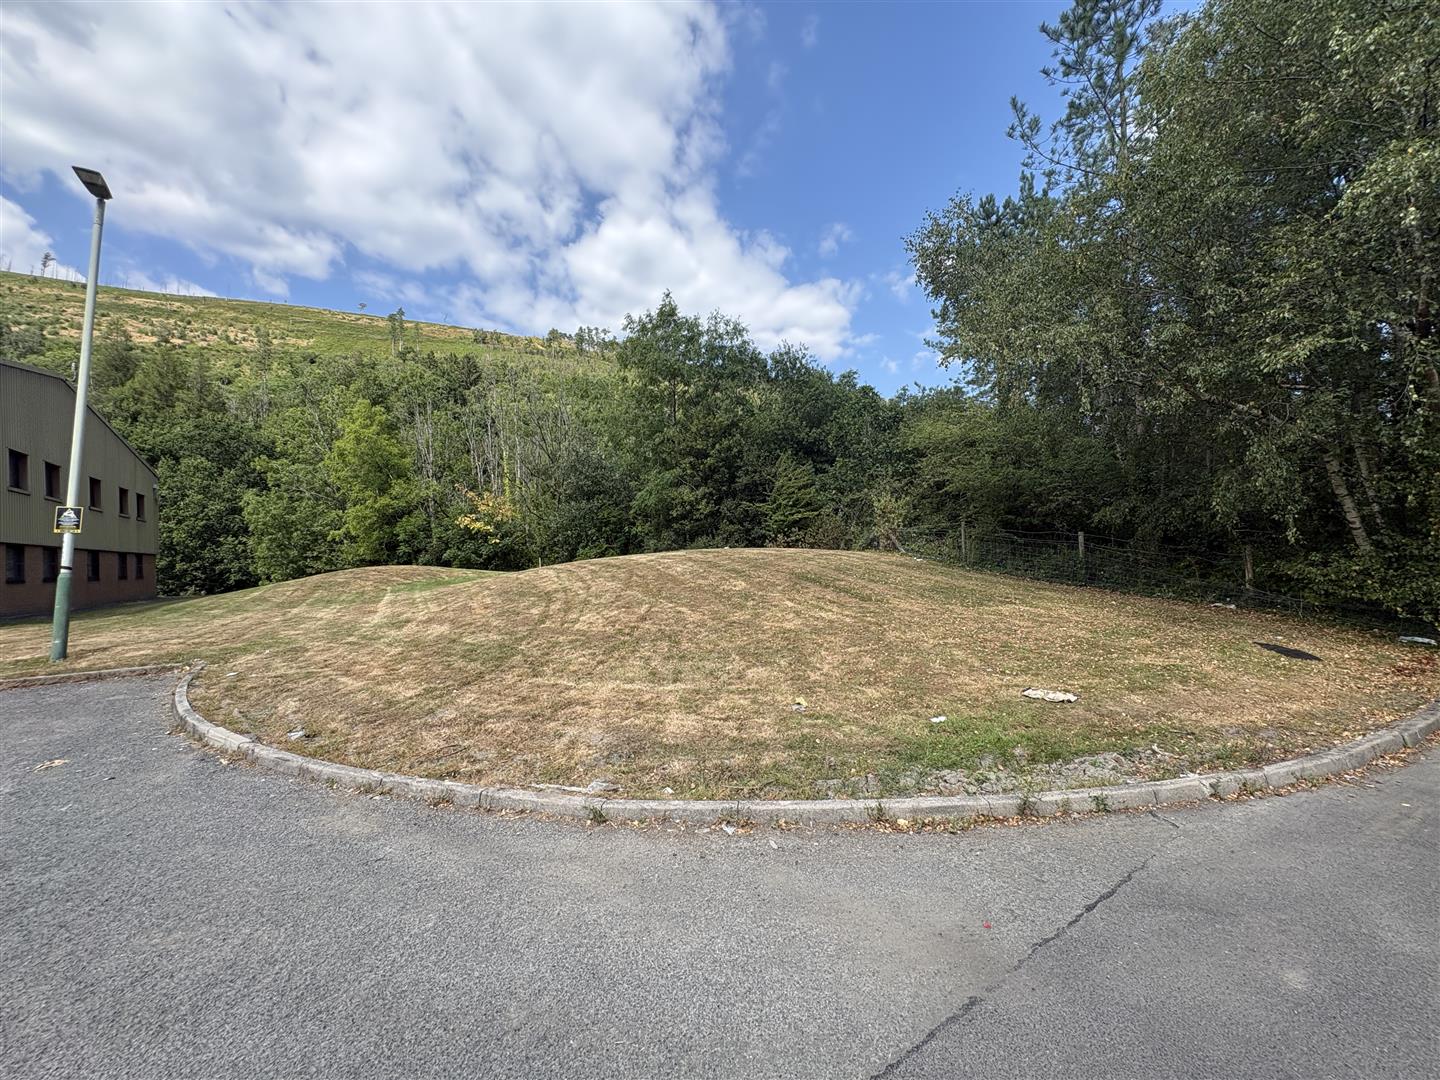
Externally, there is car parking to the front and a large area to the side elevation which could be utilised for additional compound / store subject to obtaining the necessary planning consents and Freeholder consent.
Accommodation
From measurements taken onsite, we have calculated the following Gross Internal Areas:-
Ground Floor:
Warehouse - 1,708 sq ft (158.7 sq m)
Offices, Stores and Ancillary - 1,285 sq ft ( 119.4 sq m)
First Floor:
Offices - 1,285 sq ft (119.4 sq m)
Total Gross Internal Area (GIA) - 4,278 sq ft (397.5 sq m)
There is an additional mezzanine floor totalling 160 sq ft (14.9 sq m)
Services
We understand that the property benefits from mains electric, gas, water and drainage. However, we have not tested any of the service installations and prospective occupiers must satisfy themselves as to the state and condition of such items prior to completion.
Tenure
The property is offered for sale by way of a long leasehold interest, held under a 199-year lease from 28 March 1991 (less three days), with approximately 163 years remaining unexpired. The lease is subject to a peppercorn ground rent and service charge.
Price
£230,000
VAT
All figures quoted are exclusive of Value Added Tax (VAT). Any interested party should satisfy themselves as to the incidence of VAT in respect of any transaction. However, in this instance we understand that VAT is not payable.
Business Rates
We have made online enquiries to the Valuation Office who confirm the following:
Rateable Value: £19,500
Uniform Business Rate (UBR): 50.2
We advise all interested parties to make their own enquiries with the Valuation Office Agency and Local Authority in relation to Small Business Rates Relief.
Energy Performance Certificate
EPC Rating: D (96)
Plans, Areas & Schedules
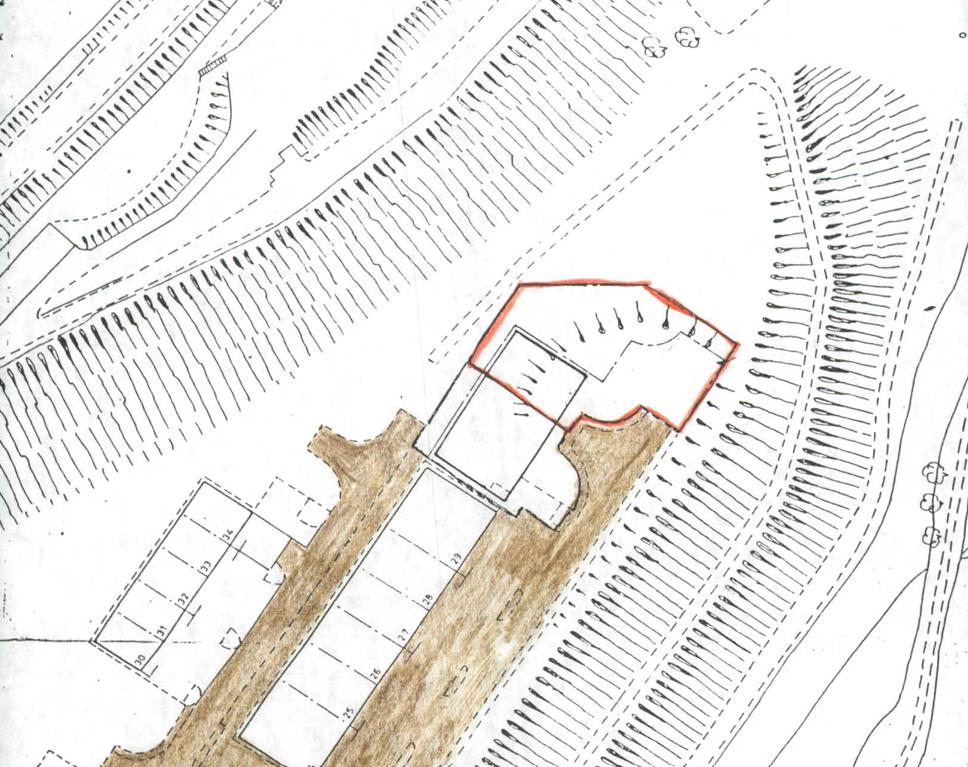
Any plans within these particulars are published for illustration purposes only and are not to scale.
Anti Money Laundering
As part of our obligation under the UK Money Laundering Regulations 2017, Harris & Birt will require any purchaser or tenant to provide proof of identity along with any other supporting documents requested.
Arrange a Viewing
Strictly by appointment only with the sole agents Harris & Birt. Please contact our office to arrange an appointment.
Daniel Jones MSc BSc (Hons) MRICS
or
Brooke Annandale BSc (Hons)
[email protected] / 02920614411
All Enquiries
Harris & Birt Chartered Surveyors
359 Caerphilly Road
Cardiff
CF14 6QF
Brochure created 19.08.2026 - Ref: ICW51
Floorplans
Map

Thinking of selling?
Ready to find out what your property is worth in today’s market? Get a free, no-obligation home valuation from our experienced team. Call us today.
Contact Us
Please see below the relevant contact number for our departments.
Cowbridge Office
Commercial & Land
Survey & Valuation
Update your browser to view this website correctly. Update my browser now