
For Sale
Asking Price £157,500
Pont Pentre Park, Upper Boat, Pontypridd
-
 2 bed
2 bed
-
 2 bath
-
 2 reception
Key features
About this property
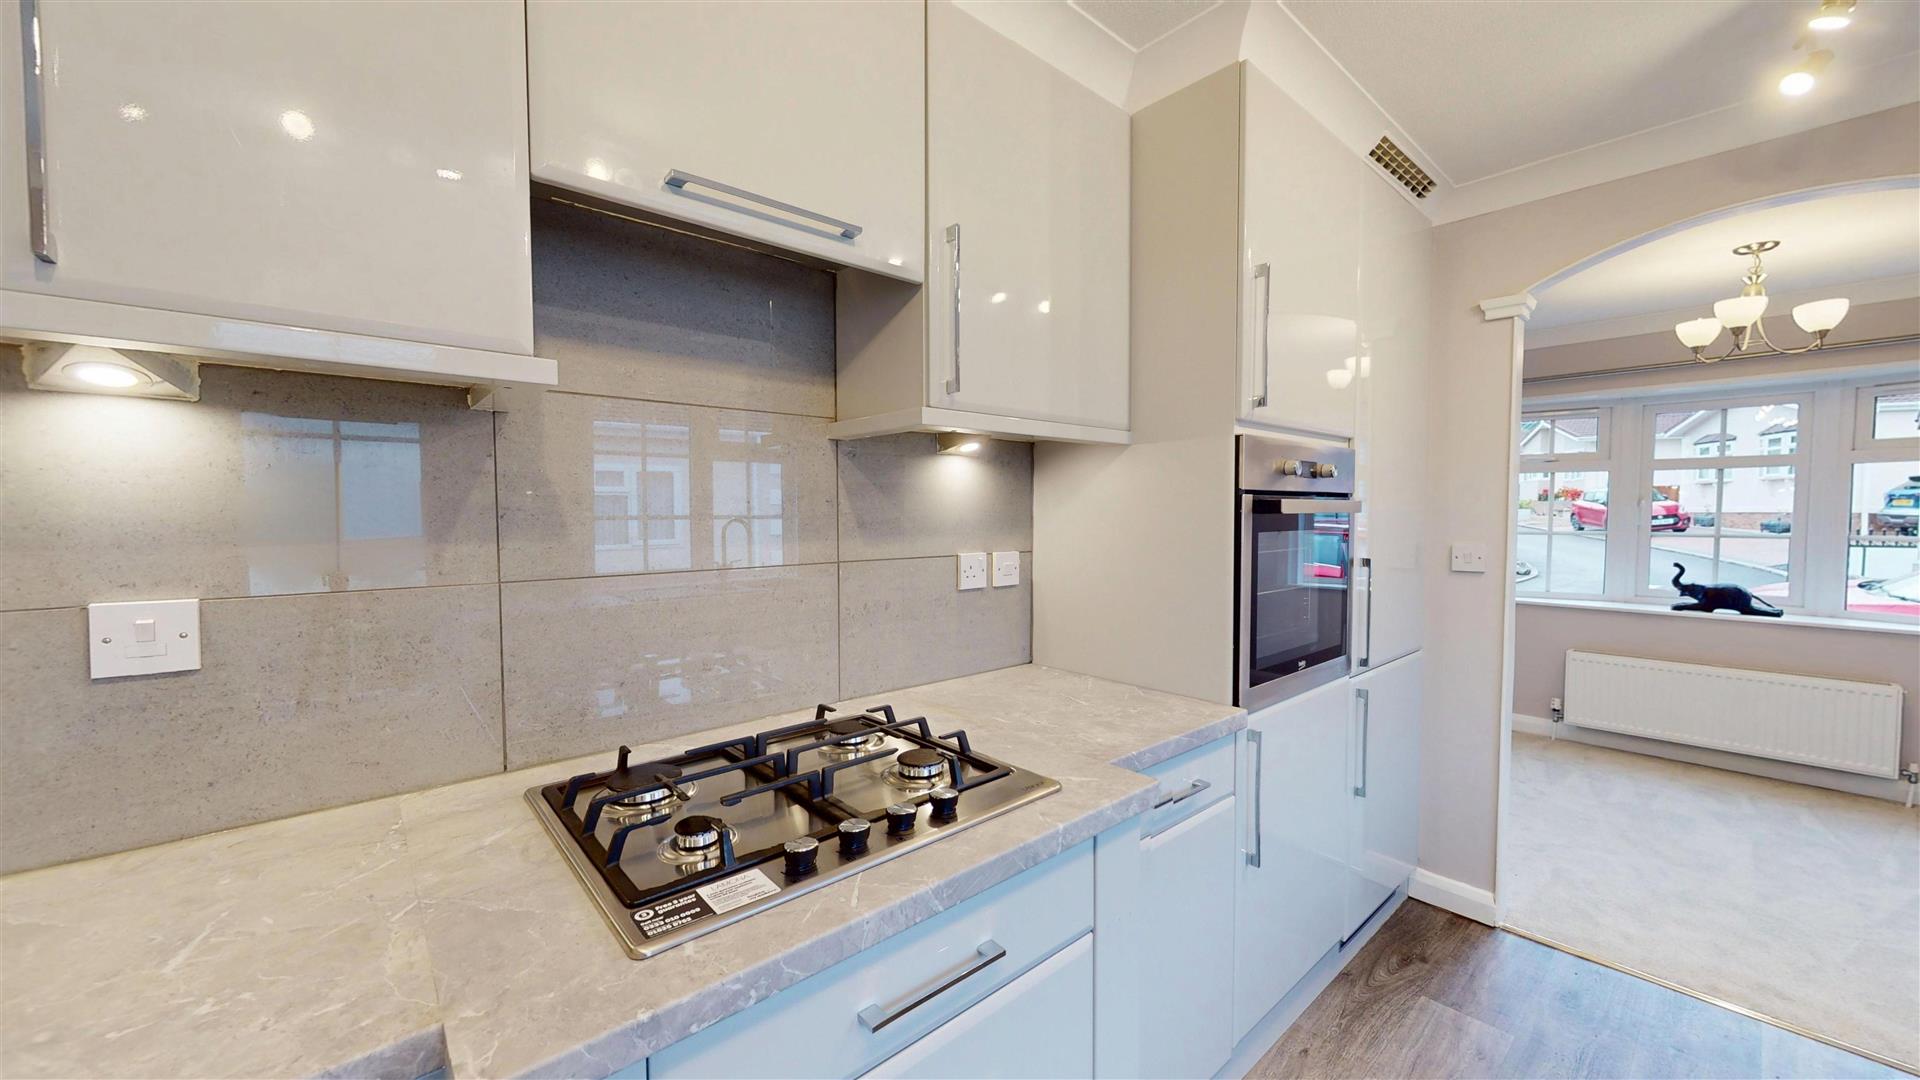
Special Offer £157,500. Fully decorated throughout. Newly fitted carpets throughout. New hob and sink. Viewing highly advised.
Pont Pentre Residential Park is located just off the A470. Just 15 minutes from the capital city centre of Cardiff. The site is within close proximity to a range of retail shops and food outlets including Tesco, Aldi, Farmfoods Peacocks, Home Bargains and more; all within walking distance of the residential park. The park benefits from several bus stops within 300 meters of the park entrance with regular bus services to Cardiff, Bridgend, Barry and Newport. Cardiff is only 9 miles away for those who love to shop and visit the historic buildings and castle. It is also the centre for sports and the arts with the Principality Stadium and the St Davids Centre amongst the attractions. Only 11 miles from the Pont Pentre development is the newly developed Cardiff Bay area with the National Assembly buildings, museums, theatres and entertainment, walks and views, bistros and bars. Cardiff Airport is also only 7 miles away. Please note, Pont Pentre Park is a retirement park and is exclusively for persons over the age of 50.
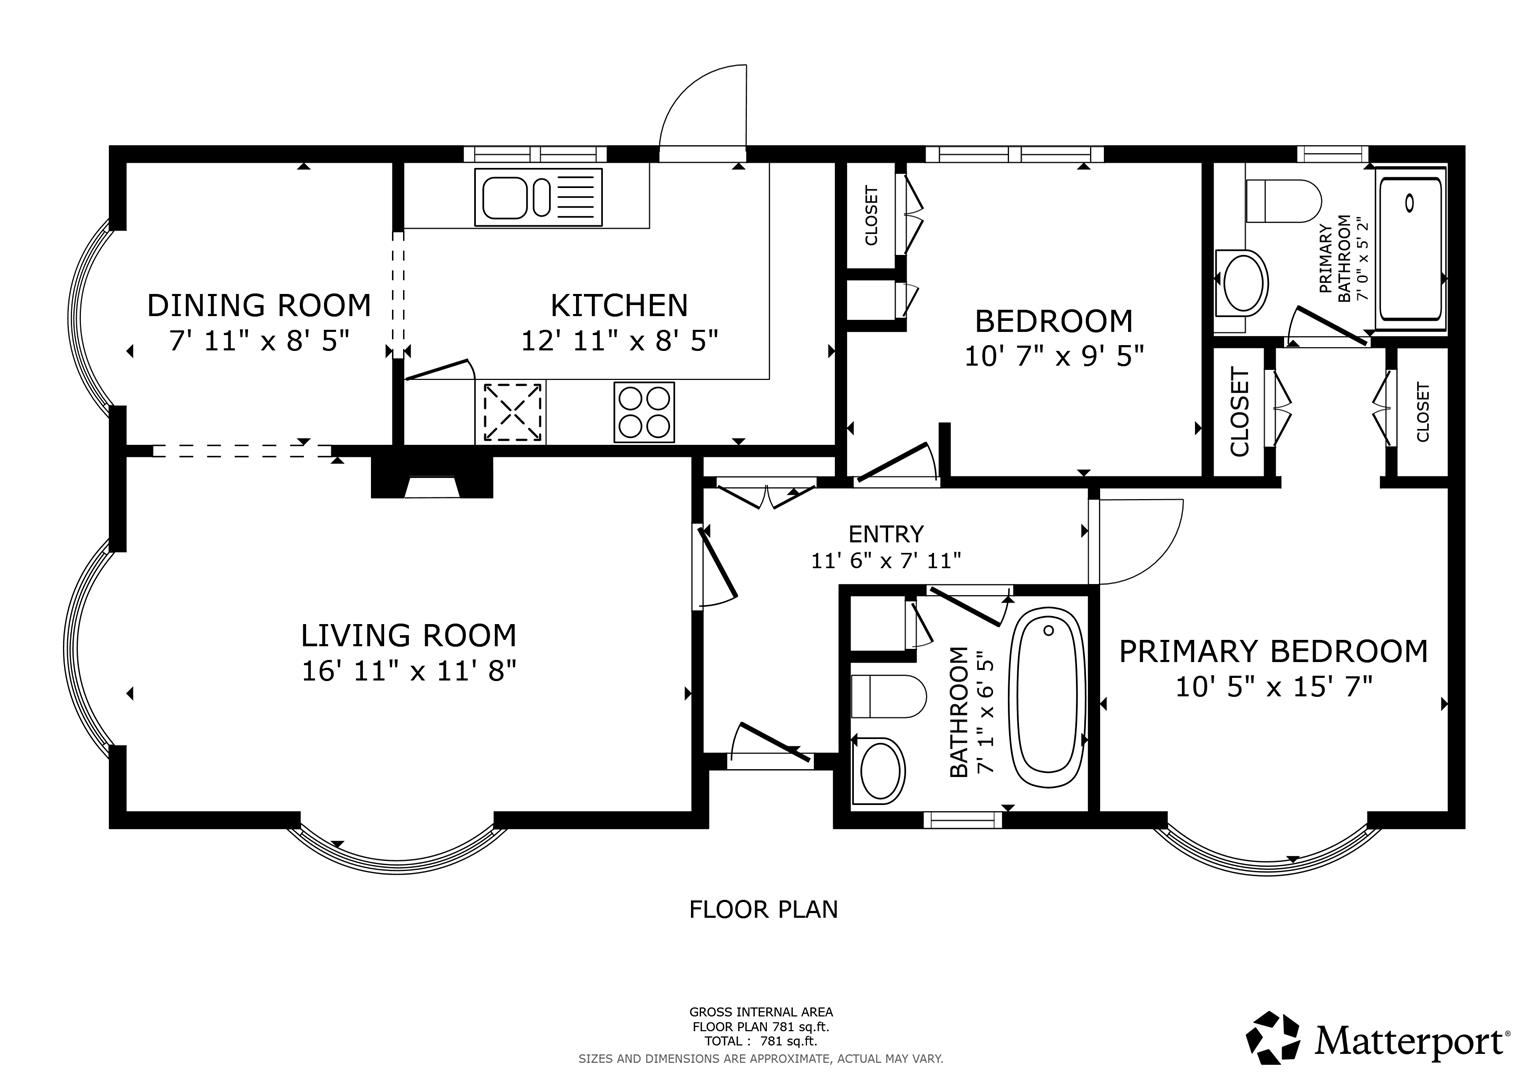
Entrance Hall
The property is entered via UPVC front door with inset frosted glazed panel. Coir matting. Fitted carpet. Papered walls. Coved and papered ceiling. Pendant ceiling light. Radiator. Loft access hatch. Doors to living room, bedrooms and bathroom.
Living Room
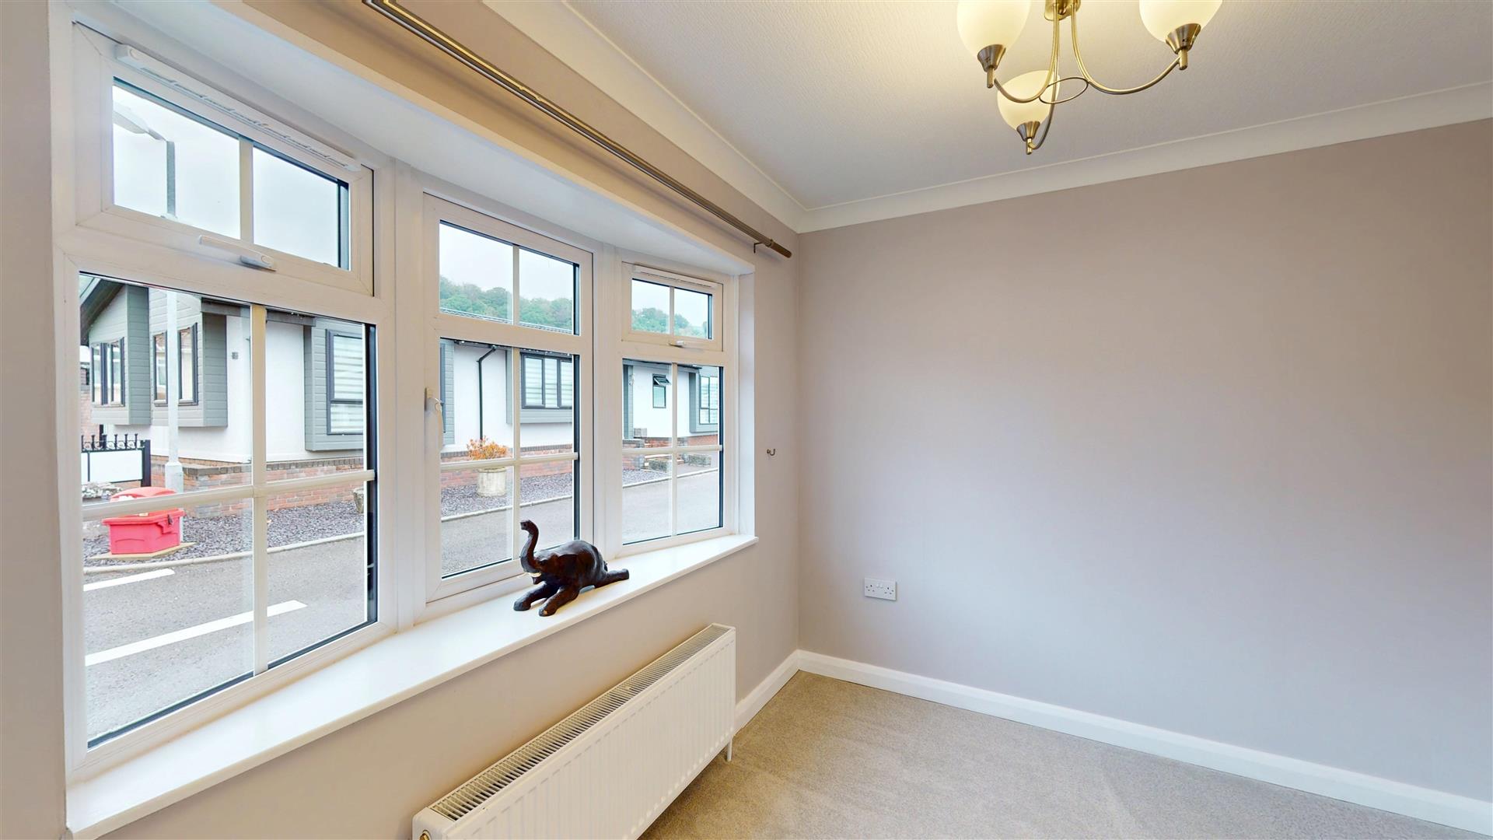
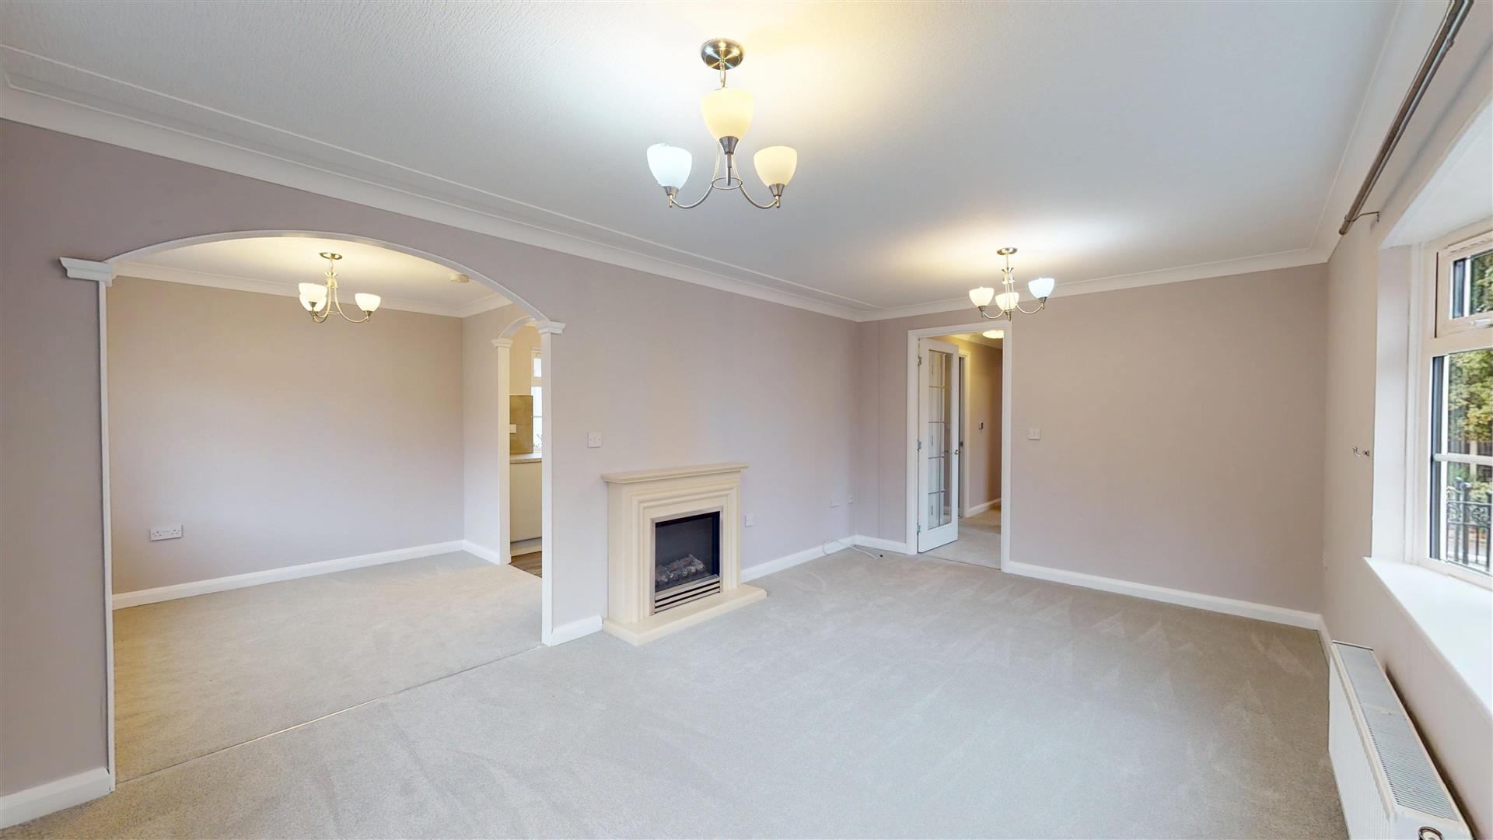
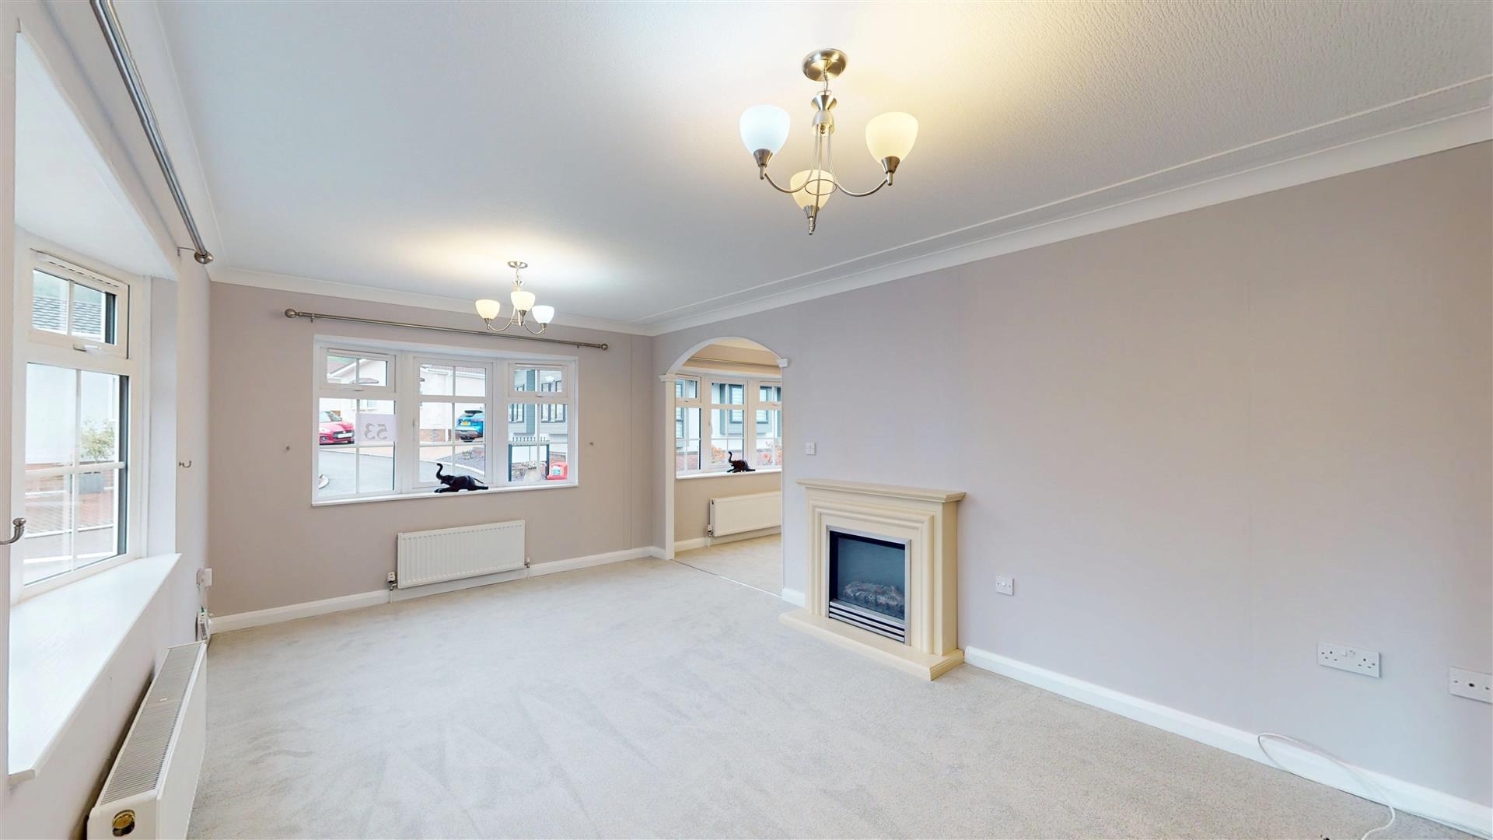
Two large windows to front and side. Fitted carpet. Papered walls. Coved and papered ceiling. Pendant ceiling lights. Radiators. Feature log effect fireplace. Opening through to dining area.
Dining Room
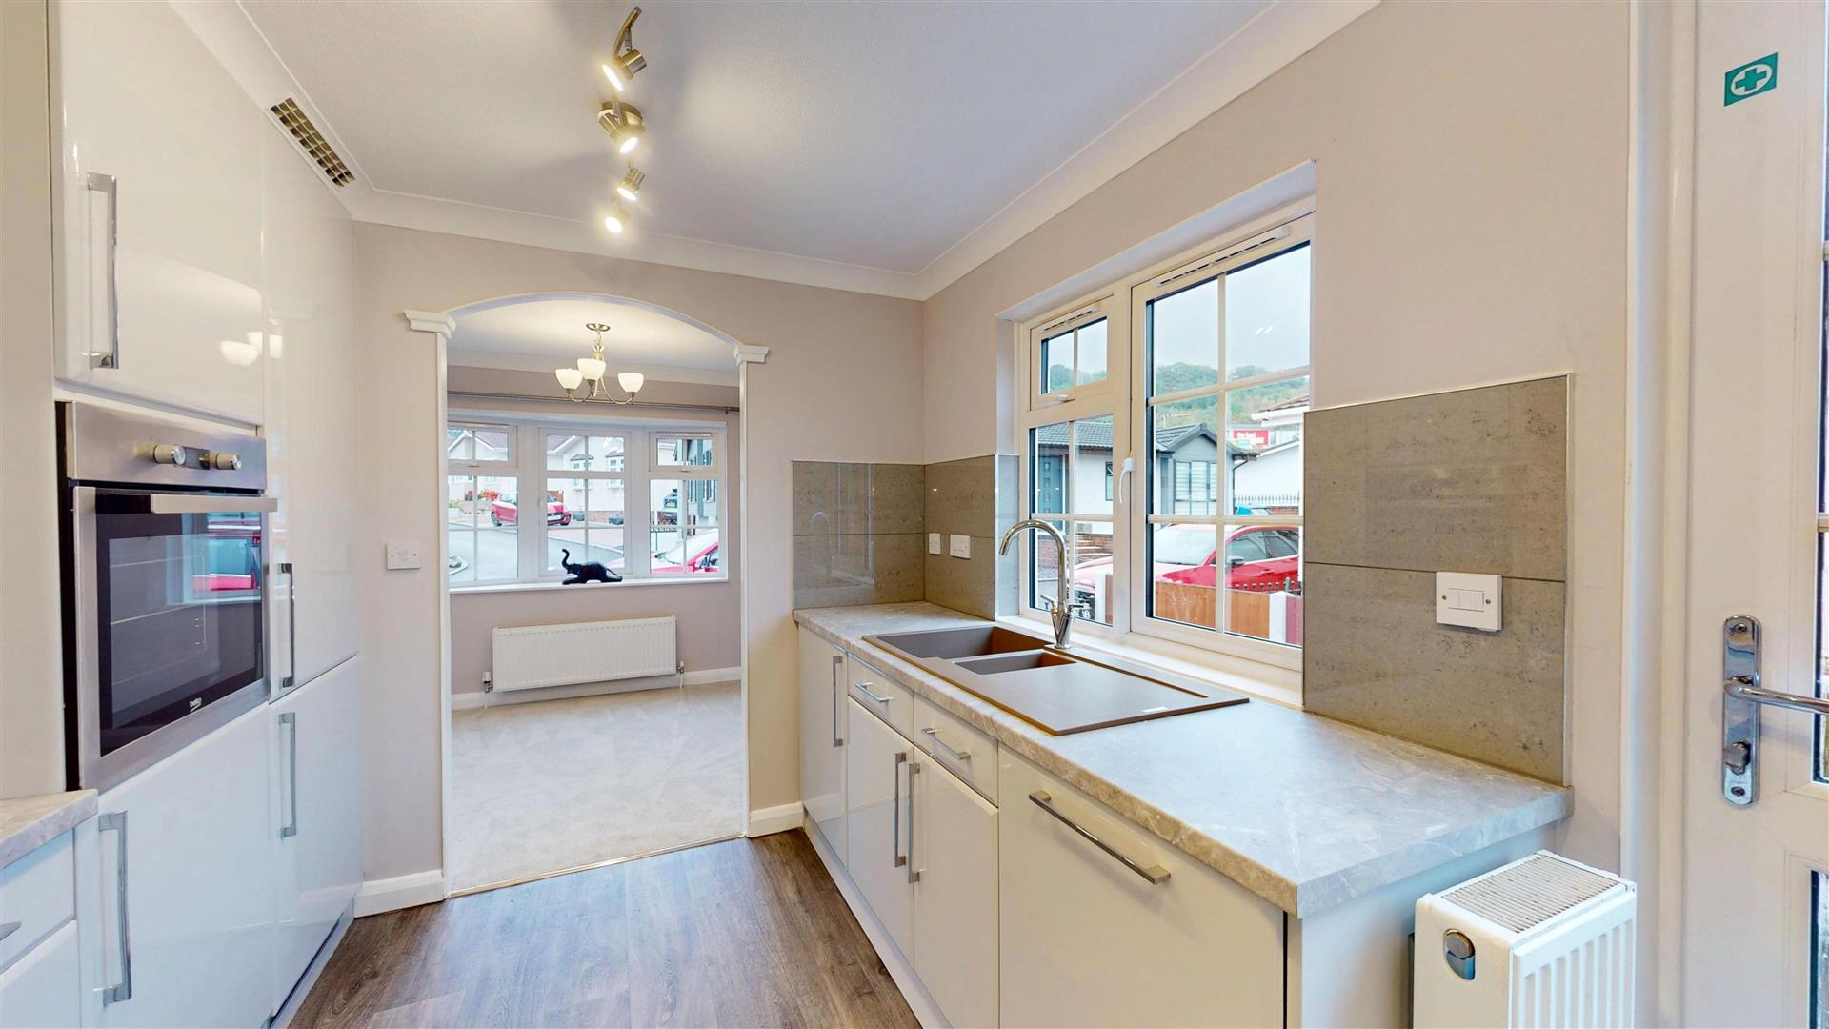
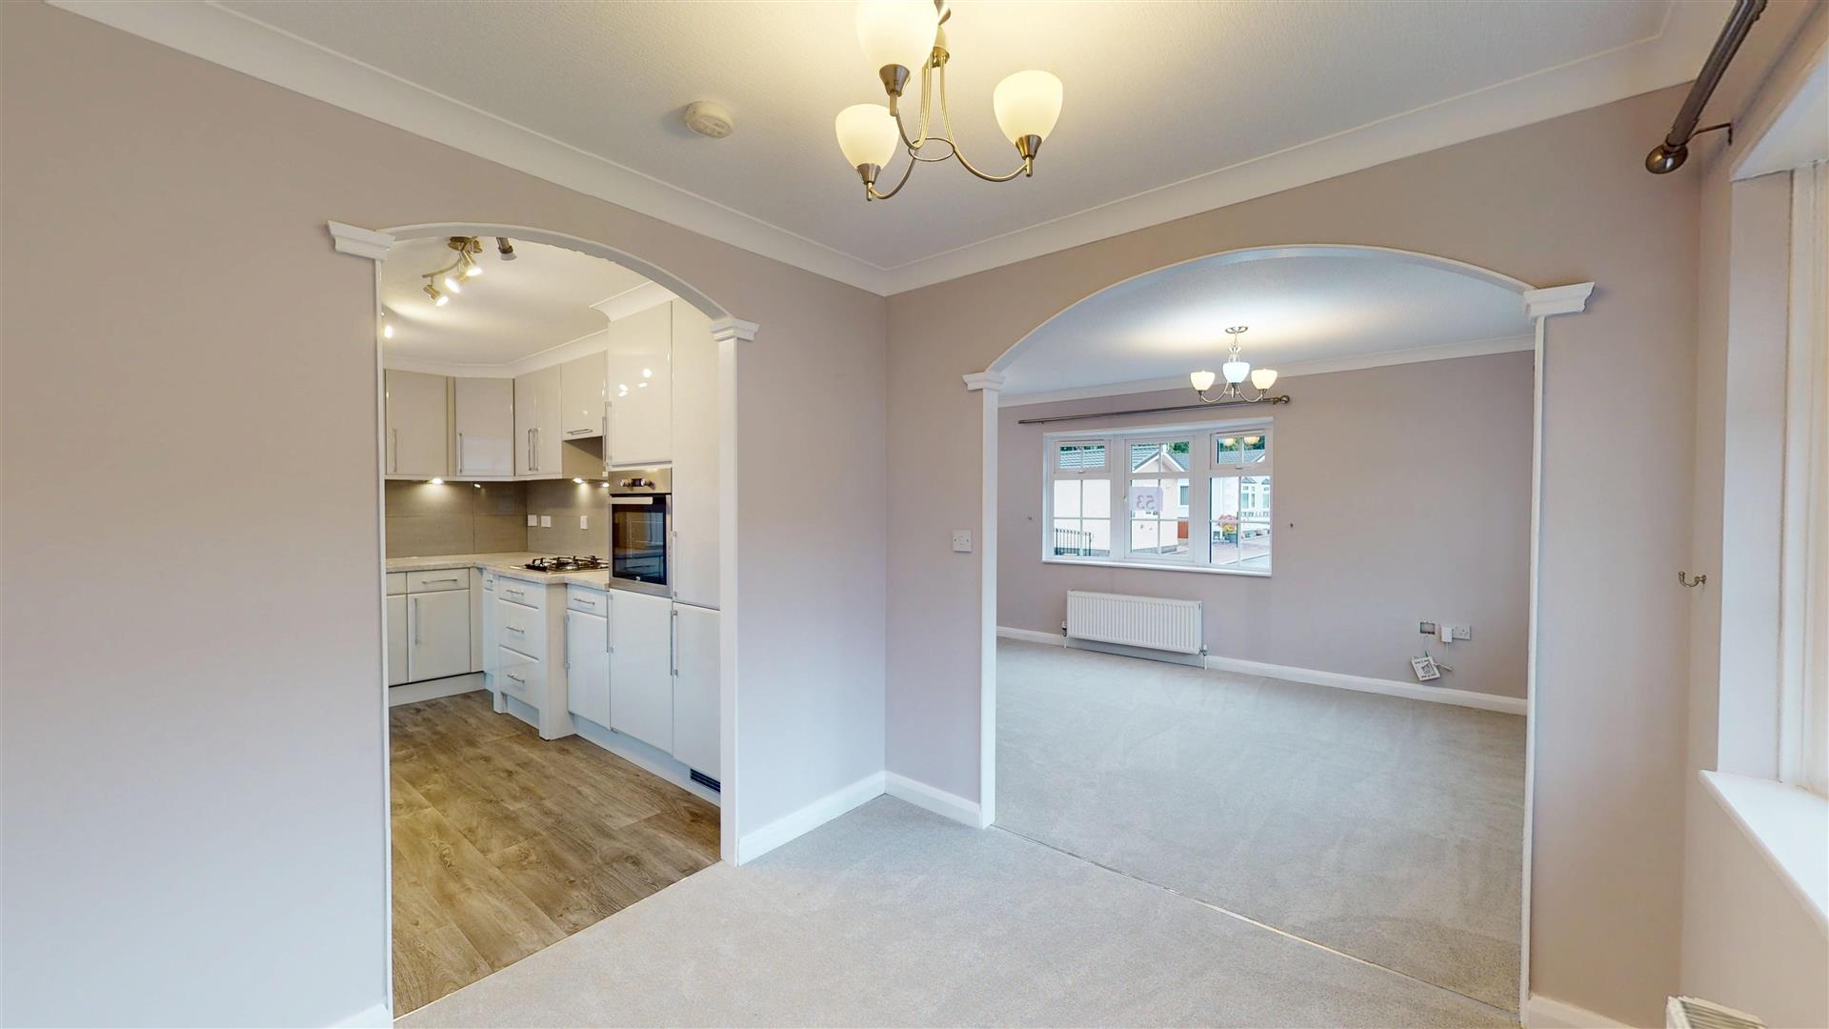
Large window to side. Fitted carpet. Papered walls. Coved and papered ceiling. Radiator. Pendant ceiling light. Opening through to kitchen.
Kitchen
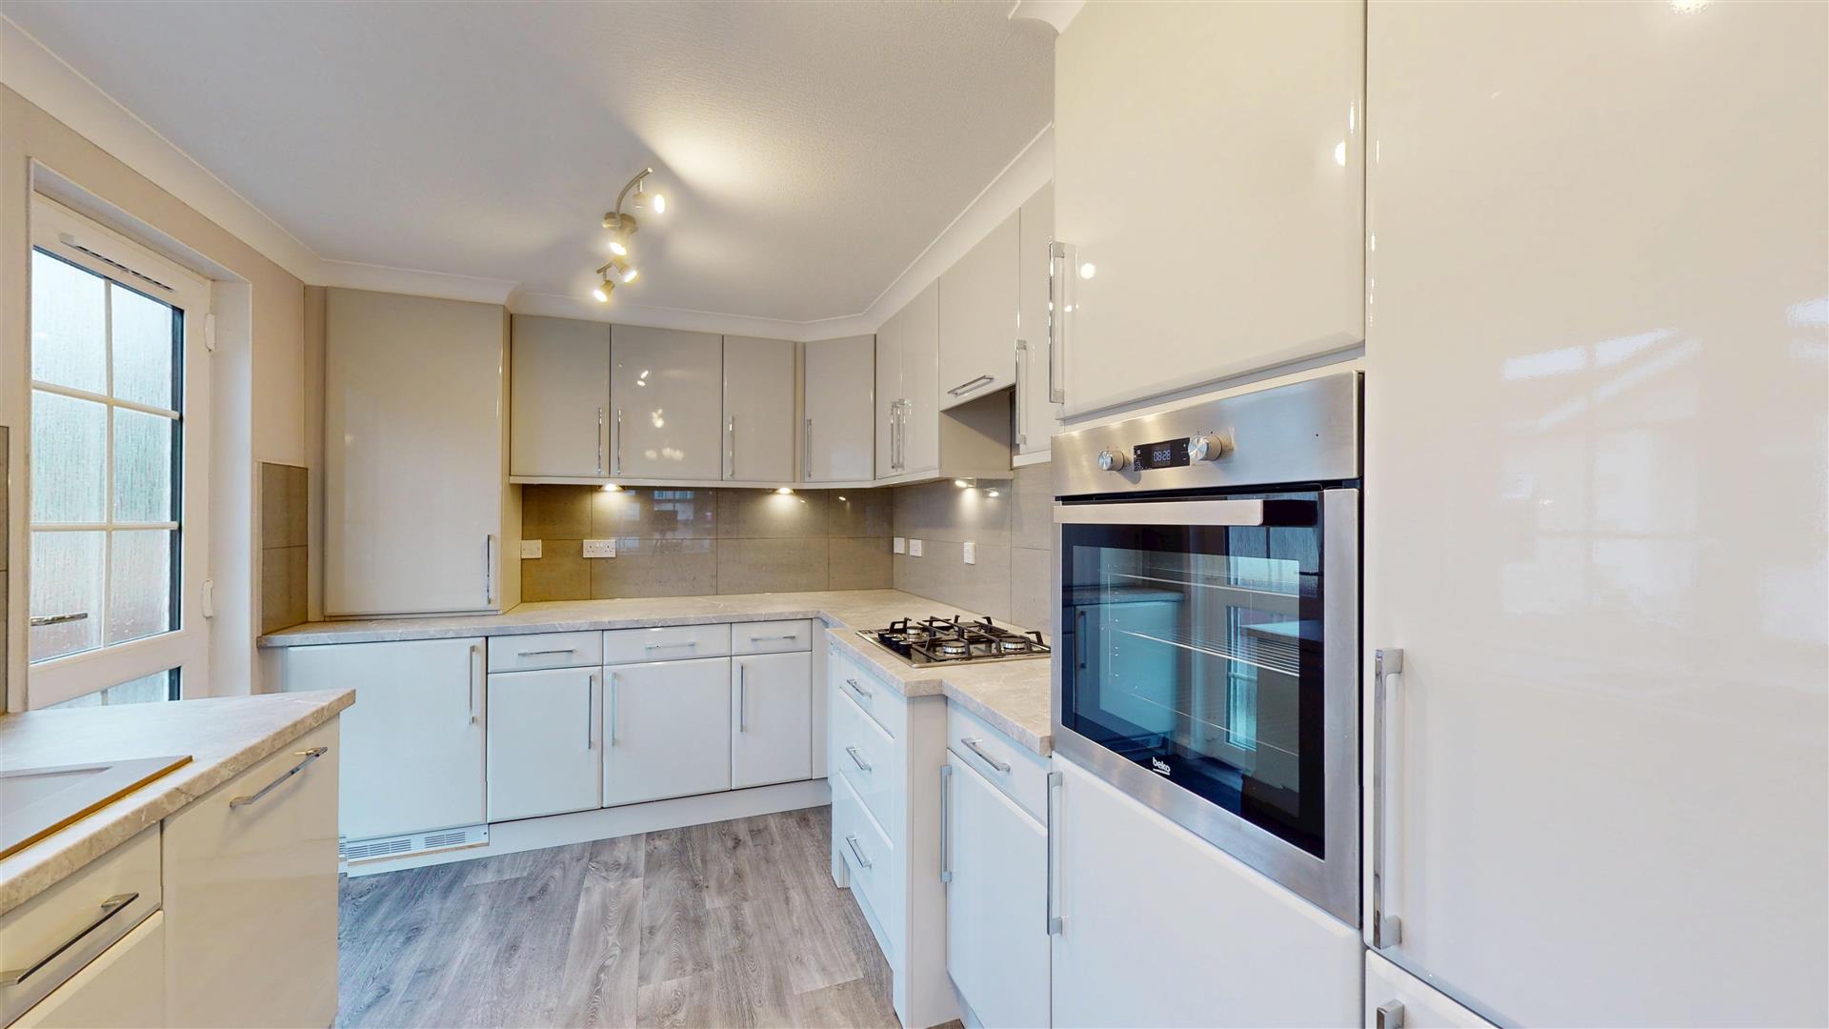
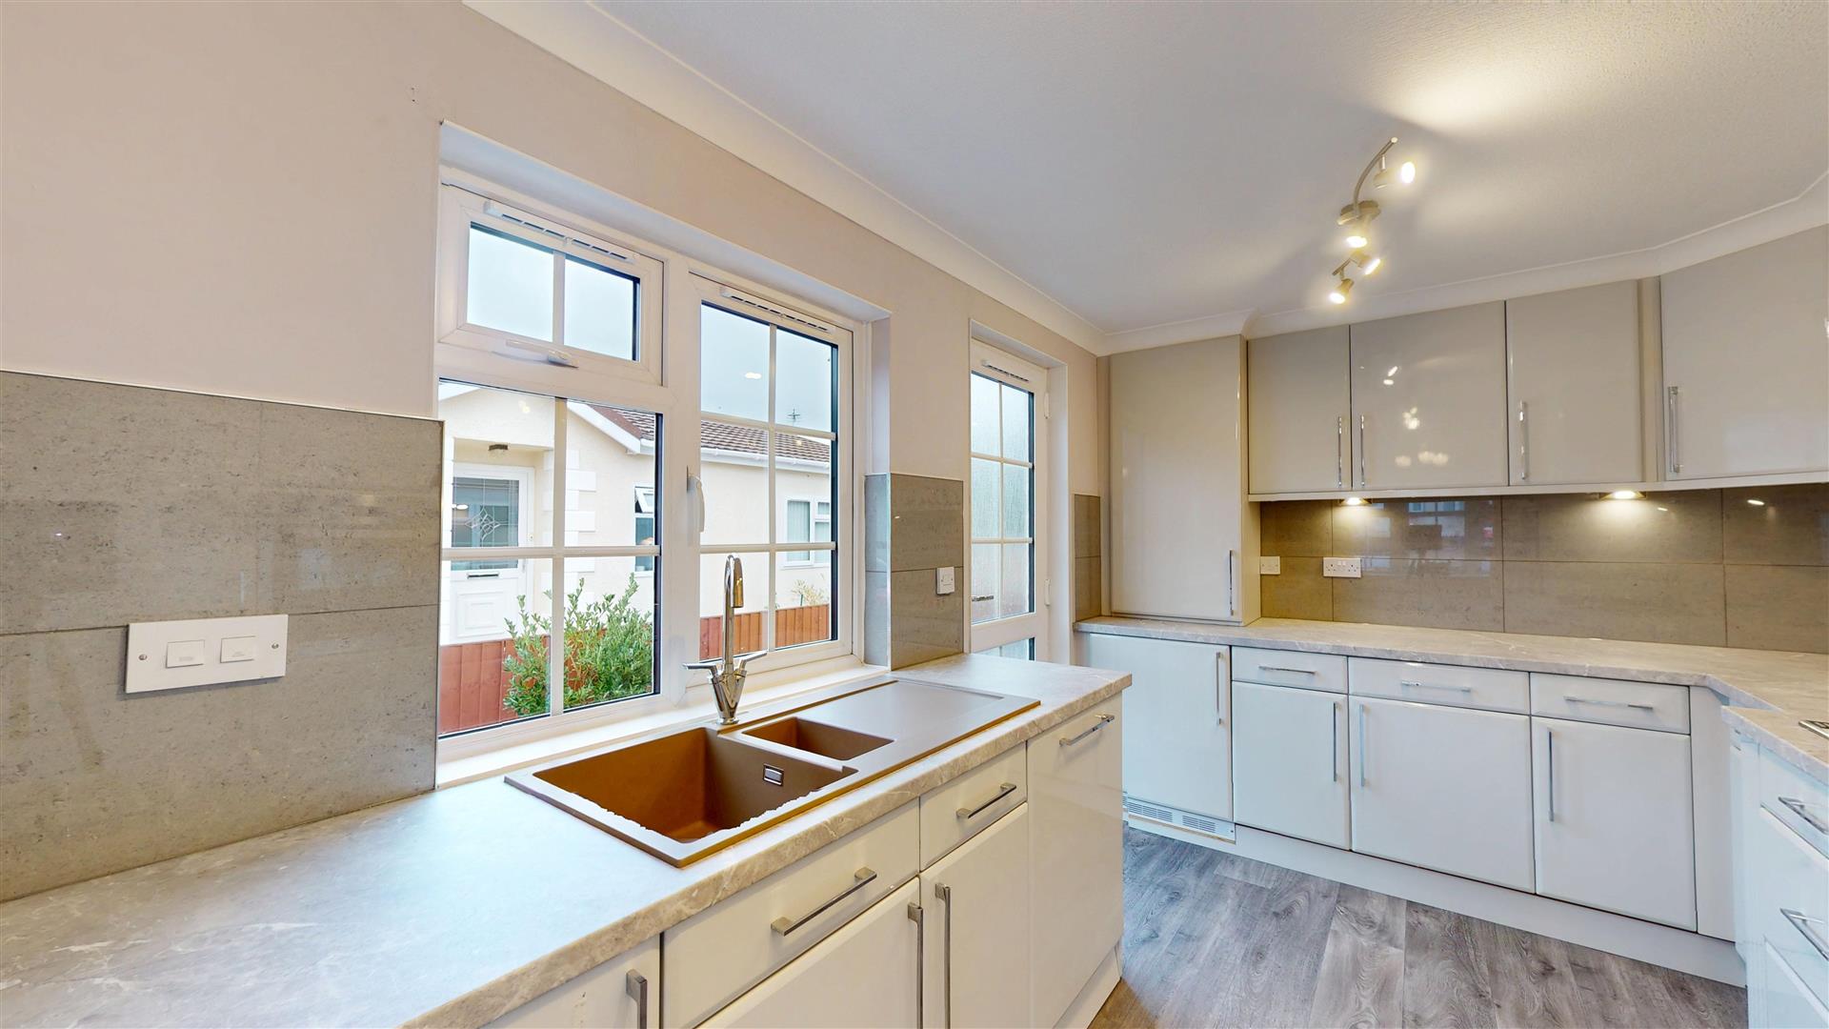
Modern fitted kitchen with features to include: a range of wall and base units set under and over laminate worktops. Newly fitted 1.5 sink bowl and drainer with curved mixer tap. Integrated units comprising fridge/freezer. Electric oven. Newly fitted gas hob. Dishwasher. Washing machine. Tumble dryer. Vinyl flooring. Papered walls. Coved and papered ceiling. Pendant ceiling lights. Radiator. Window to side. Pedestrian door leading out to side.
Master Bedroom
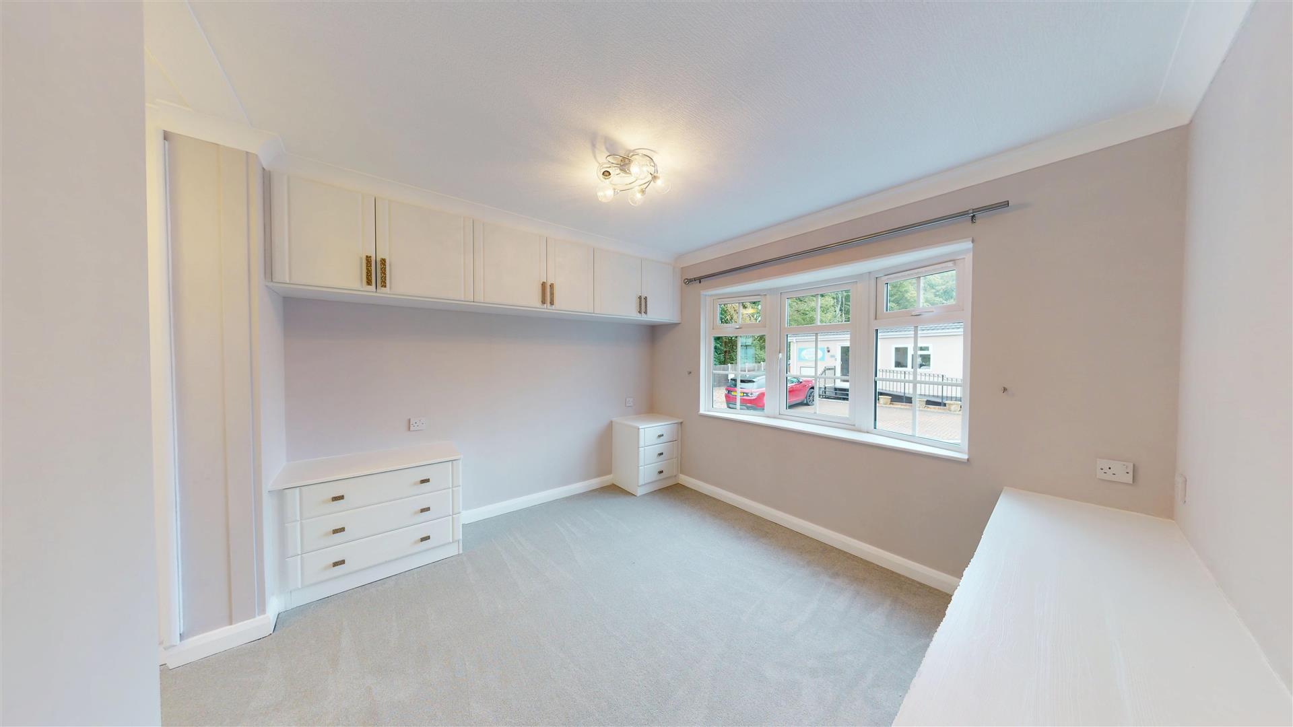
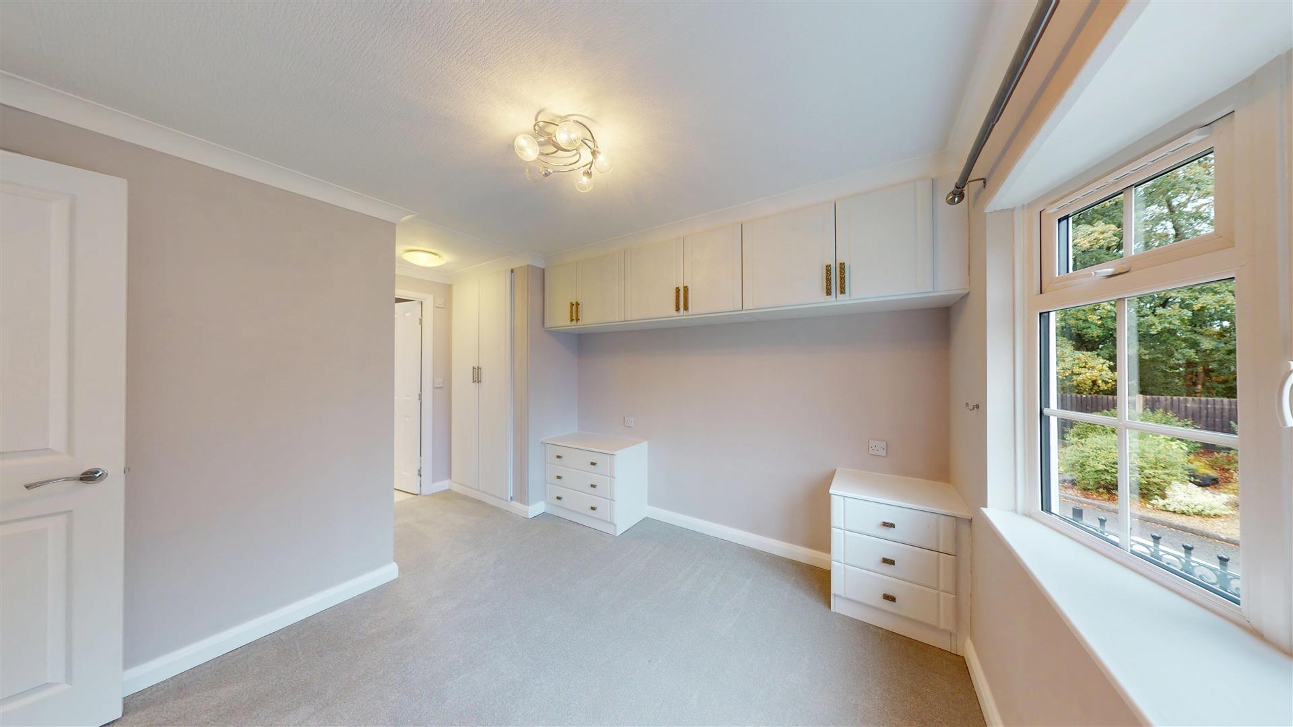
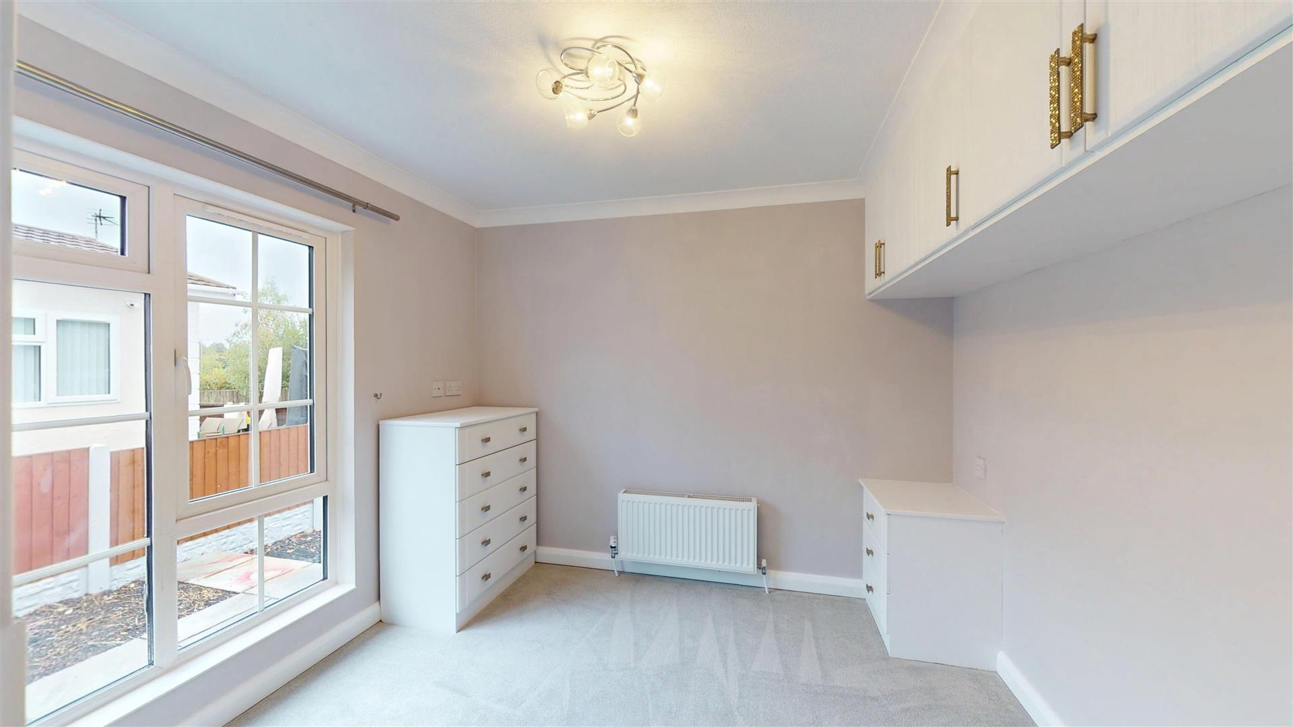
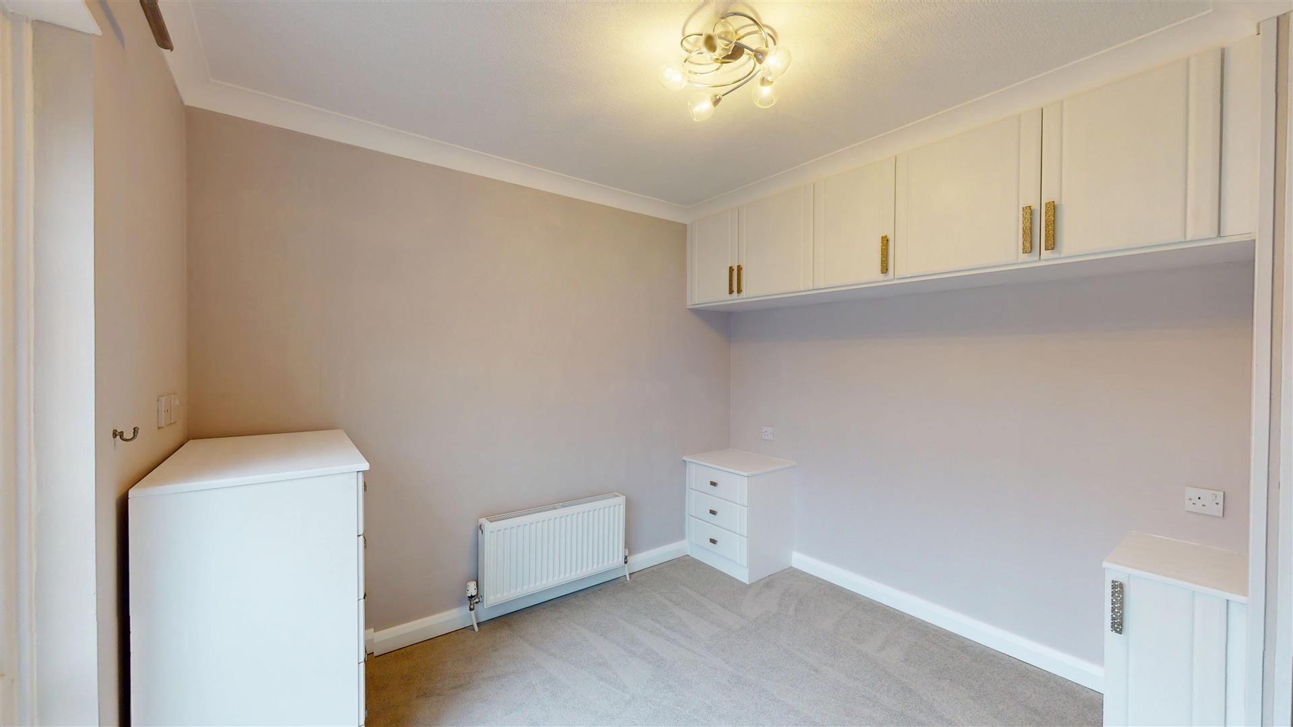
Window to front. Fitted carpet. Papered walls. Coved and papered ceiling. Pendant ceiling light. Radiator. Range of built in bedroom furniture to include: two bed side tables, dressing table with drawers and over bed storage. Dressing room area with built in wardrobes. Door through to en suite.
En Suite Shower Room
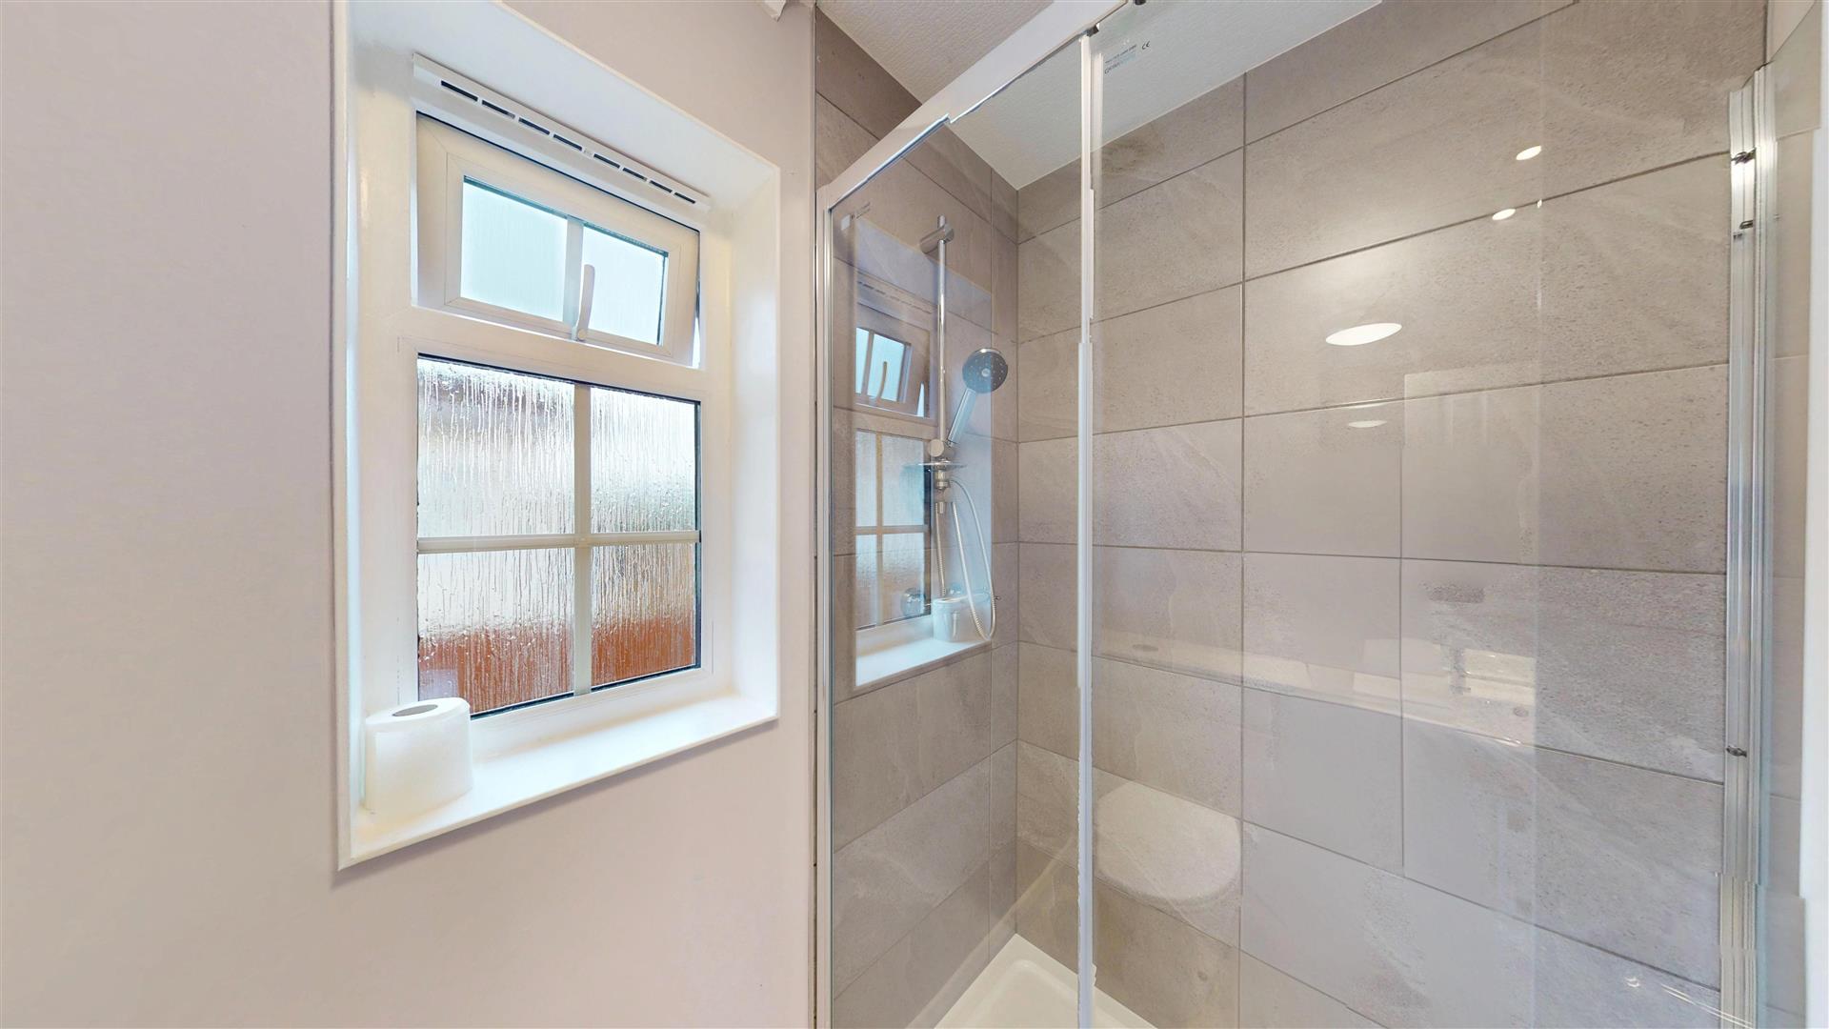
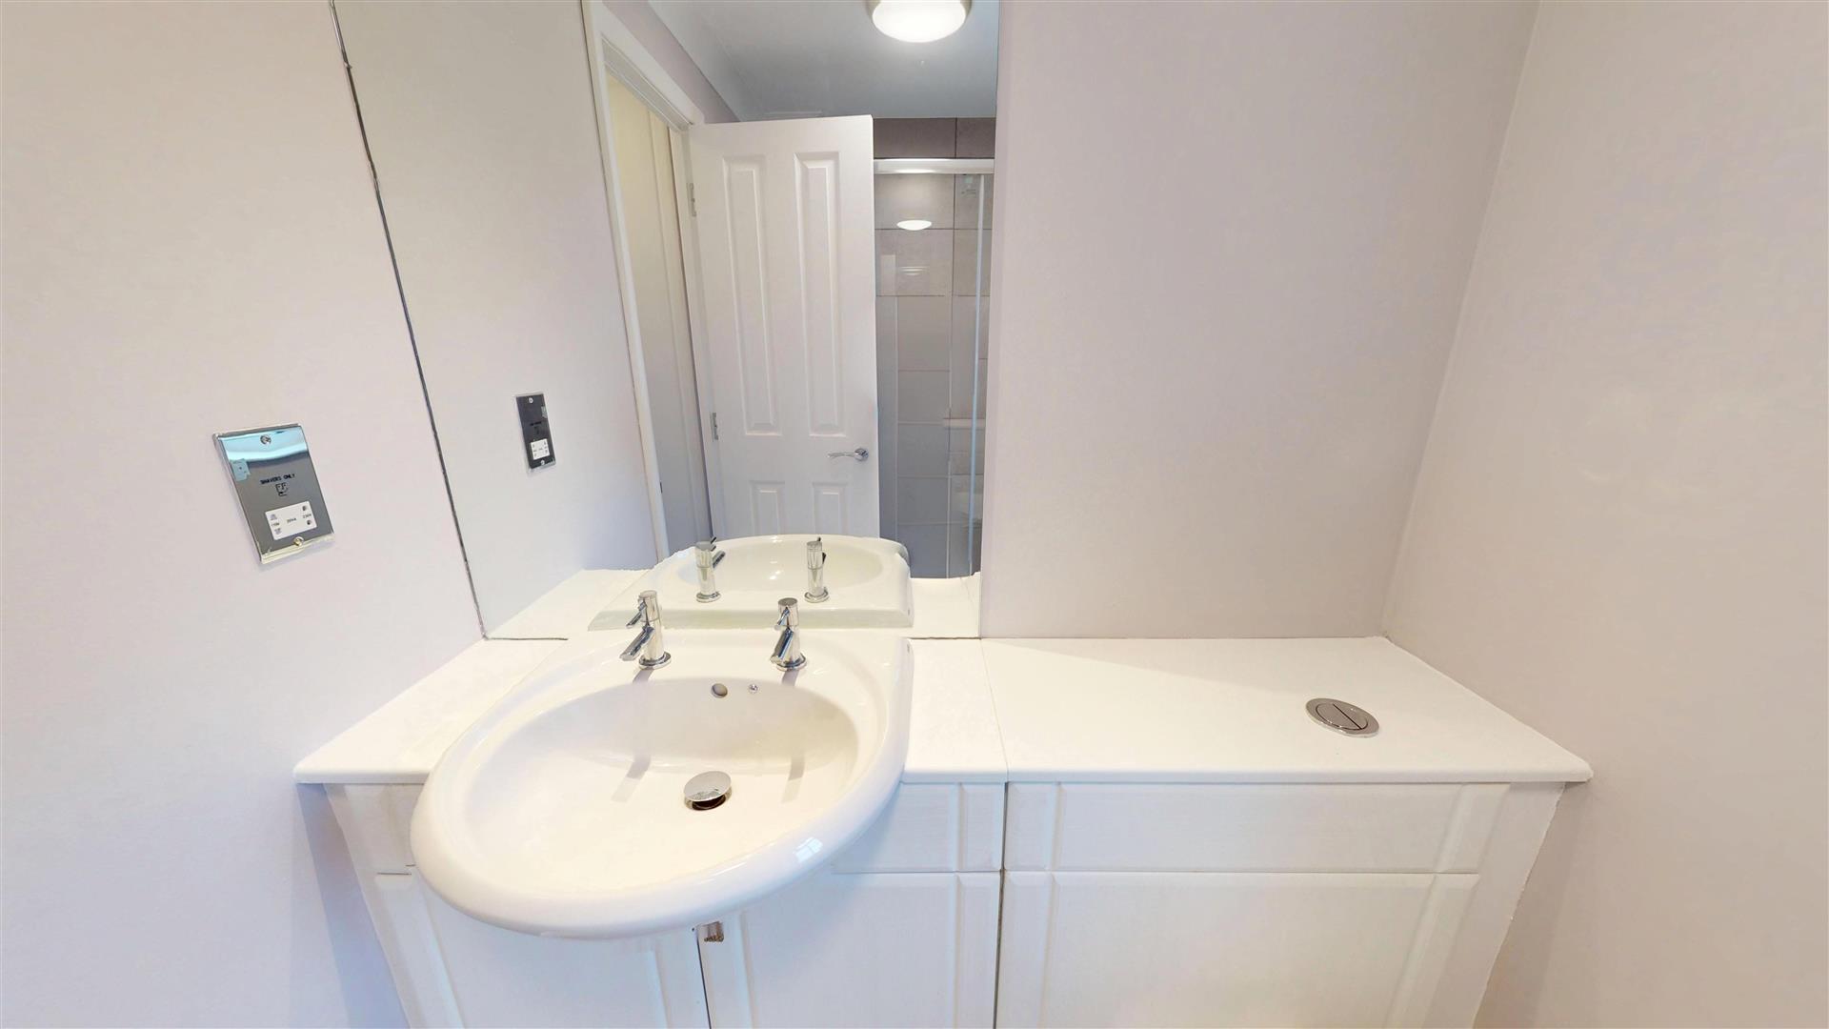
Three piece suite in white comprising walk in shower cubicle with shower head attachemnt and tiled splashback. Vanity unit containing hidden cistern low level WC and wash hand basin with hot and cold taps and storage below. Vinyl flooring. Papered walls and ceiling. Pendant ceiling light. Extractor fan. Obscure glazed window to rear.
Bedroom Two
Large window to rear. Papered walls. Coved and papered ceiling. Fitted carpet. Radiator. Pendant ceiling light. Range of built in bedroom furniture to include: two bed side tables, chest of drawers and over bed storage. Further built in wardrobes.
Bathroom
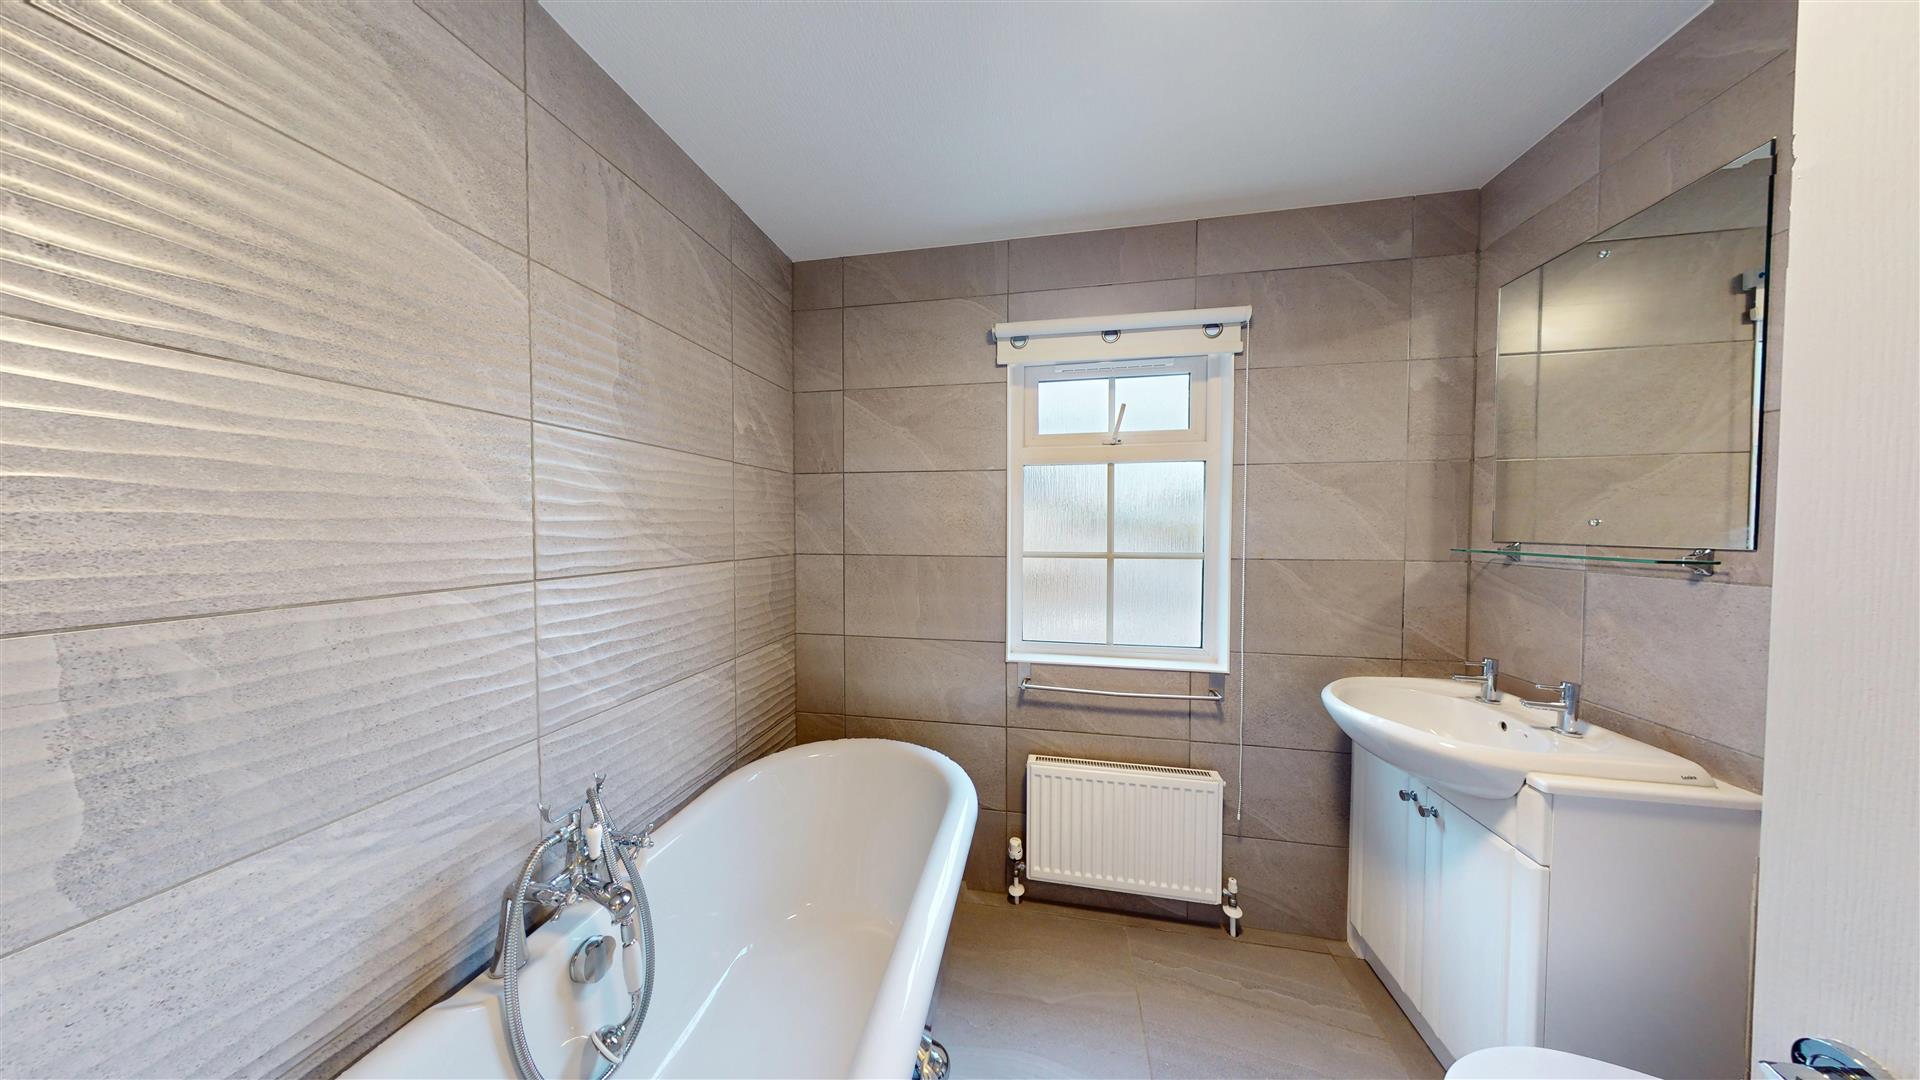
Three piece suite in white comprising free standing roll top bath with mixer tap and hand held shower head attachment. Low level dual flush WC. Wash hand basin set into vanity unit with hot and cold tap and storage below. Tiled walls. Tiled flooring. Papered ceiling. Pendant ceiling light. Radiator. Extractor fan. Obscure glazed window to front.
Outside
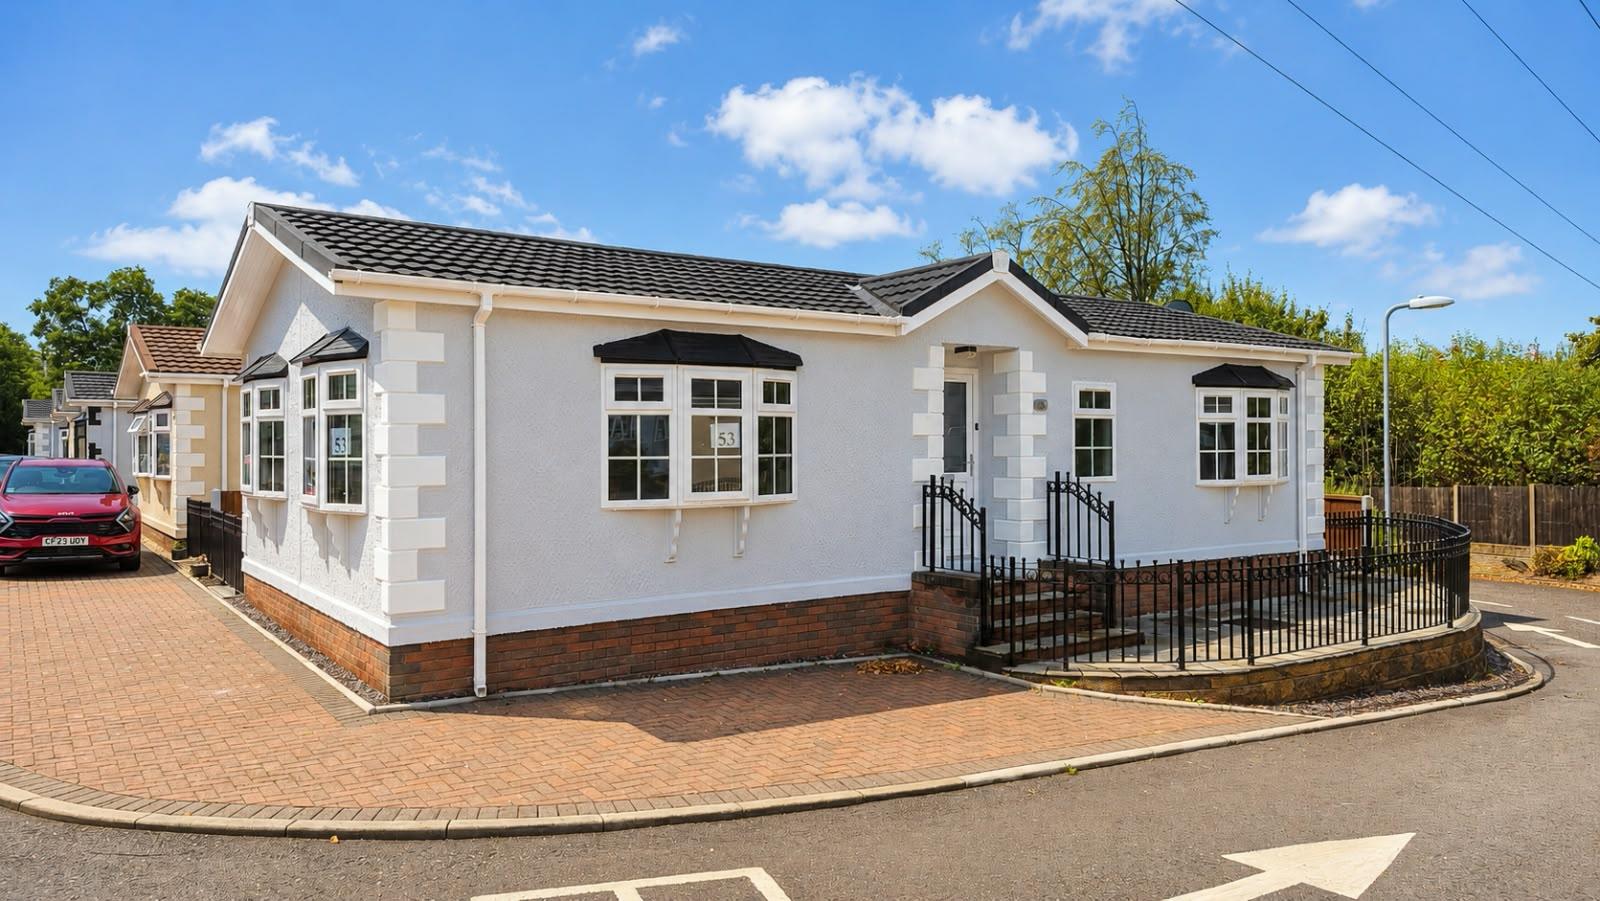
Off road parking for several vehicles laid to red brick. The rear is mainly laid to patio paving. Decorative planted borders. The boundary is mainly enclosed via feather-edged fencing.
Services & Tenure
The property is serviced by mains gas, electricity and drainage.
Council Tax & Pitch Fee
Pitch Fee £198.21 PCM. Band B. For more information, please contact Rhondda Cynon Taff Council directly.
Floorplans
Map
Thinking of selling?
Ready to find out what your property is worth in today’s market? Get a free, no-obligation home valuation from our experienced team. Call us today.
Contact Us
Please see below the relevant contact number for our departments.
Cowbridge Office
Commercial & Land
Survey & Valuation
Update your browser to view this website correctly. Update my browser now