
For Sale
Offers In The Region Of £150,000
Bassett Street, Abercynon, Mountain Ash
-
 3 bed
-
 1 bath
-
 1 reception
Key features
- Offers in the region of £150,000
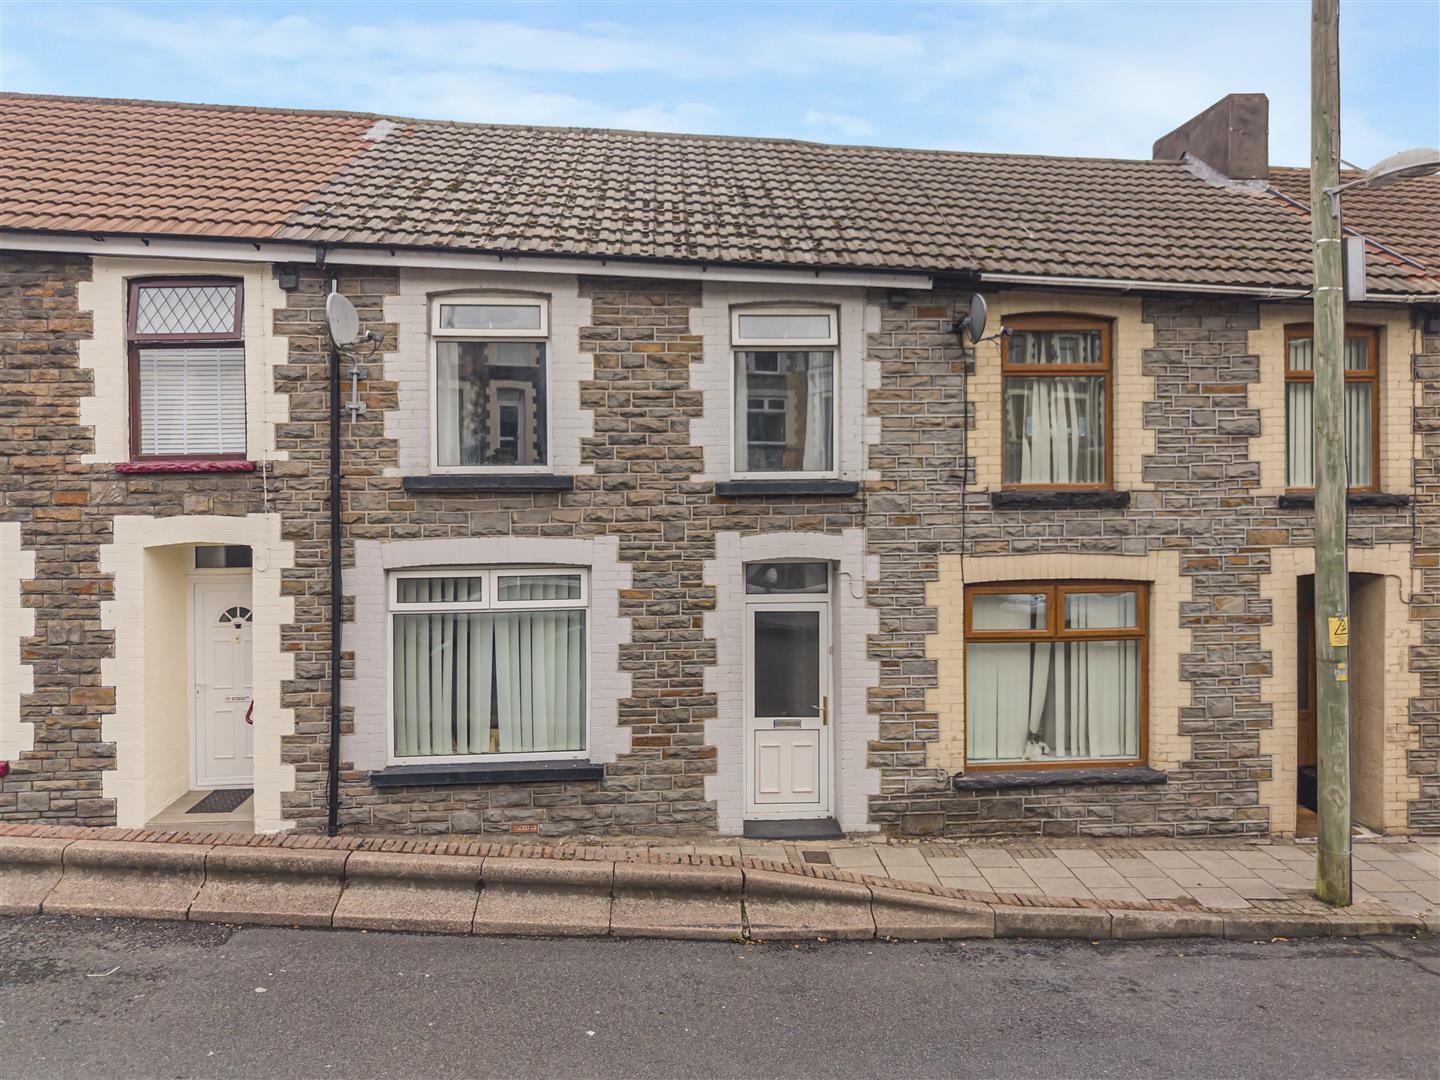
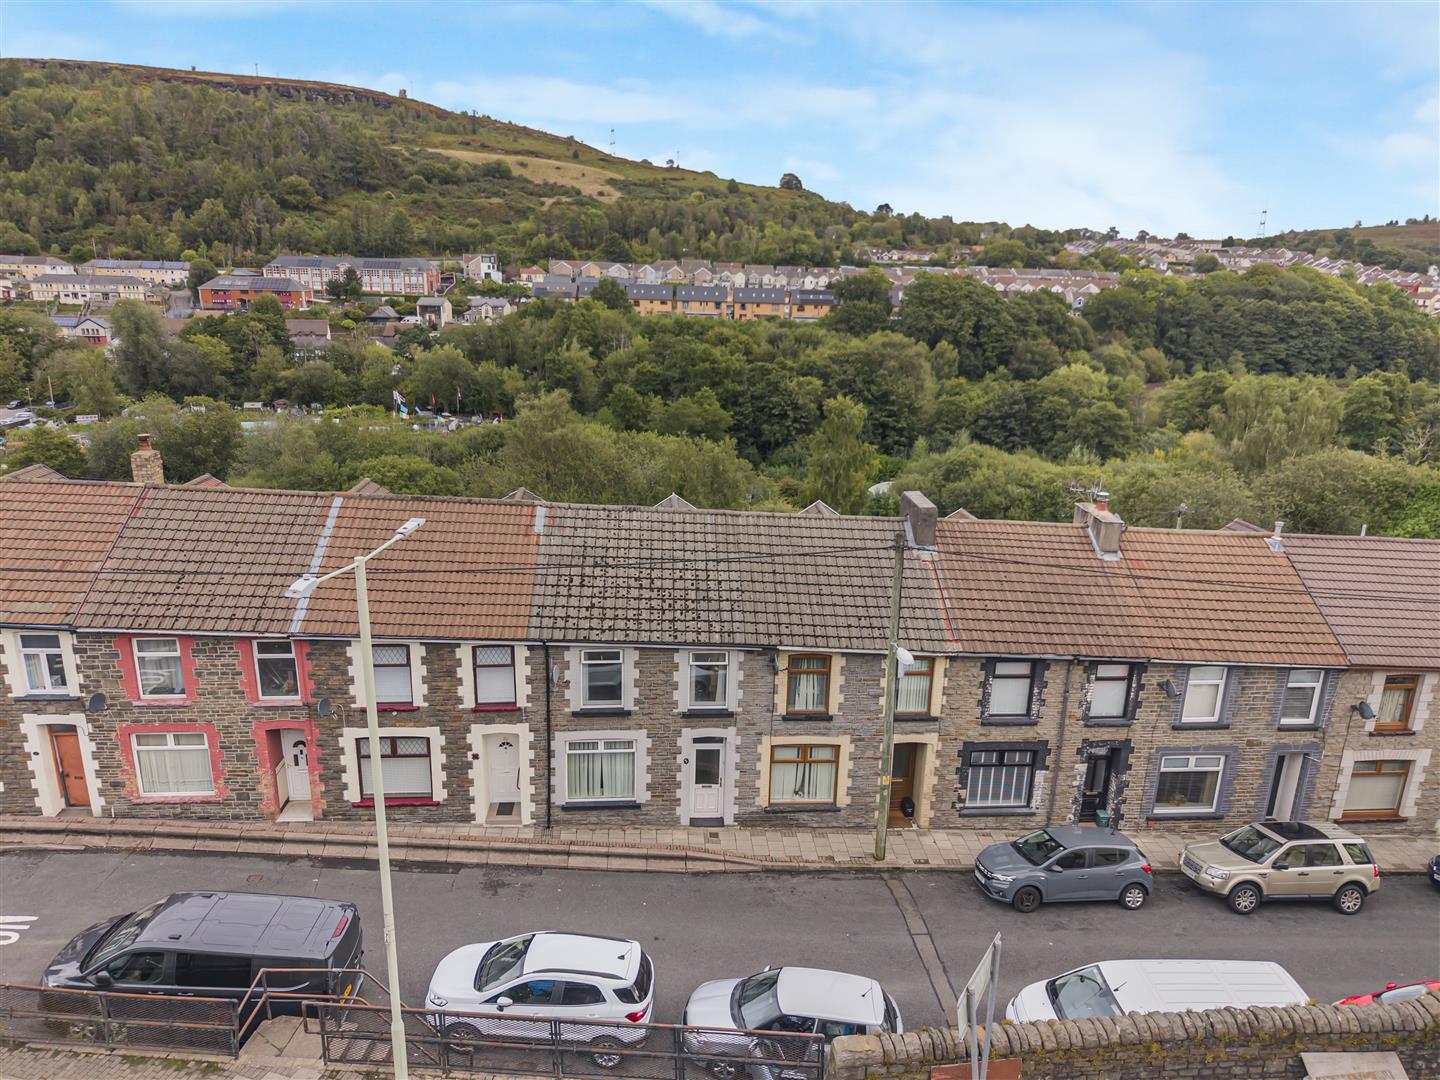
- Three Bedroom Terrace House
- Upstairs Bathroom
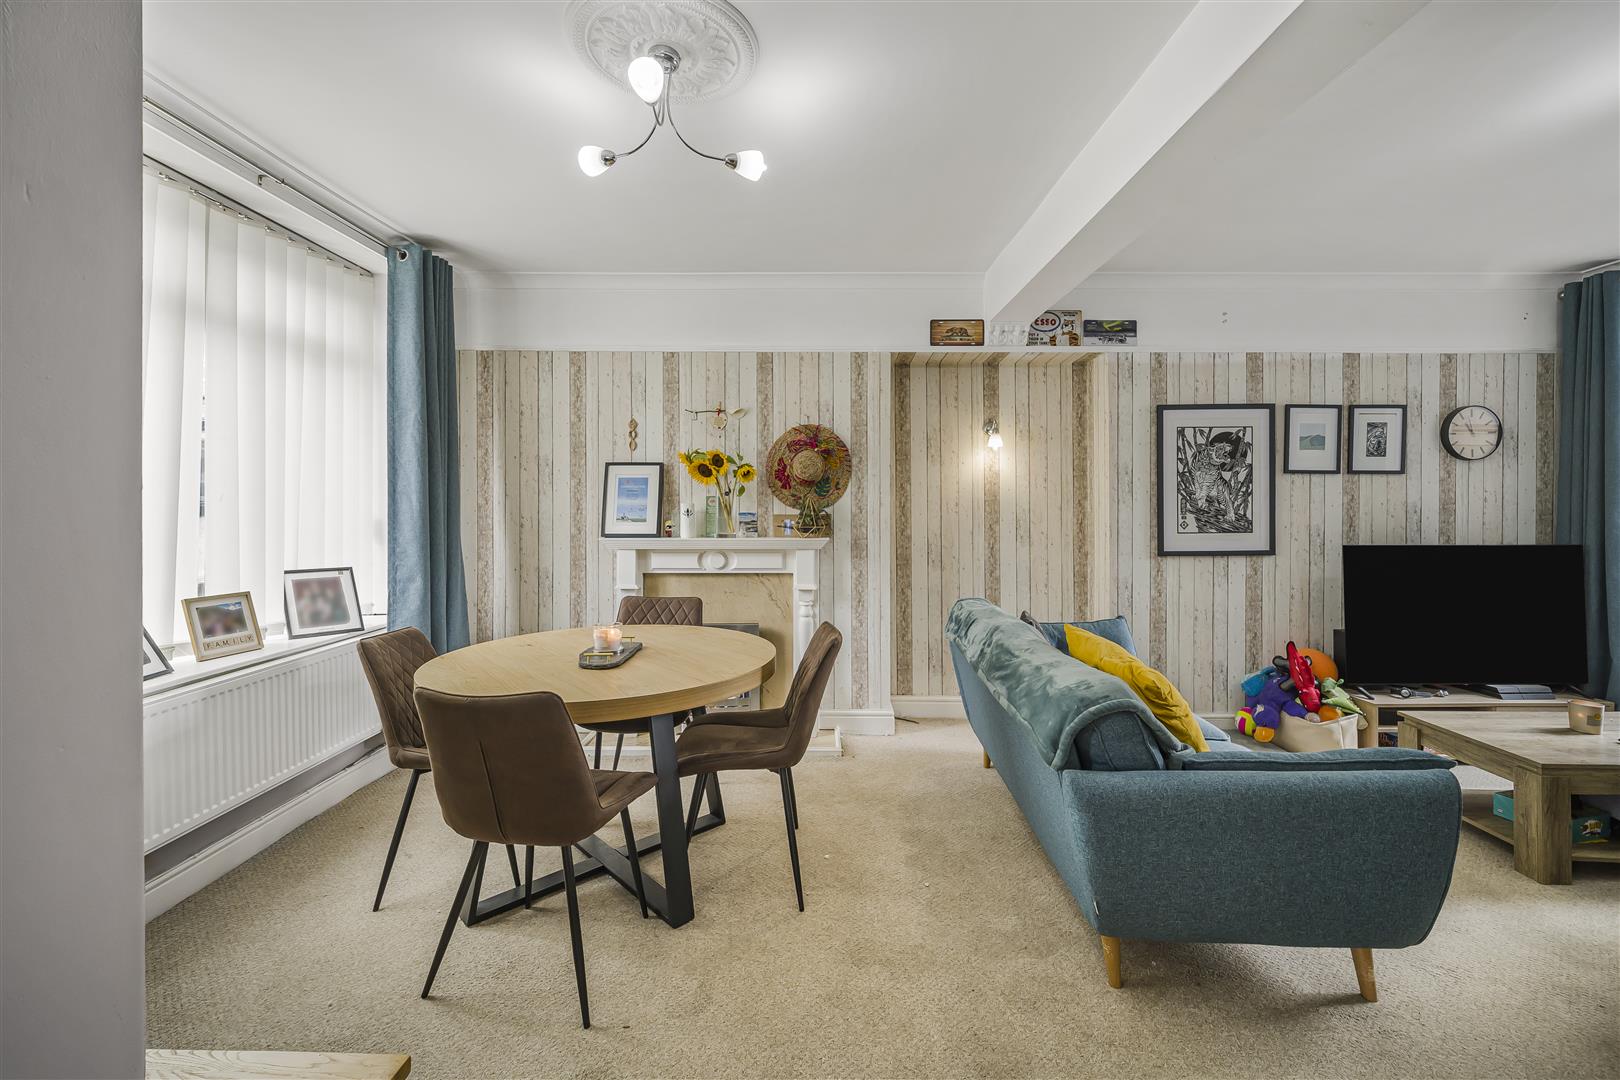
- Open Plan Living Room/Dining Room
- Rear Lane Access
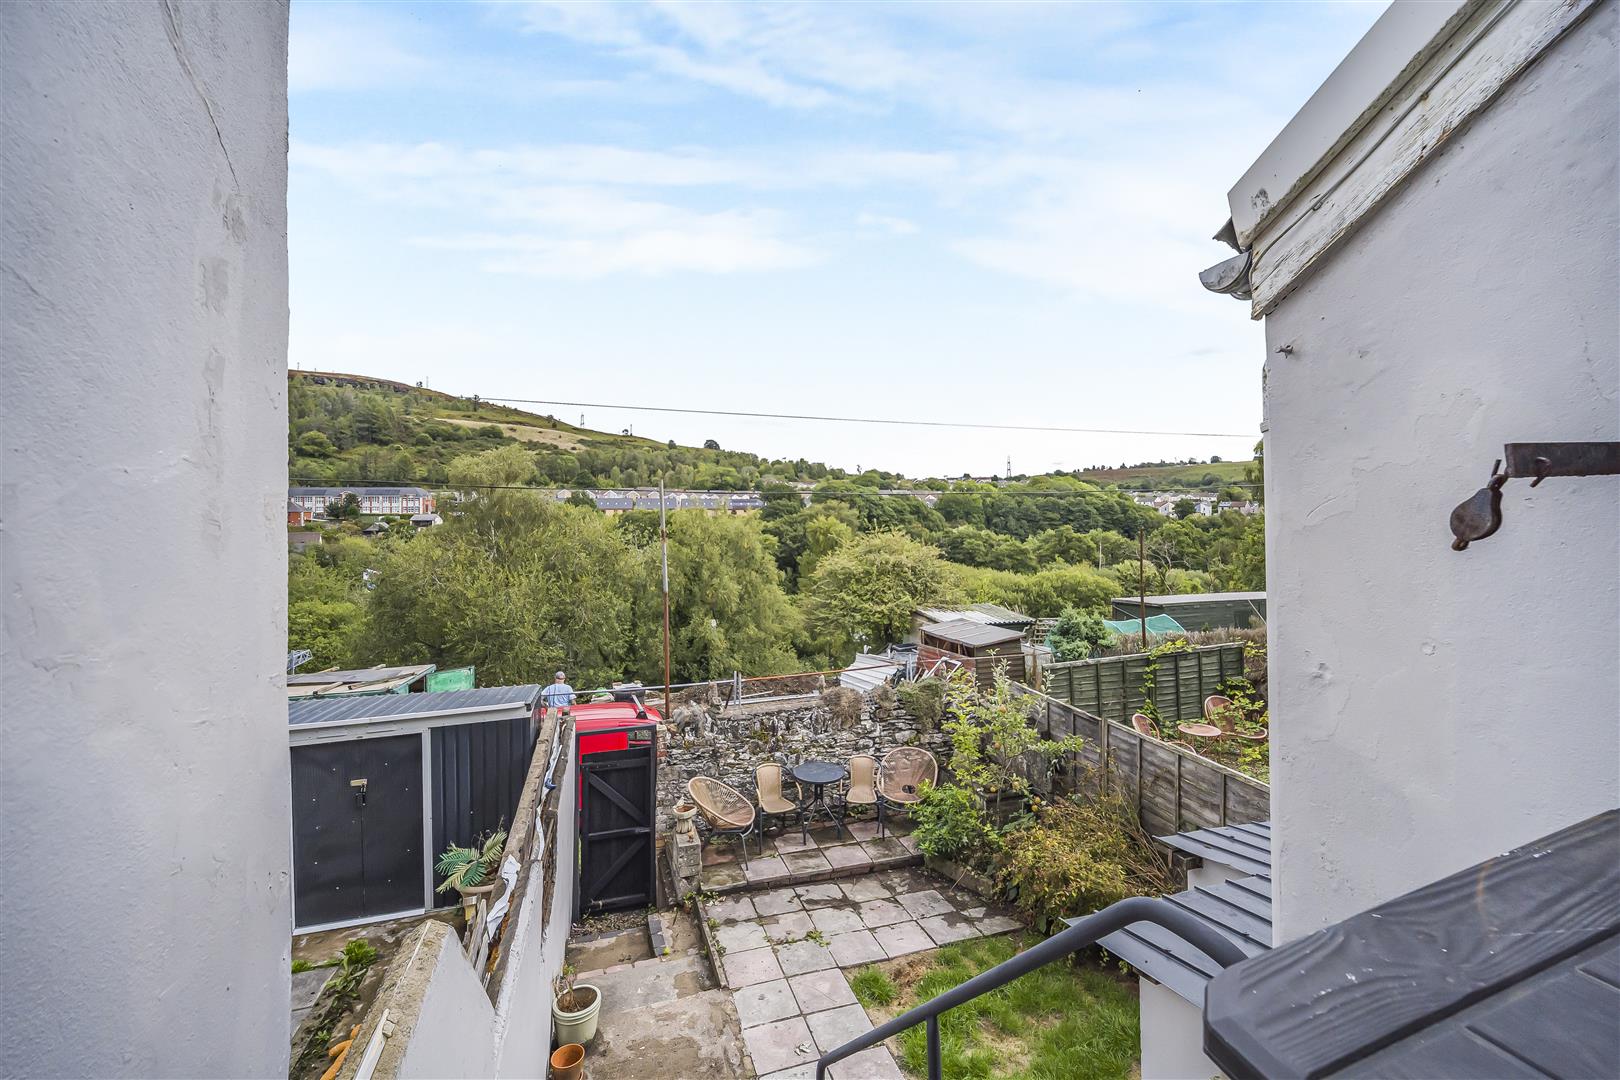
- Picturesque Views
- Ideal For First Time Buyers
- Close To Amenities and Train Station
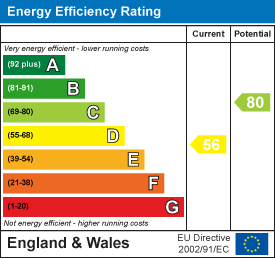
- EPC - D

About this property
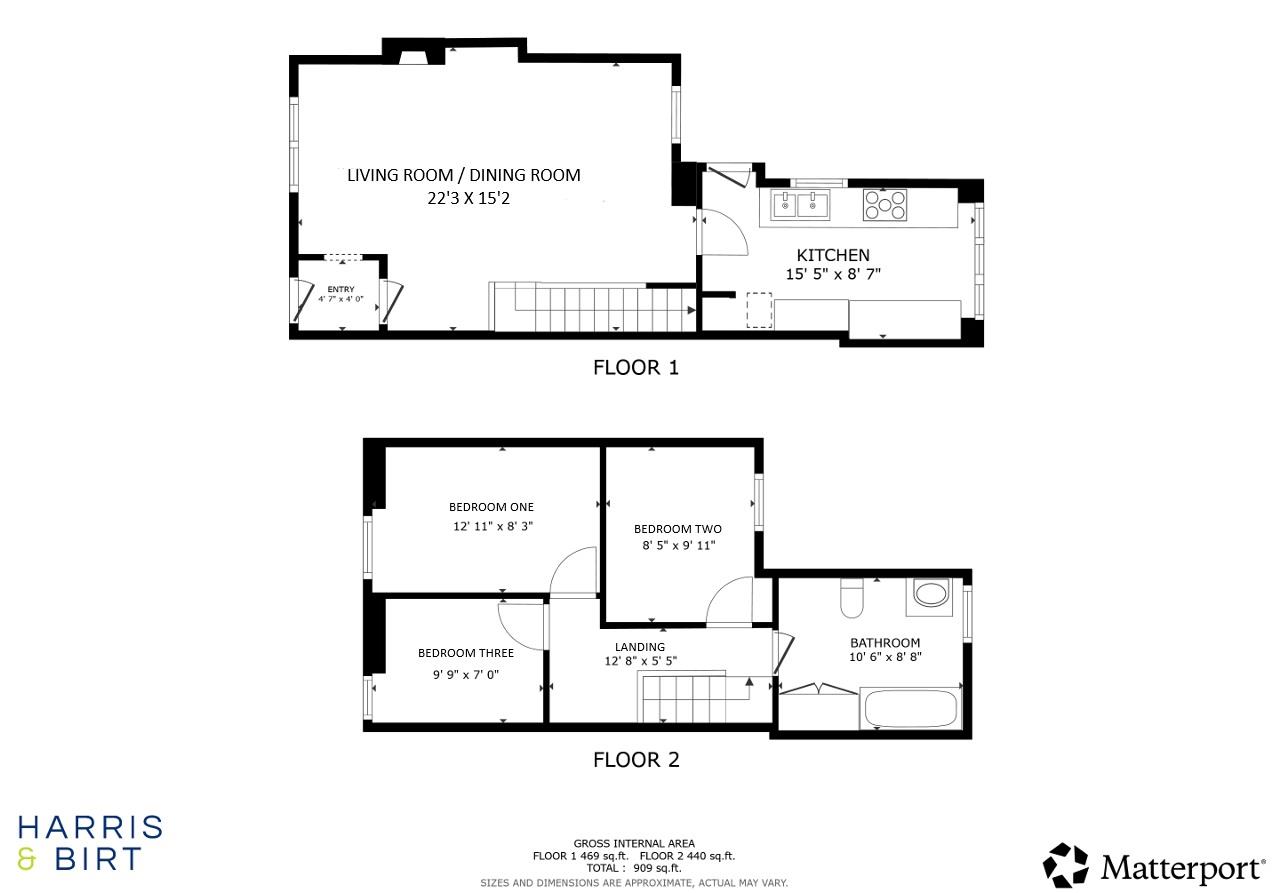
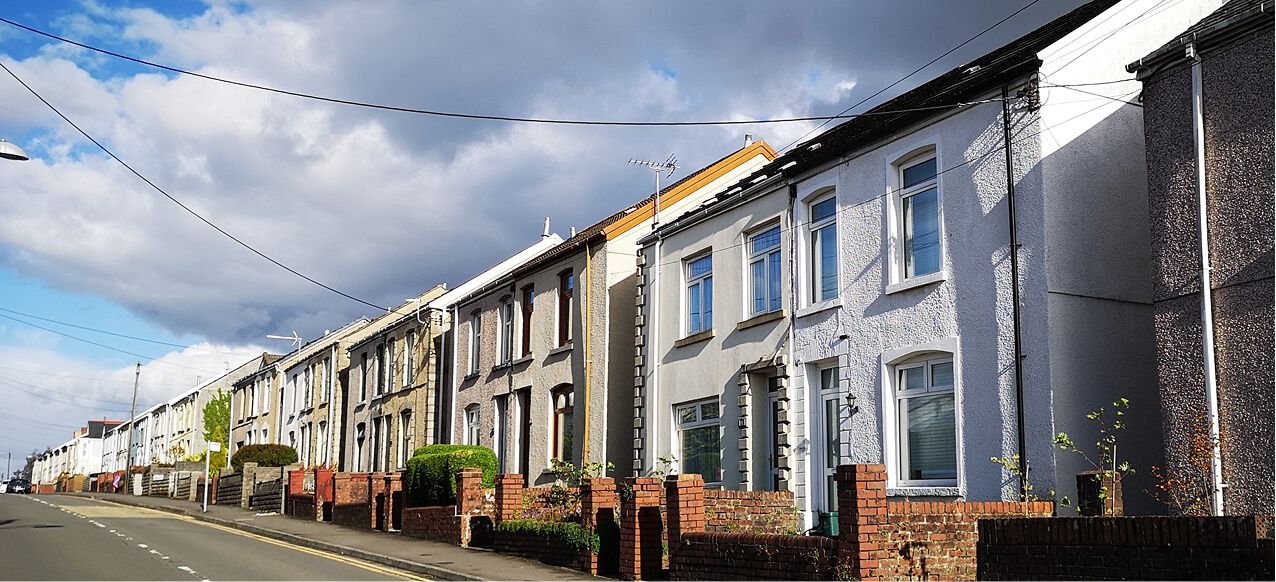
Situated in this popular area of Abercynon, this well presented period terrace house offers a perfect blend of modern touches and character features. Spanning an impressive 909 square feet, the property features an inviting open plan living and dining room, ideal for both relaxation and entertaining.
This stylish abode has three bedrooms, providing ample space for families or those seeking a home office. The upstairs bathroom is thoughtfully designed, ensuring privacy and ease of access for all residents.
One of the standout features of this property is the picturesque views that can be enjoyed from various vantage points, adding a touch of tranquillity to everyday life. Additionally, the location is superb, with essential amenities and a train station just a stone's throw away, making commuting and daily errands a breeze.
For those who require easy access to major roadways, the property is conveniently situated near the A470, connecting you to nearby towns and cities. This home is not just a place to live; it is a gateway to a vibrant community and a lifestyle filled with opportunities. Whether you are a first-time buyer or looking to invest, this property is a must-see.
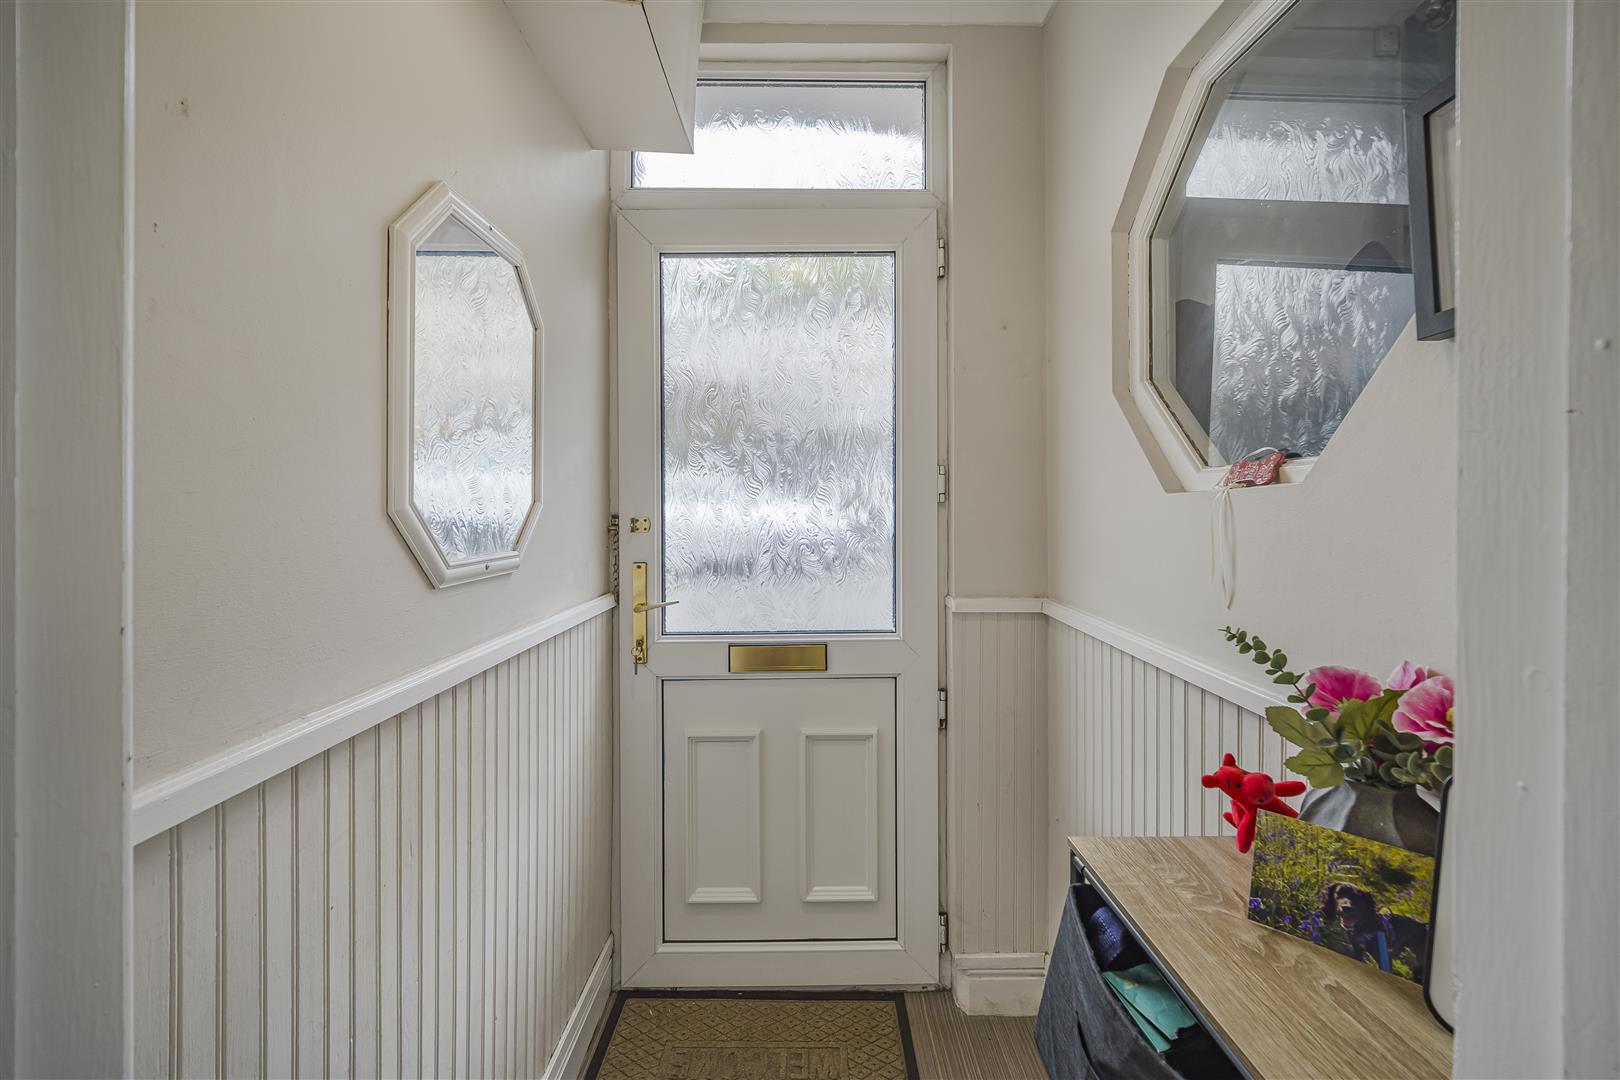
Entrance Hallway (1.40m x 1.22m (4'7 x 4'0 ))
Entered via a partial UPVC obscure double glazed door with obscure double glazed top section. Vinyl flooring. Skirting boards. Dado rail. Coving. Octagonal glazed window to the dining area. Pendant light fitting. Door to:
Living Room / Dining Room (6.78m x 4.62m (22'3 x 15'2))
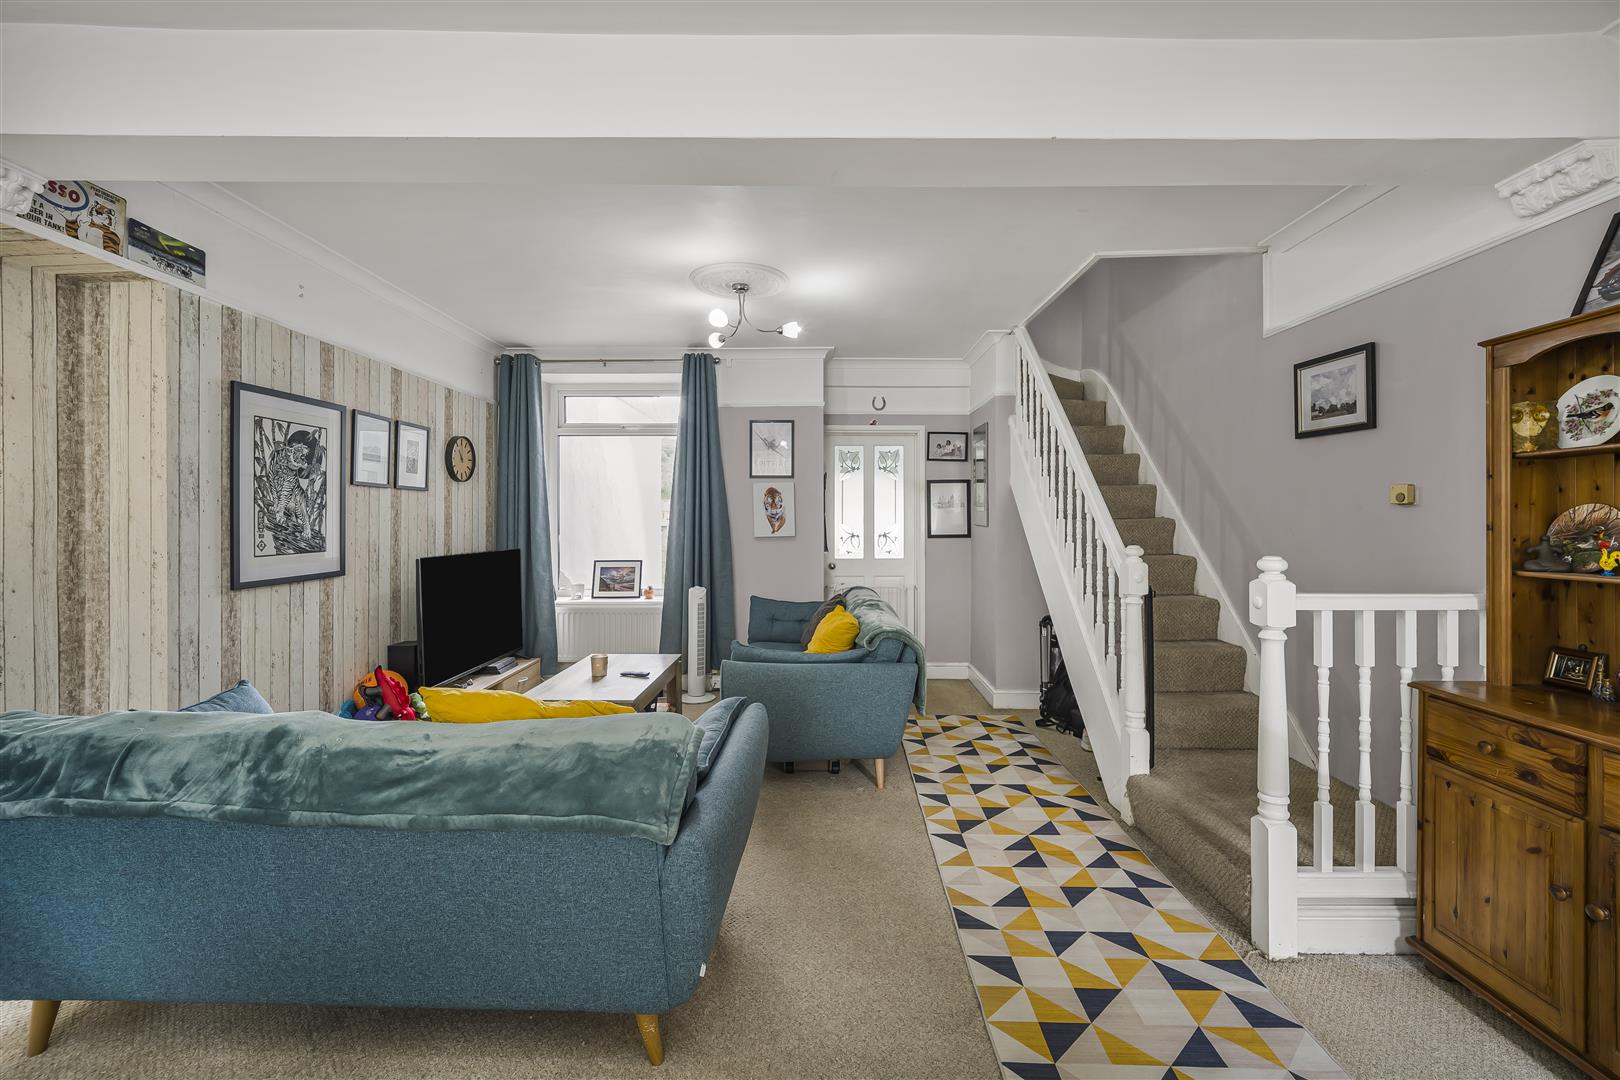
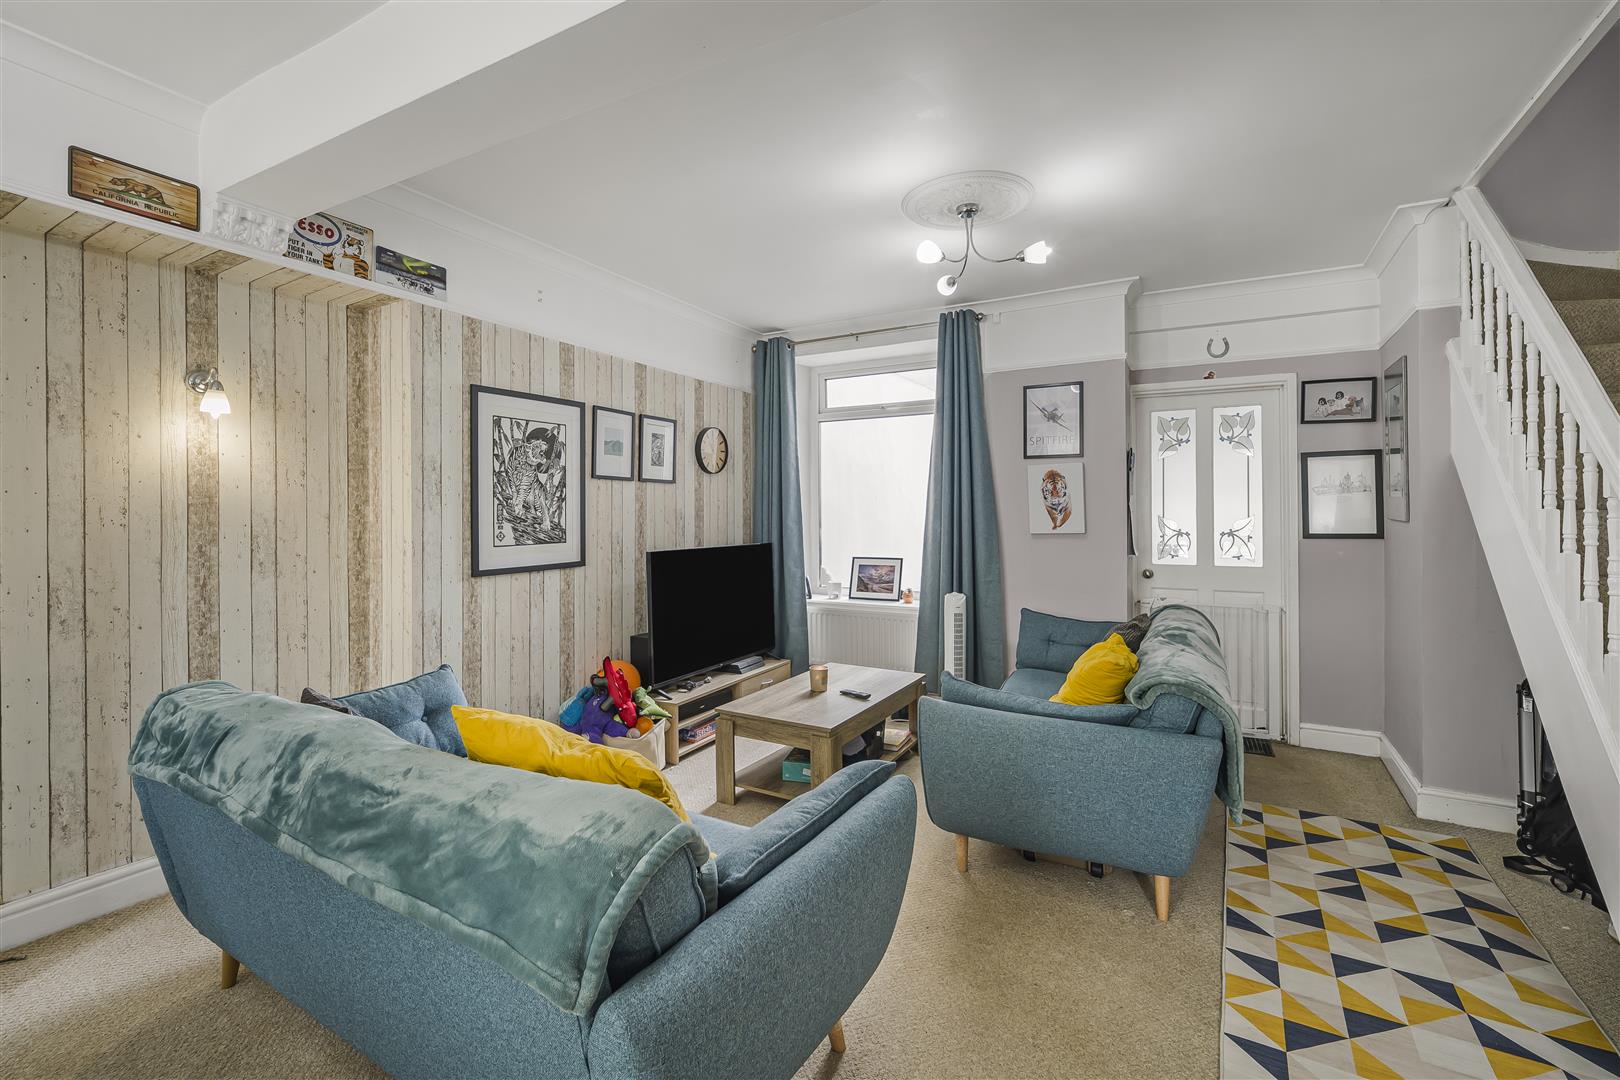
Fitted carpet. Skirting boards. Ornate fire surround with marble effect back plate and hearth with electric fire. Picture rails. Corbels. Wall mounted light. Two ceiling pendant light fittings. Spindle balustrade and newel posts with fitted carpet leading to the first floor. UPVC double glazed windows to the front and rear aspects. Door leading to:
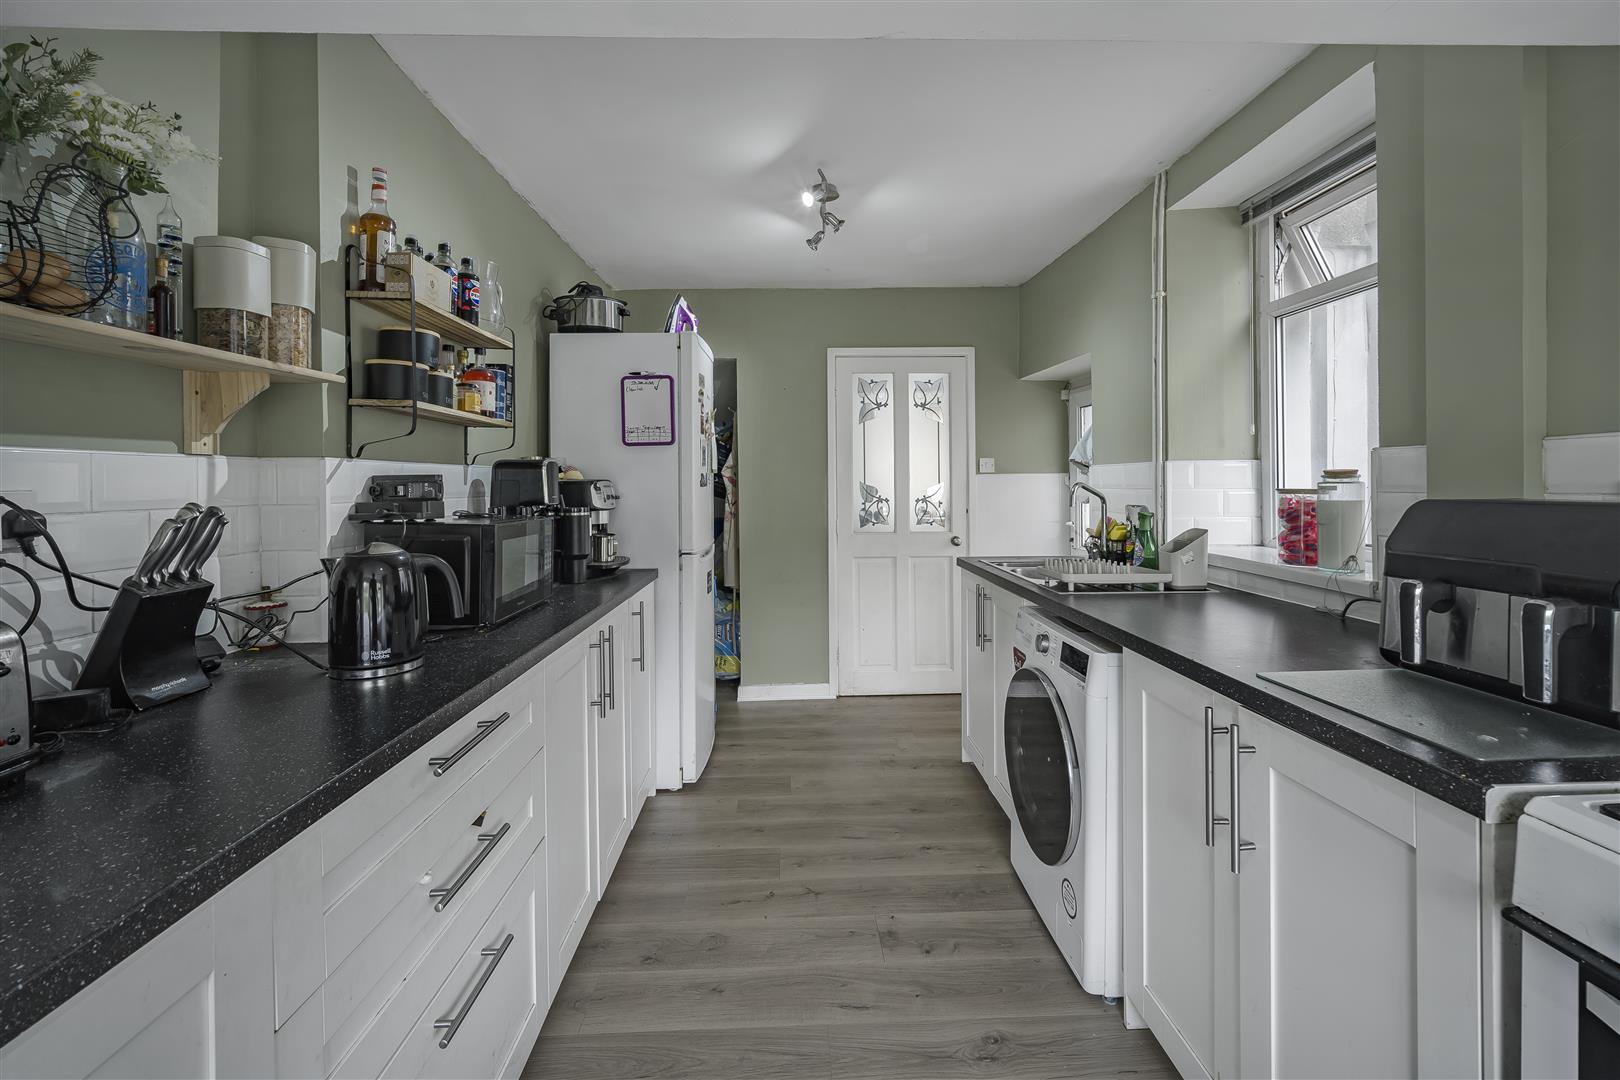
Kitchen (4.70m x 2.62m (15'5 x 8'7))
Wood effect laminate flooring. Skirting Boards. Under stairs storage. Kitchen comprising of 'Shaker' style base units and draws, roll top worksurface, One and a half stainless steel sink and drainer with chrome mixer tap over, Space and plumbing for a washing machine, Space for a gas cooker, Space for a fridge/freezer. Tiled splash back. Inset ceiling spot light and cluster spot light. UPVC double glazed windows to the rear and side aspects. UPVC obscure double glazed door to the side.
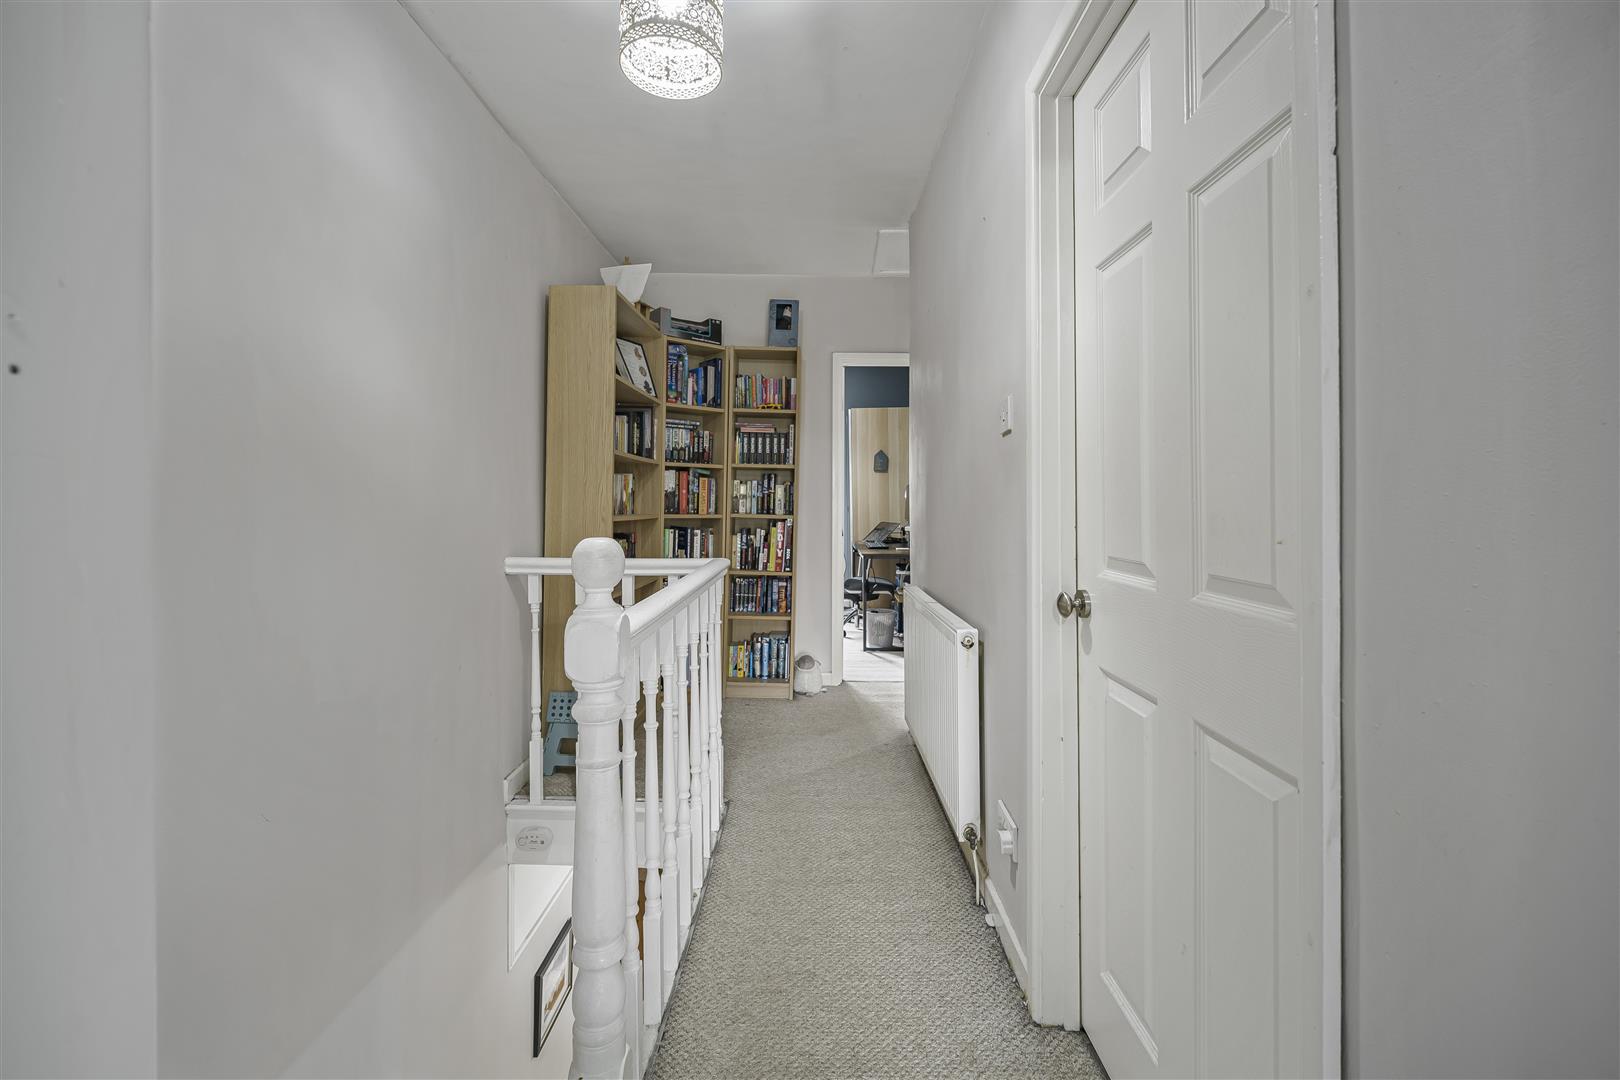
Landing (3.86m x 1.65m (12'8 x 5'5))
Fitted carpet. Skirting boards. Pendant light fitting. Access hatch to loft space. Doors leading to:
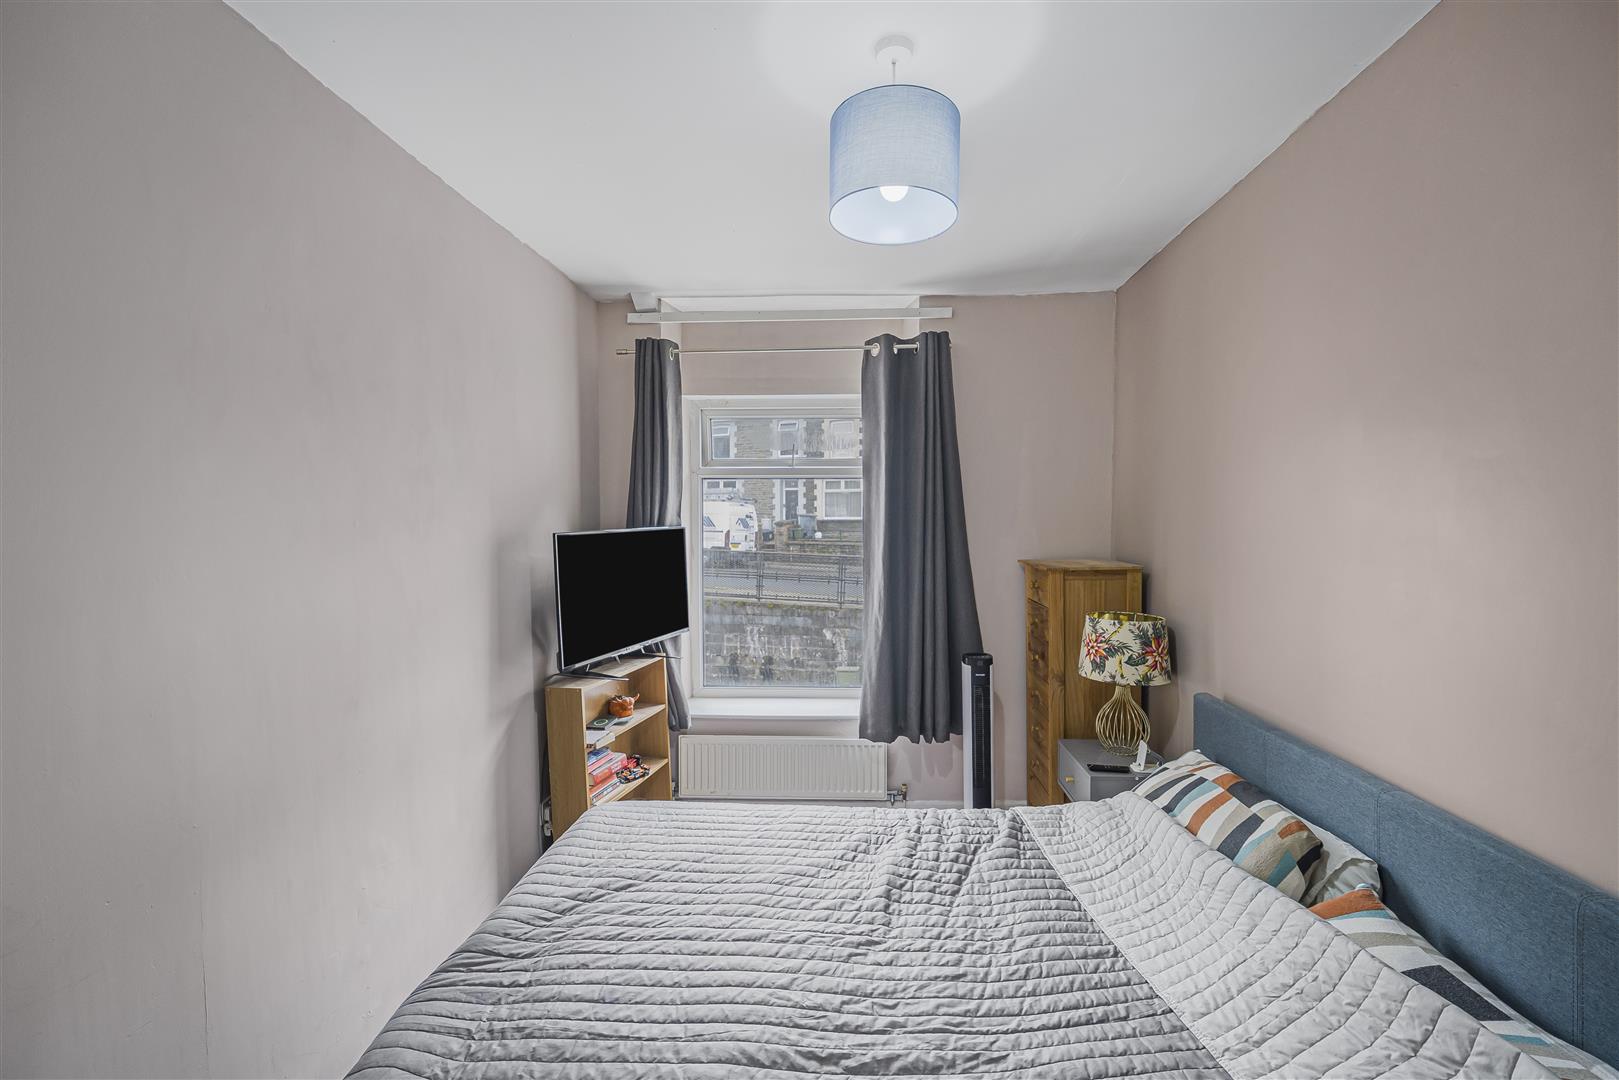
Bedroom One (3.94m x 2.51m (12'11 x 8'3 ))
Fitted carpet. Skirting boards. Pendant light fitting. UPVC double glazed window to the front aspect.
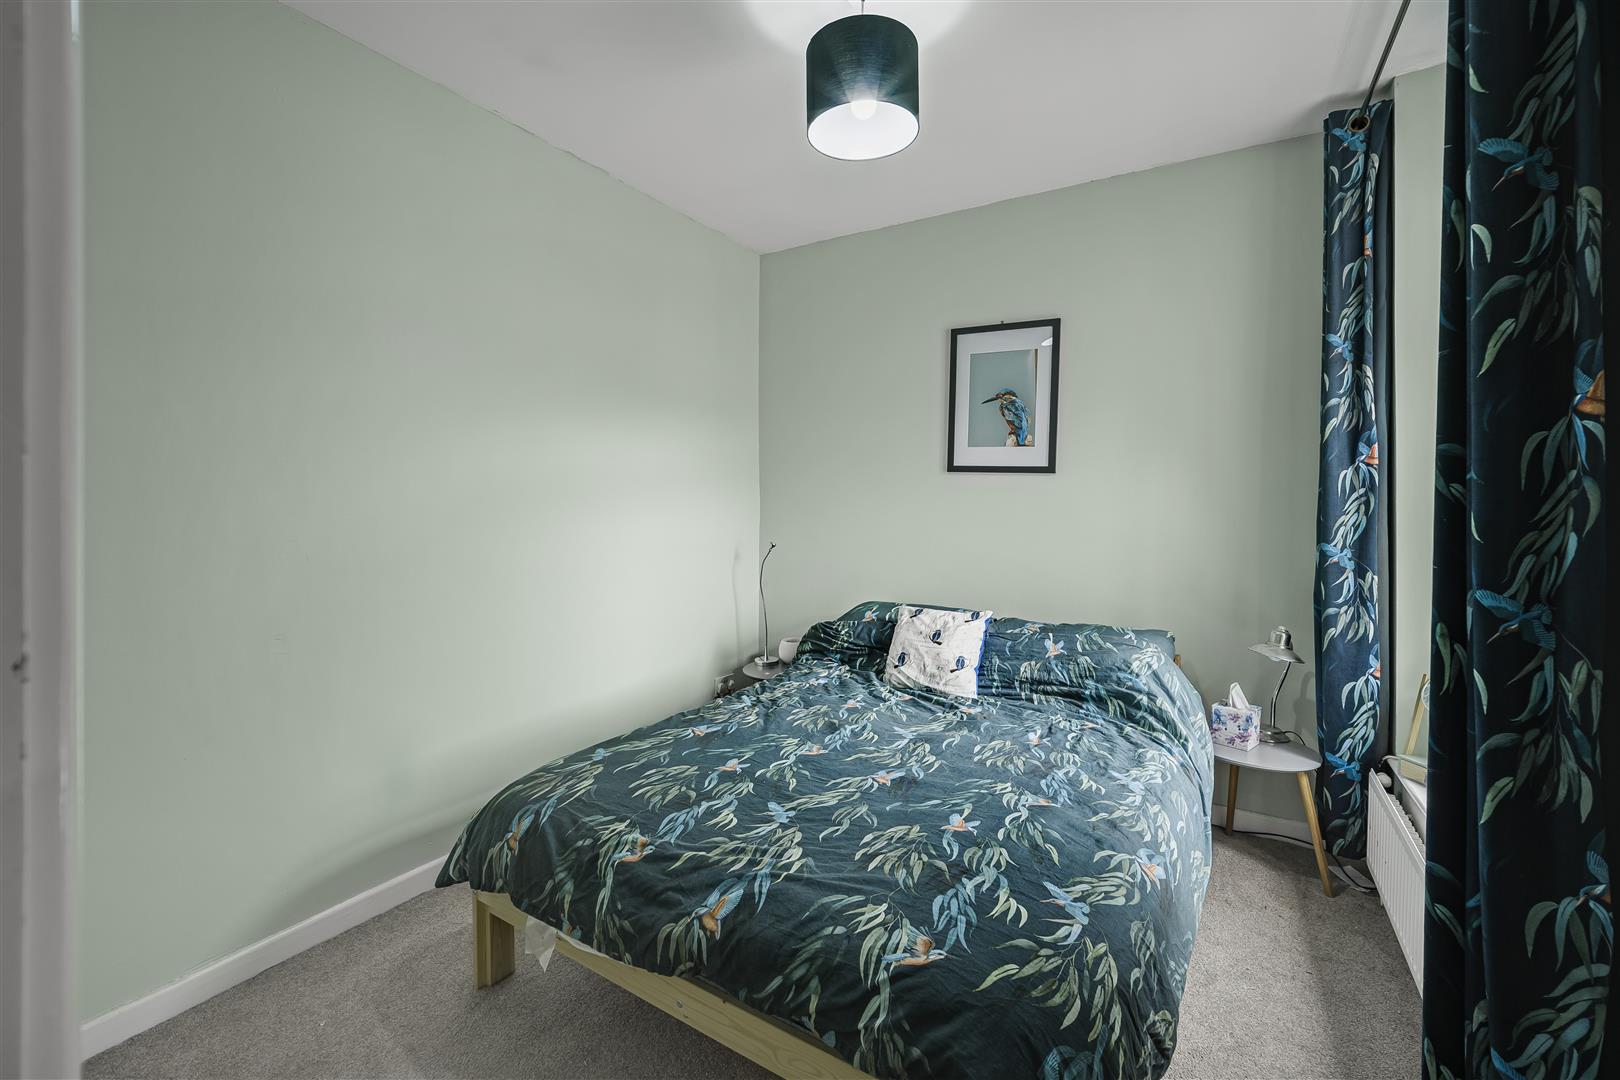
Bedroom Two (2.57m x 3.02m (8'5 x 9'11))
Fitted carpet. Skirting boards. Pendant light fitting. UPVC double glazed window to the rear aspect.
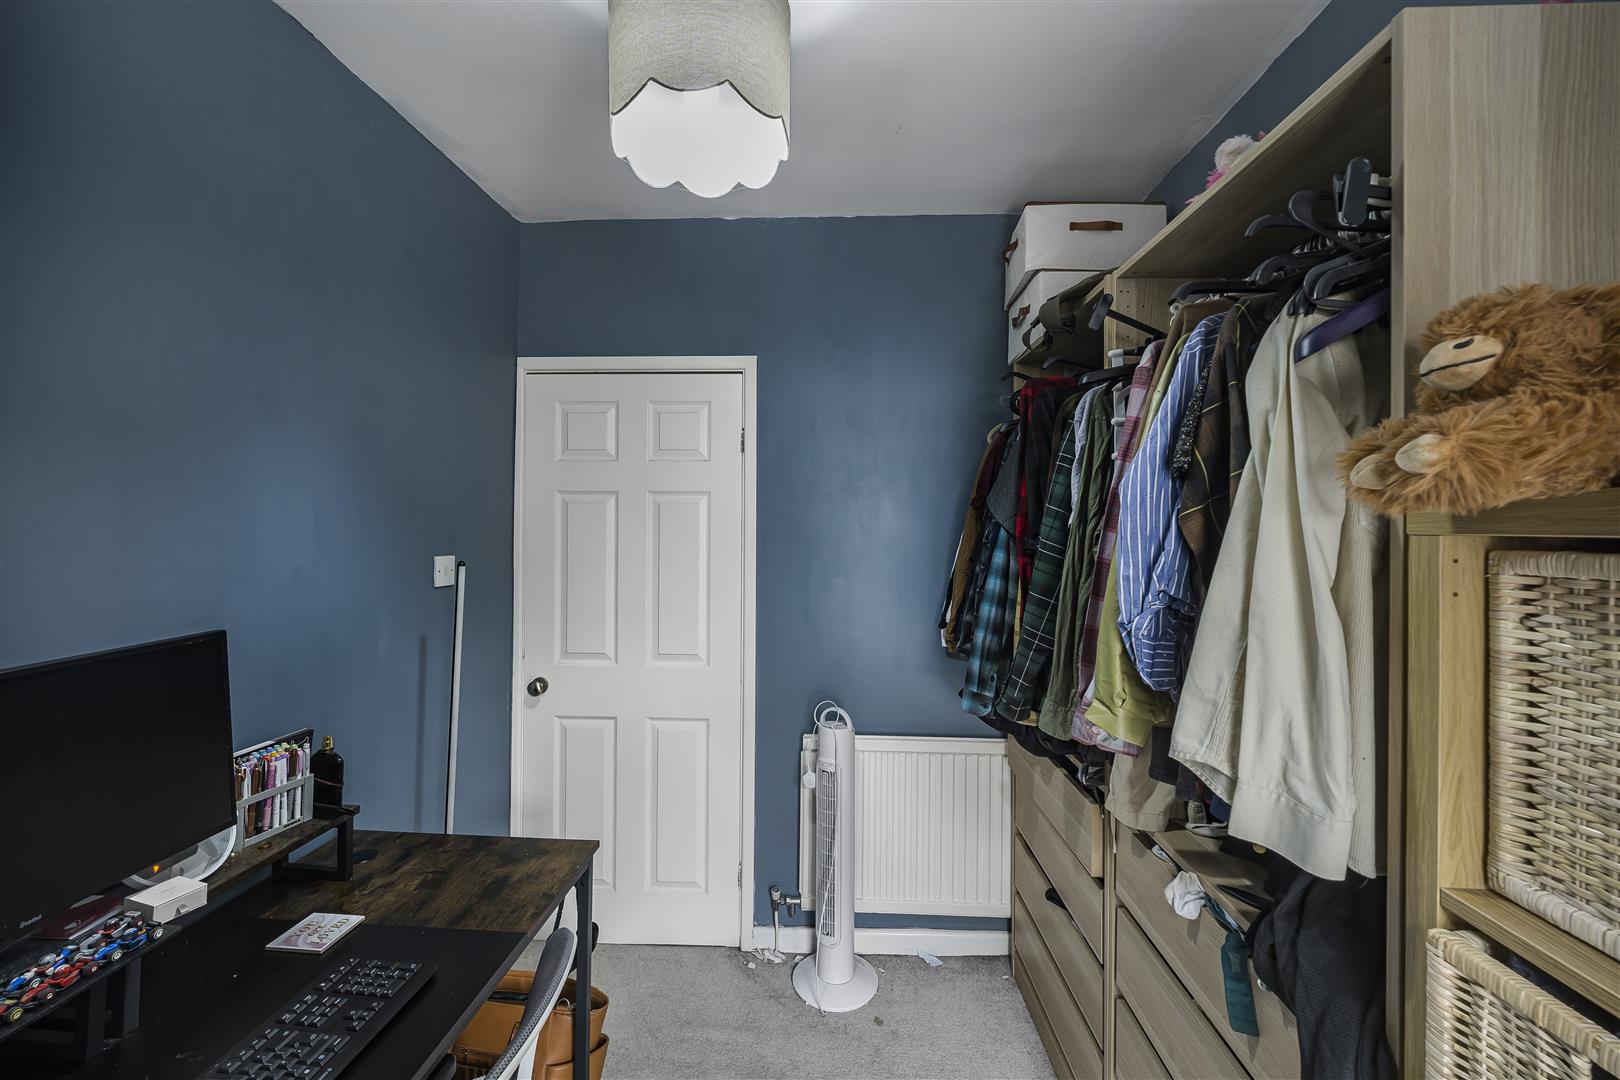
Bedroom Three (2.97m x 2.13m (9'9 x 7'0))
Fitted carpet. Skirting boards. Pendant light fitting. UPVC double glazed window to the front aspect.
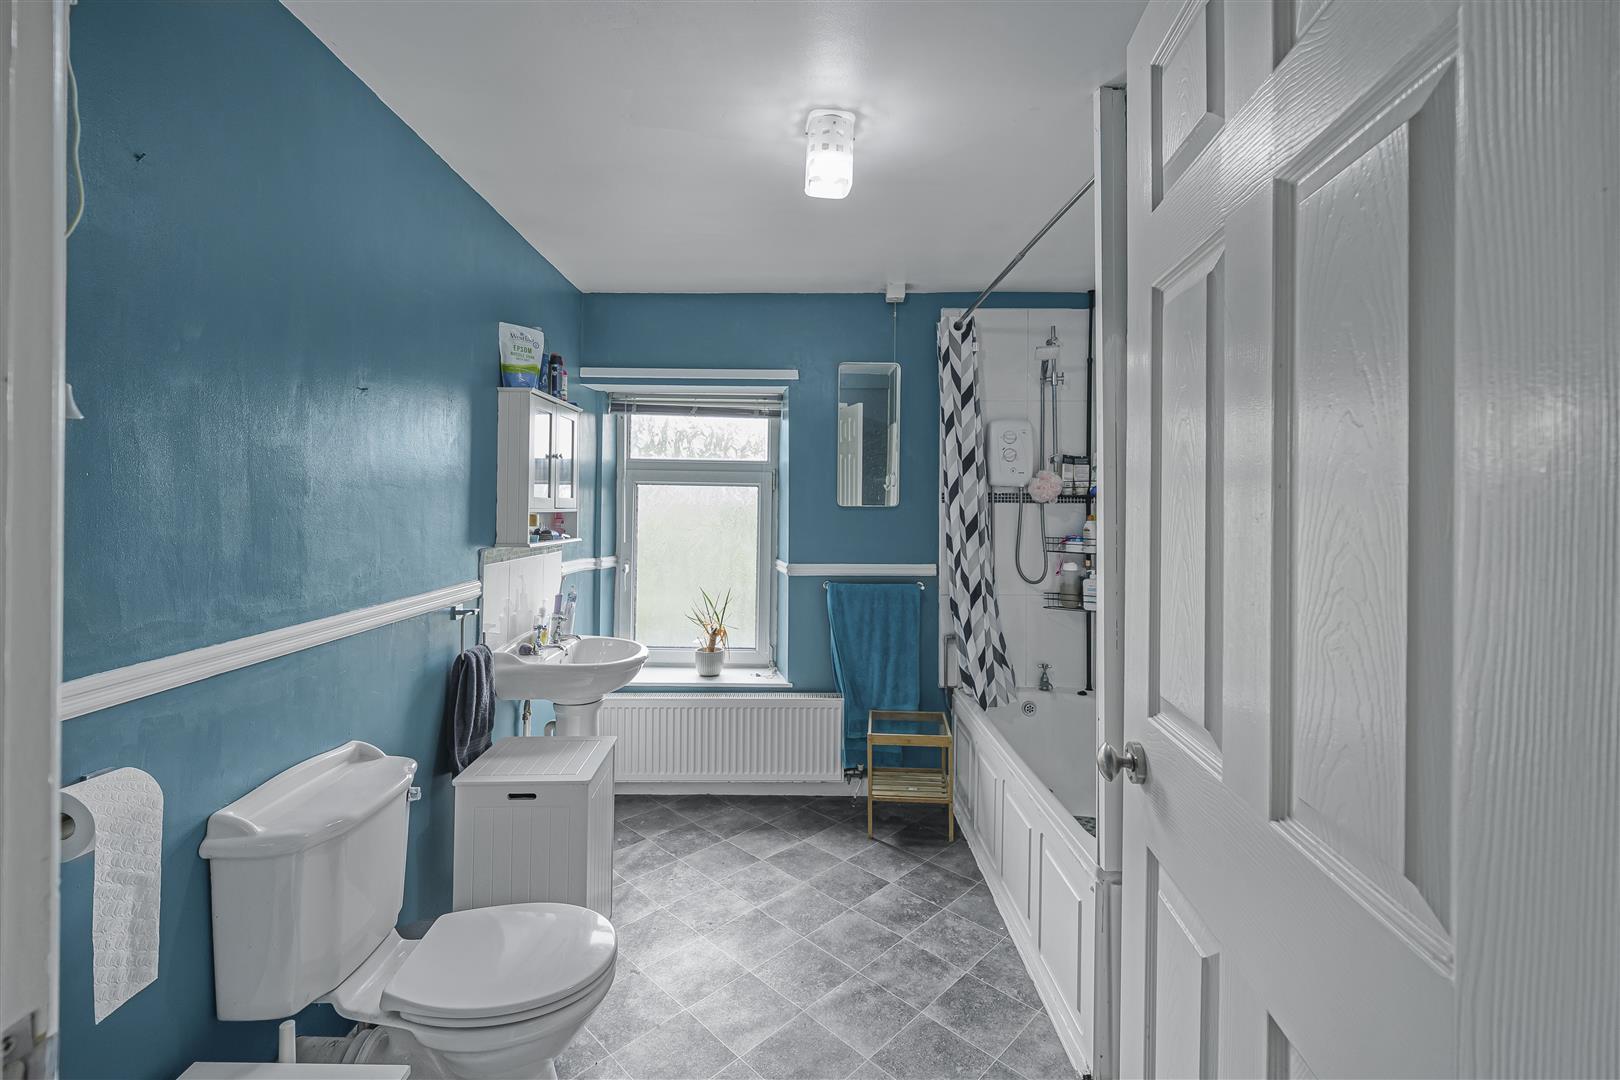
Bathroom (3.20m x 2.64m (10'6 x 8'8))
Tile effect vinyl flooring. Skirting boards. Dado rail. Fitted storage housing boiler. Bathroom suite comprising of a low level WC, Pedestal wash hand basin, Panelled bath with electric shower over and partial tiled walls. Pendant light fitting. UPVC obscure double glazed window to the rear aspect.
Outside
Side return with steps leading to the lower level of the rear garden. Basement storage. Patio area and side border. Pedestrian gate to a rear lane.
Services
Mains electricity, gas, water, drainage.
Directions
From our office turn left onto Ty-Wern Road, Continue onto Ty'n-Y-Parc Road, Turn right onto Ash Grove/Northern Avenue/A470, Continue to follow A470, Take the B4275 exit towards Abercynon, At the roundabout, take the 2nd exit onto B4275, Turn left onto Station Road, Turn right onto Margaret Street, Turn right onto Edward Street/B4275, Turn left onto Ynysmeurig Road/B4275, Turn right onto Mountain Ash Road/B4275, Turn right onto Thurston Street,
Turn left onto Bassett Street, Destination will be on the right.
Floorplans
Map
Thinking of selling?
Ready to find out what your property is worth in today’s market? Get a free, no-obligation home valuation from our experienced team. Call us today.
Contact Us
Please see below the relevant contact number for our departments.
Cowbridge Office
Commercial & Land
Survey & Valuation
Update your browser to view this website correctly. Update my browser now