
For Sale
£300,000
Cae Brewis, Boverton, Llantwit Major
-
 3 bed
3 bed
-
 2 bath
-
 3 reception
Key features
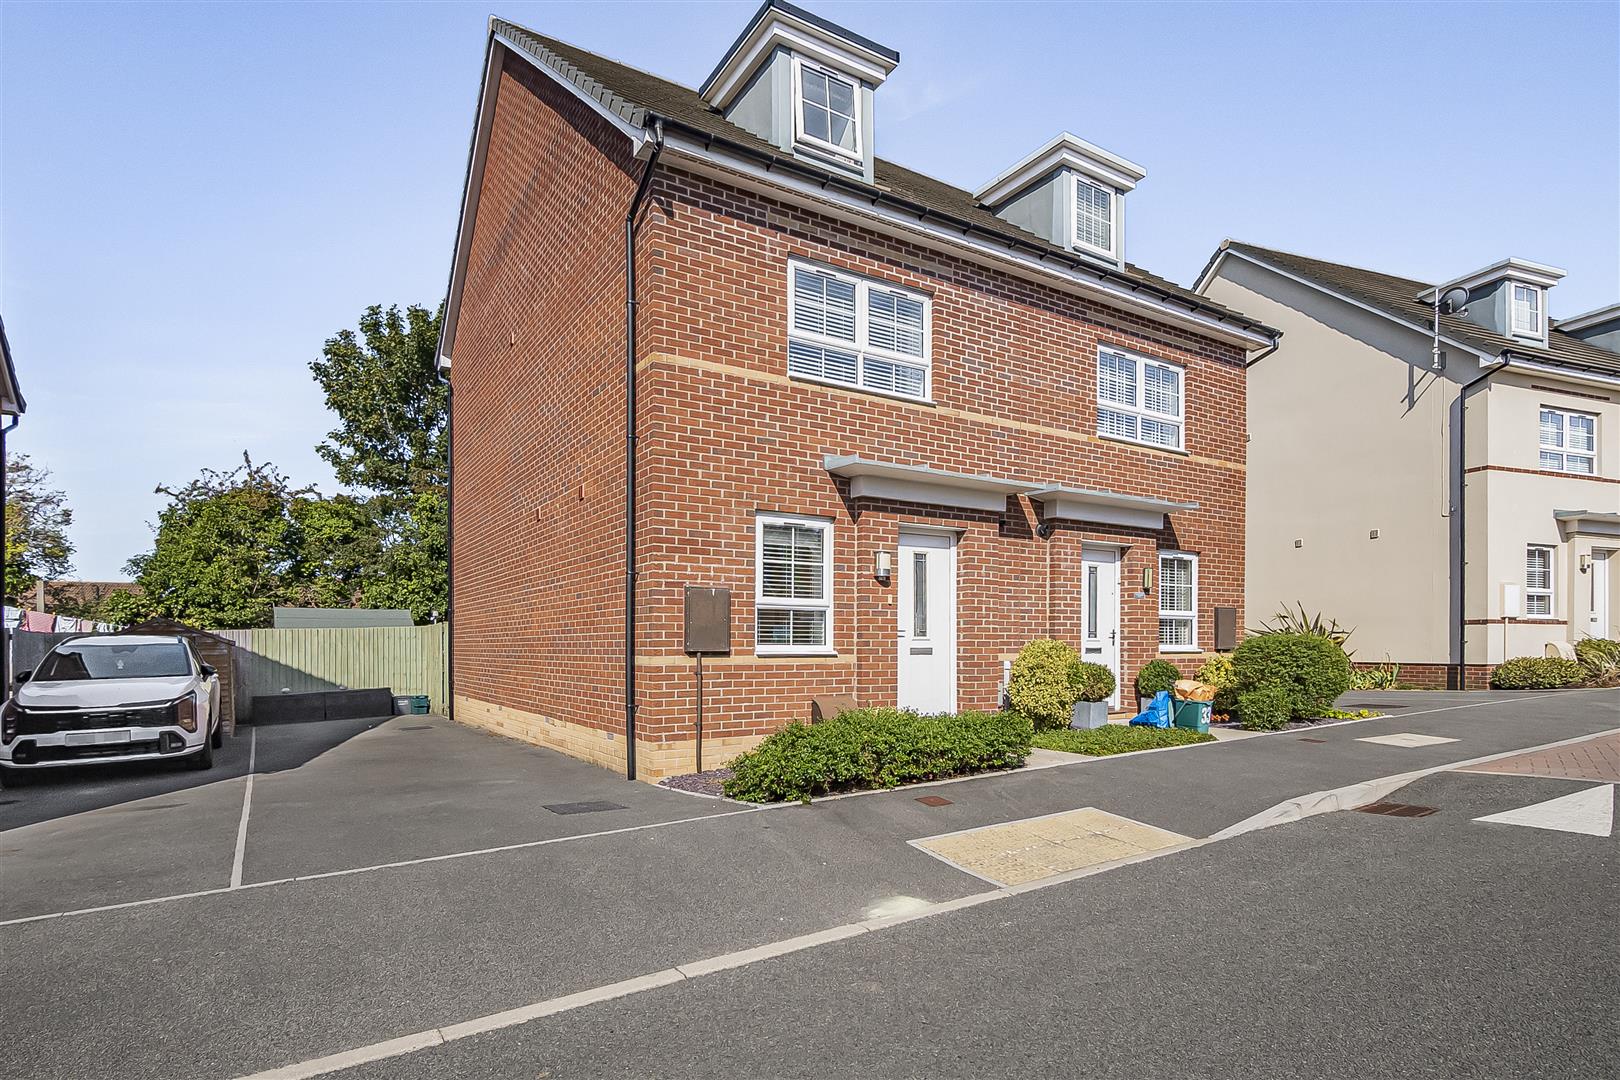
- Semi-Detached Townhouse Completed In 2019
- Three Bedrooms & Three Reception Rooms
- Immaculately Presented Throughout
- Off Road Parking For Multiple Vehicles
- Easy Access to Major Centres
- Popular Location

- EPC - B

About this property
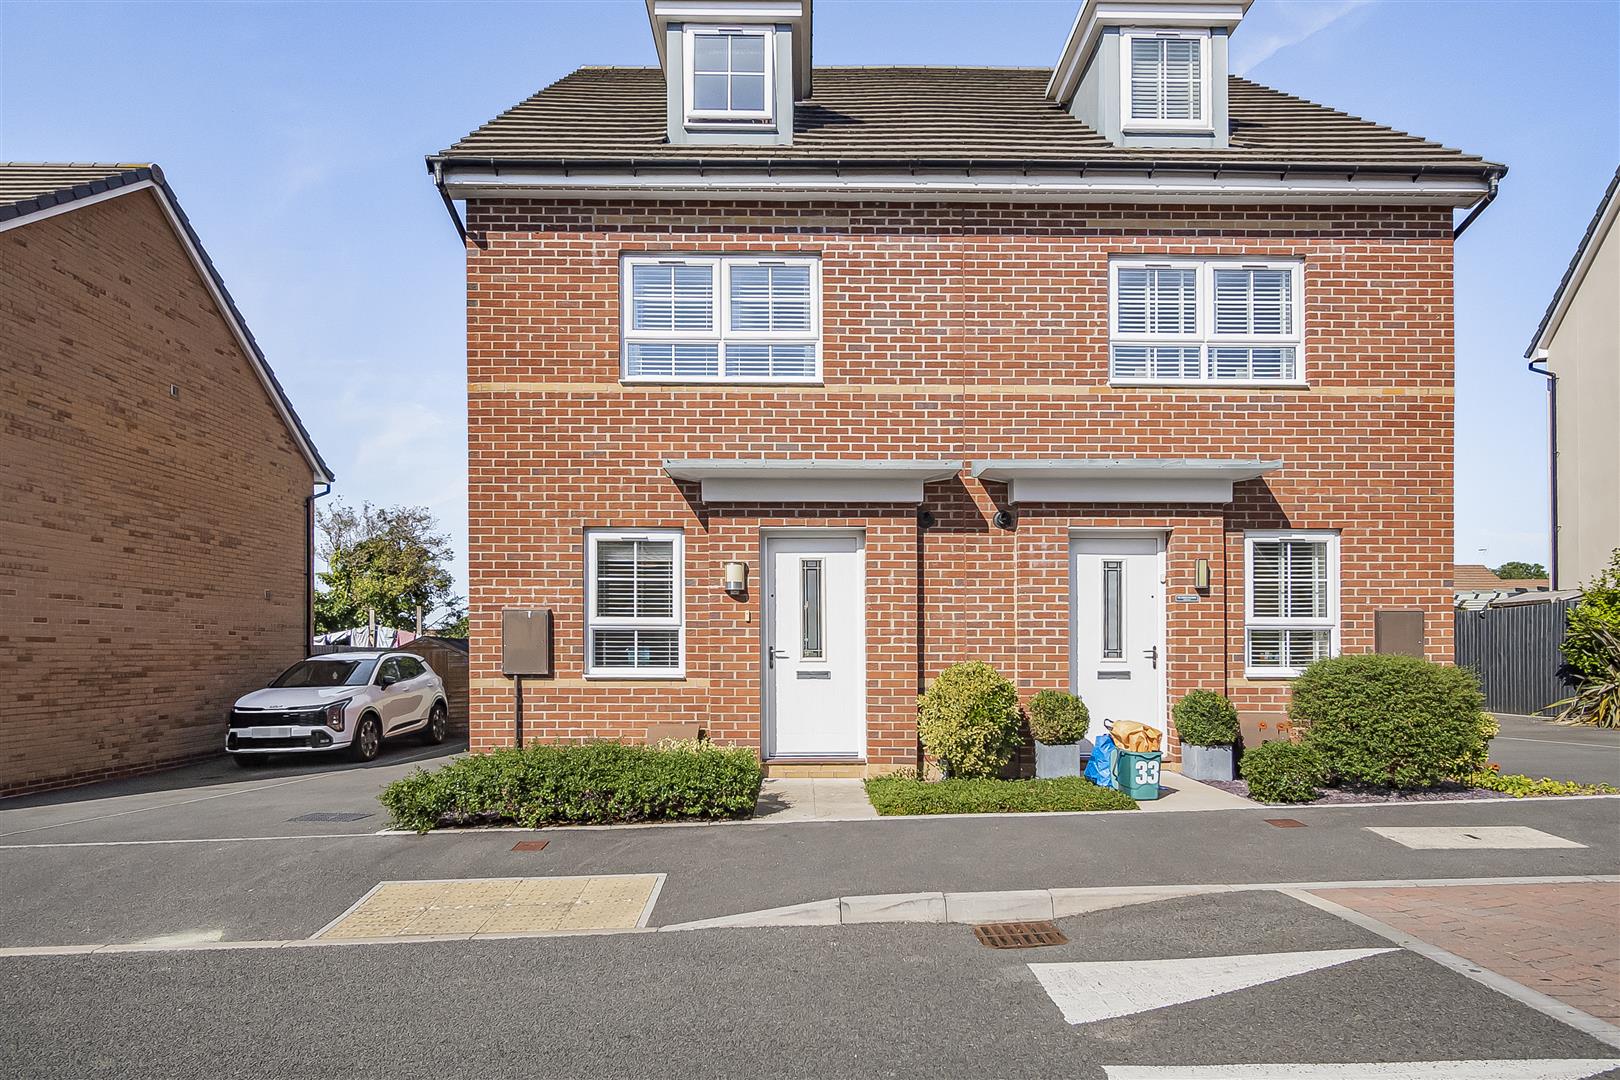
A well-presented three bedroom semi-detached townhouse, in a popular location on the outskirts of the Vale village of Boverton. Built in 2019, the property's accommodation briefly comprises: entrance hallway, sitting room/study and kitchen/dining room to the ground floor. To the first floor there is a living room and the master bedroom benefitting from an en suite. Stairs lead up to the second floor with two further bedrooms and a bathroom. Sold with the benefit of the original 10 year NHBC guarantee.
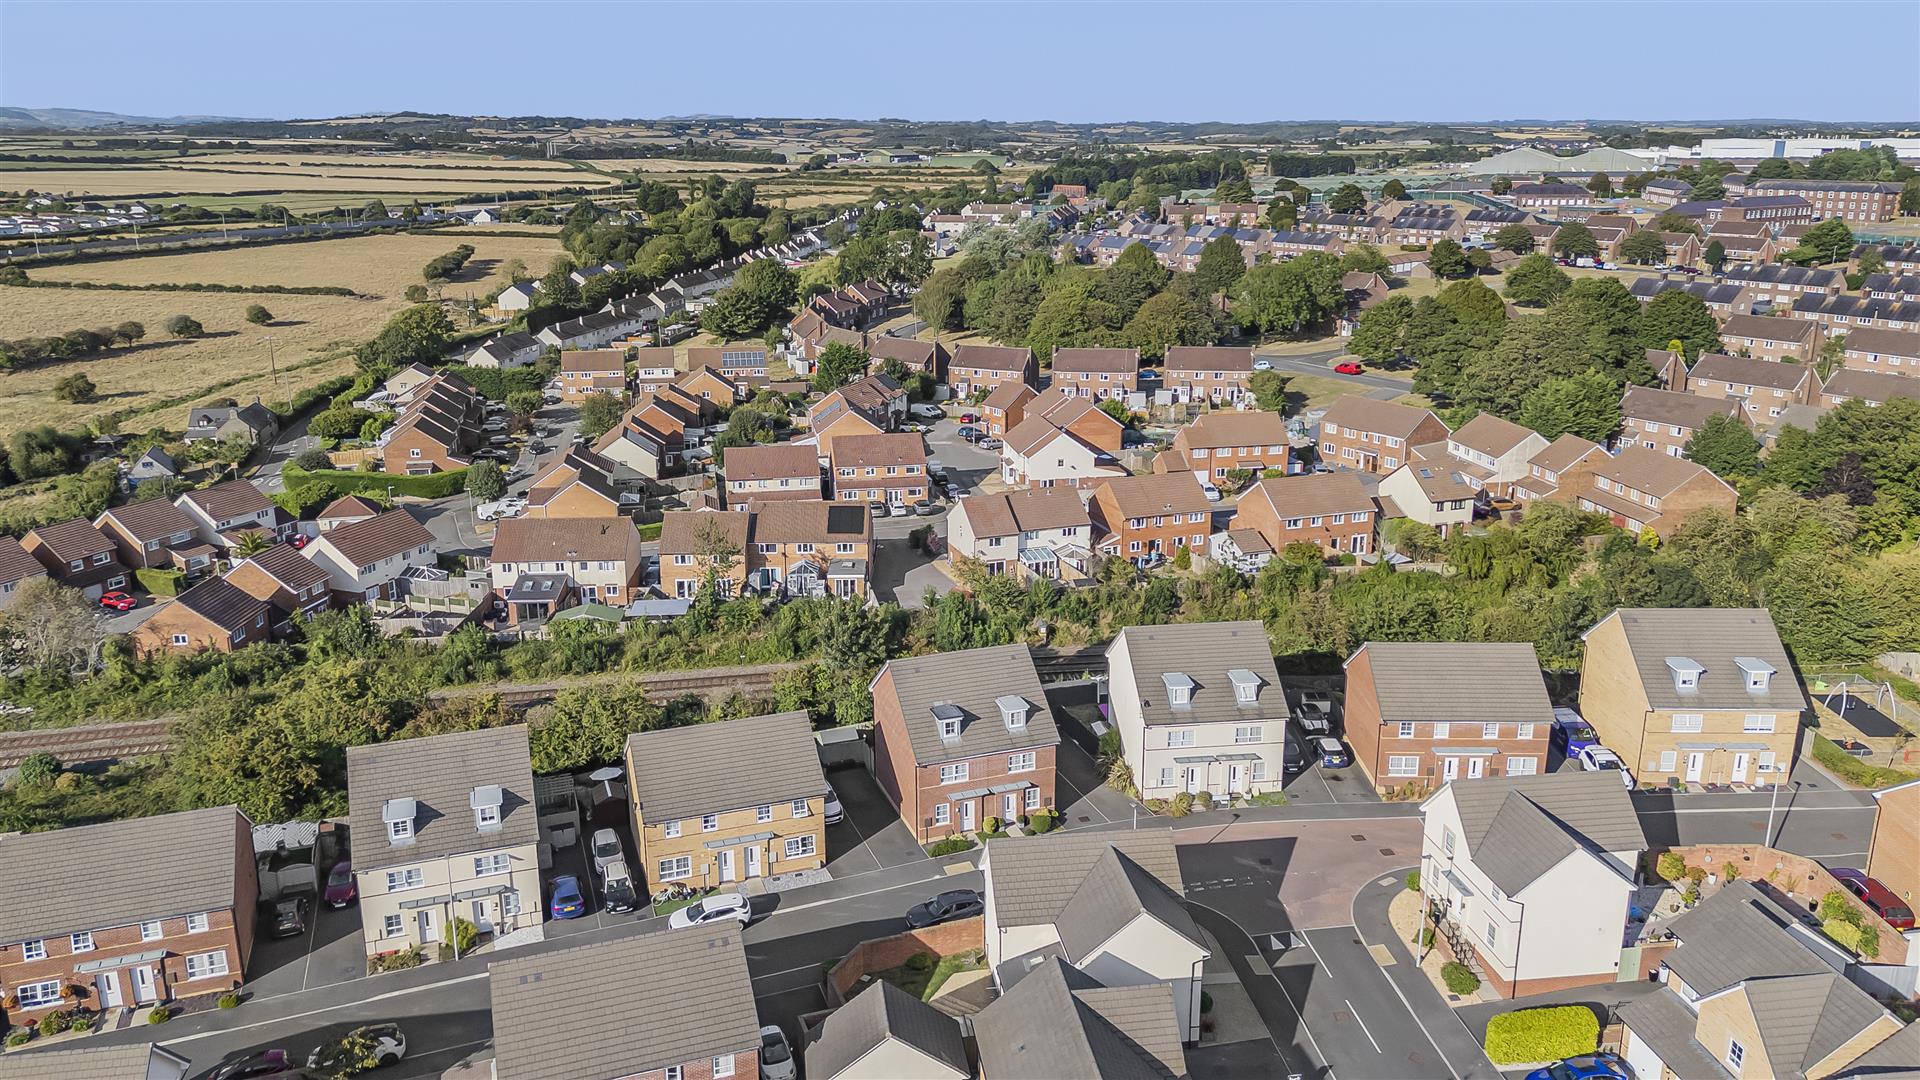
Cae Brewis is on the eastern outskirts of Llantwit Major and within walking distance of the towns excellent facilities. These include a wide range of shops both national and local, schooling of excellent reputation for all ages, community facilities, and sporting facilities. Llantwit Major beach on the Heritage Coastline is just 2.5 miles. Easy access to the major road network brings centres including the capital city of Cardiff, market town of Cowbridge etc all within comfortable commuting distance.
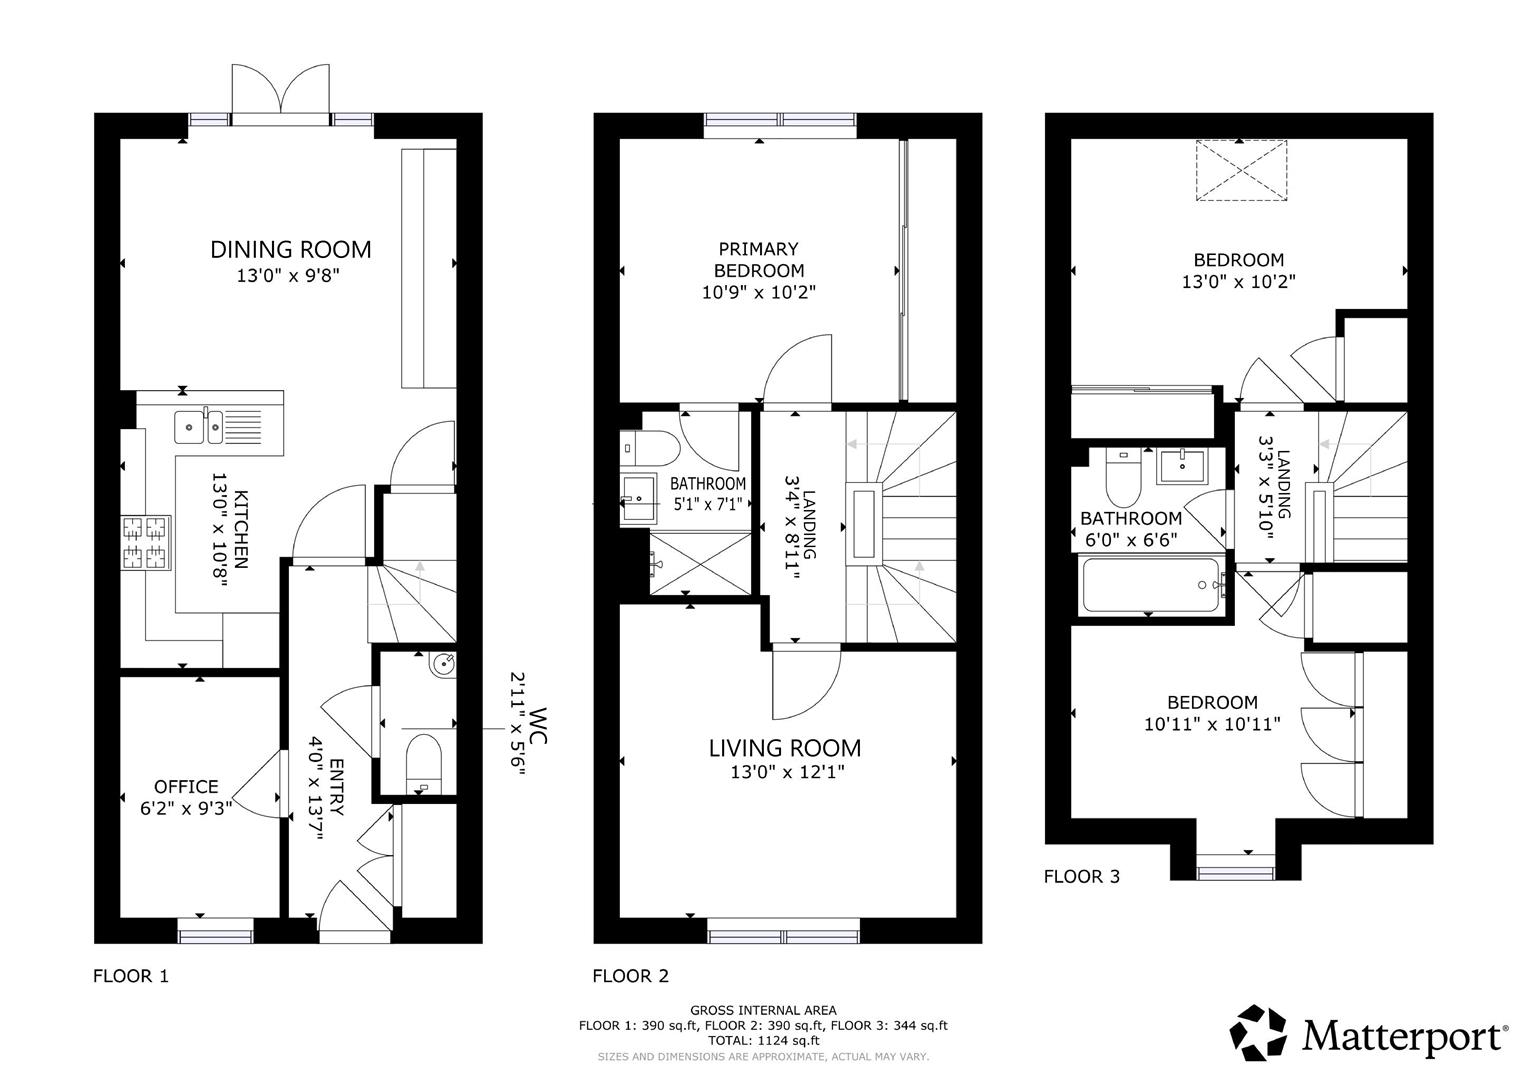
Entrance Hall (1.22m x 4.14m (4'0 x 13'7))
The property is entered via front door with inset vision panel into hall. Carpet floor. Storage cupboard useful for shoes and cloaks, currently housing Ideal combination boiler. Pendant ceiling lights. Two radiators. Stairs lead up to first floor landing. Doors to all ground floor rooms.
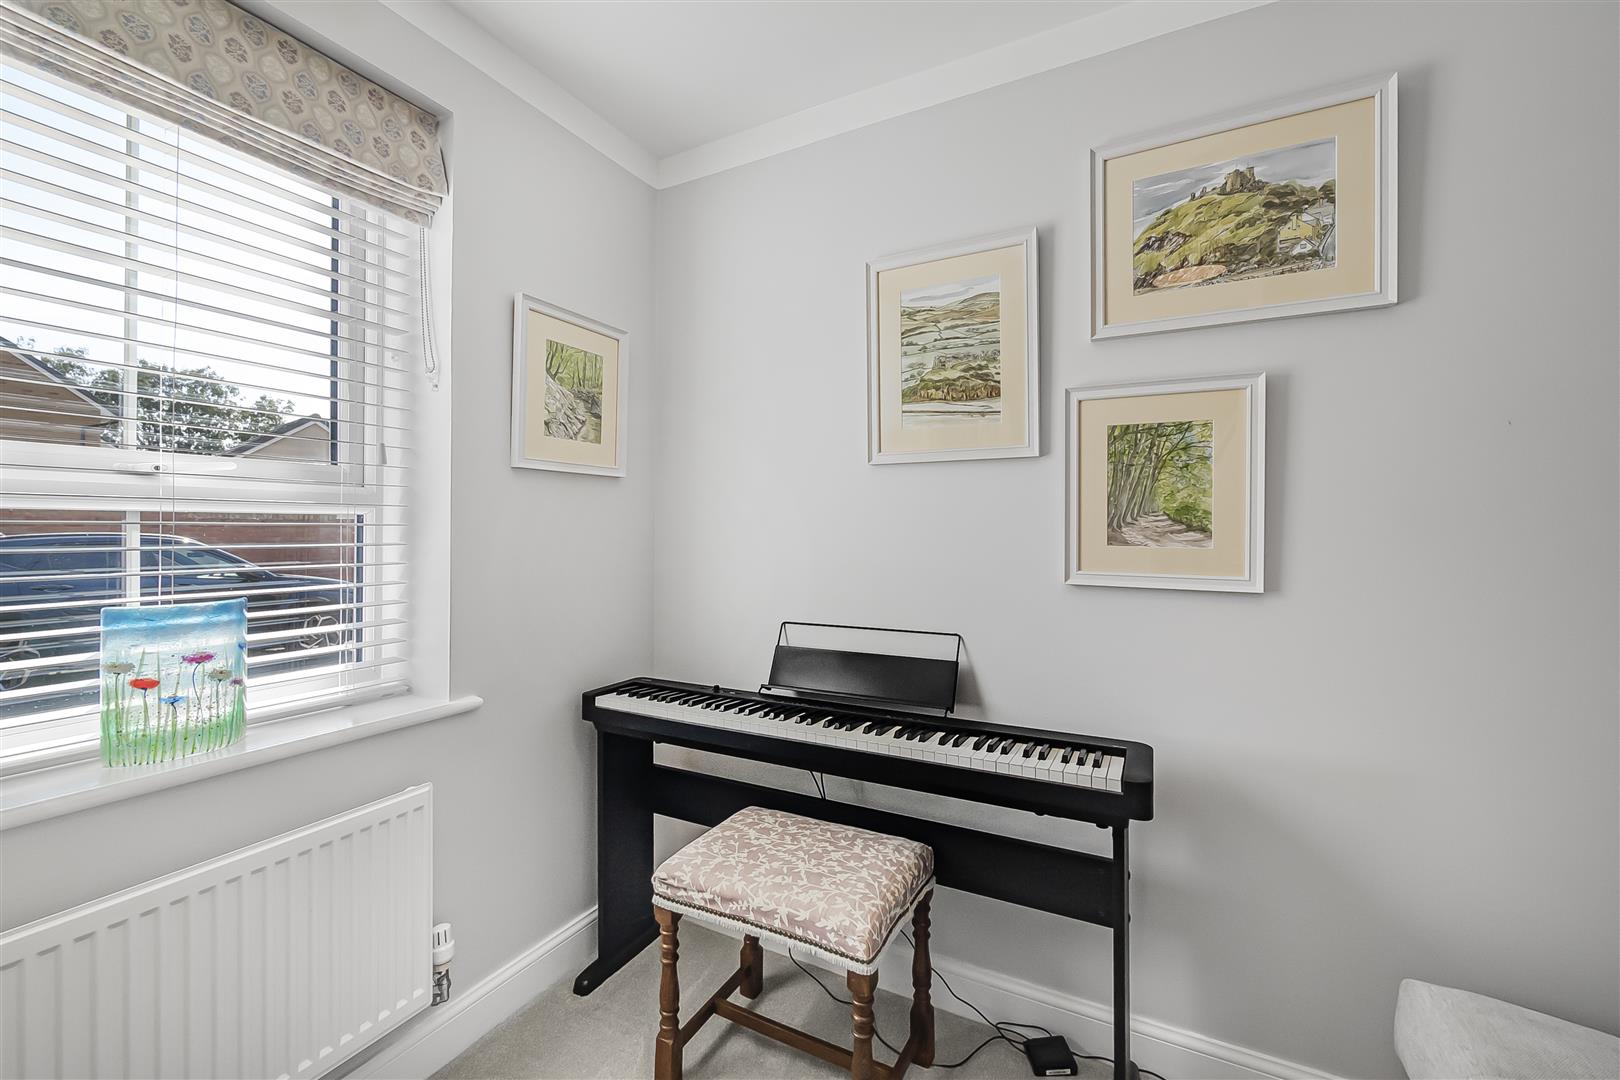
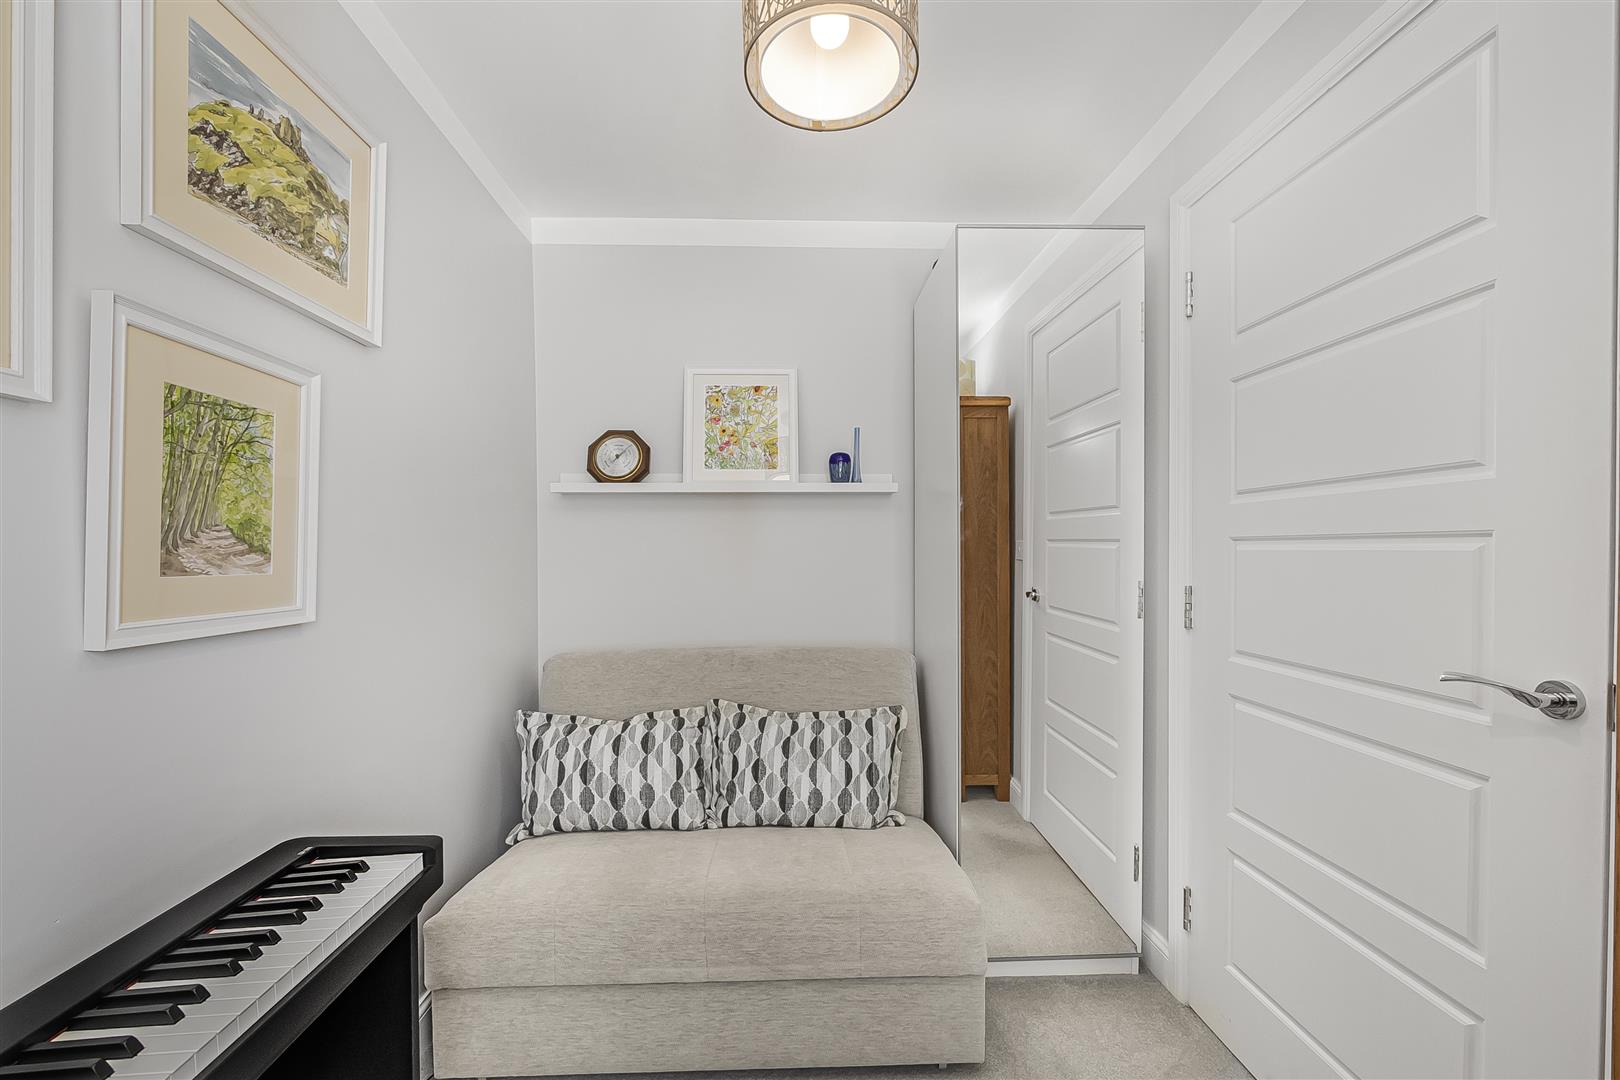
Office (1.88m x 2.82m (6'2 x 9'3))
Window to front. Carpet floor. Radiator. Pendant ceiling light. Can be used as bedroom four.
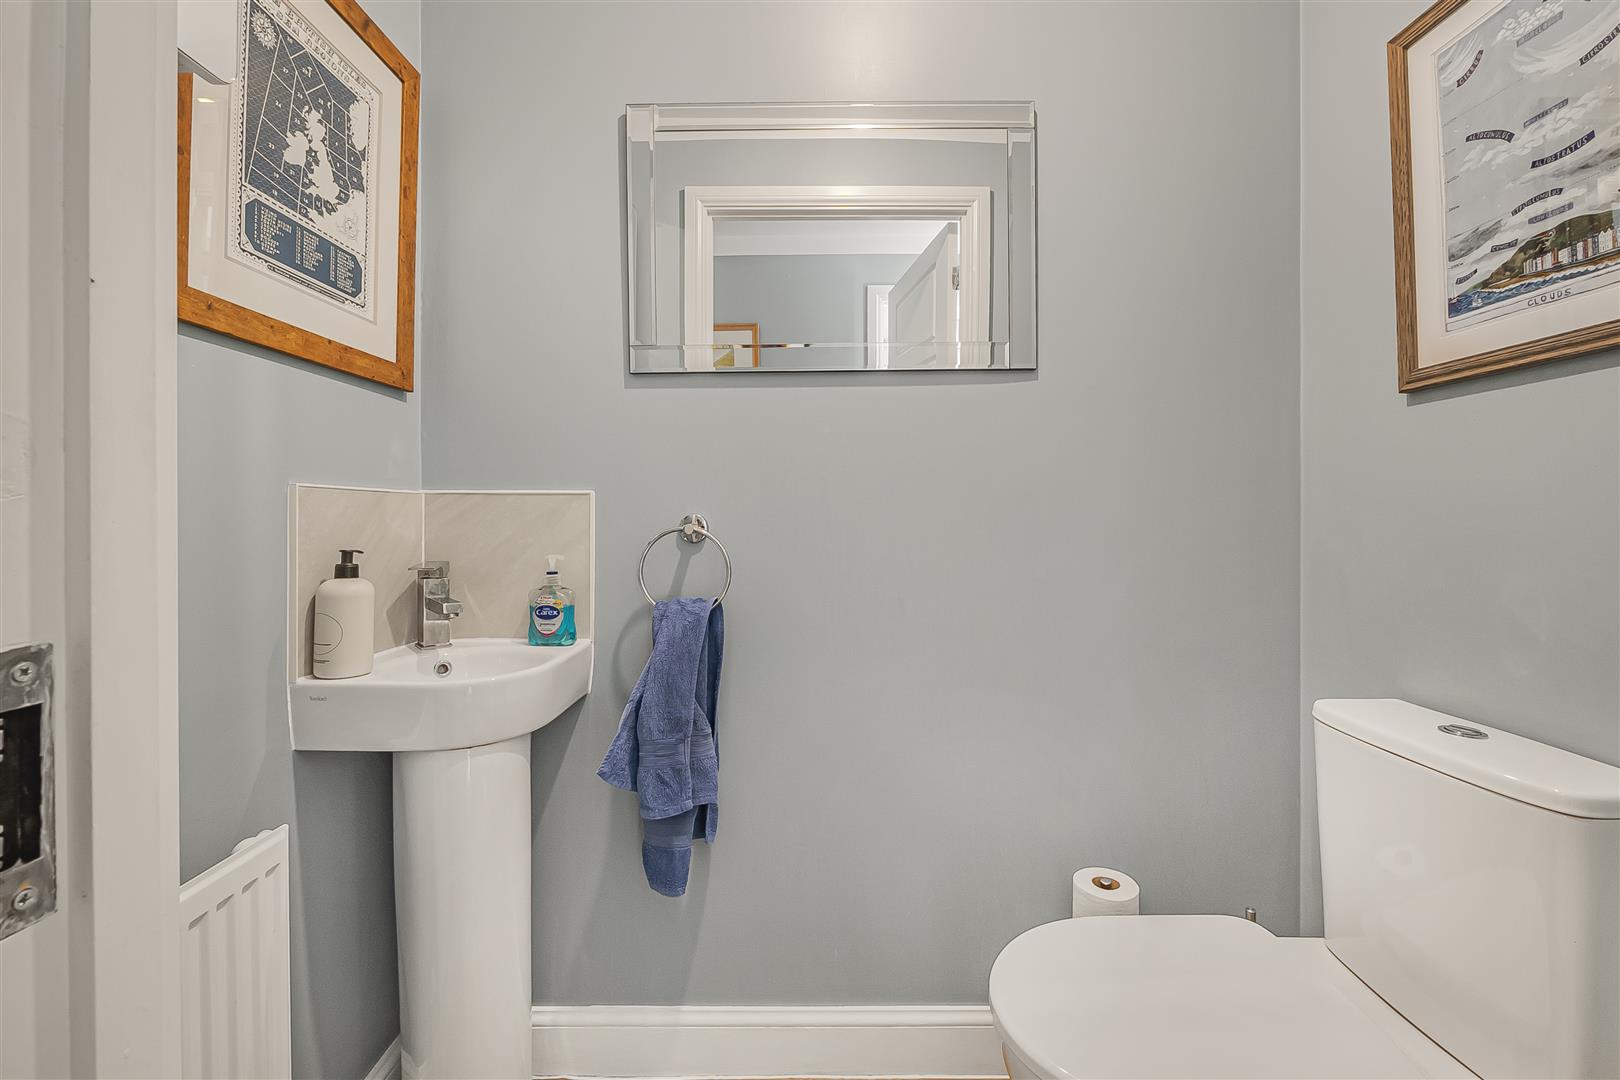
WC (0.89m x 1.68m (2'11 x 5'6))
Two piece suite comprising low level dual flush WC. Pedestal wash hand basin with mixer tap and splashback. Vinyl flooring. Pendant ceiling light. Radiator. Extractor fan.
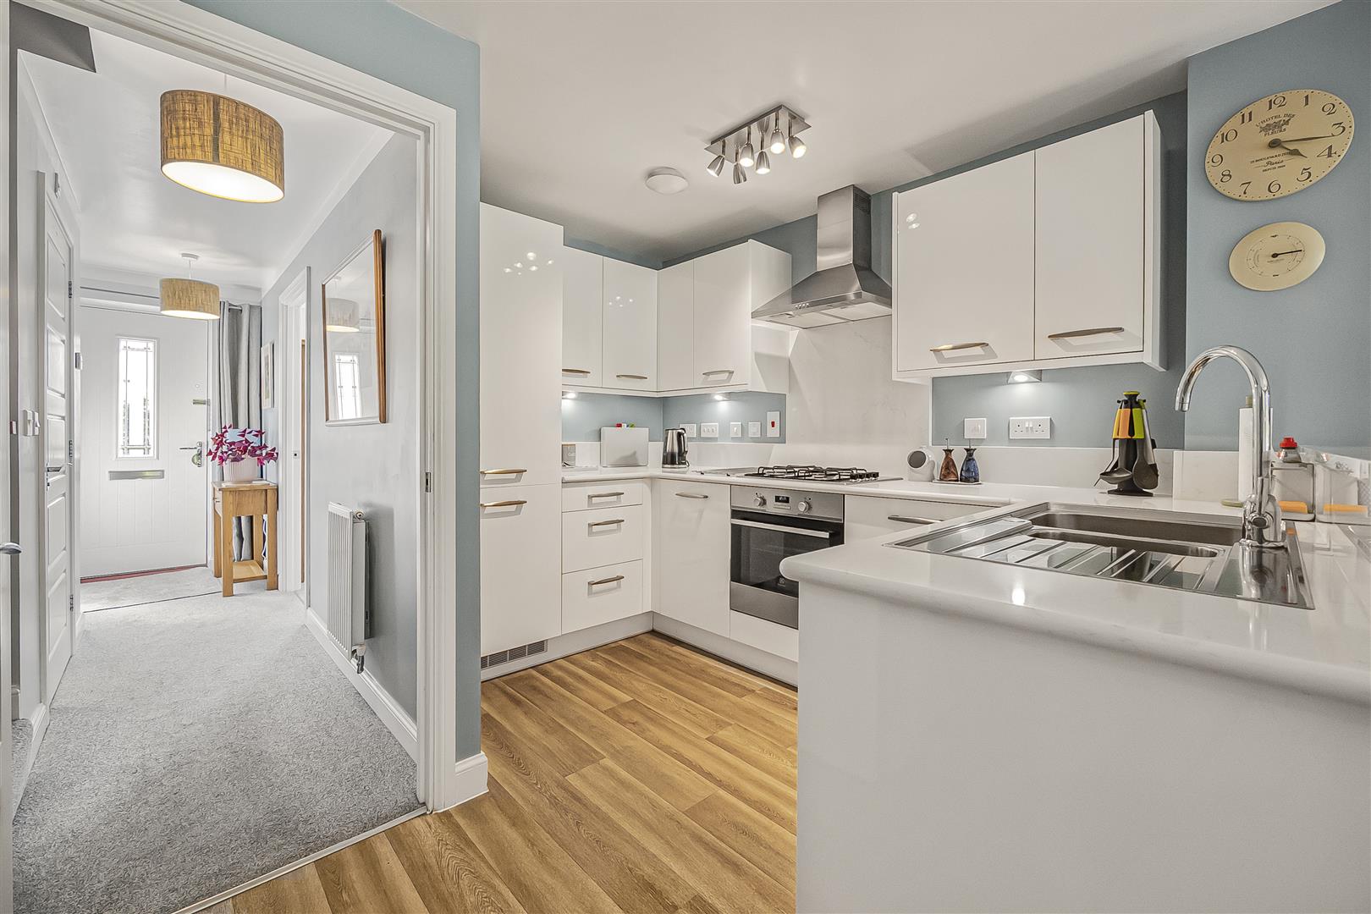
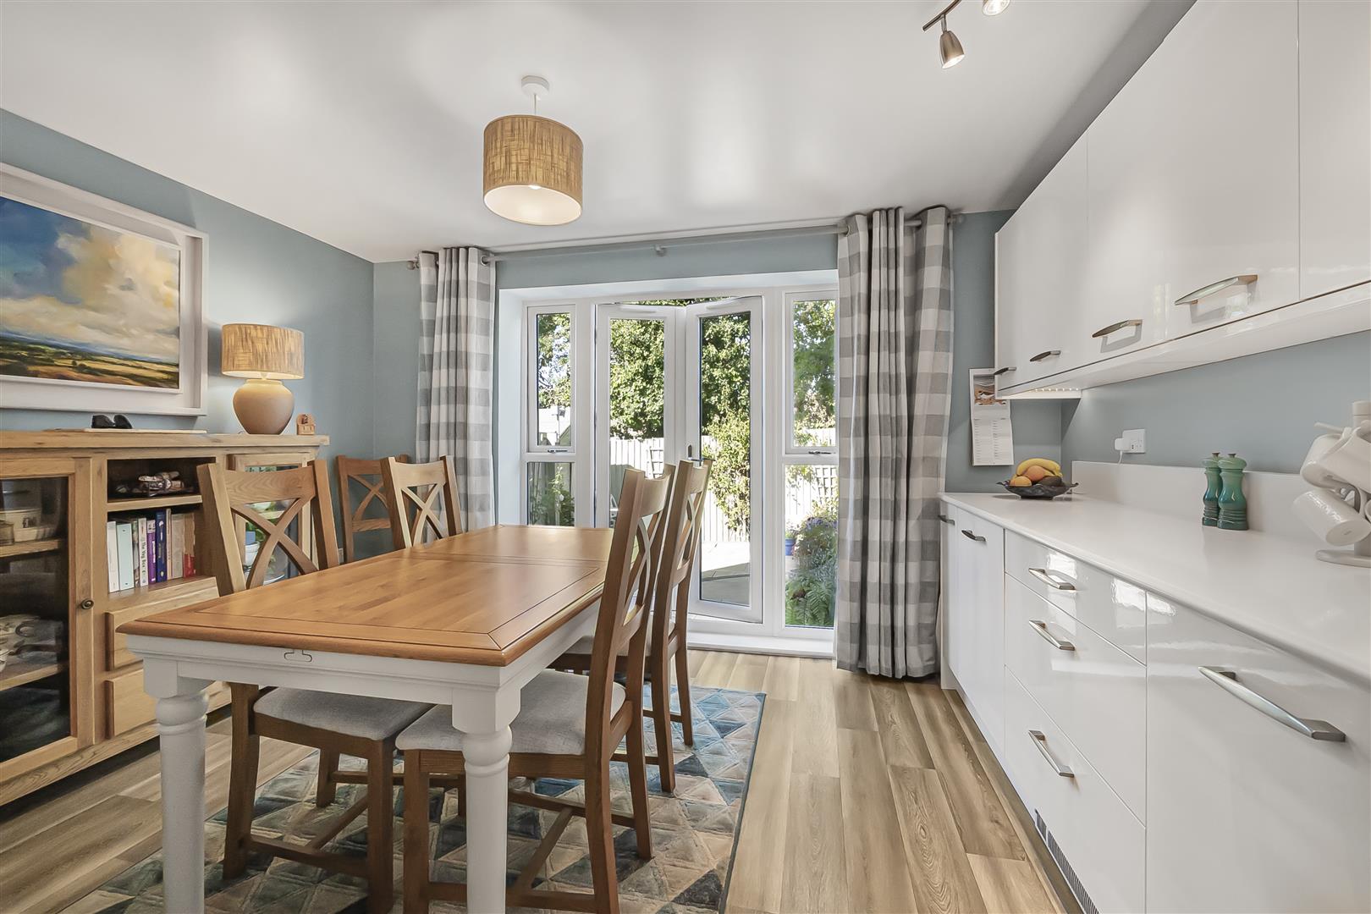
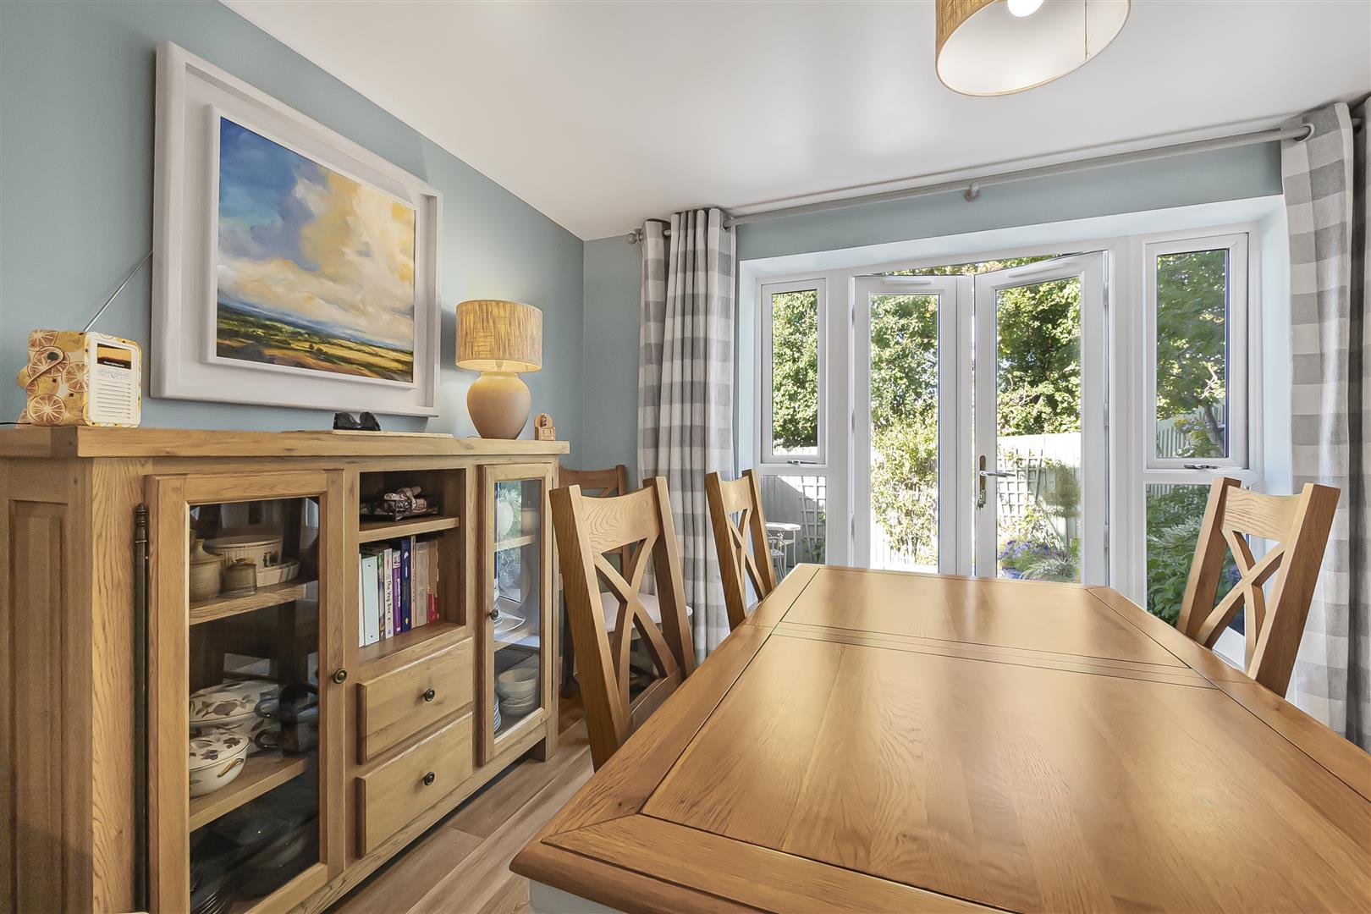
Kitchen/Dining Room (3.96m x 6.20m (13'0 x 20'4 ))
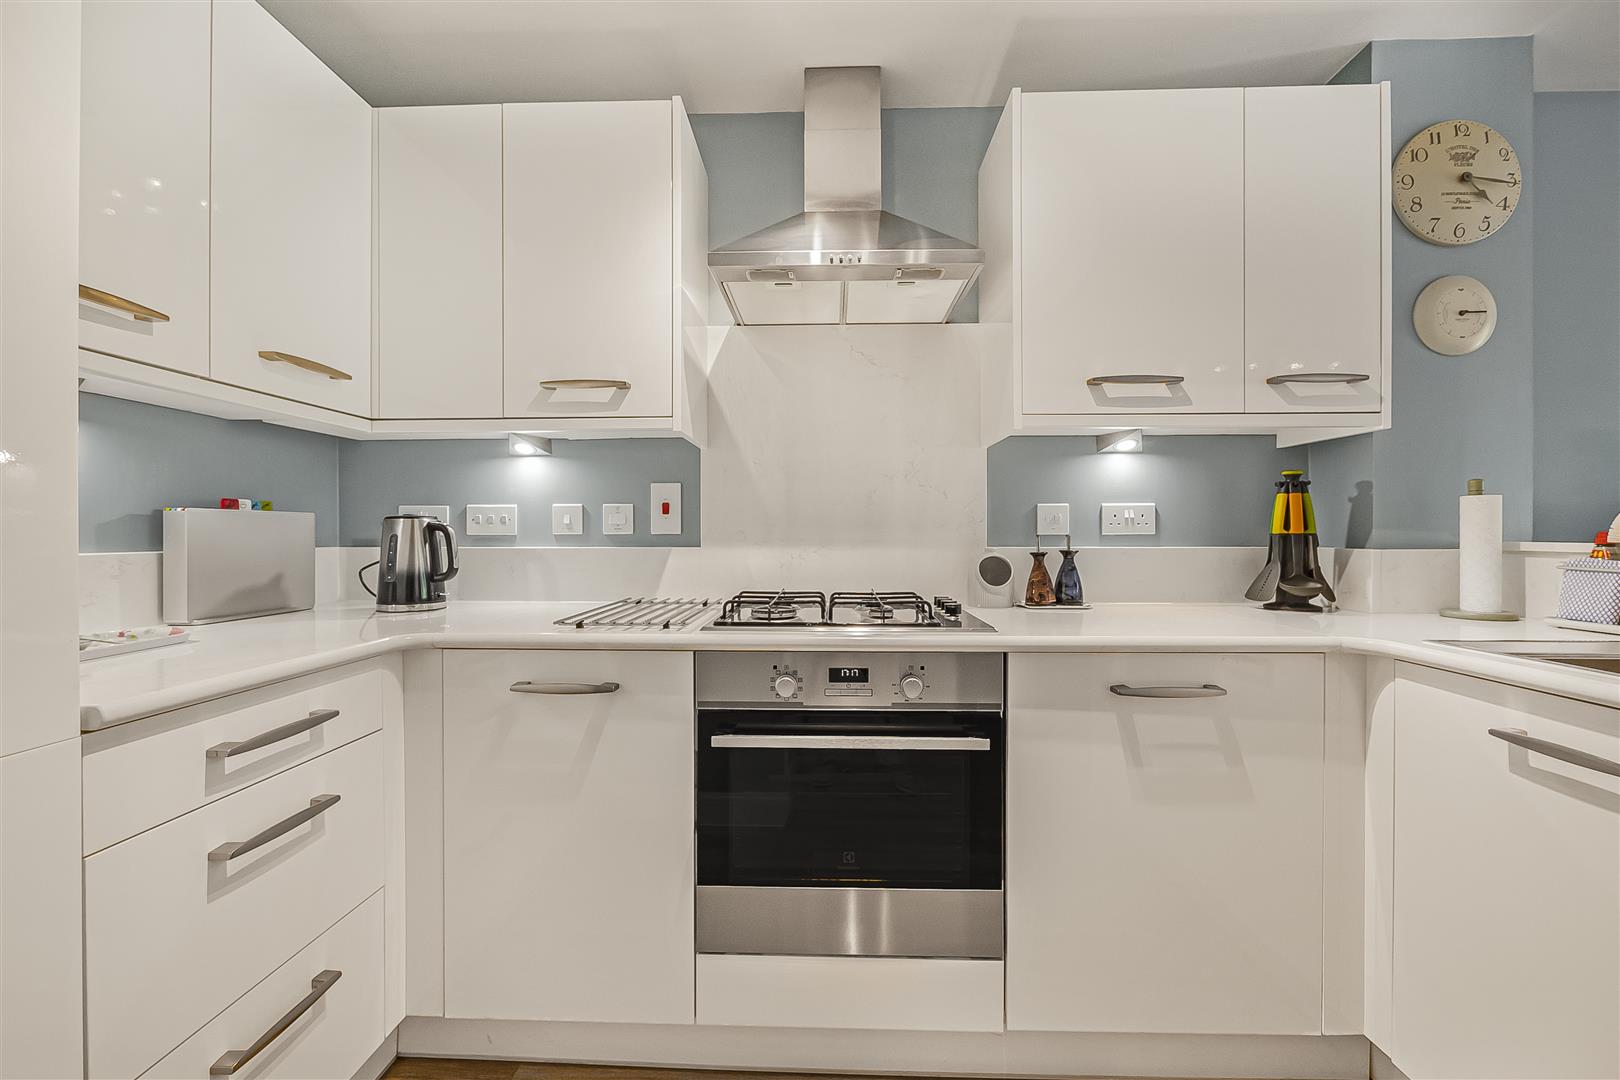
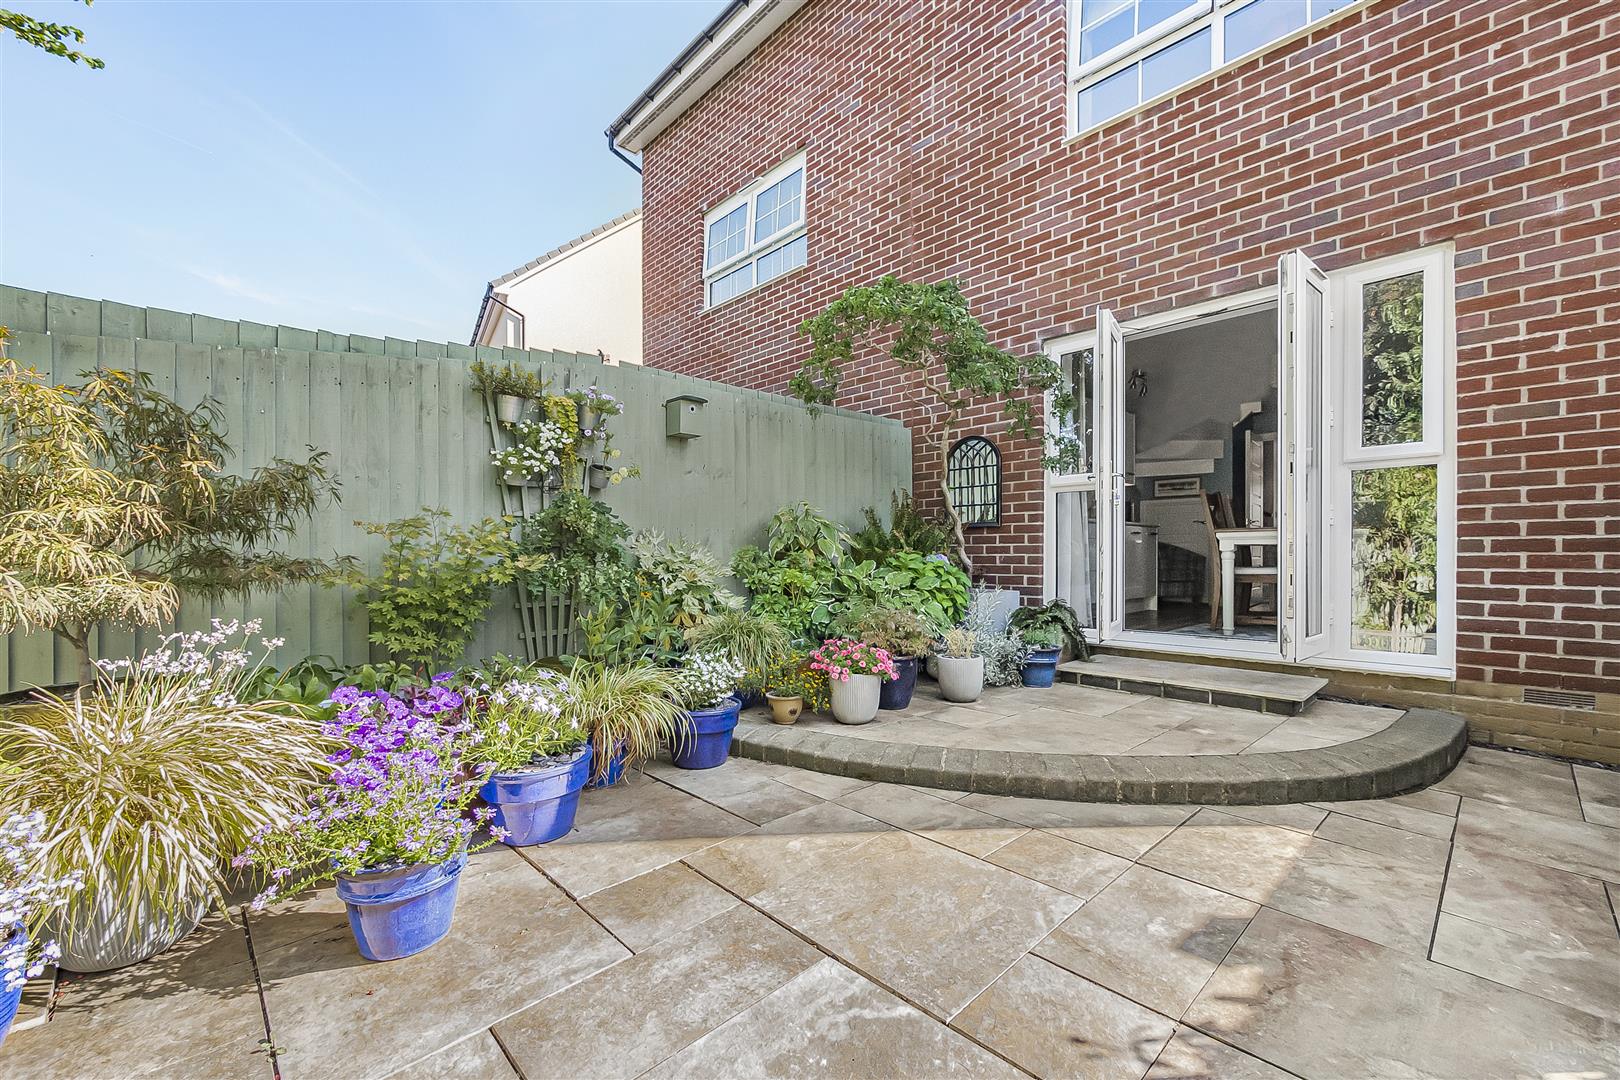
Modern fitted kitchen with features to include a range of wall and base units. Granite worktops and upstands. 1.5 stainless steel sink bowl and drainer with swan neck mixer tap. Integrated oven and four ring gas hob with extractor hood over and splashback. Integrated fridge/freezer. Integrated dishwasher. Integrated washing machine. Vinyl flooring. Undercounter lighting. Pendant ceiling lights. Further wall and base units to dining area. Space for table and chairs. Understairs storage cupboard. Radaitor. French doors open out onto rear patio. Full-length windows to sides.
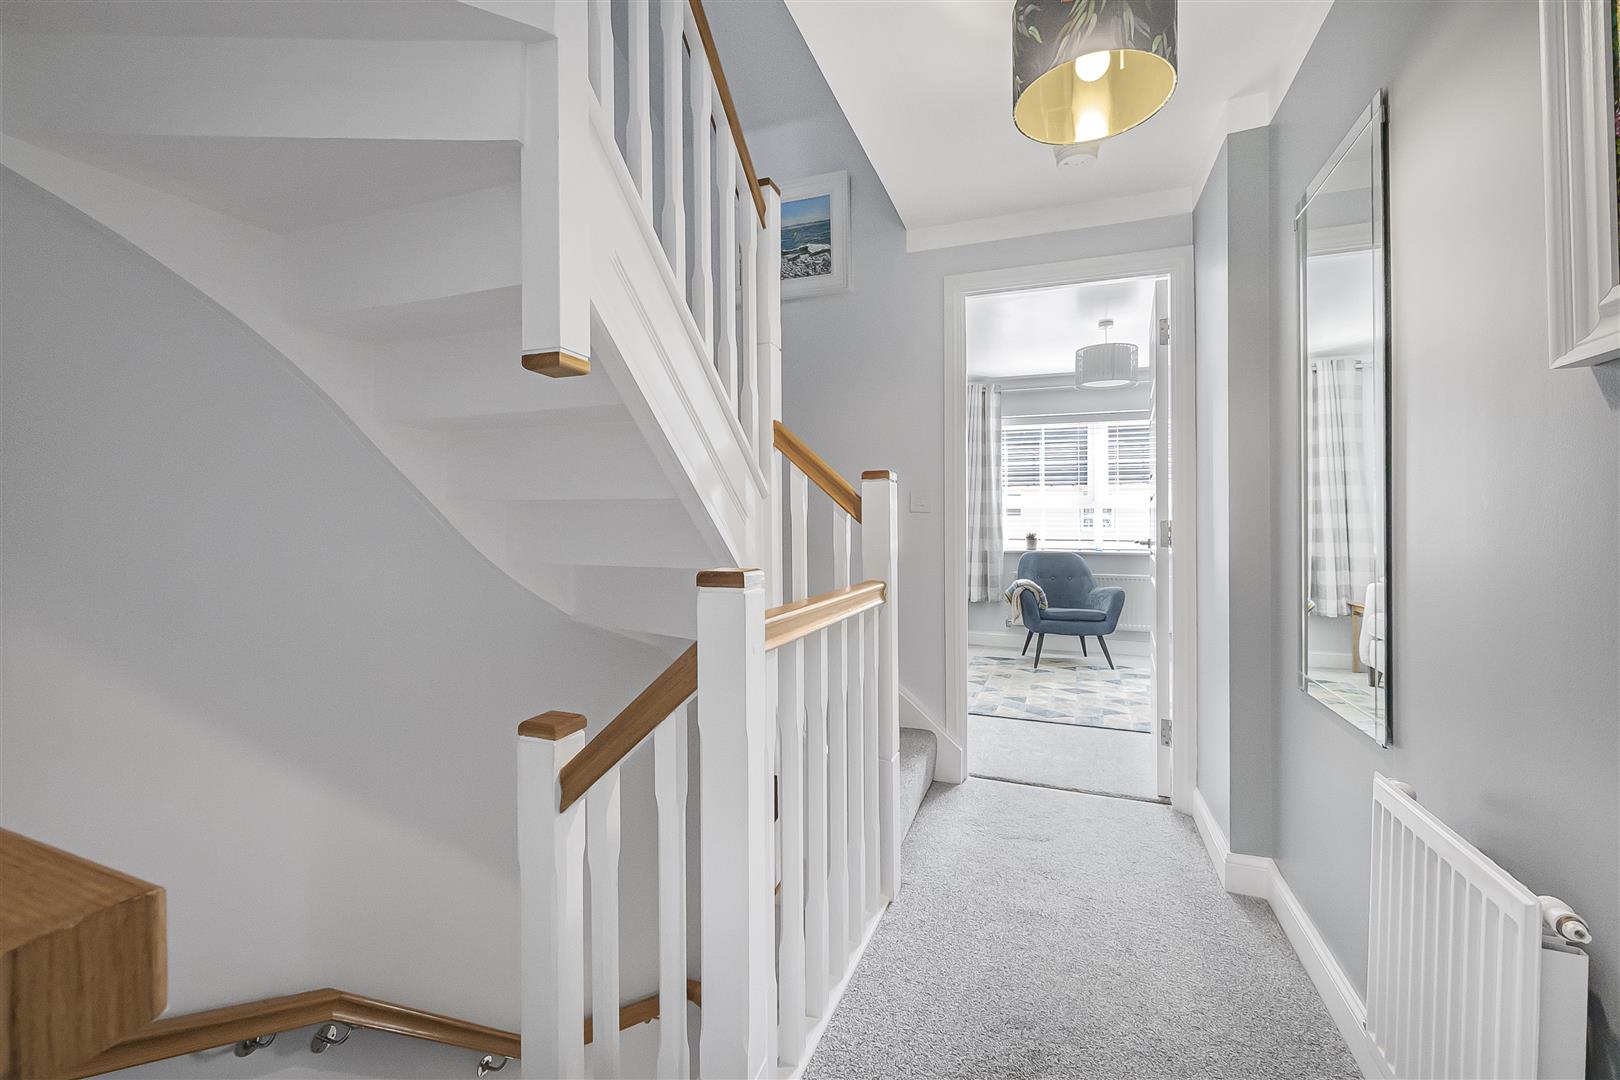
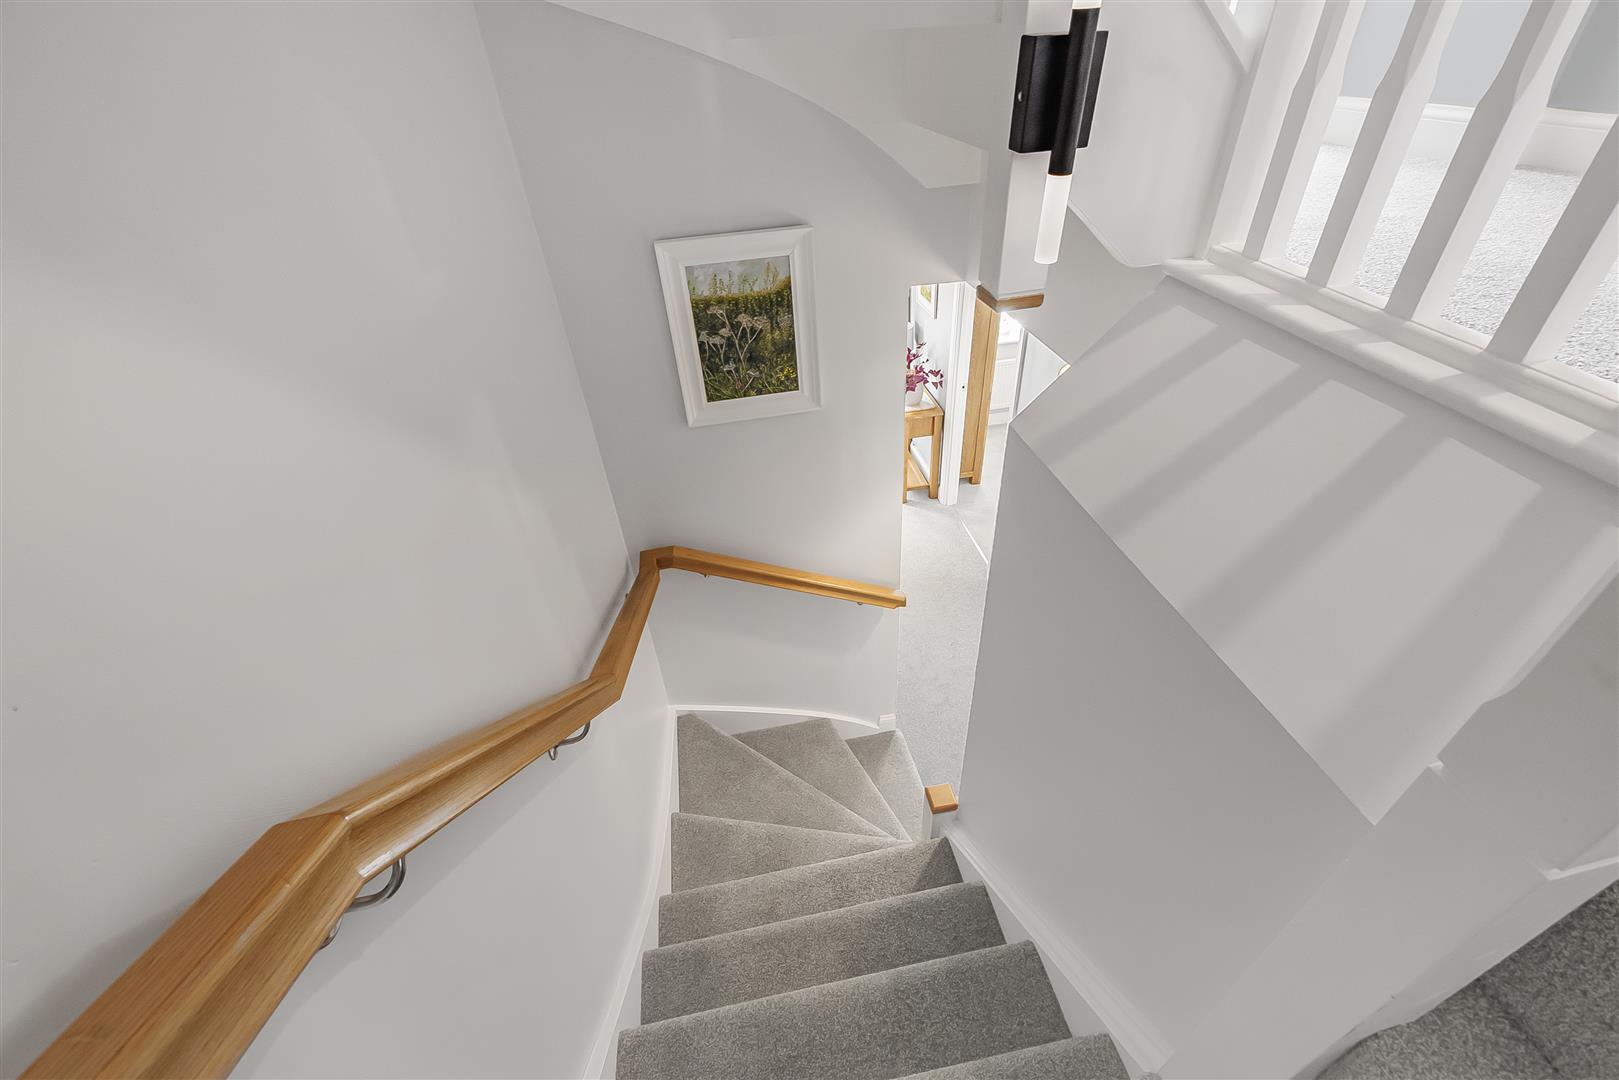
Landing (1.02m x 2.72m (3'4 x 8'11))
Carpet stairs from ground floor hall onto first floor landing. Pendant ceiling light. Radiator. Doors to all first floor rooms.
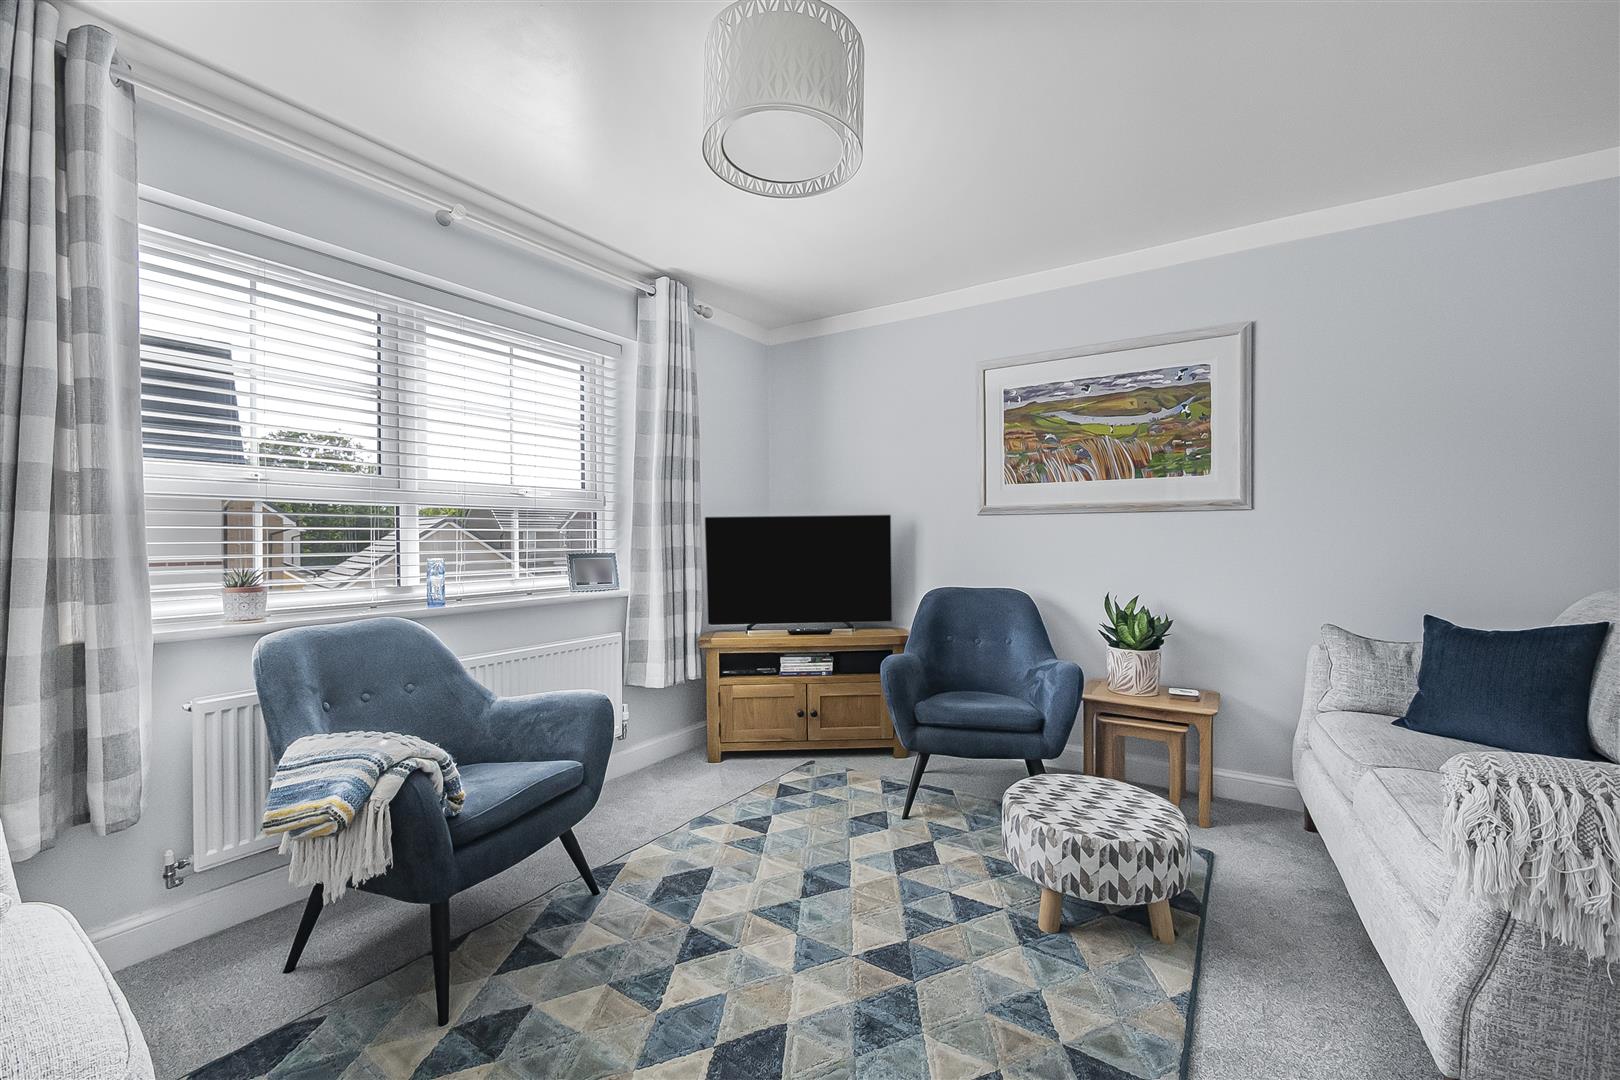
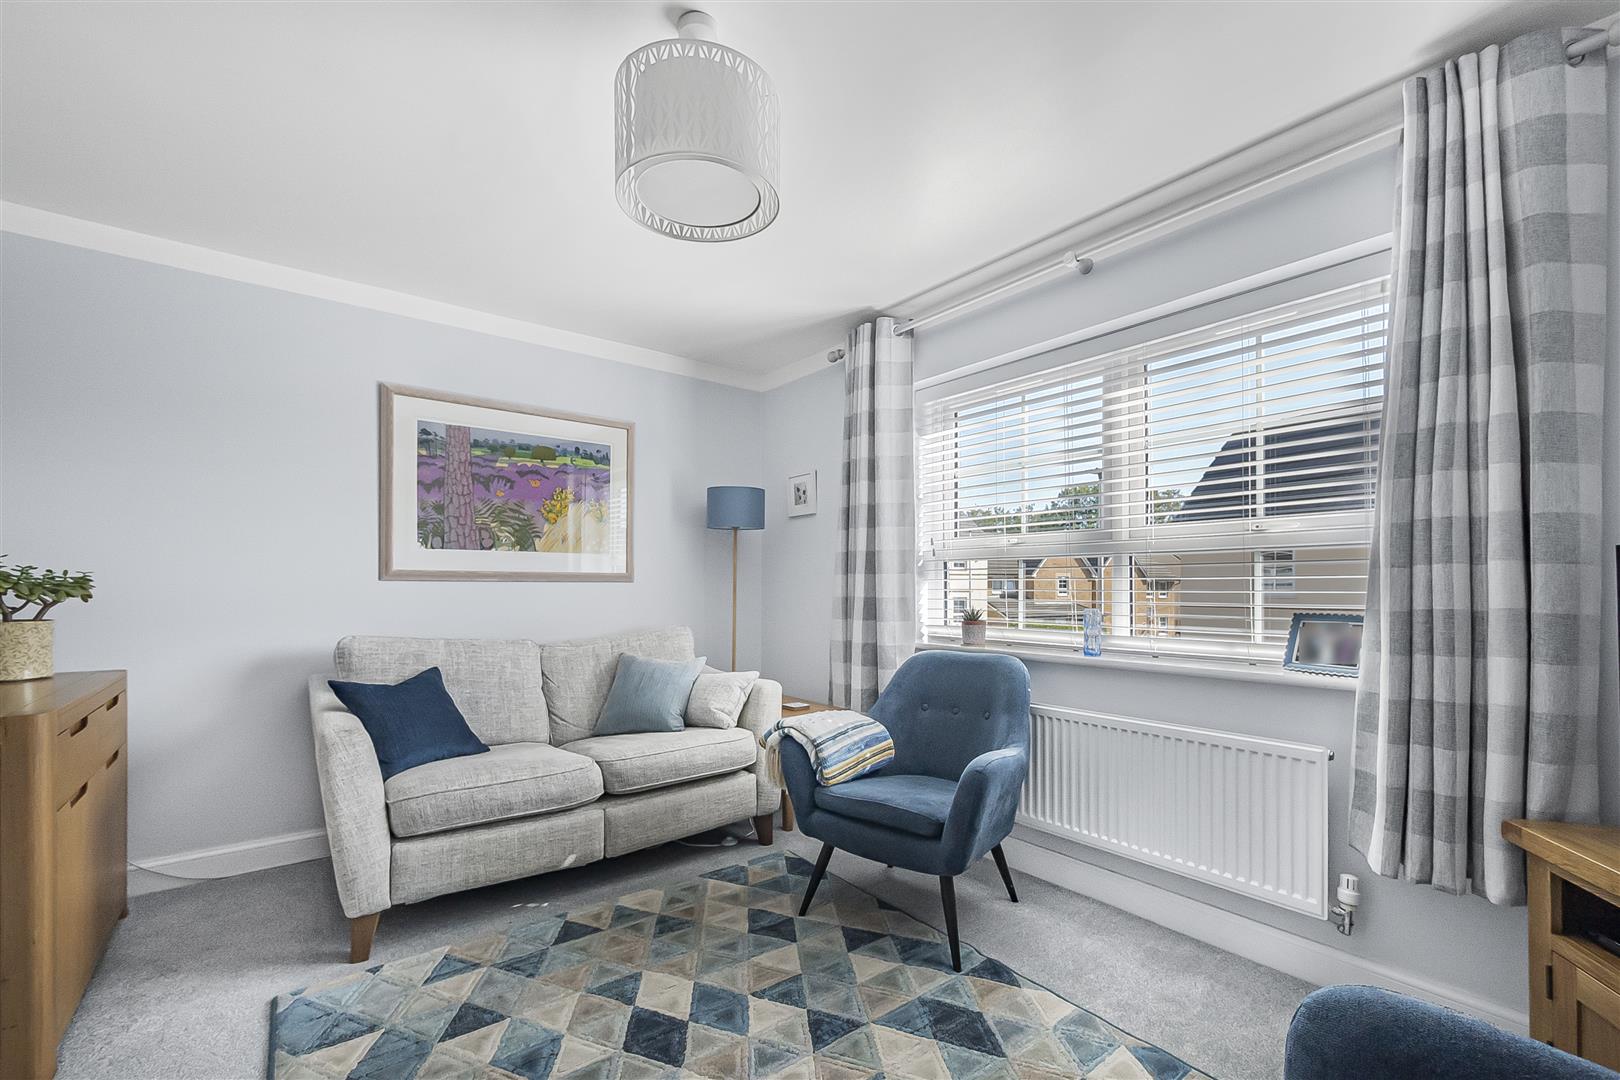
Living Room (3.96m x 3.68m (13'0 x 12'1))
Large window overlooking the front. Carpet flooring. Radiator. Pendant ceiling light.
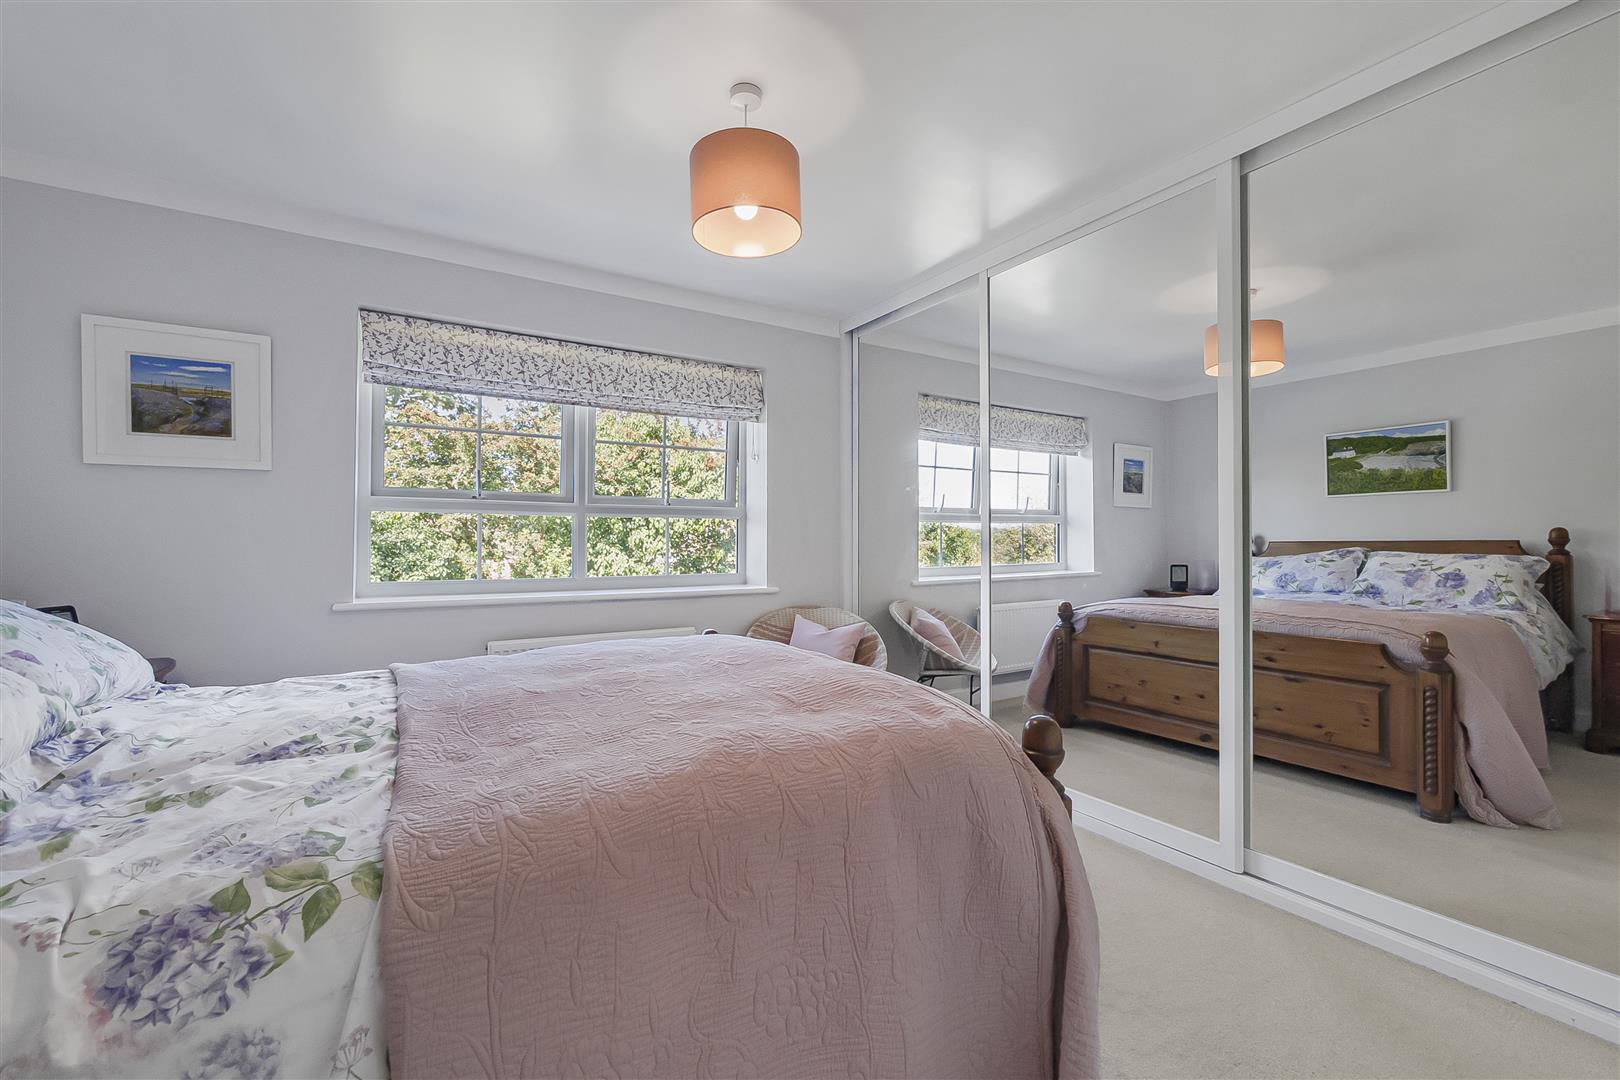
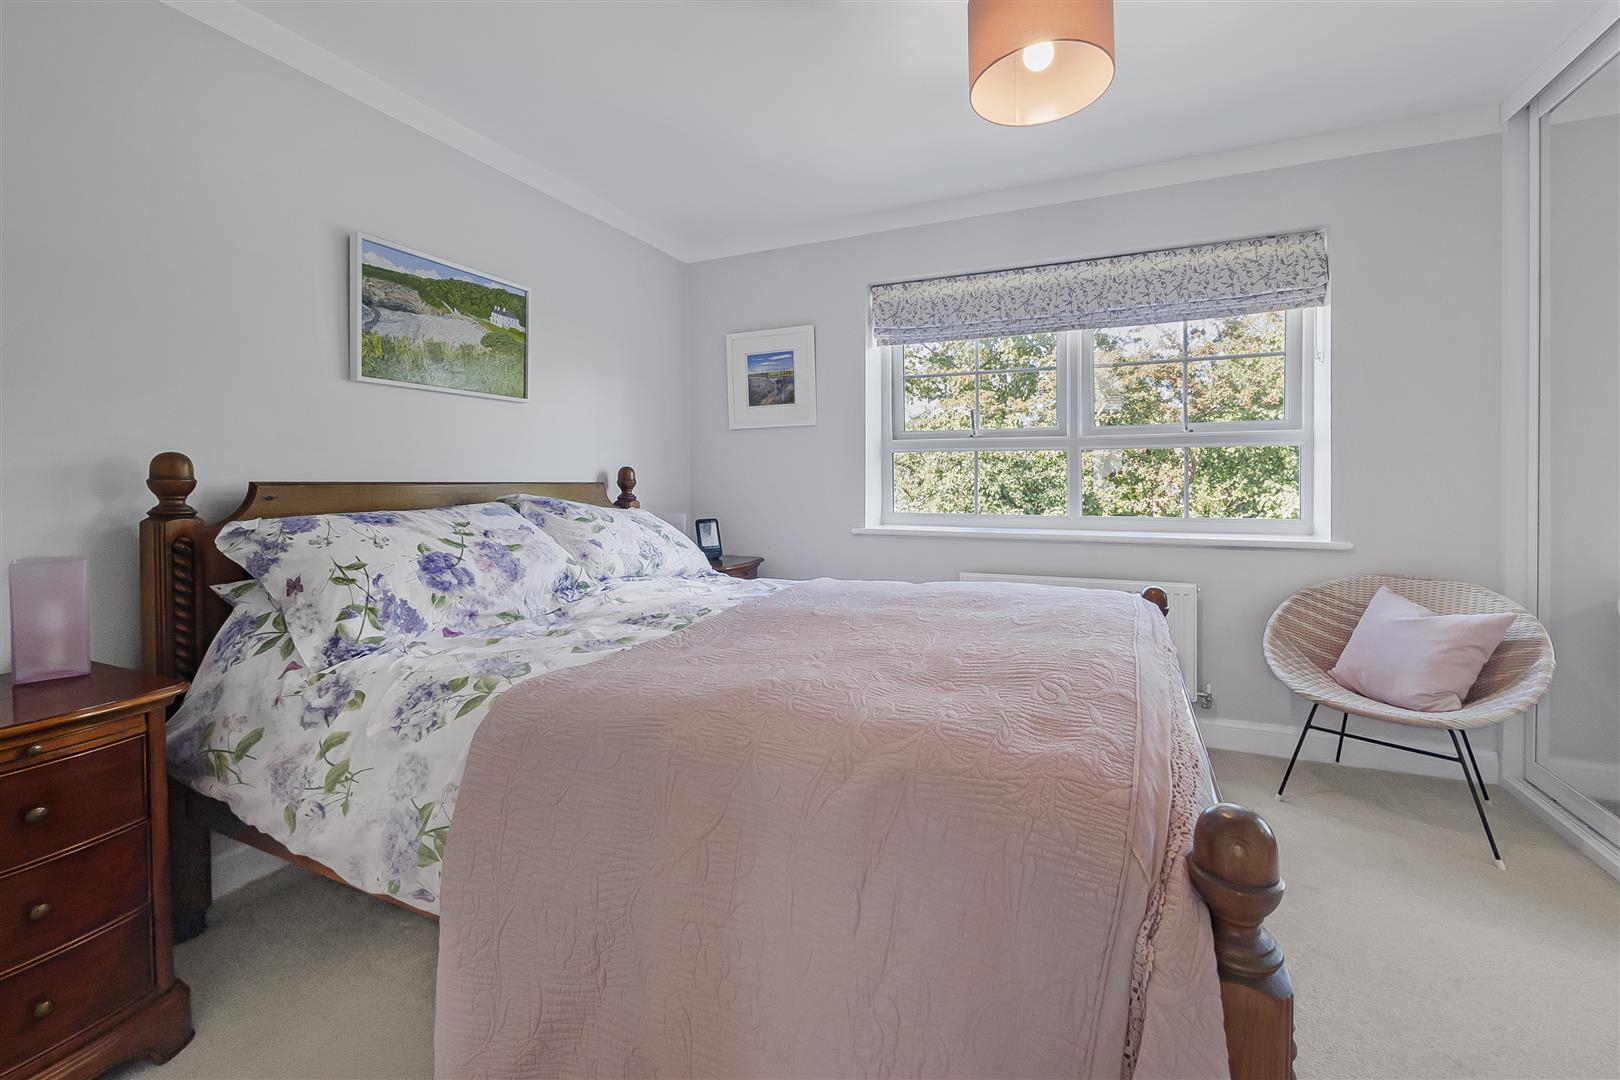
Master Bedroom (3.28m x 3.10m (10'9 x 10'2))
Large window overlooking rear garden. Carpet floor. Radiator. Pendant ceiling light. Built in mirrored sliding wardrobes. Door to en suite.
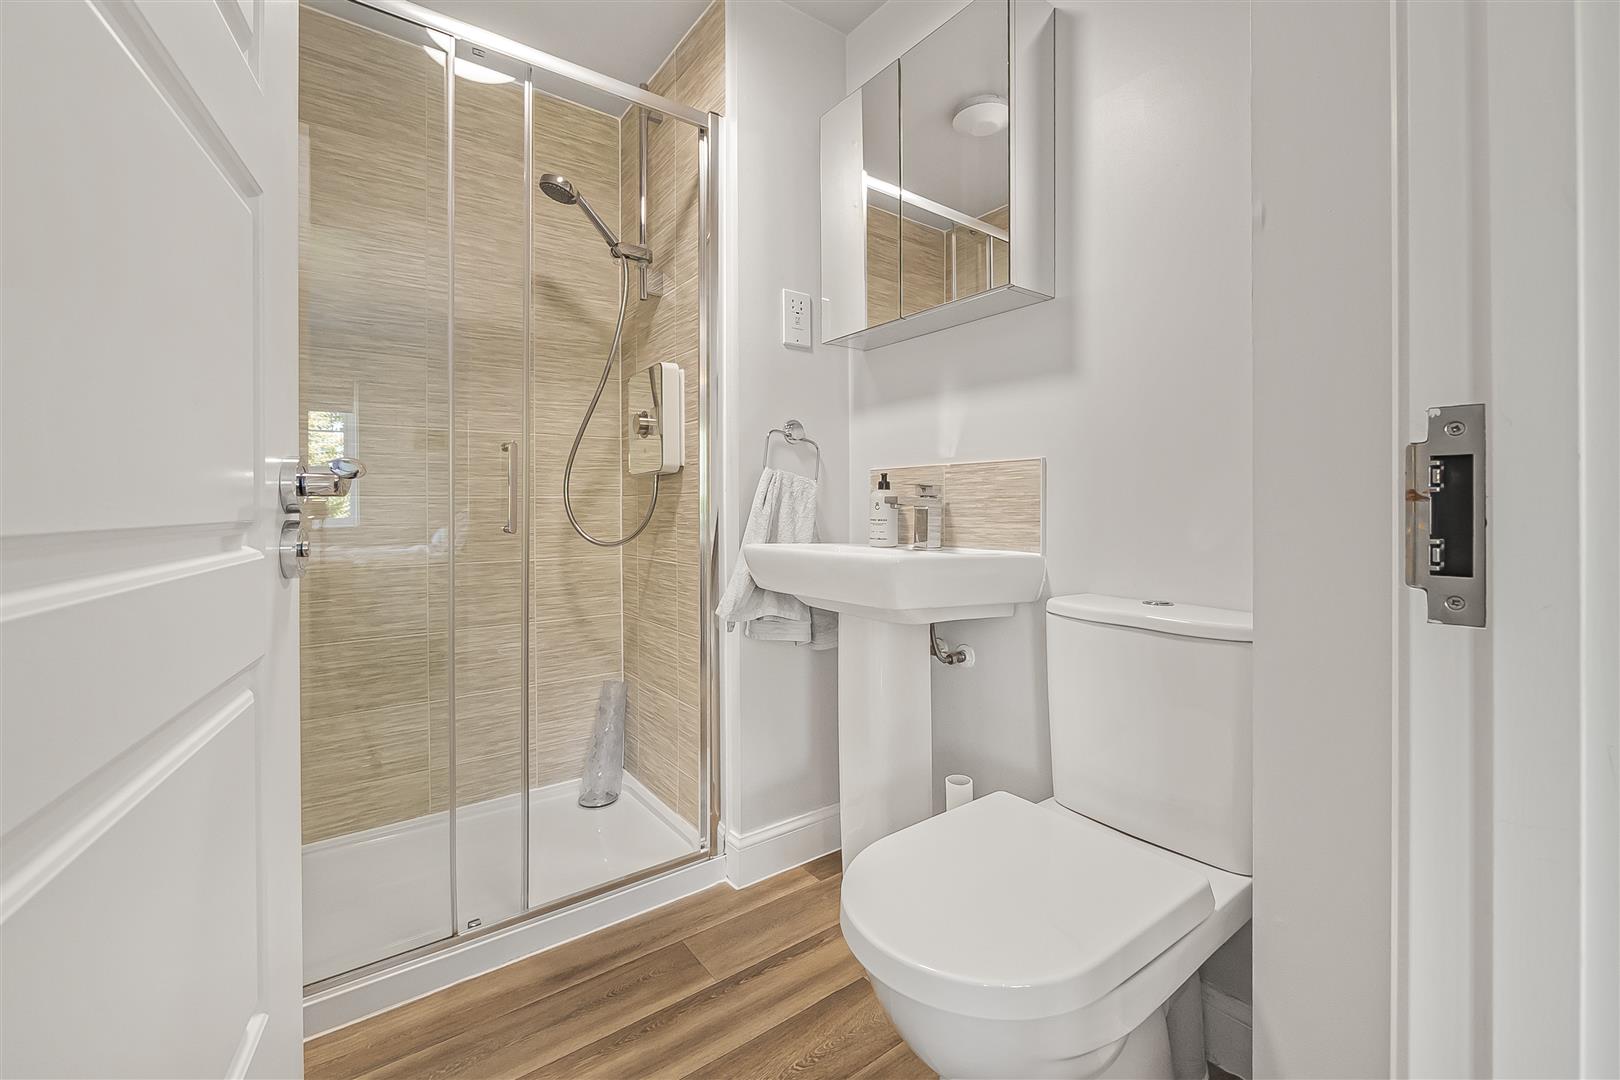
En Suite (1.55m x 2.16m (5'1 x 7'1))
Three piece suite comprising shower cubicle with electric shower, shower head attachemnt and sliding shower screen. Low level dual flush WC. Pedestal wash hand basin with mixer tap and splashback. Vinyl flooring. Pendant ceiling light. Radiator. Extractor fan. Modern vertical towel rail.
Landing (0.99m x 1.78m (3'3 x 5'10))
Carpet stairs from first floor landing onto second floor landing. Pendant ceiling light. Radiator. Loft access hatch. Doors to all second floor rooms.
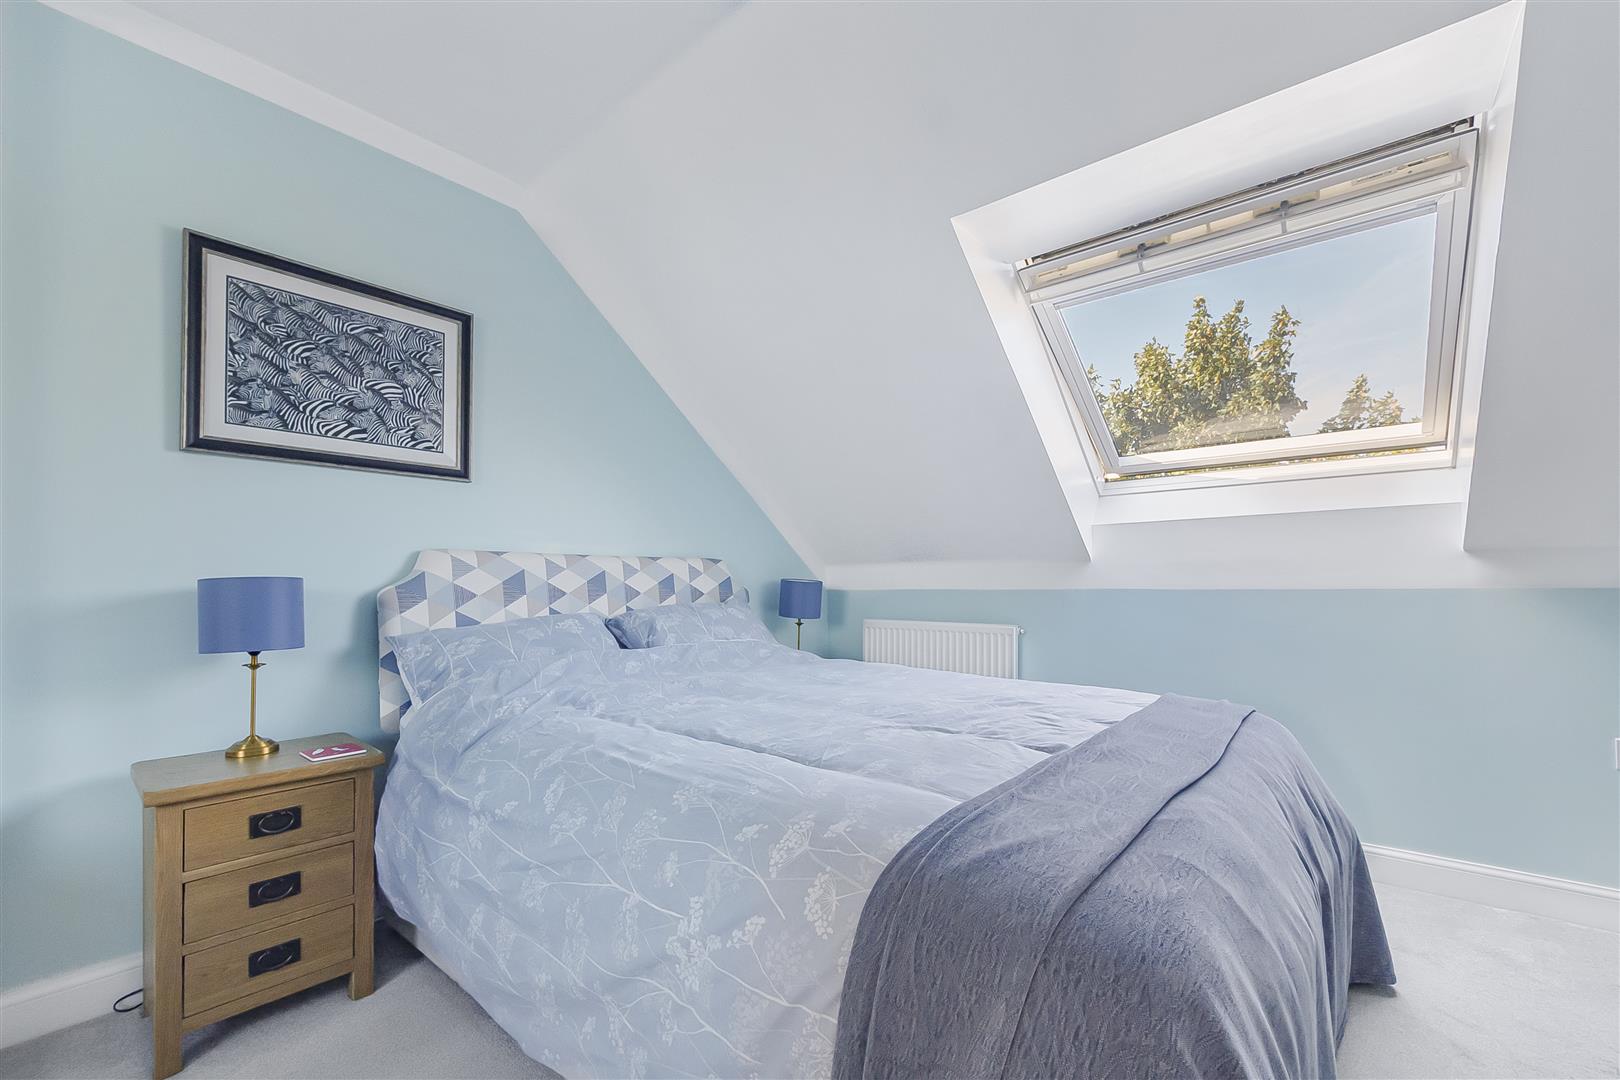
Bedroom Two (3.96m x 3.10m (13'0 x 10'2 ))
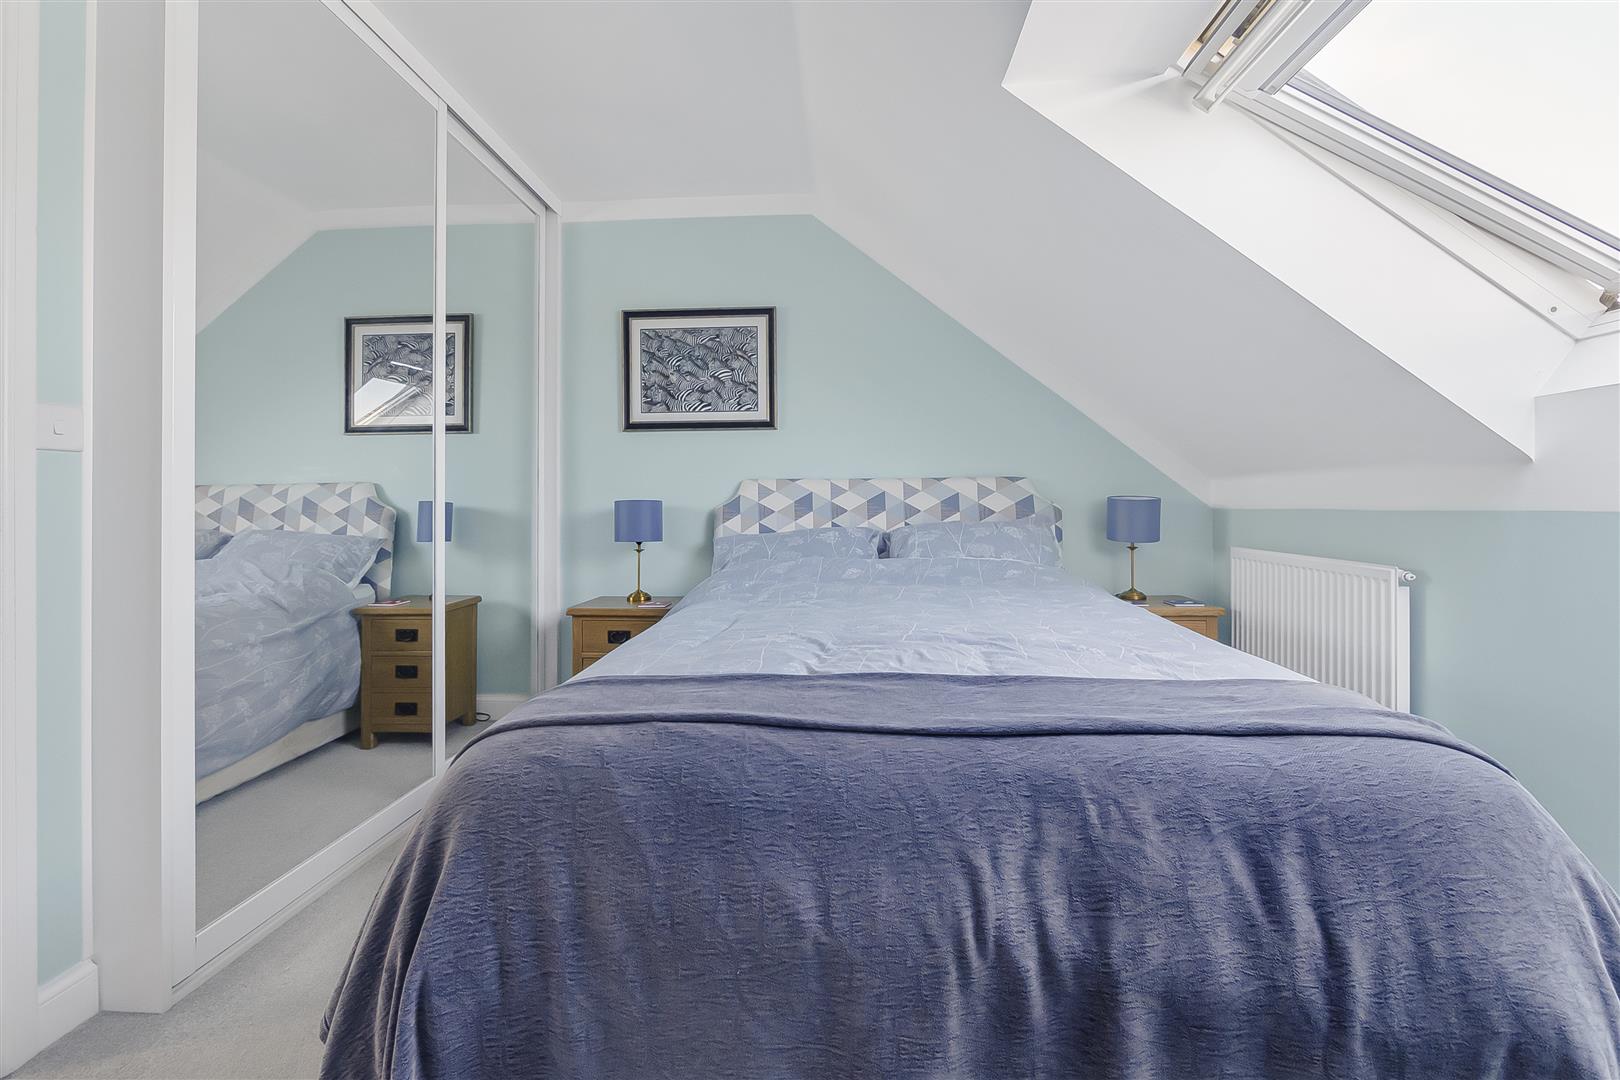
Velux window to rear. Carpet flooring. Radiator. Pendant ceiling light. Built in mirror fronted sliding wardrobe. Further storage cupboard.
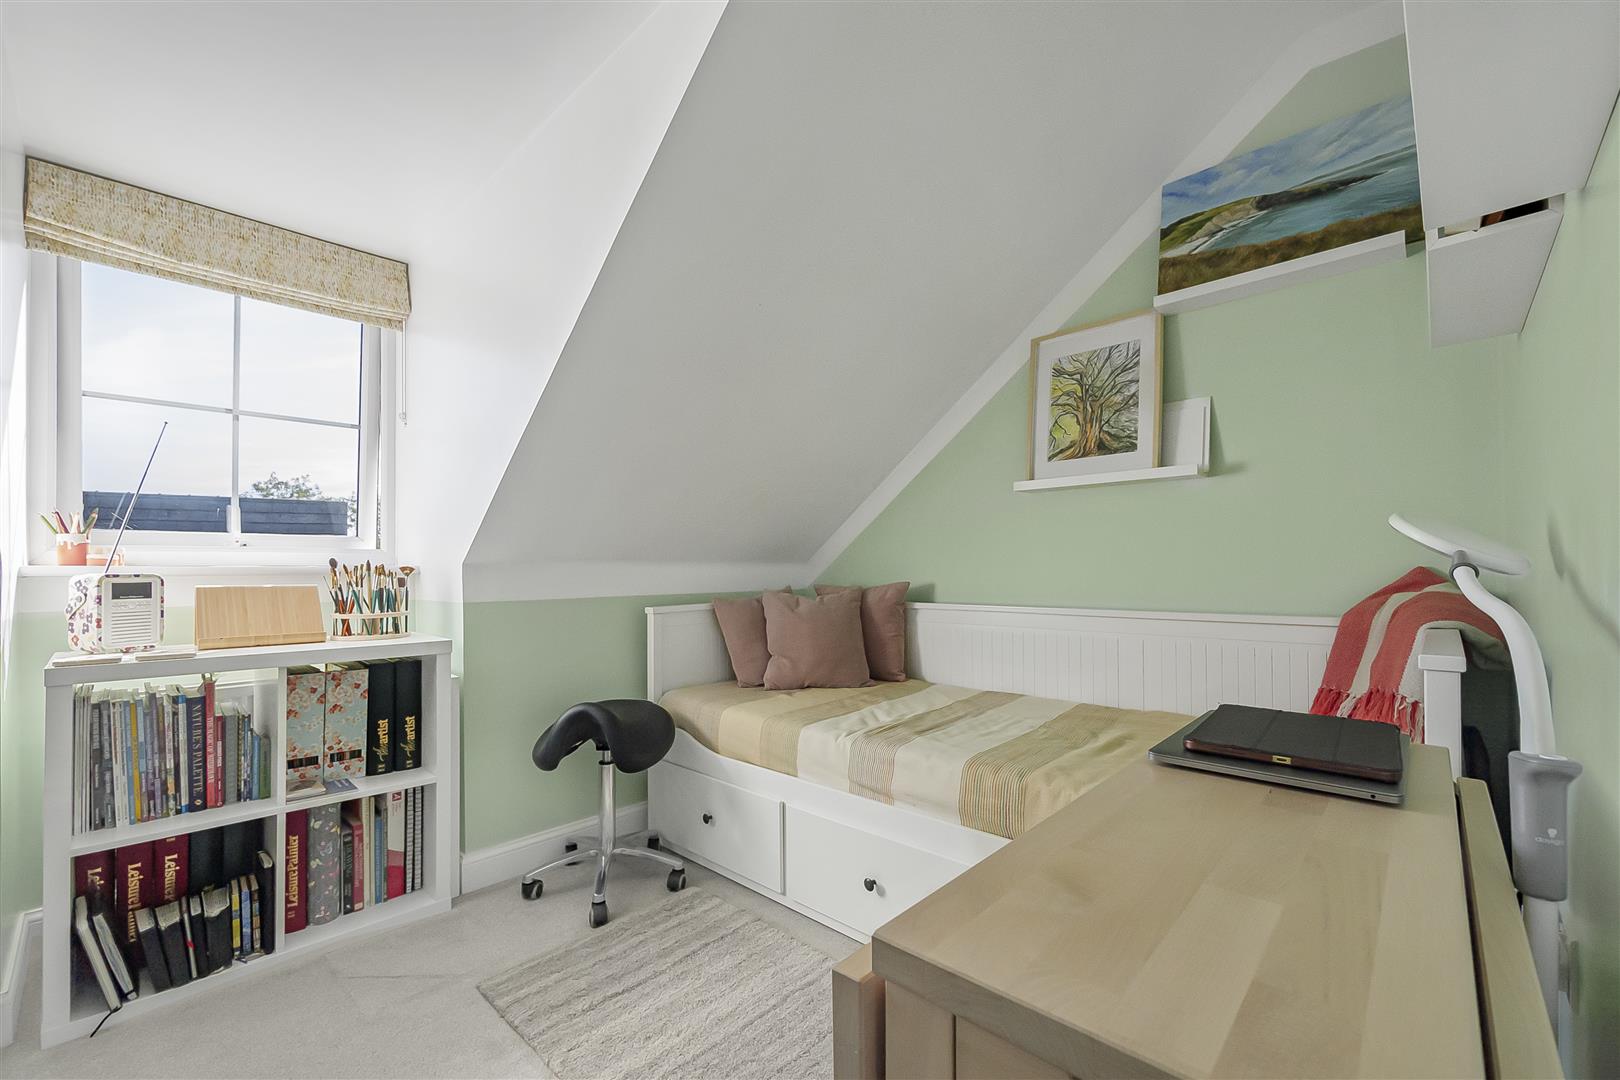
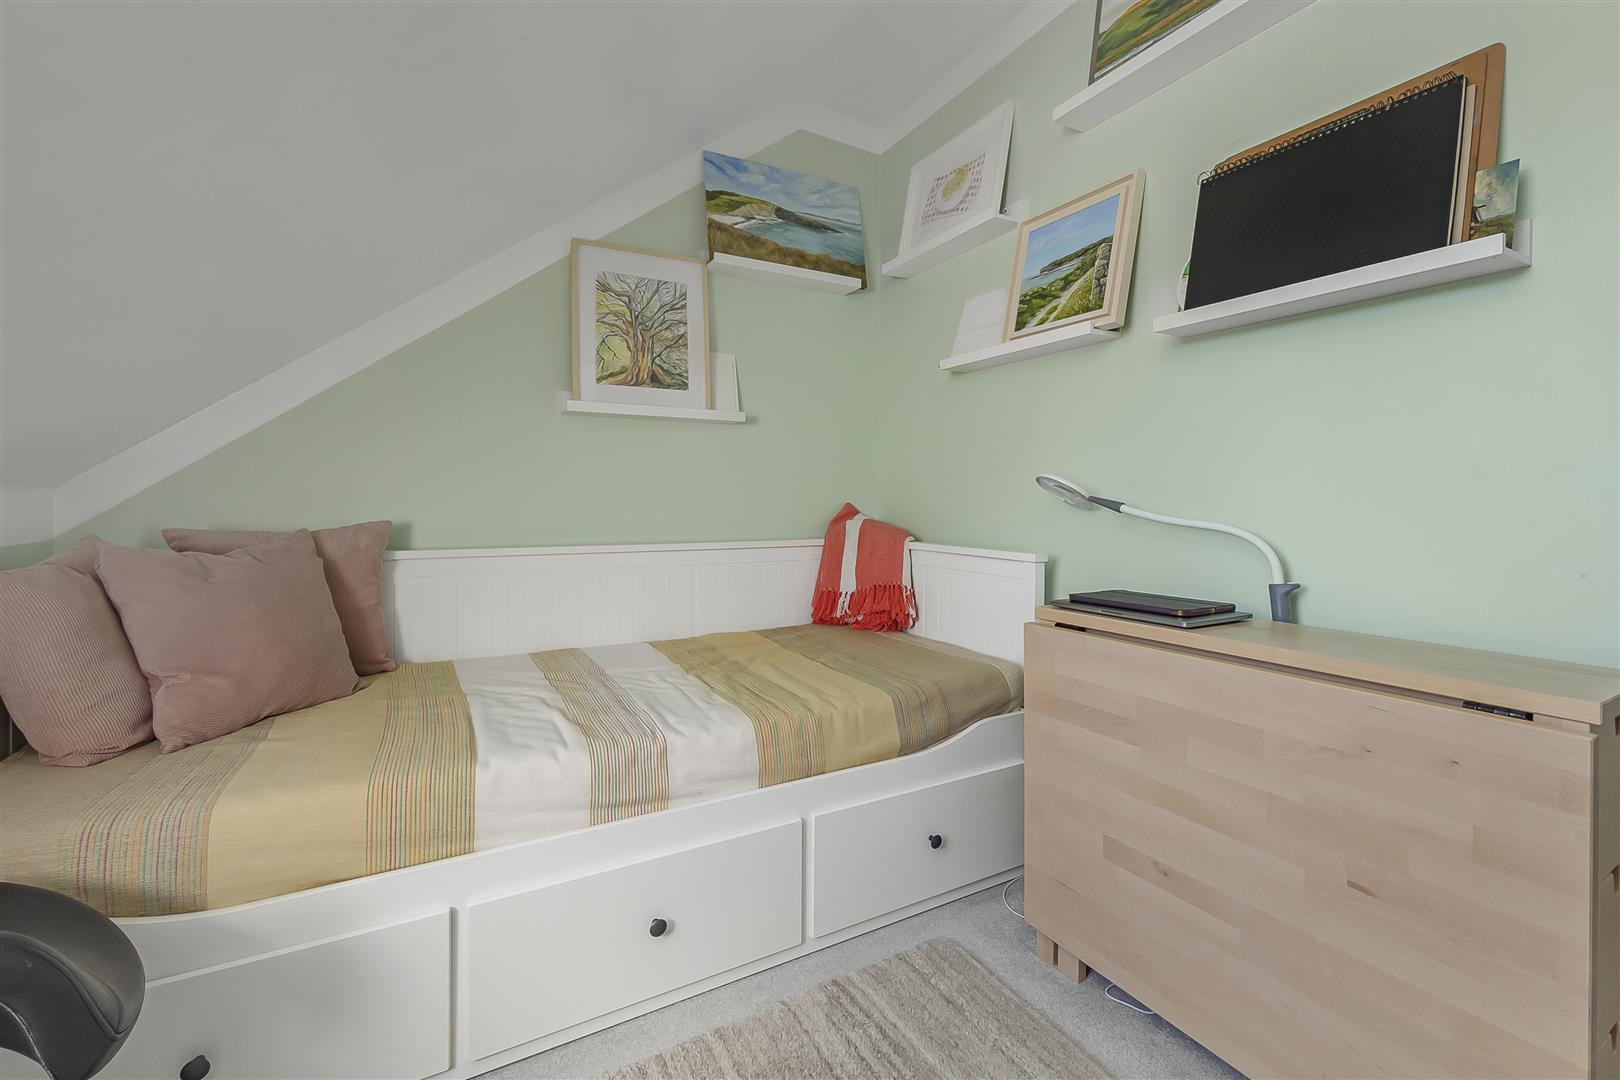
Bedroom Three (3.33m x 3.33m (10'11 x 10'11 ))
Window overlooking the front. Carpet flooring. Radiator. Pendant ceiling light. Built in eaves storage. Further storage cupboard.
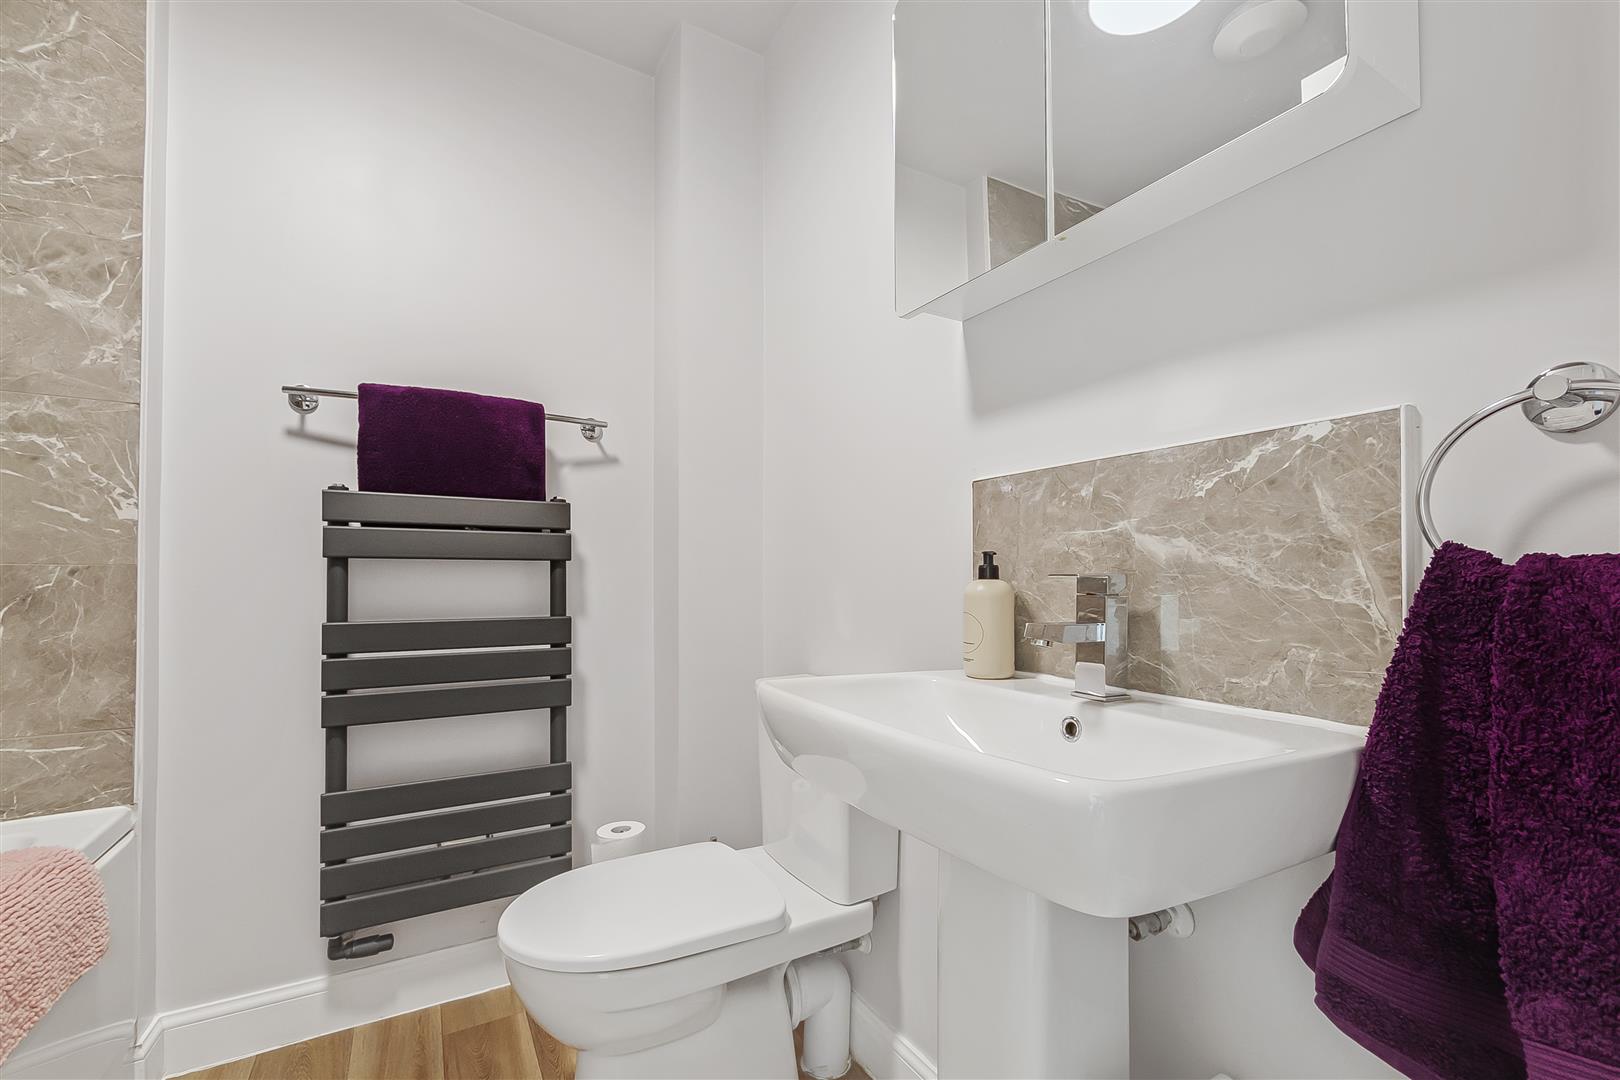
Bathroom (1.83m x 1.98m (6'0 x 6'6 ))
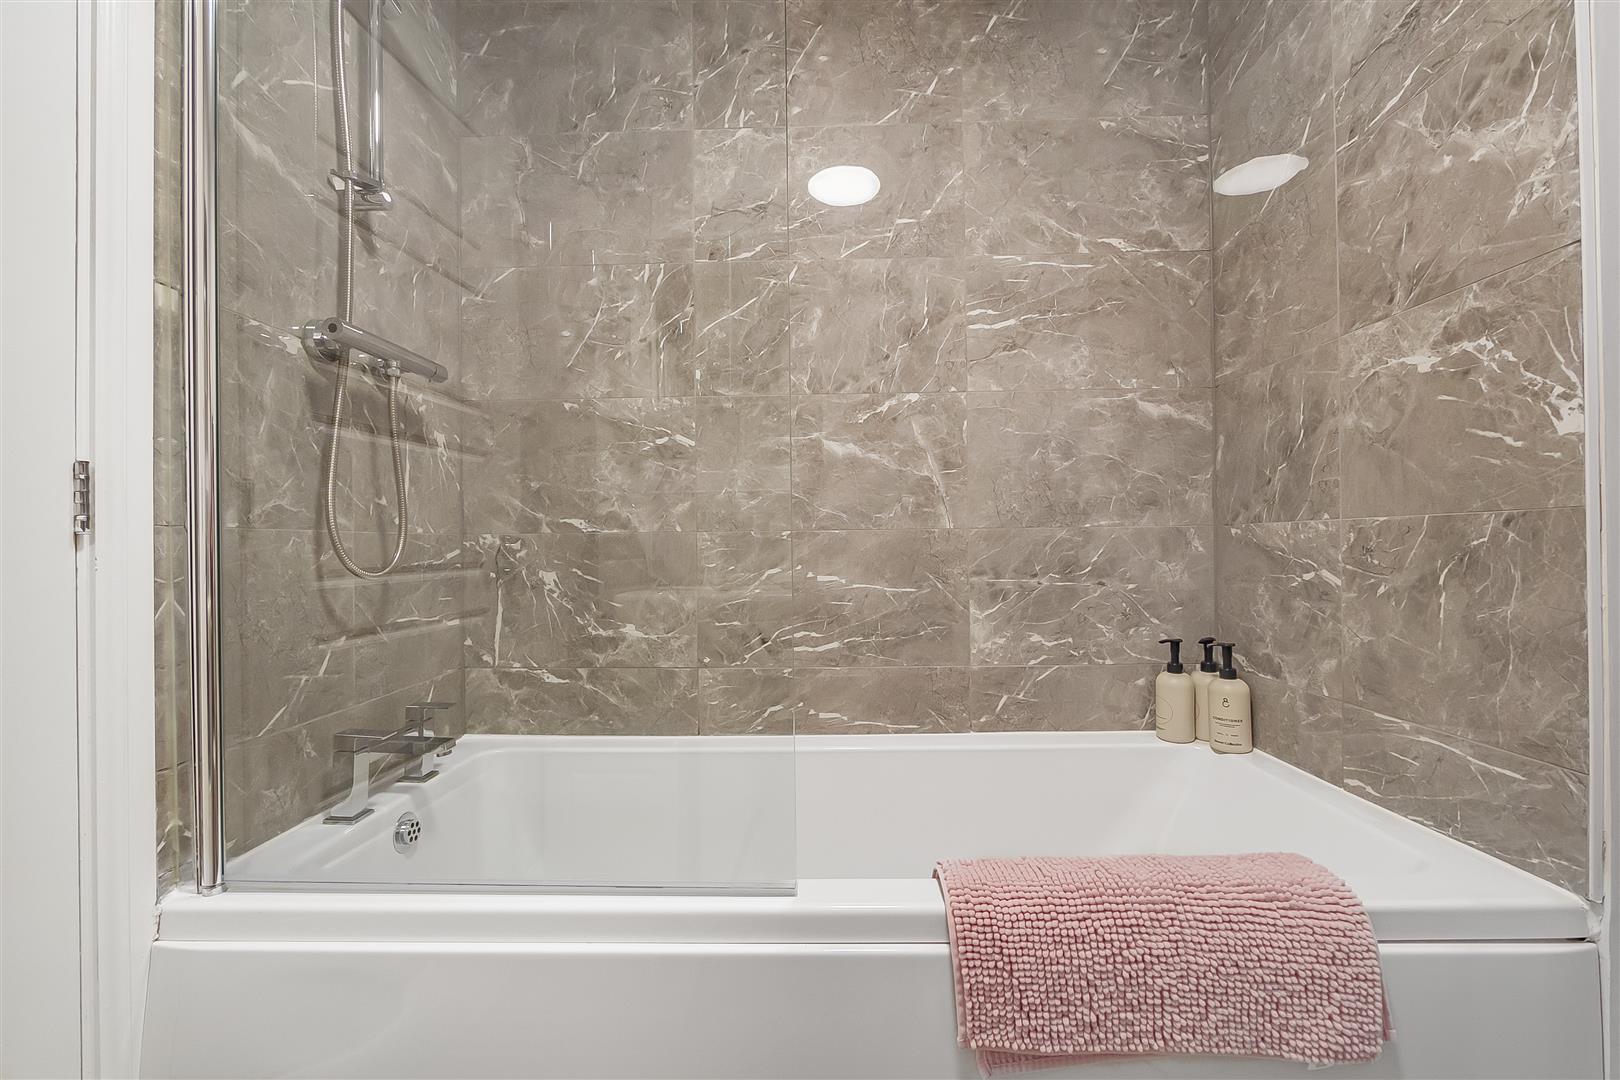
Three piece suite comprising panelled bath with shower head attachemnt and taps. Low level dual flush WC. Pedestal wash hand basin with mixer tap and splashback. Vinyl flooring. Pendant ceiling light. Radiator. Extractor fan. Modern vertical towel rail.
Outside
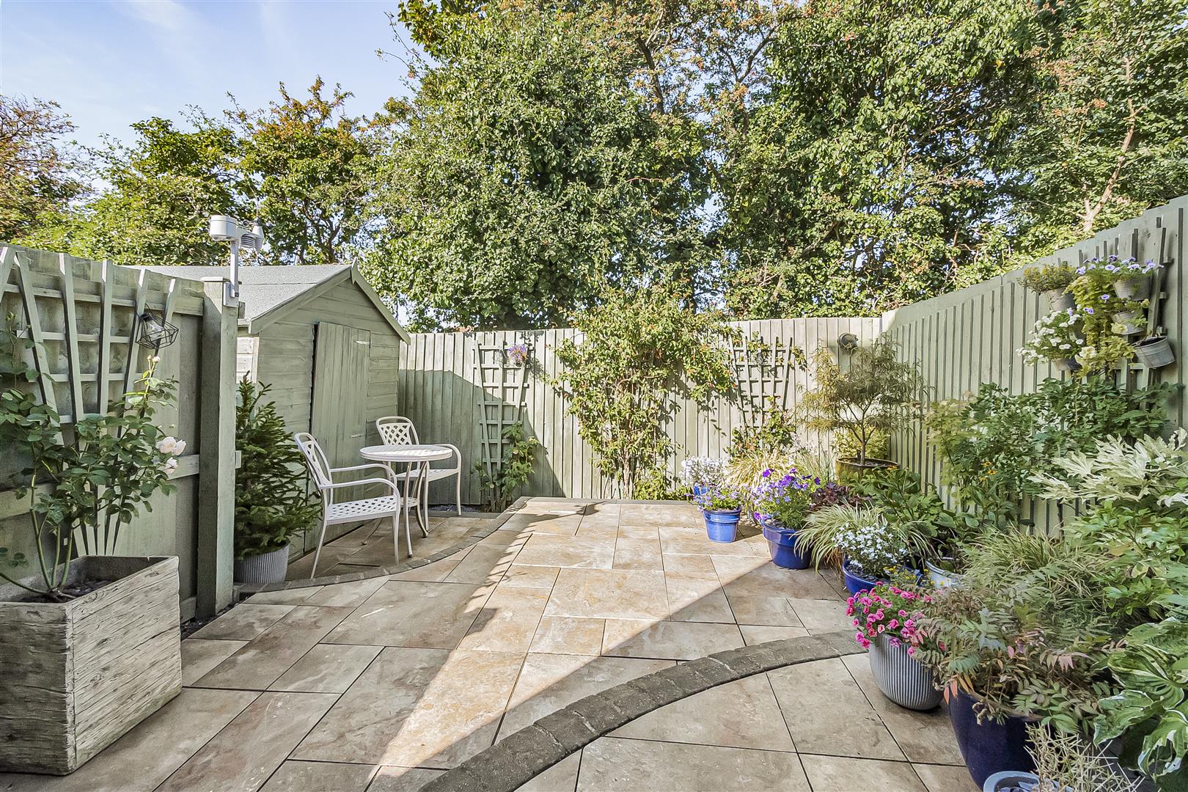
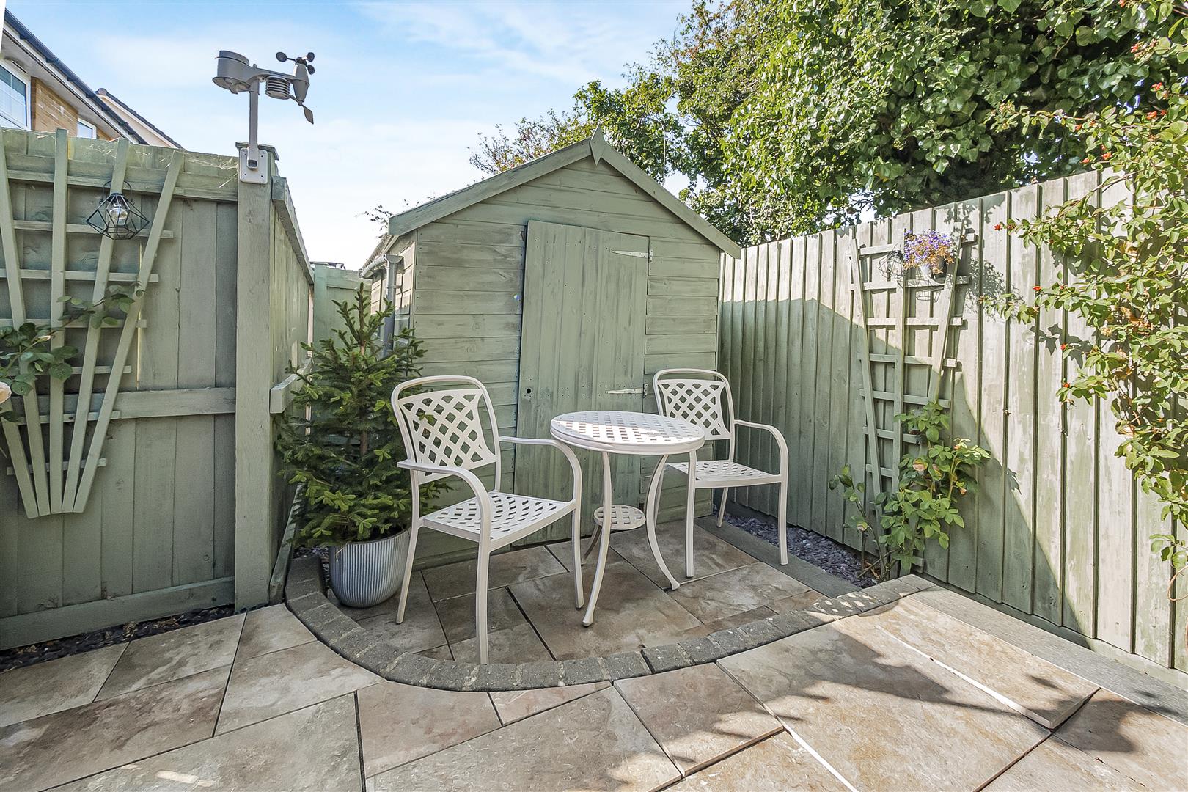
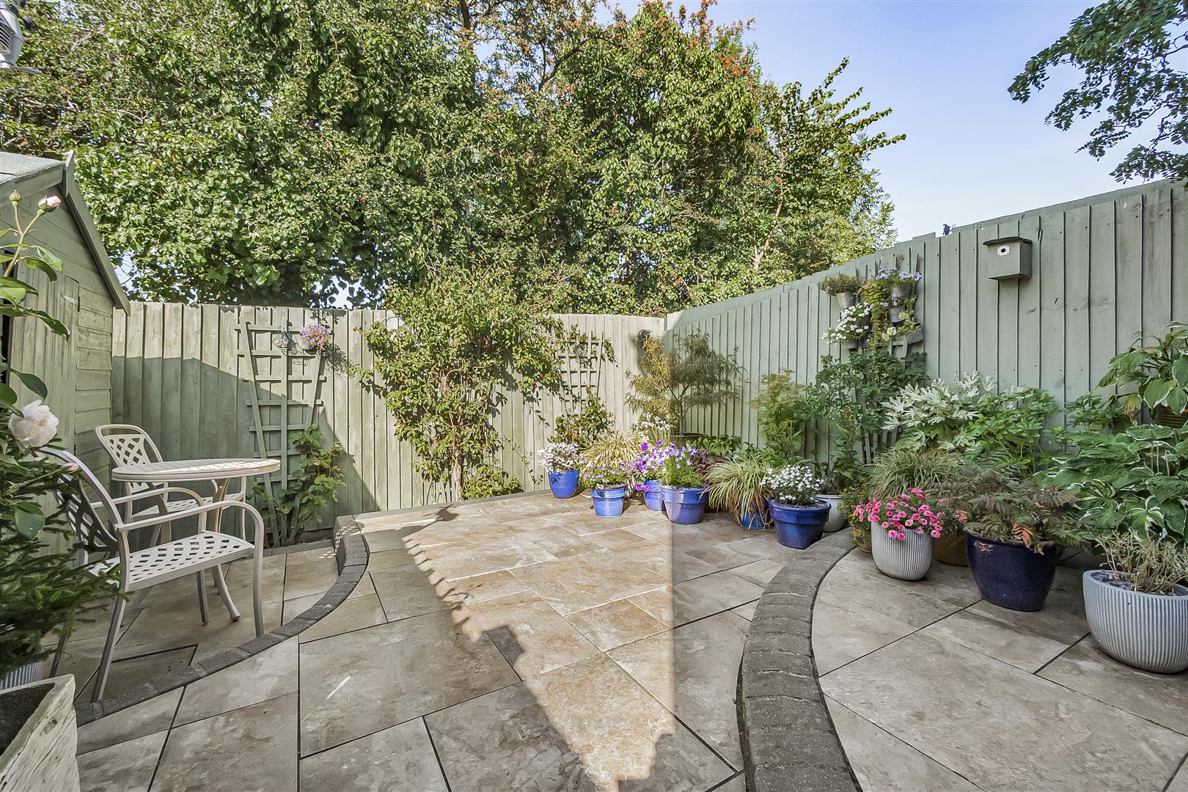
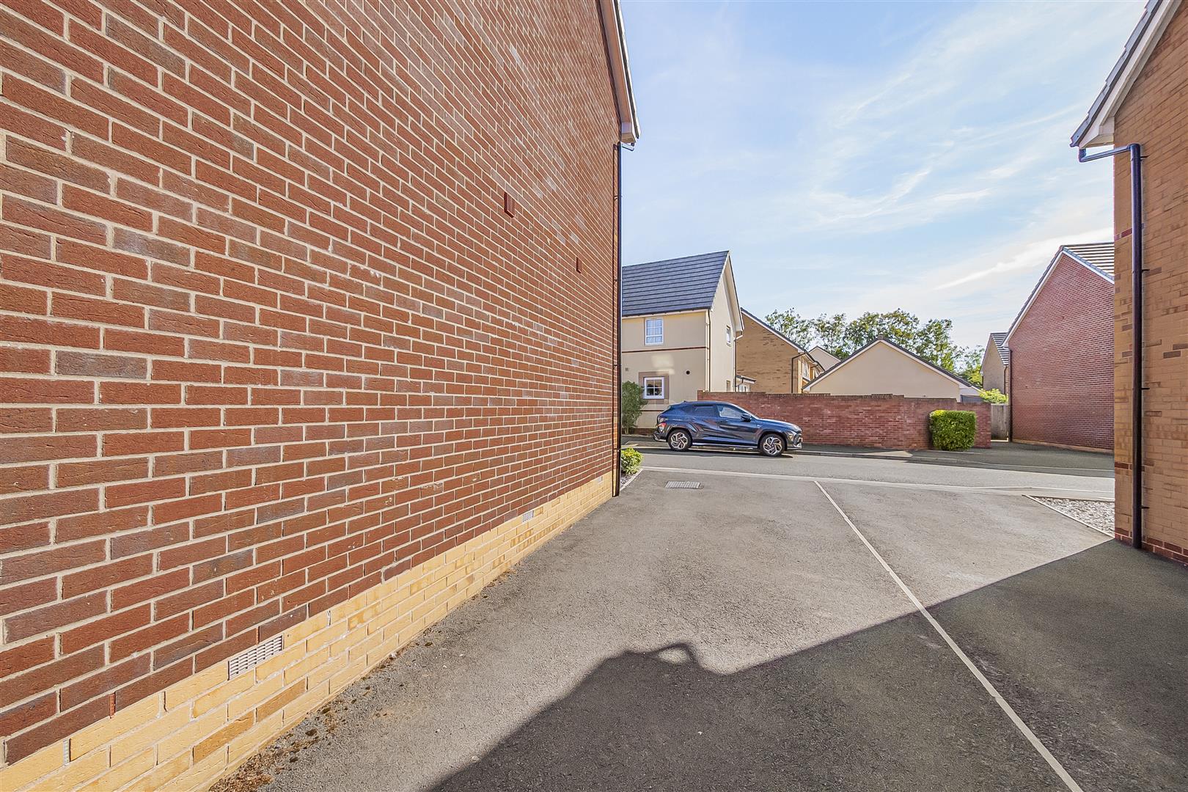
Path leads to front door. Shrubbery and slate chippings. Off-road driveway parking to side for several vehicles. Pretty courtyard rear garden. Laid mostly to patio. Close-boarded fencing to all aspects offering privacy. Pedestrian side gate. Shed.
Services
All mains services are connected to the property. Gas central heating via boiler. UPVC double glazing throughout.
Floorplans
Map
Thinking of selling?
Ready to find out what your property is worth in today’s market? Get a free, no-obligation home valuation from our experienced team. Call us today.
Contact Us
Please see below the relevant contact number for our departments.
Cowbridge Office
Commercial & Land
Survey & Valuation
Update your browser to view this website correctly. Update my browser now