
To Let
£35,000 Per Annum
Available now277 Cowbridge Road East, Cardiff
-
 3003 sqft
Key features
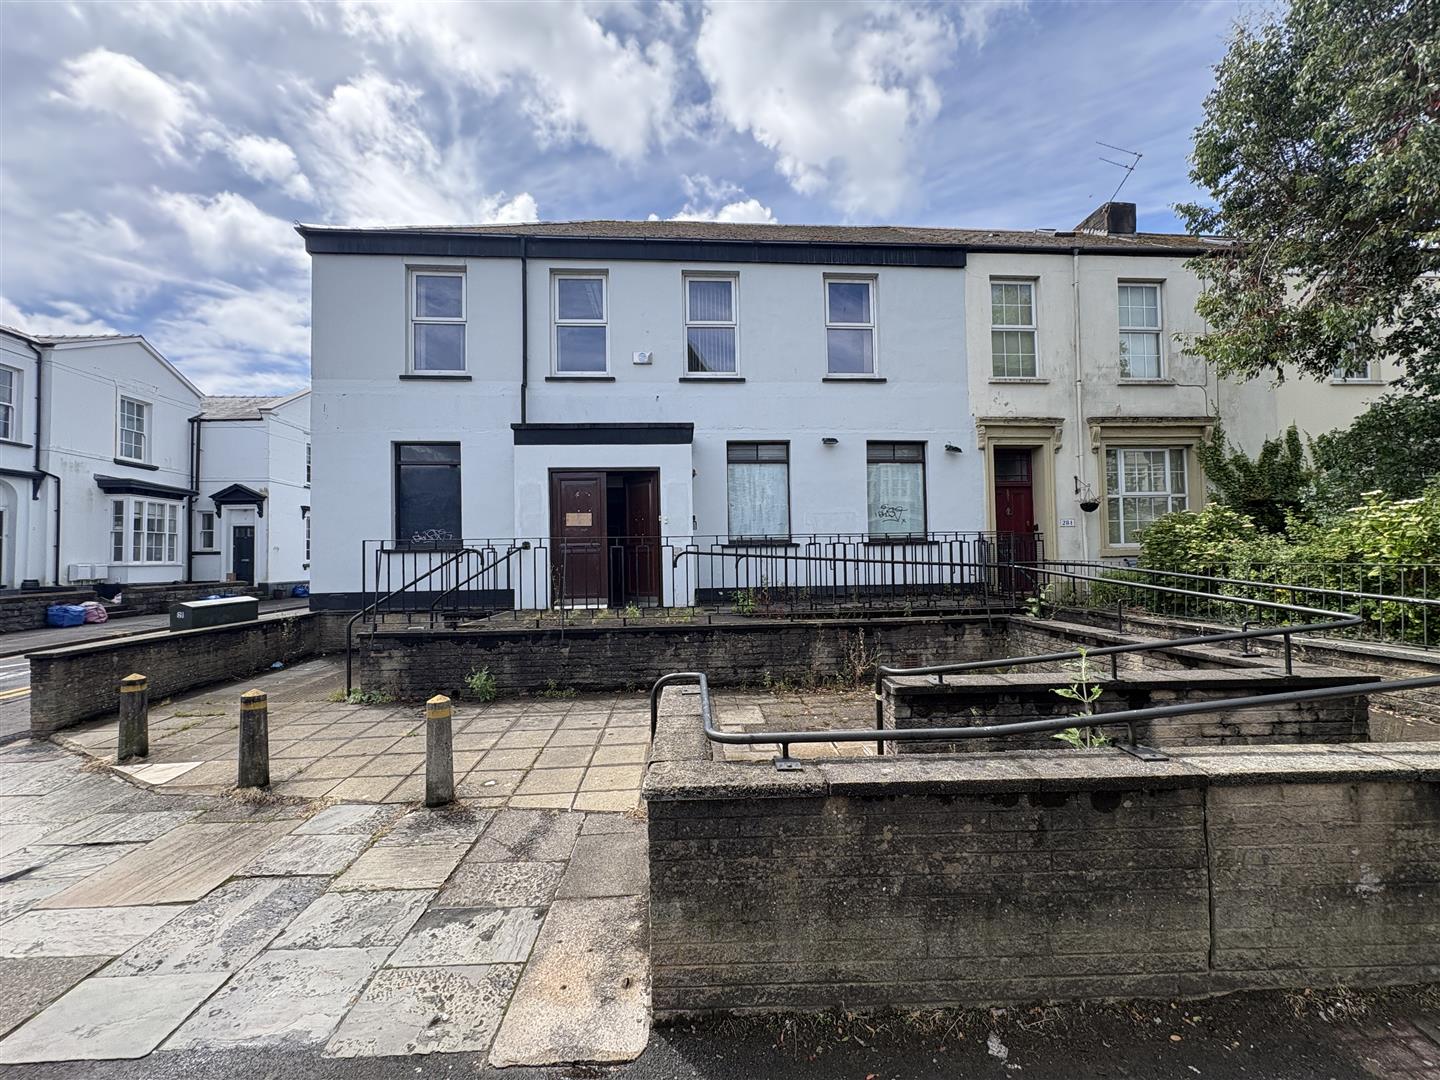
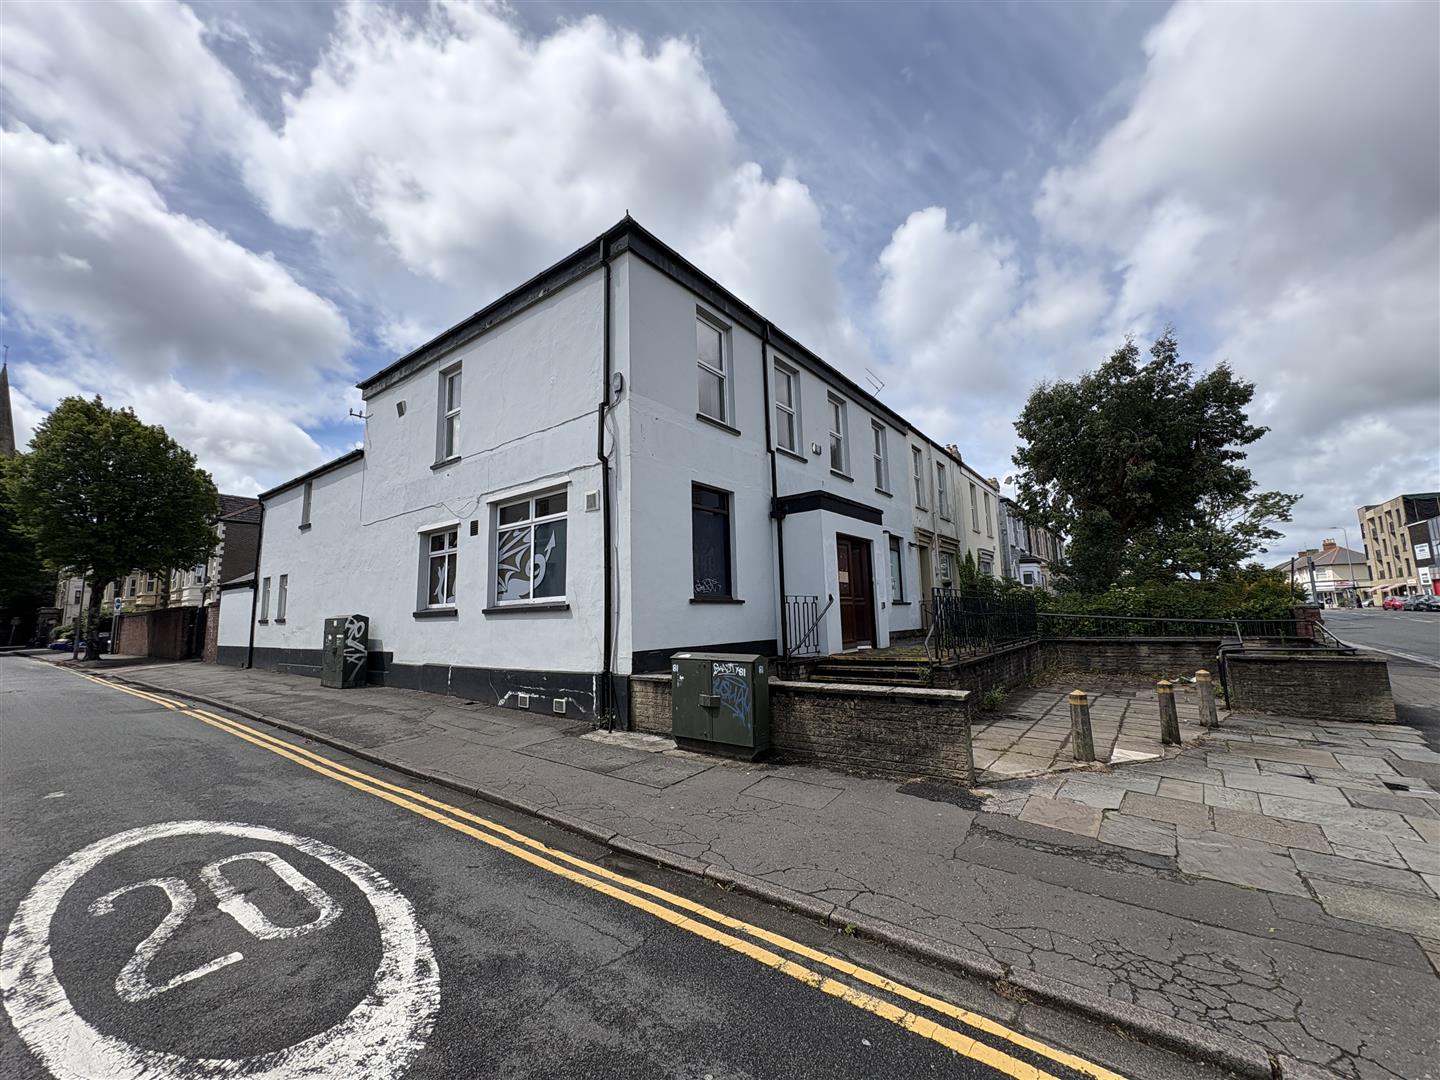
- Property comprises an end of terrace former banking hall which has been extended to the rear at ground floor level
- Total Net Internal Area (NIA) circa 3,003 sq ft (278.98 sq m)
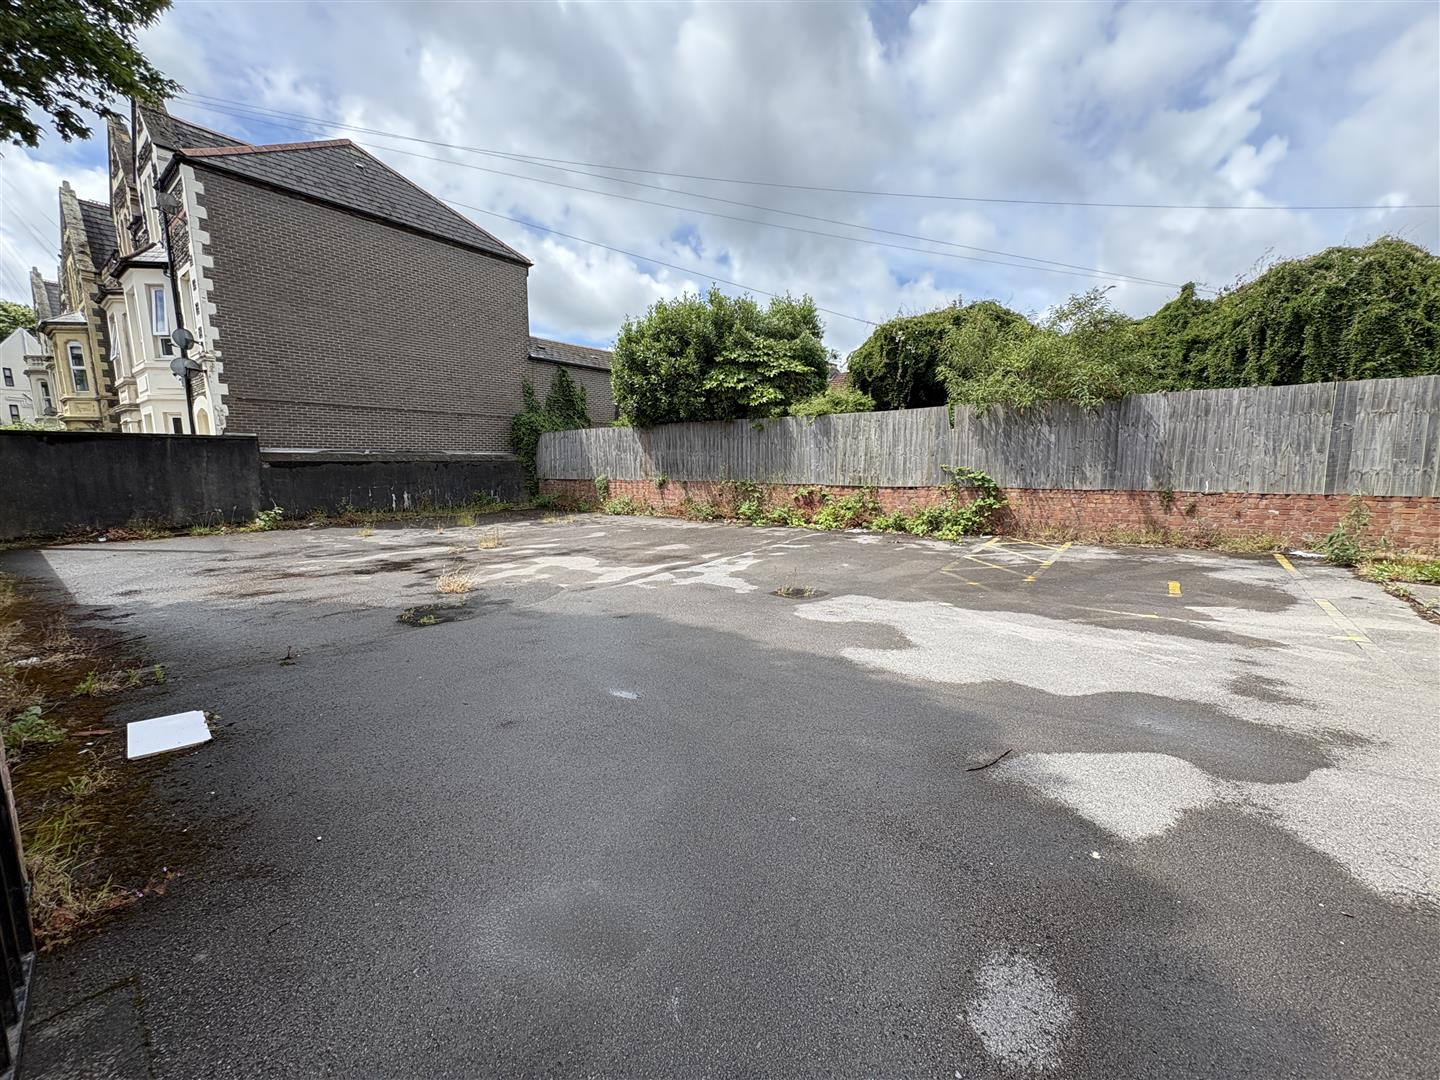
- Rear parking provision for up to 8 vehicles with secured gated access
- Suitable for a range of uses subject to obtaining the necessary planning consents
- Incentives available and options to sub-divide to suit individual tenant requirements
- Rent £35,000 per annum
- EPC Rating: D (86)
- Available immediately

About this property
Opportunity to let a significant and prominent three storey property circa 3,003 sq ft with main road visibility and rear parking for up to 8 cars. The property is suitable for a range of uses subject to obtaining the necessary planning consents.
Location
The property occupies a prominent position in the heart of Canton, one of Cardiff's most established and vibrant commercial districts, renowned for it's diverse range of independent retailers, cafes/restaurants and its proximity to Cardiff City Stadium, Sophia Gardens and Pontcanna.
Located approximately 1.5 miles to the west of Cardiff City Centre, the property benefits from strong passing traffic, excellent transport links and immediate access to a wide range of retail, leisure and food and beverage amenities. The property is conveniently situated approximately 1 mile from Cardiff City Centre railway station and 0.8 miles from Ninian Park railway station, providing regular service across Cardiff and the wider region. The A48 is within approximately 2 miles, providing onward access to Junction 33 of the M4 motorway around 5 miles to the north-west.
Description
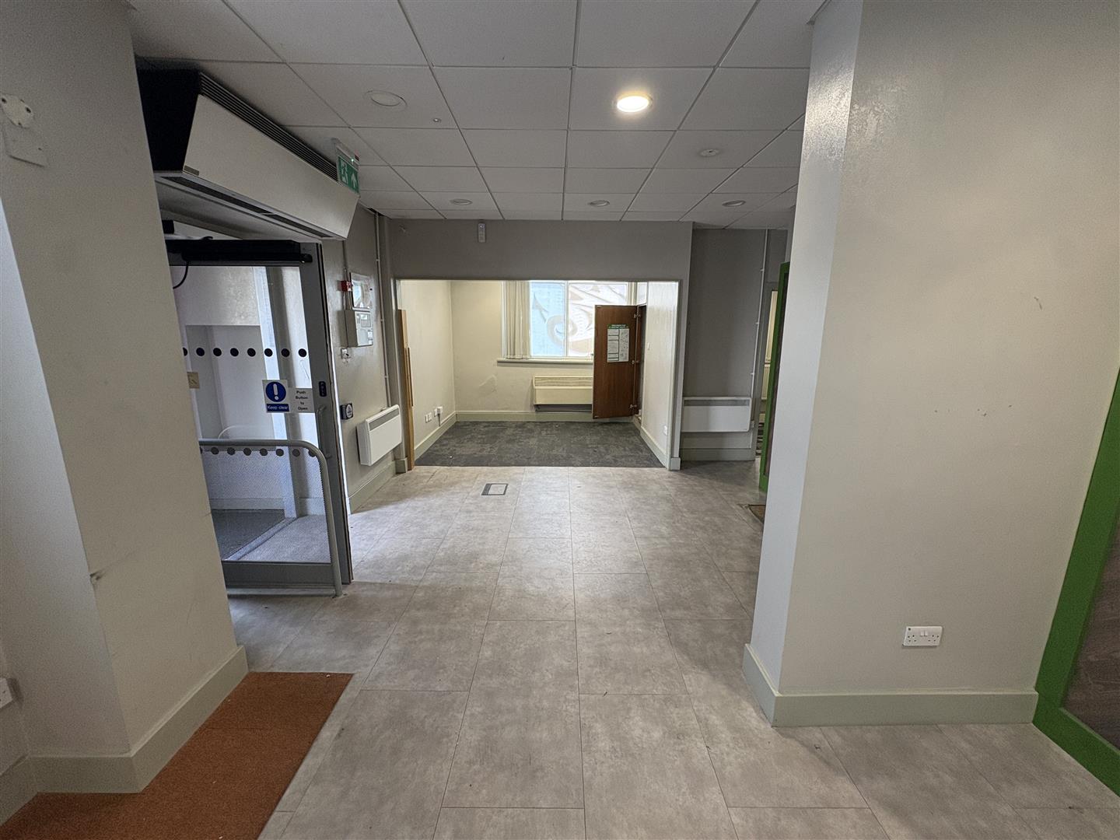
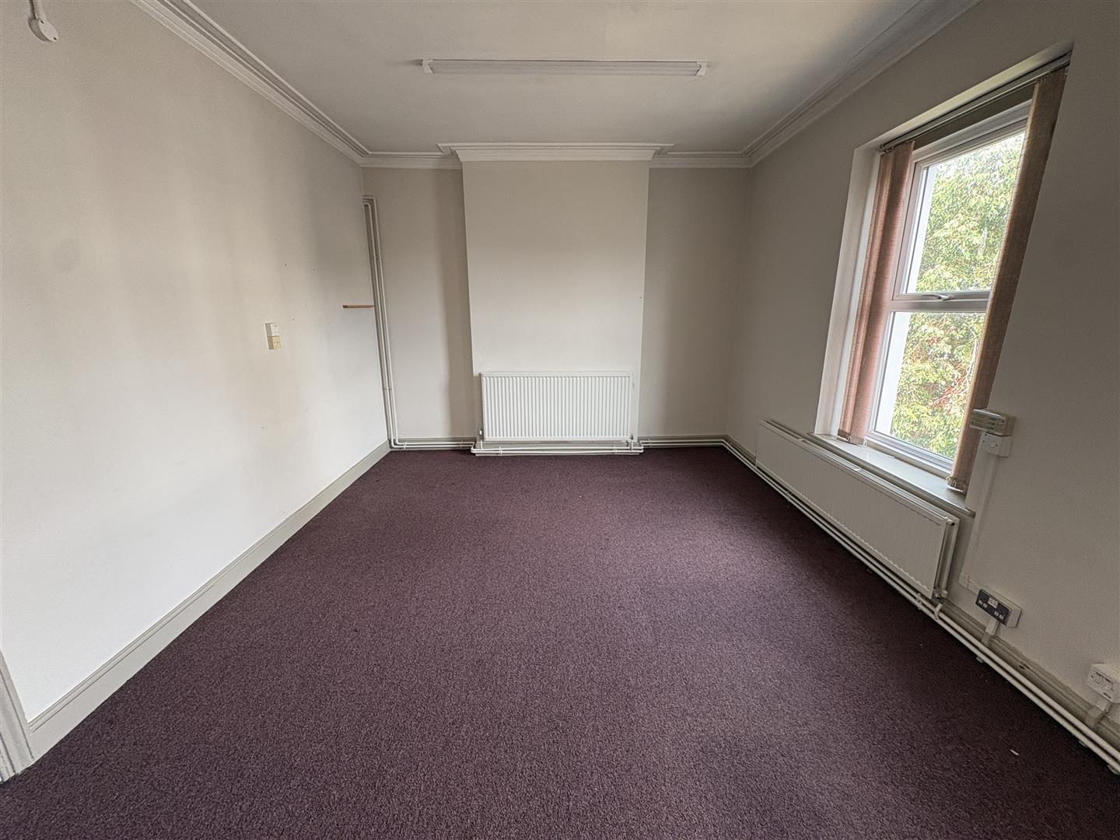
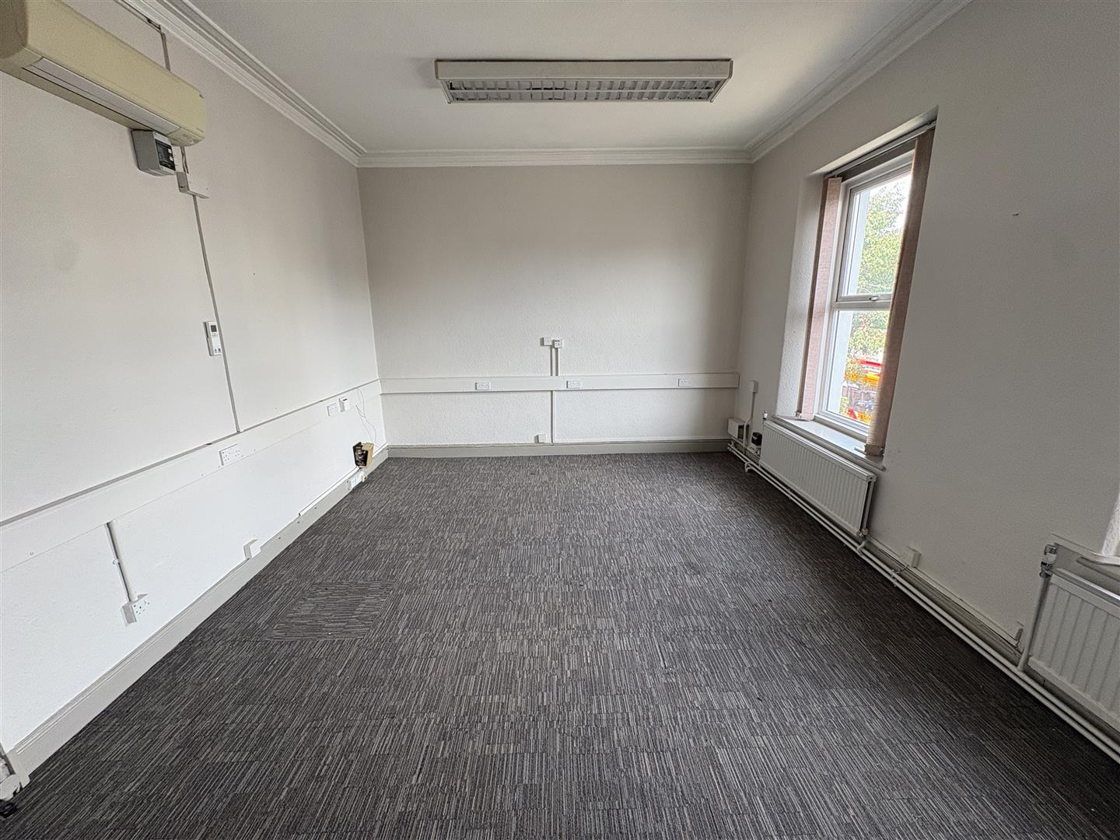
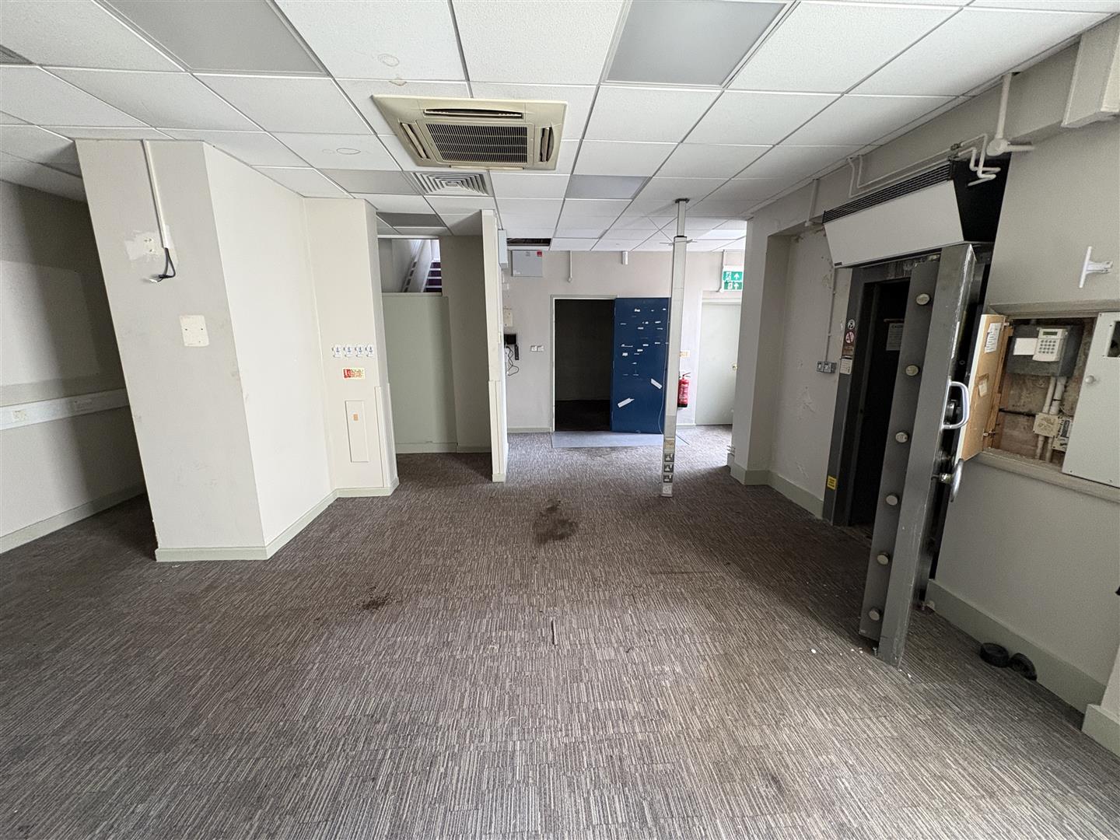
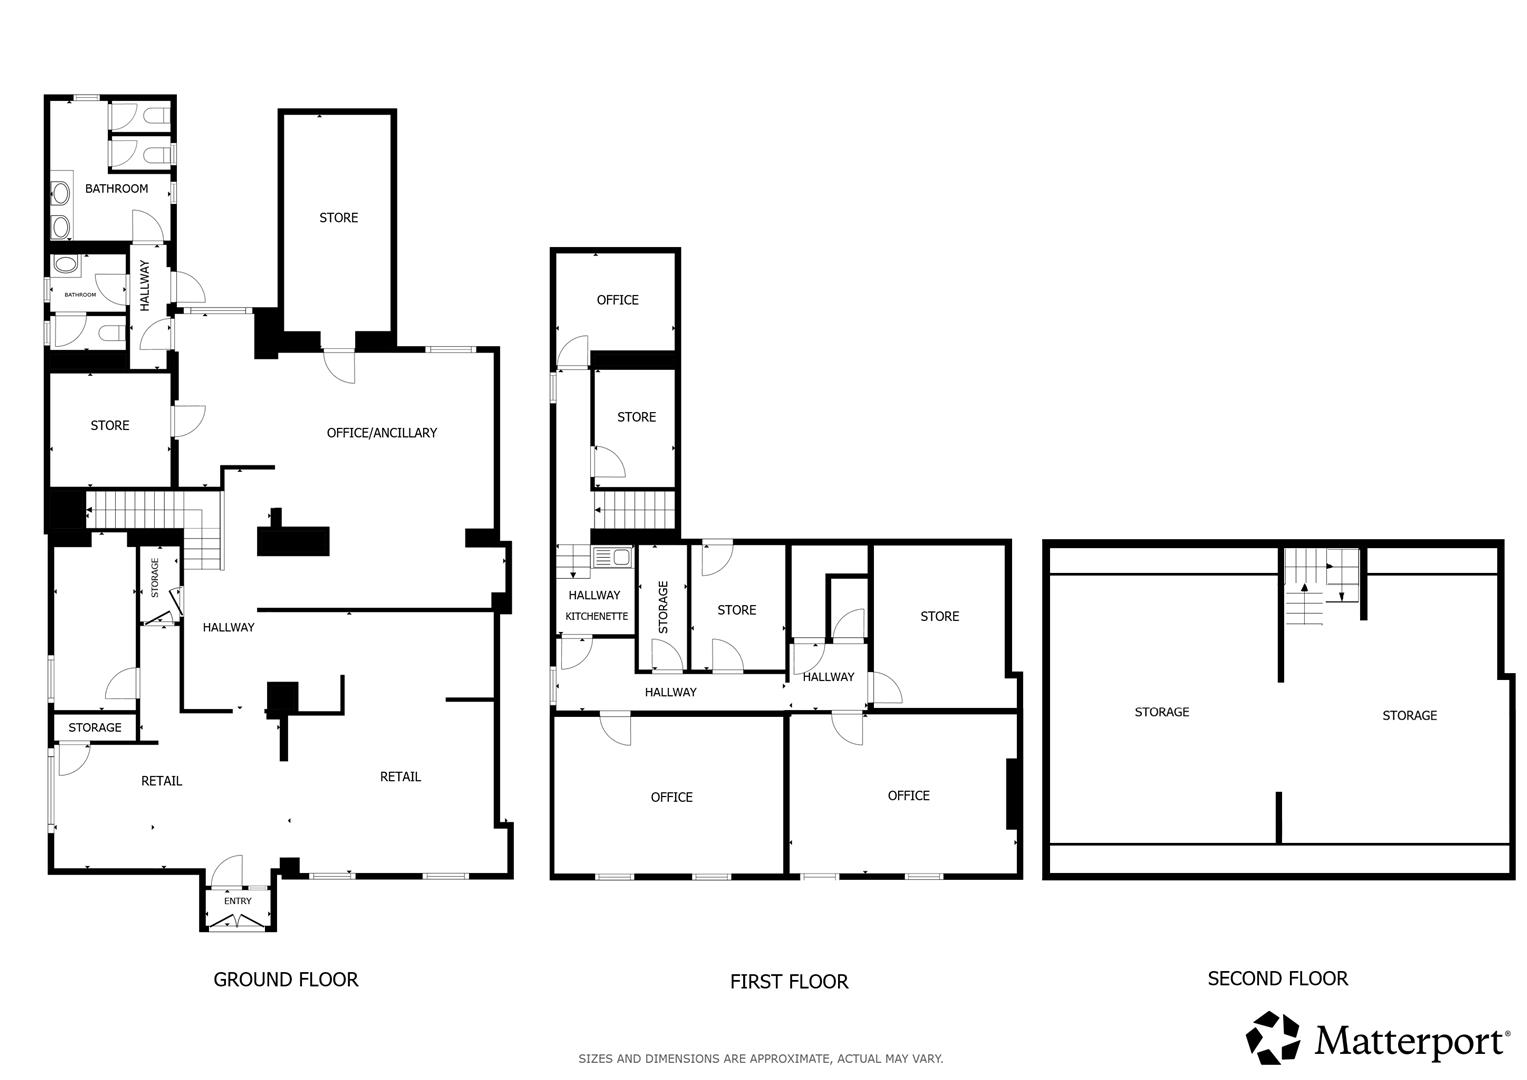
The property comprises an end of terrace former banking hall which has been extended to the rear to create additional ground floor back office space and WCs. The first and second floor is currently accessed internally and provides ancillary, office and staff accommodation. The building can be sub-divided to suit tenant requirements should it be required.
Externally, the property benefits from a secured car park with gated access and parking for up to 8 cars. Access to the front is provided via a ramp or stairs leading to double wooden front door into main banking hall.
The property is suitable for a range of uses subject to obtaining the necessary planning consents. Rent free or stepped rent Incentives are available or a landlord package of works can be agreed.
Accommodation
From measurements taken on site, we have calculated the following approximate Net Internal Floor Areas:-
Ground Floor - 1,623 sq ft (150.78 sq m)
First Floor - 1,011 sq ft (93.92 sq m)
Second Floor - 369 sq ft (34.28)
Total Net Internal Area (NIA) circa 3,003 sq ft (278.98 sq m).
Options to sub-divide to suit individual tenant requirements.
Services
We have not tested any of the service installations and prospective occupiers are advised to satisfy themselves independently as to the state and condition of such items prior to the transaction completing. We understand that the property benefits from mains gas, electricity, water and drainage.
Terms
The property is available to let on lease terms to be agreed.
Rent
£35,000 per annum exclusive.
Business Rates
We have made online enquiries to the Valuation Office who confirm the following:
Rateable Value: £23,750 (for whole)
Uniform Business Rate (UBR): 50.2
VAT
All figures quoted are exclusive of Value Added Tax (VAT). Any interested party should satisfy themselves as to the incidence of VAT in respect of any transaction.
Planning
We advise that all prospective tenants make their own enquiries with Cardiff Council Planning Department in relation to any existing or proposed planning consents.
Energy Performance Certificate
EPC Rating: D (86)
Plans, Areas & Schedules
All plans contained within these sales particulars are for illustrative purposes only, are not to scale, and should not be relied upon as an accurate representation of the property's boundaries. Prospective purchasers should satisfy themselves as to the accuracy of all information by reference to the relevant title documentation and their own enquiries.
Anti Money Laundering
As part of our obligation under the UK Money Laundering Regulations 2017, Harris & Birt will require any purchaser or tenant to provide proof of identity along with any other supporting documents requested.
Arrange a Viewing
Strictly by appointment only with the sole selling agents, Harris & Birt Chartered Surveyors.
Daniel Jones MSc BSc (Hons) MRICS
or
Brooke Annandale BSc (Hons)
To arrange an inspection or for further information, please contact our Commercial Agency Department:
Email: [email protected]
Tel: 02920 614411
All Enquiries
Harris & Birt Chartered Surveyors
Caerphilly Road
Cardiff
CF14 4QF
Brochure created: 15th September 2026 Ref: RCW85
Floorplans
Map

Thinking of selling?
Ready to find out what your property is worth in today’s market? Get a free, no-obligation home valuation from our experienced team. Call us today.
Contact Us
Please see below the relevant contact number for our departments.
Cowbridge Office
Commercial & Land
Survey & Valuation
Update your browser to view this website correctly. Update my browser now