
For Sale
£1,295,000
Main Avenue, Peterston-Super-Ely
-
 5 bed
5 bed
-
 6 bath
-
 3 reception
Key features
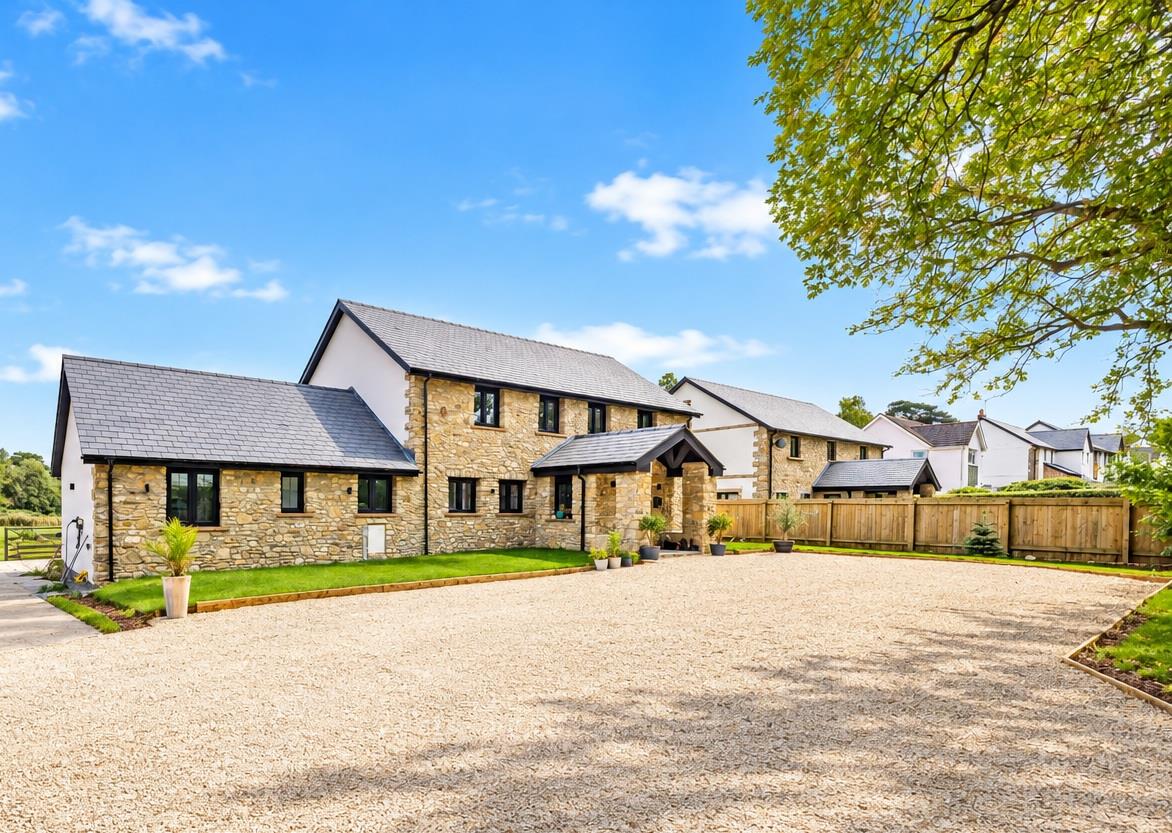
- Impressive Newly Built Executive Detached Property
- Four/Five Bedrooms
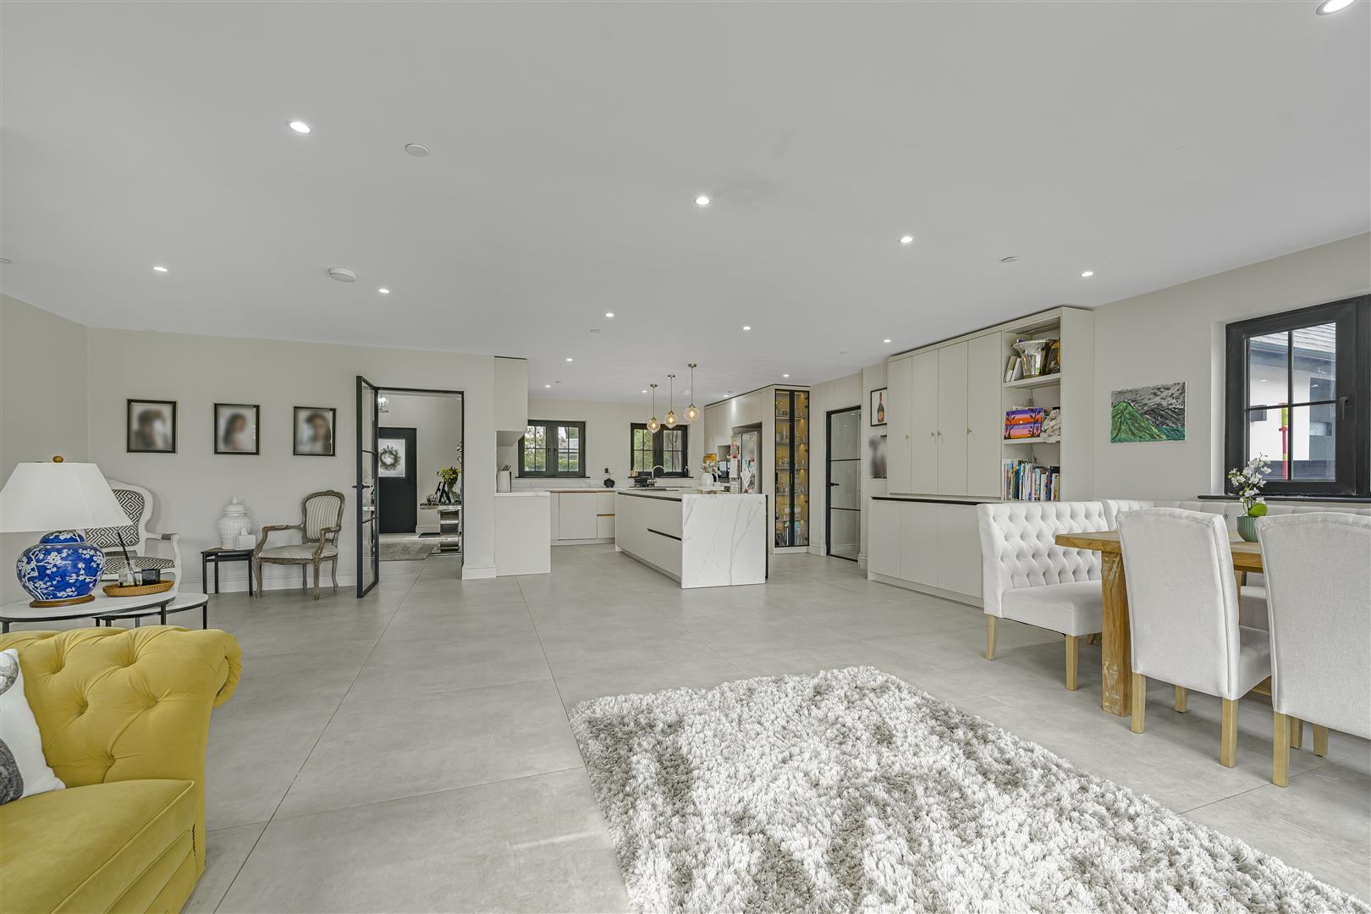
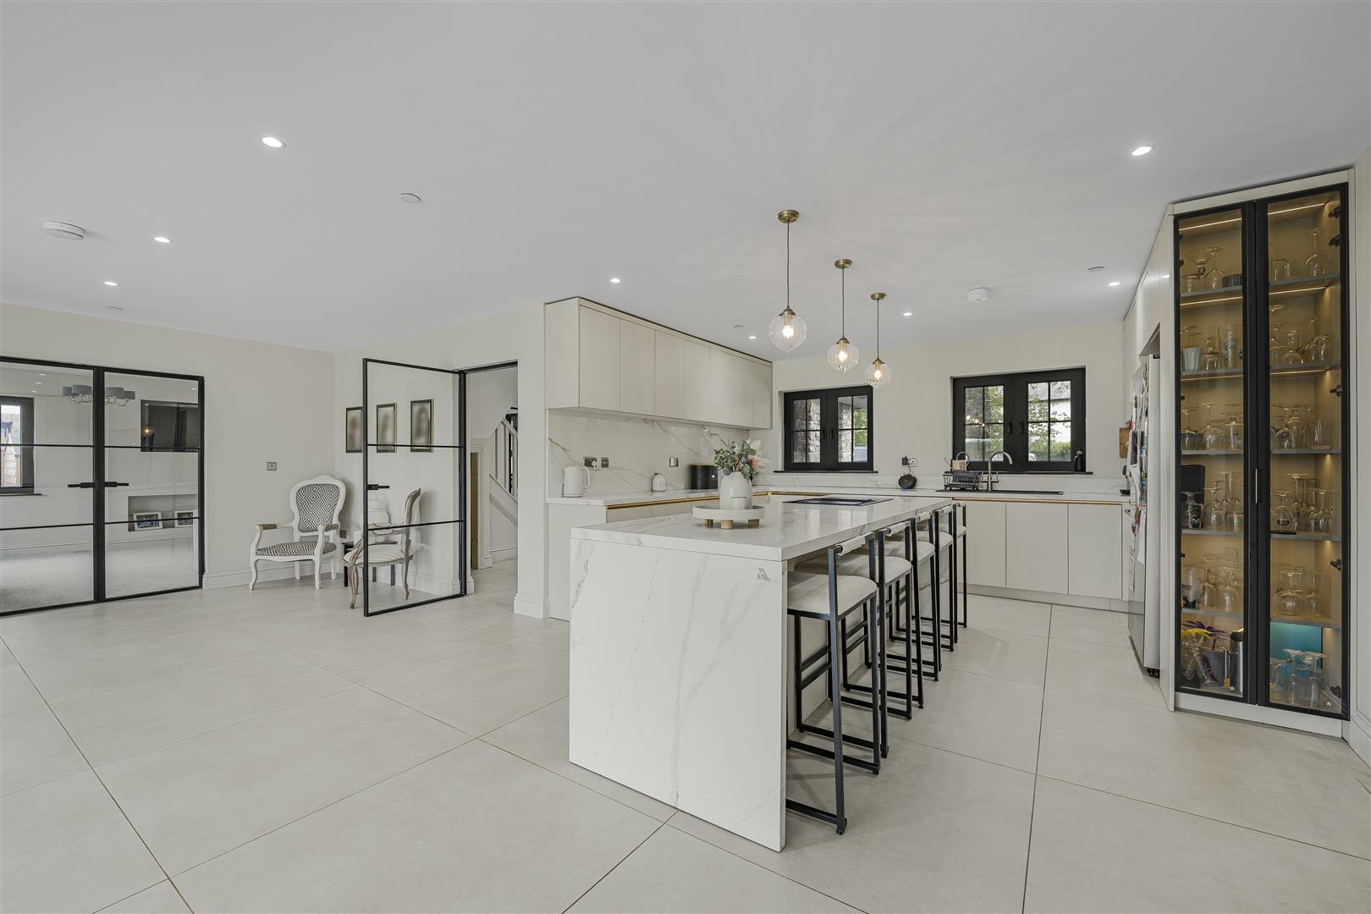
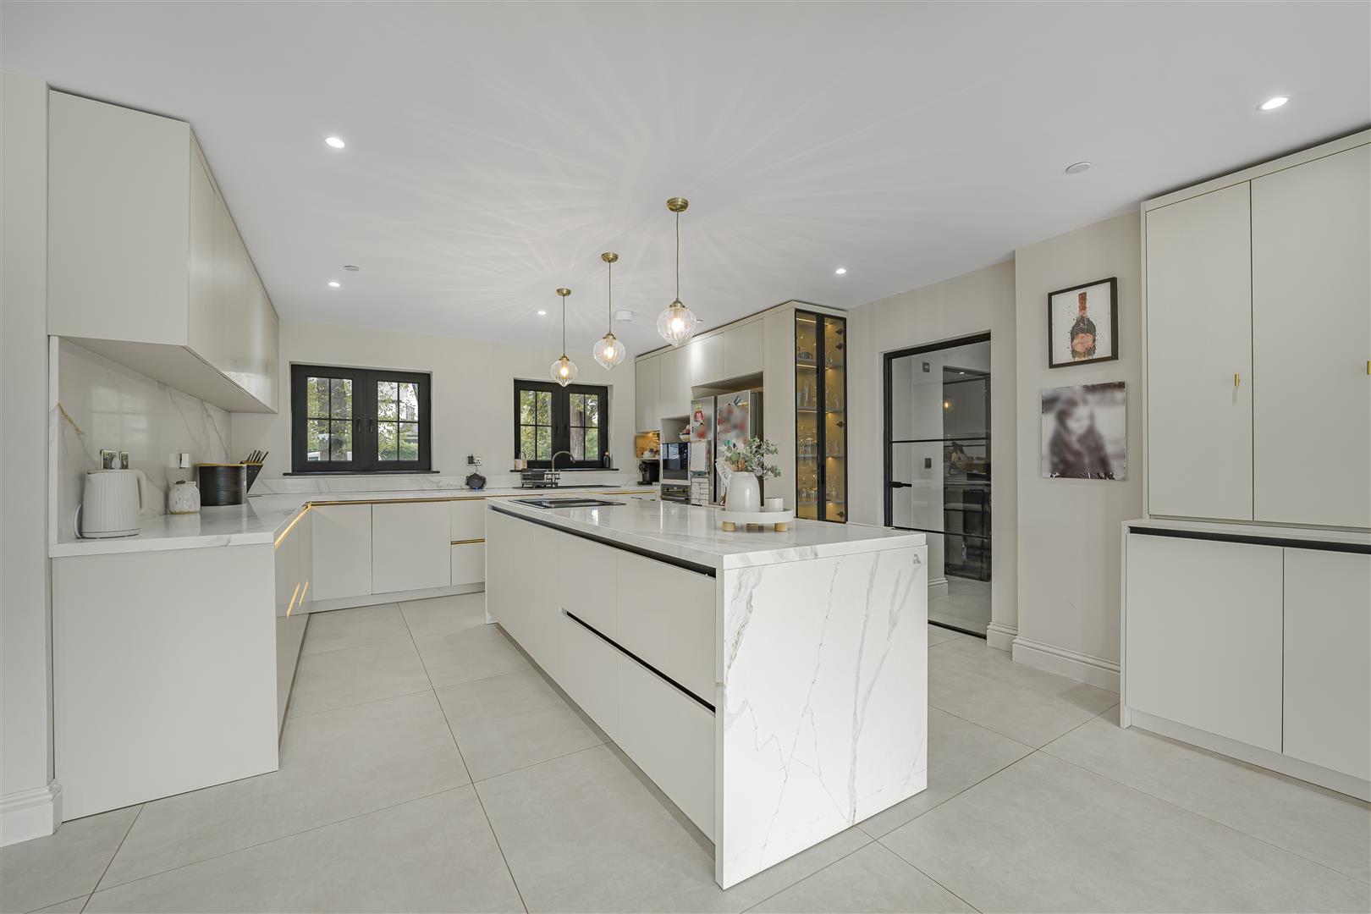
- Centred Around a Fantastic 'Heart of the Home' Kitchen/Dining/Family Room
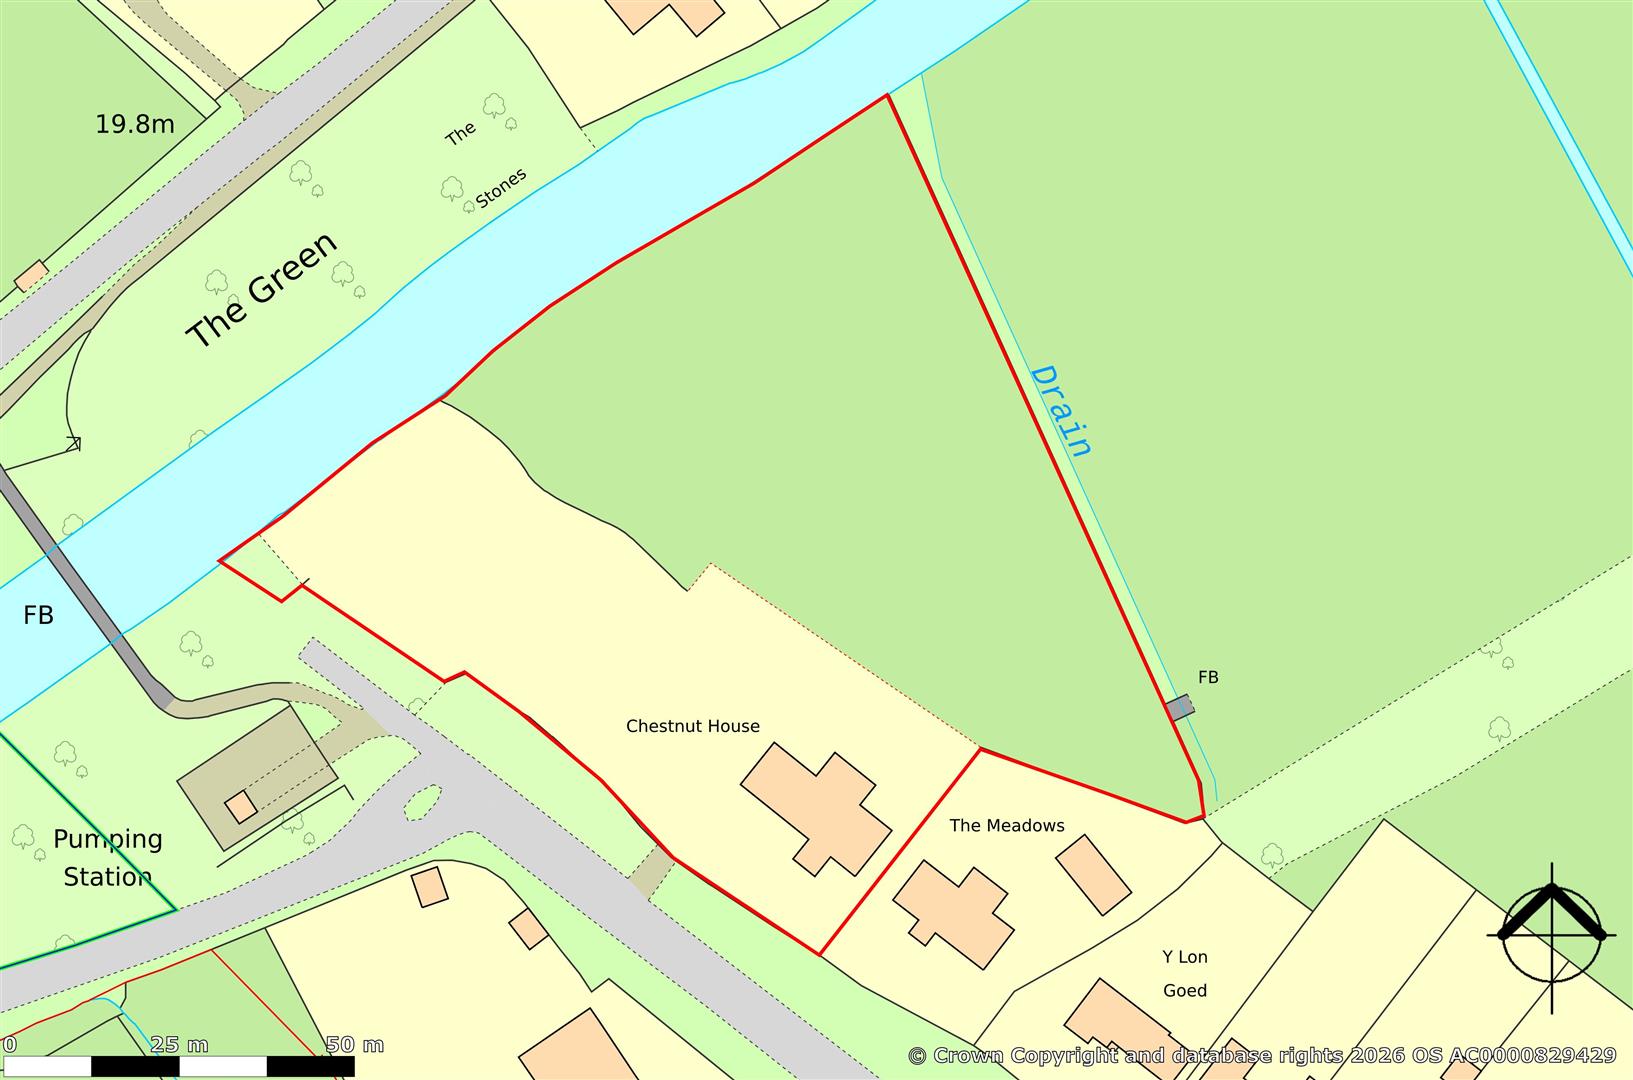
- Set Within Approximately 2 acres, Including Paddock
- Planning Permission Granted for Further Stable Block and Office Space
- Peaceful Village Setting in the Heart of Peterston Super Ely
- Opportunity to purchase extra land if purchaser requires
- EPC:
About this property
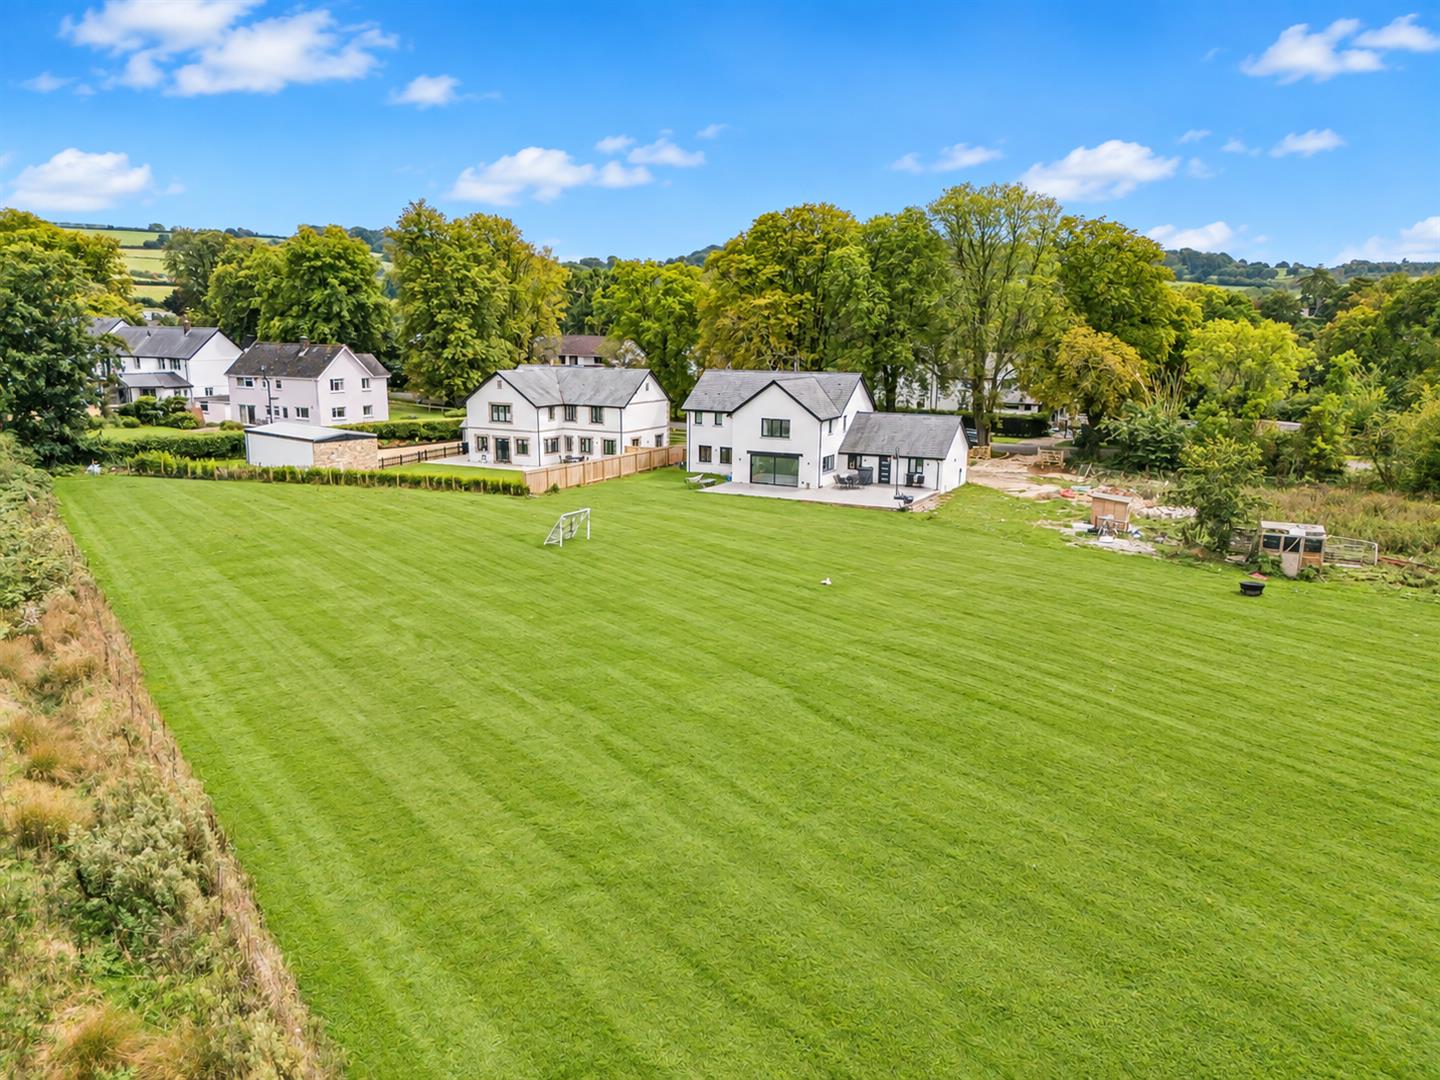
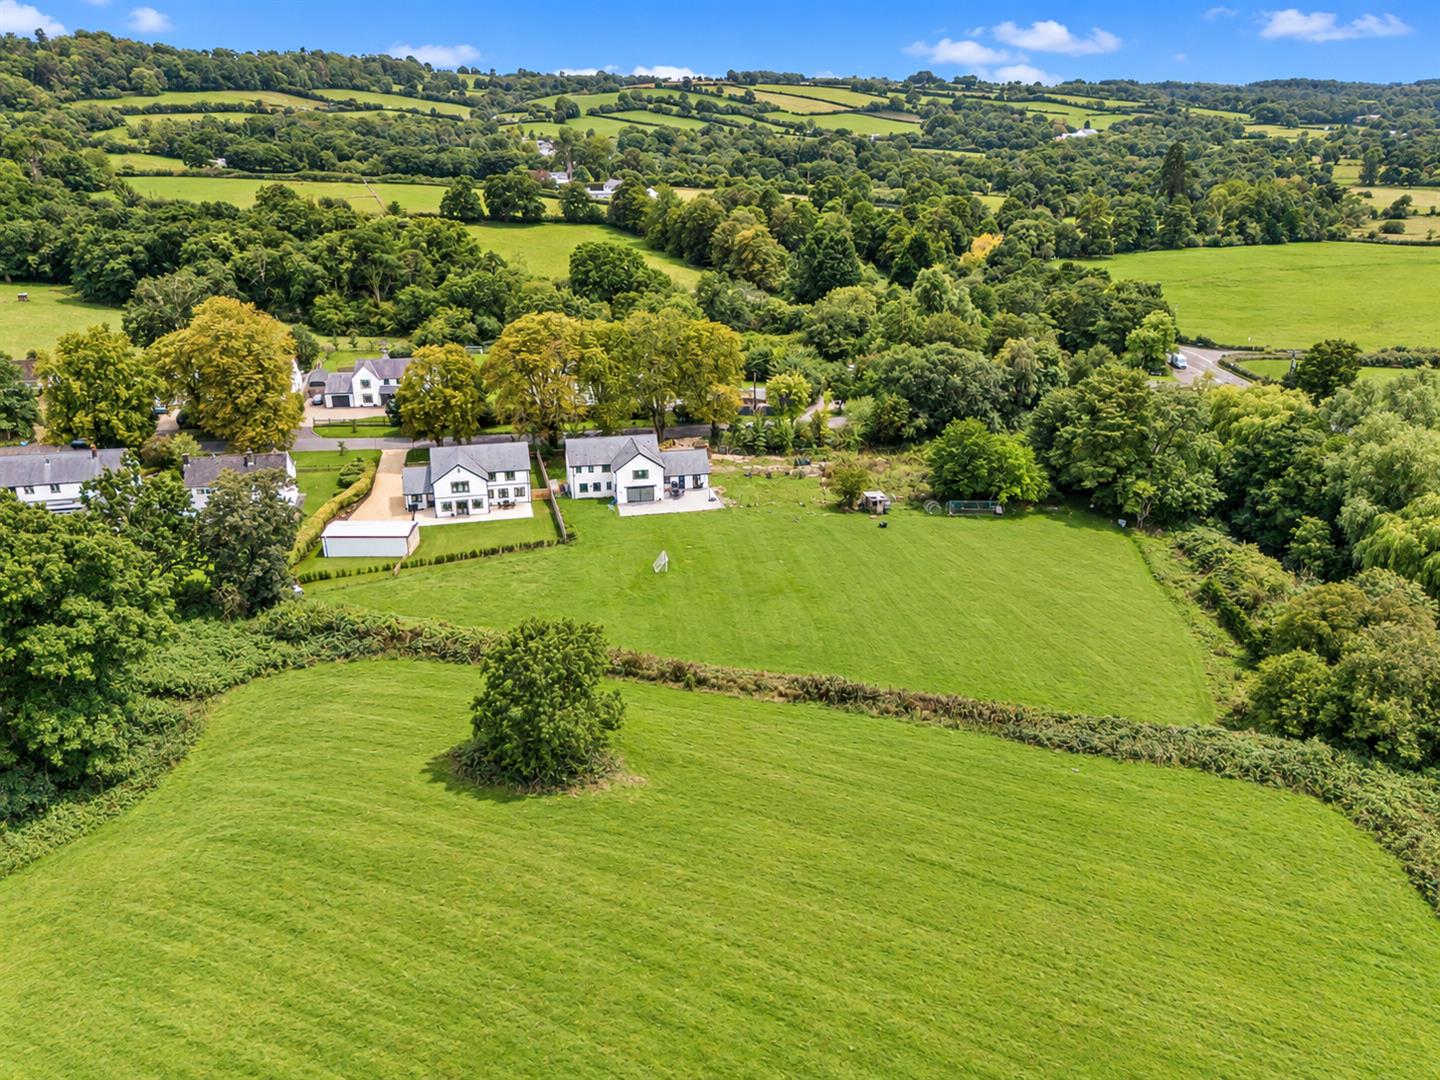
A stunning newly built four/five bedroom family home set within approximately 2 acres within the ever popular village of Peterston Super Ely on Main Avenue, including a substantial paddock of around 1.25 acres, enjoying far-reaching views across adjoining meadowland towards the River Ely. This exceptional property has been thoughtfully designed for contemporary family living, combining generous proportions, versatile accommodation and high-quality finishes throughout. There is the opportunity to purchase further land.
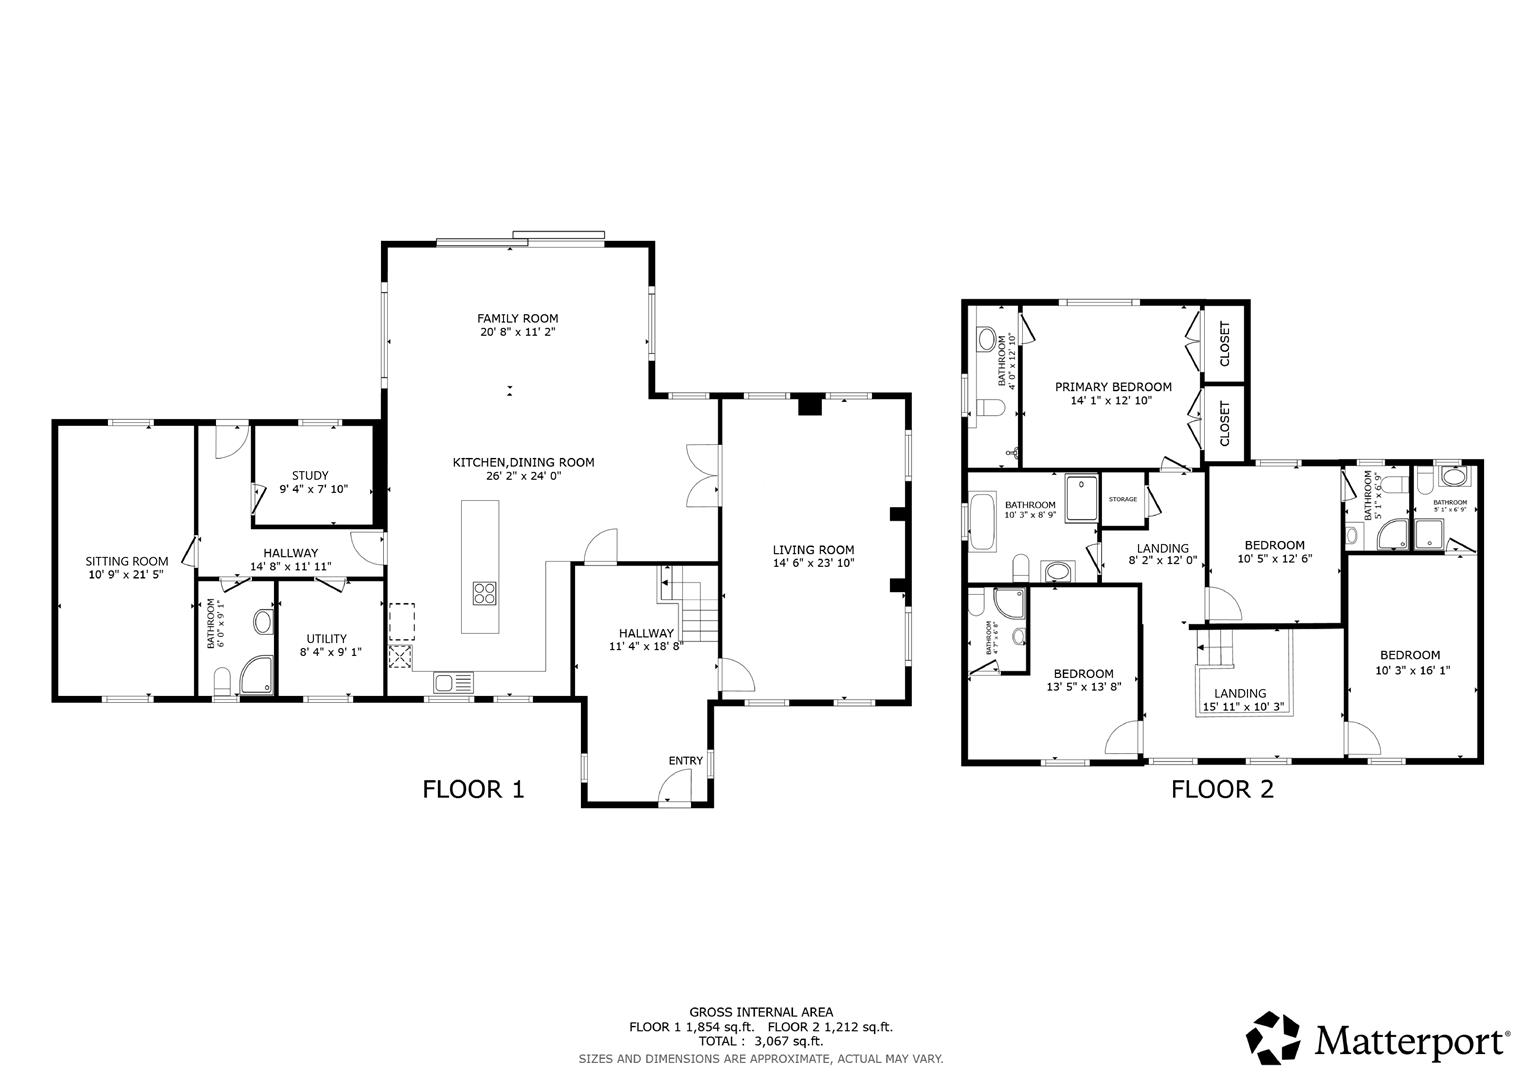
The accommodation is centred around an impressive open-plan kitchen, dining, family room, complemented by a spacious living room, separate sitting room/bedroom five, study, utility room and ground-floor shower room. To the first floor are four generous double bedrooms, each with its own luxurious en-suite facilities, together with a beautifully appointed family bathroom. Outside, extensive gardens and grounds, a large paddock and ample private parking complete this superb country home.
The sought-after village of Peterston-super-Ely is situated approximately three and a half miles north of the A48, between Bonvilston and St Nicholas, offering an attractive semi-rural setting whilst remaining particularly convenient for Cardiff and the wider Vale of Glamorgan. The village has a strong sense of community and benefits from a range of local amenities, including a church, village shop, public houses and primary school, which is a feeder school for Cowbridge Comprehensive School.
The market town of Cowbridge lies approximately 8 miles to the west and provides an excellent range of independent shops, cafés and restaurants, together with leisure and recreational facilities. Cardiff is approximately 6 miles to the east, offering comprehensive retail, commercial and cultural amenities as well as mainline rail services to London. For commuters, access to the wider motorway network is convenient, with Junction 34 of the M4 at Miskin within driving distance.
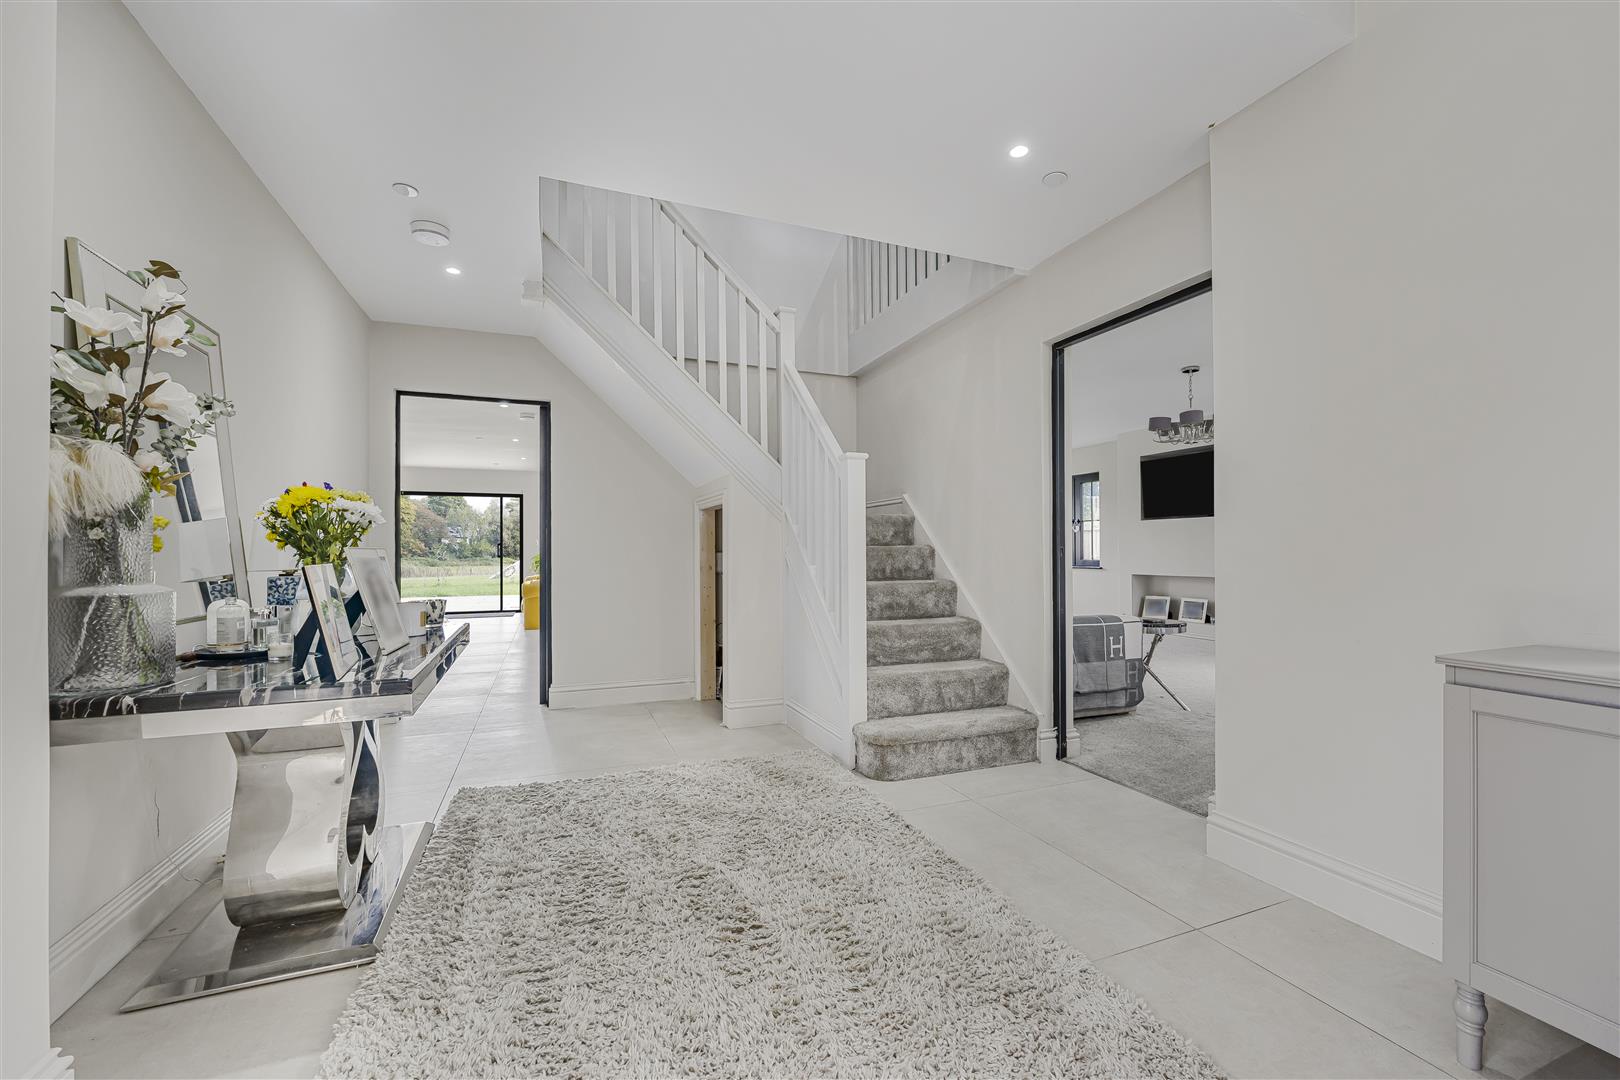
Entrance Hall (3.45m x 5.69m (11'4 x 18'8))
The property is entered via an aluminium front door with an obscure glazed vision panel into a spacious hall. Tiled floor. Skimmed walls and ceiling. Range of ceiling spotlights and a pendant ceiling light. Dual aspect black aluminium windows to sides. Understairs storage space. Doors lead to living room and kitchen/dining/family room.
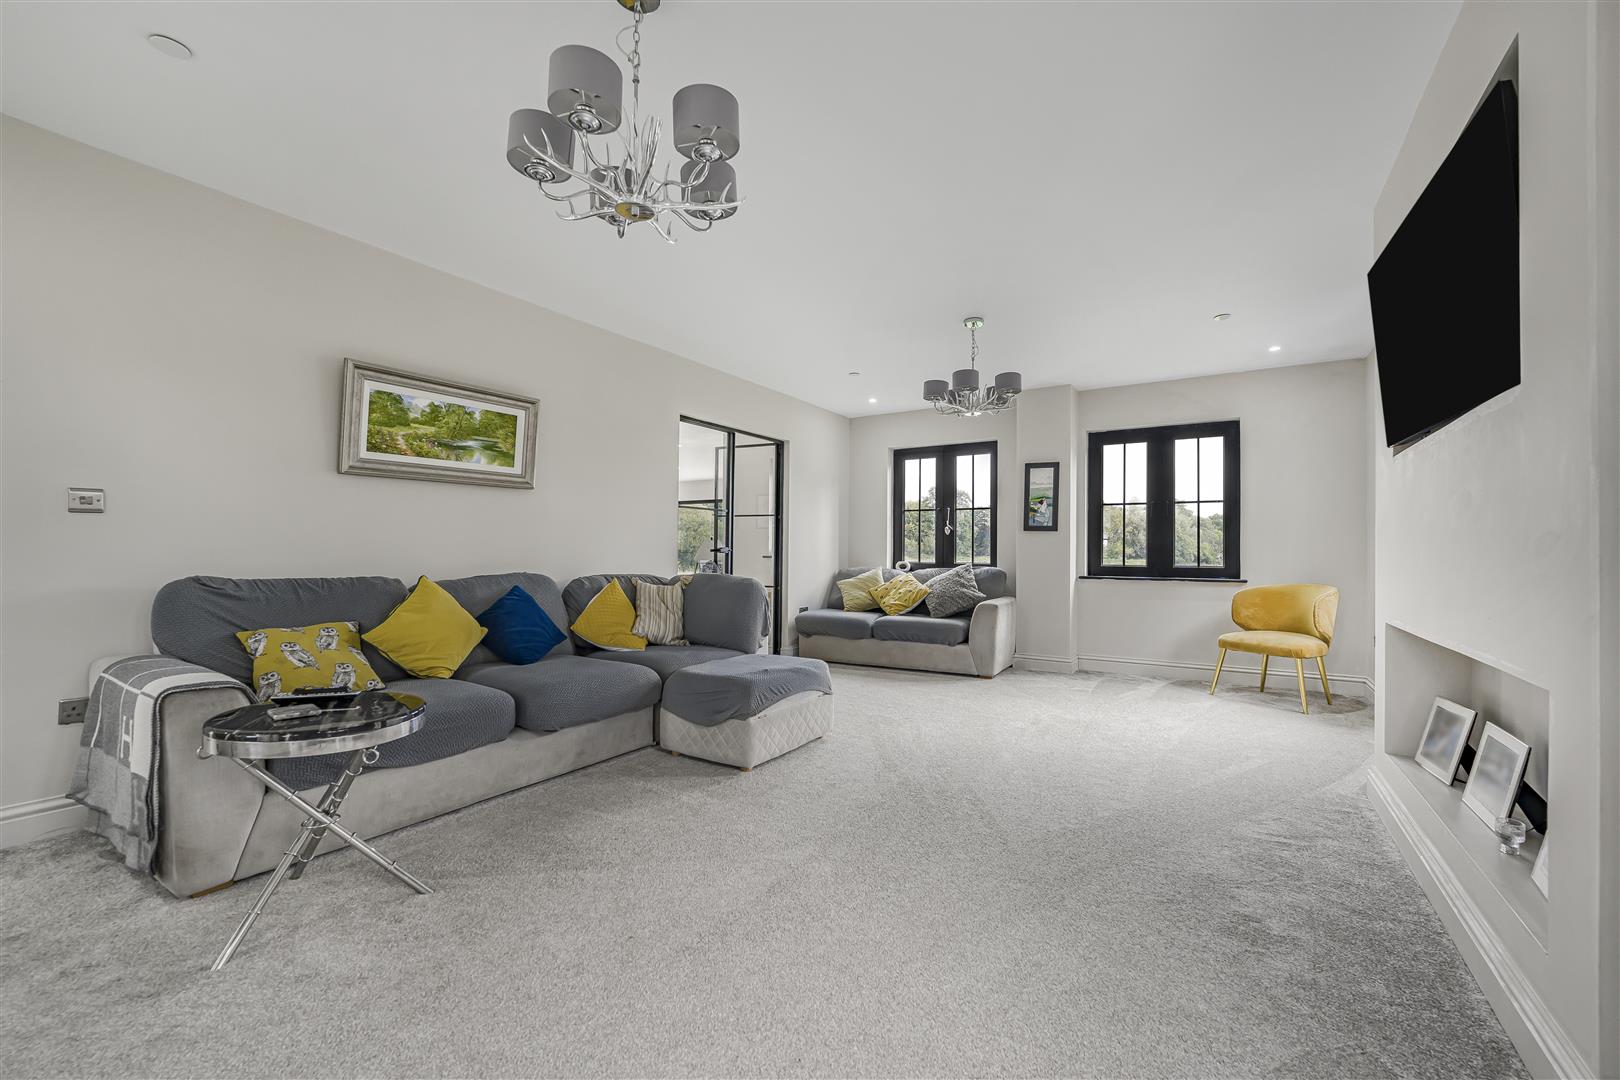
Living Room (4.42m x 7.26m (14'6 x 23'10))
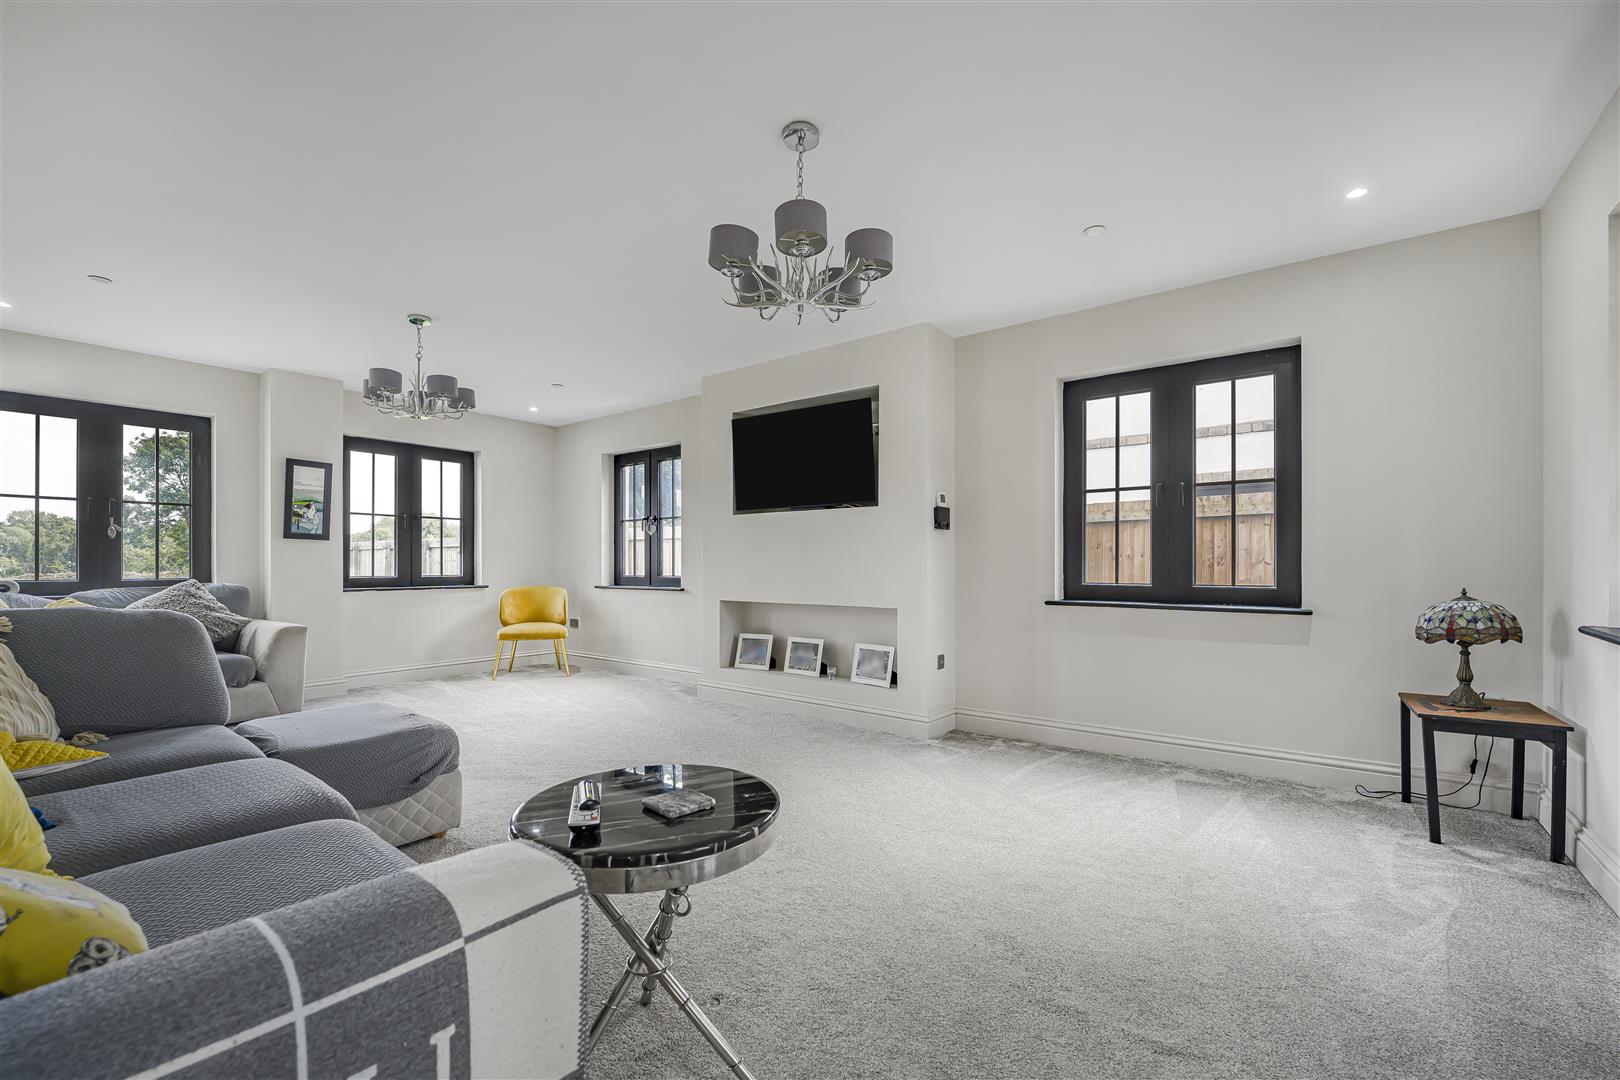
Black aluminium windows to front, side and rear, allowing plenty of natural light and views. Fitted carpet. Skimmed walls and ceiling. A range of ceiling spotlights and pendant ceiling lights. Media wall with recess for television and fireplace/storage. Glazed double doors open through to the kitchen.
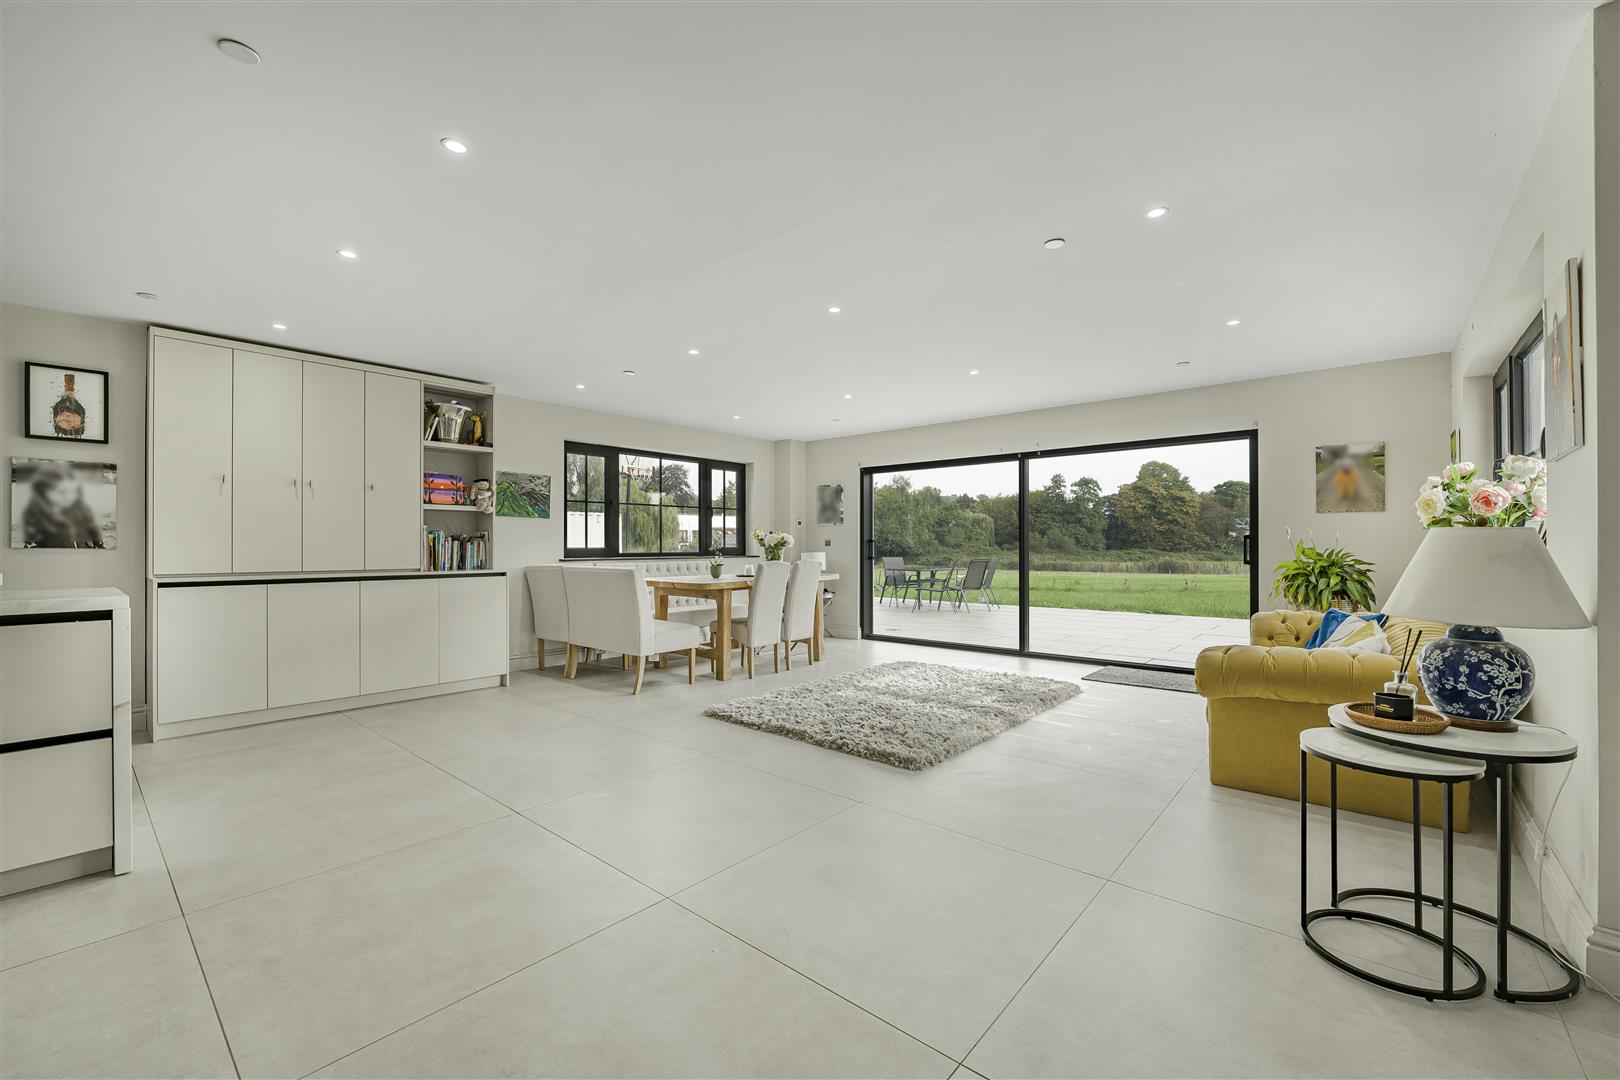
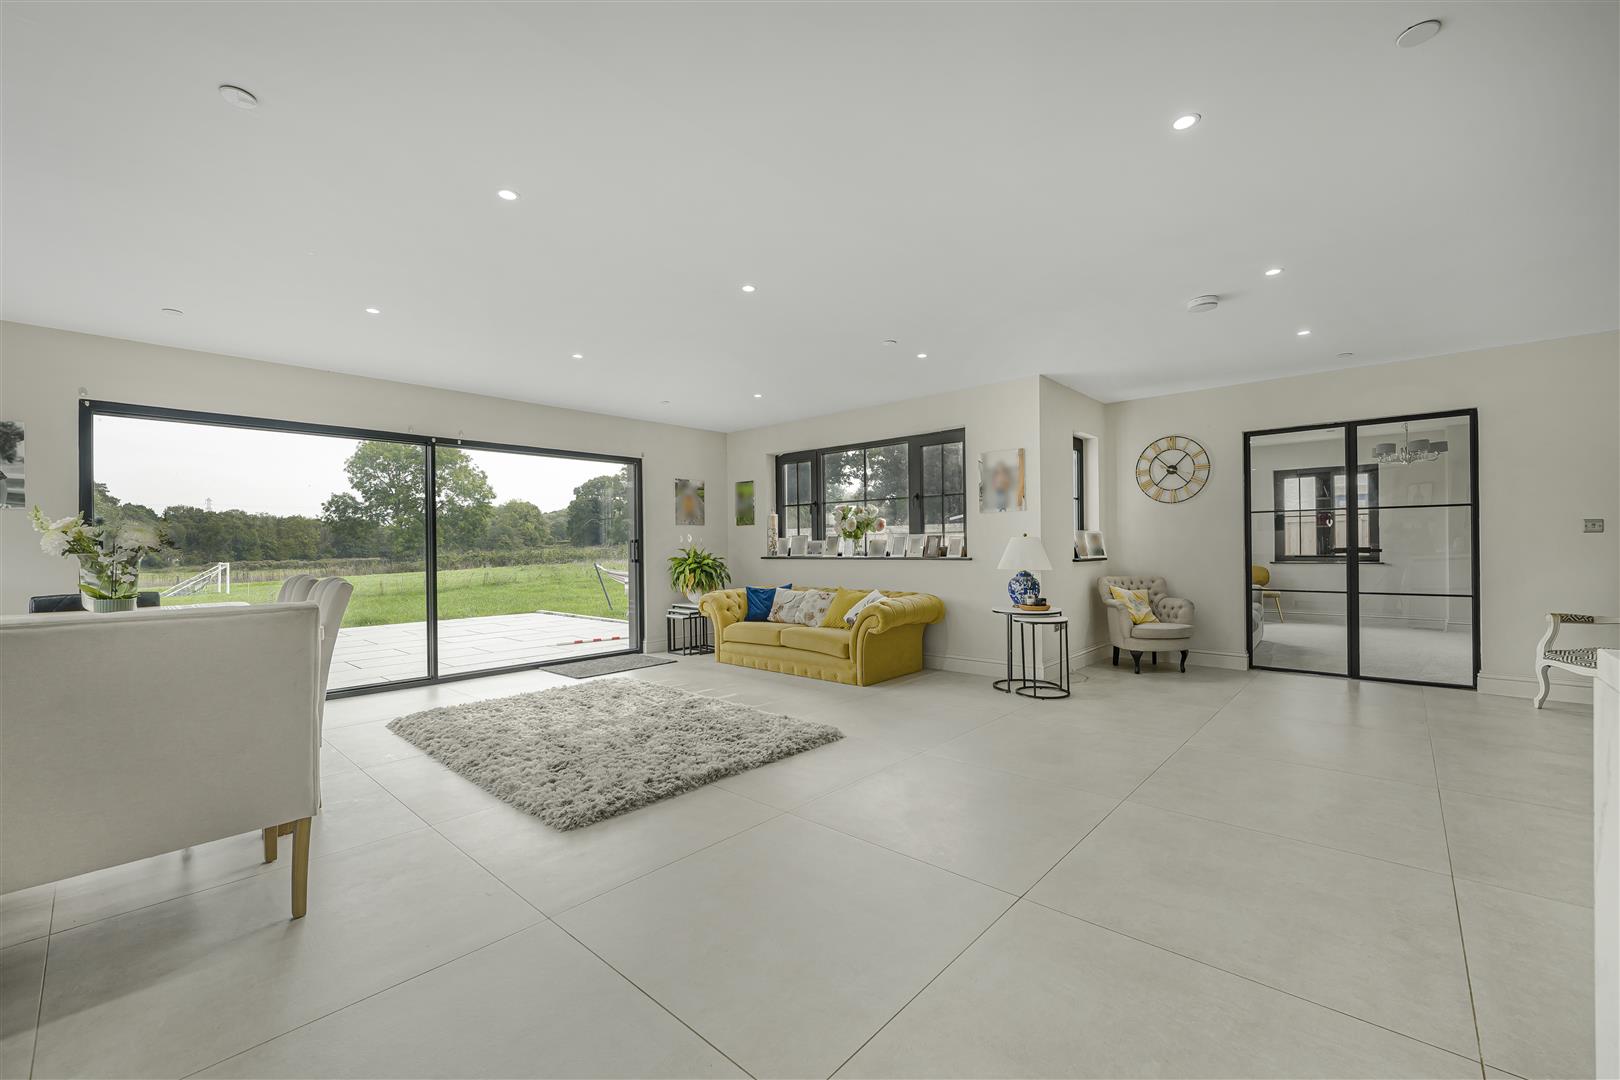
Kitchen/Dining/Family Room (7.98m x 10.72m max (26'2 x 35'2 max ))
An exceptional 'heart of the home' space offering a hub of the home area. Modern fitted kitchen with features to include: a range of wall and base units set under and over marble effect worksurfaces and matching upstands. Single bowl sink and drainer with curved swan neck mixer tap. Integrated Neff oven and microwave. Integrated dishwasher behind matching decor panel. Space for American style fridge/freezer. Kitchen island with integrated induction hob and built in extractor fan. Overhang for breakfast bar style seating. Space for dining table and chairs. Tiled floor. Skimmed walls and ceiling. Ceiling spotlights. Drop downlighting over kitchen island. Large sliding doors open out onto rear patio terrace. Two black aluminium windows to front in kitchen area. Dual aspect black aluminium windows to sides. Door opens through to inner hall.
Inner Hall (4.47m x 3.63m (14'8 x 11'11))
Continuation of floor from kitchen area. Skimmed walls and ceiling. Ceiling spotlights. Doors to utility, shower room, sitting room and study. Pedestrian door opens out onto rear patio.
Utility (2.54m x 2.77m (8'4 x 9'1))
Black aluminium window to front. Tiled floor. Skimmed walls and ceiling. Ceiling spotlights. Range of units and shelving. Space for washing machine and tumble dryer.
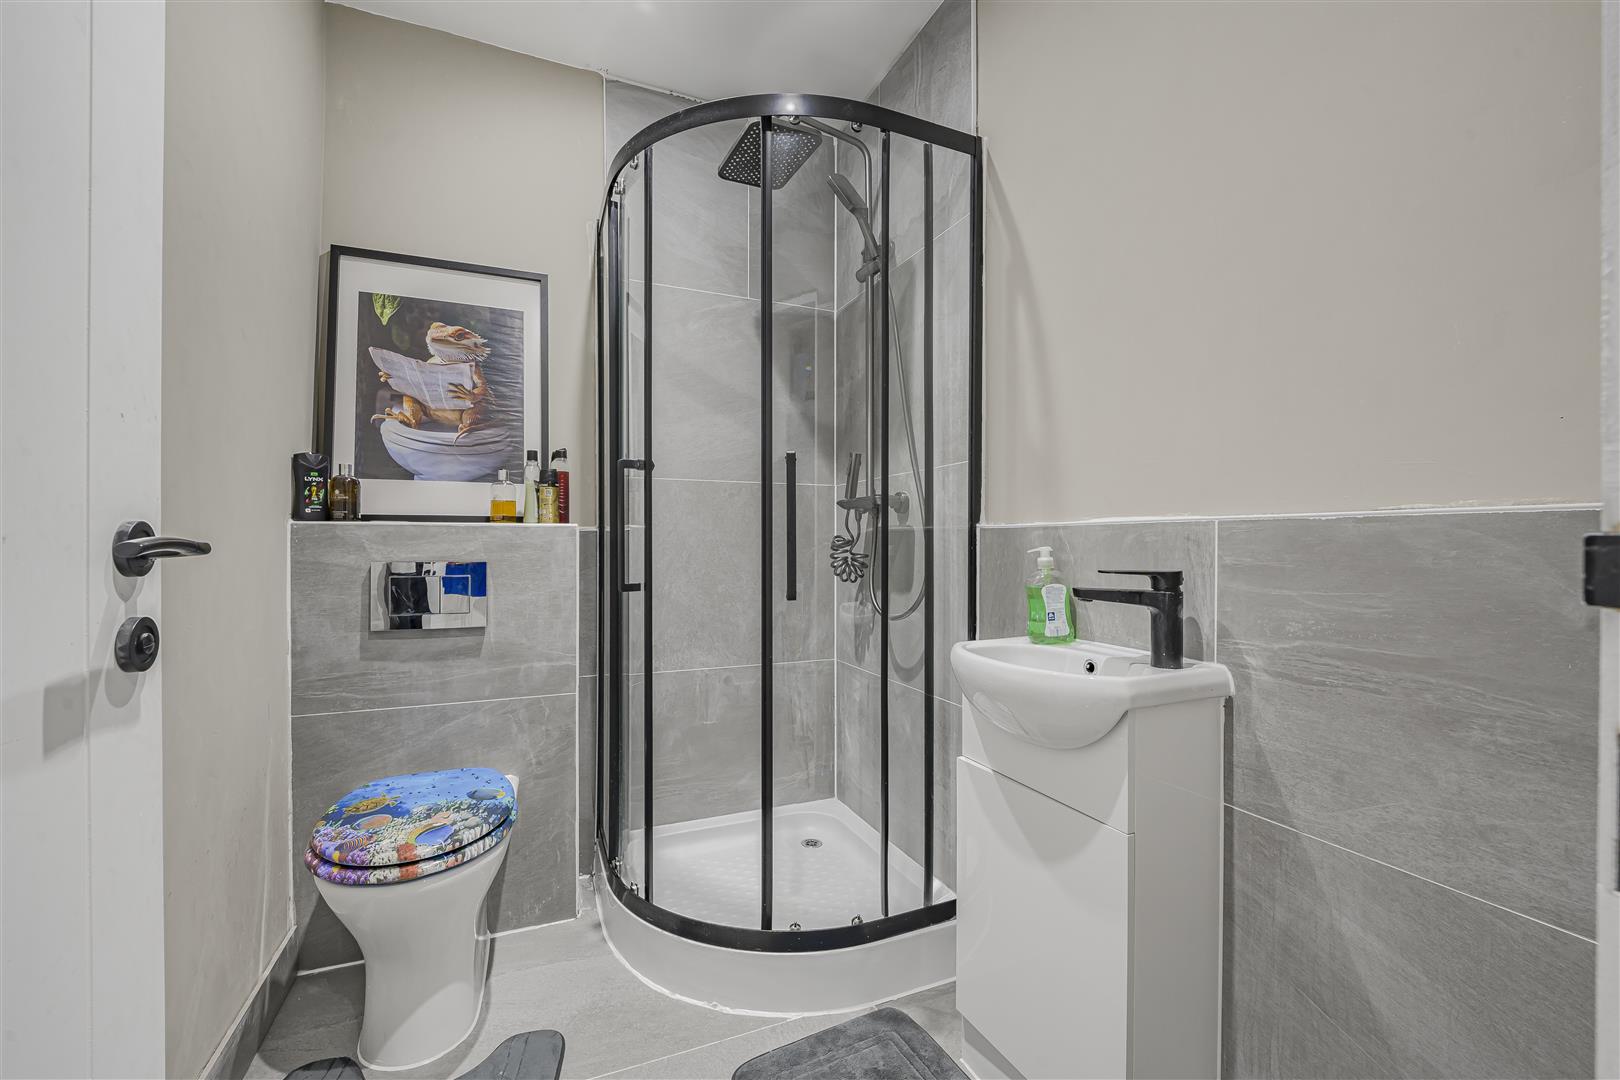
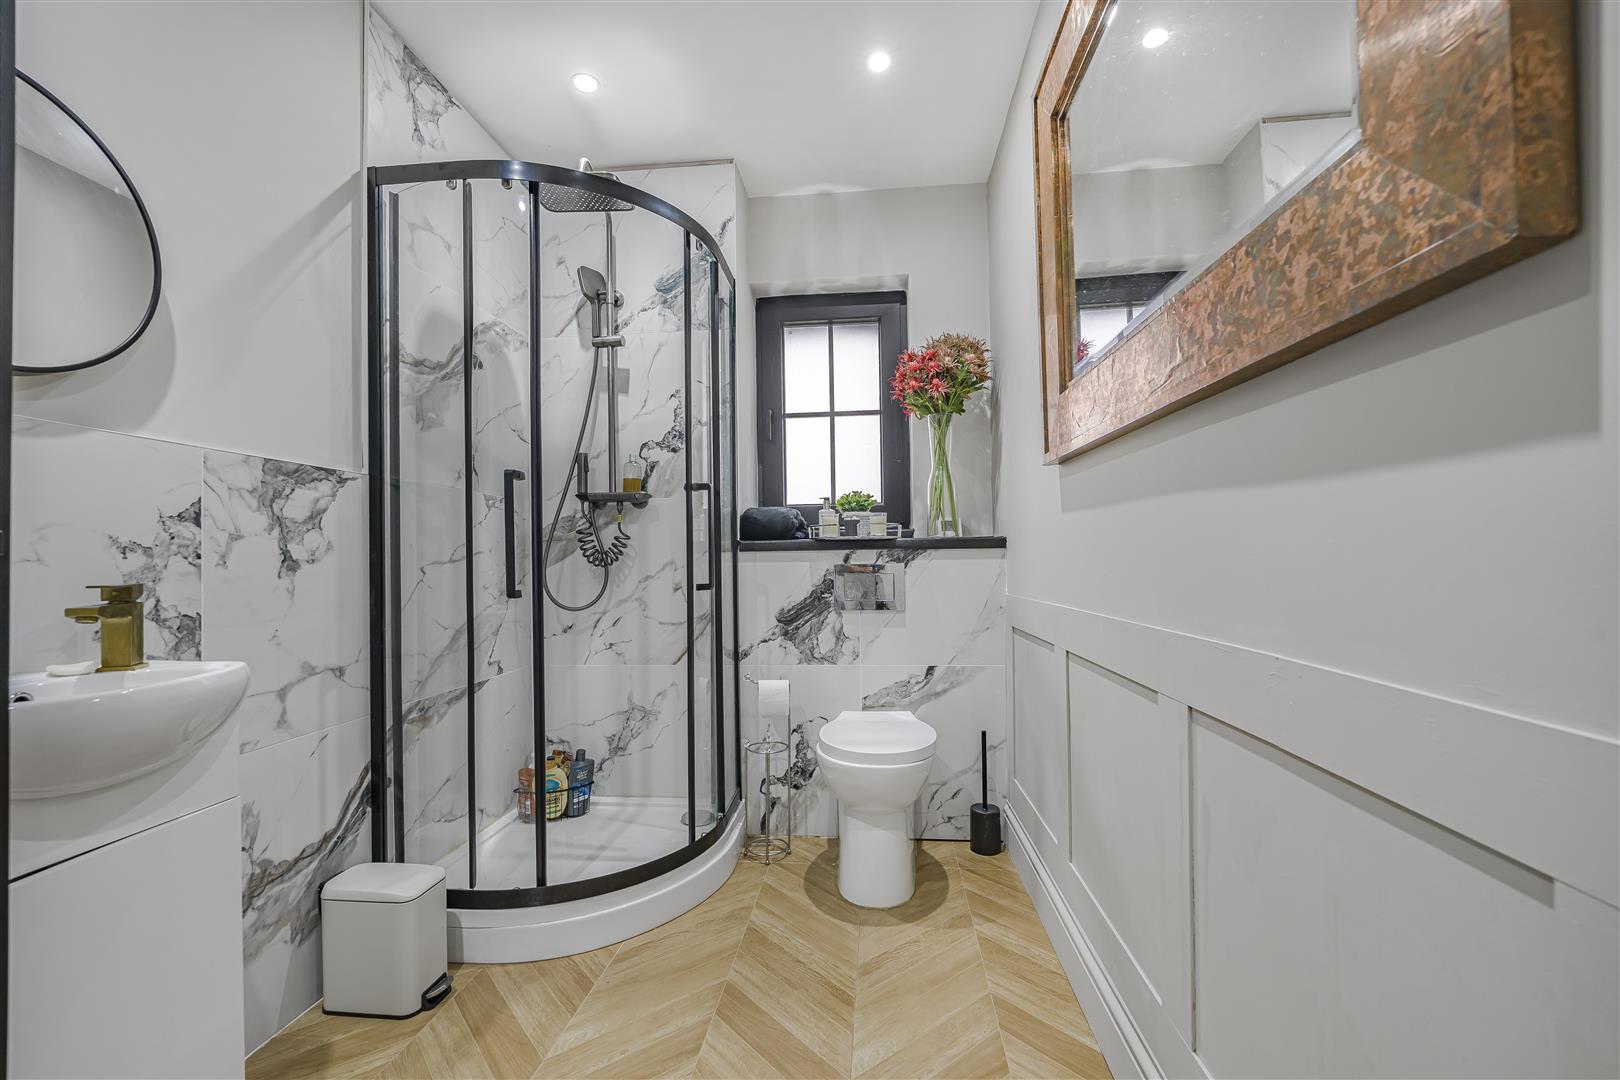
Shower Room Six (1.83m x 2.77m (6'0 x 9'1))
Three piece suite in white comprising corner shower cubicle with rainfall shower head, separate shower head fitment and glazed screen. Low level hidden cistern dual flush WC. Wash hand basin with mixer tap and storage below. Herringbone style wood effect flooring. Tiled walls. Further skimmed walls and ceiling. Inset ceiling spotlighting. Extractor fan. Obscure glazed black aluminium window to front.
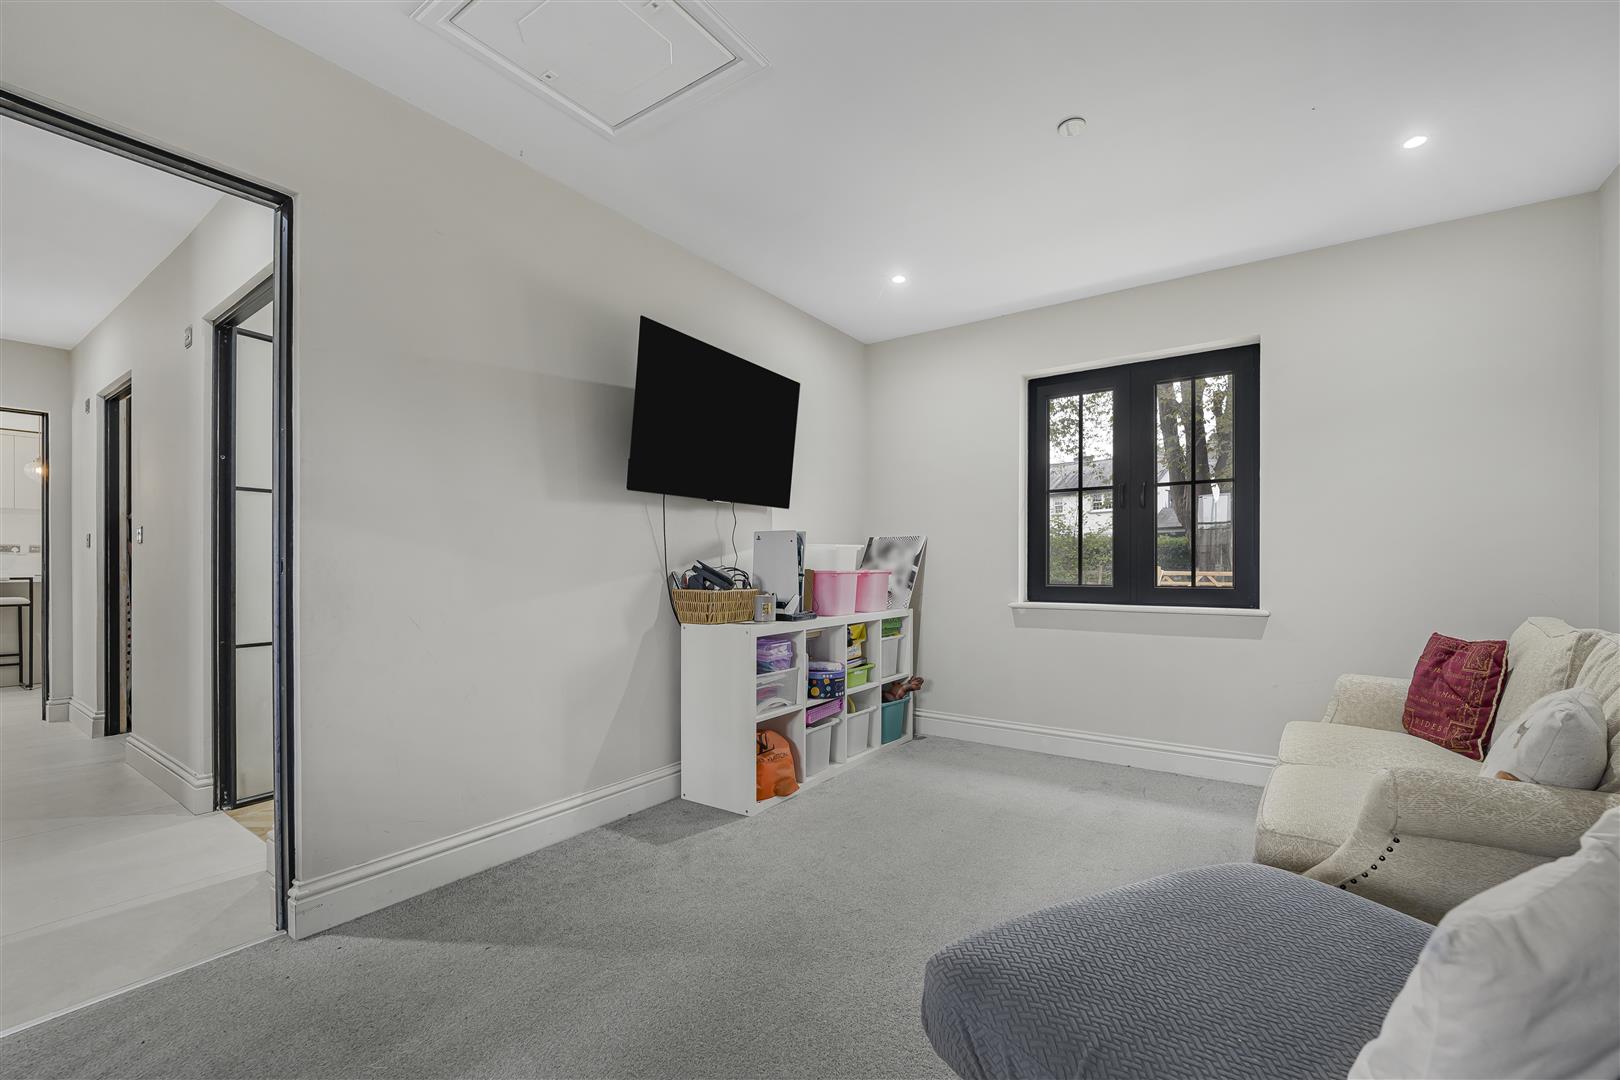
Sitting Room (3.28m x 6.53m (10'9 x 21'5))
Dual aspect black aluminium windows to front and rear. Fitted carpet. Skimmed walls and ceiling. Ceiling spotlighting. Radiator.
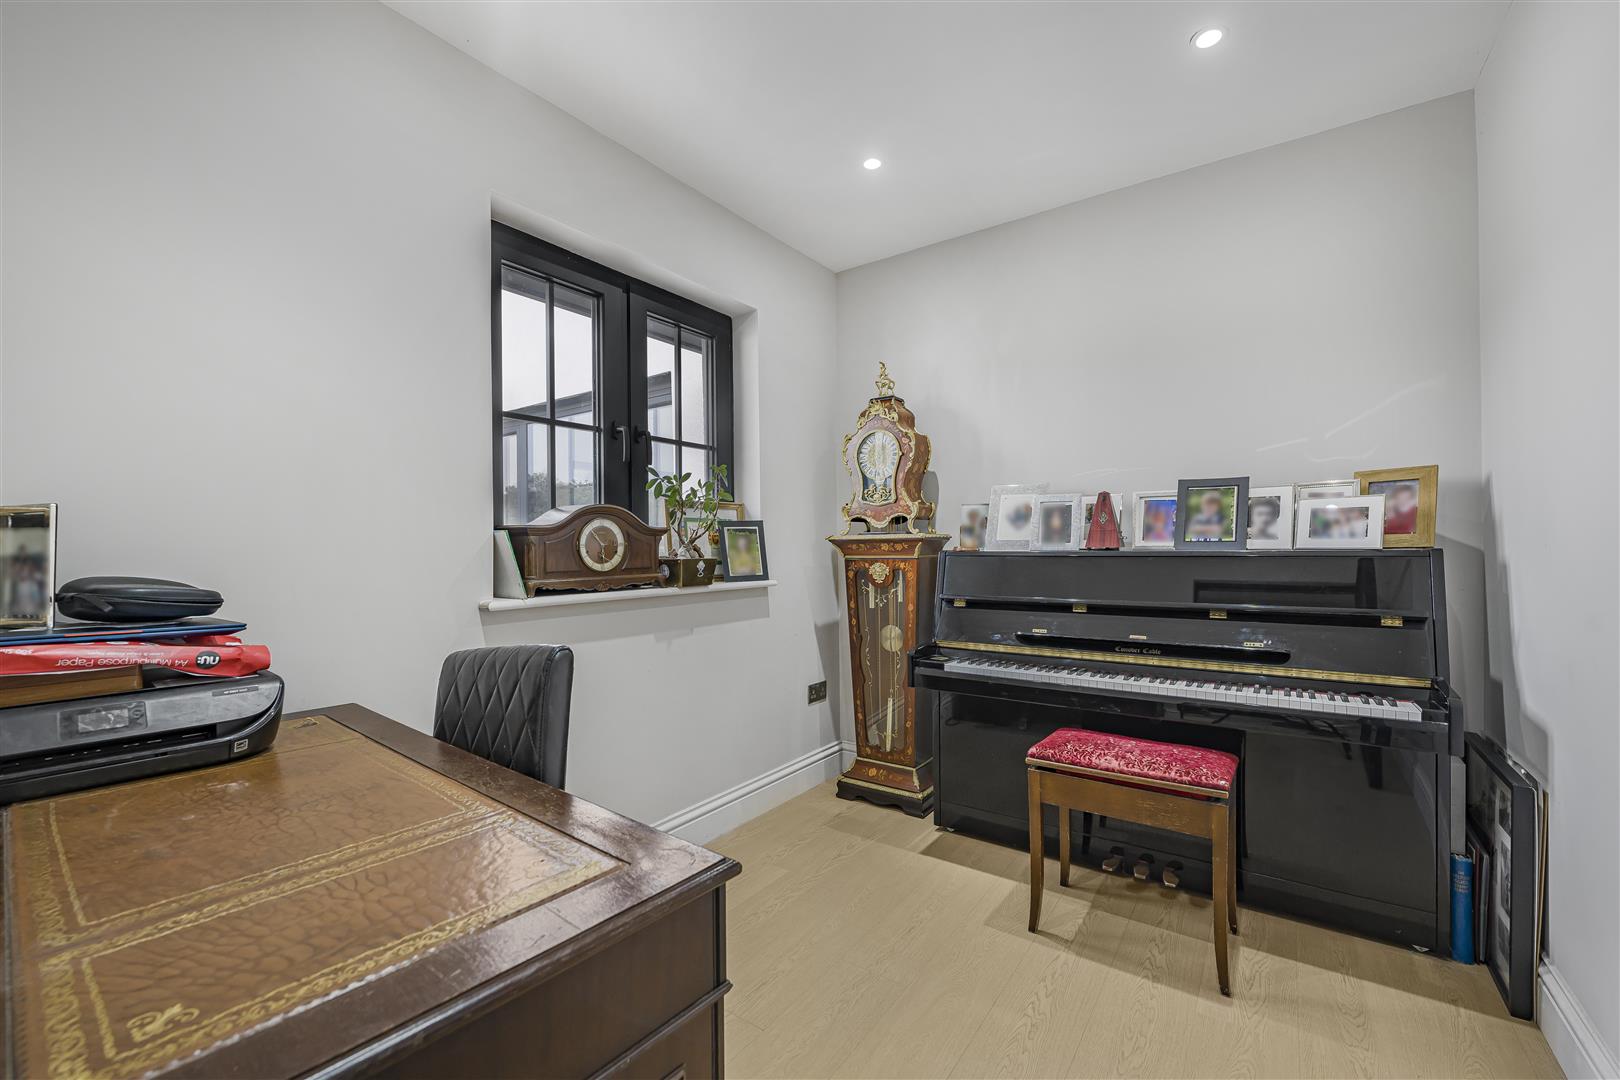
Study (2.84m x 2.39m (9'4 x 7'10))
Black aluminium windows to rear. Wood effect floor. Skimmed walls and ceiling. Ceiling spotlighting. Radiator.
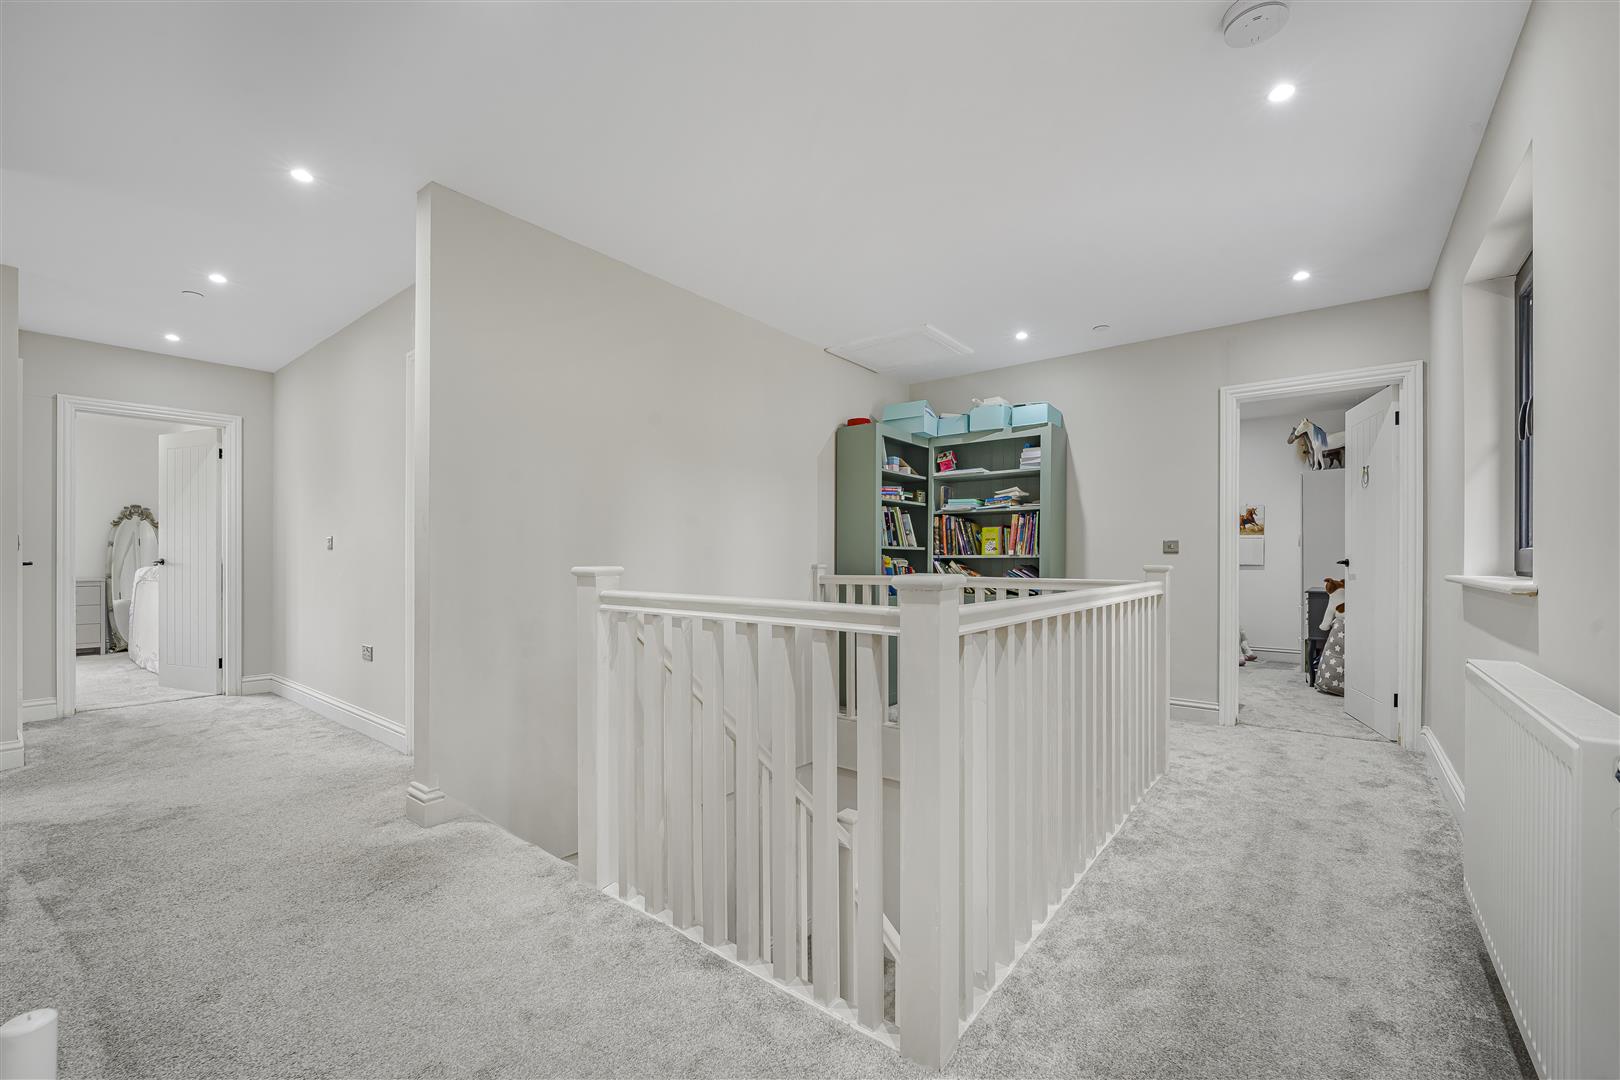
Landing (2.49m x 3.66m (8'2 x 12'0))
Stairs lead up from ground floor hall onto first floor gallery landing. Fitted carpet. Skimmed walls and ceiling. Ceiling spotlighting. Radiator. Two black aluminium windows to front. Loft access hatch. Doors to all first floor rooms.
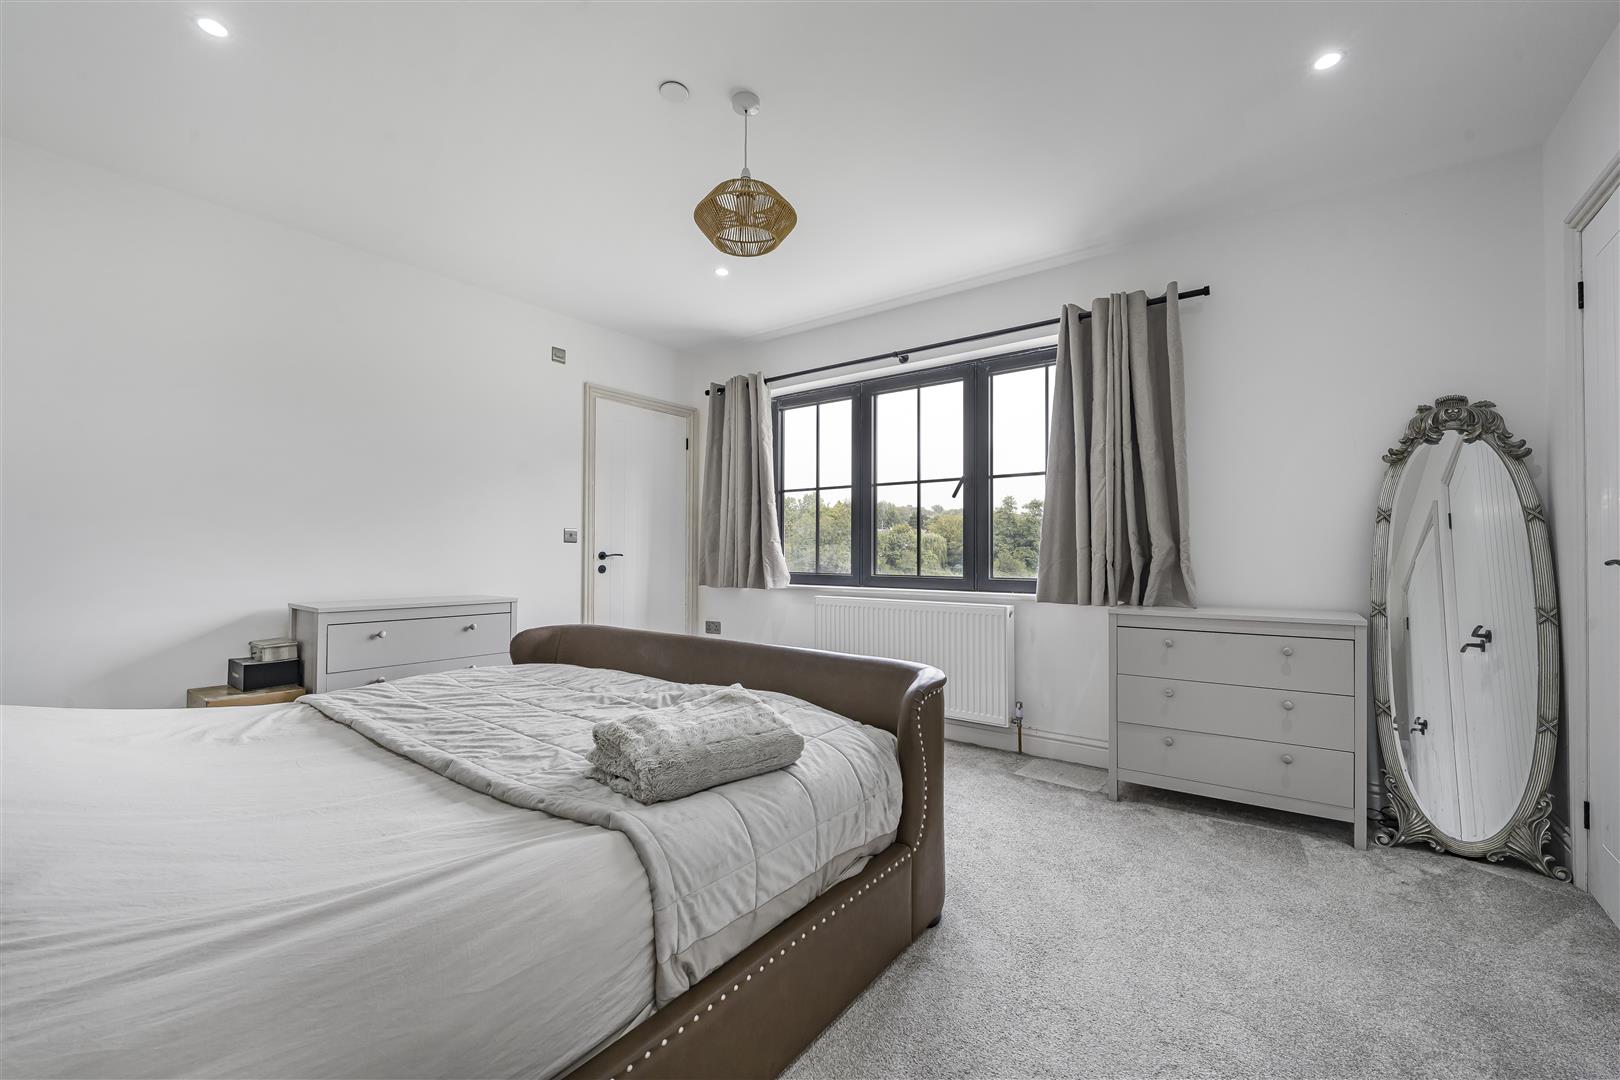
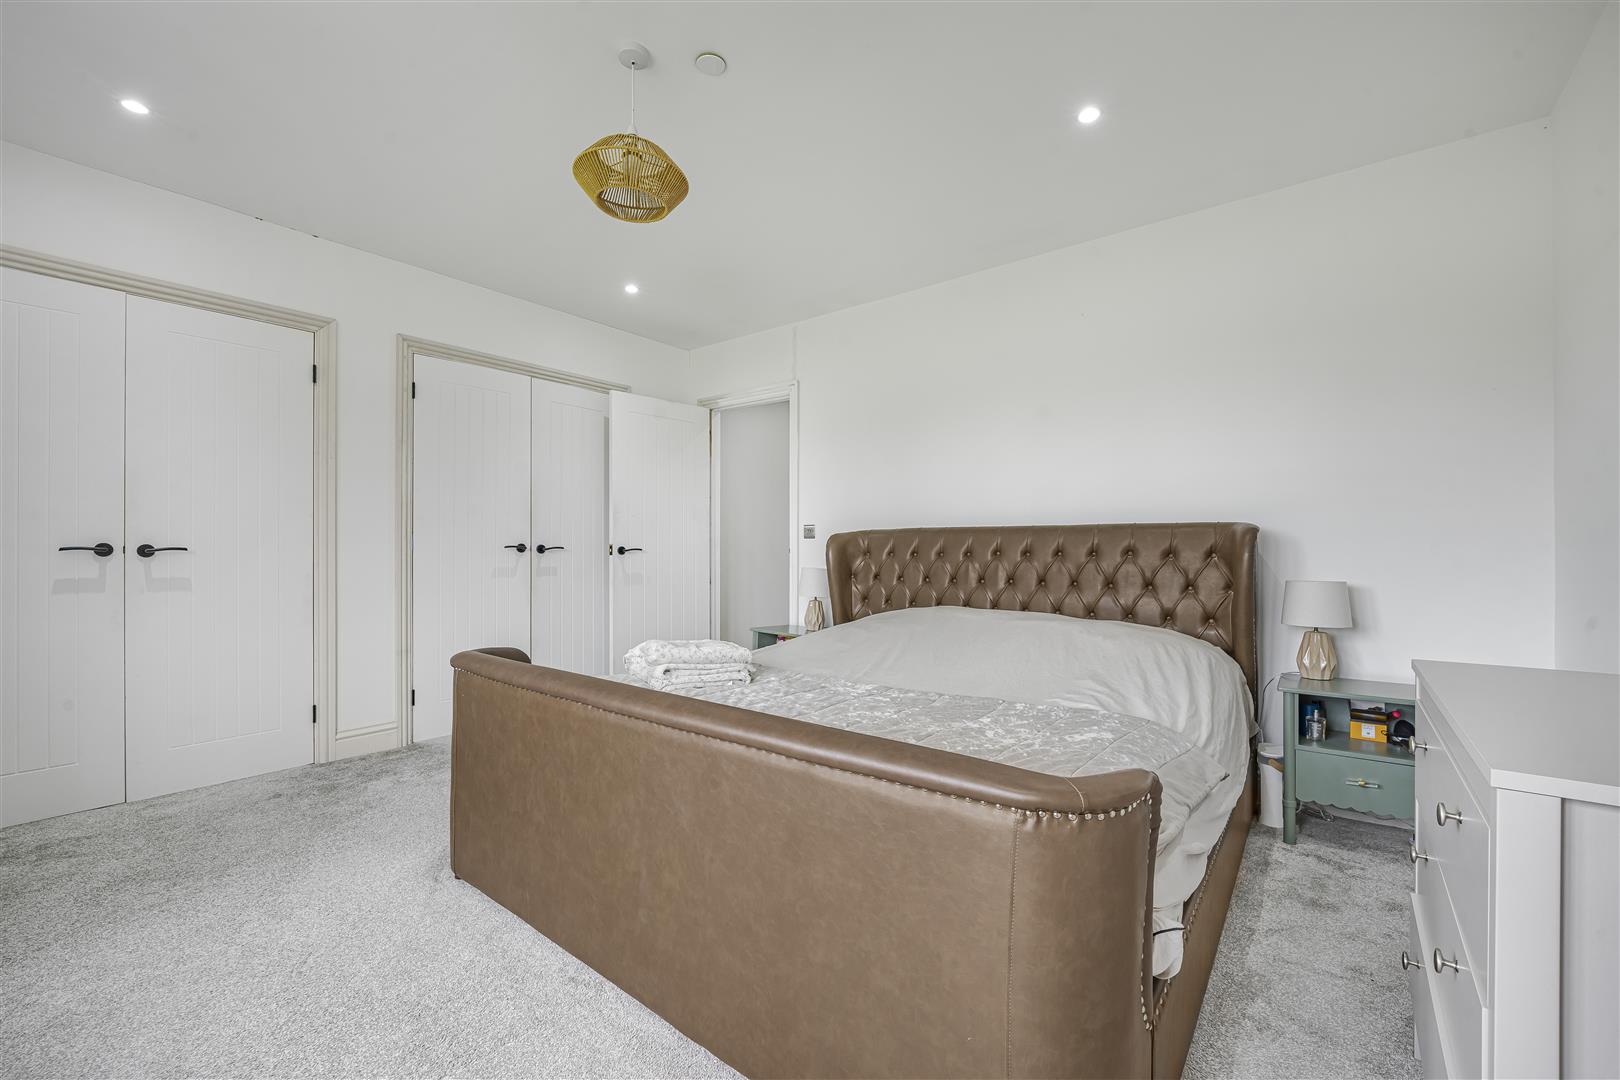
Master Bedroom (4.29m x 3.91m (14'1 x 12'10))
Large black aluminium window overlooking the rear with wonderful far reaching countryside views. Fitted carpet. Skimmed walls and ceiling. Range of a pendant ceiling light and spotlights. Radiator. Two double fitted wardrobes. Door to en suite.
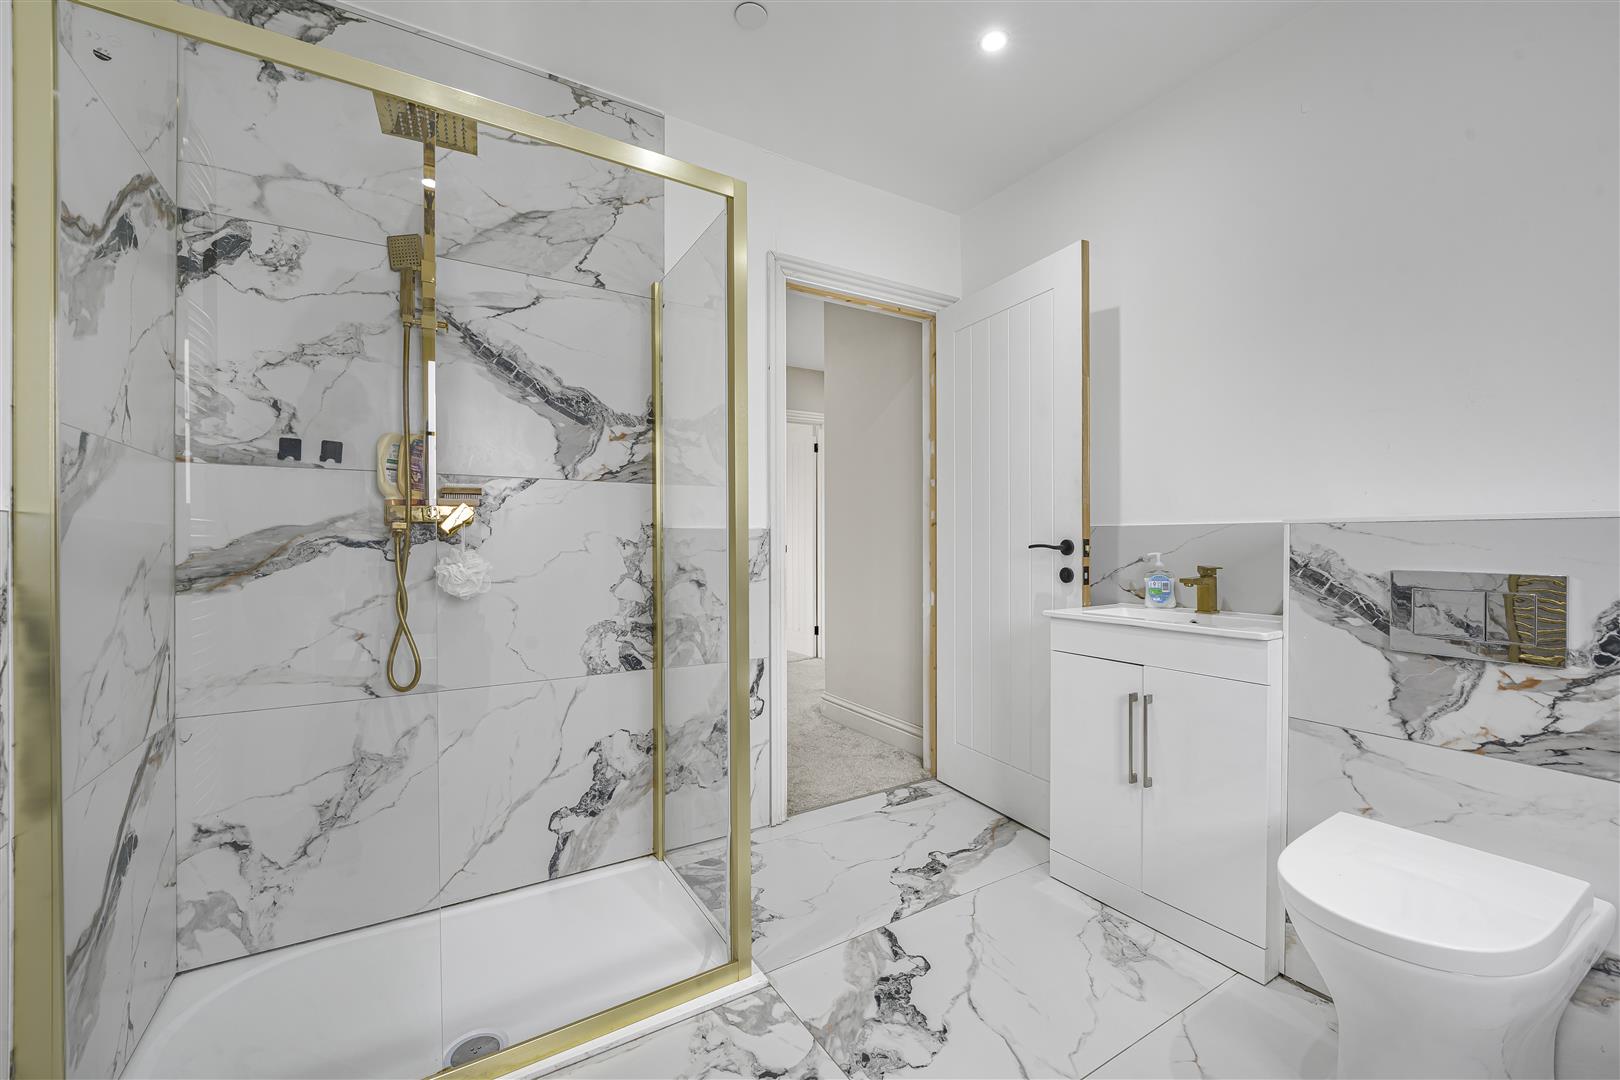
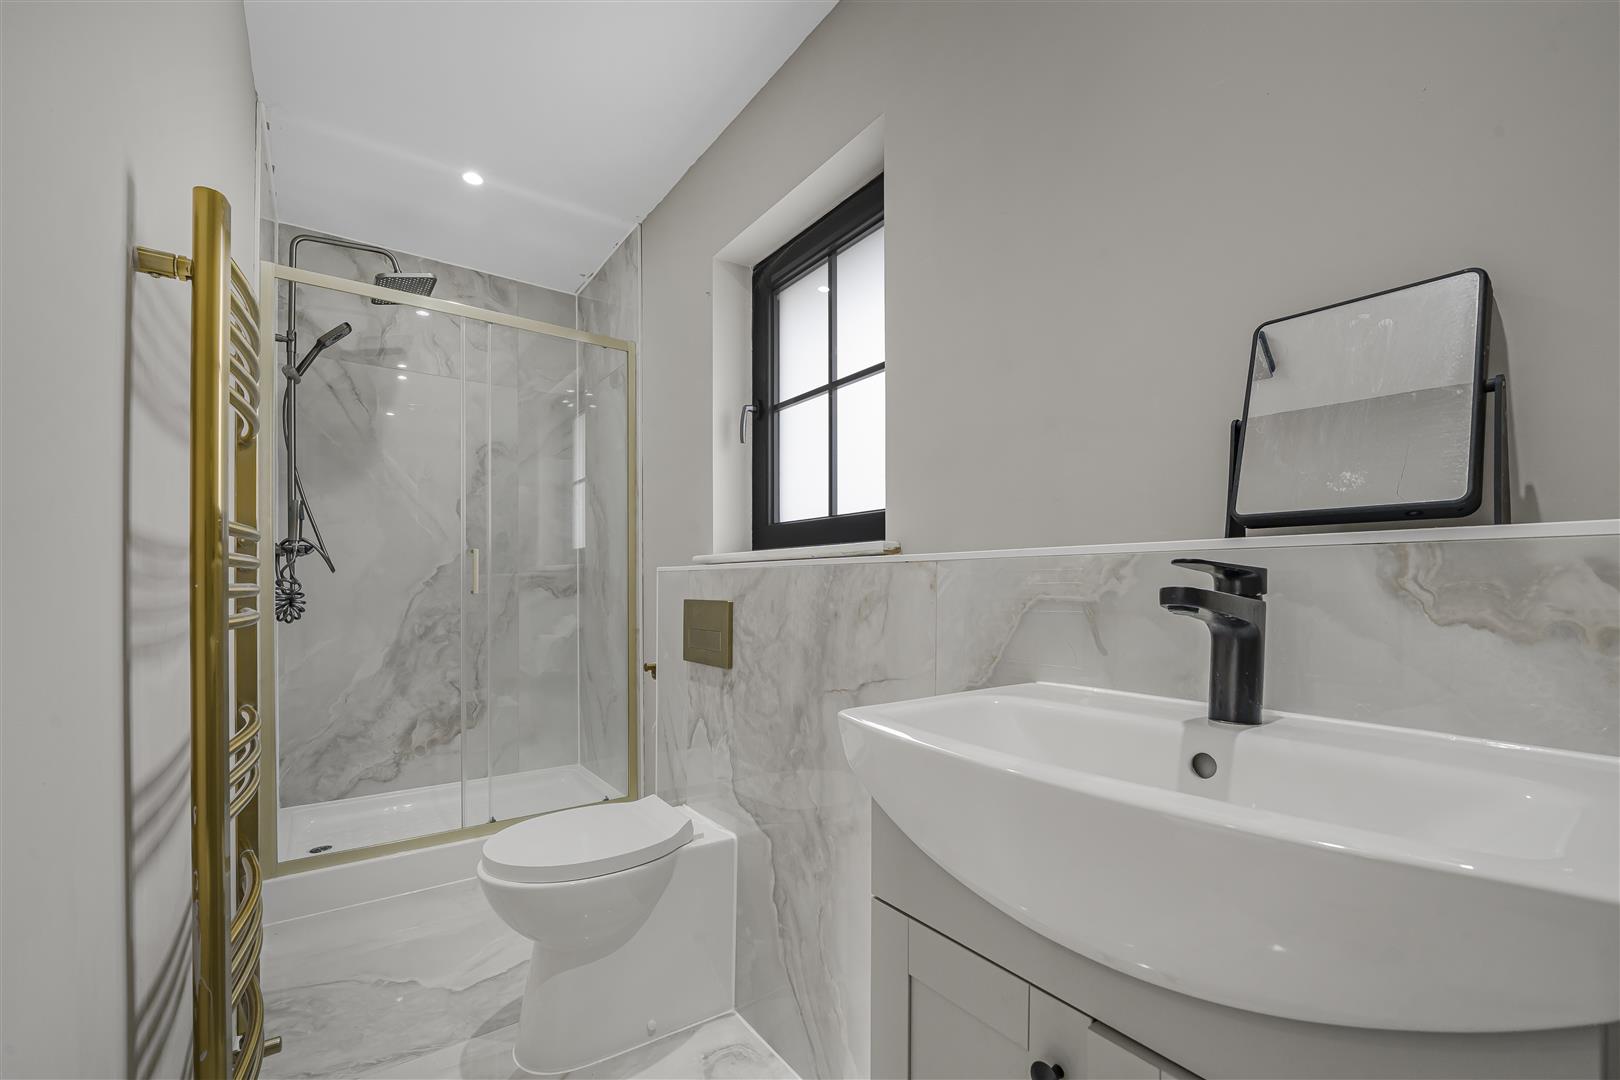
Master En Suite Bathroom One (1.22m x 3.91m (4'0 x 12'10 ))
Three piece suite in white comprising walk in shower cubicle with rainfall shower head, separate shower head fitment and sliding glazed screen. Low level hidden cistern dual flush WC. Wash hand basin with mixer tap and storage below. Marble effect tiled floor and matching splashbacks. Skimmed walls and ceiling. Inset ceiling spotlighting. Vertical heated towel rail. Obscure glazed black aluminium window to side.
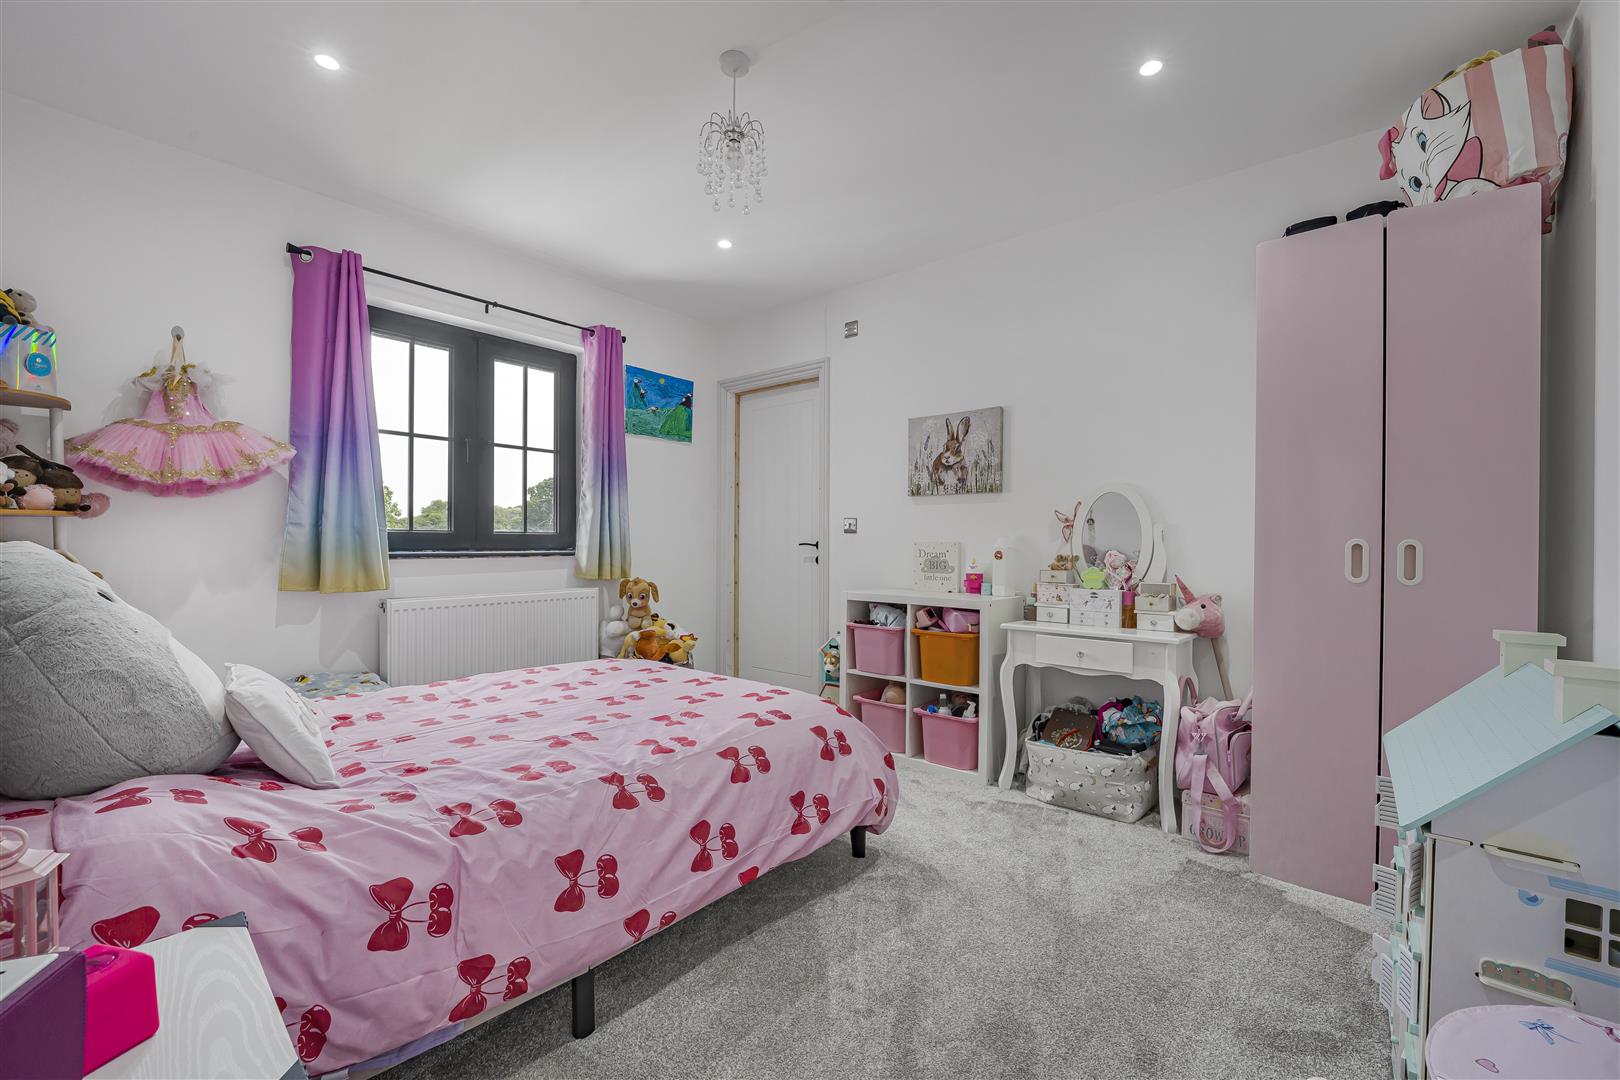
Bedroom Two (3.12m x 4.90m (10'3 x 16'1))
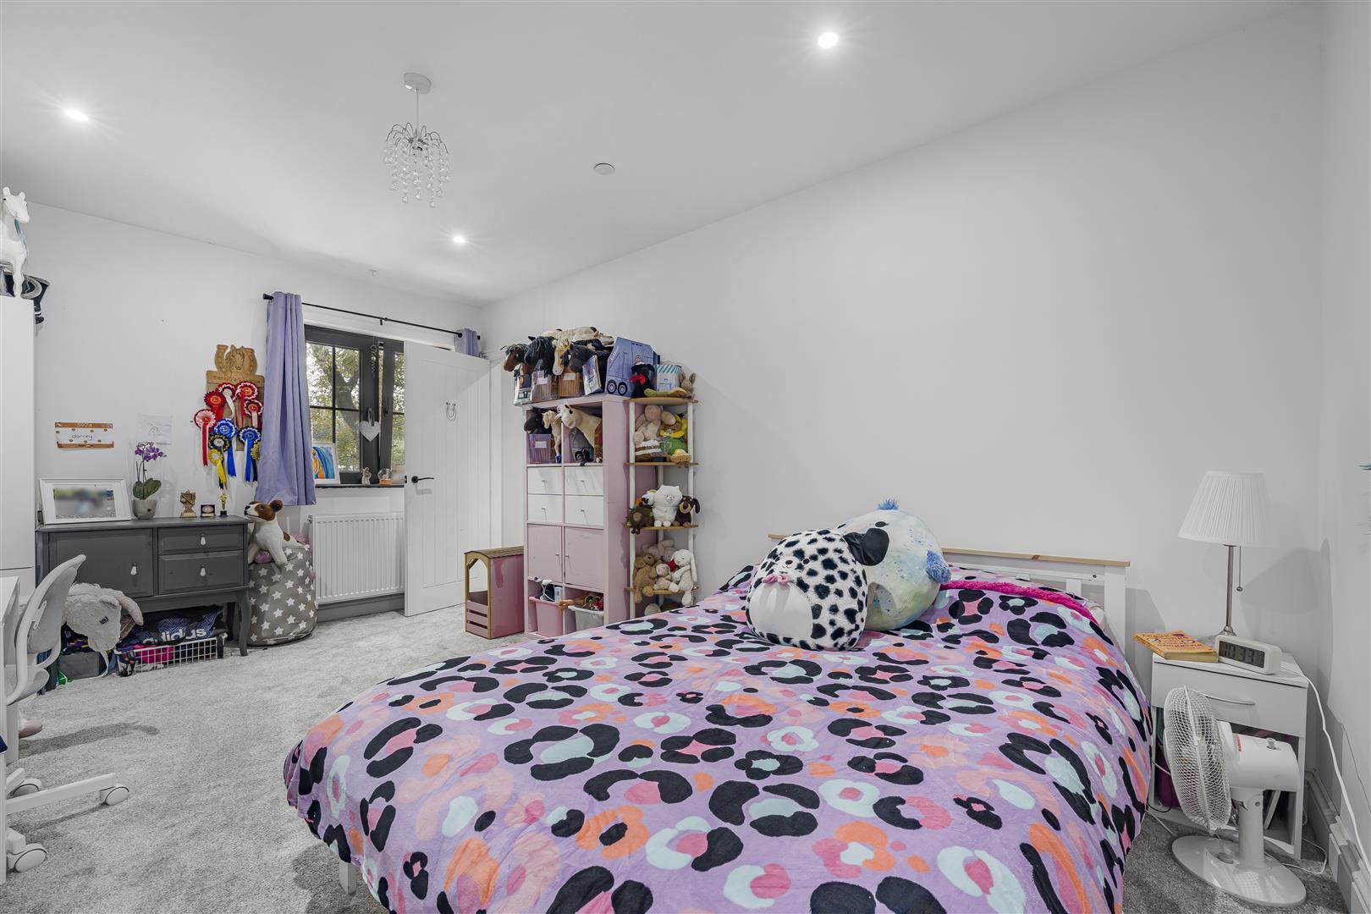
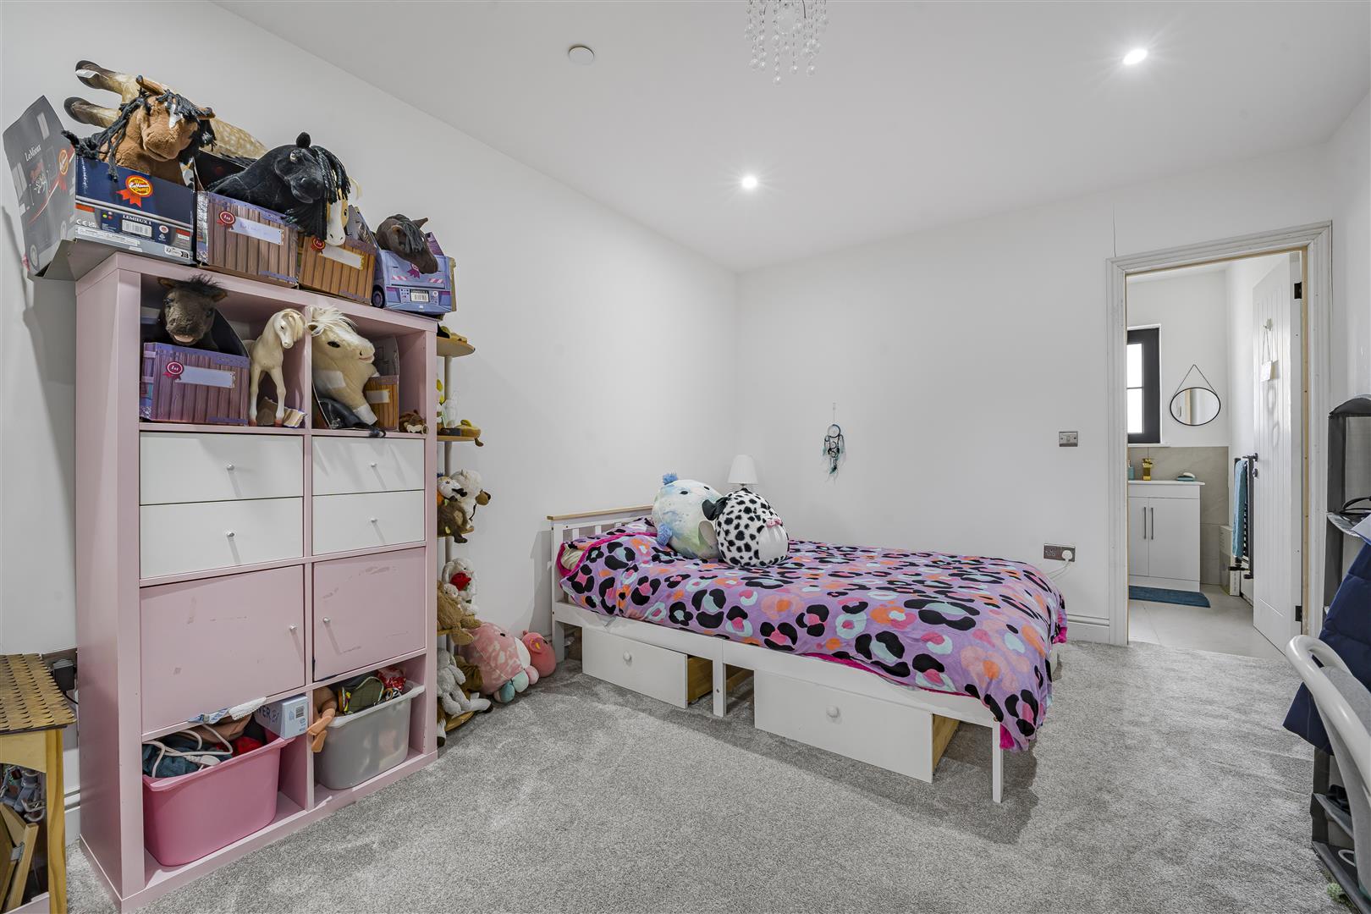
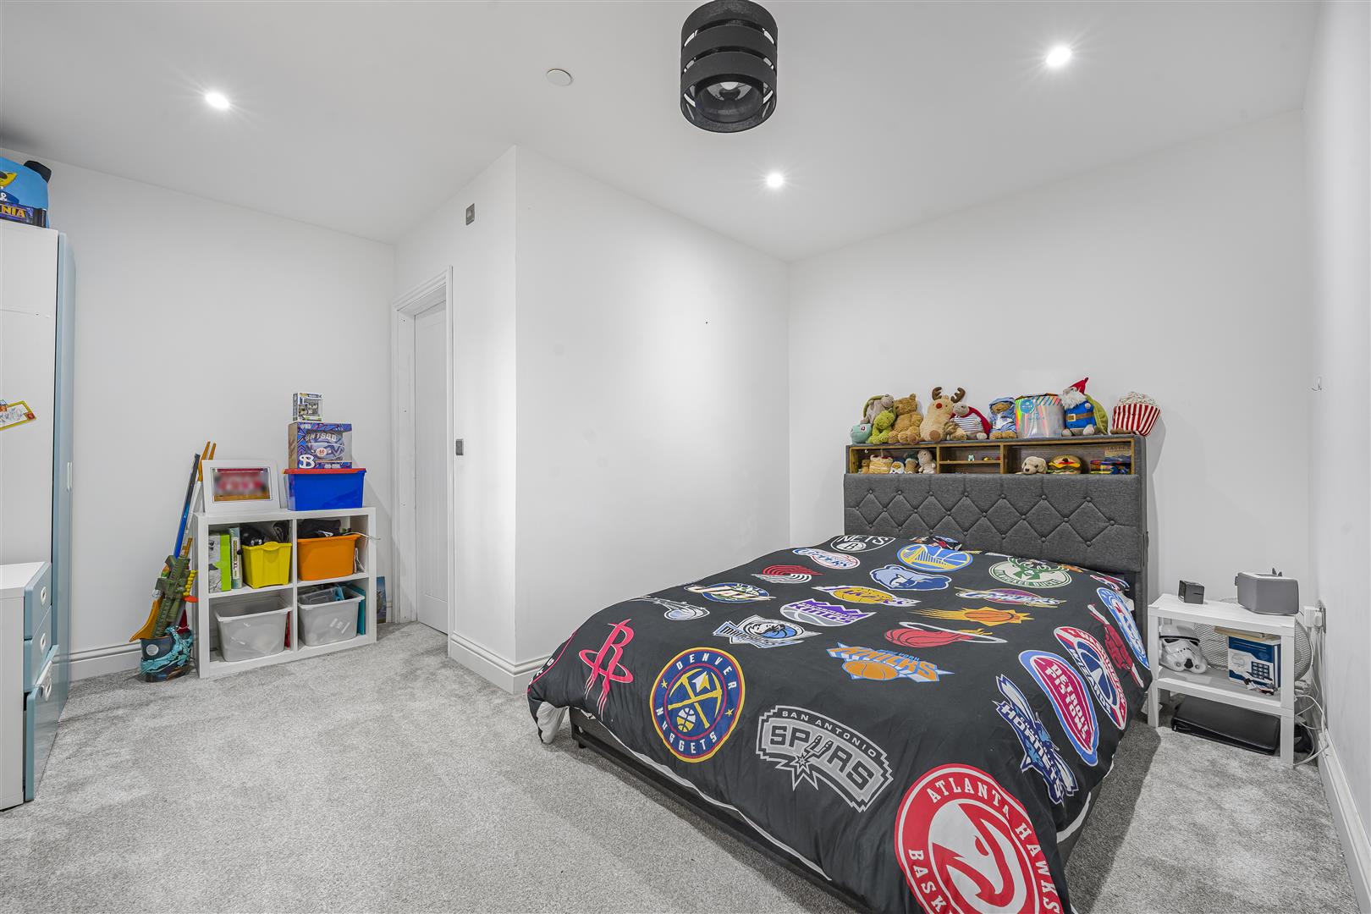
Black aluminium window to front. Fitted carpet. Skimmed walls and ceiling. Ceiling spotlighting. Radiator. Door to en suite.
En Suite Two (1.55m x 2.06m (5'1 x 6'9))
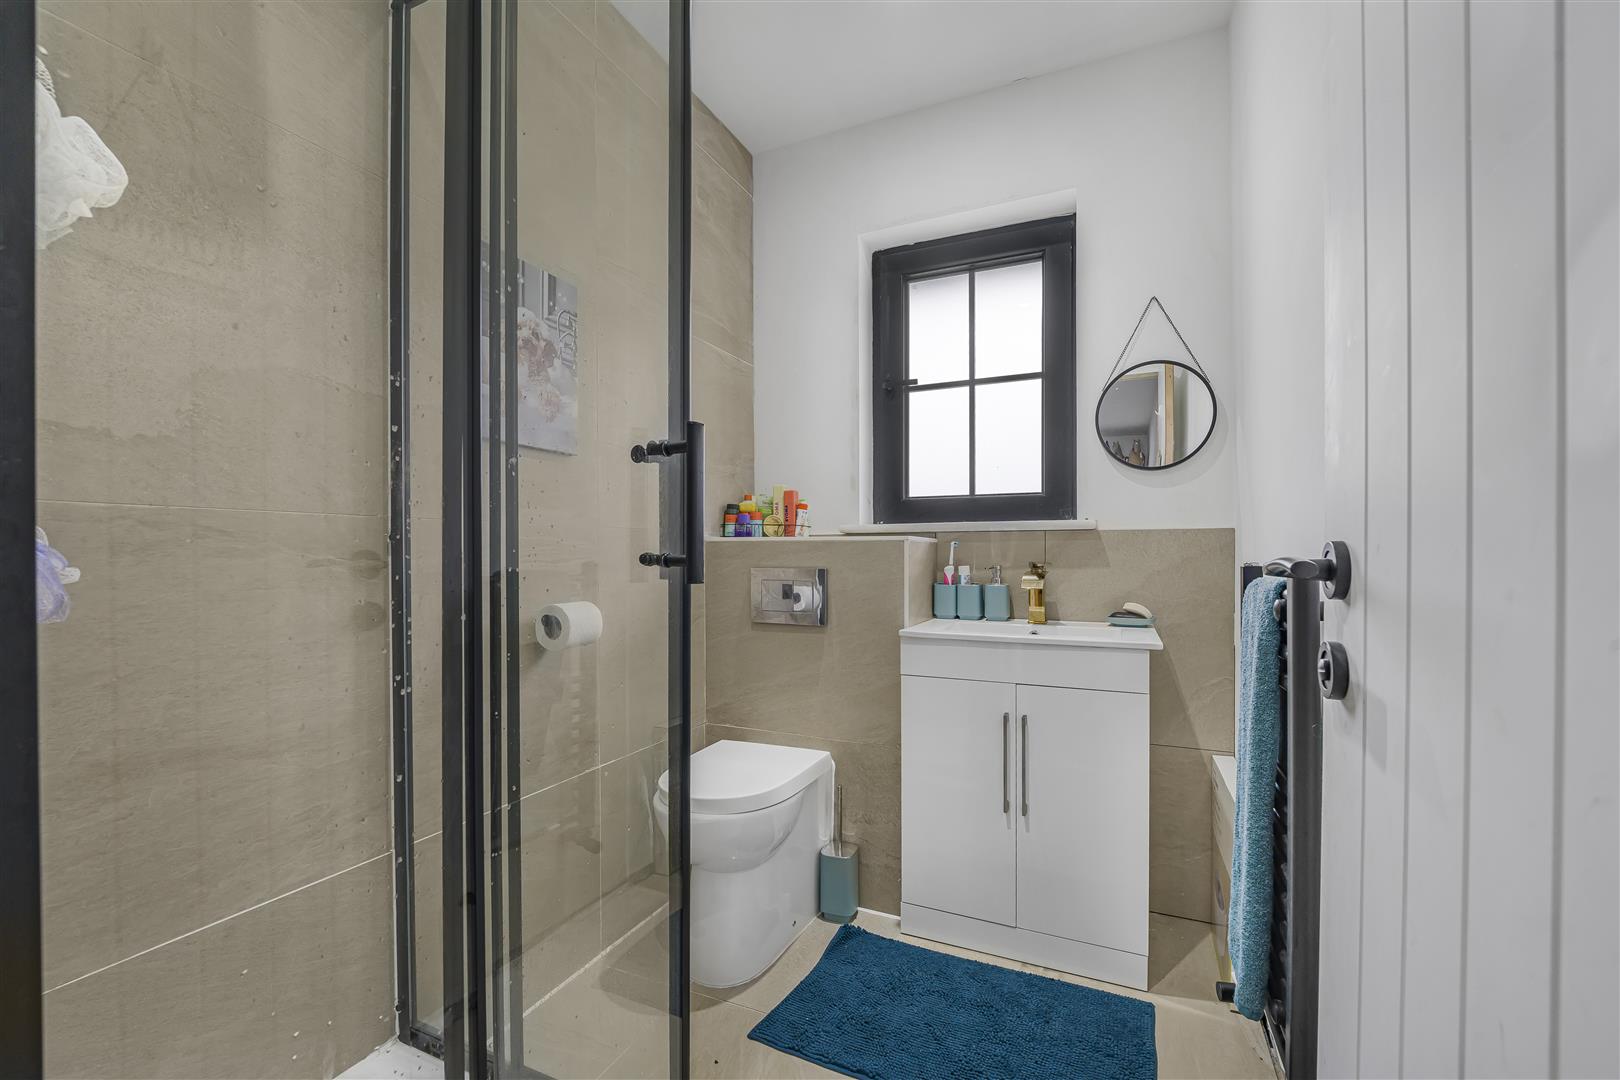
Three piece suite in white comprising corner shower cubicle with rainfall shower head, separate shower head fitment and glazed screen. Low level hidden cistern dual flush WC. Wash hand basin with mixer tap and storage below. Tiled floor. Tiled walls. Further skimmed walls and ceiling. Inset ceiling spotlighting. Vertical heated towel rail. Obscure glazed black aluminium window to rear.
Bedroom Three (4.09m x 4.17m (13'5 x 13'8))
Black aluminium window to front. Fitted carpet. Skimmed walls and ceiling. Ceiling spotlighting. Radiator. Door to en suite.
En Suite Three (1.40m x 2.03m (4'7 x 6'8))
Three piece suite in white comprising corner shower cubicle with rainfall shower head, separate shower head fitment and glazed screen. Low level hidden cistern dual flush WC. Wash hand basin with mixer tap and storage below. Tiled floor. Tiled walls. Further skimmed walls and ceiling. Inset ceiling spotlighting. Extractor fan.
Bedroom Four (3.18m x 3.81m (10'5 x 12'6))
Black aluminium window to rear. Fitted carpet. Skimmed walls and ceiling. Ceiling spotlighting. Radiator. Door to en suite.
En Suite Four (1.55m x 2.06m (5'1 x 6'9))
Three piece suite in white comprising corner shower cubicle with rainfall shower head, separate shower head fitment and glazed screen. Low level hidden cistern dual flush WC. Wash hand basin with mixer tap and storage below. Tiled floor. Tiled walls. Further skimmed walls and ceiling. Inset ceiling spotlighting. Vertical heated towel rail. Extractor fan. Obscure glazed black aluminium window to side.
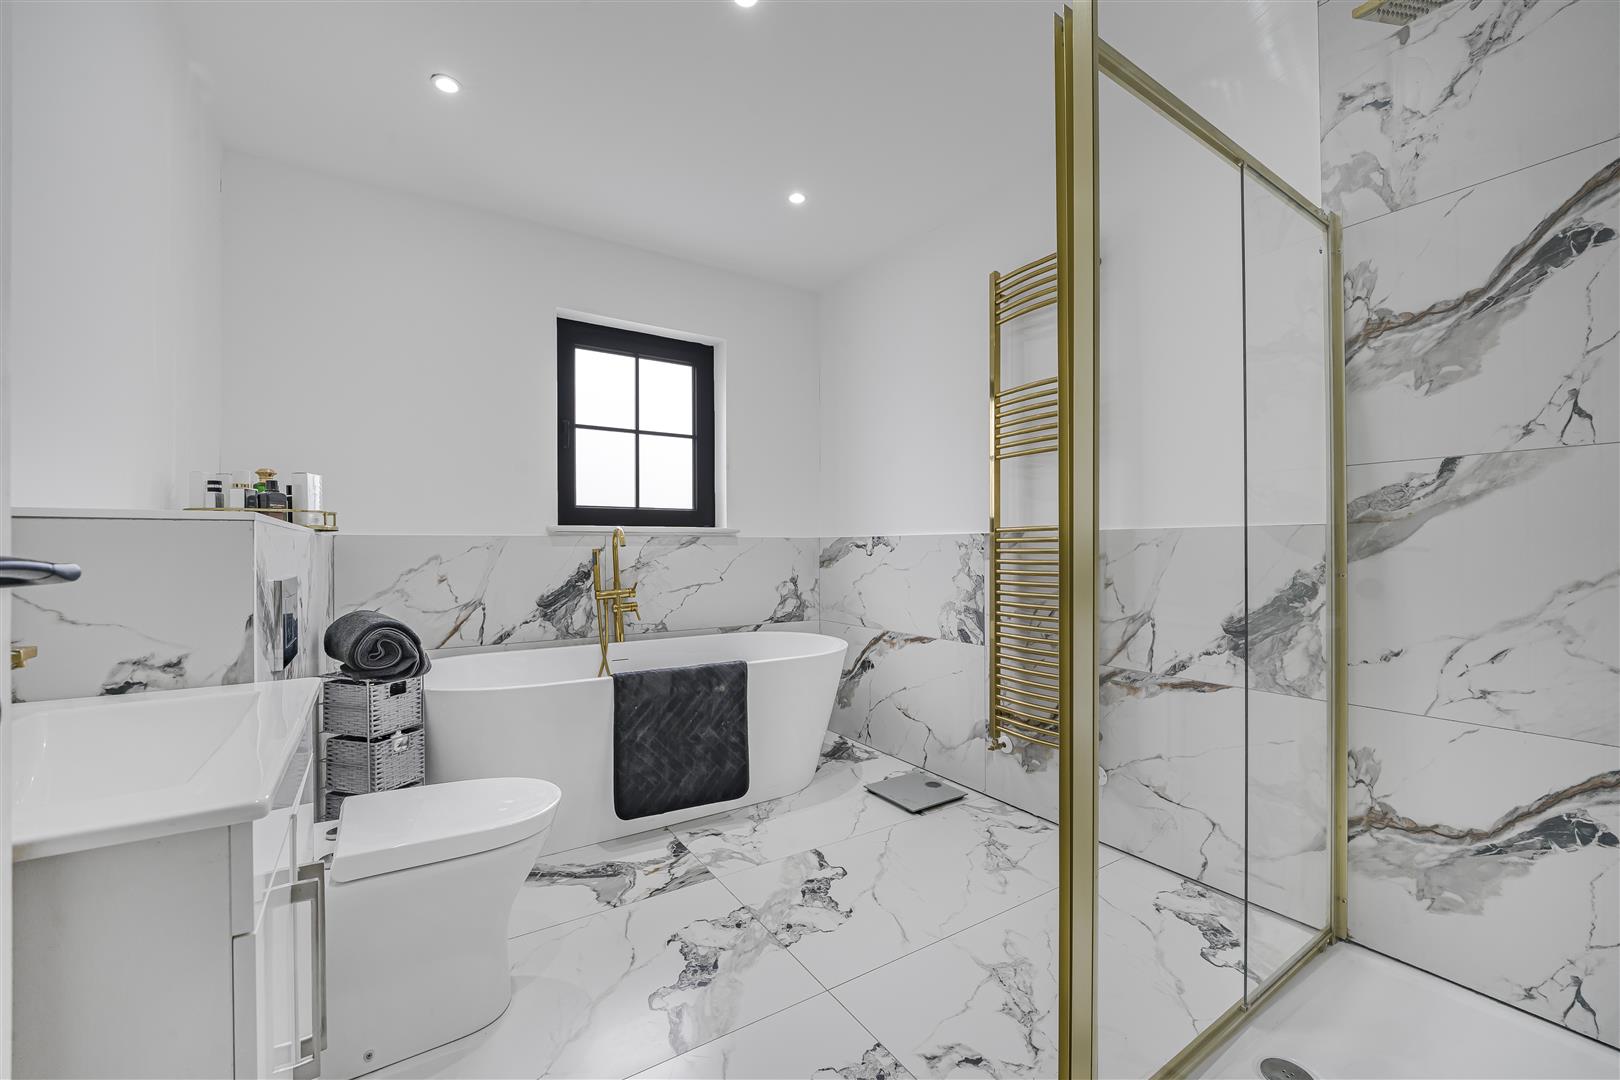
Bathroom Five (3.12m x 2.67m (10'3 x 8'9))
Four piece suite in white comprising walk in shower cubicle with rainfall shower head, separate shower head fitment and sliding glazed screen. Freestanding bath with mixer tap and shower head attachment. Low level hidden cistern dual flush WC. Wash hand basin with mixer tap and storage below. Marble effect tiled floor and matching splashbacks. Skimmed walls and ceiling. Inset ceiling spotlighting. Vertical heated towel rail. Obscure glazed black aluminium window to side.
Gardens
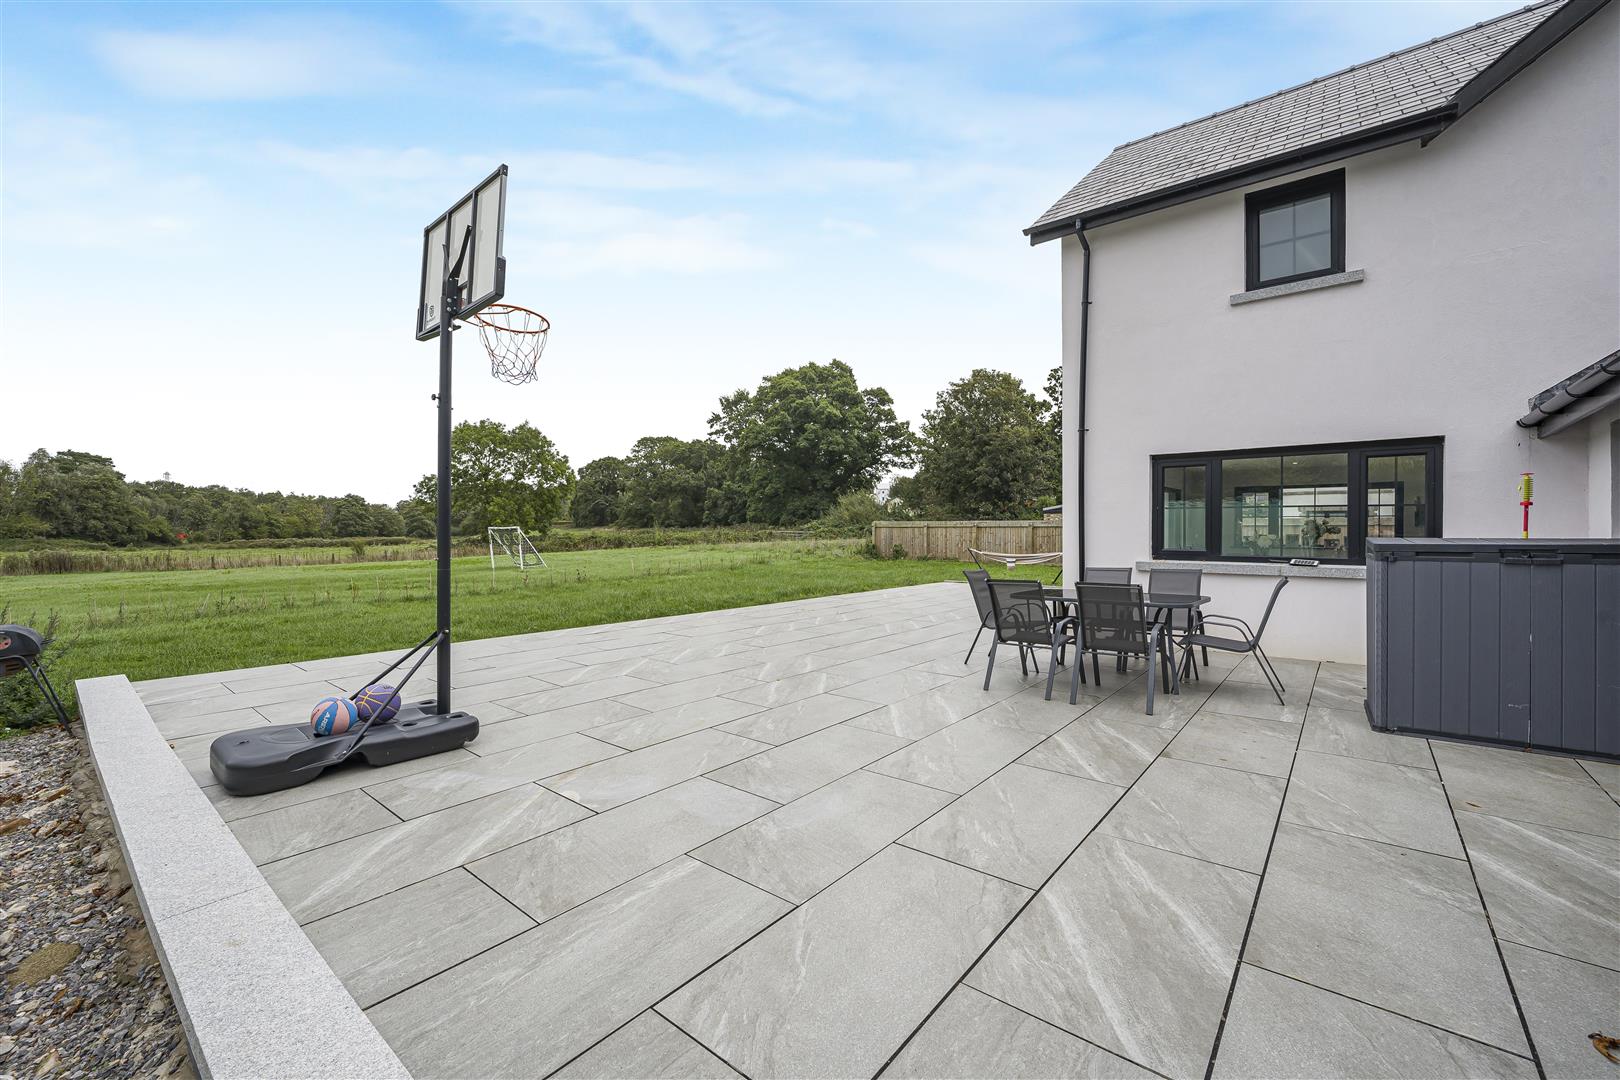
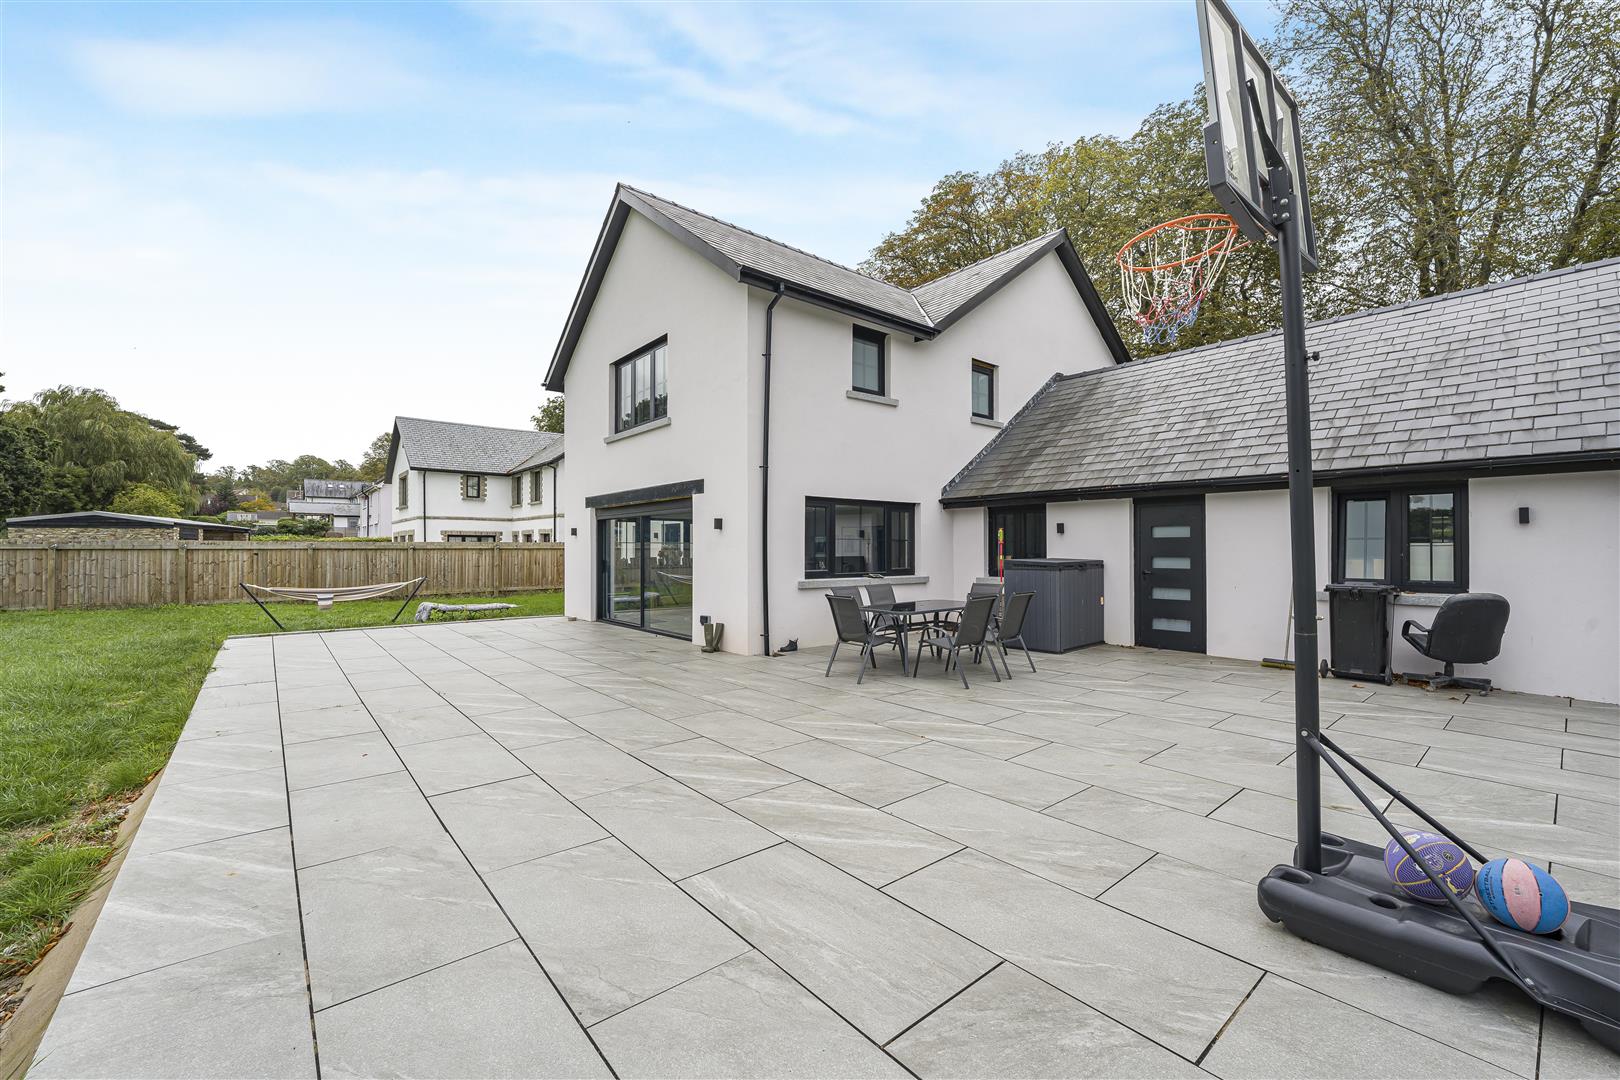
The property is approached via a pair of wooden five-bar gates opening onto a Cotswold stone driveway, providing extensive off-road parking for multiple vehicles. Gardens surround the property and include a large paved terrace - ideal for outdoor entertaining - overlooking the lawn and paddock beyond.
Land
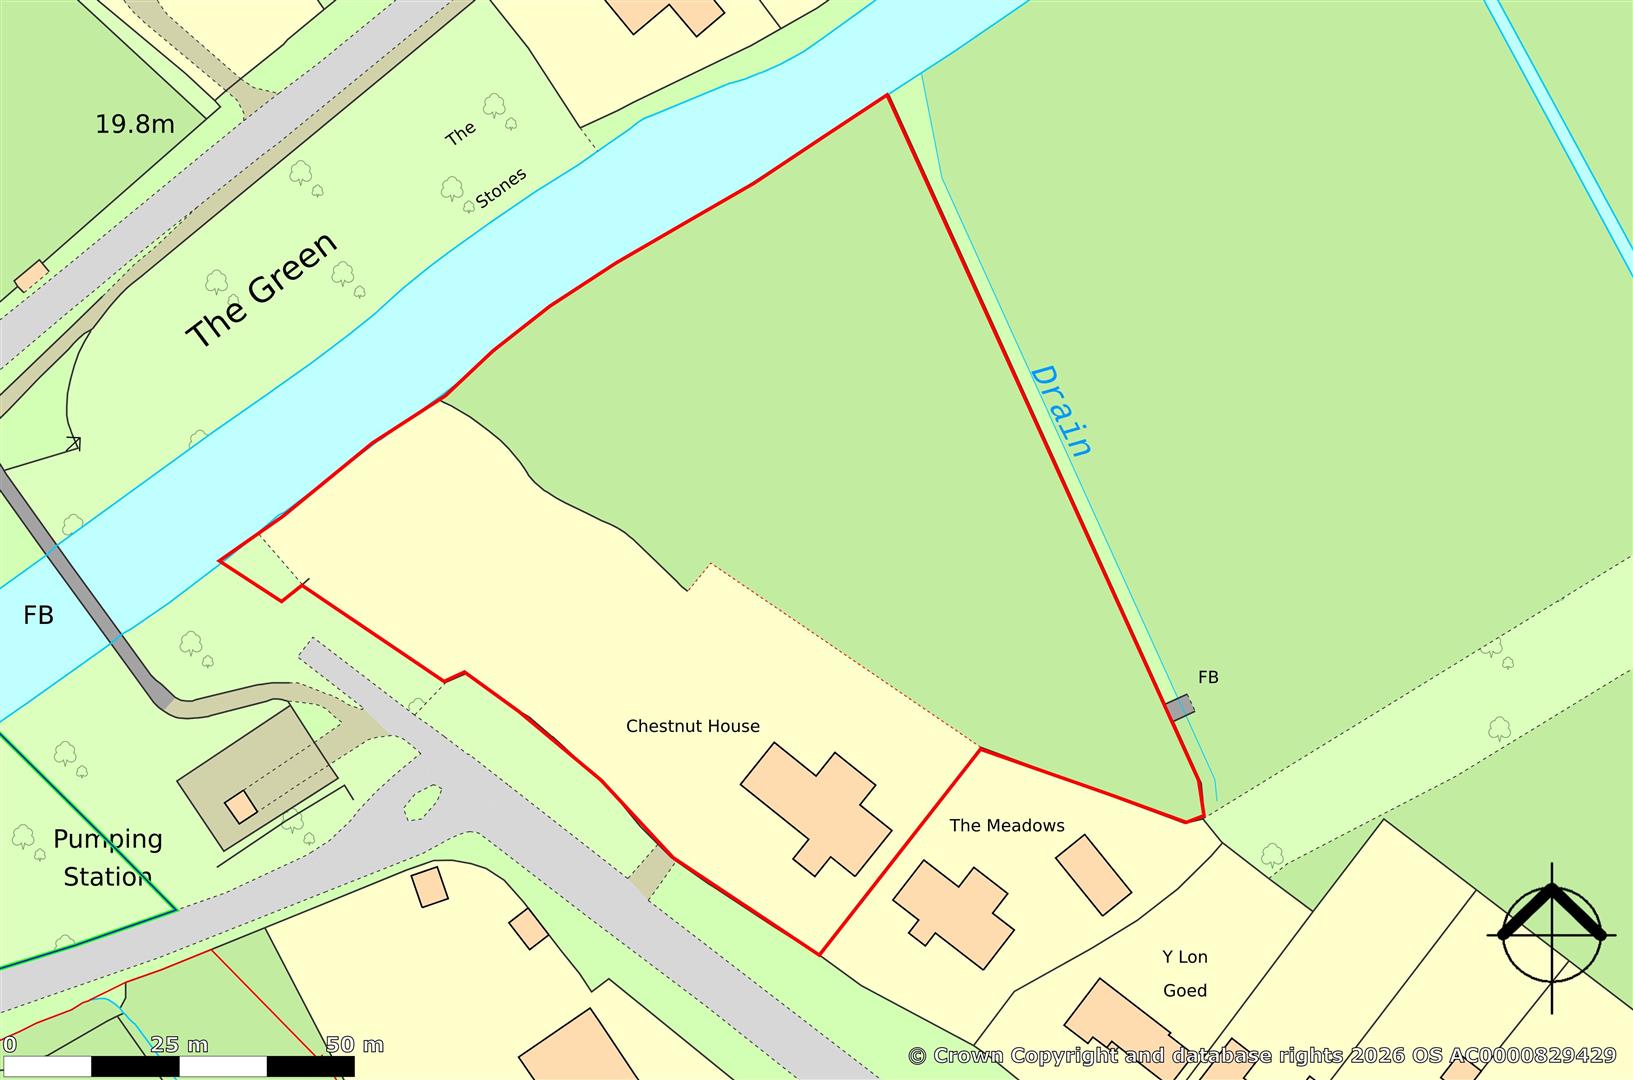
The paddock extends to approximately 1.25 acres and gently slopes northwards towards the River Ely, which is understood to form the boundary.
Planning Permission
Planning permission has been granted for conversion of buildings to a single residence with ancillary uses including Class B1 business use and stables. Application number: 2008/01138/FUL.
Additional Land
There is further land available by separate negotiation. This spans up to circa 9 acres. Please contact the office for further information.
Services
Freehold. Mains electric, water and sewerage connect to the property. Air-source heat pump with underfloor heating throughout the ground floor and radiators to the first floor. It is understood there is mains gas to Main Avenue fronting the property.
Floorplans
Map
Thinking of selling?
Ready to find out what your property is worth in today’s market? Get a free, no-obligation home valuation from our experienced team. Call us today.
Contact Us
Please see below the relevant contact number for our departments.
Cowbridge Office
Commercial & Land
Survey & Valuation
Update your browser to view this website correctly. Update my browser now