
For Sale
Offers In Excess Of £500,000
Colcot Road, Barry
-
 4 bed
4 bed
-
 1 bath
-
 3 reception
Key features
- For Sale By Informal Tender
- Closing Bids by 5pm on Friday 23rd October
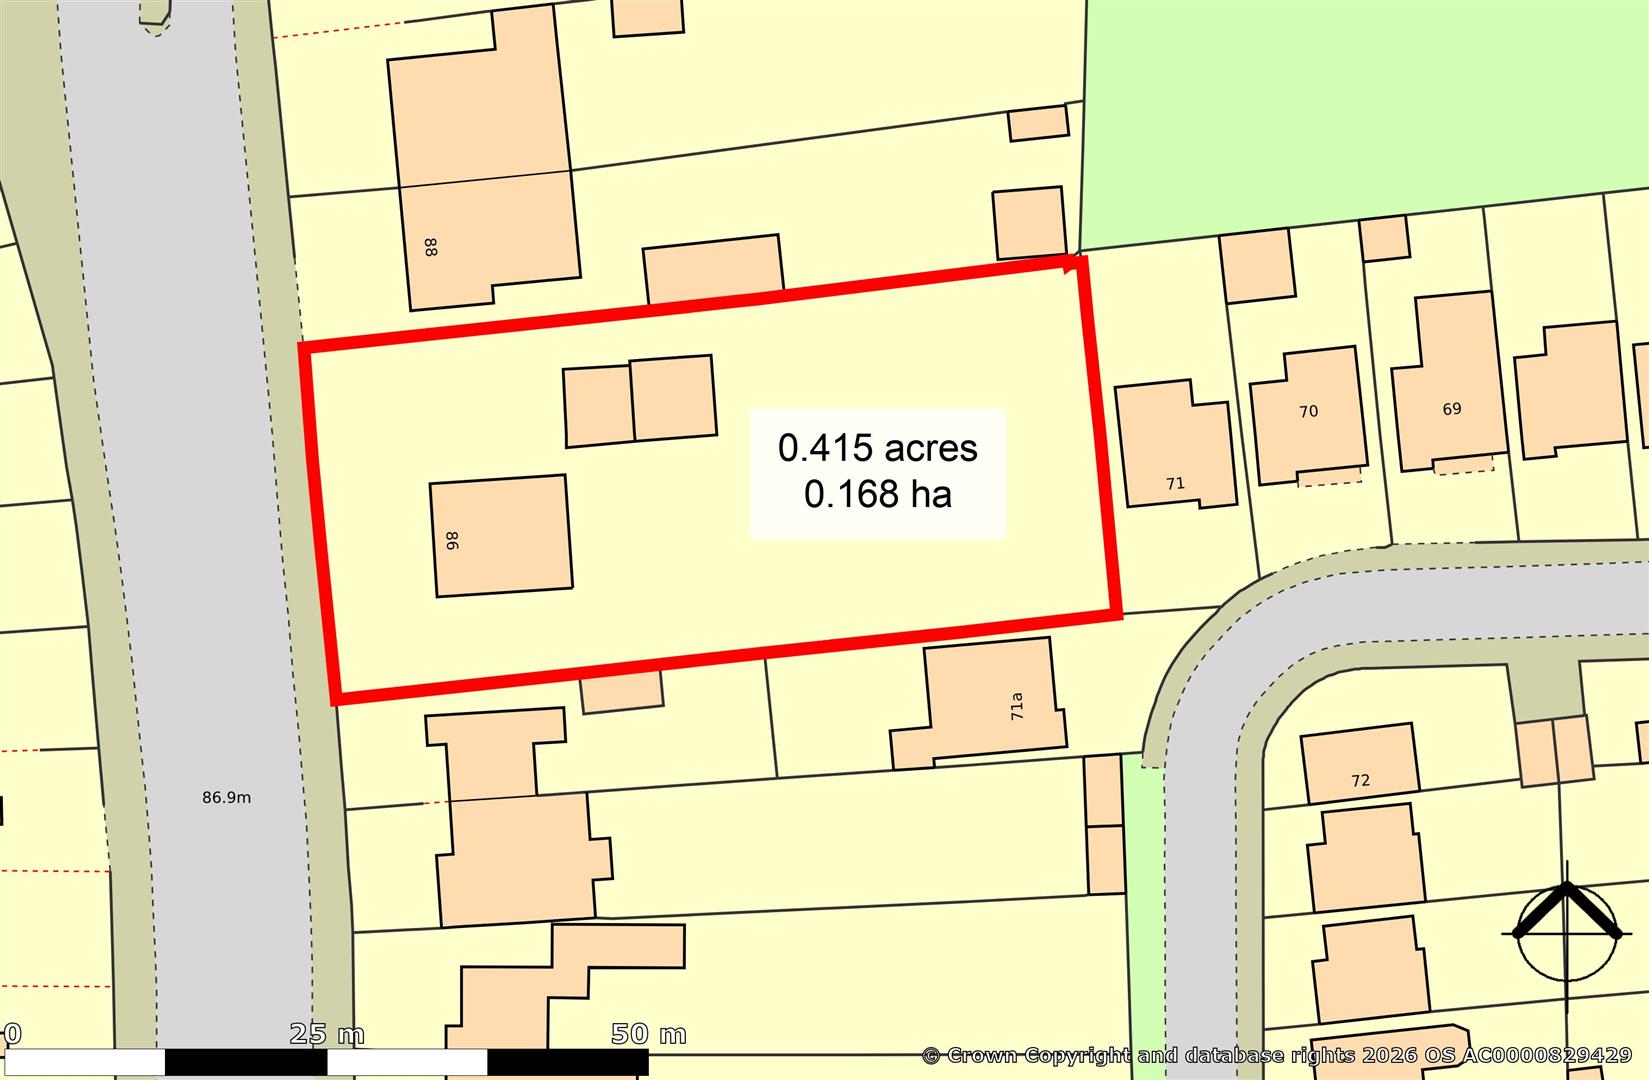
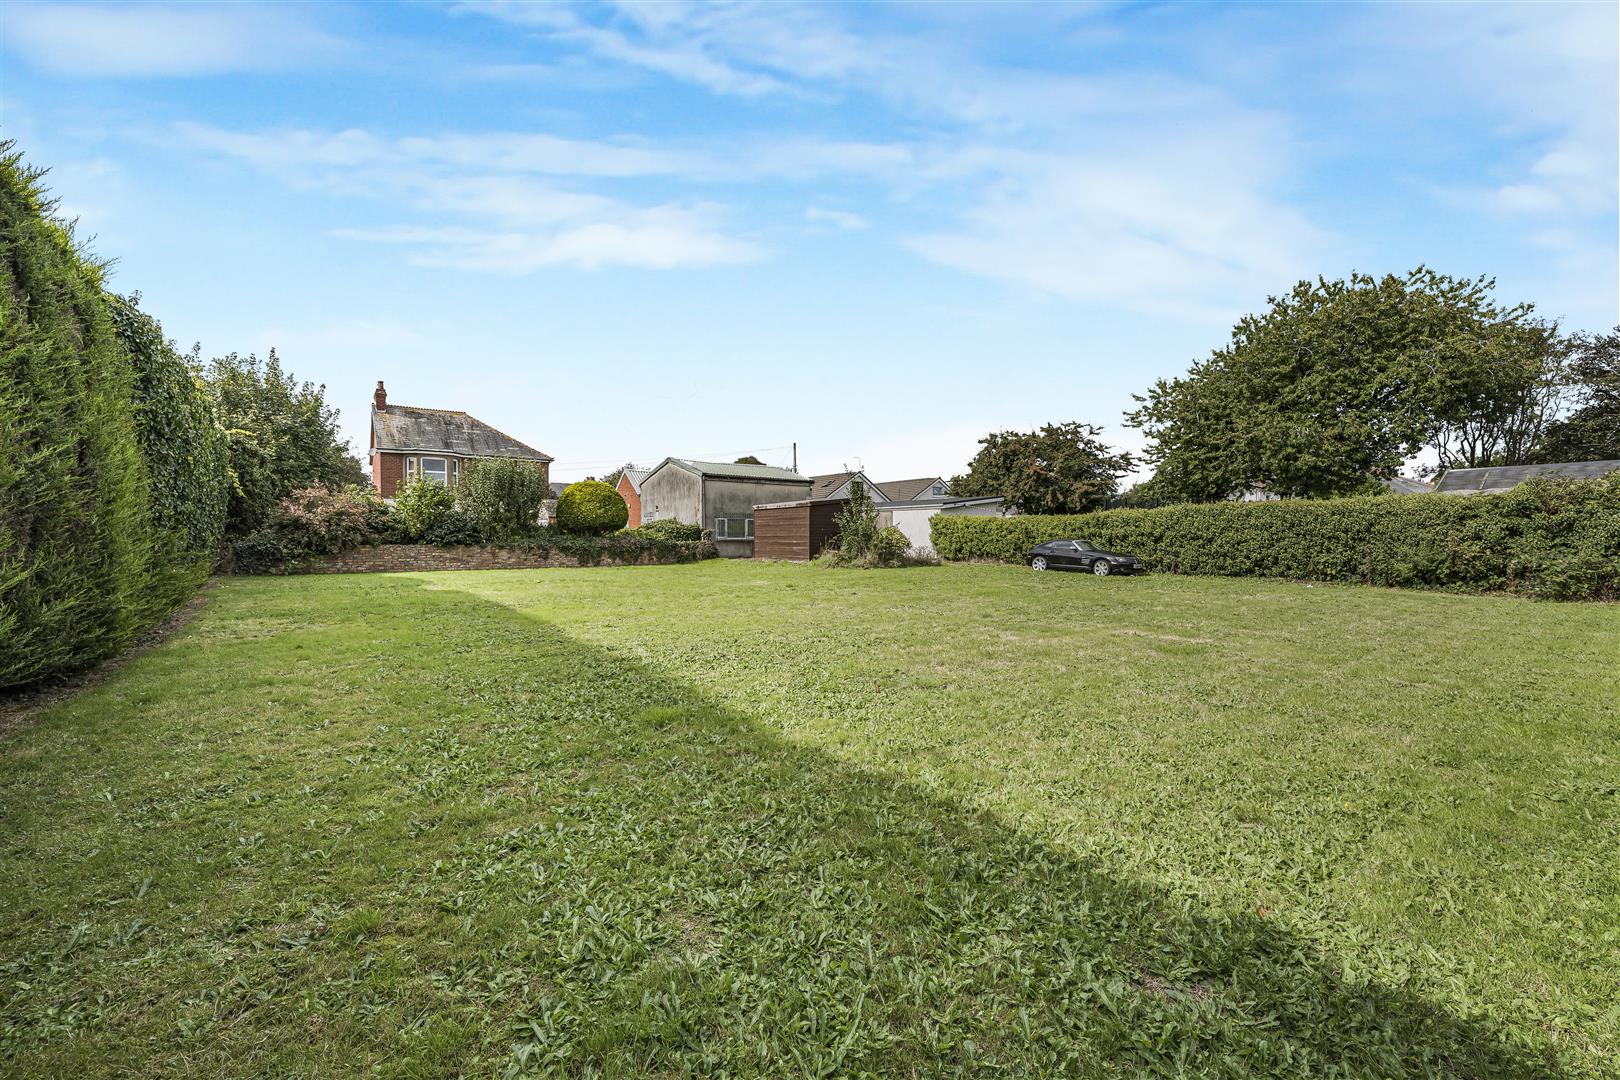
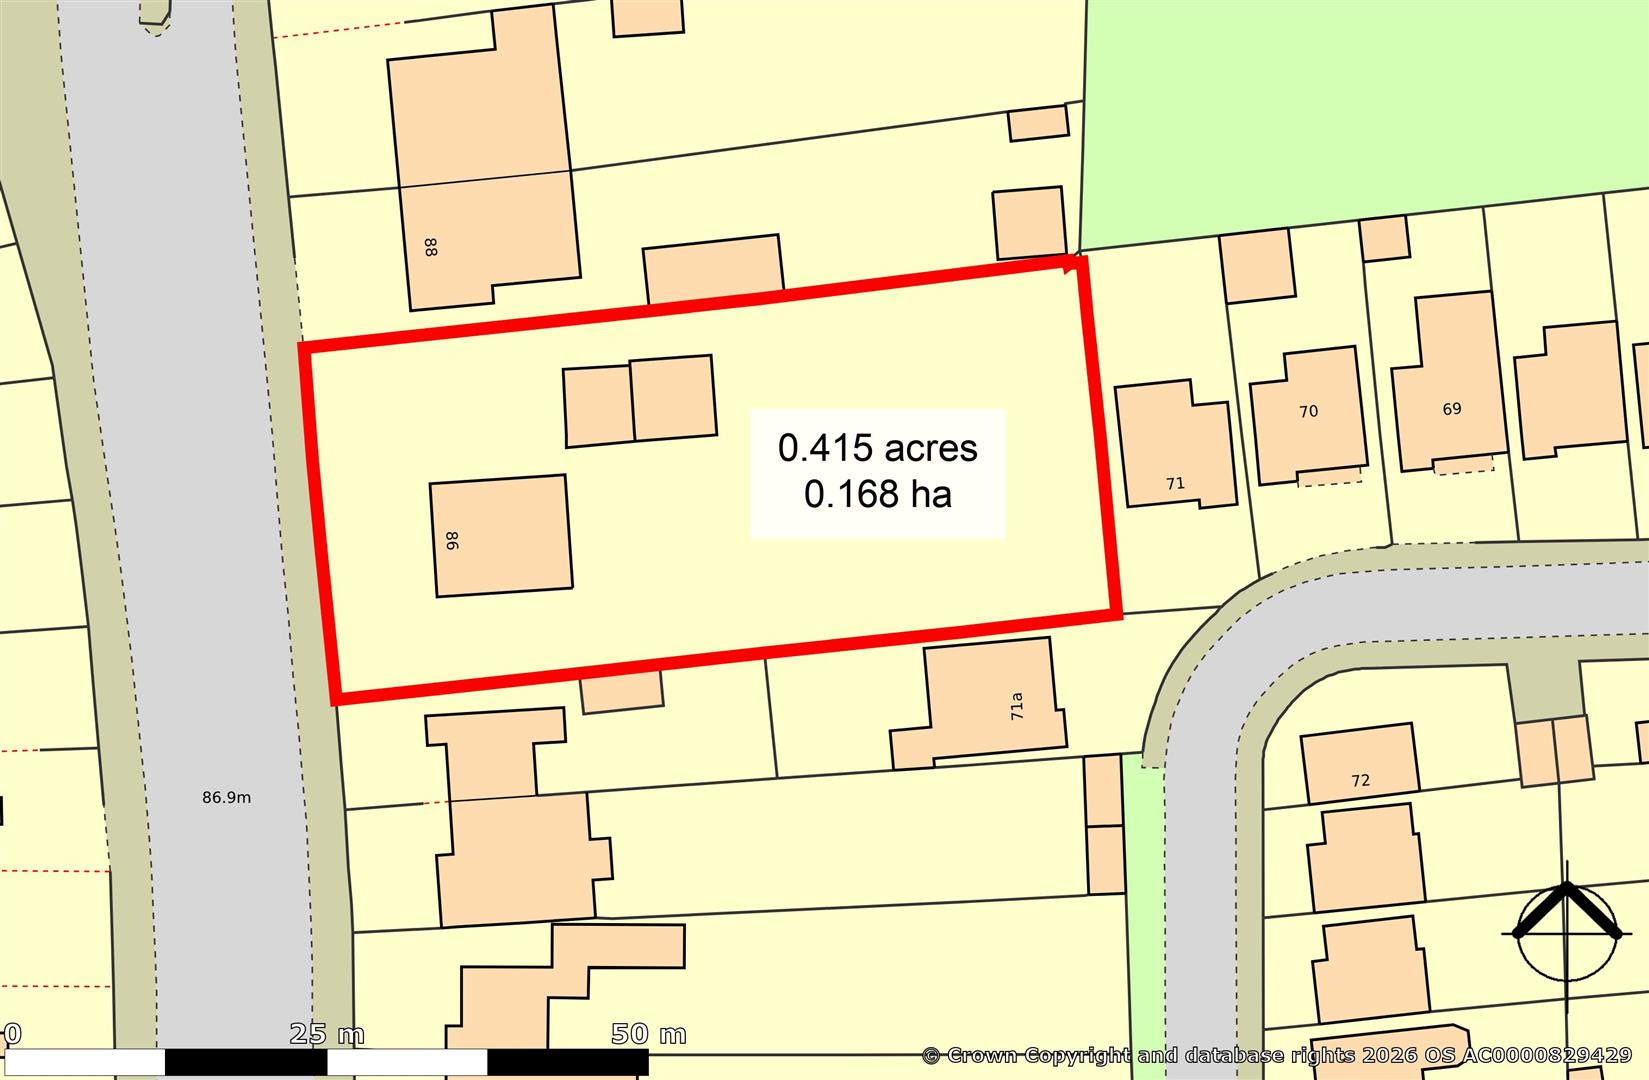
- Impressive Detached Residence set in circa 0.5 Acres
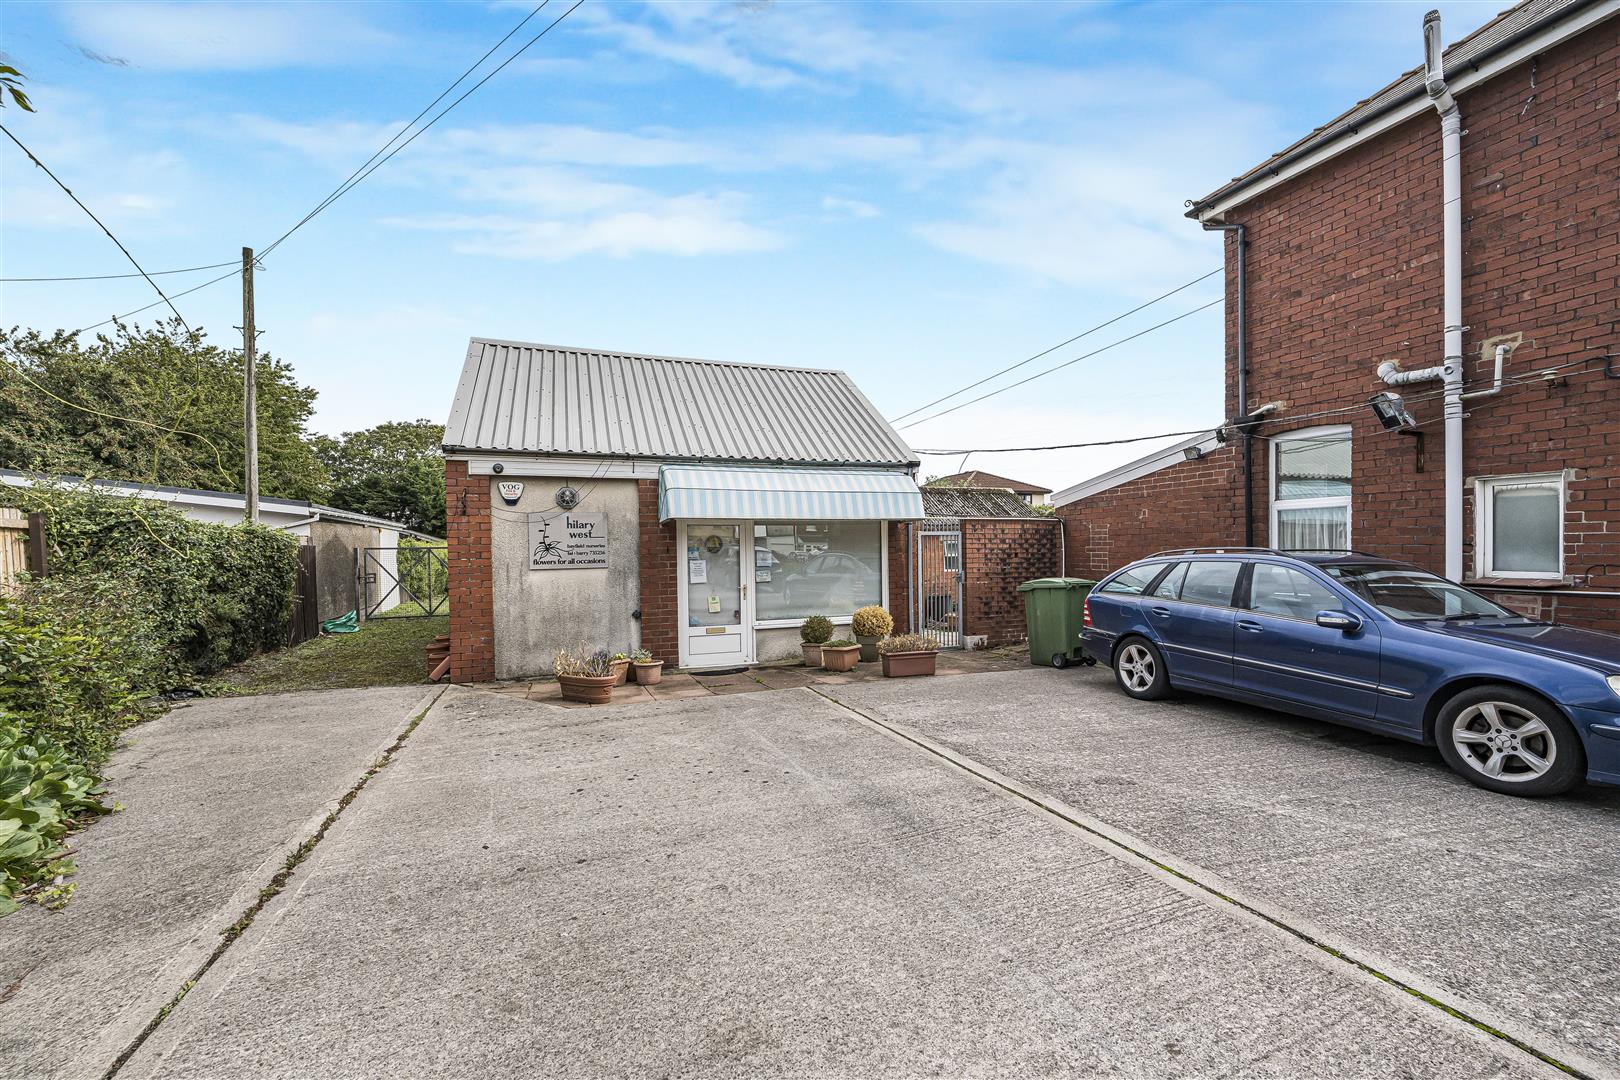
- Sizeable Outbuilding Formerly a Commercial Premises
- In Need of Modernisation Throughout
- Popular Location with Plenty of Off Road Parking
- Flat and Private Gardens & Grounds
- EPC:
About this property
The property is to be sold by informal tender. The vendors are required to obtain the best possible price so the property will remain available on the market for a period of time and all offers will be considered. If more than one offer is received the vendors and their agents will ask all offerors to make a full and final offer. All offers must be in writing. Closing date for initial offers is 5pm Friday October 23rd 2026.
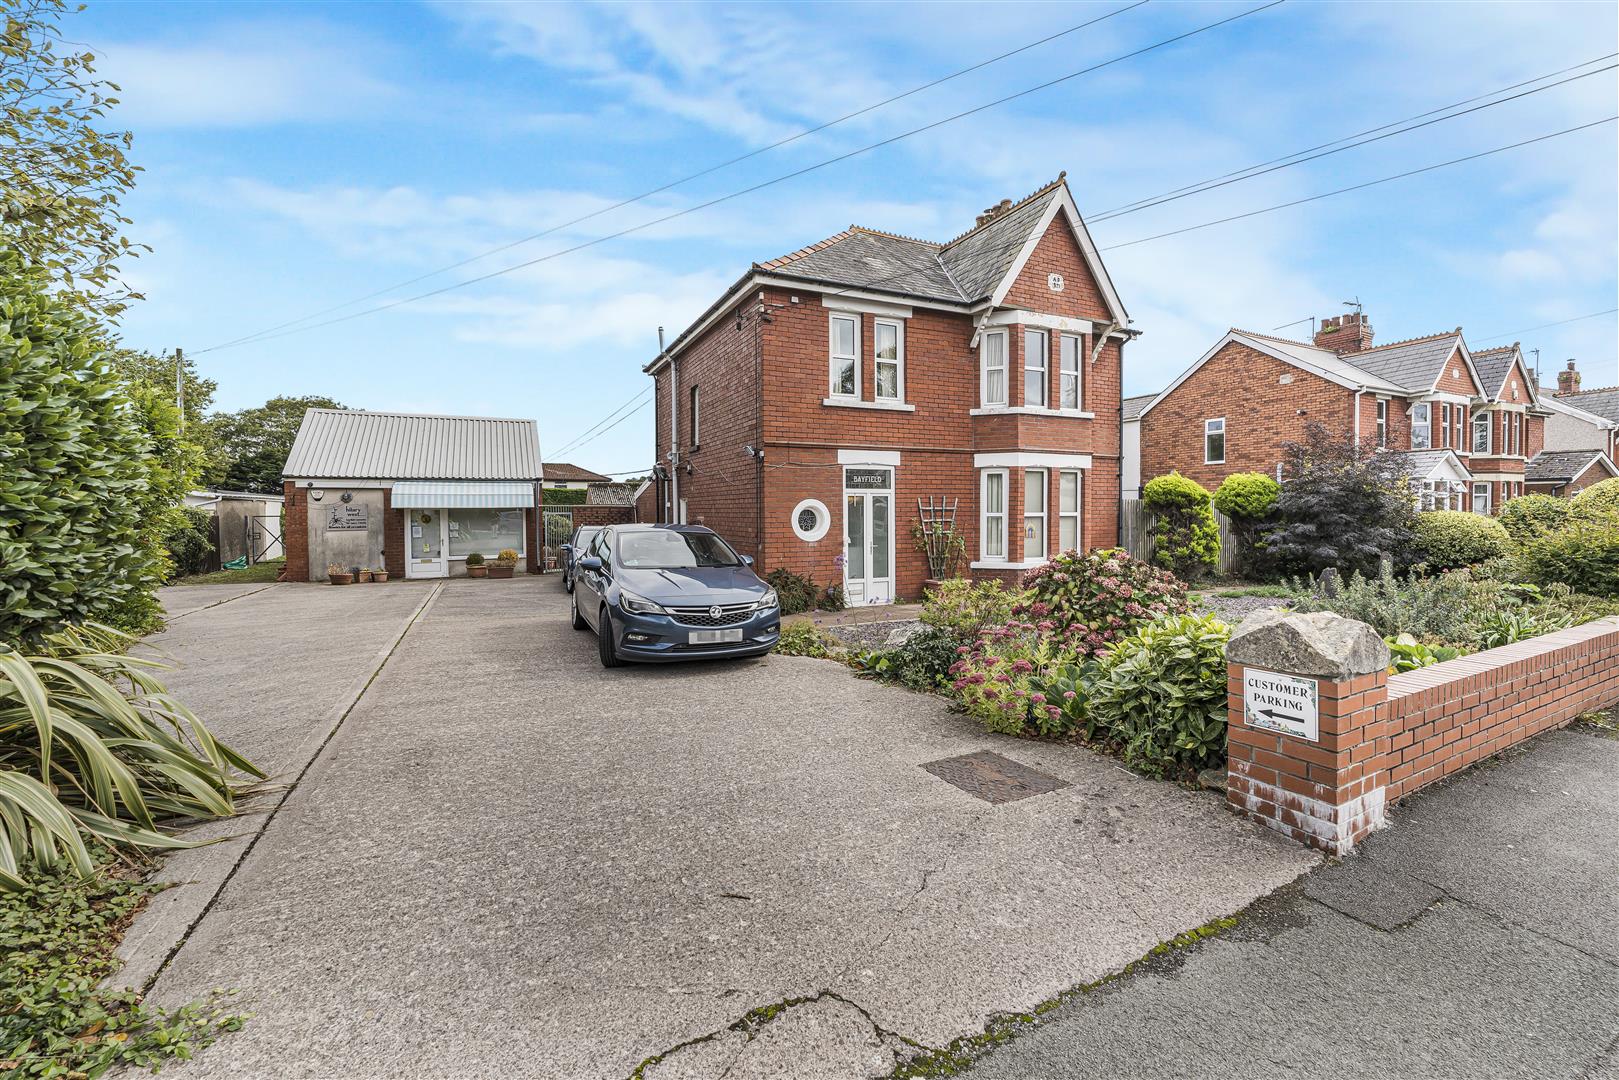
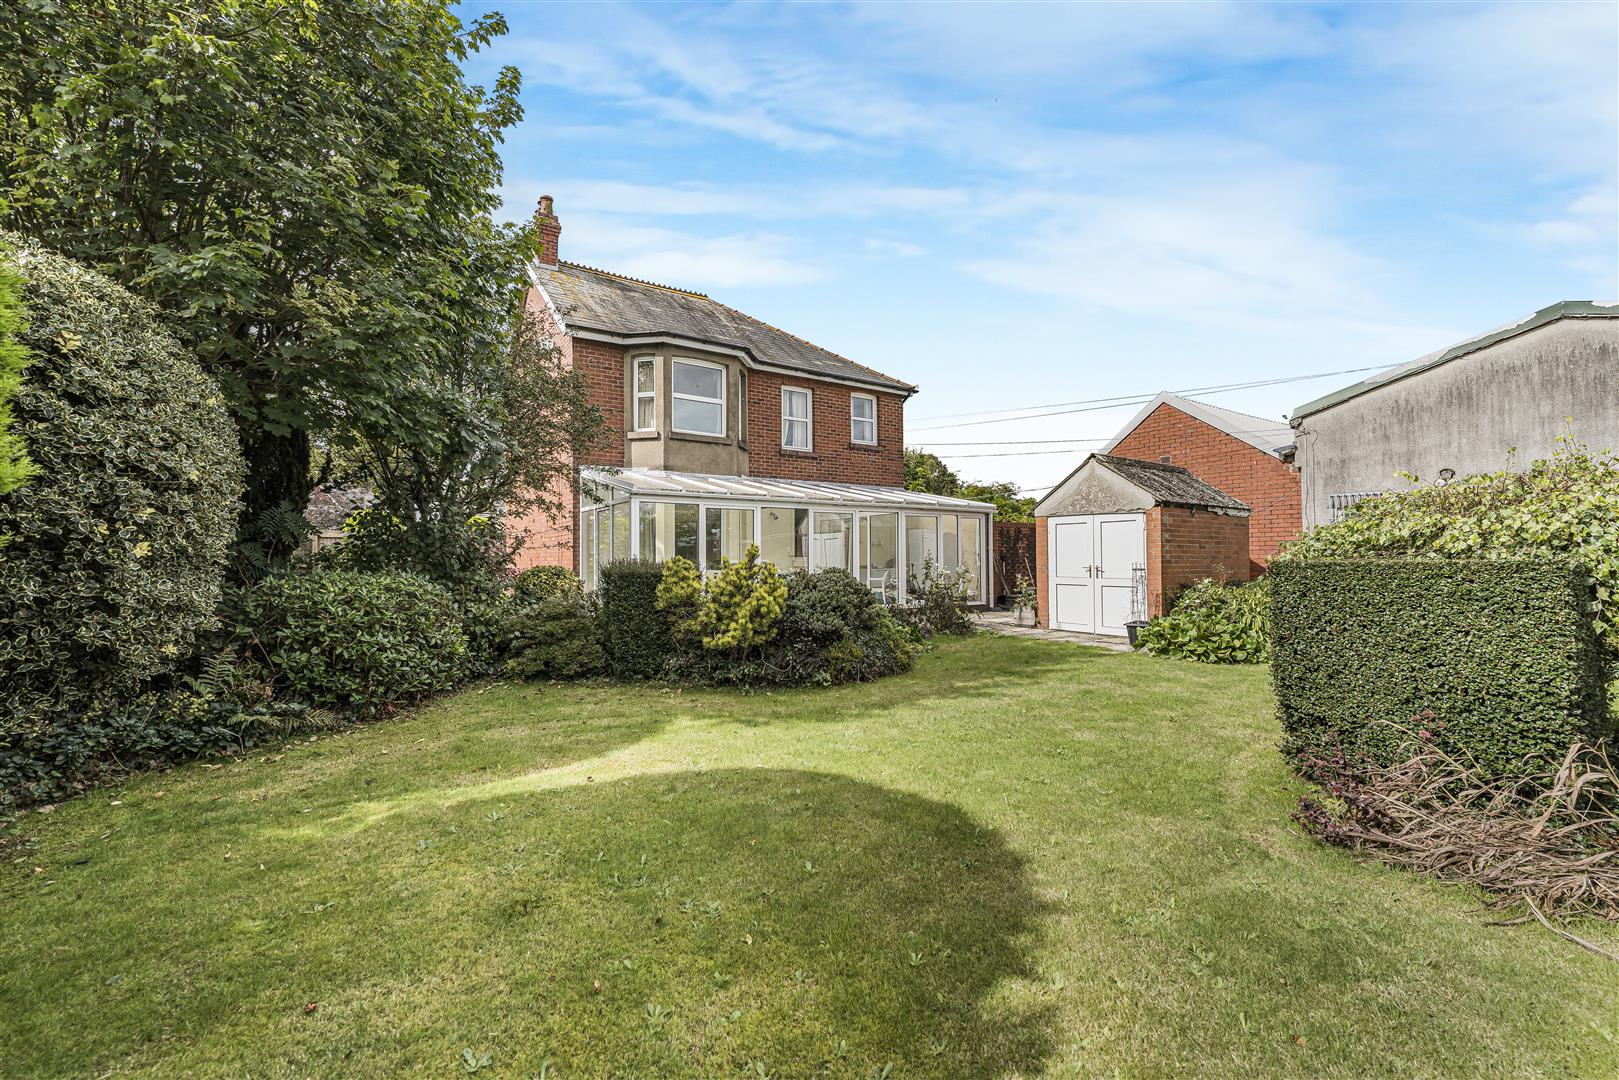
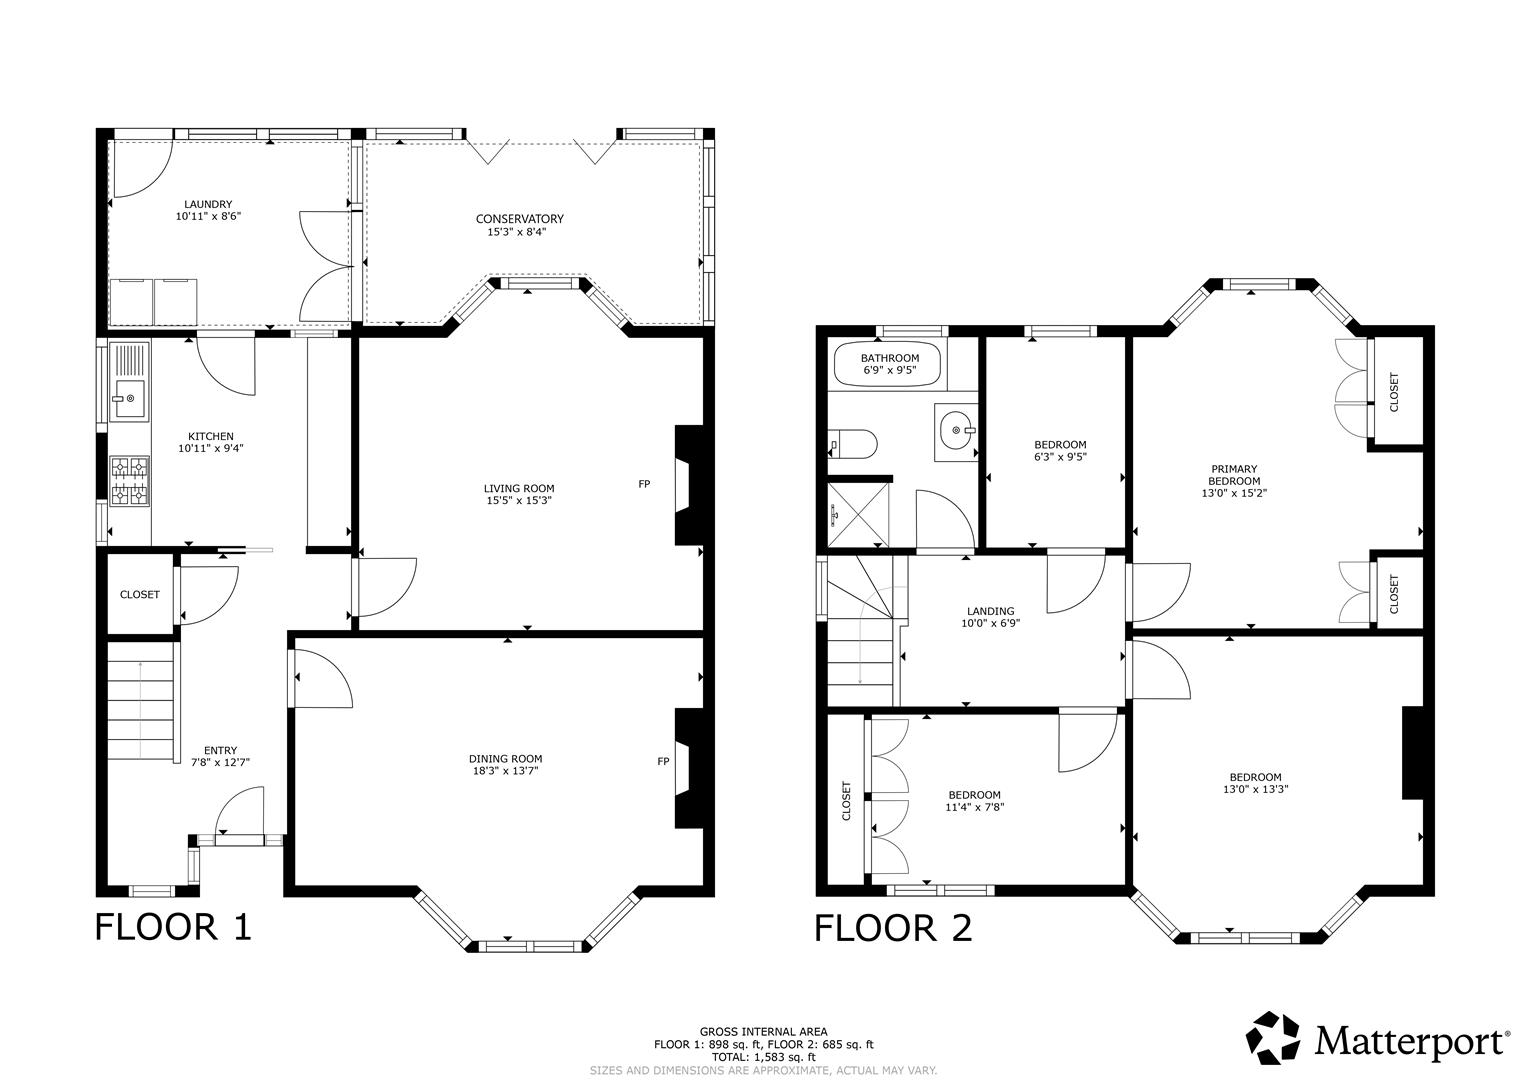
A great opportunity to purchase this imposing and sizeable, four bedroom, detached Victorian property situated in a popular residential spot within Barry fronting Colcot Road, and benefitting from house, ancillary building and 0.5 acres in total. The accommodation briefly comprises; entrance porch, entrance hall, living room, kitchen, utility room, dining room and conservatory to the ground floor. Four good sized bedrooms with a family bathroom to the first floor. There is an integral garage and space for two off road parking spaces. Sizeable rear gardens backing onto Woodham Park to the rear. Further benefits include gas central heating and UPVC double glazing throughout.
It offers excellent access to local amenities including shops, schooling and public transport links. The major bus stop is just outside the small development and Barry train station is a short walk. Close proximity to a range of local amenities including bus stop, shops and schooling, whilst in excellent commuting distance to Cardiff, Bridgend, Barry and the M4 corridor.
Offer Process
The vendors are required to obtain the best possible price so the property will remain available on the market for a period of time and all offers will be considered. If more than one offer is received then vendors and their agents will ask all offerors to make a full and final offer. All offers must be in writing. Closing date for initial offers is 5pm Friday 23rd October 2026.
Entrance Porch
The property is entered via UPVC French doors with obscure glazed vision panels. Decorative lead lined window above. Internal timber door with lead lined decorative panel leads into hall.
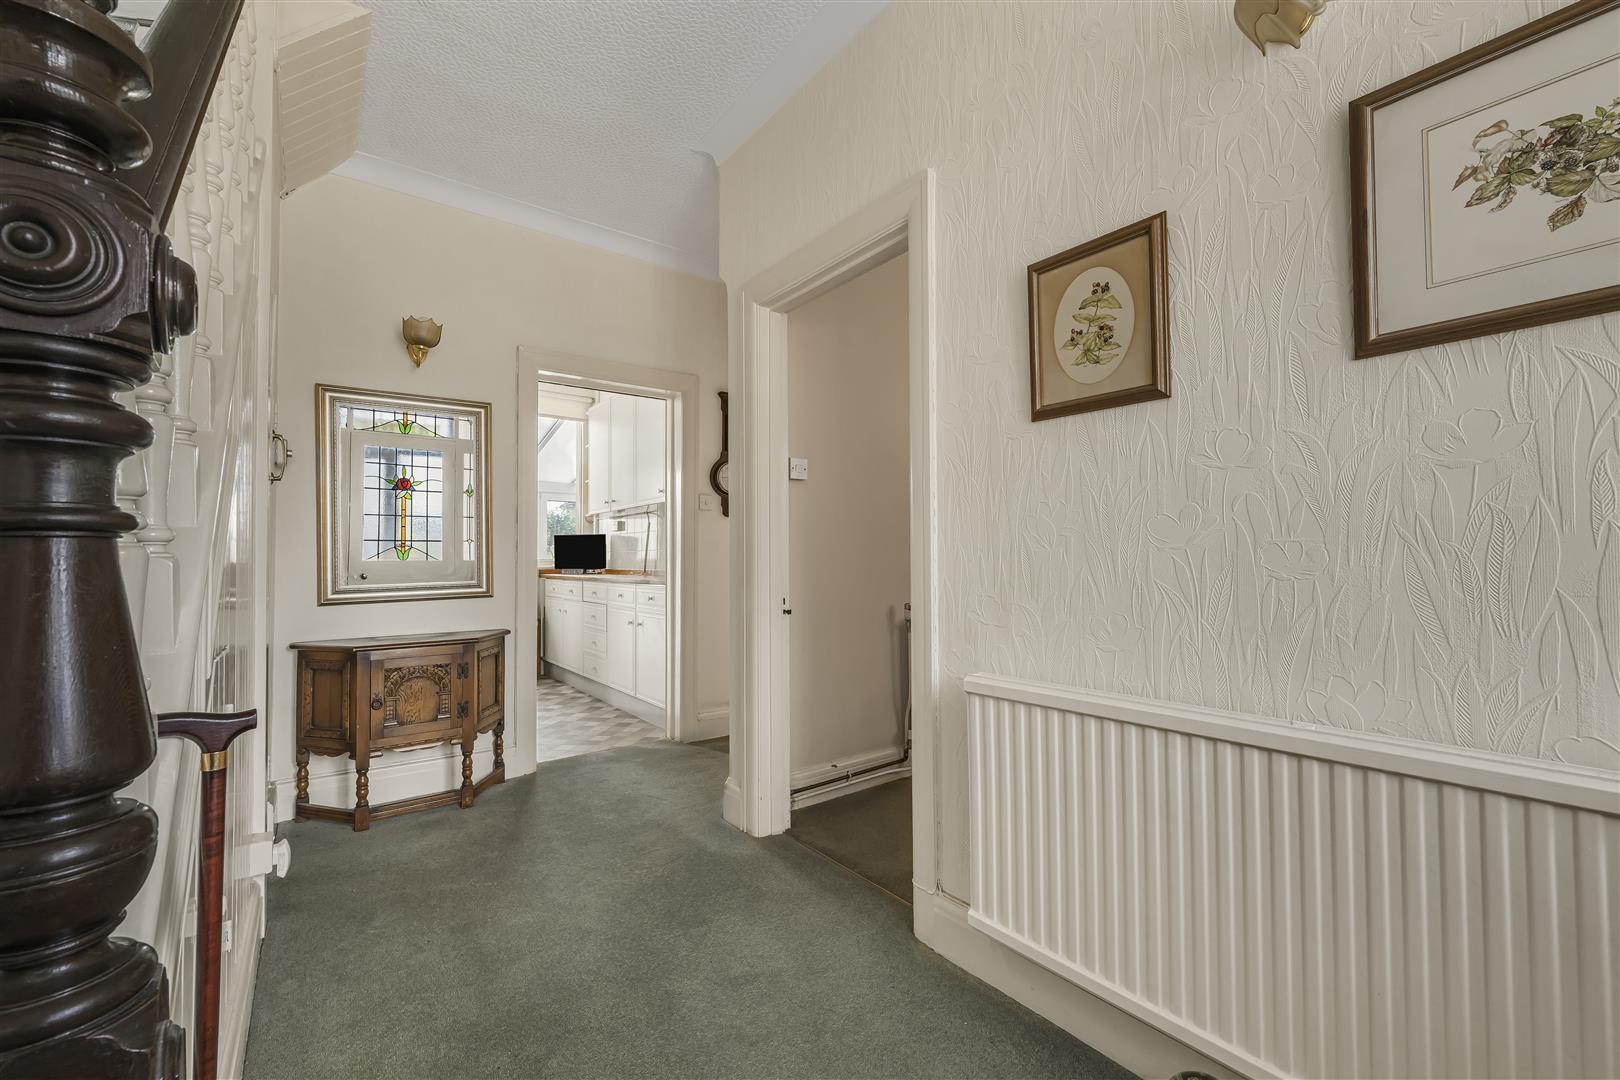
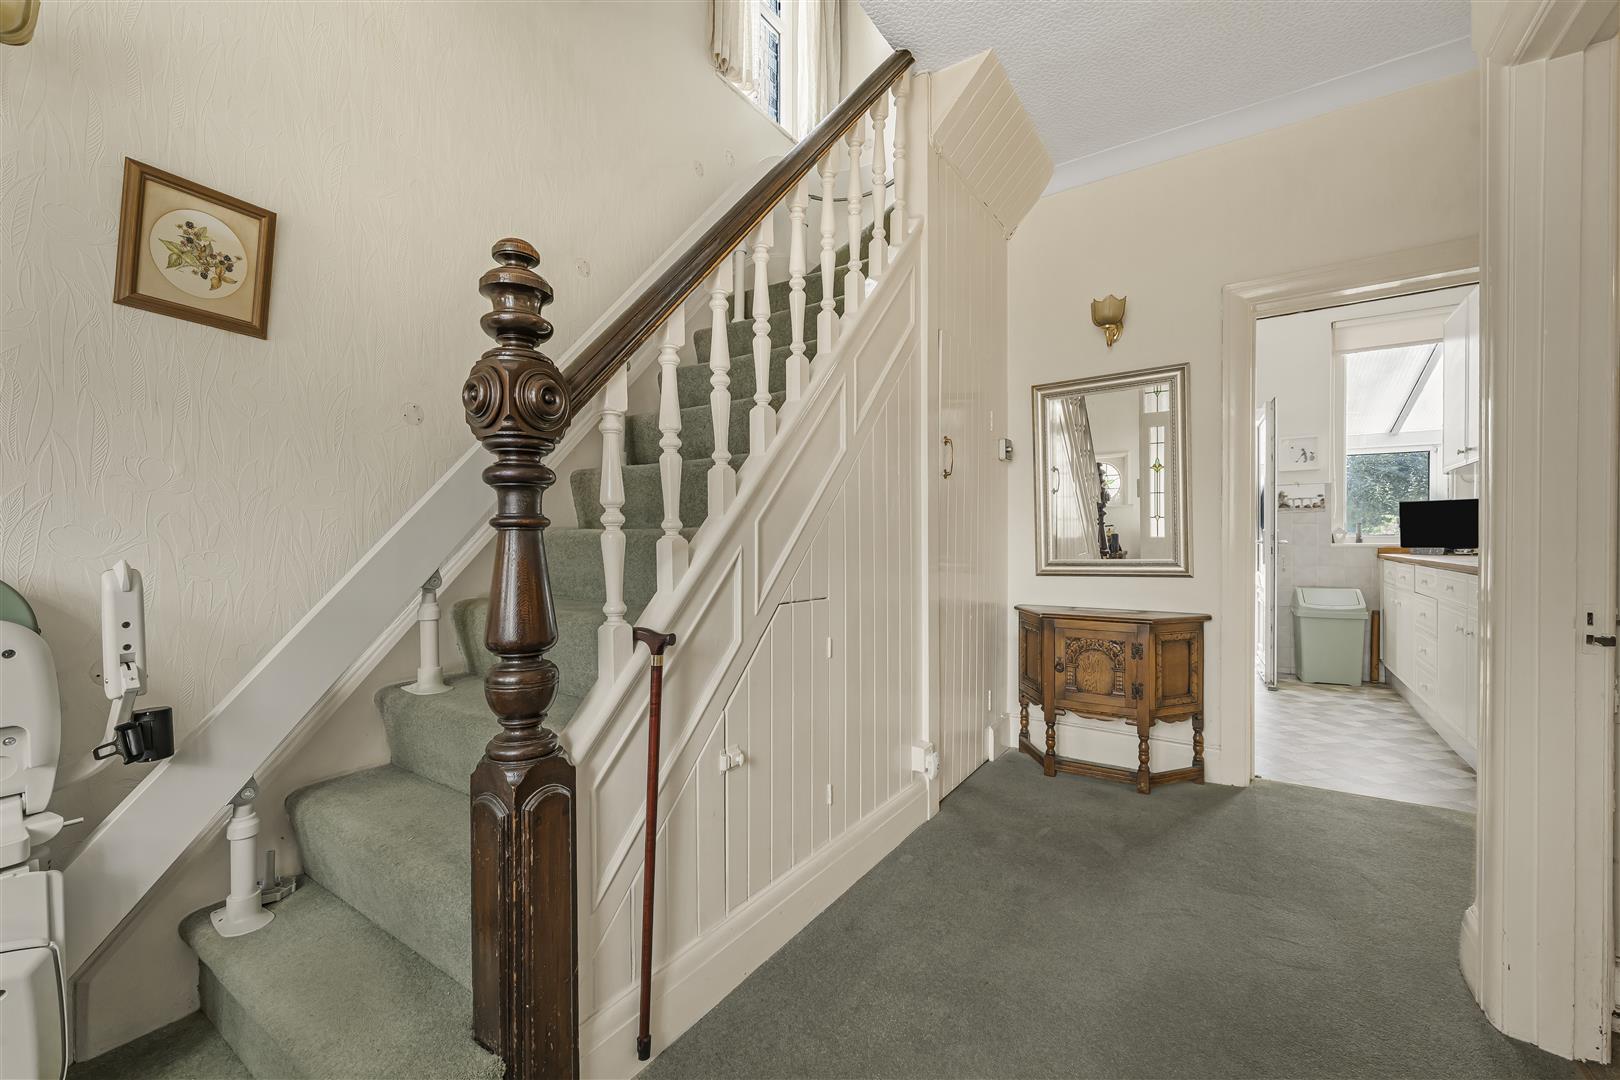
Hallway (2.34m x 3.84m (7'8 x 12'7))
Decorative lead lined window to front. Fitted carpet. Papered walls. Coved and papered ceiling. Radiator. Wall lights. Stairs up to first floor landing. Under stairs storage cupboard. Communicating doors to all ground floor rooms.
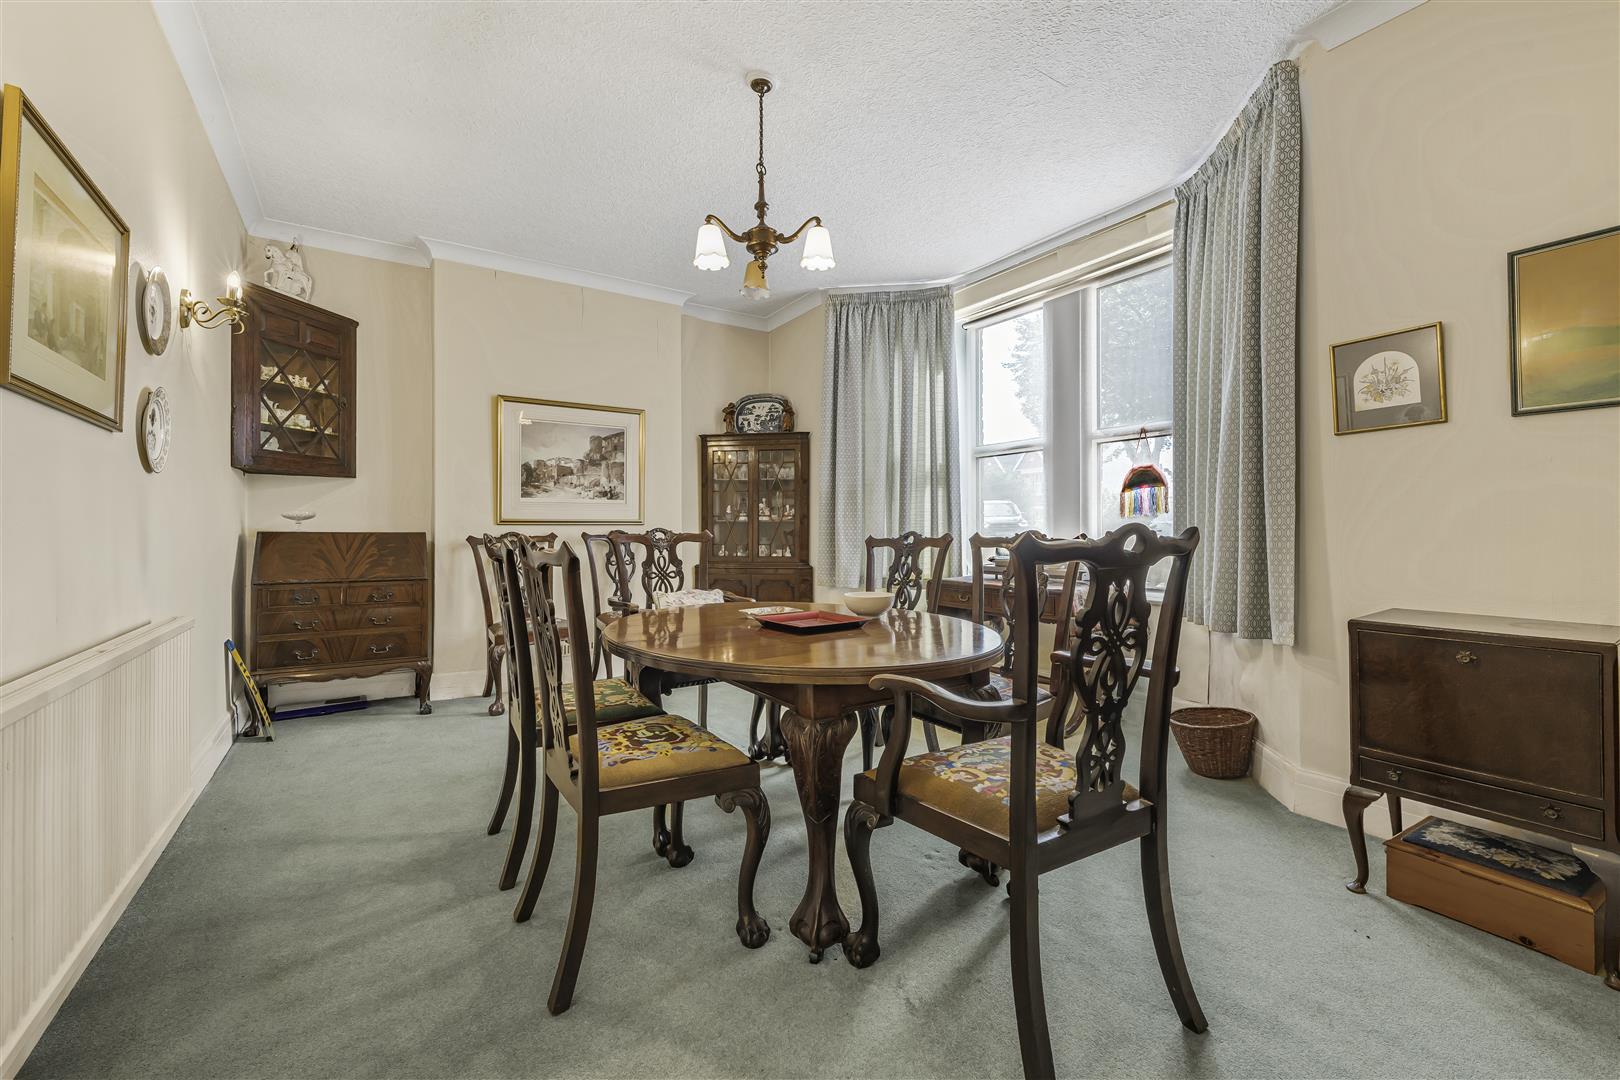
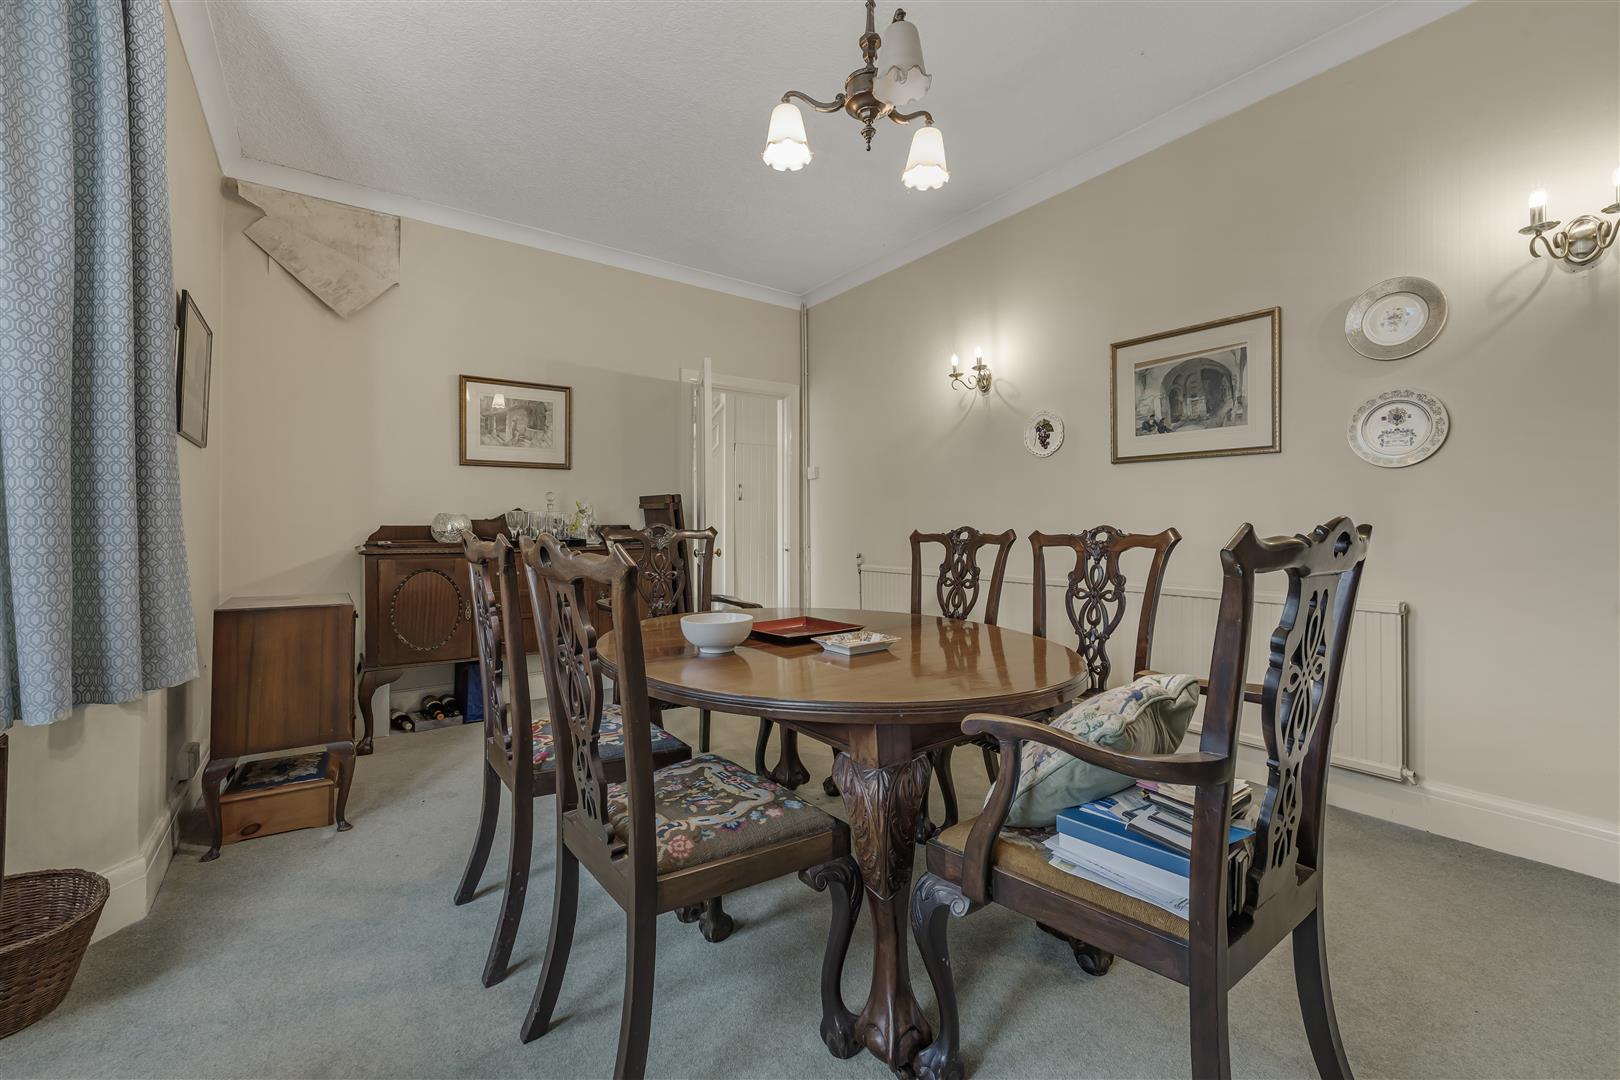
Dining Room (5.56m x 4.14m (18'3 x 13'7))
Large bay window to front. Fitted carpet. Papered walls. Coved and papered ceiling. Pendant ceiling light. Wall lights. Radiator.
Living Room (4.70m x 4.65m (15'5 x 15'3))
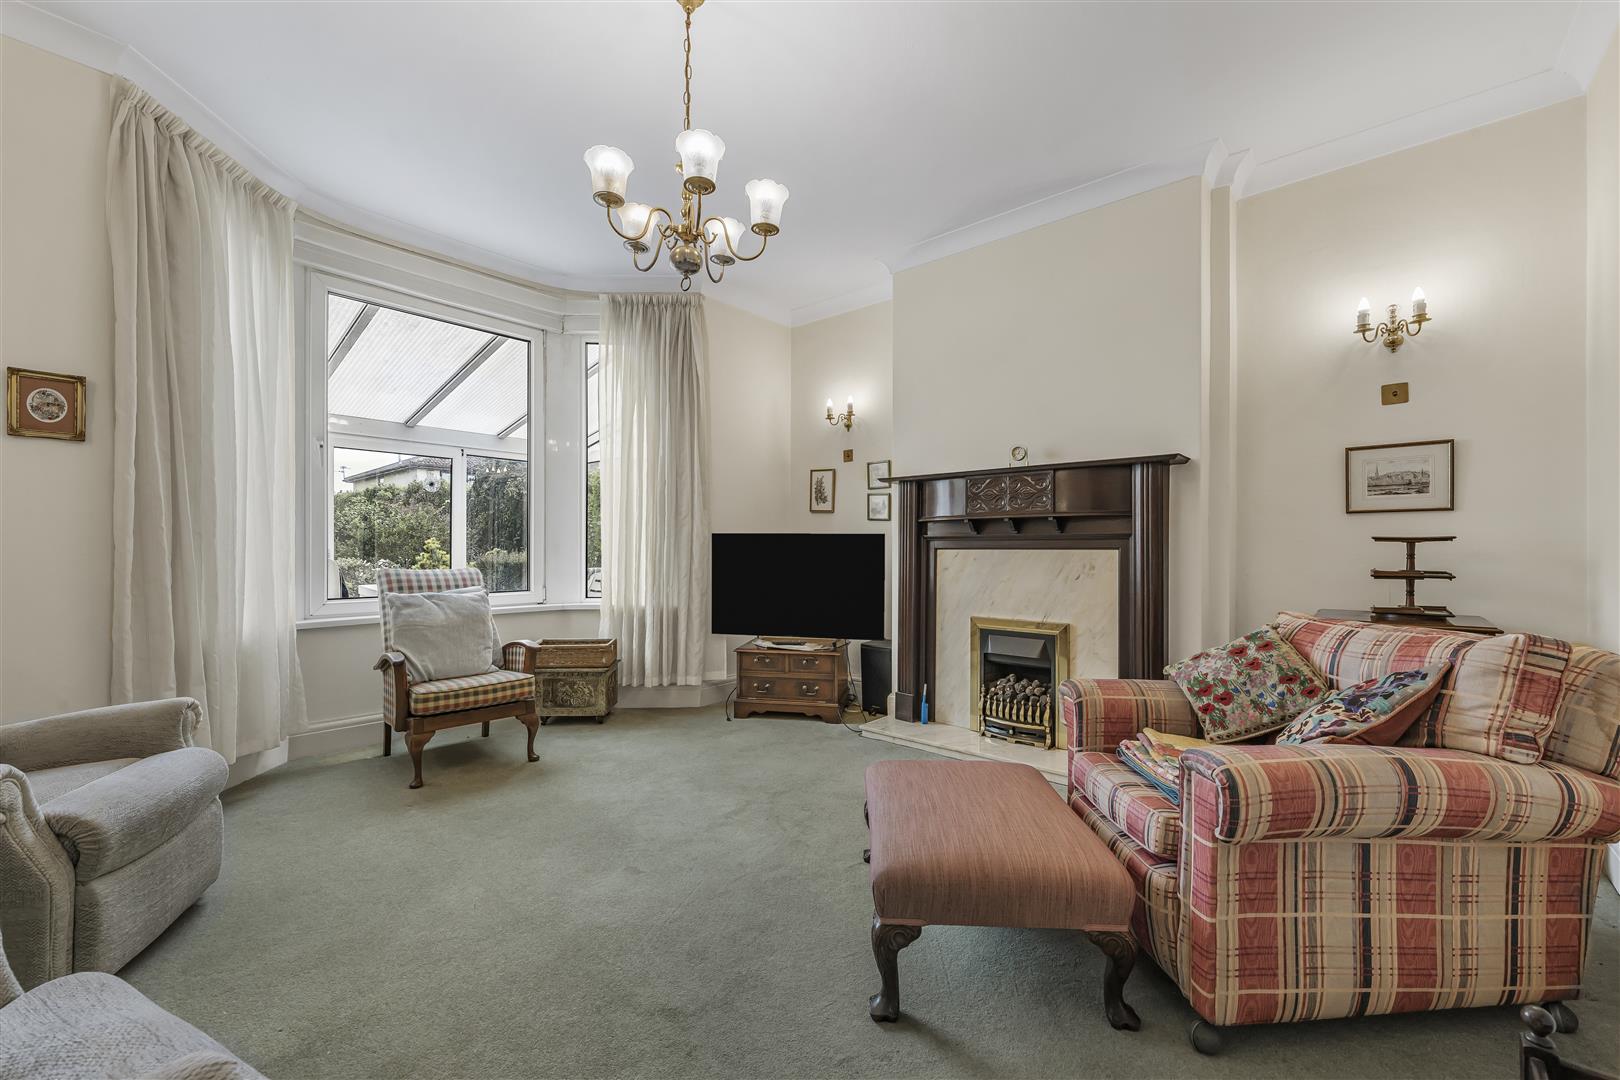
Large bay window to rear. Fitted carpet. Papered walls. Coved and papered ceiling. Pendant ceiling light. Wall lights. Radiator. Feature fireplace containing gas coal effect fire.
Kitchen (3.33m x 2.84m (10'11 x 9'4))
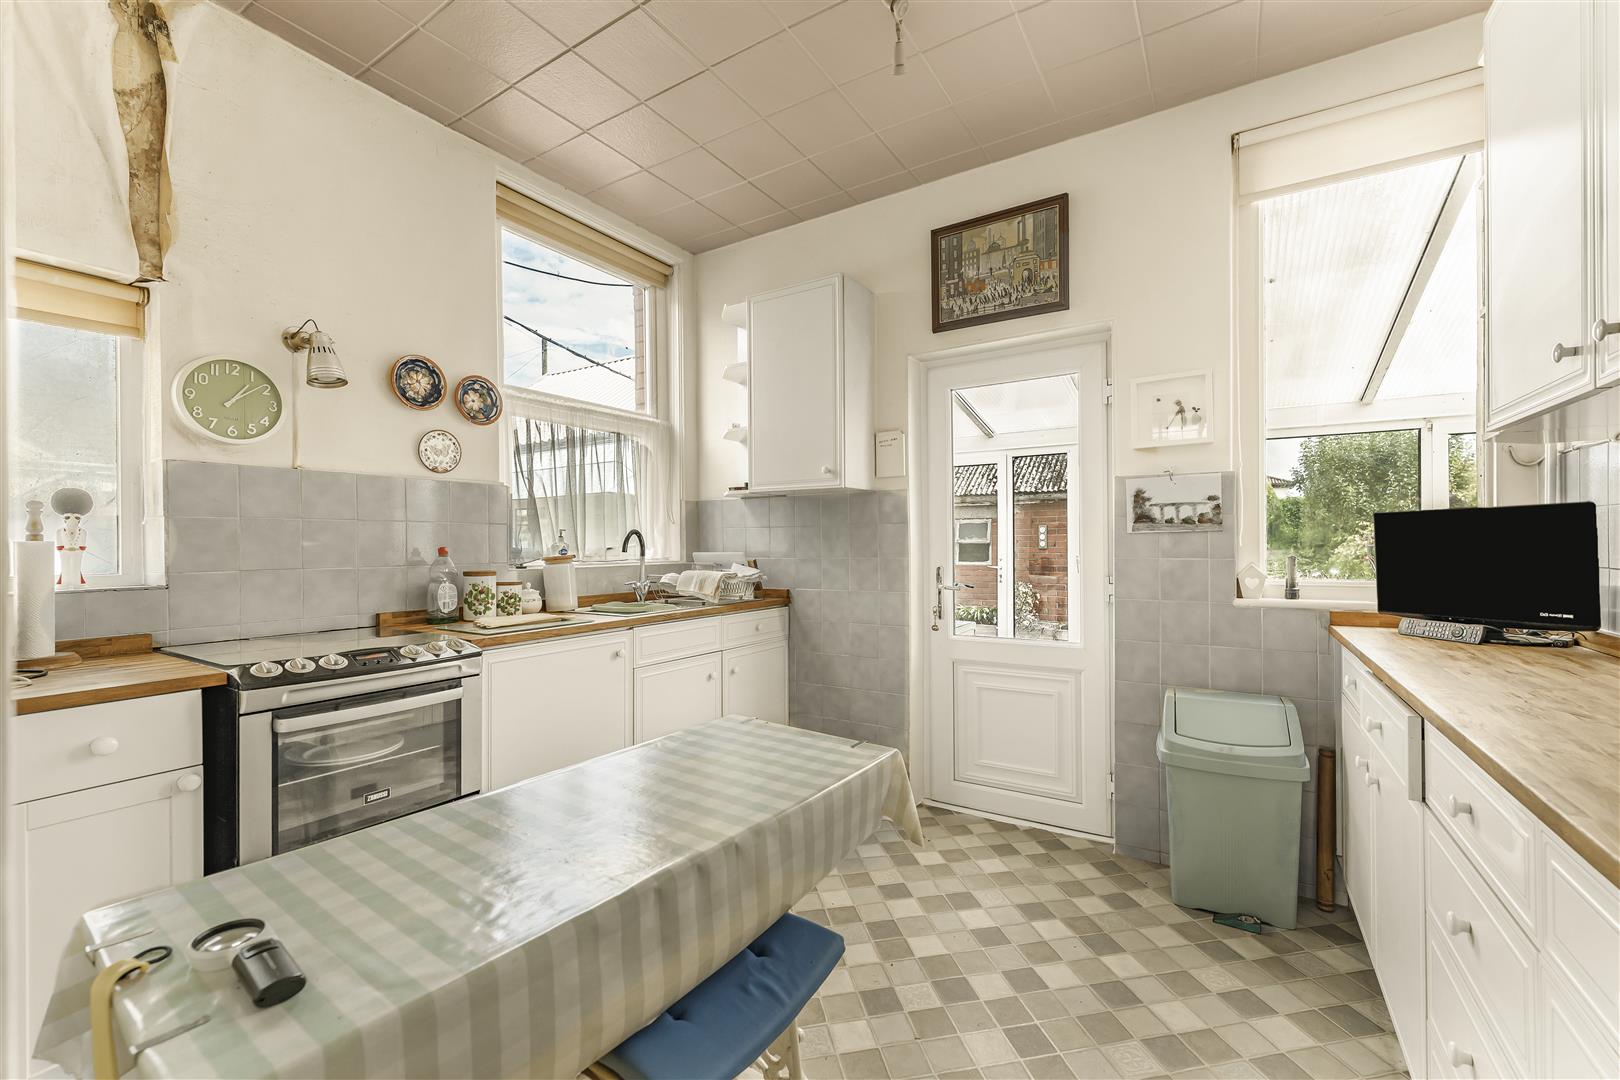
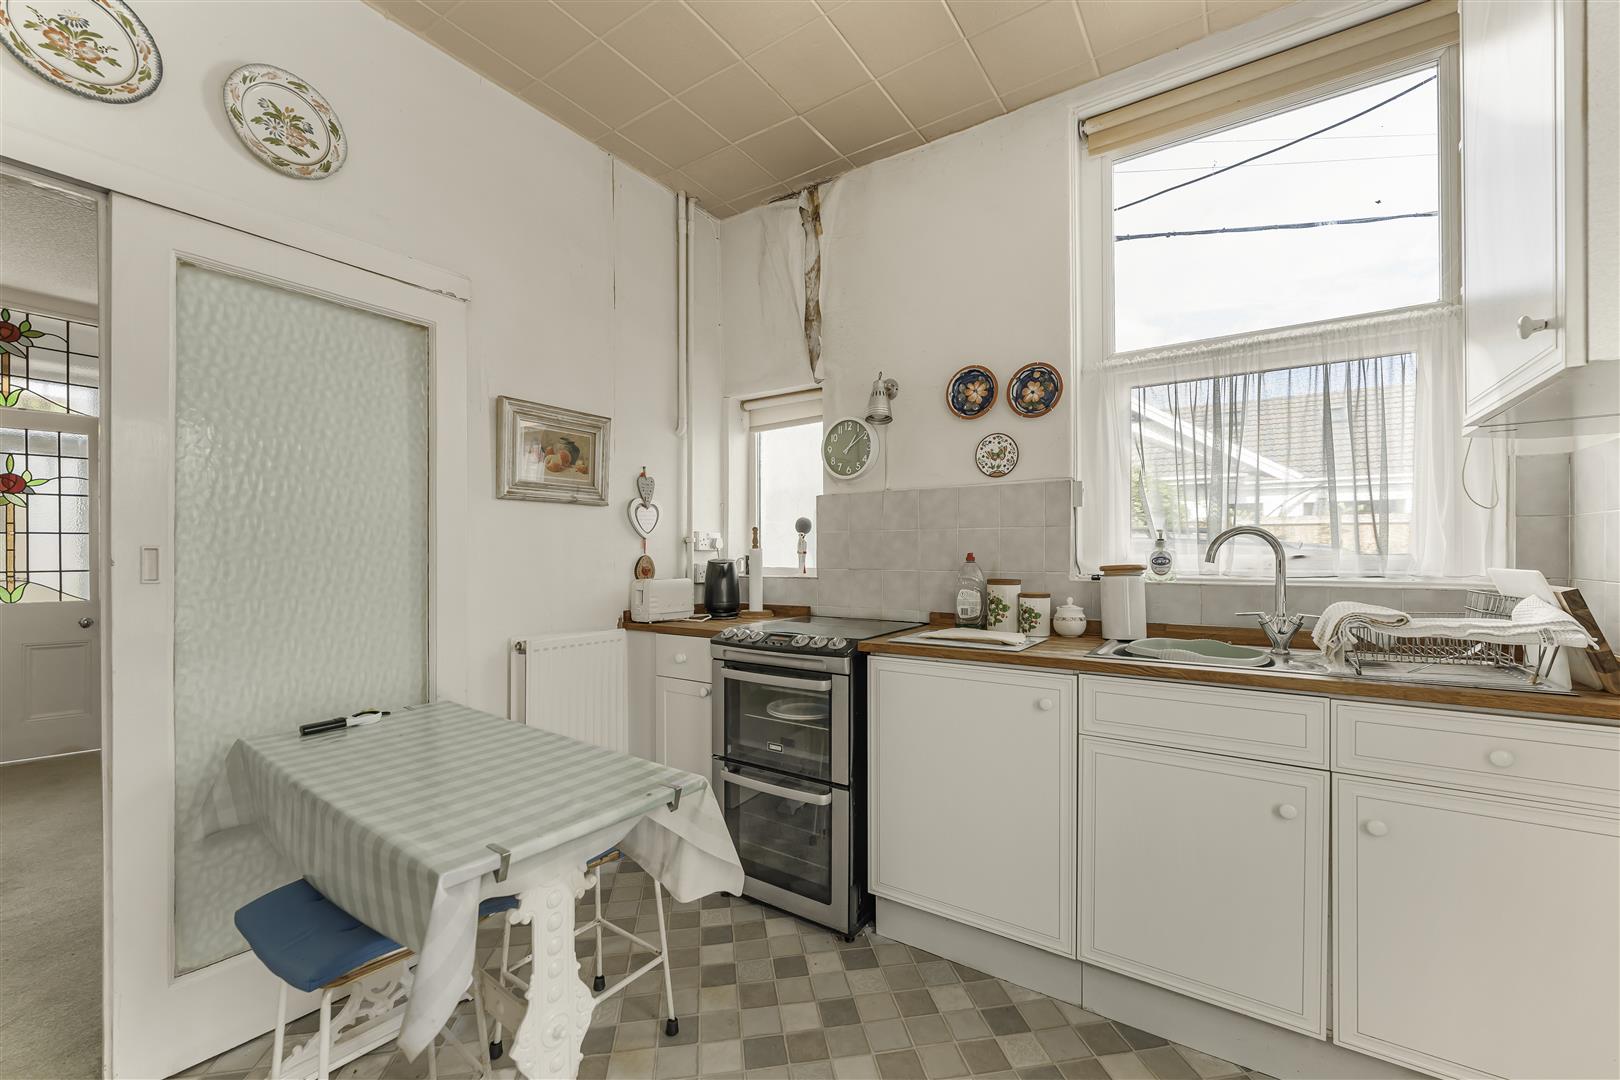
Fitted kitchen with features to include a range of wall and base units set under and over wooden worktops. Tiled splashbacks. Stainless steel sink bowl and drainer with curved swan neck mixer tap. Zanussi oven and grill. Vinyl flooring. Part tiled walls. Part papered walls. Polystyrene tiled ceiling. Pendant ceiling light. Radiator. Timber framed windows to side. Further window to rear. Pedestrian door into conservatory.
Conservatory (7.98m x 1.98m max (26'2 x 6'6 max ))
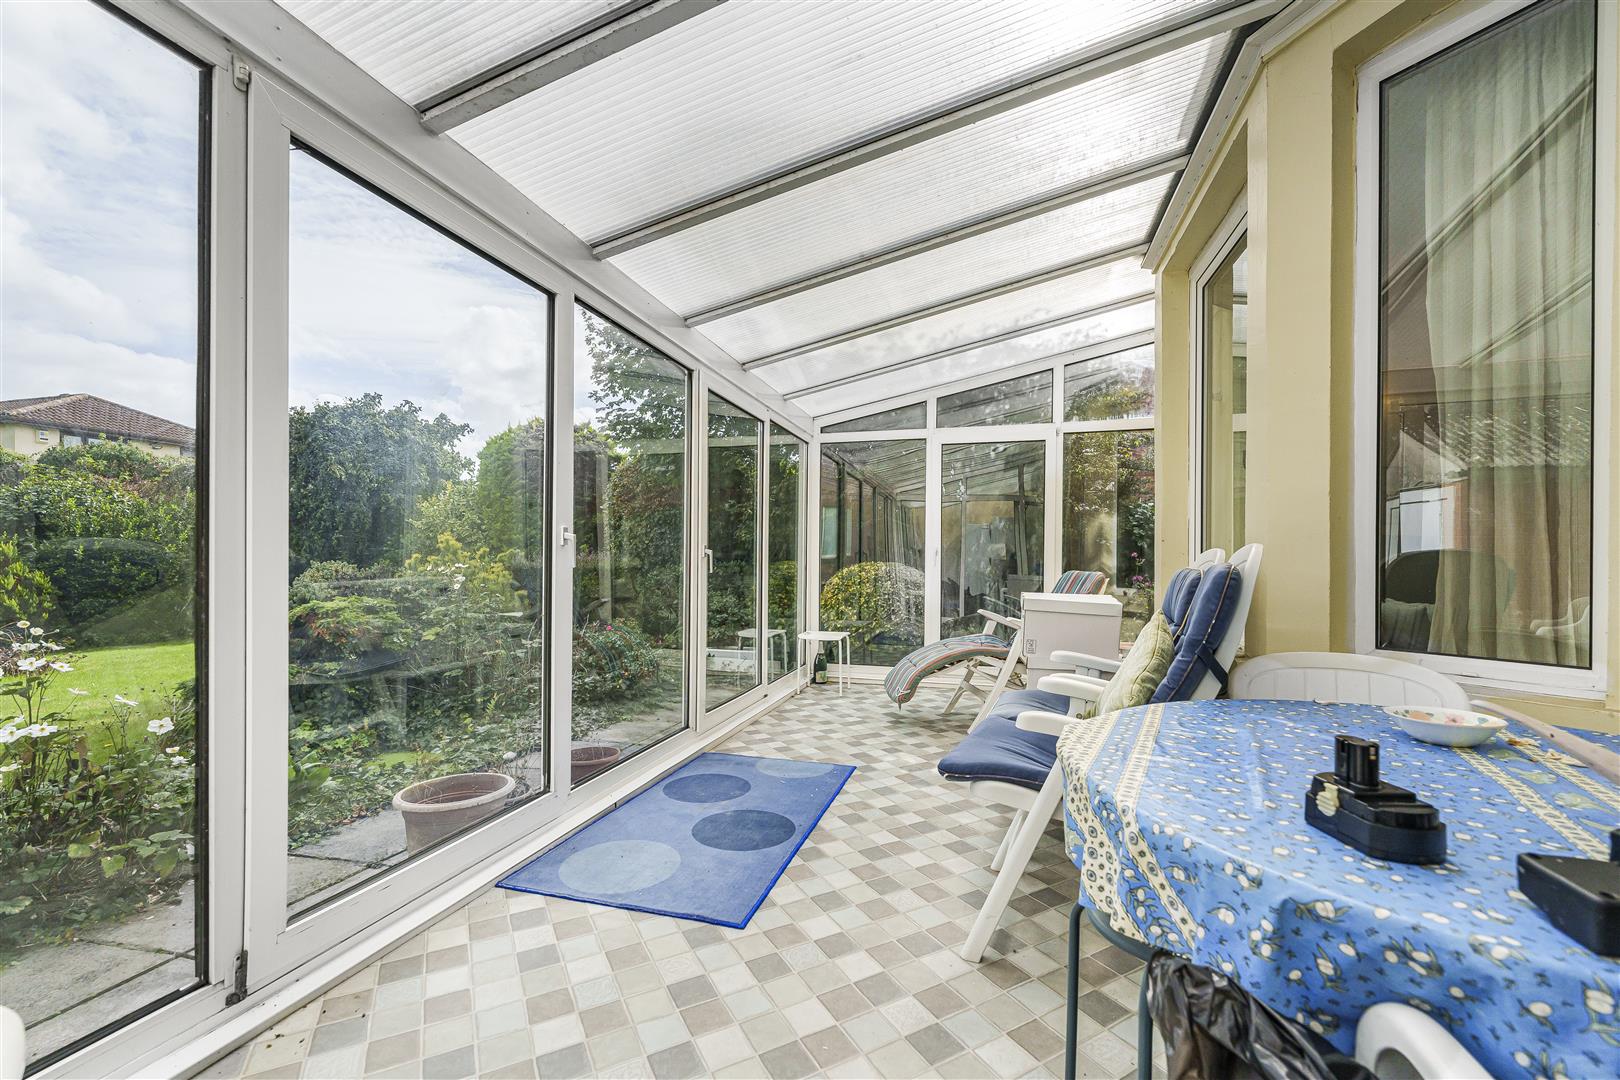
Split into two via a sliding UPVC double glazed door. Part of the conservatory is currently in use as a utility room. Vinyl tile effect floor. Polycarbonate roof. Wall light. Bi-folding doors open out onto rear garden.
Landing (3.05m x 2.06m (10'0 x 6'9))
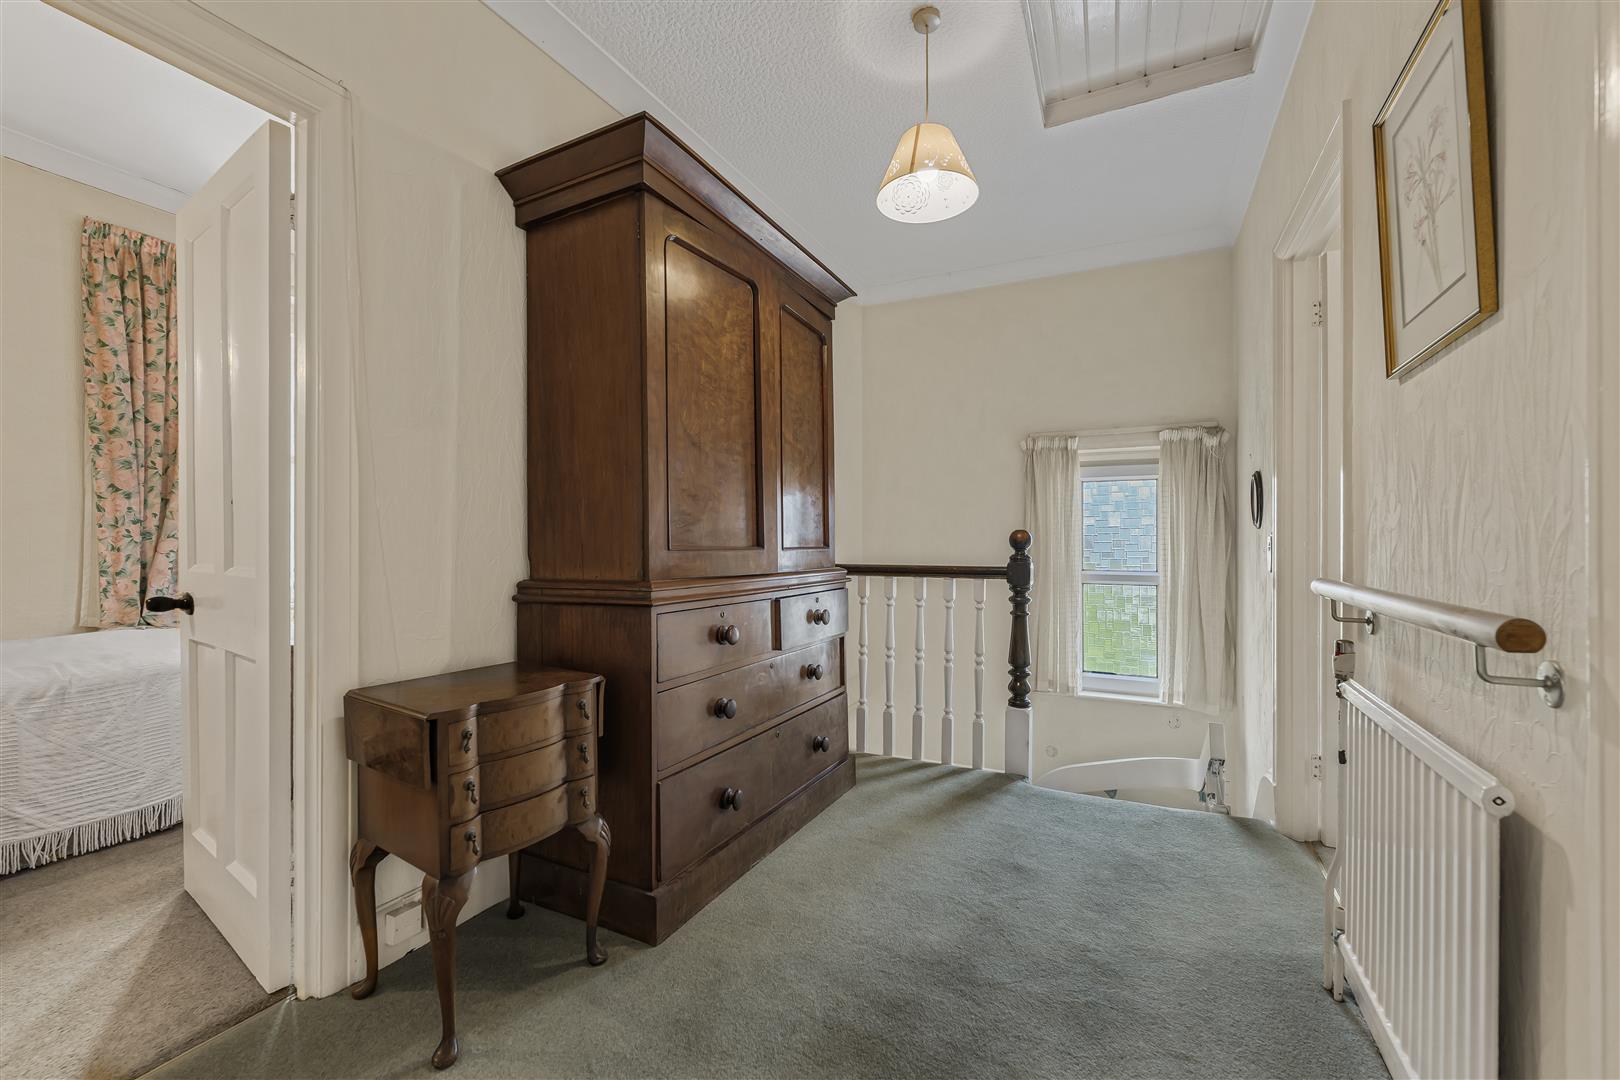
Carpet stairs lead up from ground floor hall onto first floor landing. Fitted carpet. Papered walls. Coved and papered ceiling. Pendant ceiling light. Radiator. Obscure glazed window to side. Loft access hatch. Communicating doors to all first floor rooms.
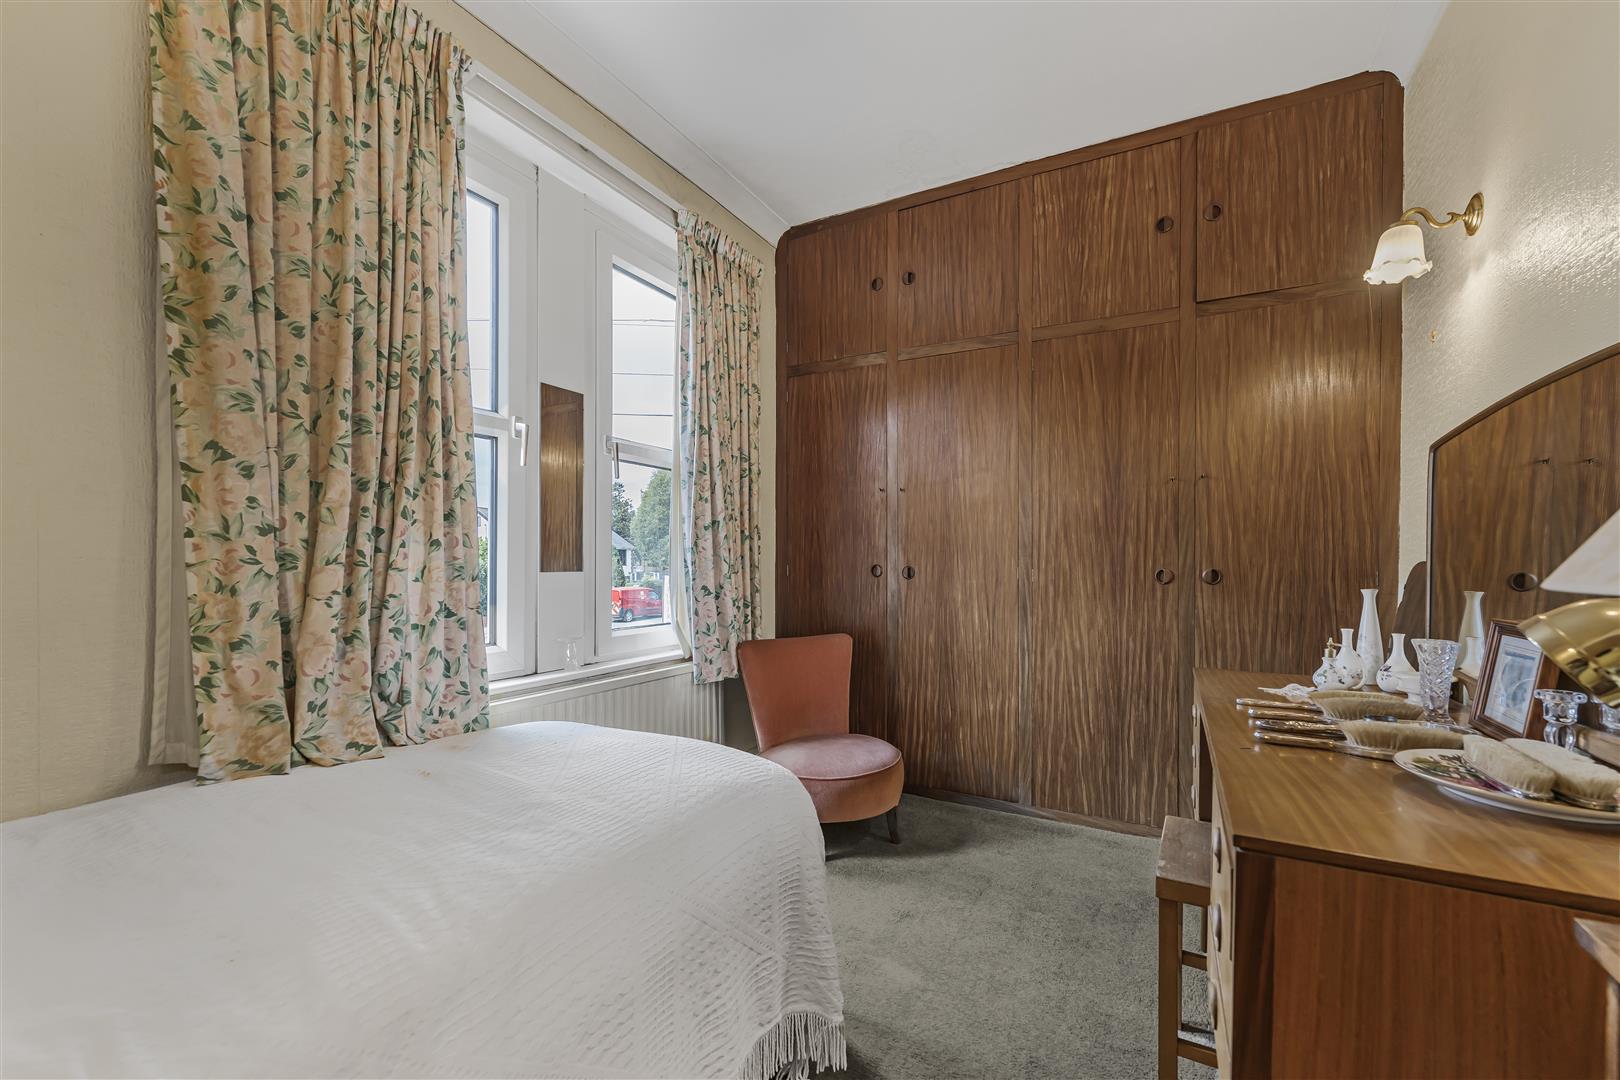
Master Bedroom (3.96m x 4.62m (13'0 x 15'2))
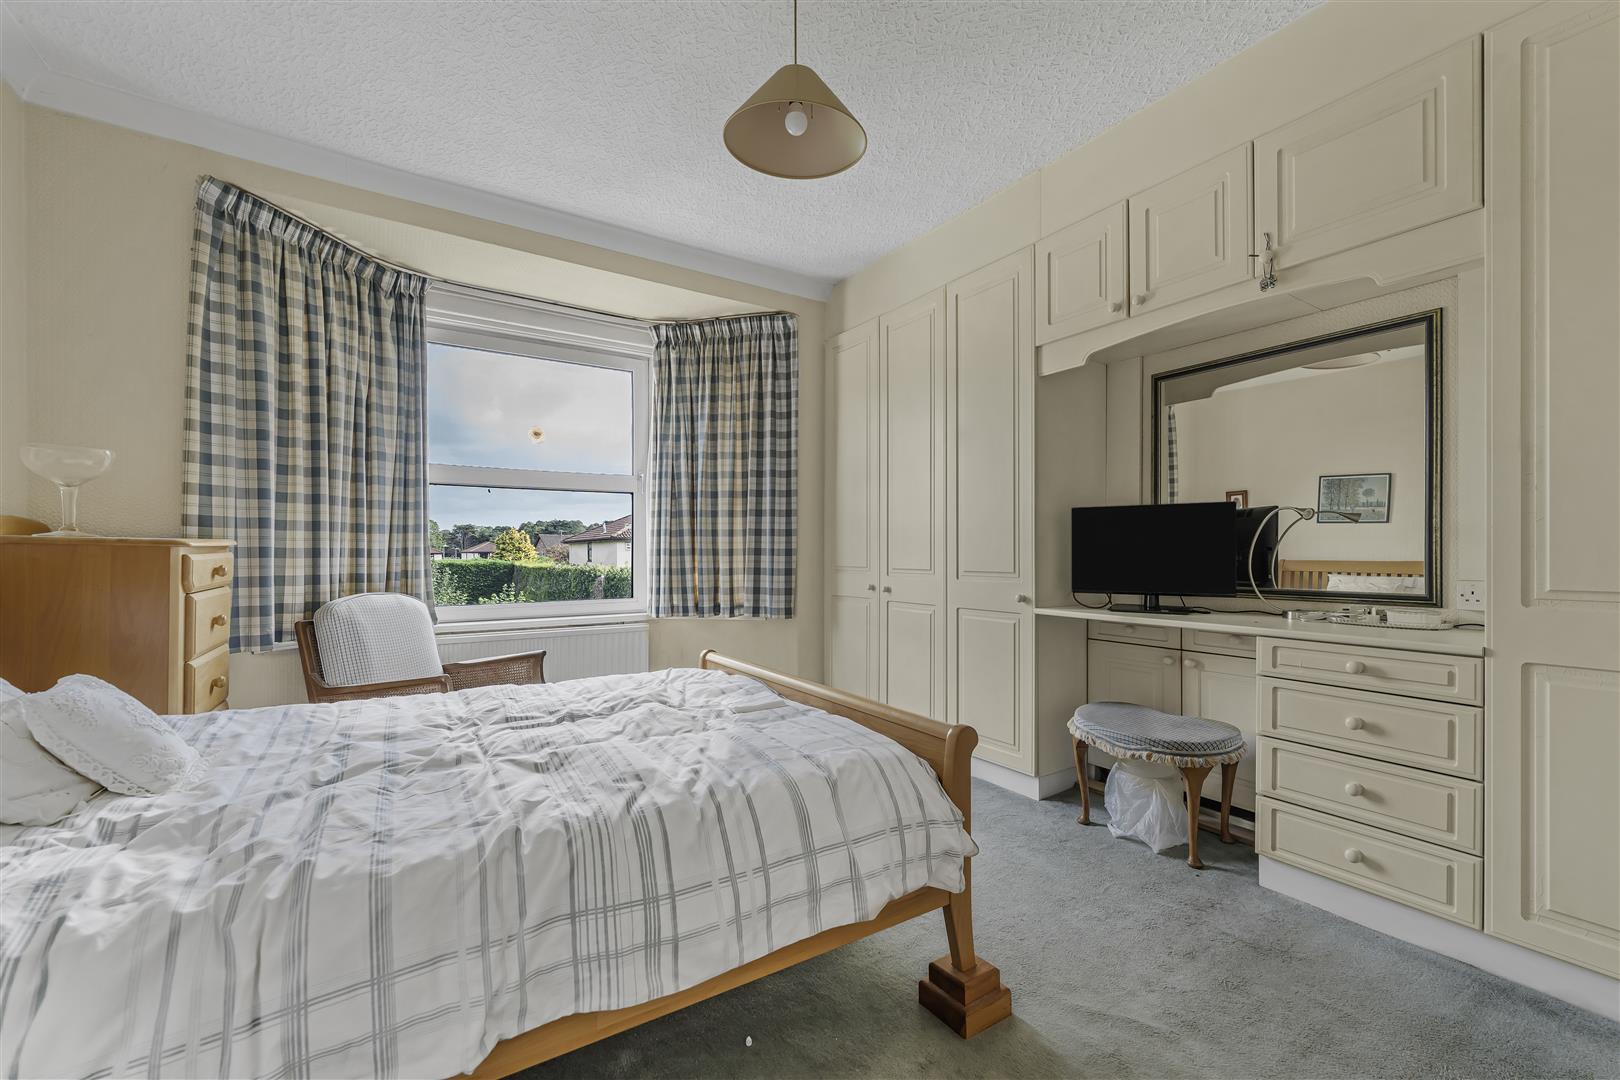
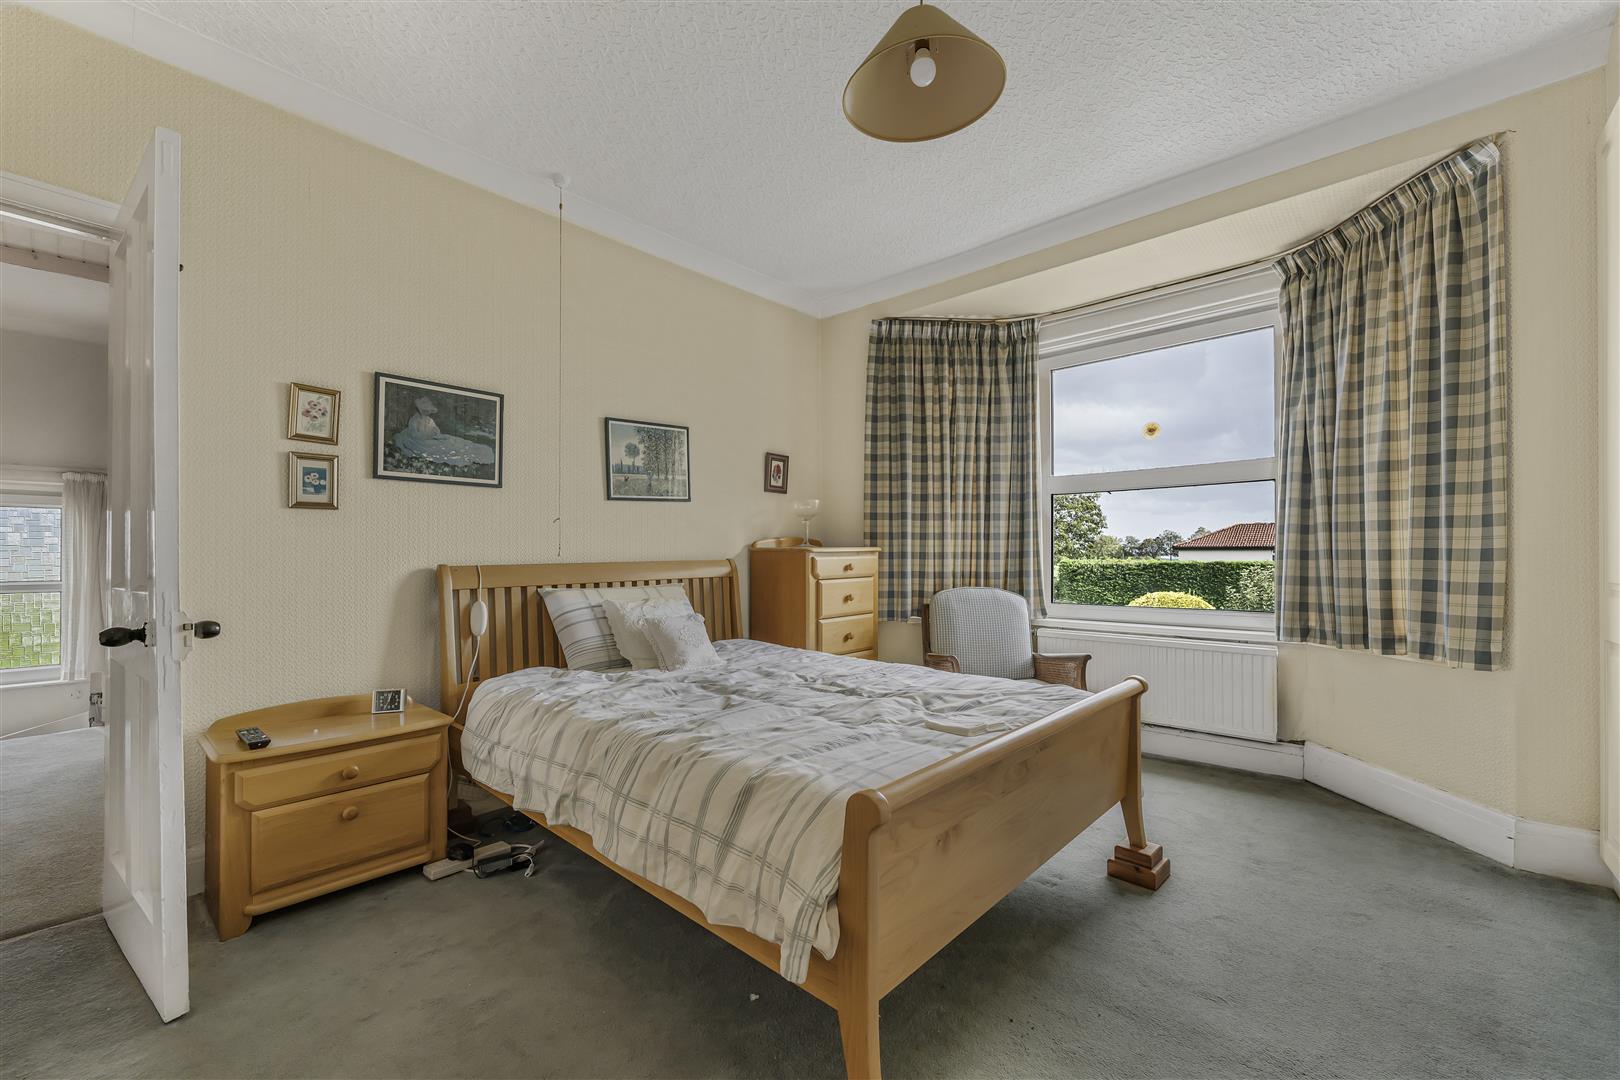
Large bay window to front. Fitted carpet. Papered walls. Coved and papered ceiling. Pendant ceiling light. Radiator.
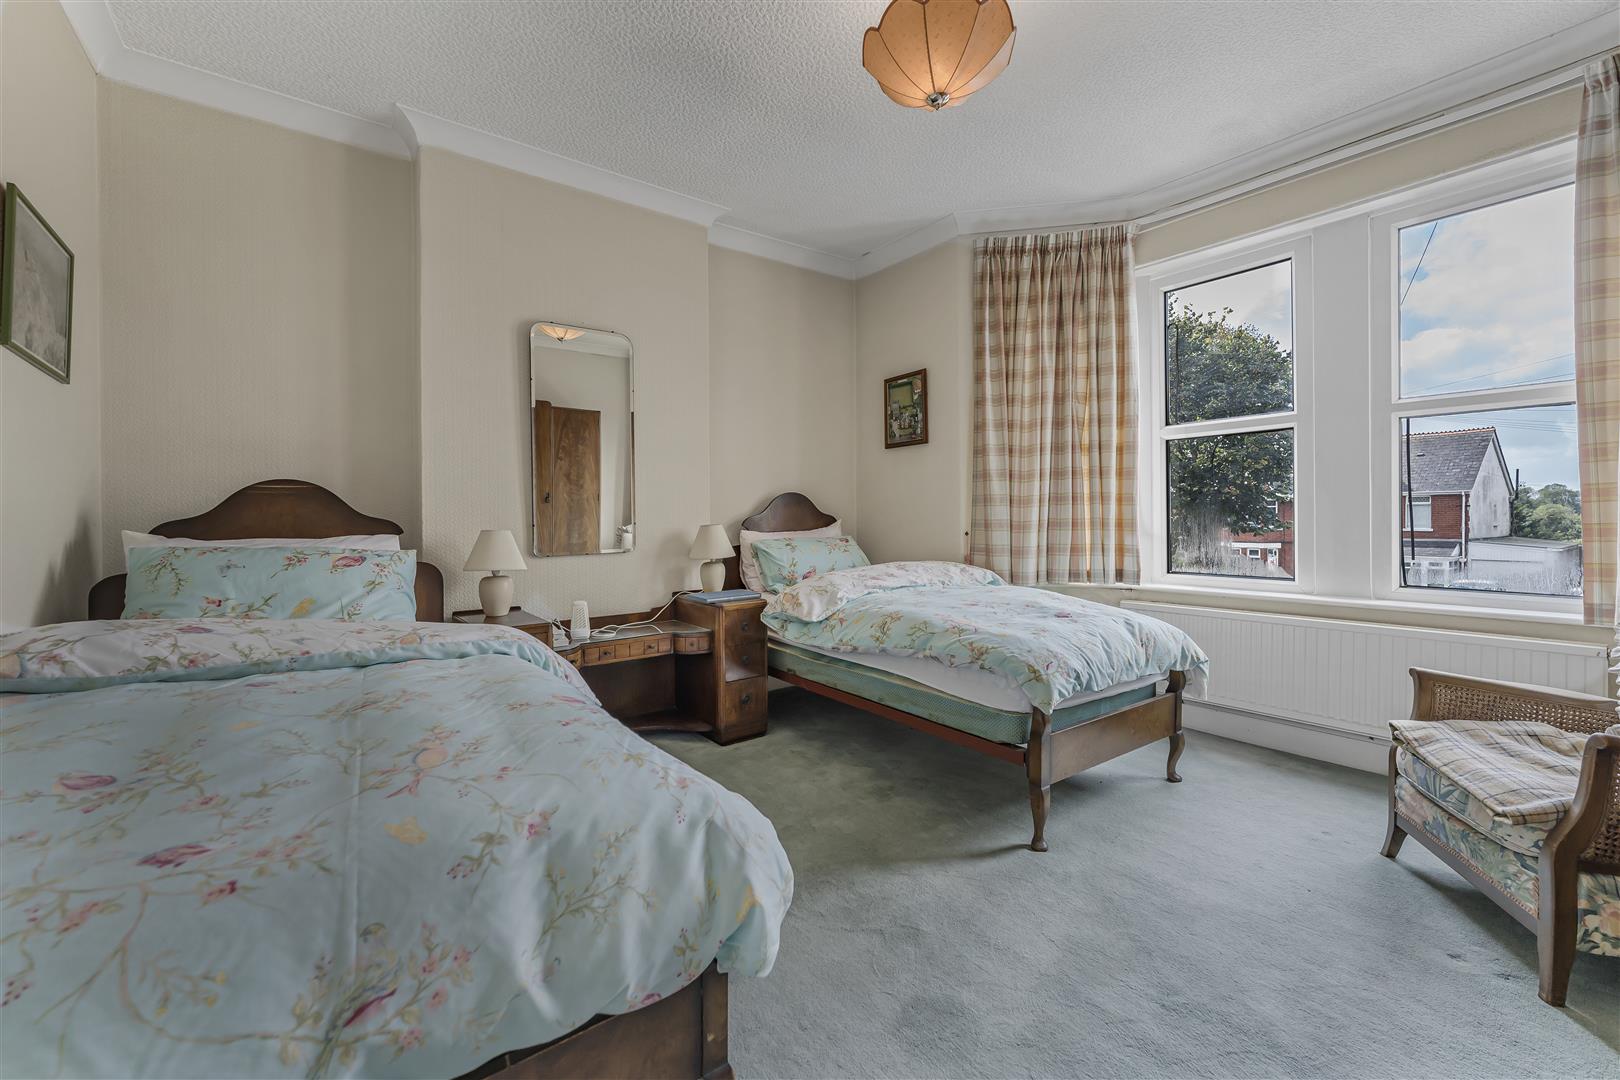
Bedroom Two (3.96m x 4.04m (13'0 x 13'3))
Large bay window to rear. Fitted carpet. Papered walls. Coved and papered ceiling. Pendant ceiling light. Radiator. Range of built in furniture.
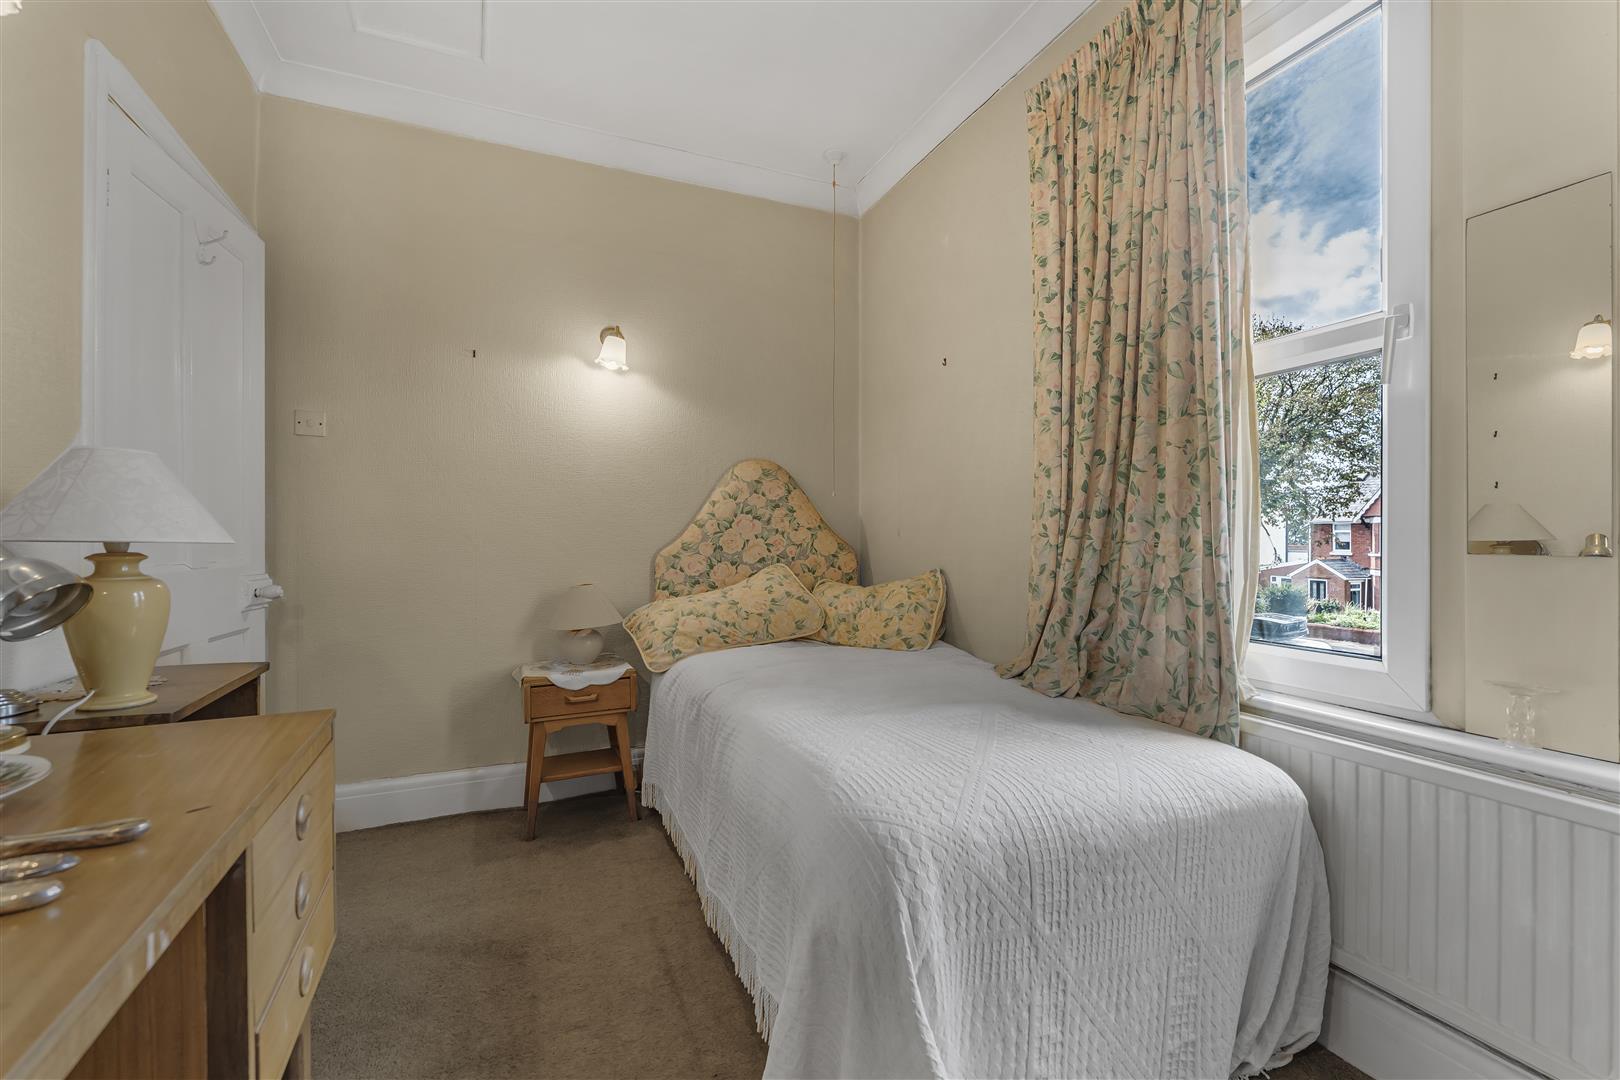
Bedroom Three (3.45m x 2.34m (11'4 x 7'8))
Window to front. Fitted carpet. Papered walls. Coved and papered ceiling. Pendant ceiling light. Radiator. Fitted wardrobes.
Bedroom Four (1.91m x 2.87m (6'3 x 9'5))
Window to rear. Fitted carpet. Papered walls. Pendant ceiling light. Radiator.
Bathroom (2.06m x 2.87m (6'9 x 9'5))
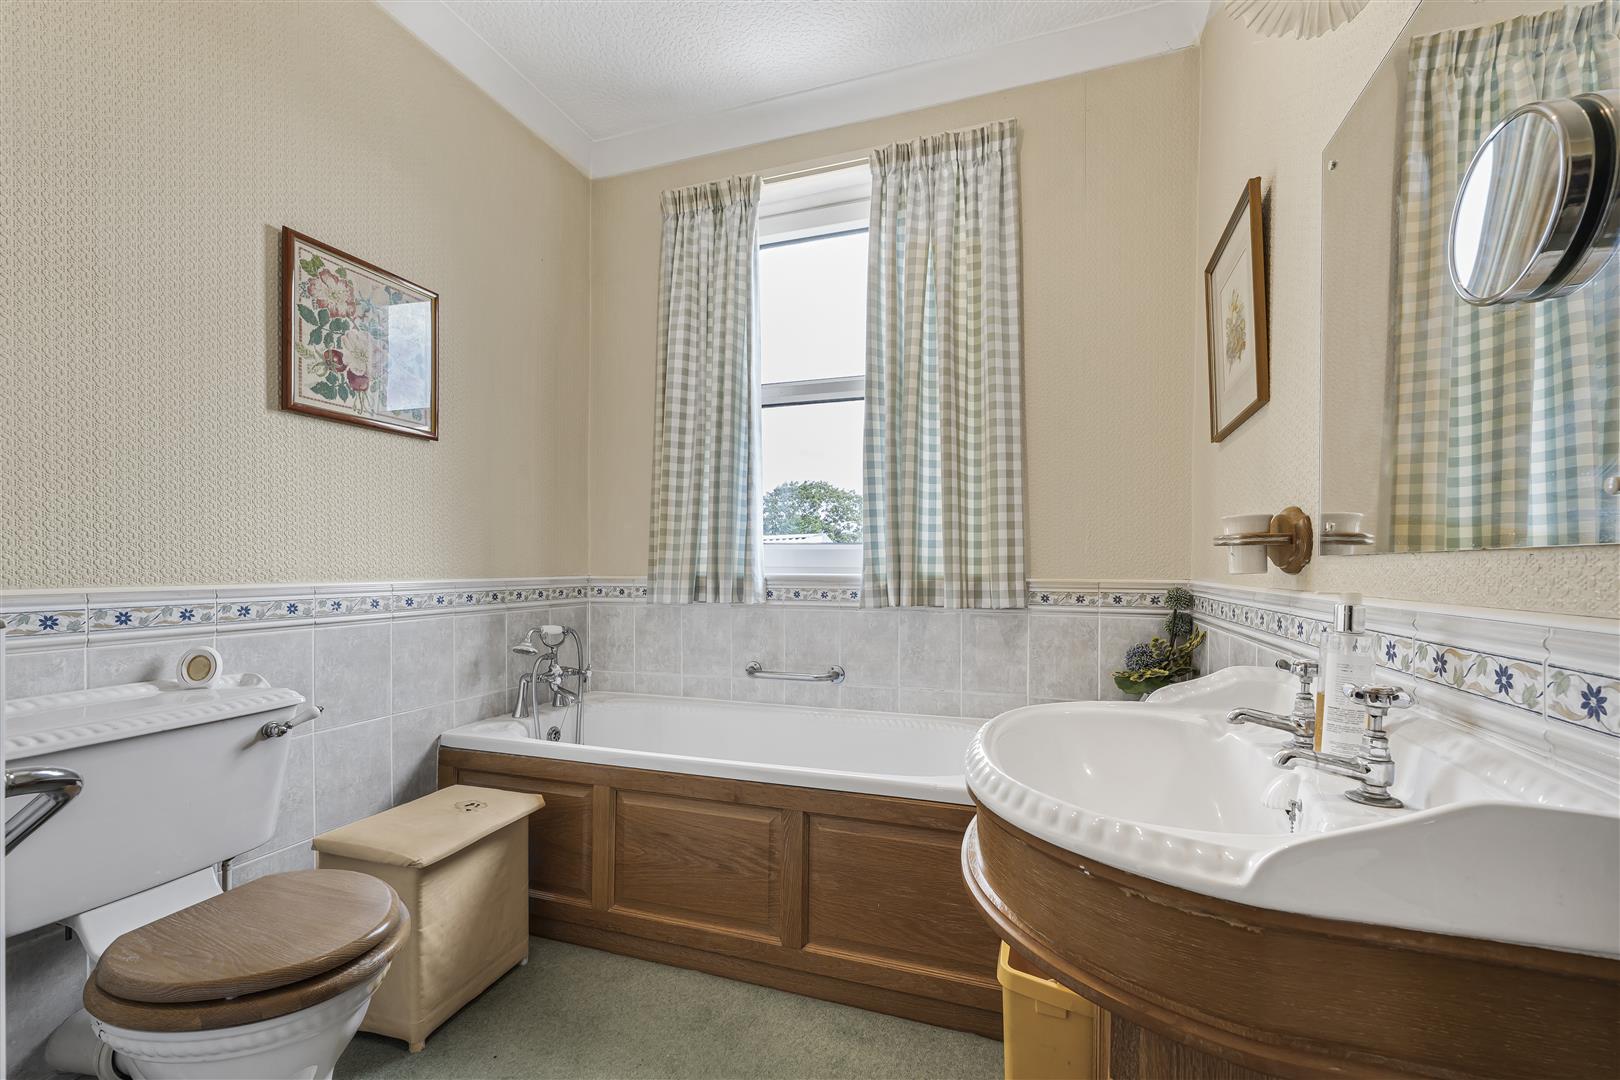
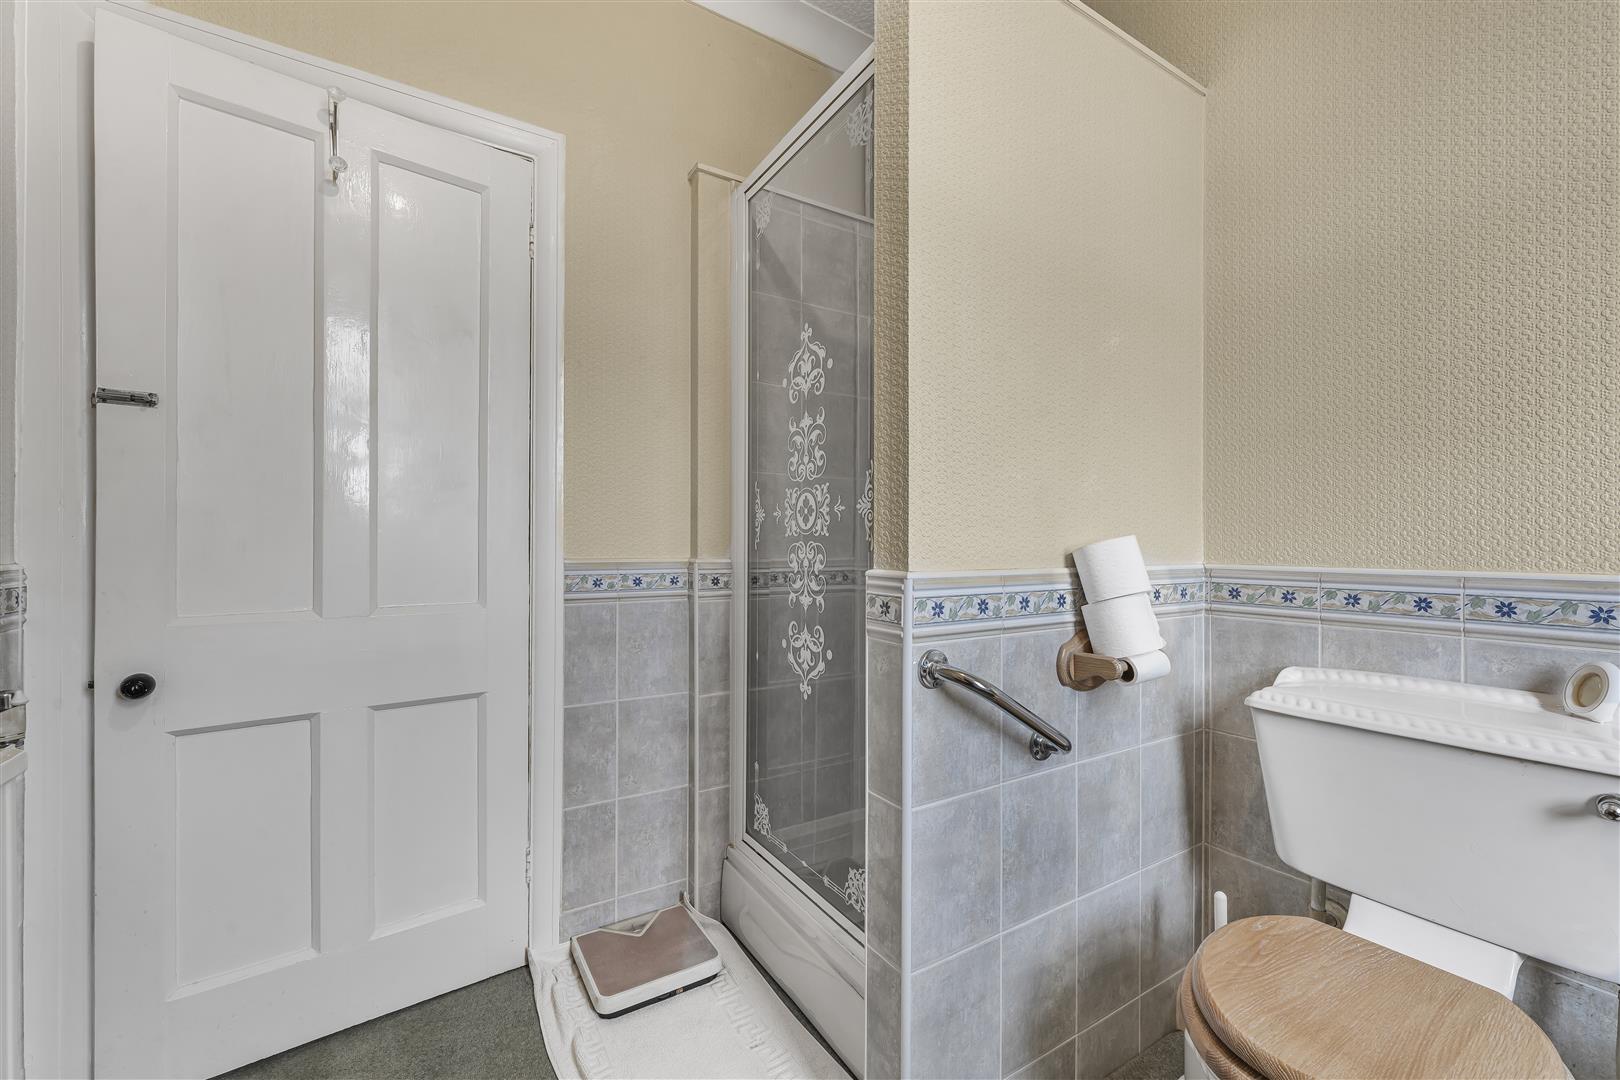
Four piece suite in white comprising wood panelled bath with mixer tap and shower head attachemnt. Corner shower cubicle with shower head attachment. Low level WC. Pedestal wash hand basin with hot and cold taps. Part tiled walls. Part papered walls. Coved and textured finished ceiling. Pendant ceiling light. Fitted carpet. Radiator. Window to rear.
Gardens & Grounds
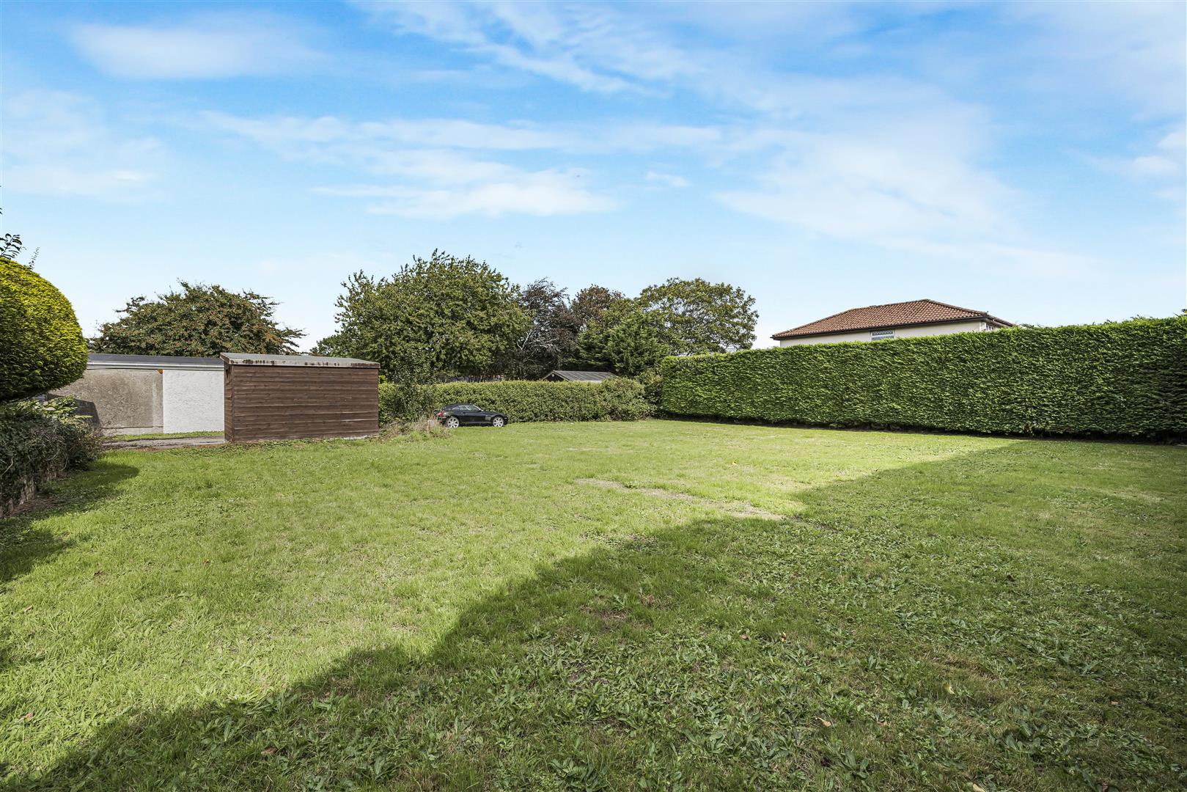
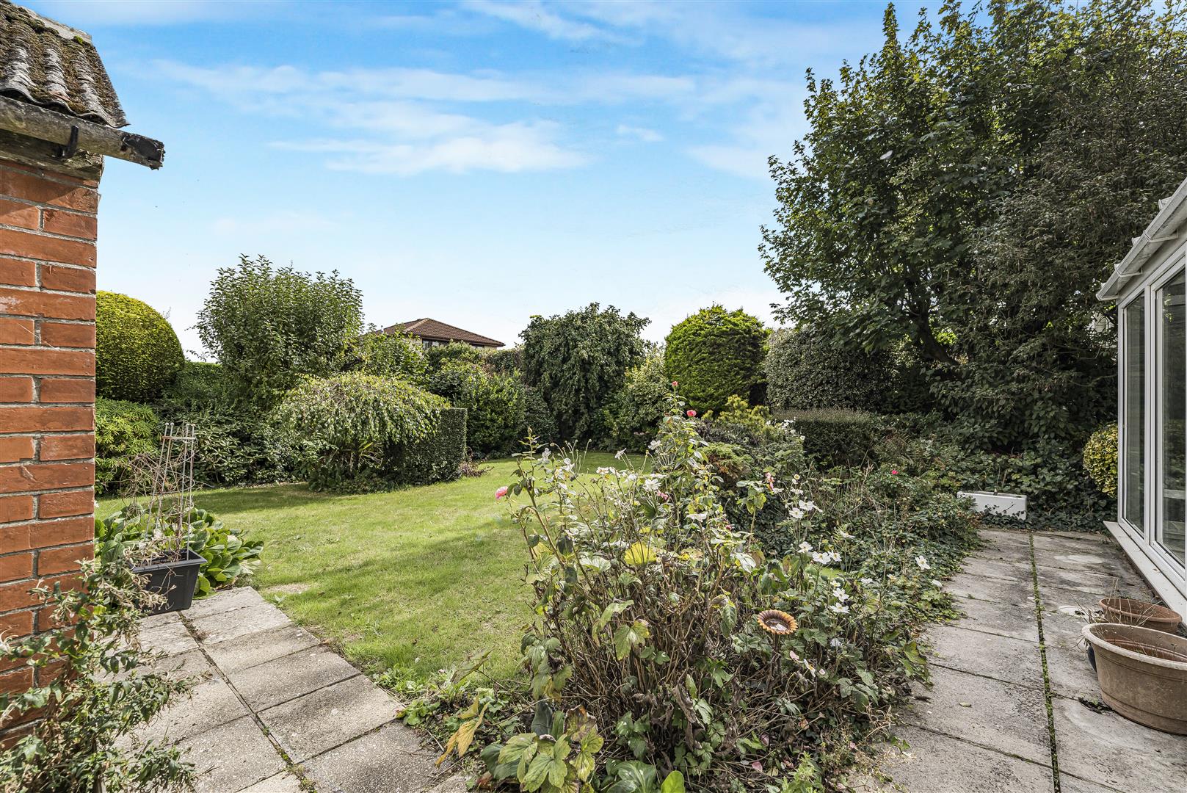
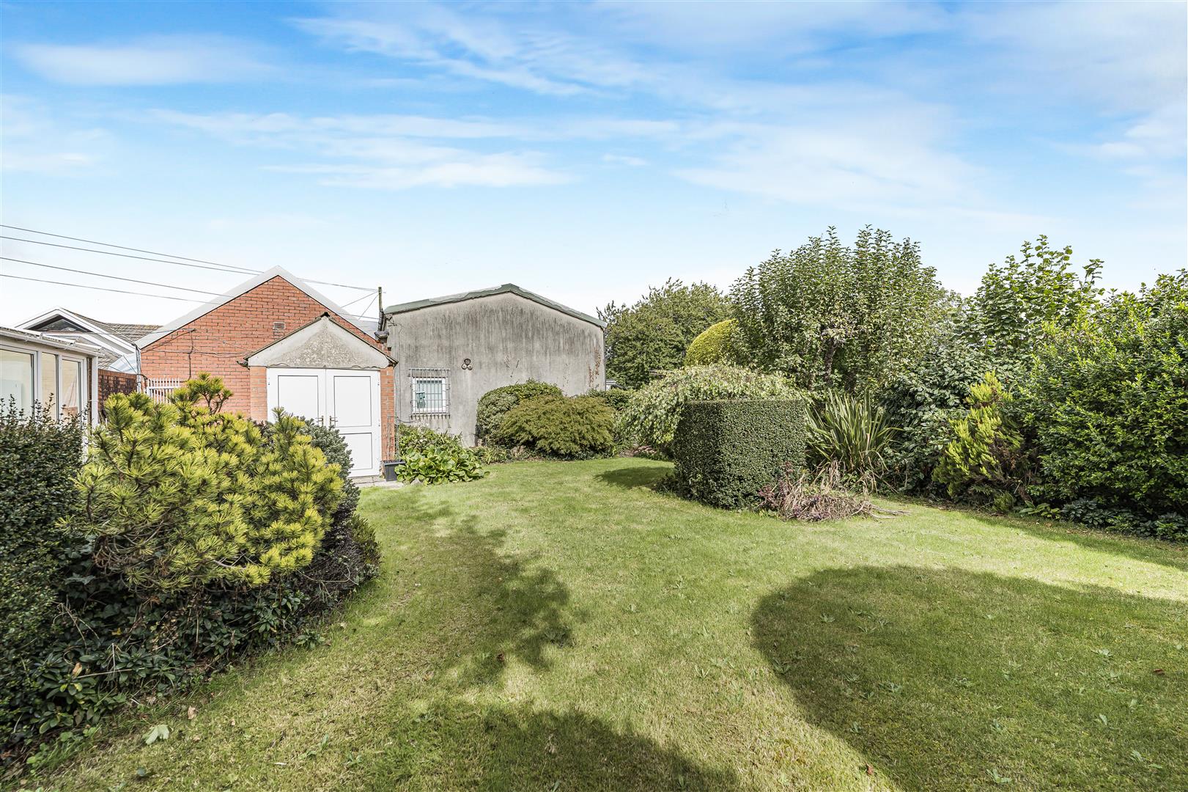
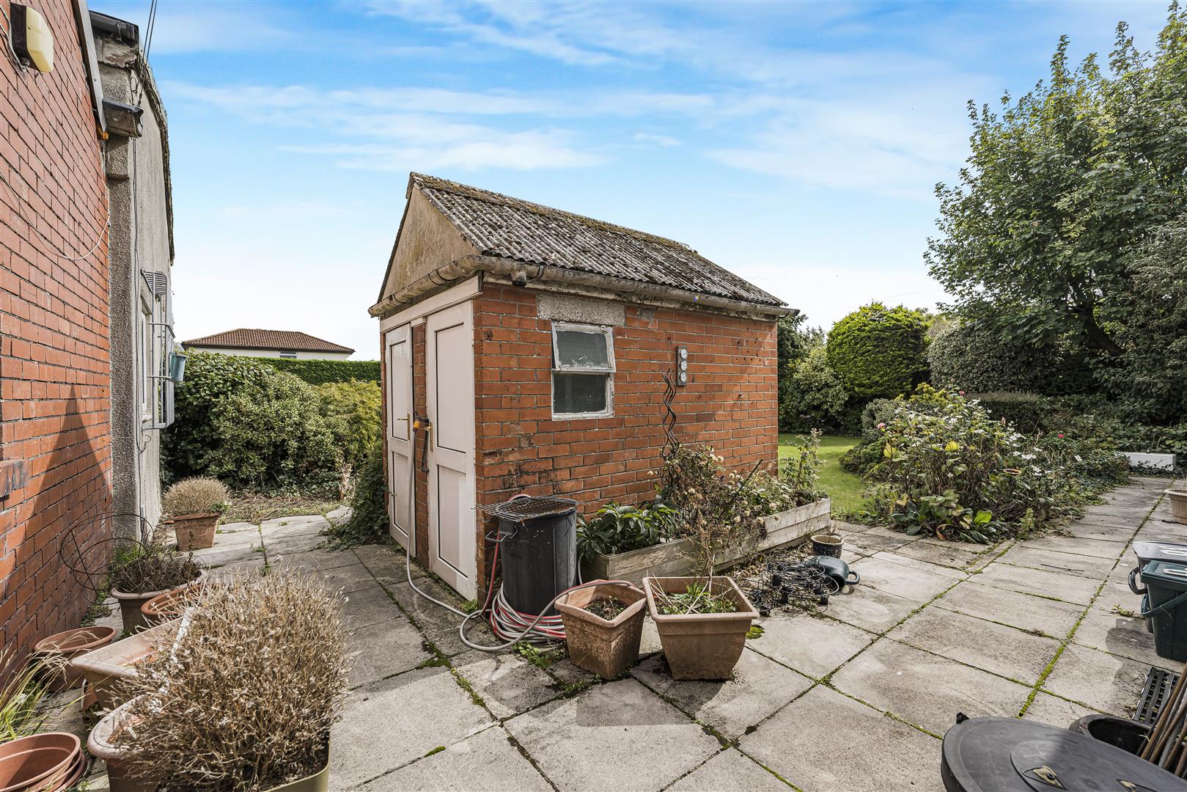
The front of the property is enclosed by a dwarf brick wall. Mature plants and shrubbery in rockery style bed. Slate chippings. Patio laid pathway leading to front door. Off road parking via a concrete driveway offering parking for several vehicles. Mature hedge and shrubbery to sides. Featheredge fencing. Side access. The rear garden is separated into two parcels. The plot to the rear is laid entirely to lawn with a large conifer hedge and fencing to sides. Accessed via the side of the outbuilding laid to stone chippings. Good sized timber shed, set on large concrete slab. The front plot of the rear garden is mainly laid to lawn with a large range of mature plants and shrubbery. Patio laid path leads round to the front garden. Access to;
Ancillary Building
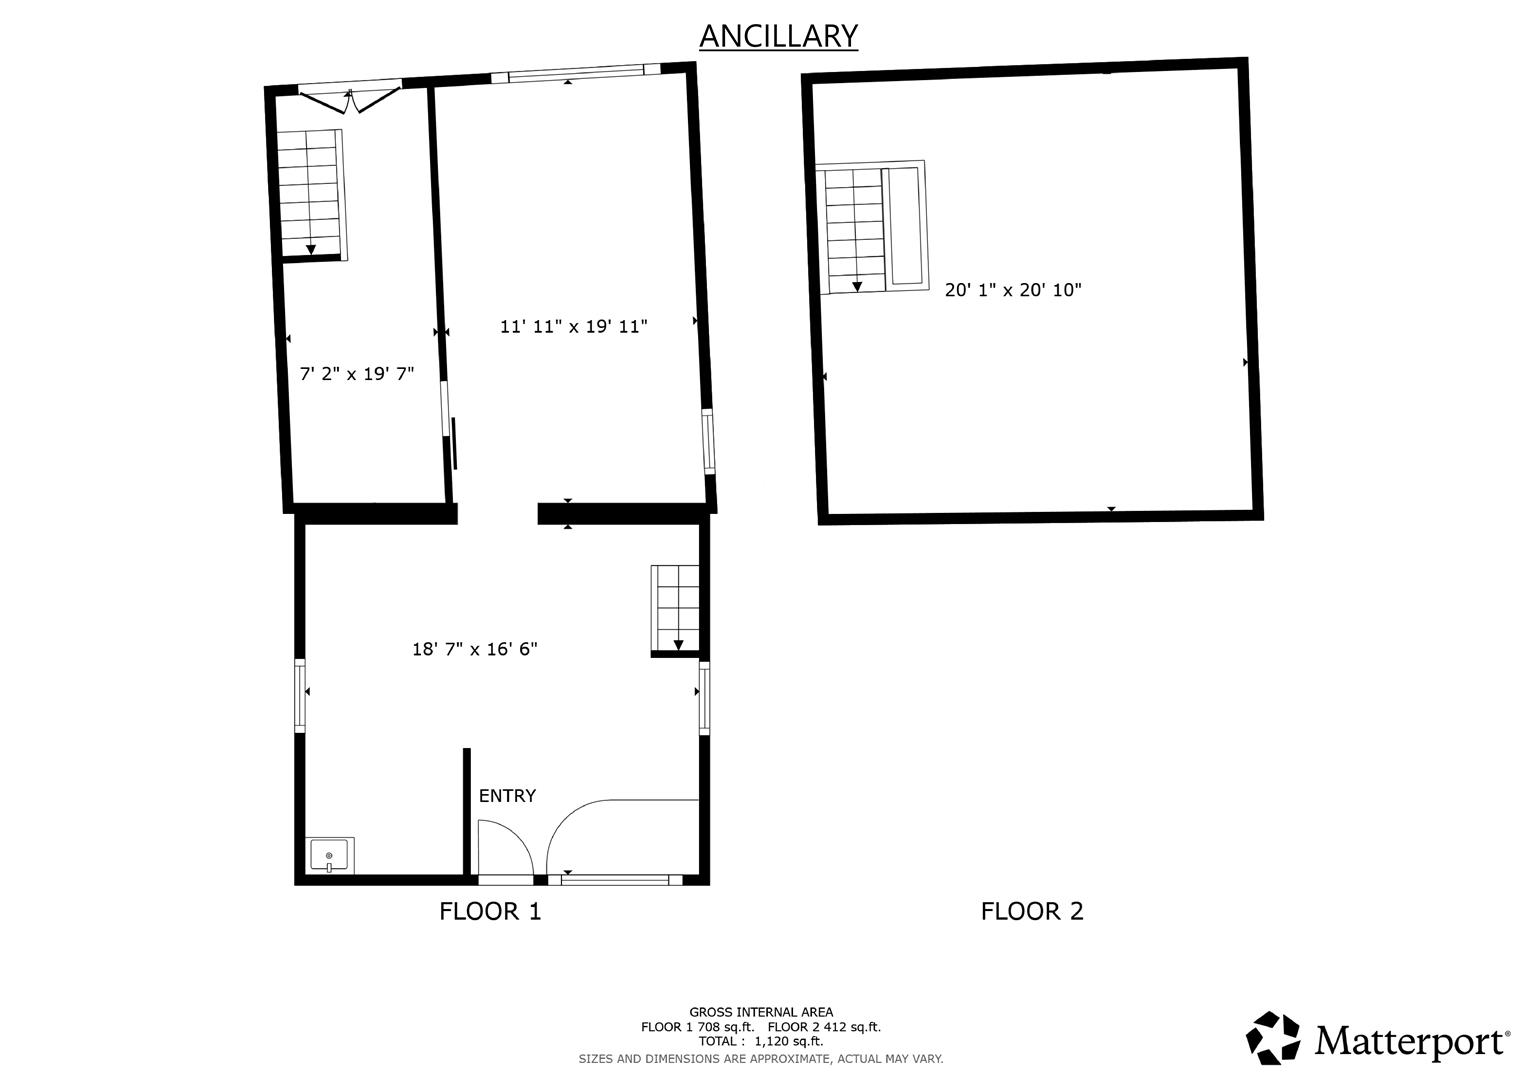
Brick construction outbuilding previously a florist. Accessed via a UPVC front door with a large window to front. Large open space with vinyl flooring. Water and electricity. Stairs lead up to a first floor mezzanine. Storage room to the rear. Windows to side and rear. Semi-permanent wall with sliding door to a further storage area. Steps lead to first floor storage.
Development Clawback
The rear portion of the garden will be subject to a development clawback of 25% of the uplift in value upon the grant of planning permission for a period of 40 years from the date of completion.
Services
All mains services throughout.
Floorplans
Map
Thinking of selling?
Ready to find out what your property is worth in today’s market? Get a free, no-obligation home valuation from our experienced team. Call us today.
Contact Us
Please see below the relevant contact number for our departments.
Cowbridge Office
Commercial & Land
Survey & Valuation
Update your browser to view this website correctly. Update my browser now