
For Sale
Offers In Excess Of £700,000
River Walk, Cowbridge
-
 3 bed
3 bed
-
 2 bath
-
 3 reception
Key features
- Spacious Detached Property
- Three Double Bedrooms
- Three Reception Rooms
- Double Garage
- Off Road, Driveway Parking
- Sizeable Rear Garden
- Pretty Outlook To Front
- Easy Walking Distance To Town Centre
- Cowbridge Schools Catchment
- EPC Rating:

About this property
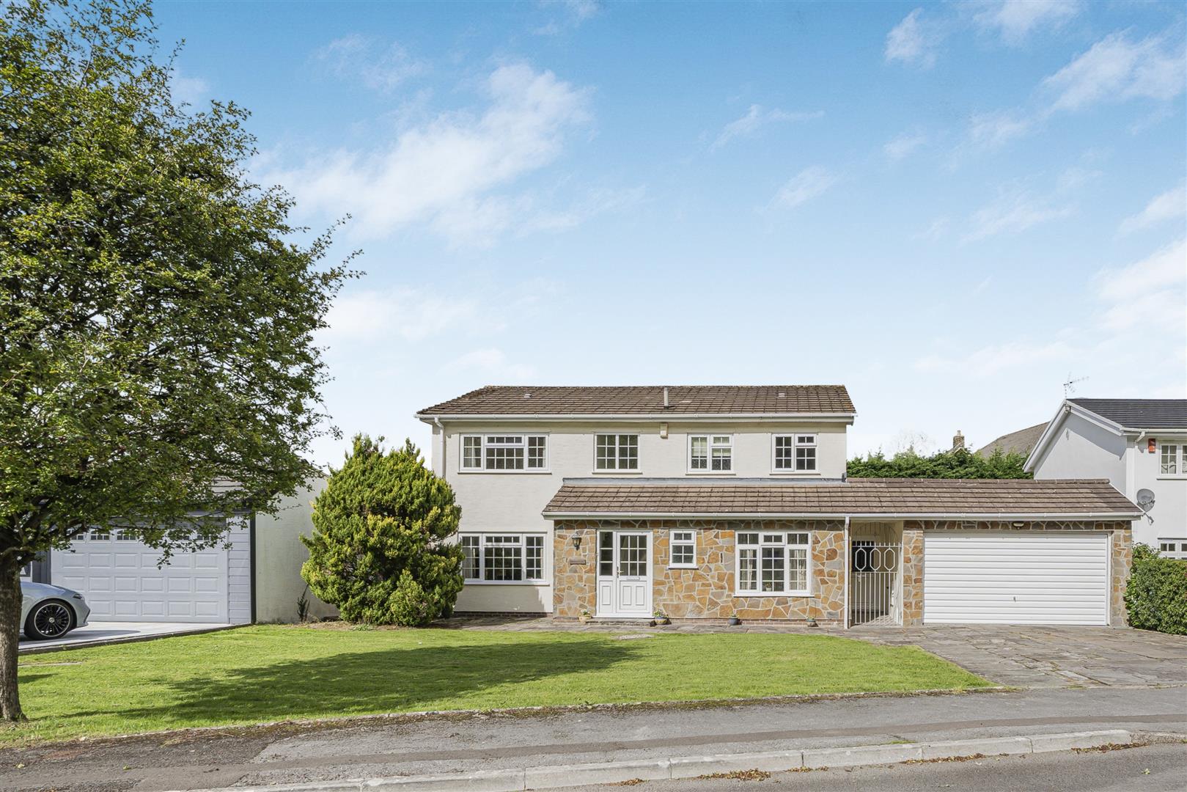
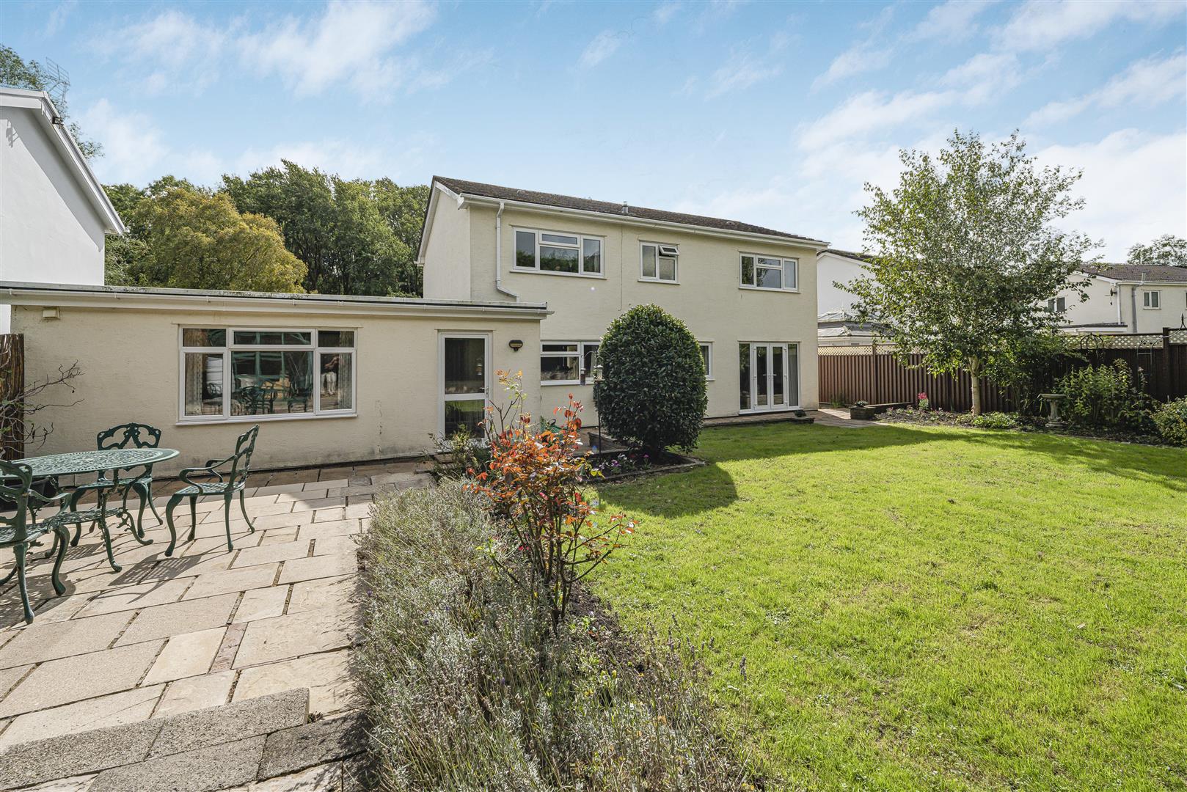
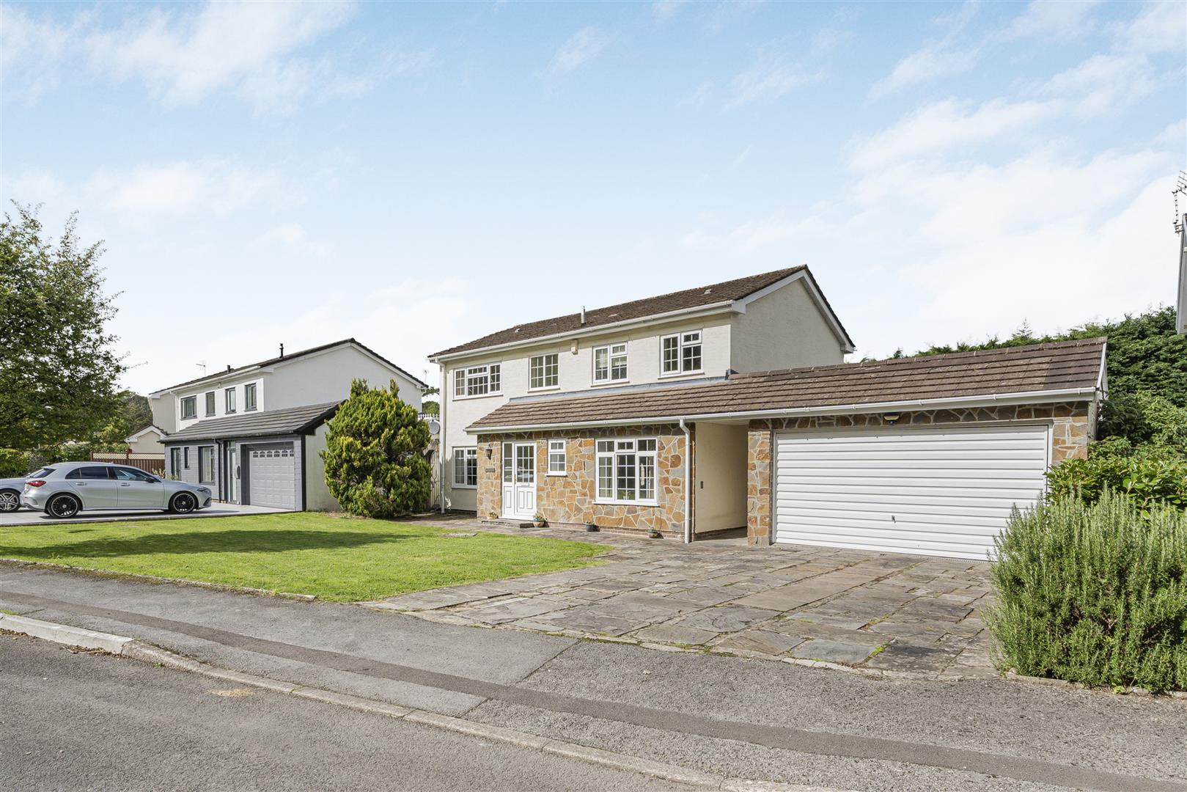
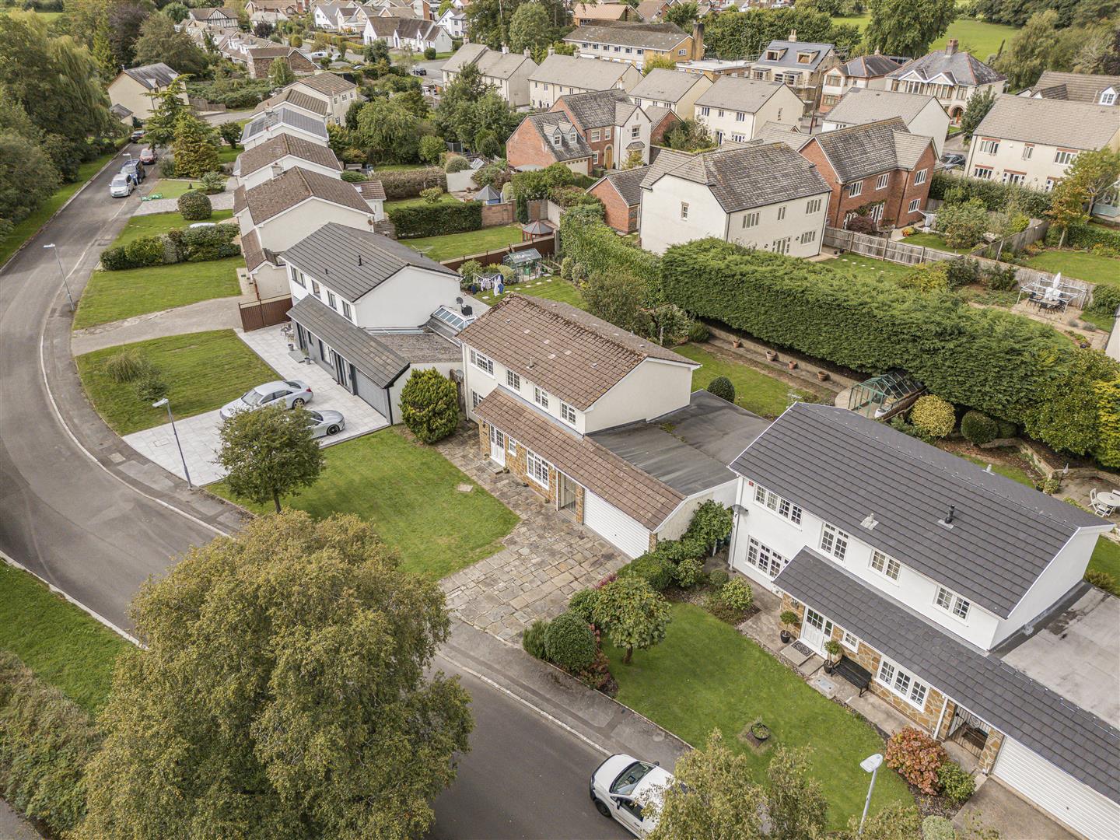
A spacious detached property positioned in a quaint location enjoying attractive views over the river and parkland beyond and within easy walking distance of Cowbridge Town centre. The highly versatile accommodation briefly comprises: entrance hall, living room, dining room, kitchen, utility room, study and WC to the ground floor. Upstairs offers three spacious bedrooms, with the master bedroom sizeable enough to split to make a fourth bedroom. Outside enjoys the benefit of off road parking via a paved drive, a double garage, open front lawn and a private and enclosed garden and patio to the rear.
The location is a wonderfully convenient one tucked away in a residential cul-de-sac and within short, level walking distance of all of Cowbridge's excellent market town facilities. Facilities include schools of excellent reputation for all ages, a wide range of shops both national and local including Waitrose, library, health centre, sporting and recreational facilities including leisure centre, cricket club, squash club, bowls club etc. Cowbridge is an attractive market town situated in the heart of the Vale of Glamorgan with the Heritage Coastline just a few miles to the south. Easy access to the major road network brings major centres including the capital city of Cardiff, Newport, Swansea, Bridgend etc all within easy commuting distance.
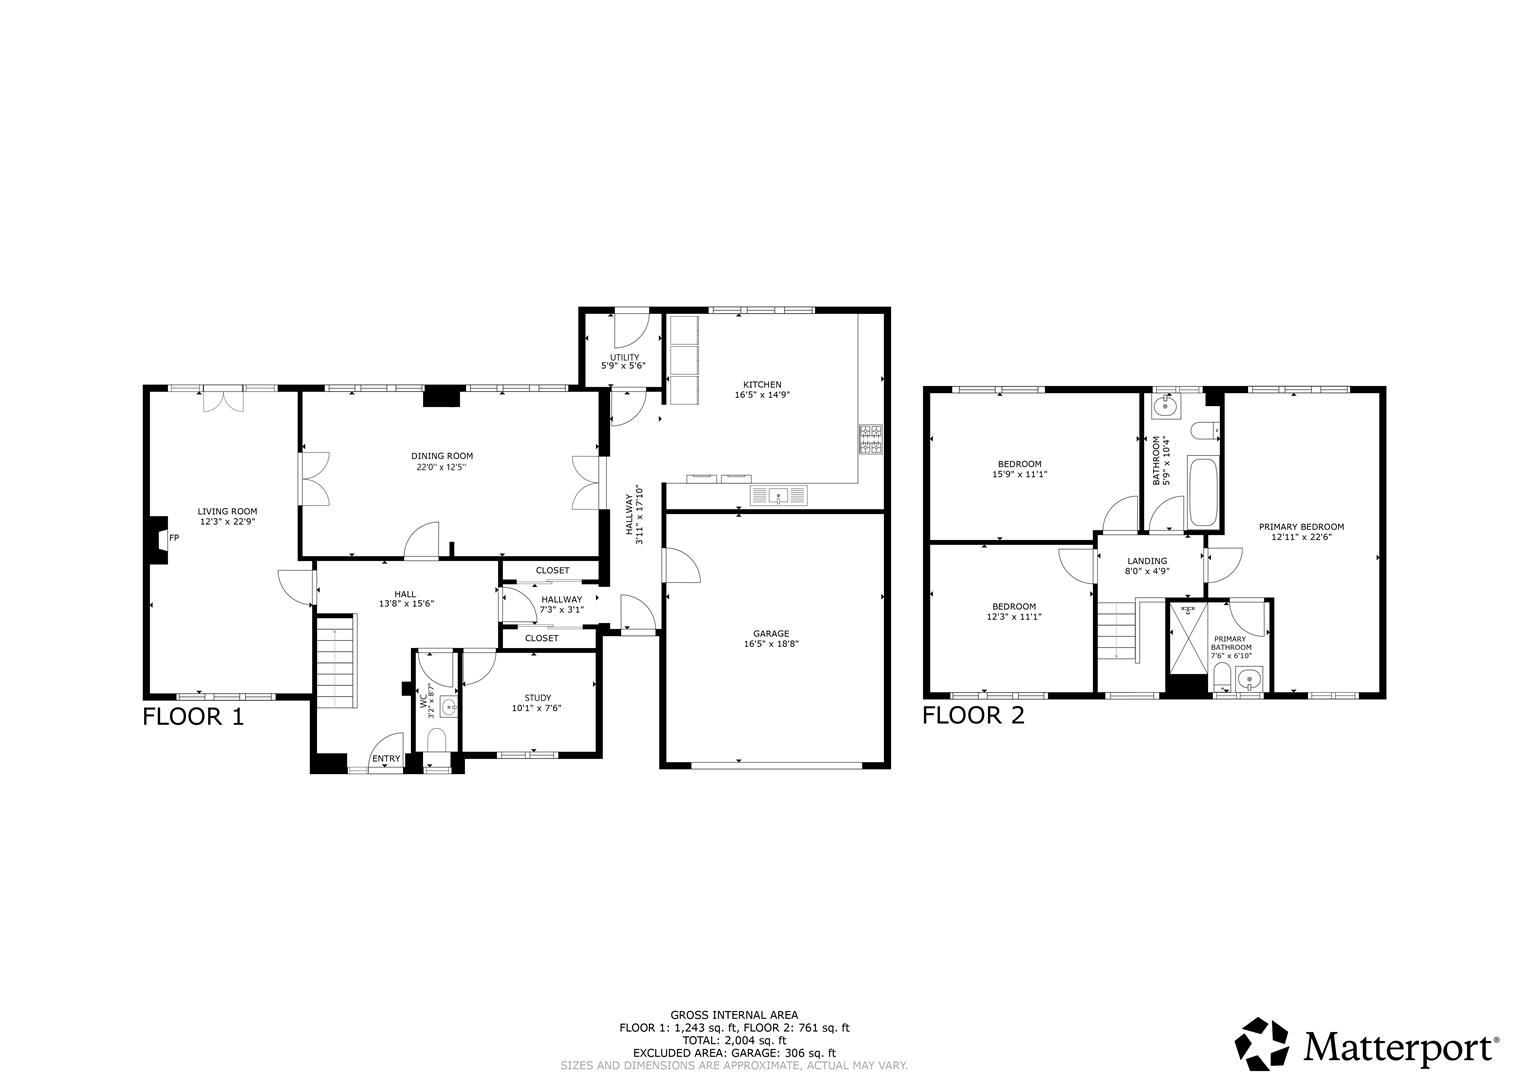
Entrance Hall (4.17m x 4.72m (13'8 x 15'6))
The property is entered via part glazed UPVC front door into entrance hall. Stairs to first floor. Fitted carpet. Radiator. Pendant ceiling light. Doors to all ground floor rooms.
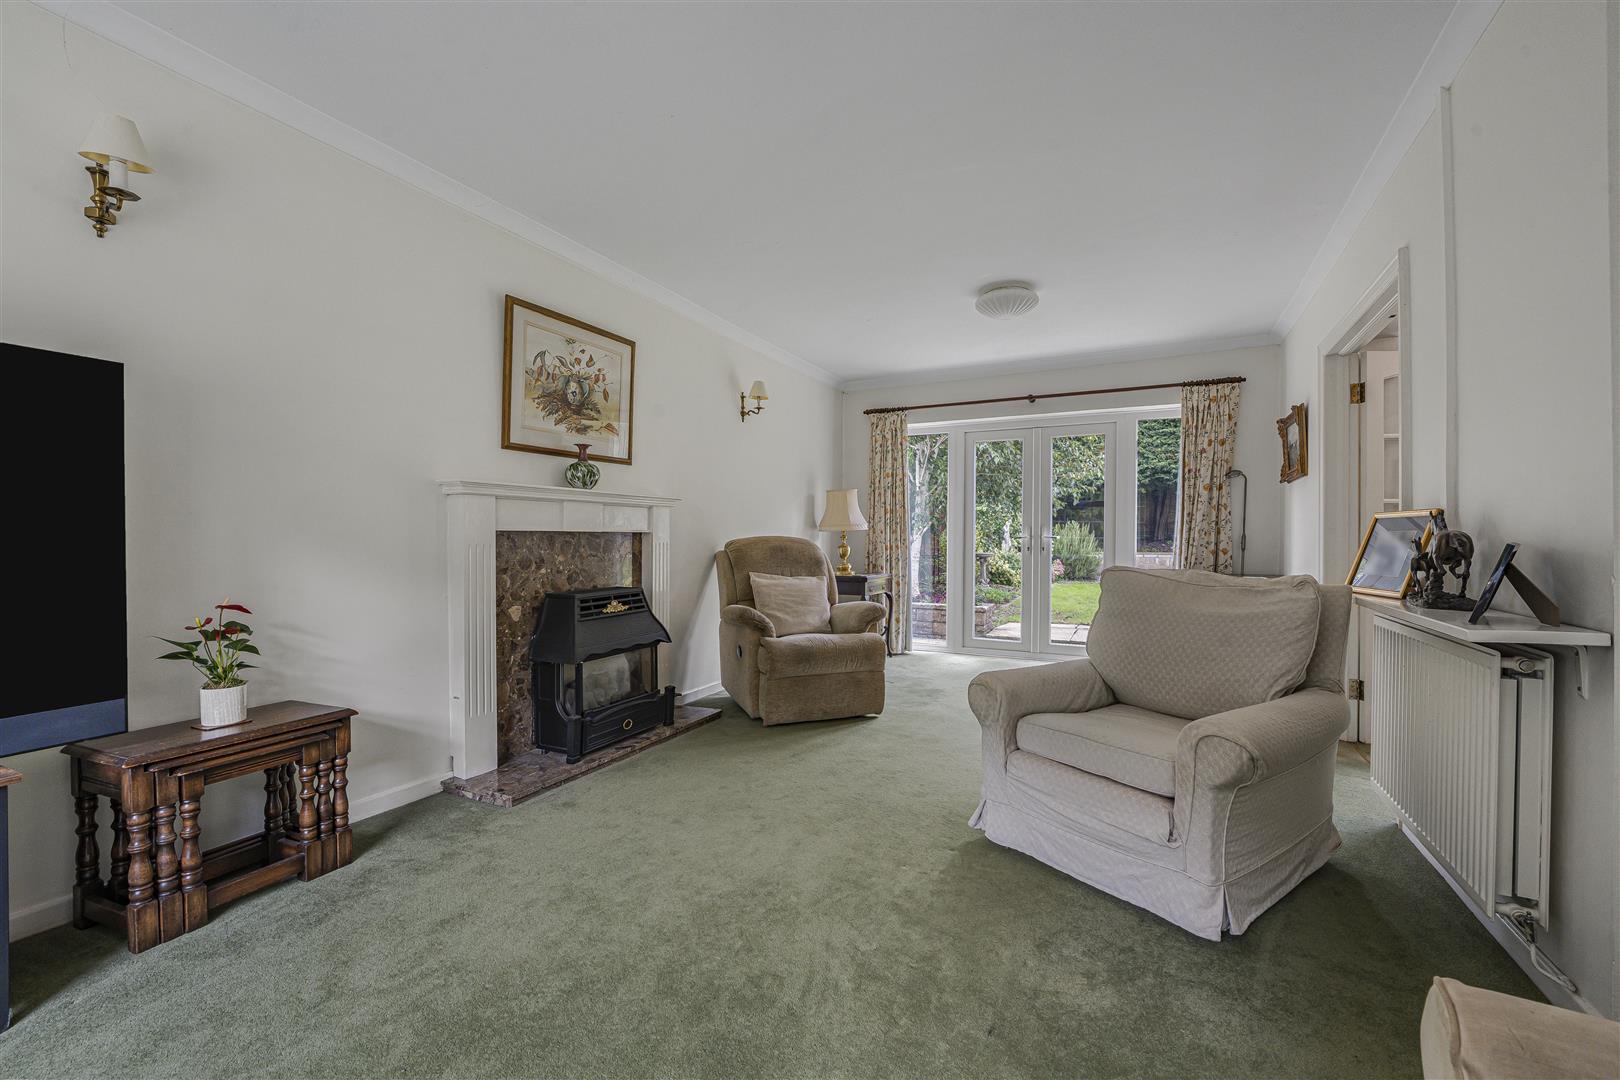
Living Room (3.73m x 6.93m (12'3 x 22'9))
Large window overlooking front garden. French doors with vision panels either side opening onto rear patio. Central feature fireplace containing freestanding coal effect gas fire on granite hearth with granite surround and wood mantle over. Fitted carpet. Radiators. Pendant ceiling light. Wall lights. Part glazed double doors opening into;
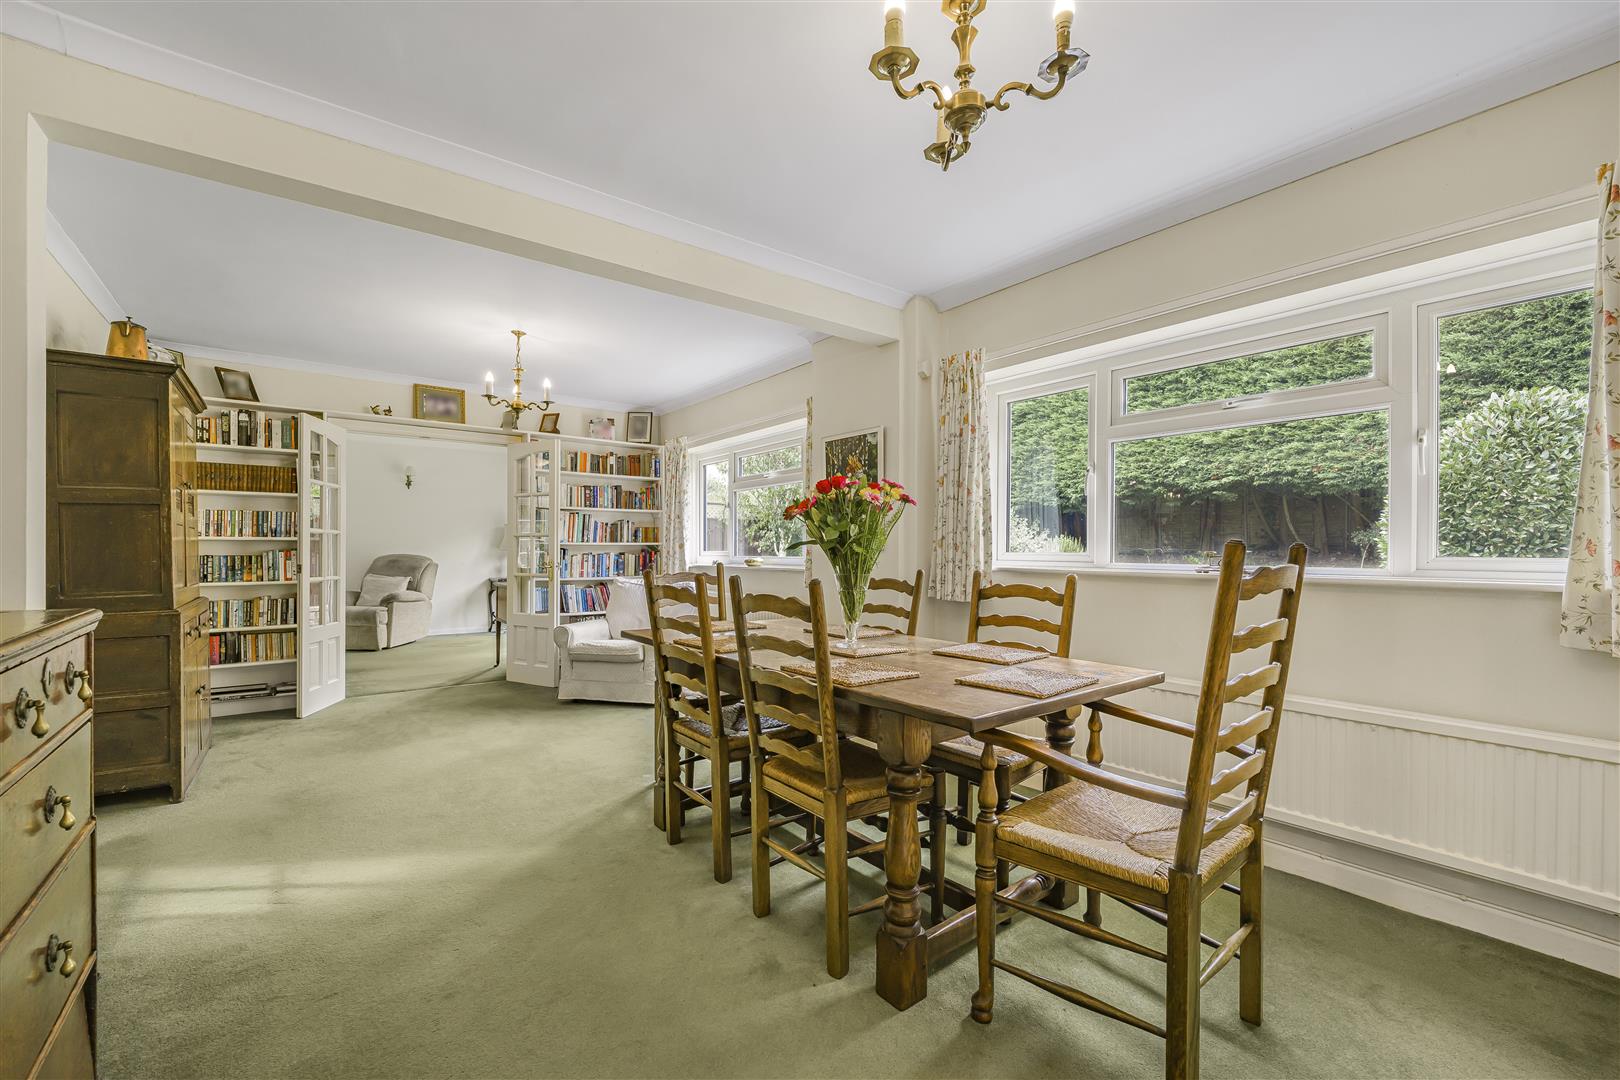
Dining Room (6.71m x 3.78m (22'0 x 12'5))
Two large windows overlooking the rear garden. Part glazed door from hall. Fitted bookshelves. Fitted carpet. Pendant ceiling lights. Part glazed double doors through to;
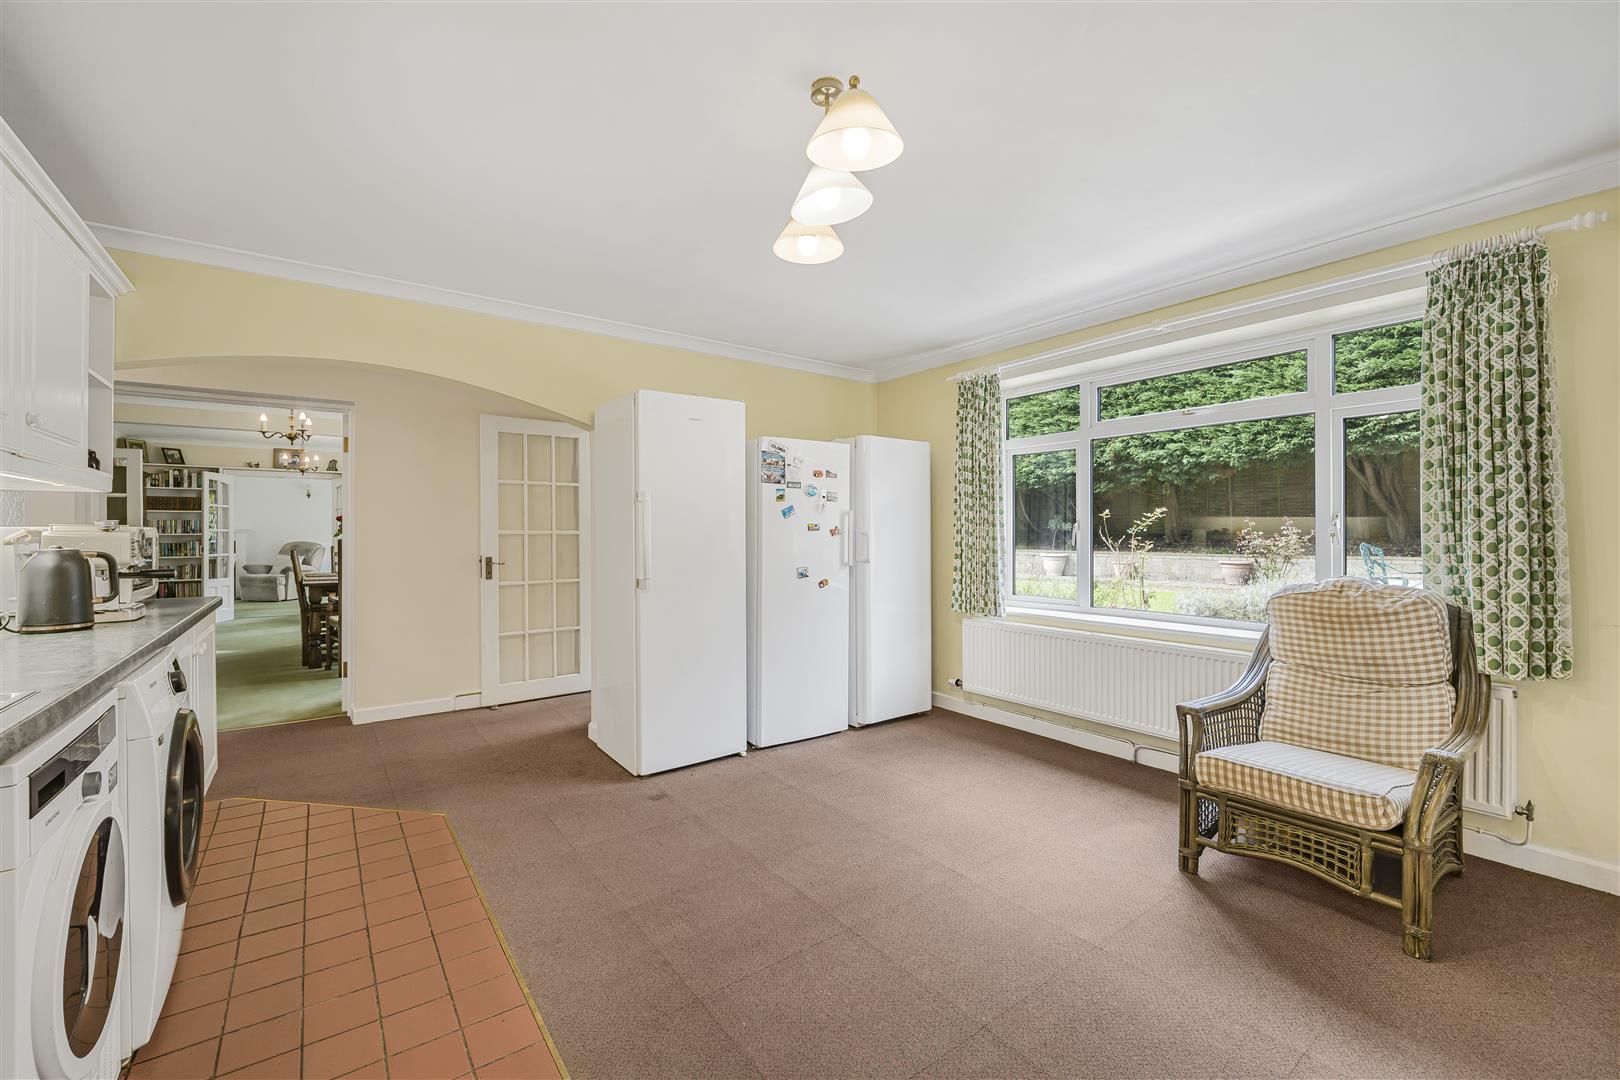
Kitchen (5.00m x 4.50m (16'5 x 14'9))
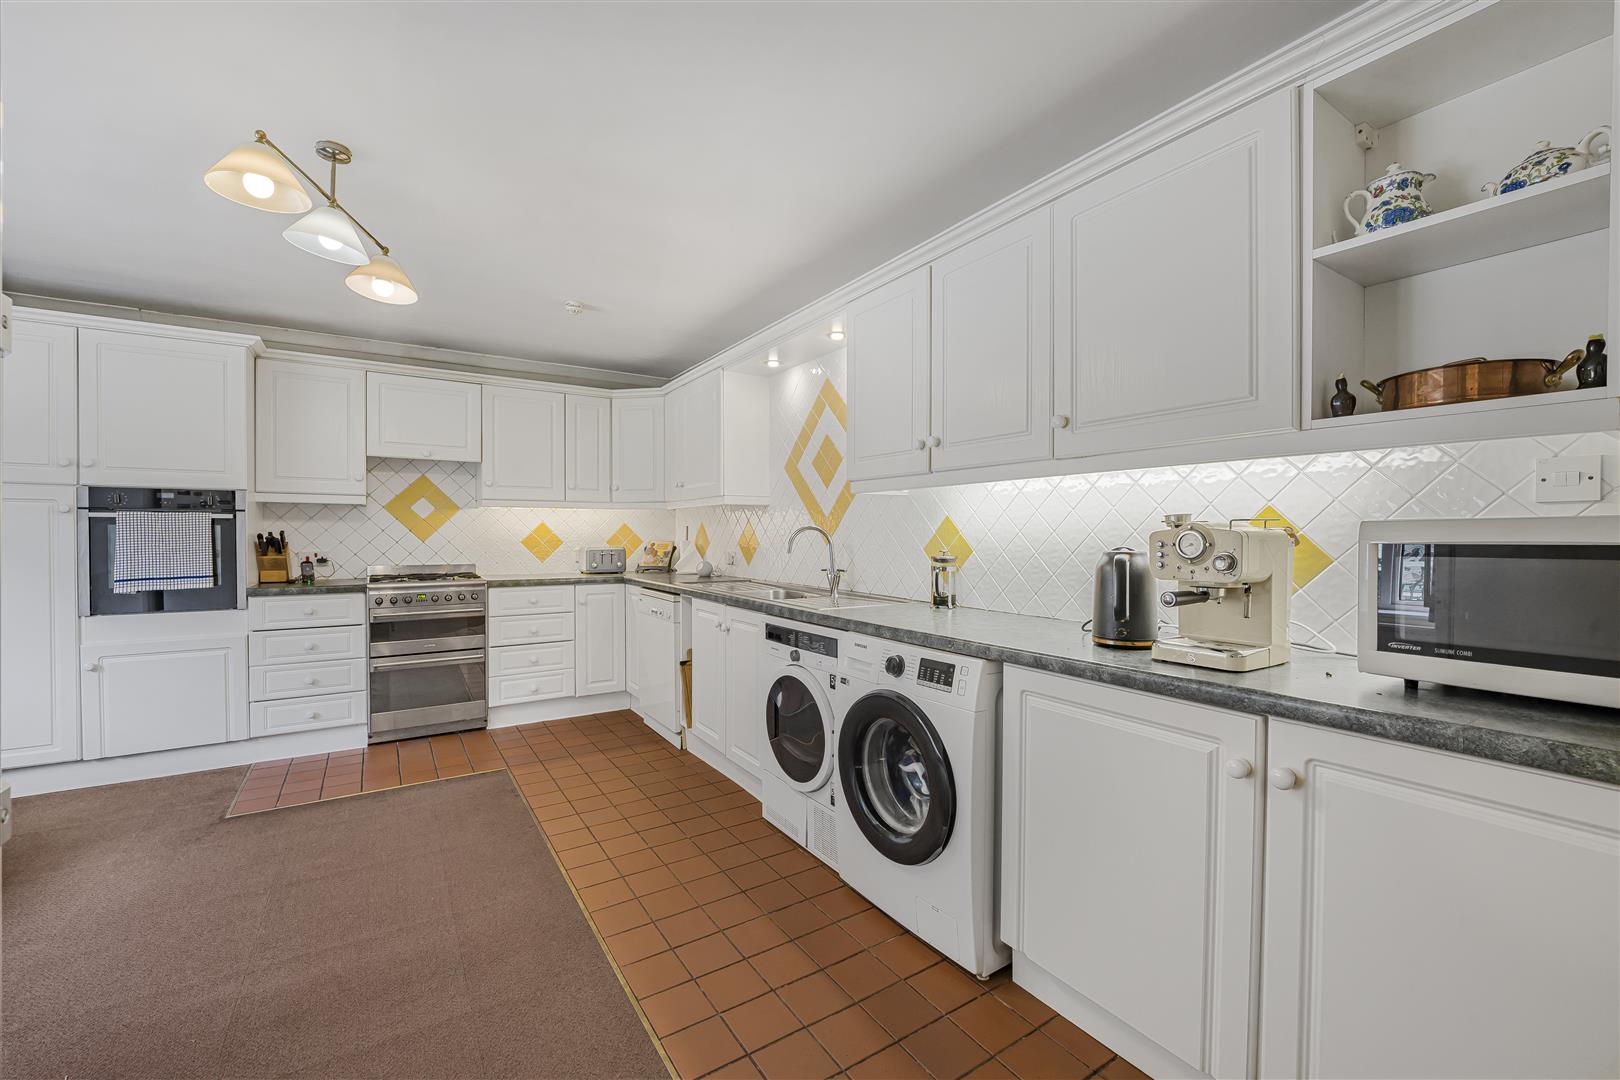
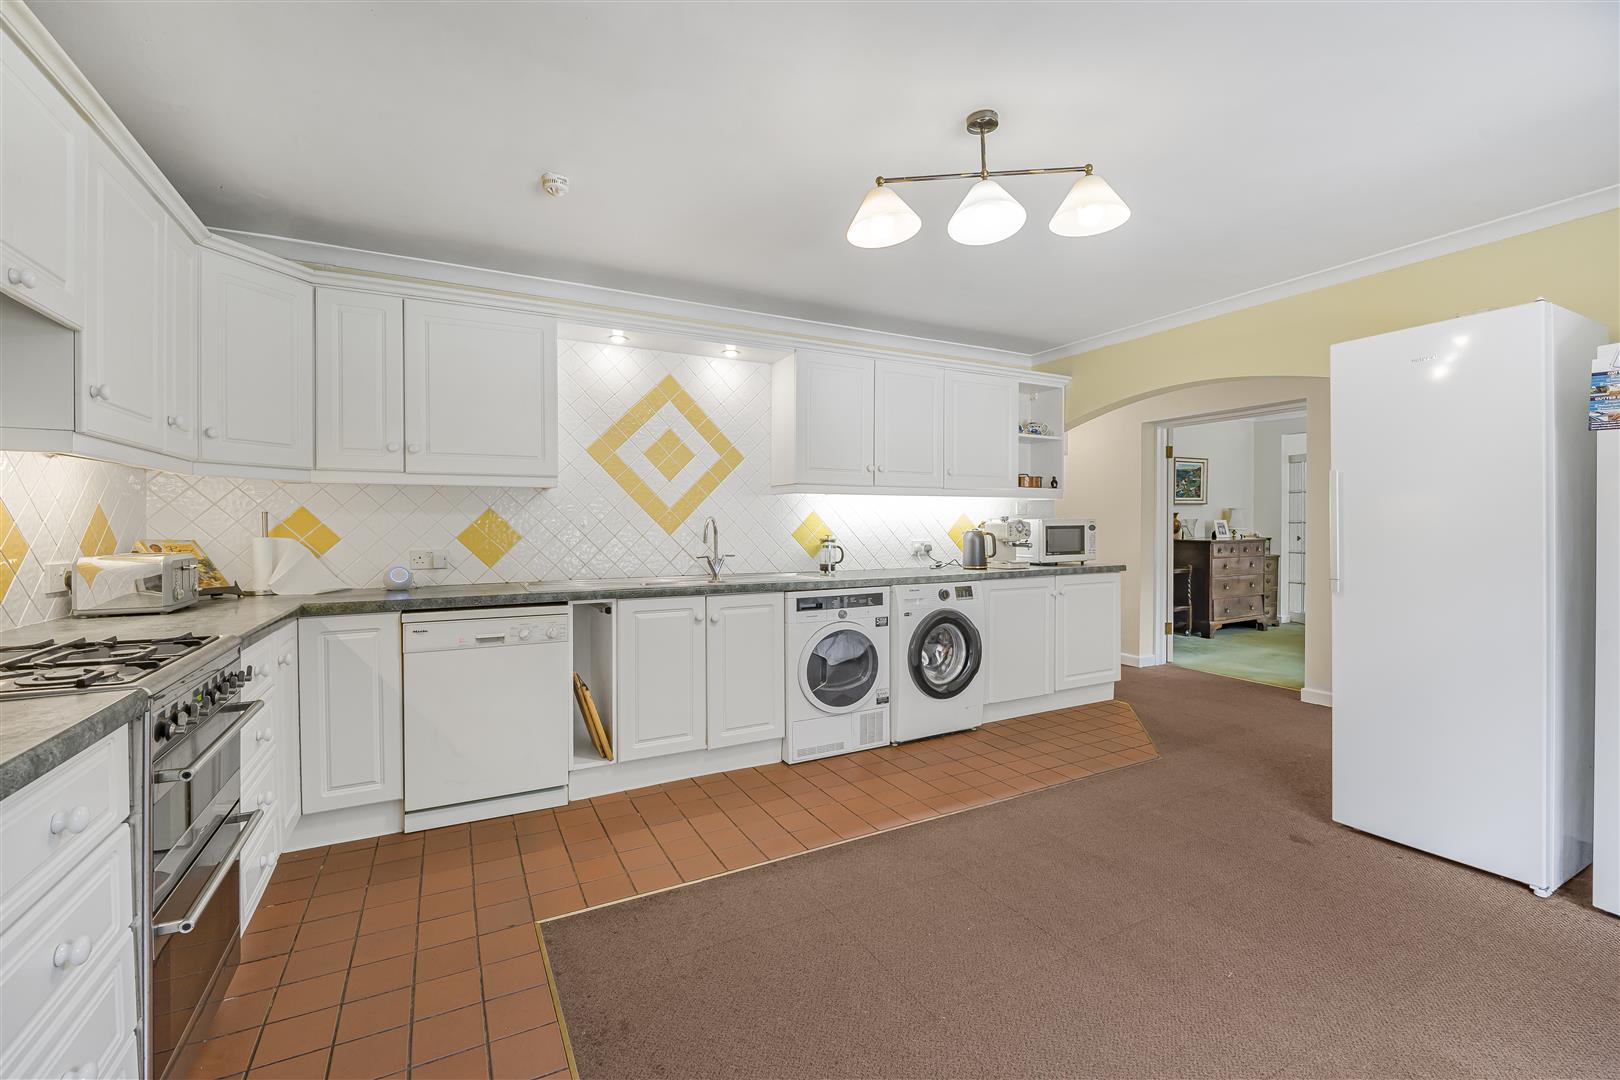
Fitted shaker style kitchen with features to include; a range of wall and base units with granite effect work surfaces and tiled splashbacks. Inset single bowl sink with swan neck mixer tap and draining grooves either side. Freestanding cooker with four ring gas hob and fan assisted electric oven with tiled splashbacks and overhead extractor fan. Further eyeline fan assisted oven built into cabinet. Space for undercounter dishwasher, washing machine and tumble dryer. Space for freestanding fridge/freezer. Ample room for table and chairs. Large window overlooking the rear patio. Radiators. Mix of fitted carpet and quarry tiled floor. Pendant ceiling light. Glazed door into;
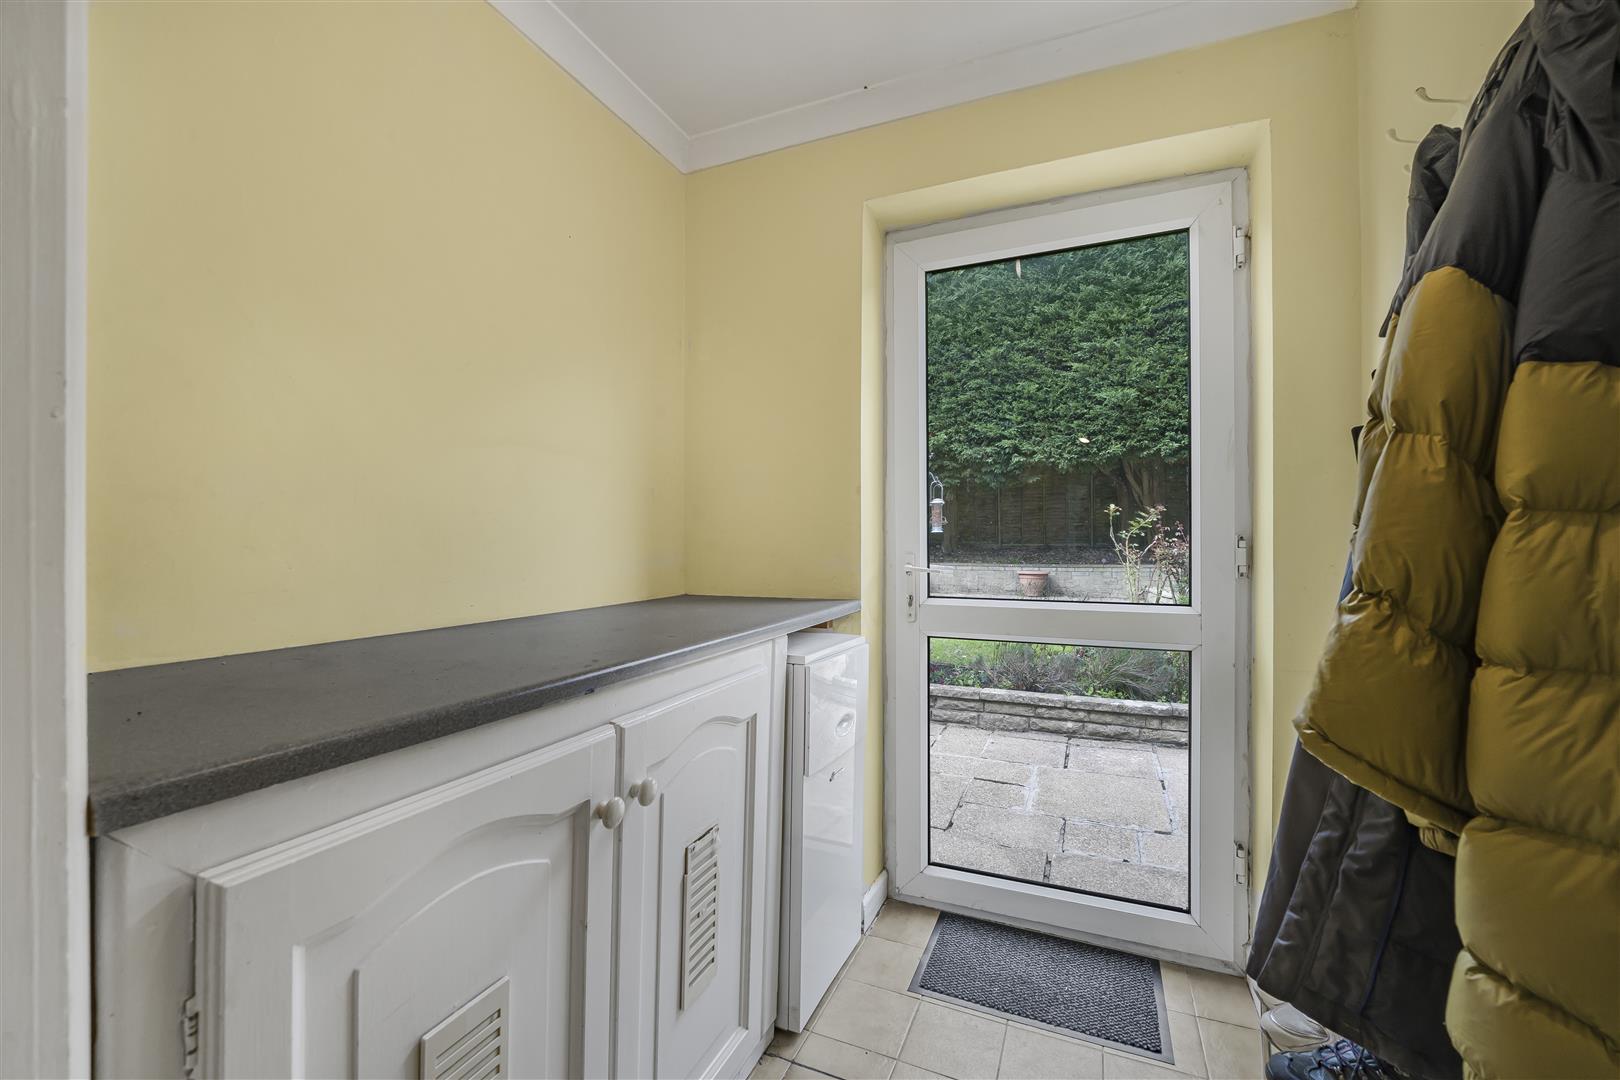
Utility Room (1.75m x 1.68m (5'9 x 5'6))
Worksurface with undercounter storage cabinets. Free standing Worcester gas combination boiler. UPVC glazed door to rear garden. Tiled floor. Pendant ceiling light.
Inner Hall
Part glazed door to front. Door to garage. Range of fitted storage cupboards. Door to entrance hall. Fitted carpet tiles. Pendant ceiling light. Radiator.
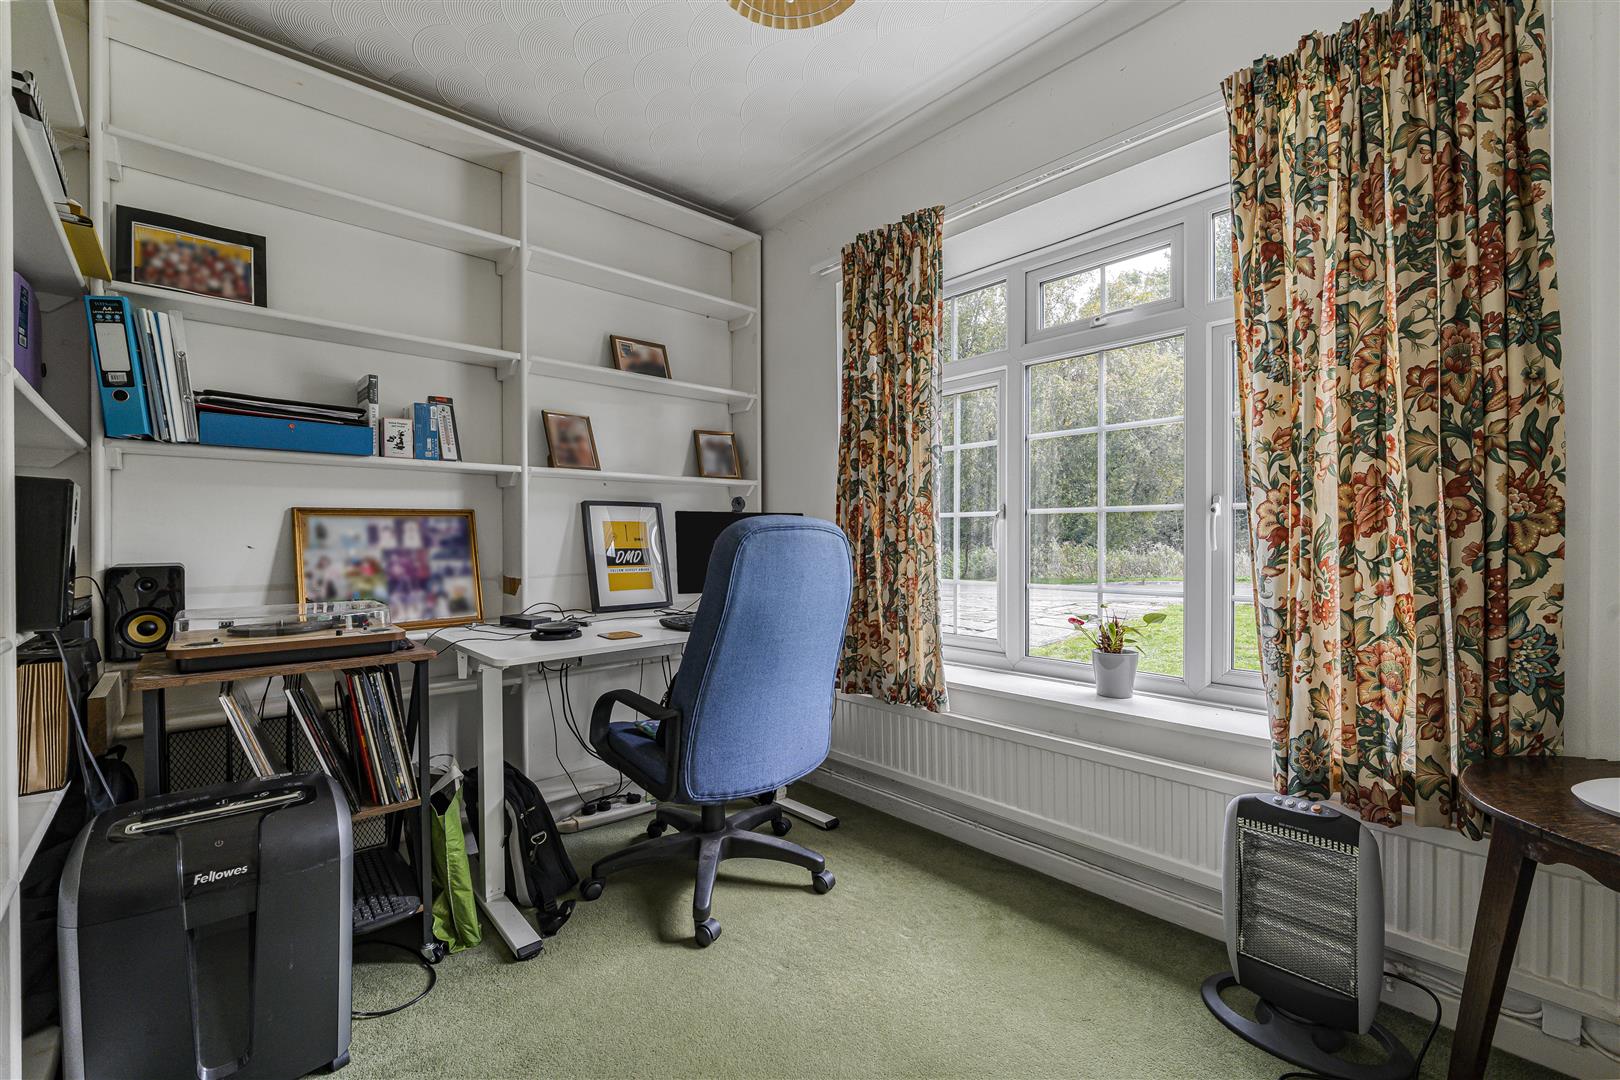
Study (3.07m x 2.29m (10'1 x 7'6))
Large window overlooking the front. Range of fitted shelving. Fitted carpet. Radiator. Pendant ceiling light.
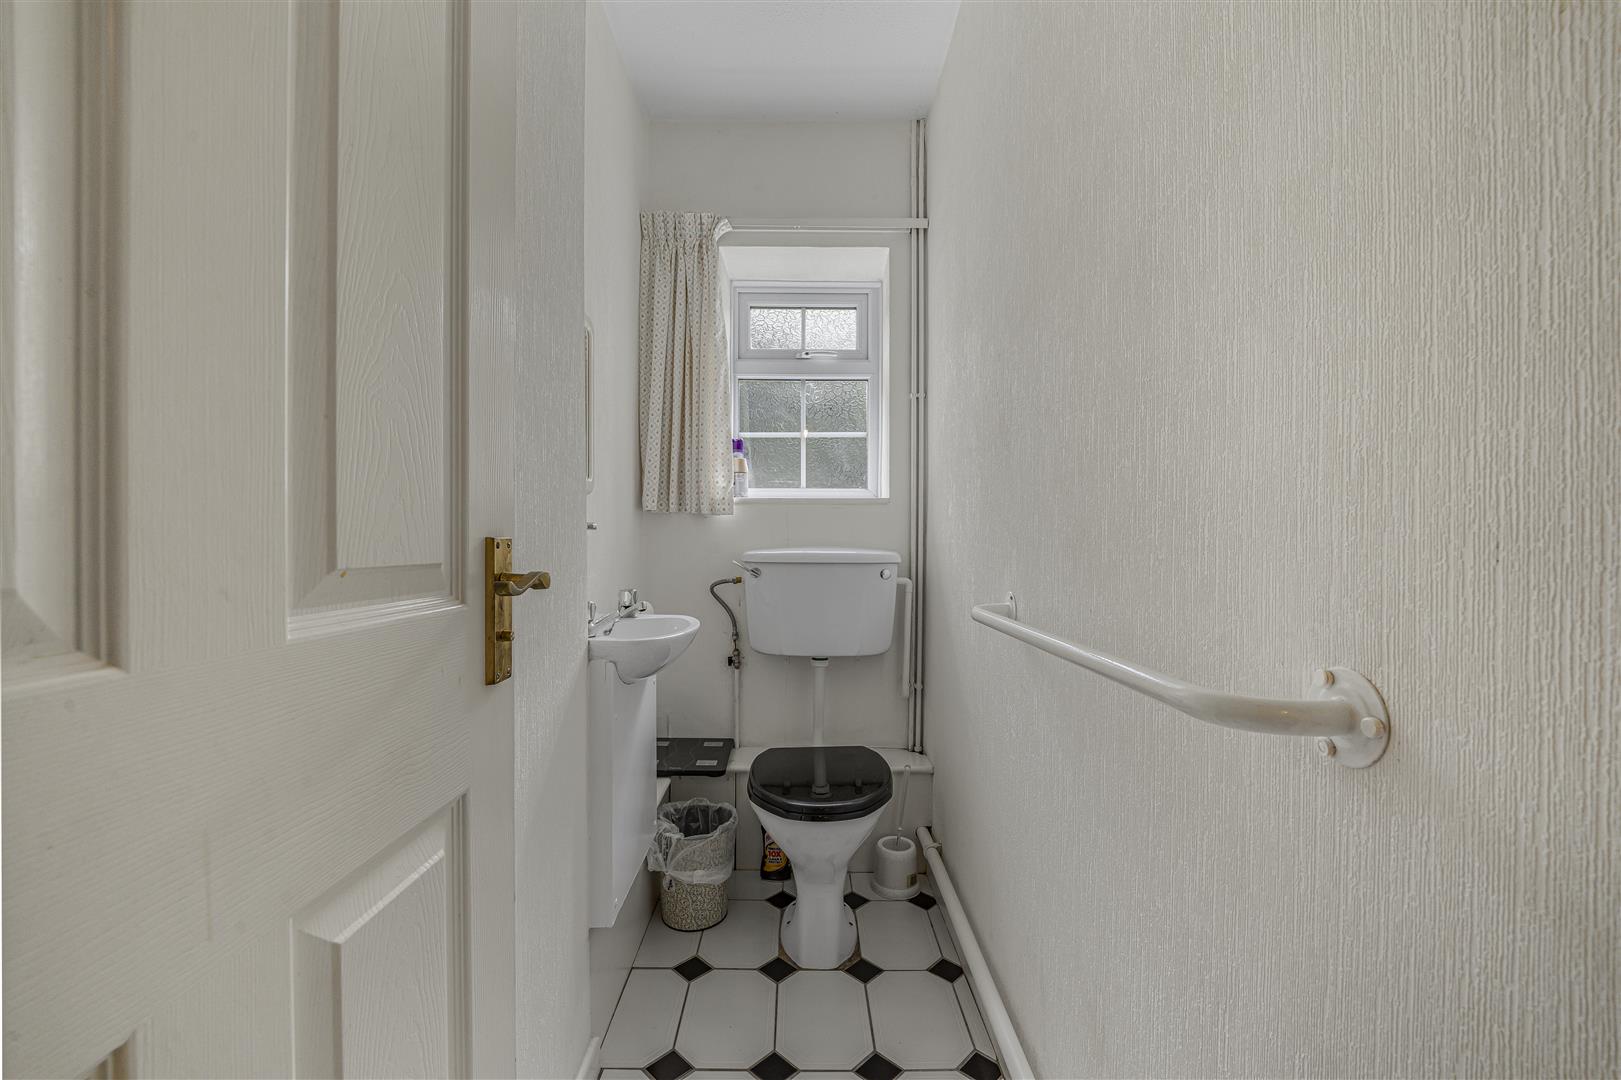
WC (0.97m x 2.62m (3'2 x 8'7))
Two piece suite in white with features to include; dual flush WC and wall mounted wash hand basin with hot and cold taps and tiled splashback. Obscure glazed window to front. Tiled floor. Textured papered walls. Wall mounted towel warmer. Pendant ceiling light.
Landing (2.44m x 1.45m (8'0 x 4'9))
Stairs from ground floor onto first floor landing. High level window overlooking front. Fitted carpet. Pendant ceiling light. Doors to all first floor rooms.
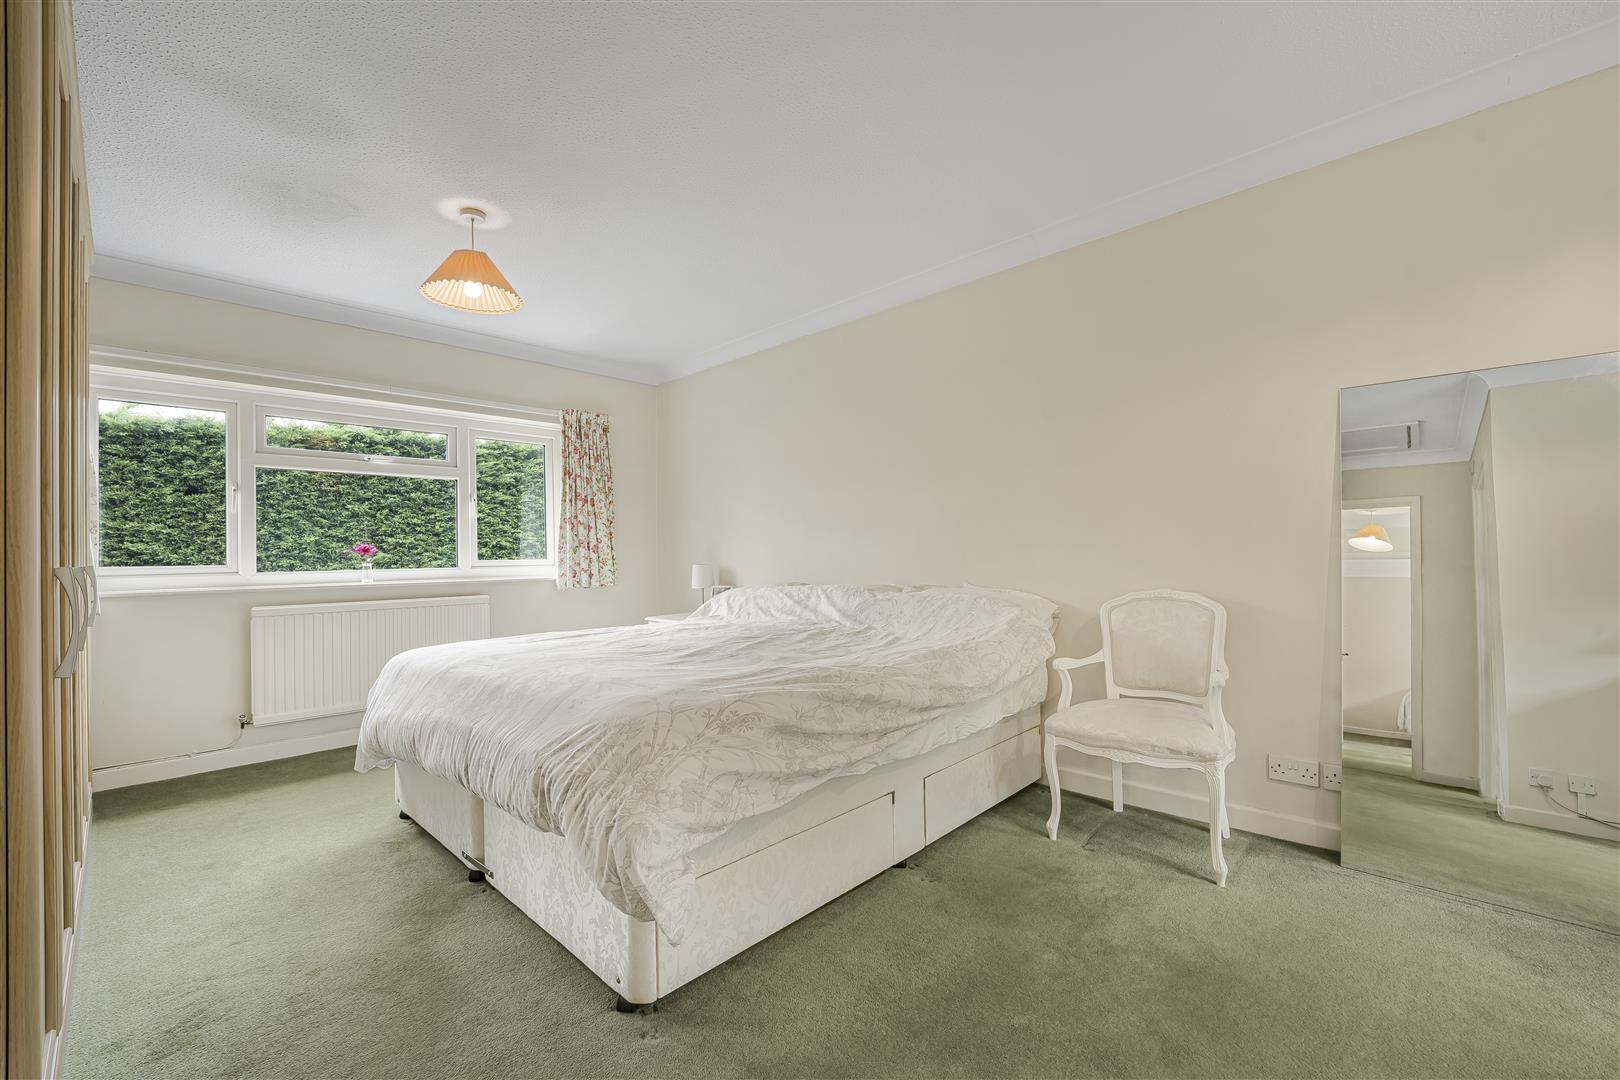
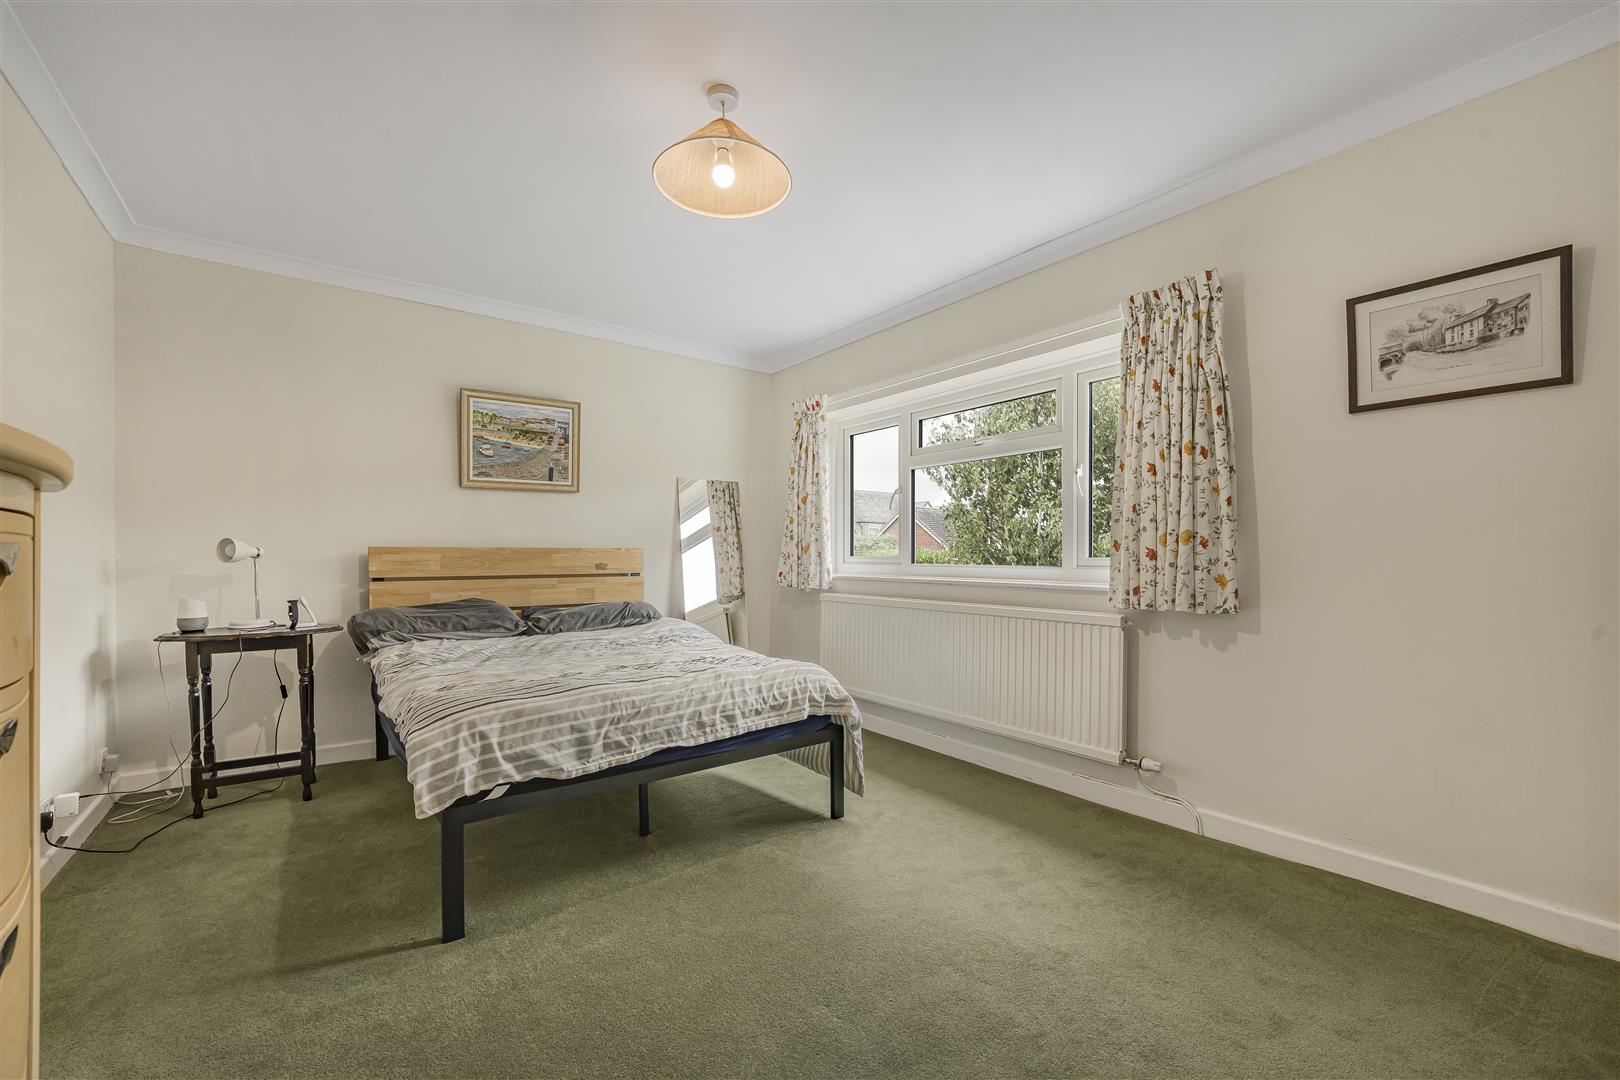
Master Bedroom (3.94m x 6.86m (12'11 x 22'6))
Dual aspect windows to front and rear. Range of fitted wardrobes. Fitted carpet. Radiator. Lofty access hatch. Door to;
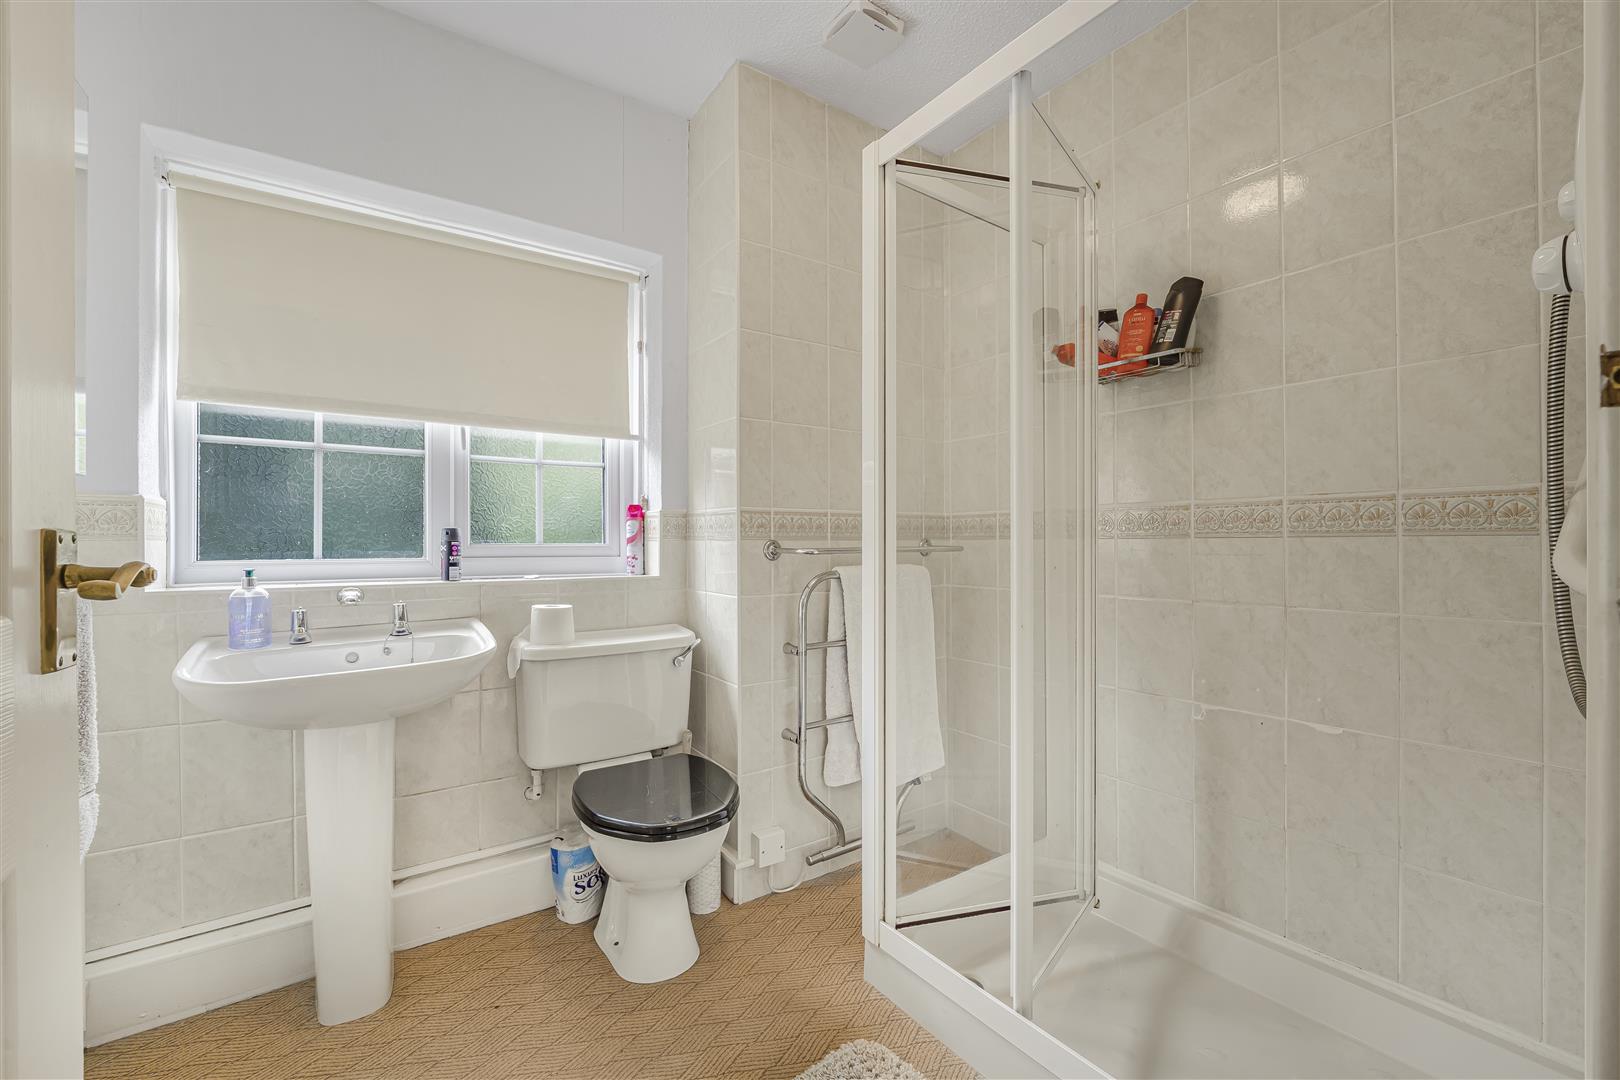
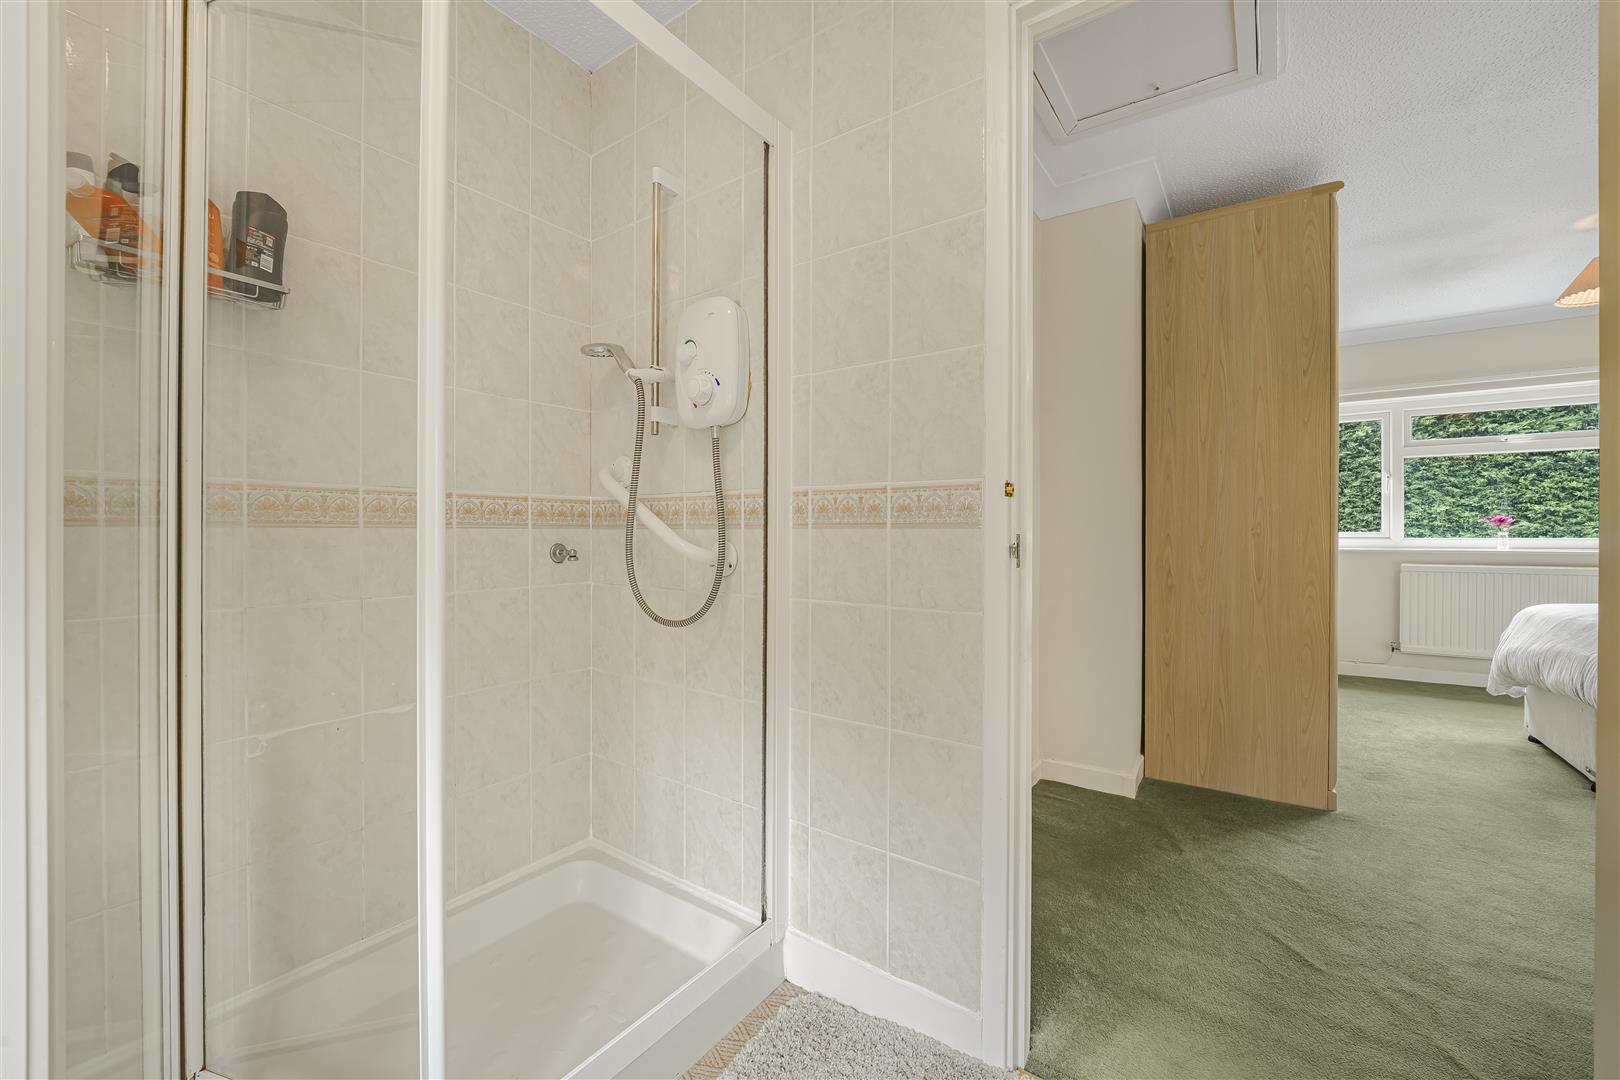
En Suite (2.29m x 2.08m (7'6 x 6'10 ))
En suite shower room with features to include; fully tiled shower cubicle with wall mounted Mira electric shower and folding screen, low level WC and pedestal wash hand basin with hot and cold taps. Obscure glazed window to front. Part tiled walls. Fitted carpet. Radiator. Wall mounted towel warmer. Pendant ceiling light.
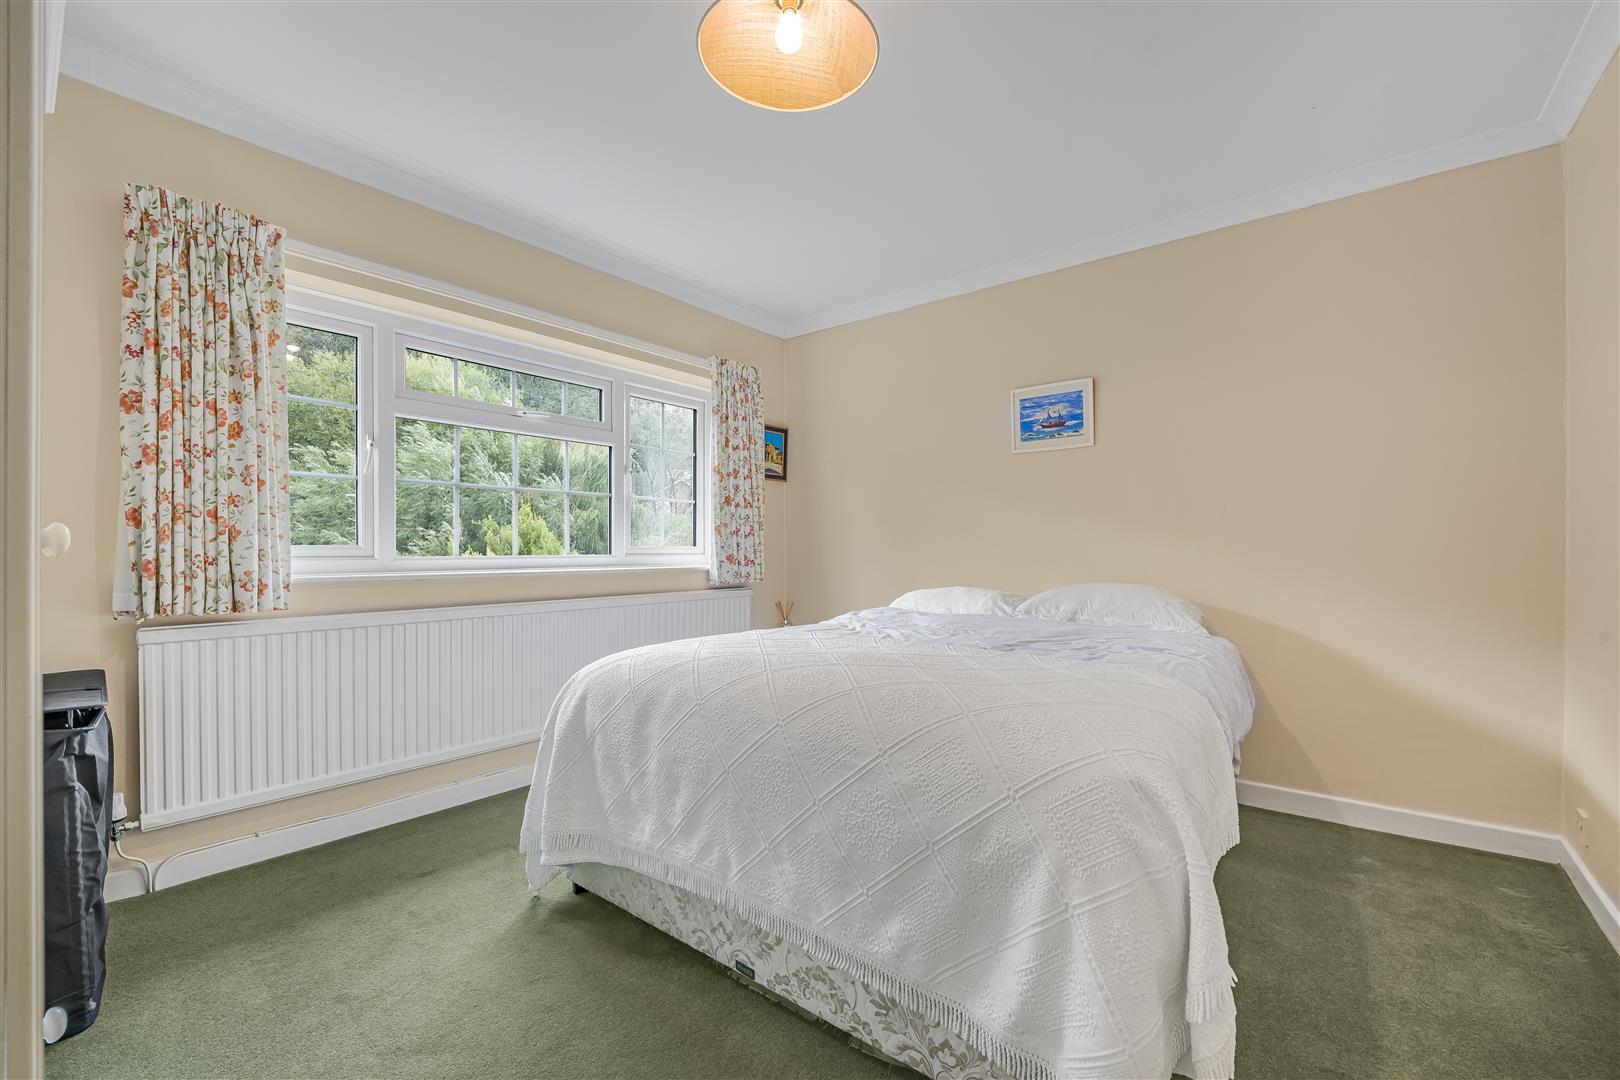
Bedroom Two (4.80m x 3.38m (15'9 x 11'1))
Large window overlooking the rear garden. Fitted carpet. Radiator. Pendant ceiling light.
Bedroom Three (3.73m x 3.38m (12'3 x 11'1))
Large window overlooking the front. Fitted carpet. Radiator. Pendant ceiling light.
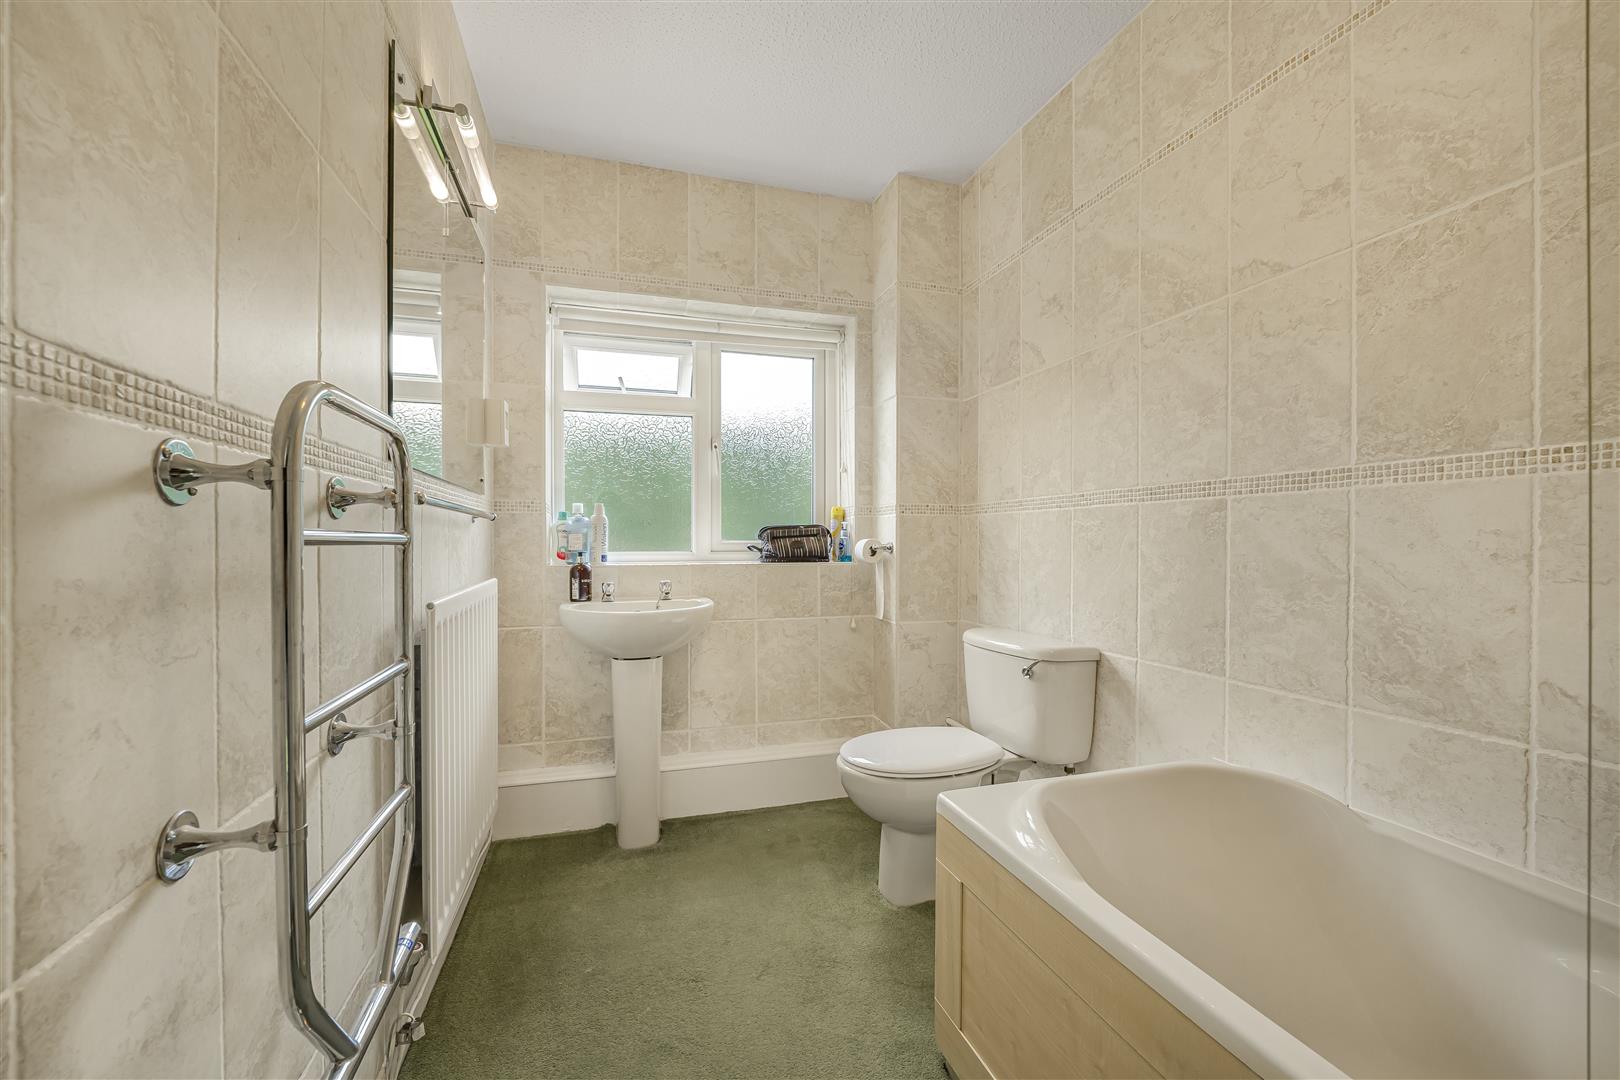
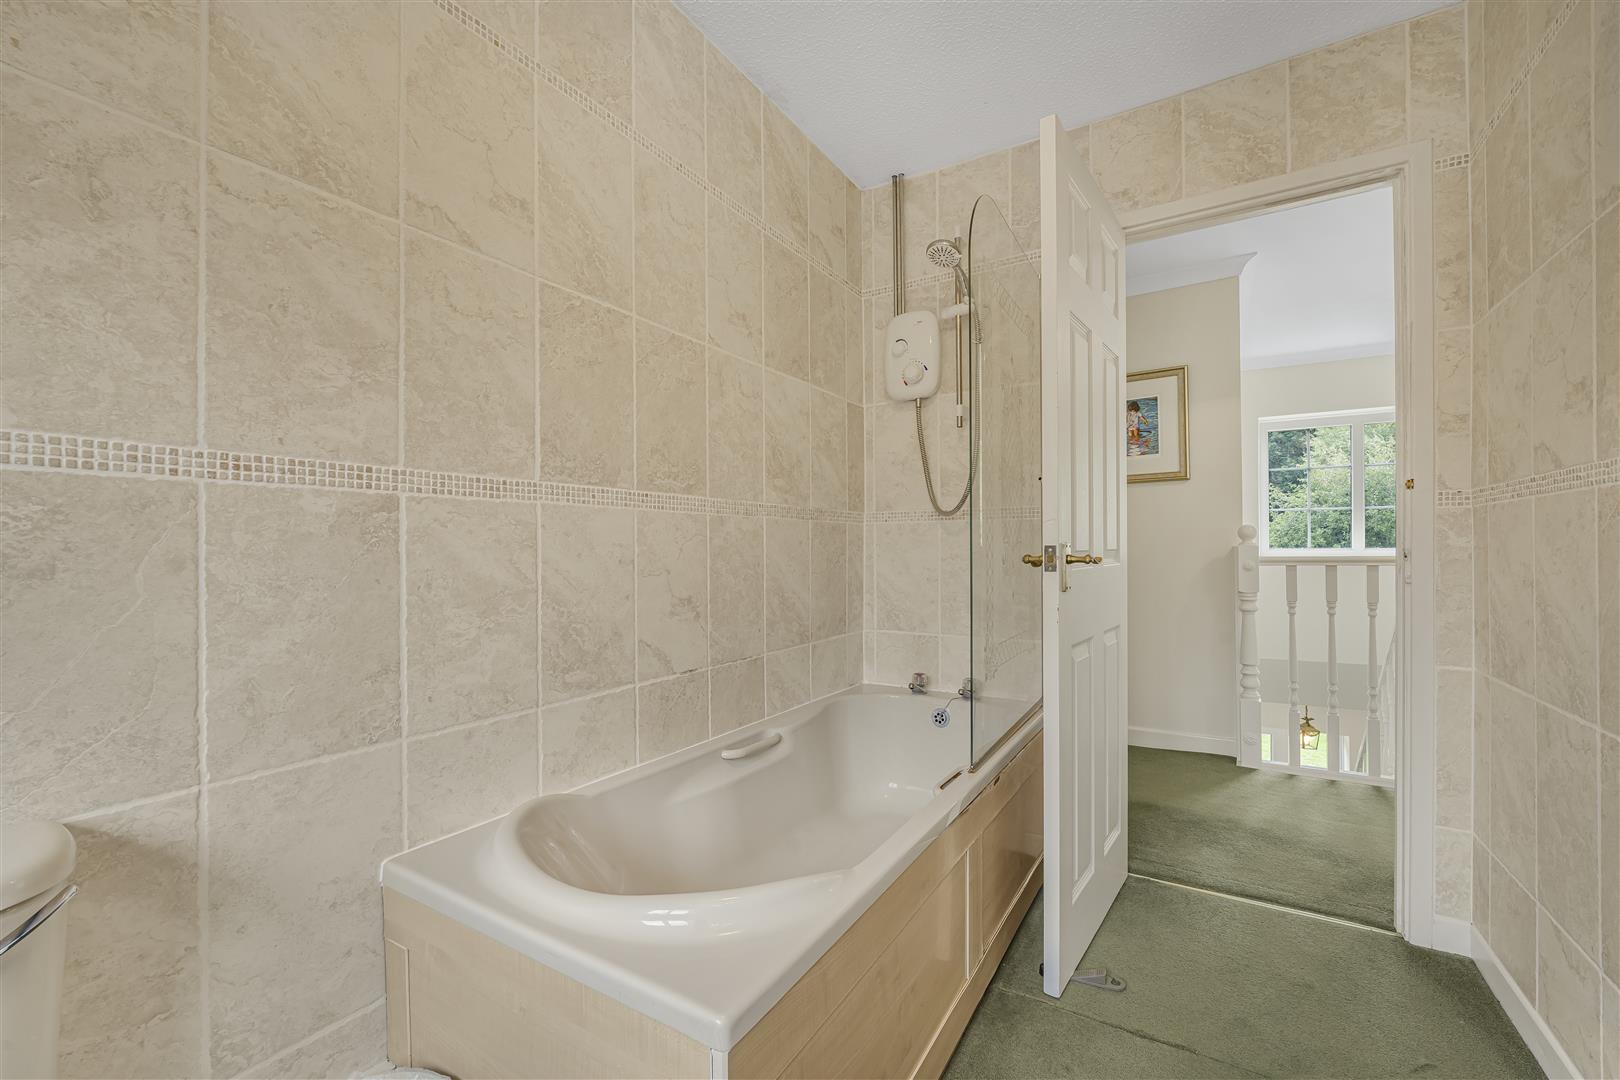
Bathroom (1.75m x 3.15m (5'9 x 10'4))
Three piece suite with features to include; panelled bath with hot and cold taps, glazed screen and wall mounted Mira electric shower over, low level WC and pedestal wash hand basin with hot and cold taps. Obscure glazed window to rear. Fitted carpet. Radiator. Wall mounted towel warmer. Fitted wall mirror with strip lighting over. Tiled walls. Pendant ceiling light. Wall mounted shaving point.
Outside
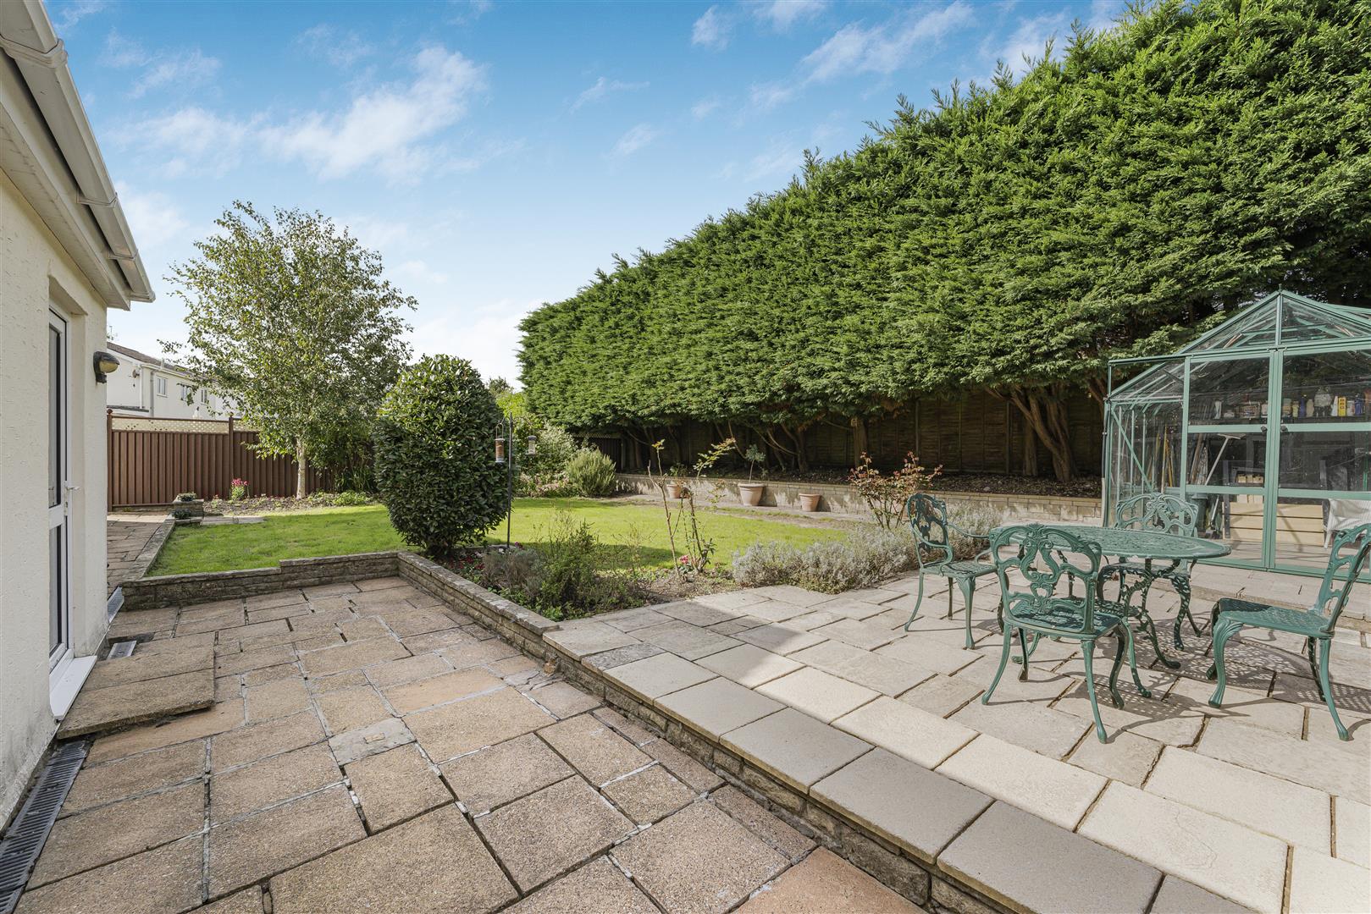
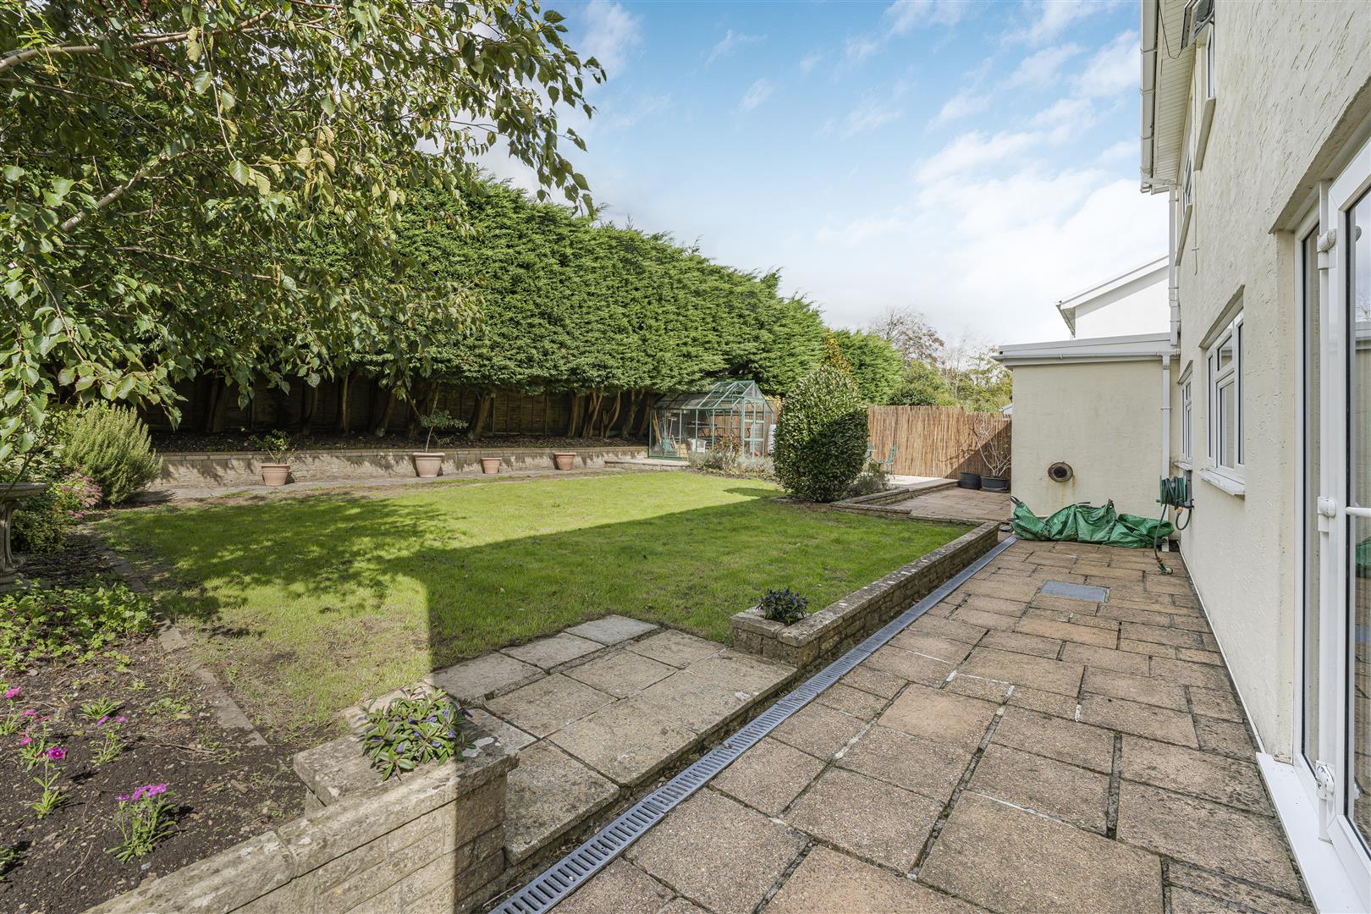
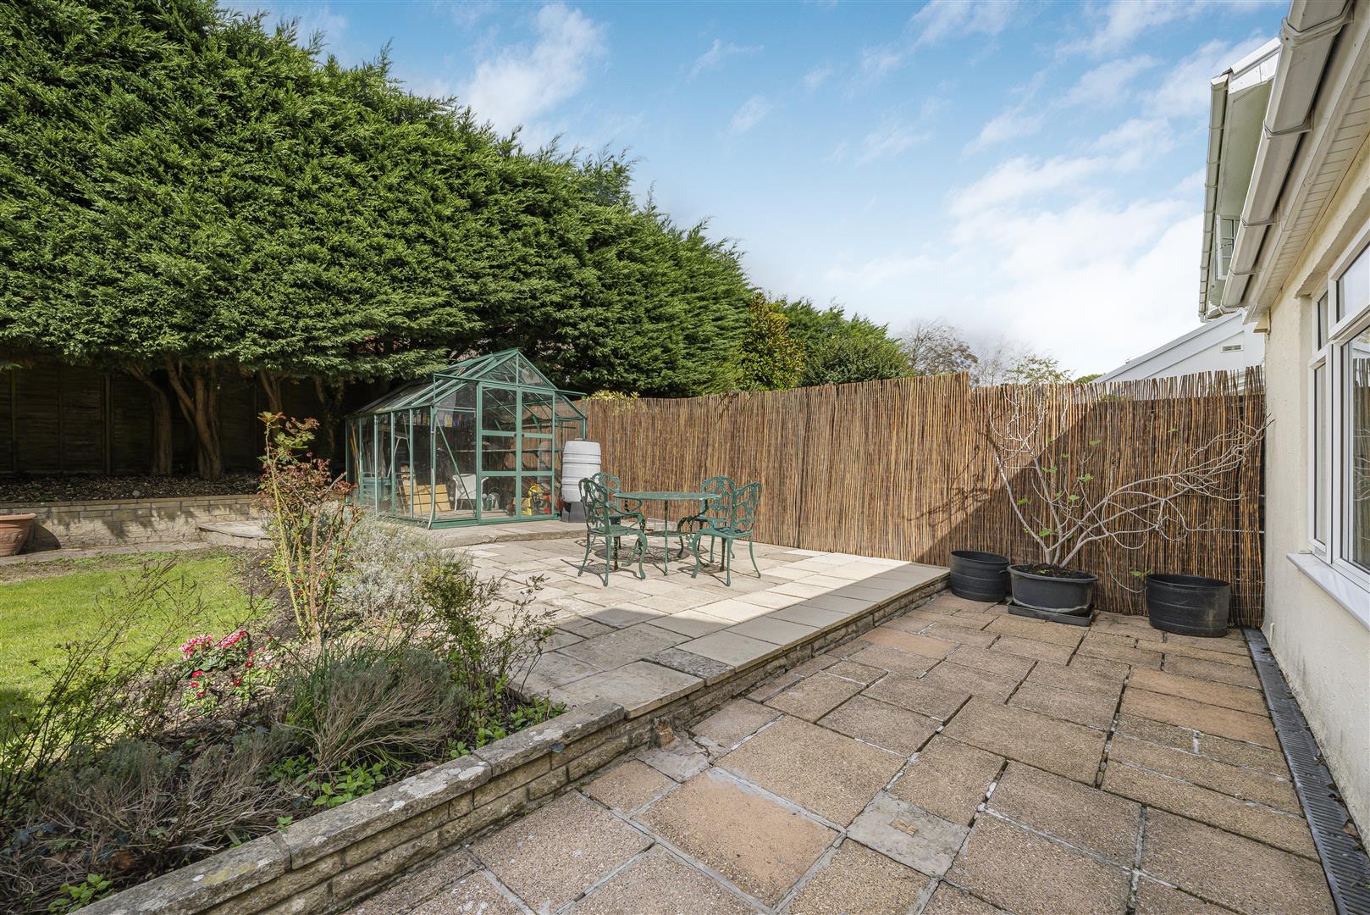
Paved drive to the front offering off road parking for several vehicles leading to the double garage. Open lawned front garden with path leading to the front door and wrought iron gate into storm porch. Pedestrian side gate offering access to the rear garden. The garden to the rear offers a mix of spacious paved patio leading to a parcel of lawn with decorative dwarf wall boundary and planted borders. Further elevated paved patio with greenhouse. The garden is made private and enclosed with fencing to all sides and mature fir trees to the rear.
Garage (5.00m x 5.69m (16'5 x 18'8))
Internal door from inner hall into double garage with up and over electric front door. Corner sink unit. Light and power.
Services
All mains services are connected to the property. Gas central heating via combination boiler housed to utility. UPVC double glazing throughout.
Floorplans
Map
Thinking of selling?
Ready to find out what your property is worth in today’s market? Get a free, no-obligation home valuation from our experienced team. Call us today.
Contact Us
Please see below the relevant contact number for our departments.
Cowbridge Office
Commercial & Land
Survey & Valuation
Update your browser to view this website correctly. Update my browser now