
For Sale
£315,000
Wine Street, Llantwit Major
-
 3 bed
3 bed
-
 1 bath
-
 1 reception
Key features
- Character Property
- Three Bedrooms
- Flexible Loft Space
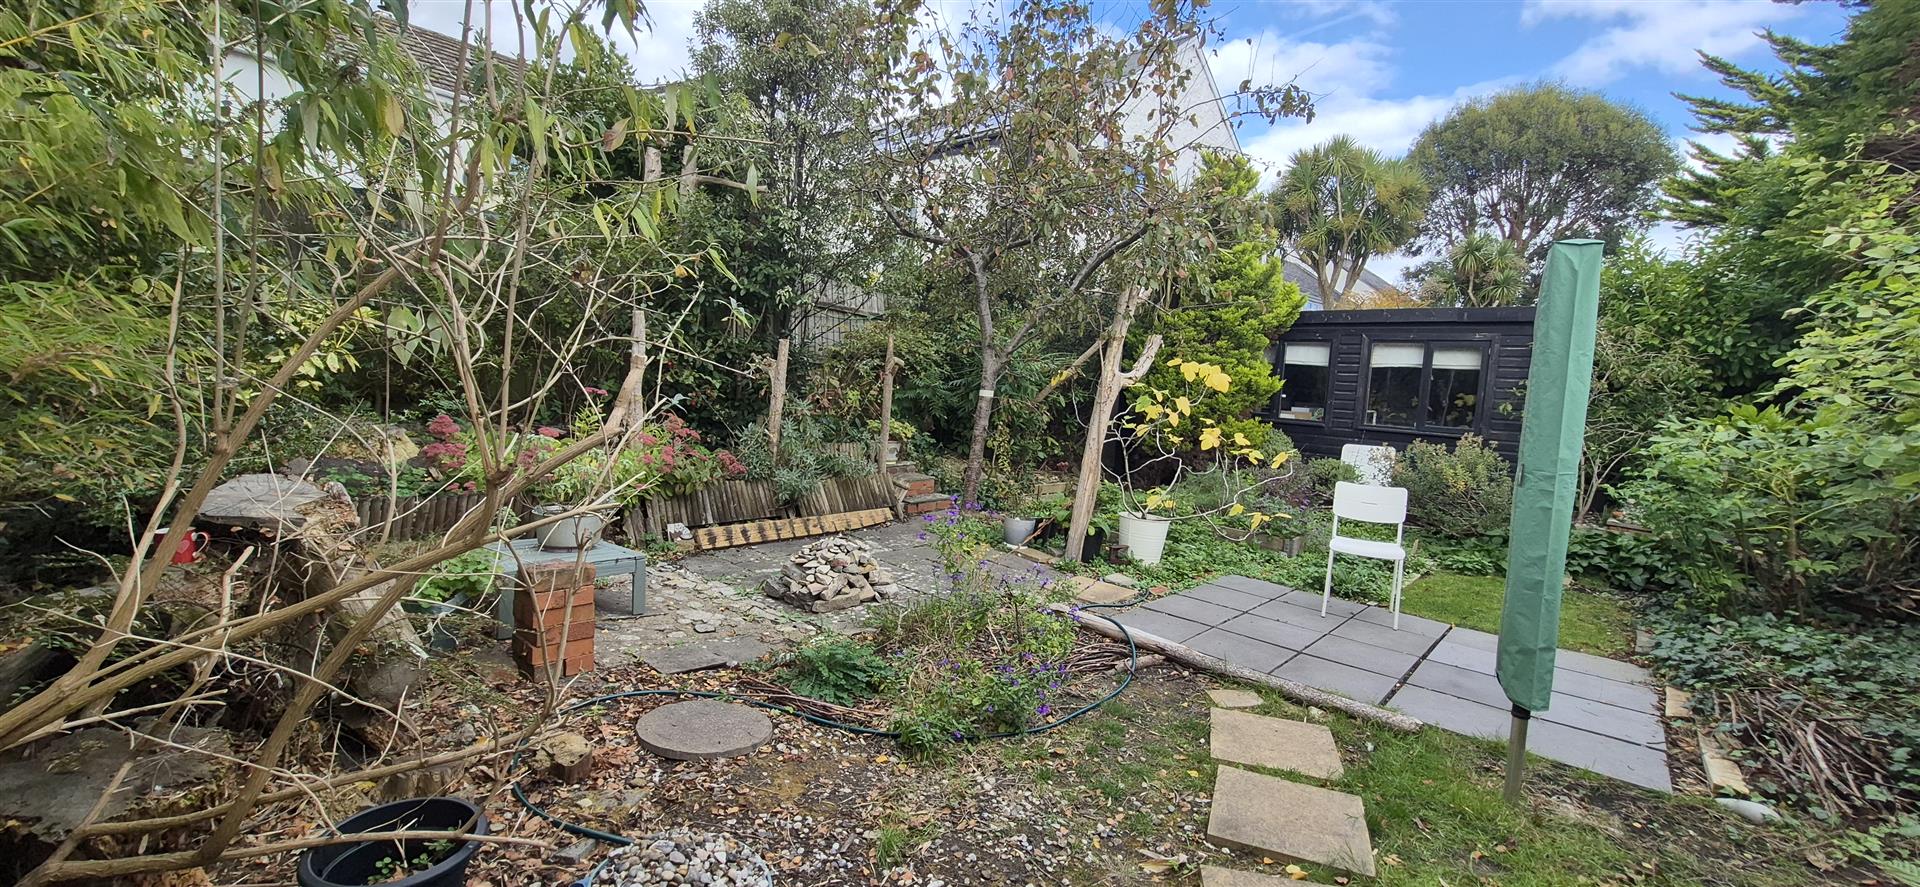
- Spacious Garden To The Rear
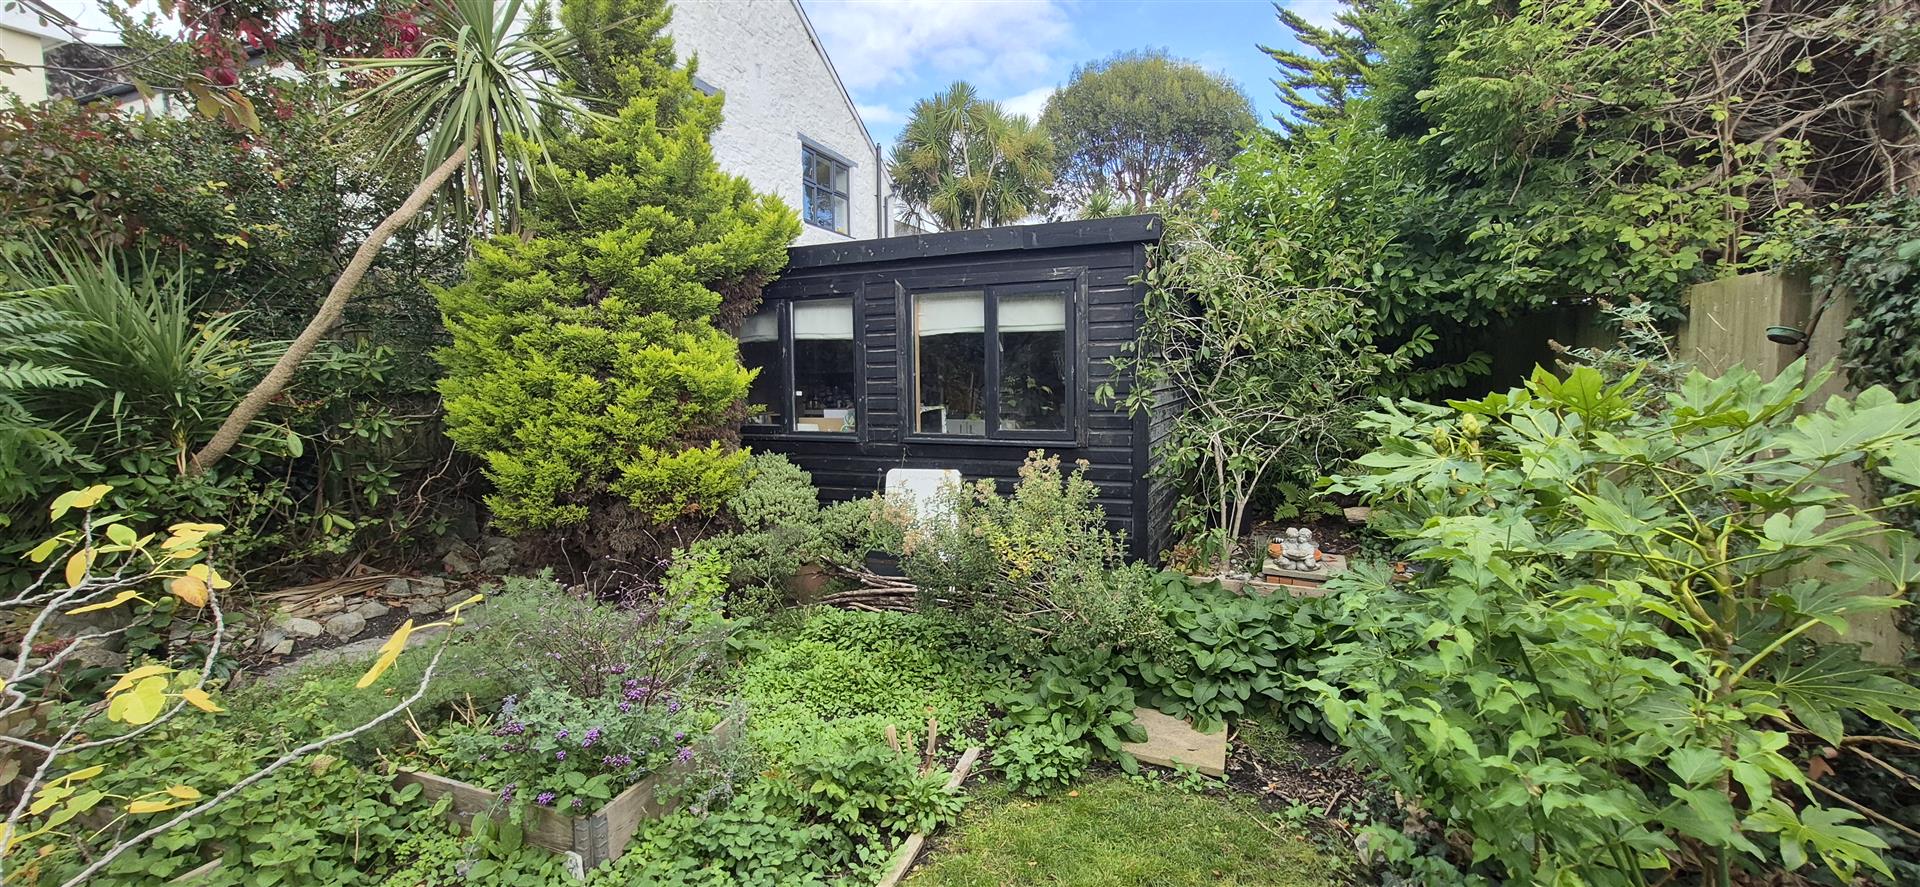
- Timber Garden Room
- Located In The Heart Of Llantwit's 'West End'
- Conveniently Close To All Local Amenities

- EPC Rating : D
About this property
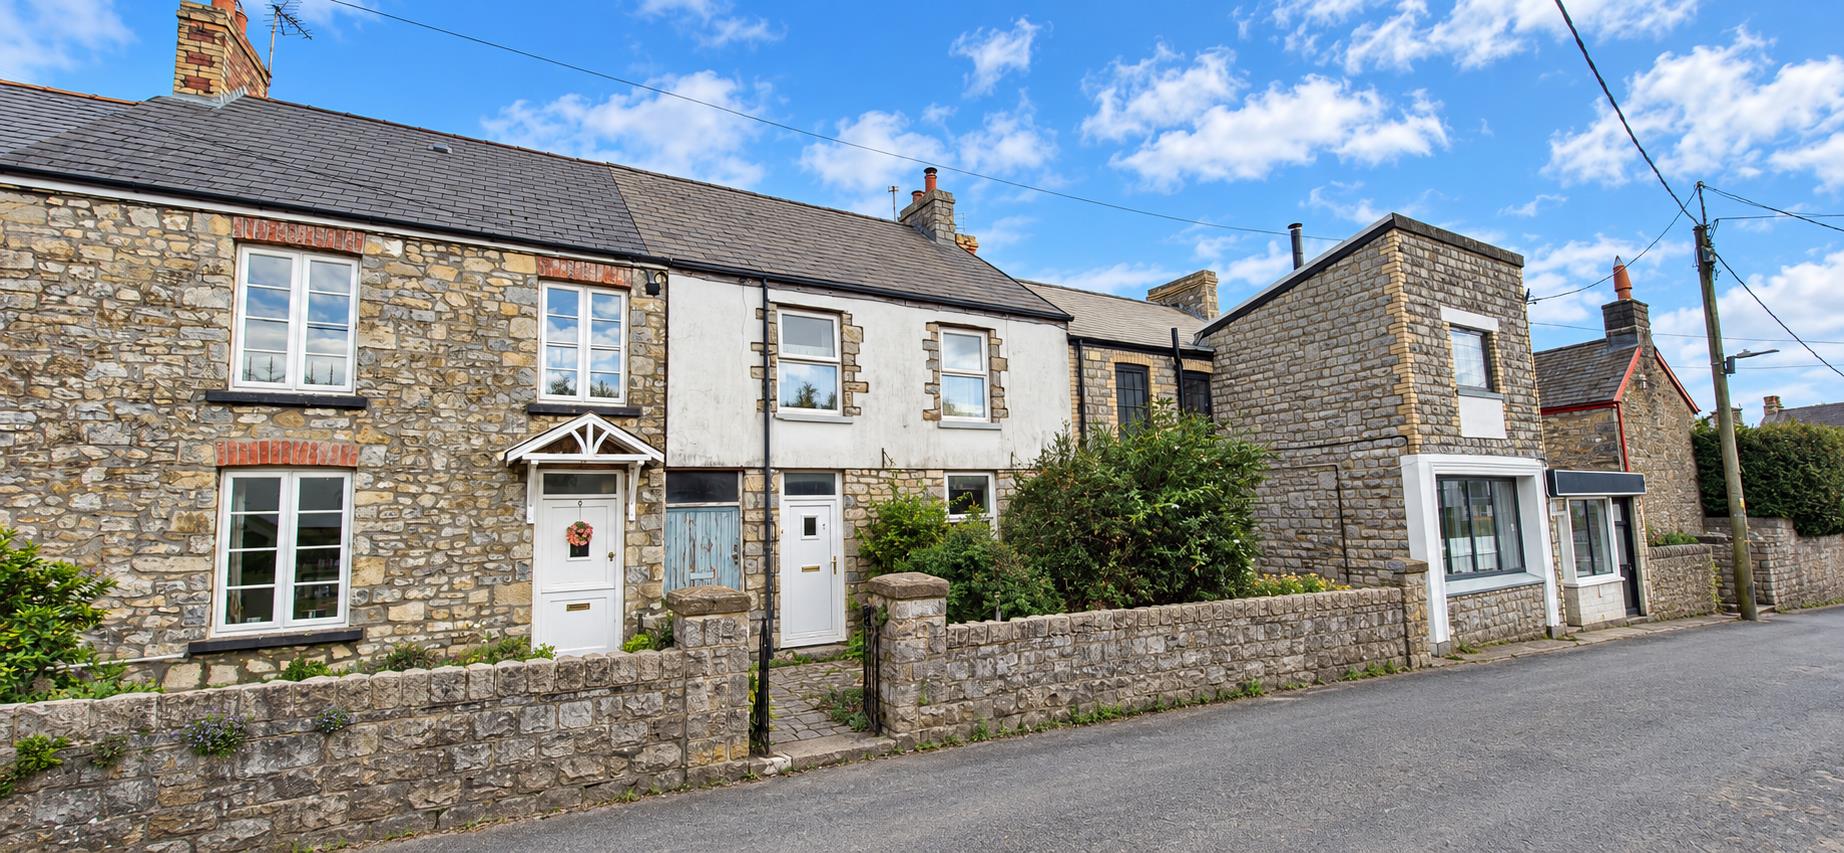
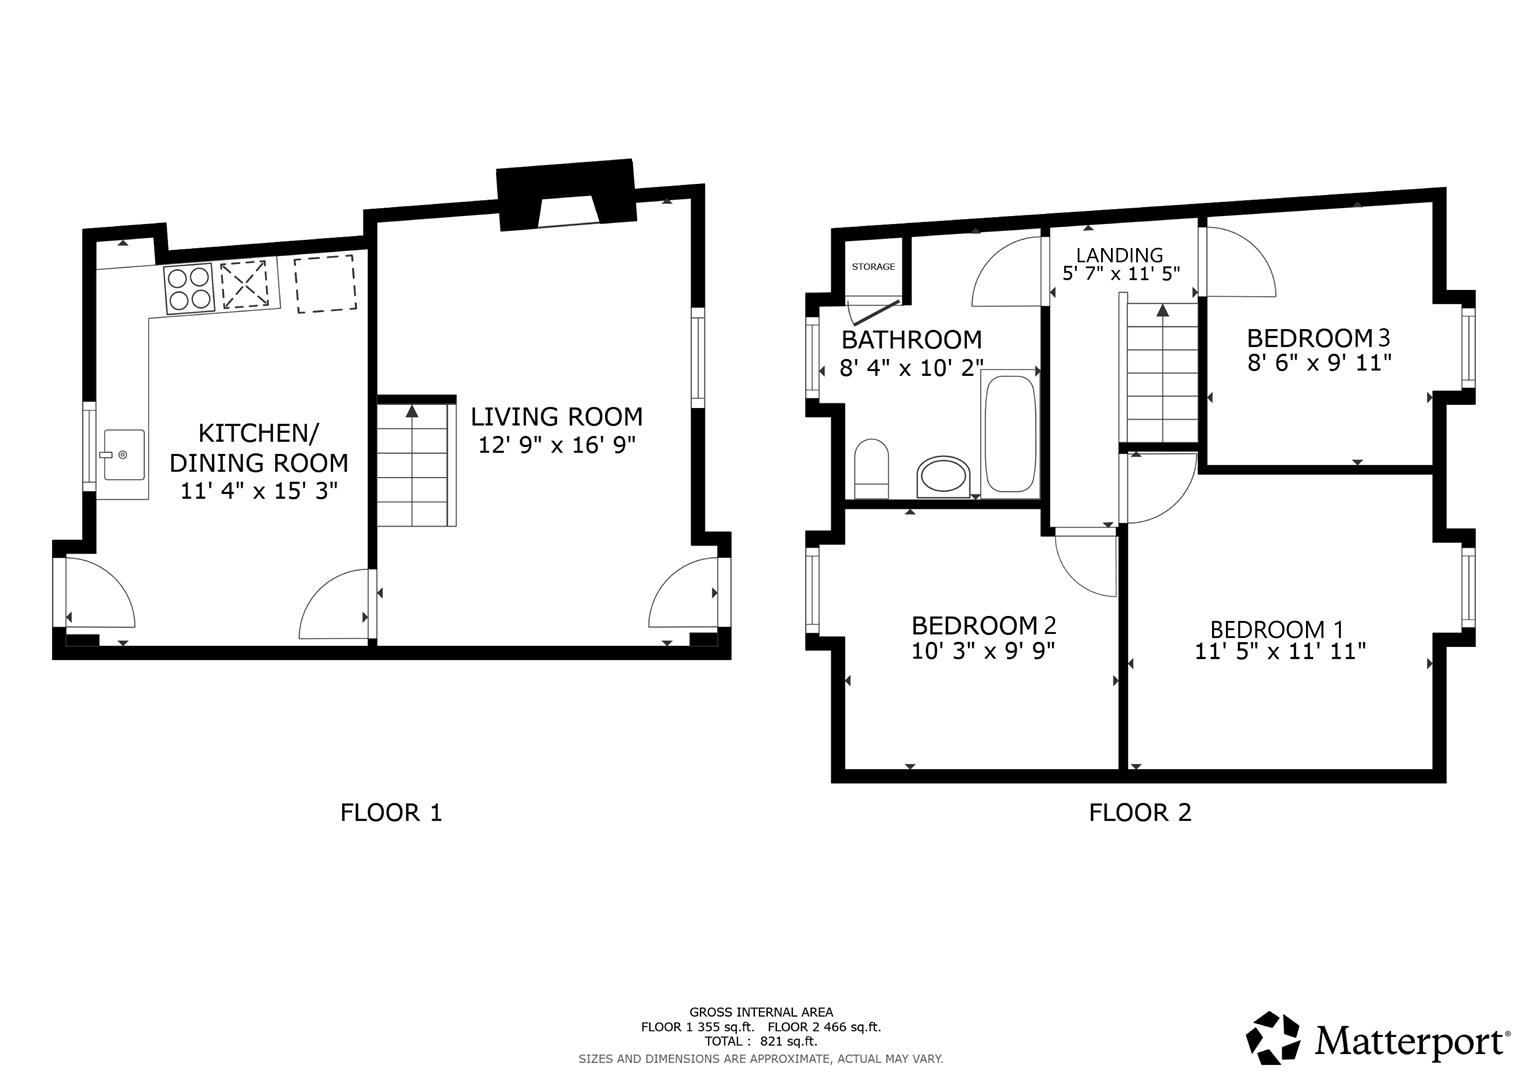
A chocolate-box, three bedroom, character cottage believed to date back to the 17th Century, situated within a conservation area in the heart of the coastal town of Llantwit Major. The accommodation briefly comprises: living room and a kitchen/breakfast room to the ground floor and three good sized bedrooms and a bathroom on the first floor. There is loft space which can be used as a multipurpose area. The property benefits from a courtyard to front and a pretty enclosed rear garden with a timber summerhouse.
The property is situated within the heart of the historic old town of Llantwit Major with a wide range of facilities including well regarded schooling for all ages, a wide range of shops both national and local, library, doctors' surgery, sporting and recreational facilities etc. Llantwit Major is one of the few towns in the Vale of Glamorgan where you can commute by train on the coastal line which runs between Bridgend and Cardiff. Easy access to the major road network brings major centres including the capital city of Cardiff, Bridgend etc within comfortable commuting distance.
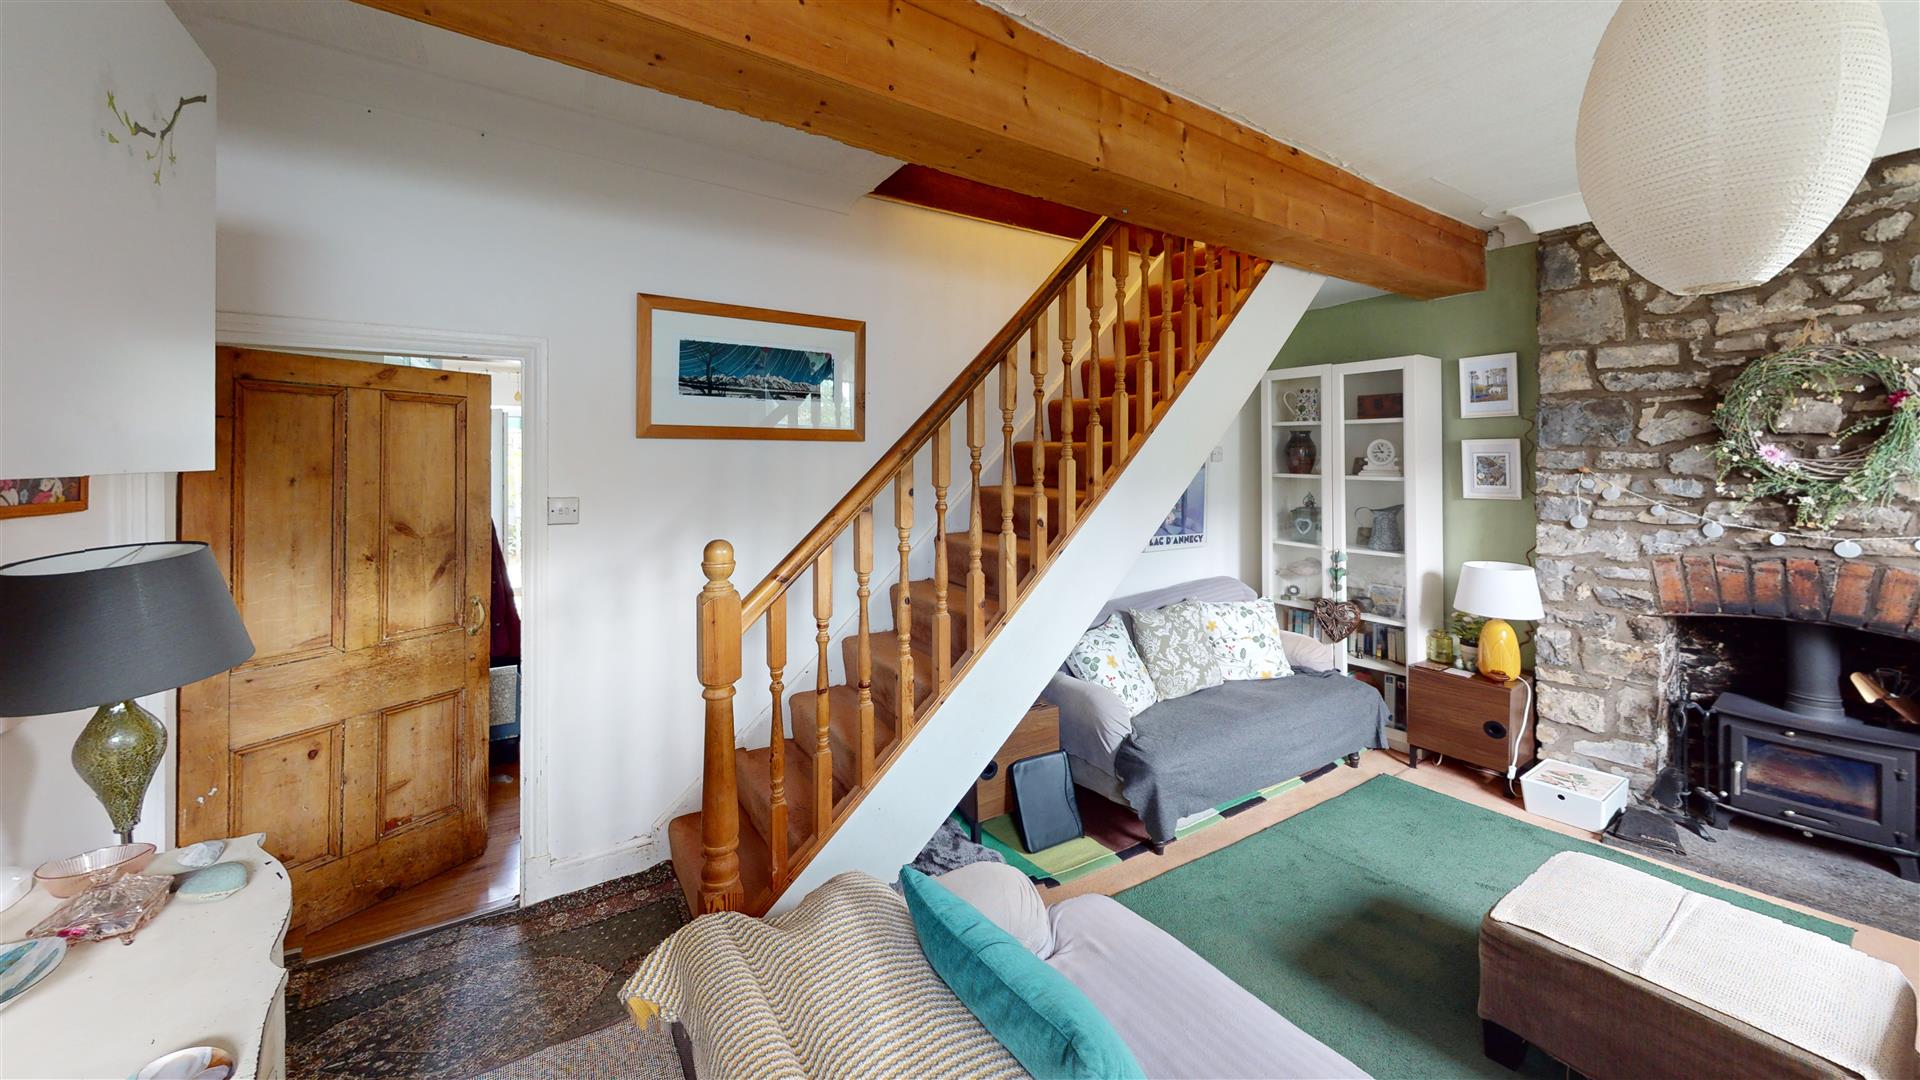
Living Room (3.89m x 5.11m (12'9" x 16'9"))
Accessed via UPVC front door with inset obscure glazed vison panel. UPVC Window to front. Solid timber staircase leading up to first floor. Working log burner inset into stone chimney breast. Fitted carpet. Skimmed walls with timber boxed wood effect beam. Papered and coved ceiling. Pendant ceiling light. Fitted dado rail.
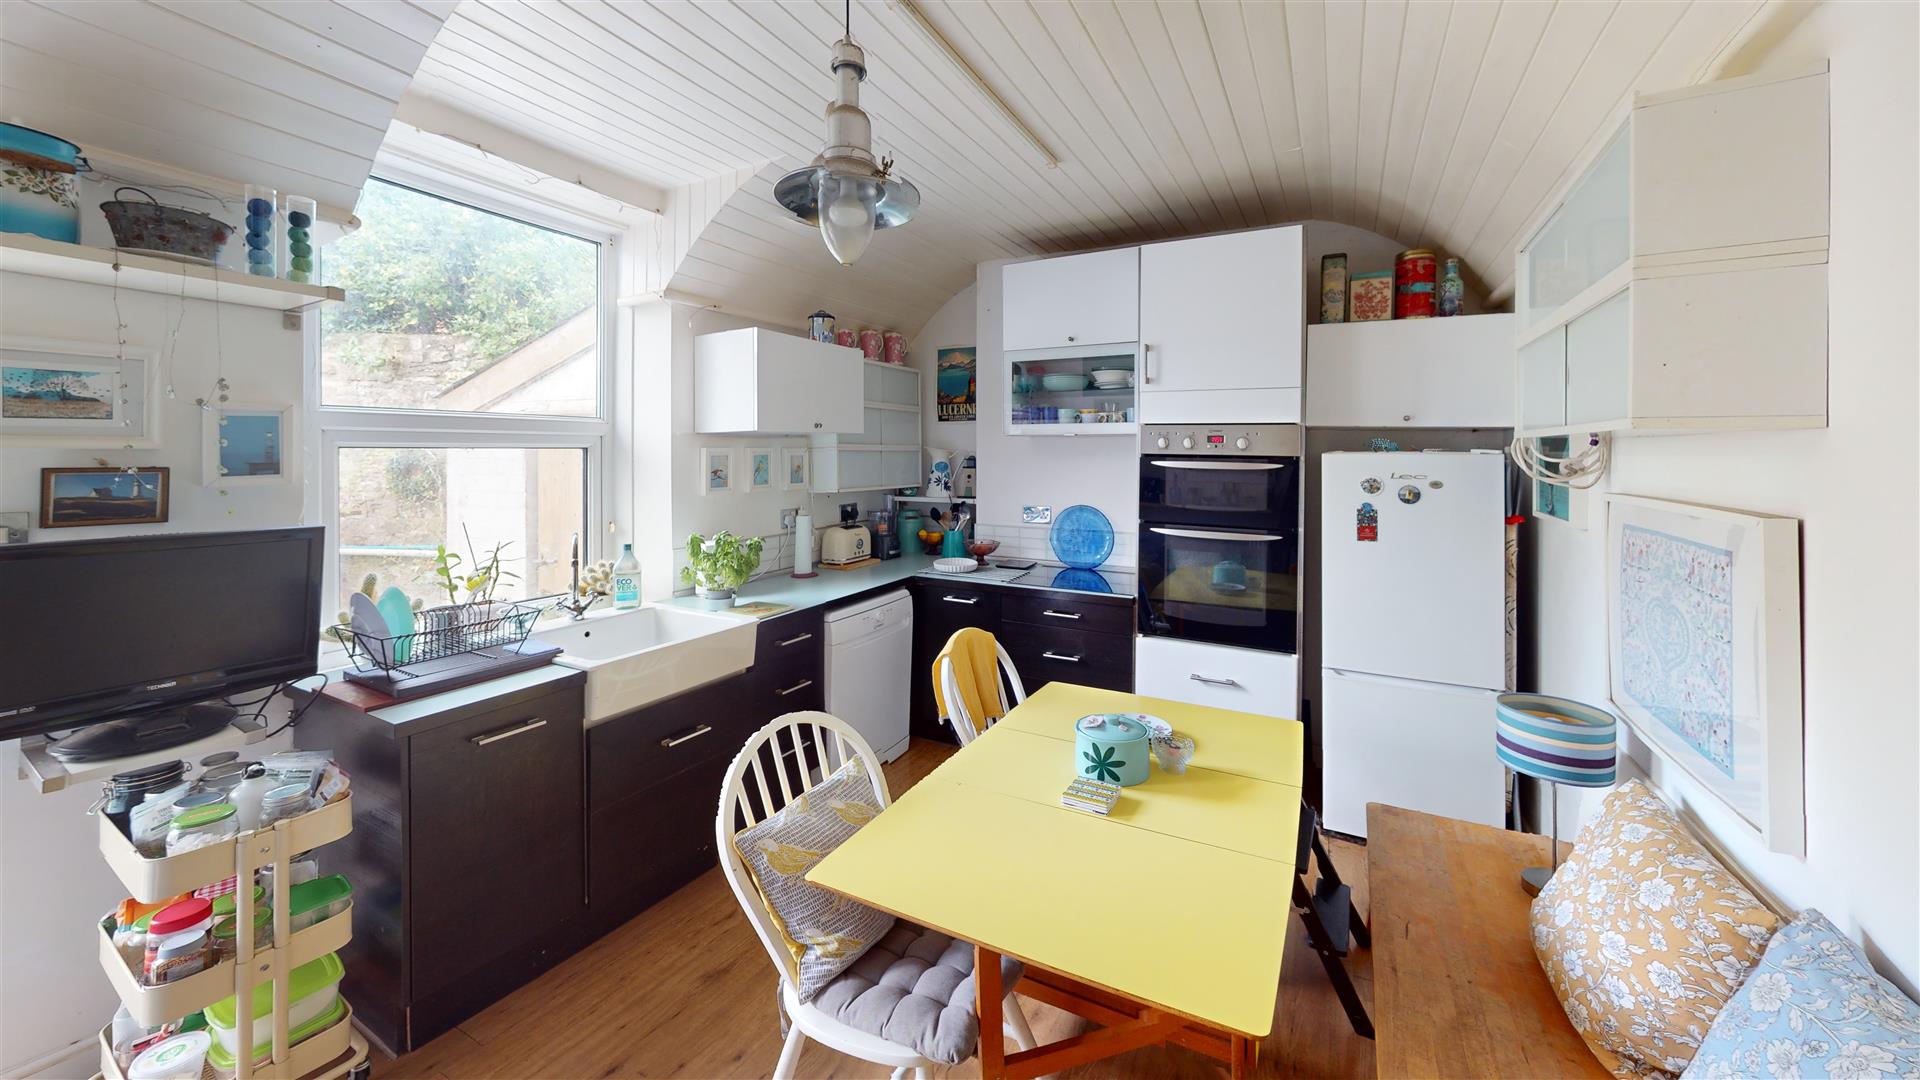
Kitchen / Breakfast Room (3.45m x 4.65m (11'4" x 15'3"))
Range of wall and base units with space for freestanding fridge freezer and space for dishwasher. Integrated units comprise of double oven, induction hob and Belfast sink with swan neck mixer tap. Access to rear via UPVC door with inset glazed vison panels. UPVC Window to rear. Wood effect laminate flooring. Skimmed walls. Painted wood panelling to ceiling with pendant ceiling lighting,
Landing (1.70m x 3.48m (5'7" x 11'5"))
Stairs leading up from ground floor. Leads to all first floor rooms. Carpet flooring. Skimmed walls. Skimmed ceiling. Pendant ceiling light. Access to loft via hatch.
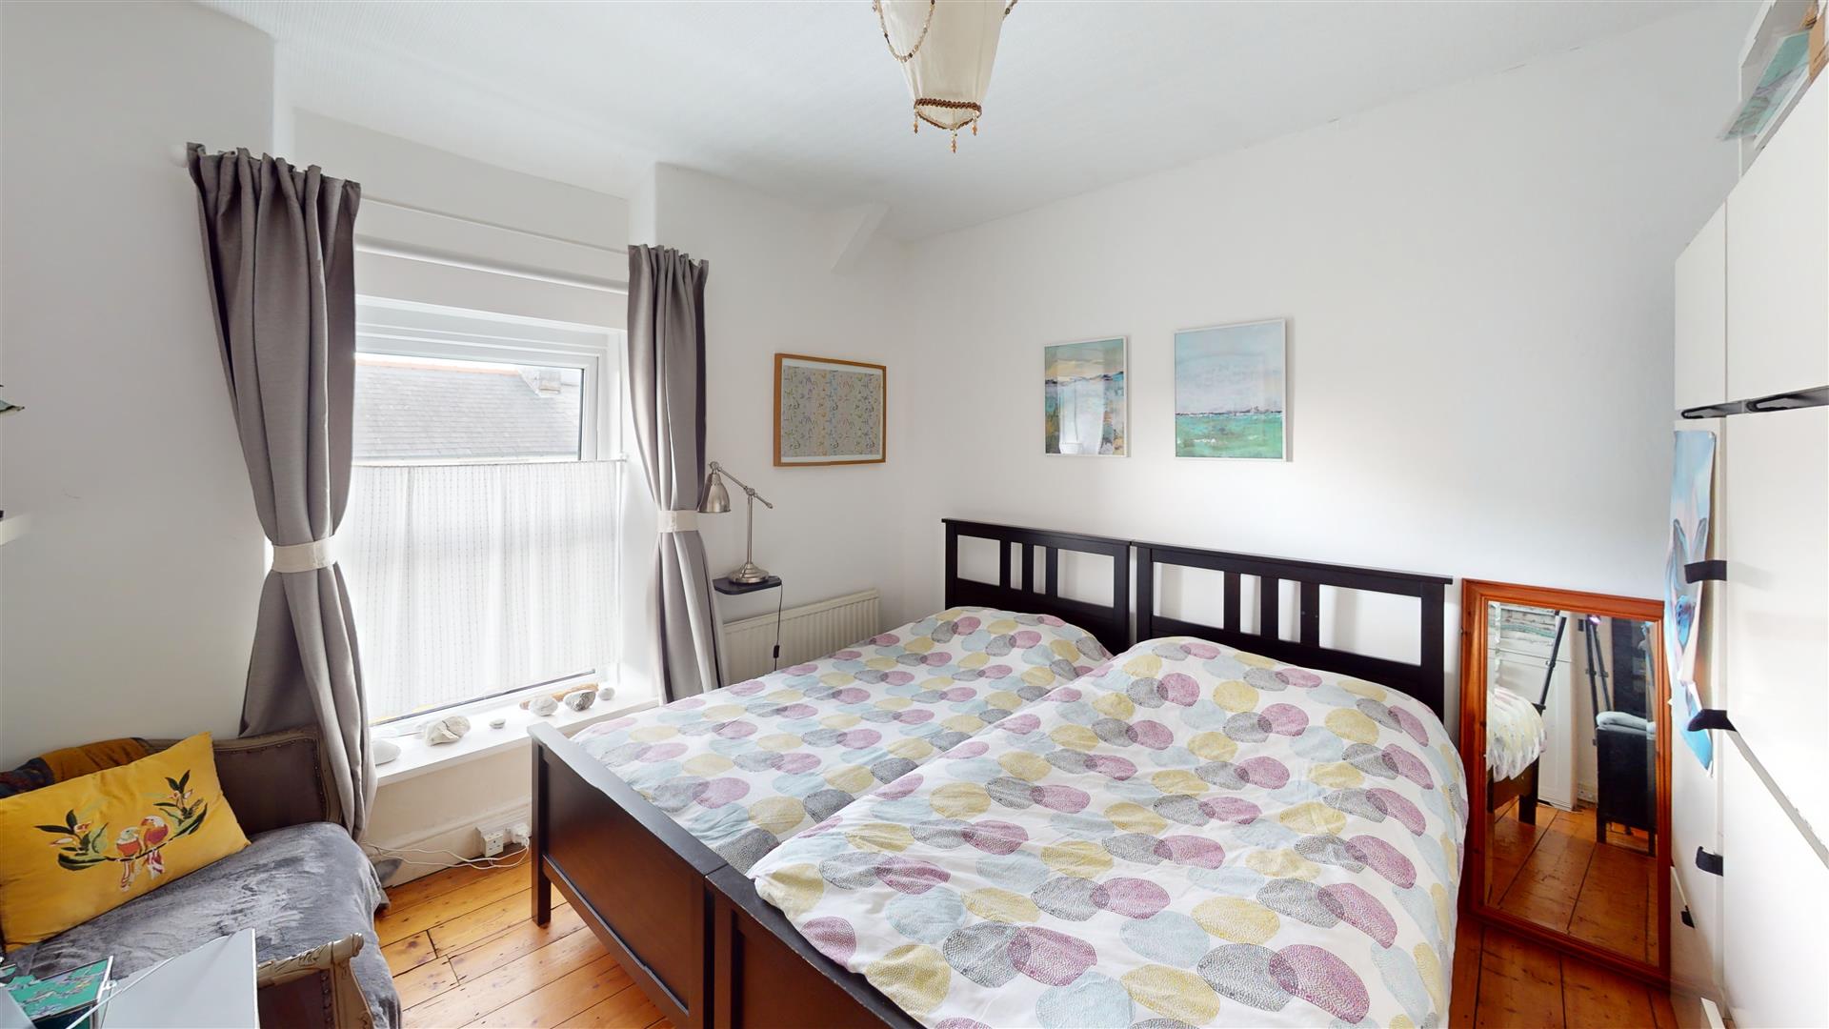
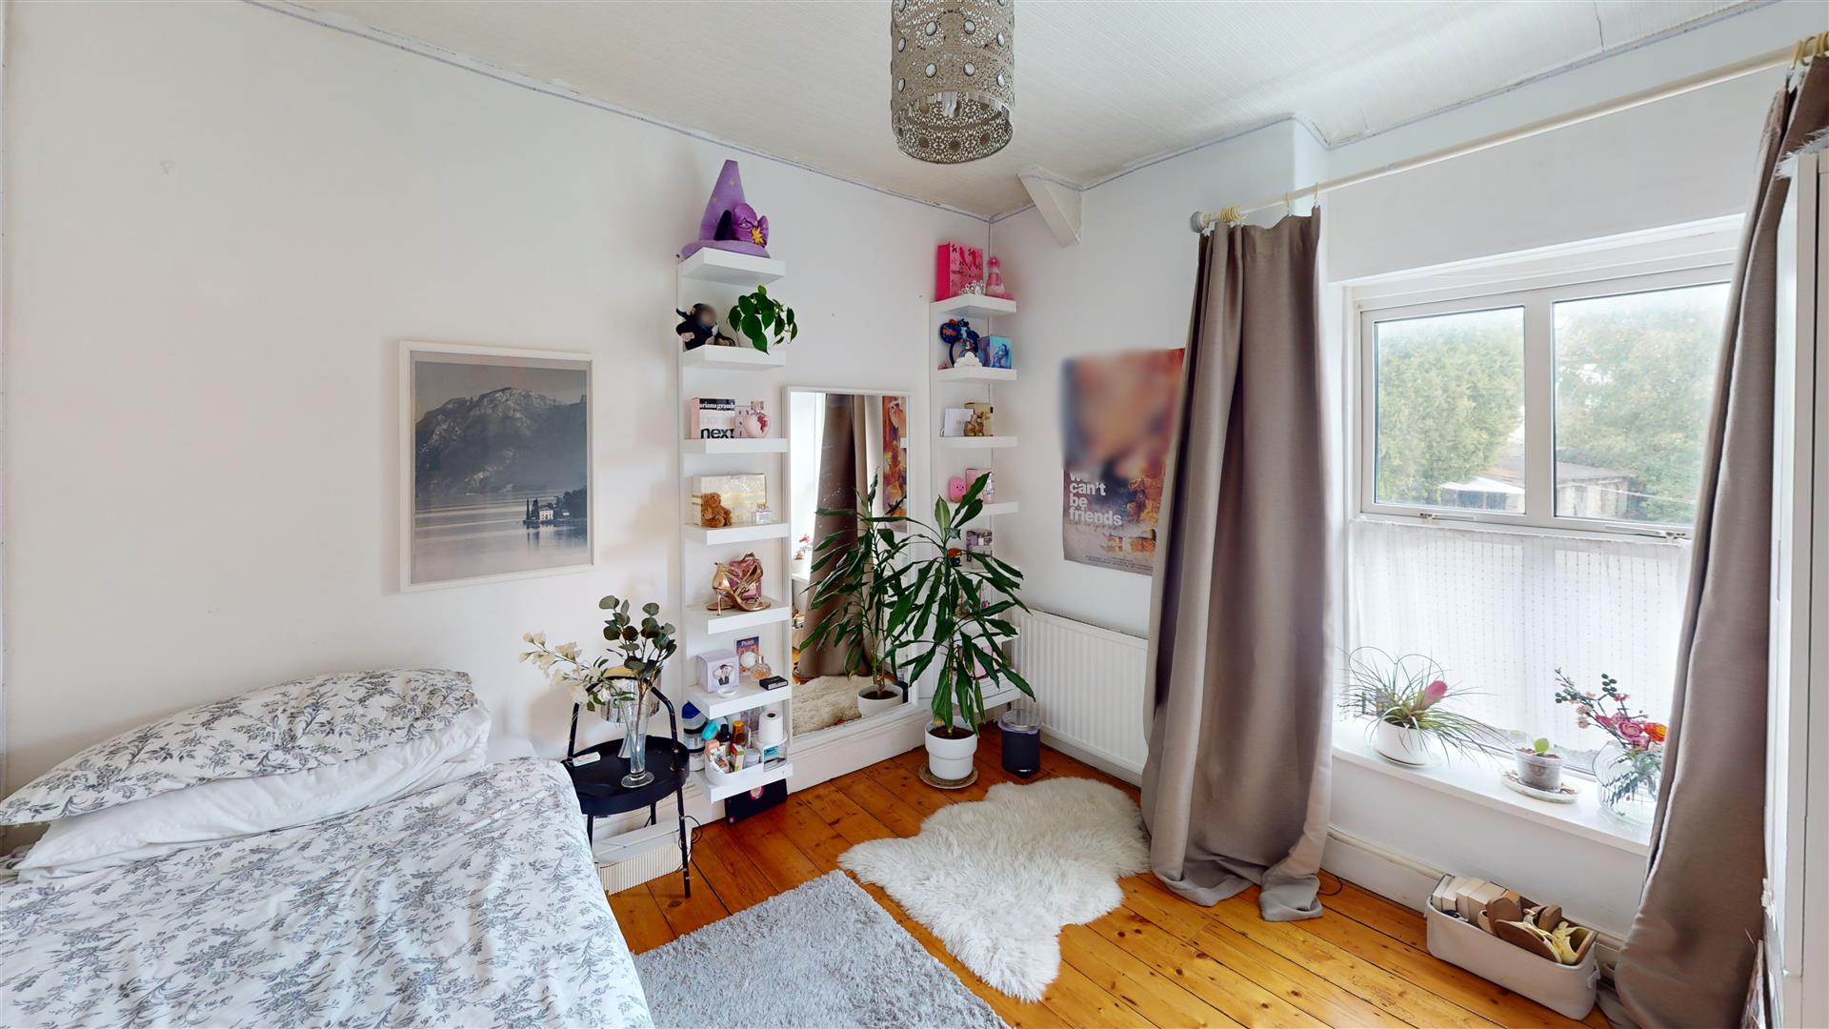
Bedroom One (3.48m x 3.63m (11'5" x 11'11"))
Exposed wooden floorboards. Skimmed walls. Papered ceiling. Pendant ceiling lighting. UPVC window to front.
Bedroom Two (3.12m x 2.97m (10'3" x 9'9"))
Exposed wooden floorboards. Skimmed walls. Papered ceiling. Pendant ceiling lighting. UPVC window overlooking rear garden
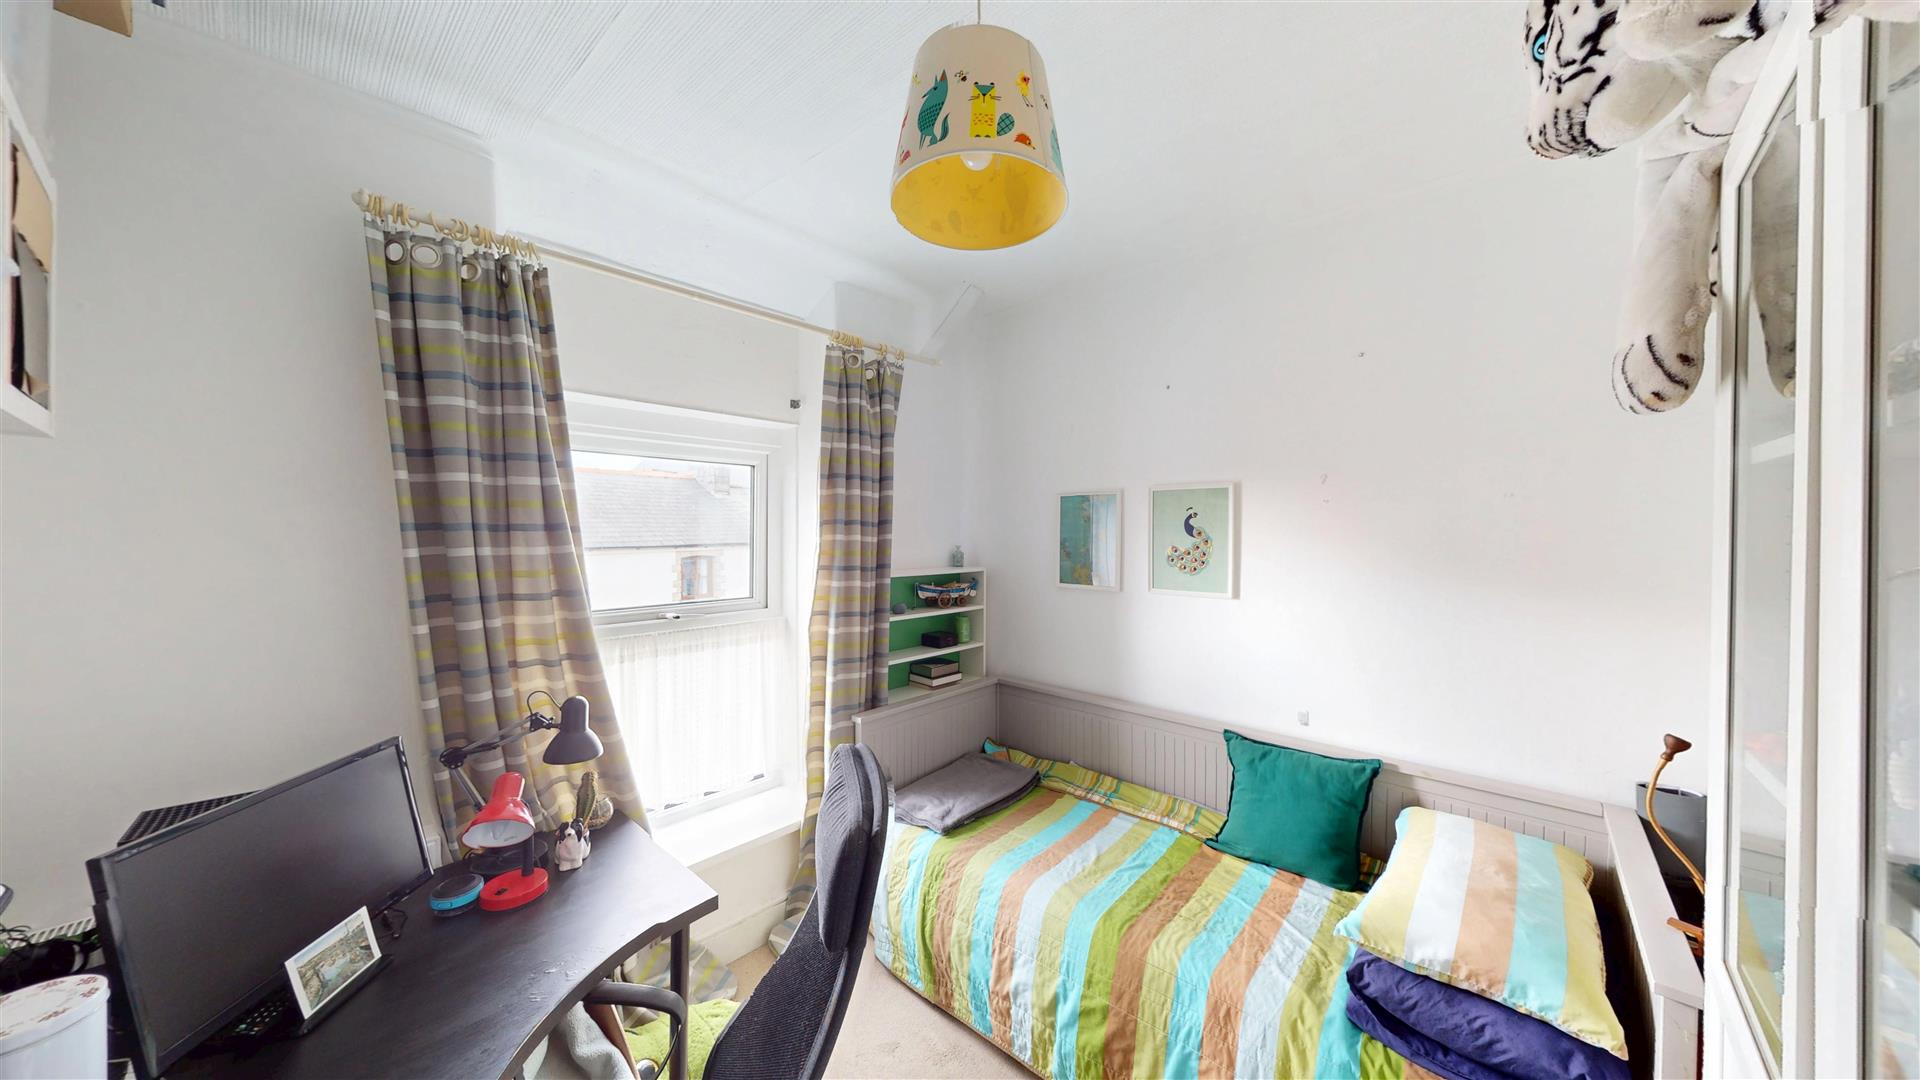
Bedroom Three (2.59m x 3.02m (8'6" x 9'11"))
Fitted carpet. Skimmed walls. Papered ceiling. Pendant ceiling lighting. UPVC window to front.
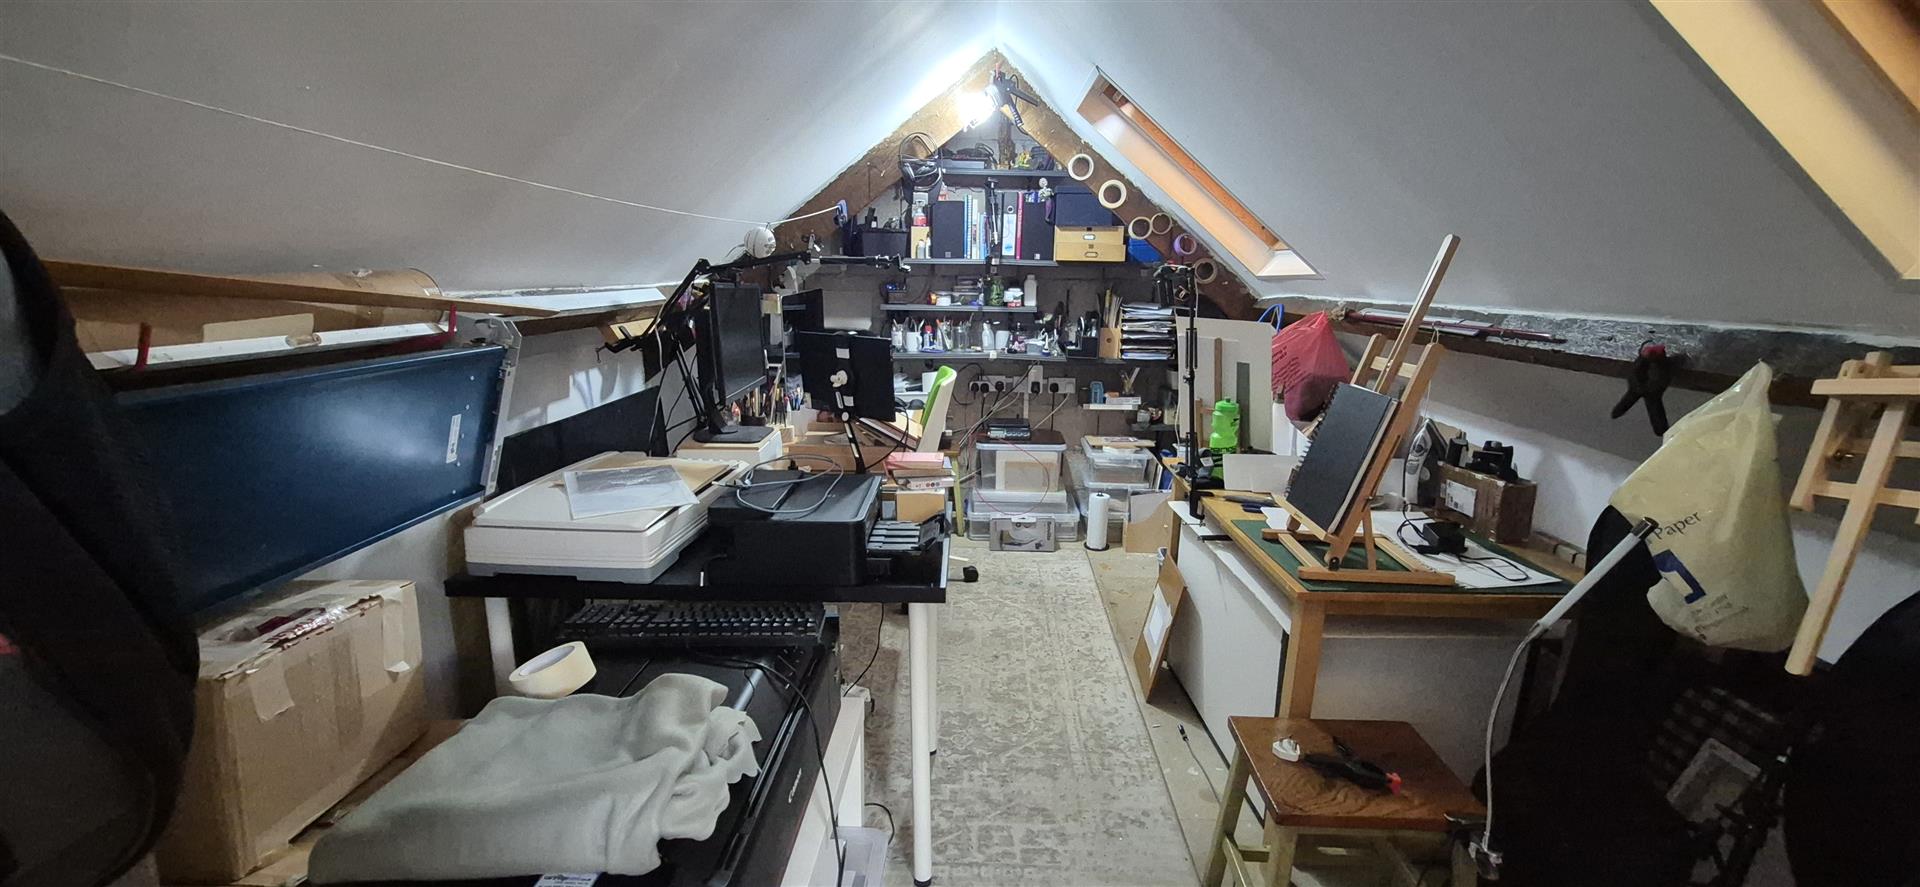
Loft Room
Accessed via the landing pull down step ladder. Three Velux windows providing natural light from the rear of the property. Would make an ideal hobby room or at home workspace.
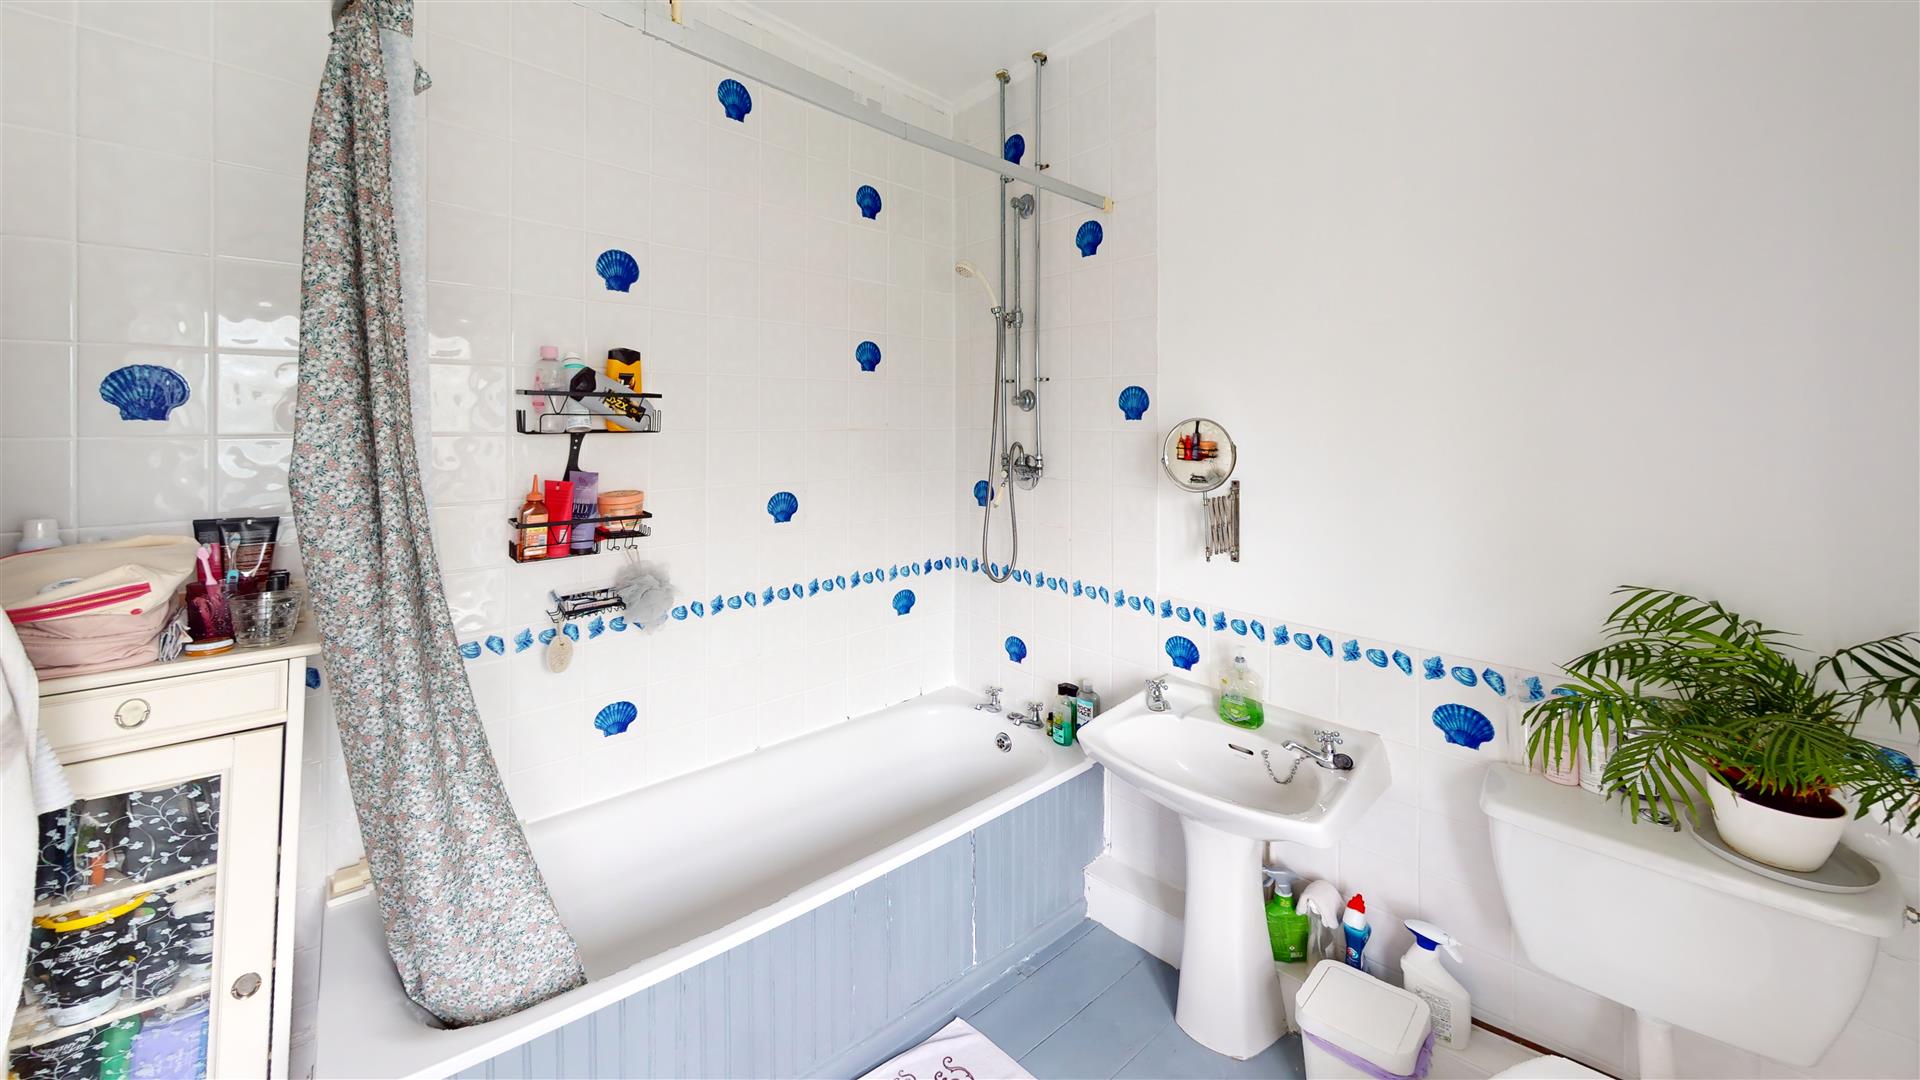
Family Bathroom
Three piece suite in white comprising of low level WC, pedestal wash hand basin and panel bath with shower fitments and tiled splashbacks Painted exposed wooden floorboards. Skimmed walls and ceiling. Pendant ceiling lighting
Outside
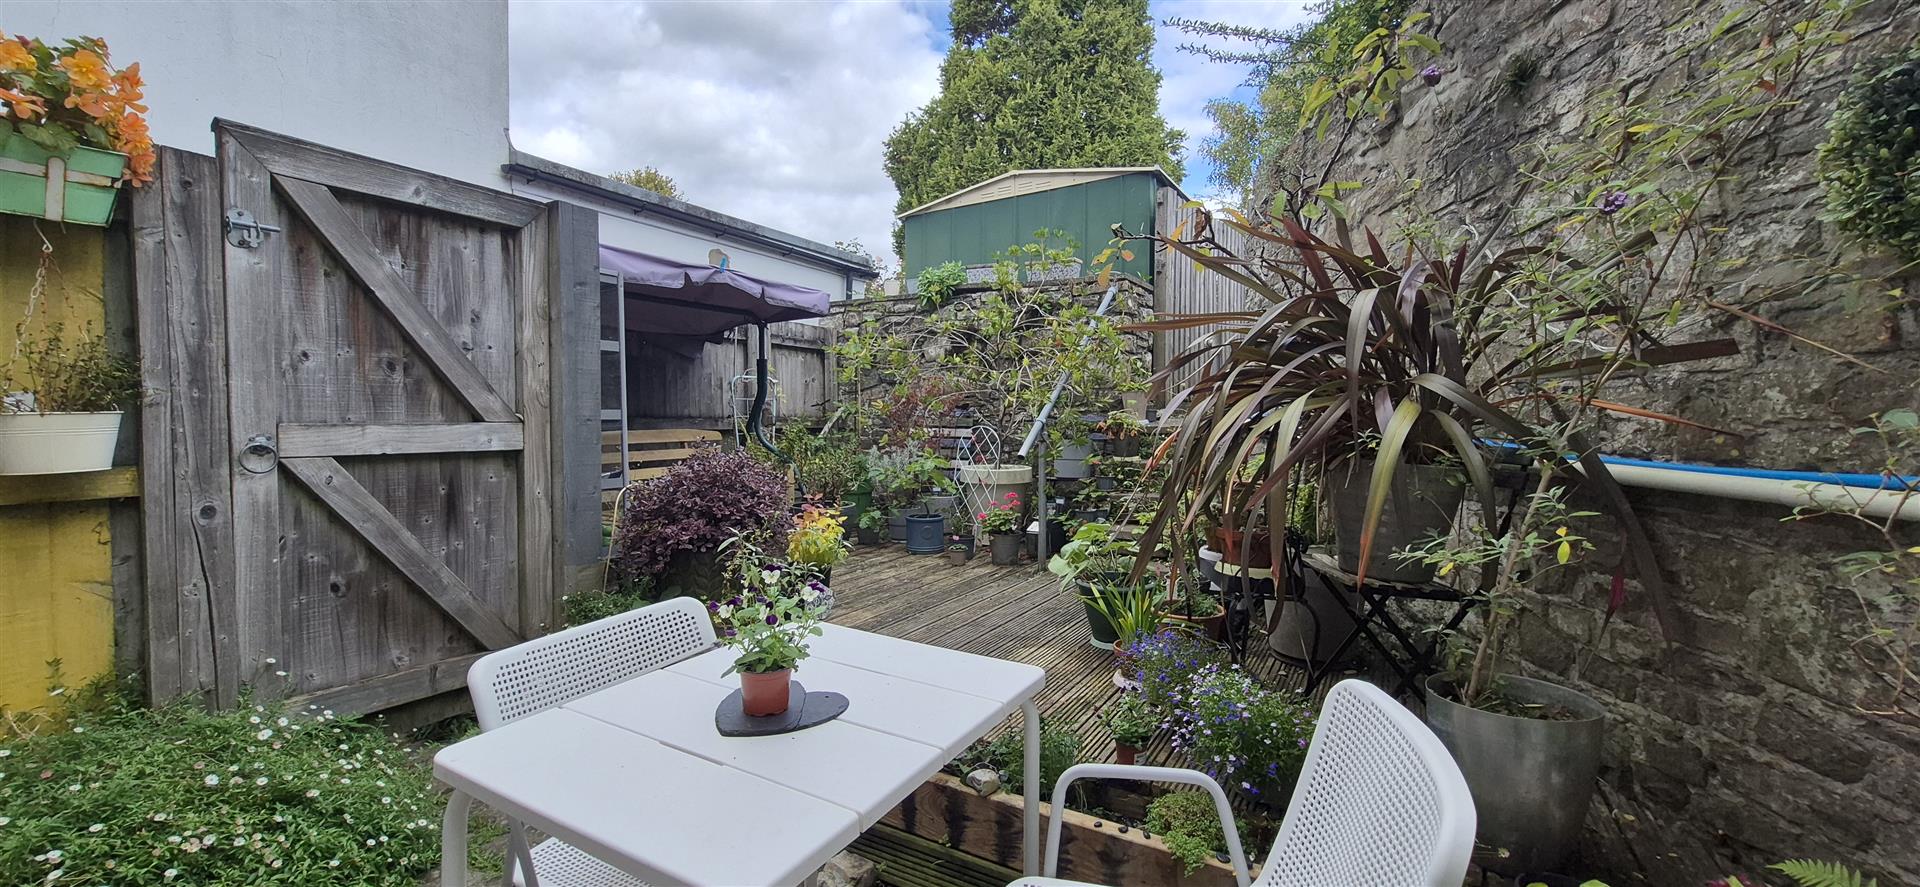
Stone walled terraced area to front with mature shrubbery. To the rear there are two main sections of garden. Directly to the rear there is terraced area partially decked ideal for al fresco dining. There is a feather edged fenced walkway which leads to the larger portion of the rear garden; this very generously sized outdoor area is partially laid to lawn, mature flowers and shrubs with additional patioed areas.
Garden Room
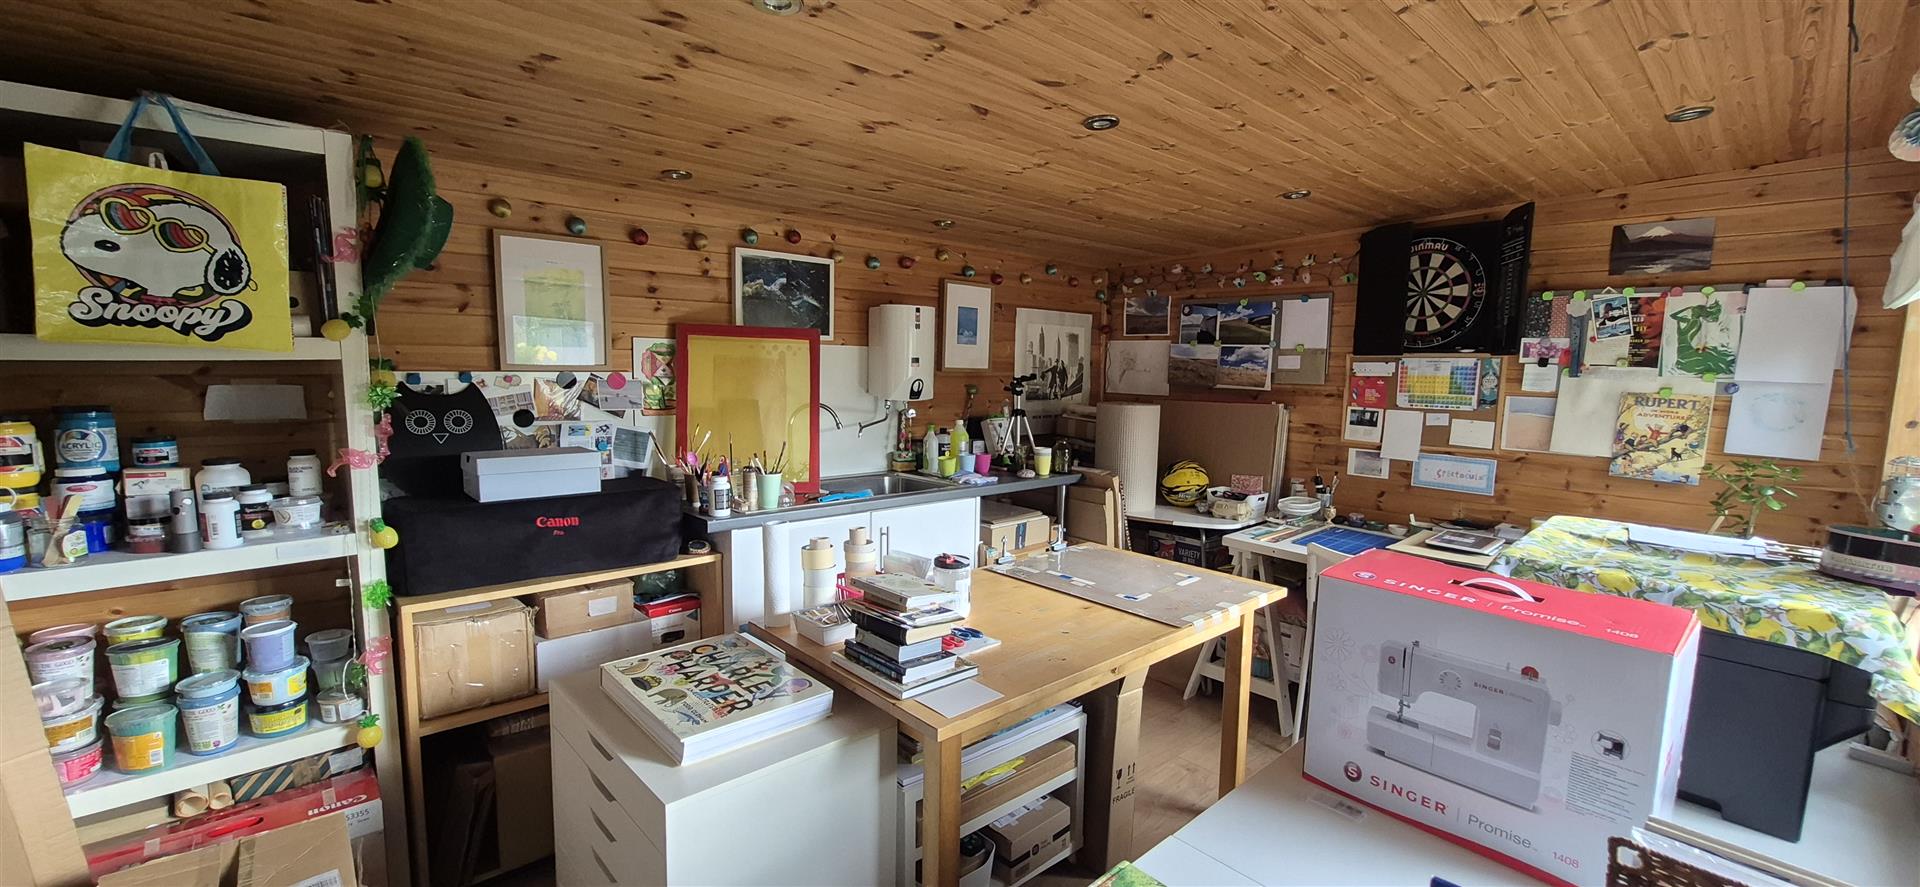
Located in the larger section of the rear garden the garden room is of timber construction with both water and electric connection. Currently used as hobby room.
Services
Mains gas, electricity, water and drainage.
Floorplans
Map
Thinking of selling?
Ready to find out what your property is worth in today’s market? Get a free, no-obligation home valuation from our experienced team. Call us today.
Contact Us
Please see below the relevant contact number for our departments.
Cowbridge Office
Commercial & Land
Survey & Valuation
Update your browser to view this website correctly. Update my browser now