
For Sale
£189,950
Barry Road, Barry
-
 3 bed
-
 1 bath
-
 2 reception
Key features
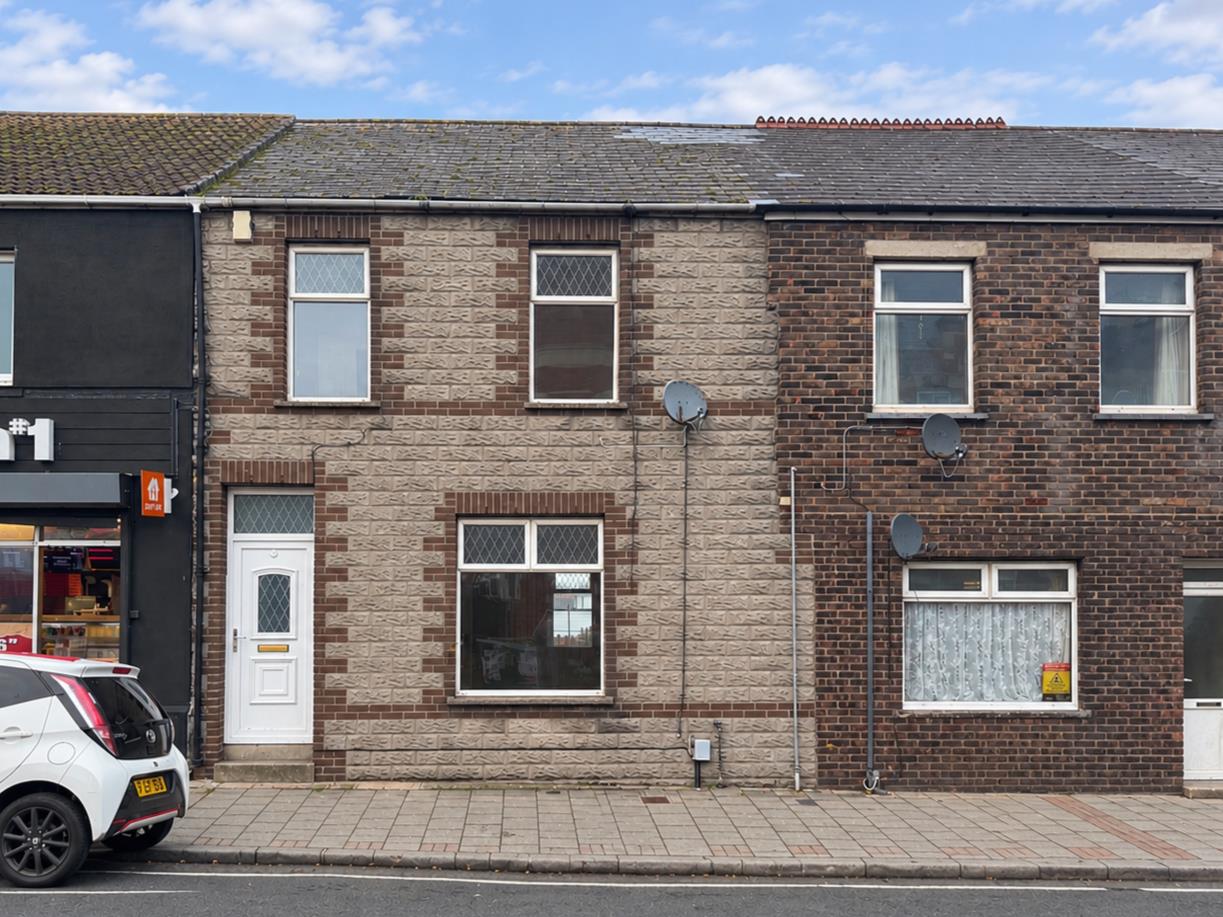
- Mid-Terraced Property
- Three Double Bedrooms
- Spacious Open Plan Living Space
- Private Rear Garden
- New Carpets Throughout
- Gas Fired Central Heating & UPVC Double Glazing Throughout
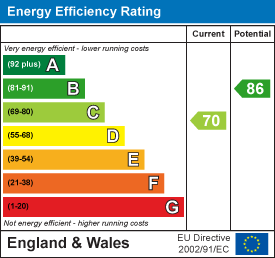
- EPC: C
About this property
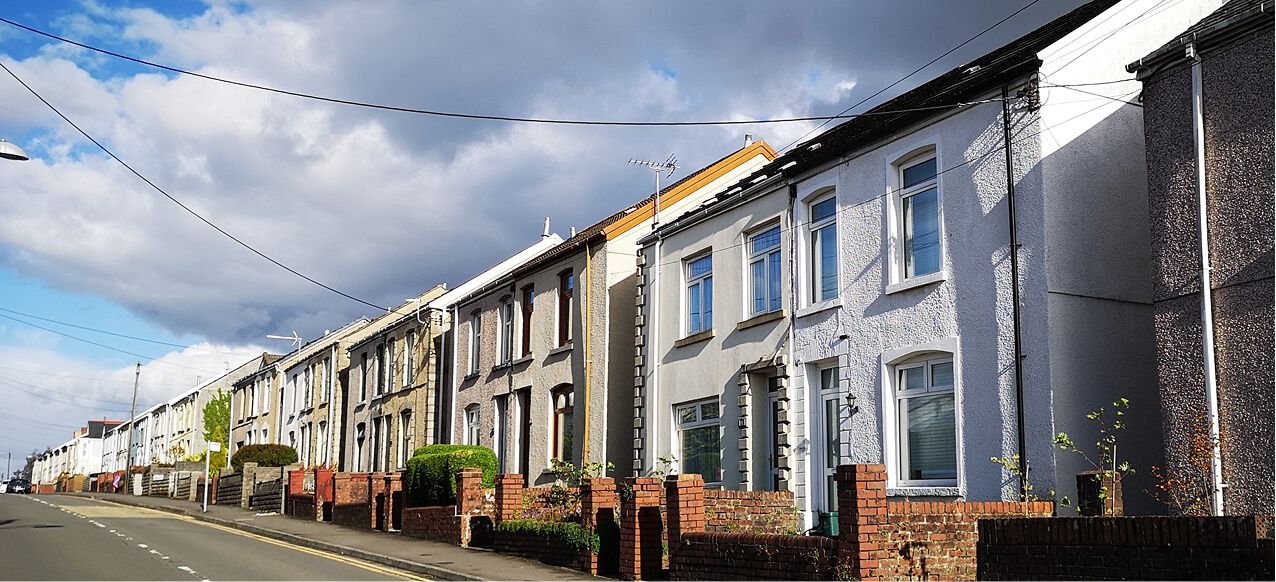
An excellent opportunity to purchase this stone fronted, three bedroom, mid terrace property situated in the east end of Barry. Accommodation which has been redecorated and offers new carpets throughout, briefly comprises entrance hall, living room through dining room, kitchen/dining room and WC to ground floor. Stairs lead up to three bedrooms and a family bathroom. There is an easy to maintain rear garden mainly laid to concrete. Further benefits include gas central heating and UPVC double glazing throughout.
Barry in itself is a thriving town with this property set right in the heart of it, being just a short walk from Barry Town Football Club, plenty of shops, schooling and pubs. With easy access to the main road network bringing major centres within comfortable commuting distance including the capital city of Cardiff, Swansea, Bridgend, Llantrisant etc.
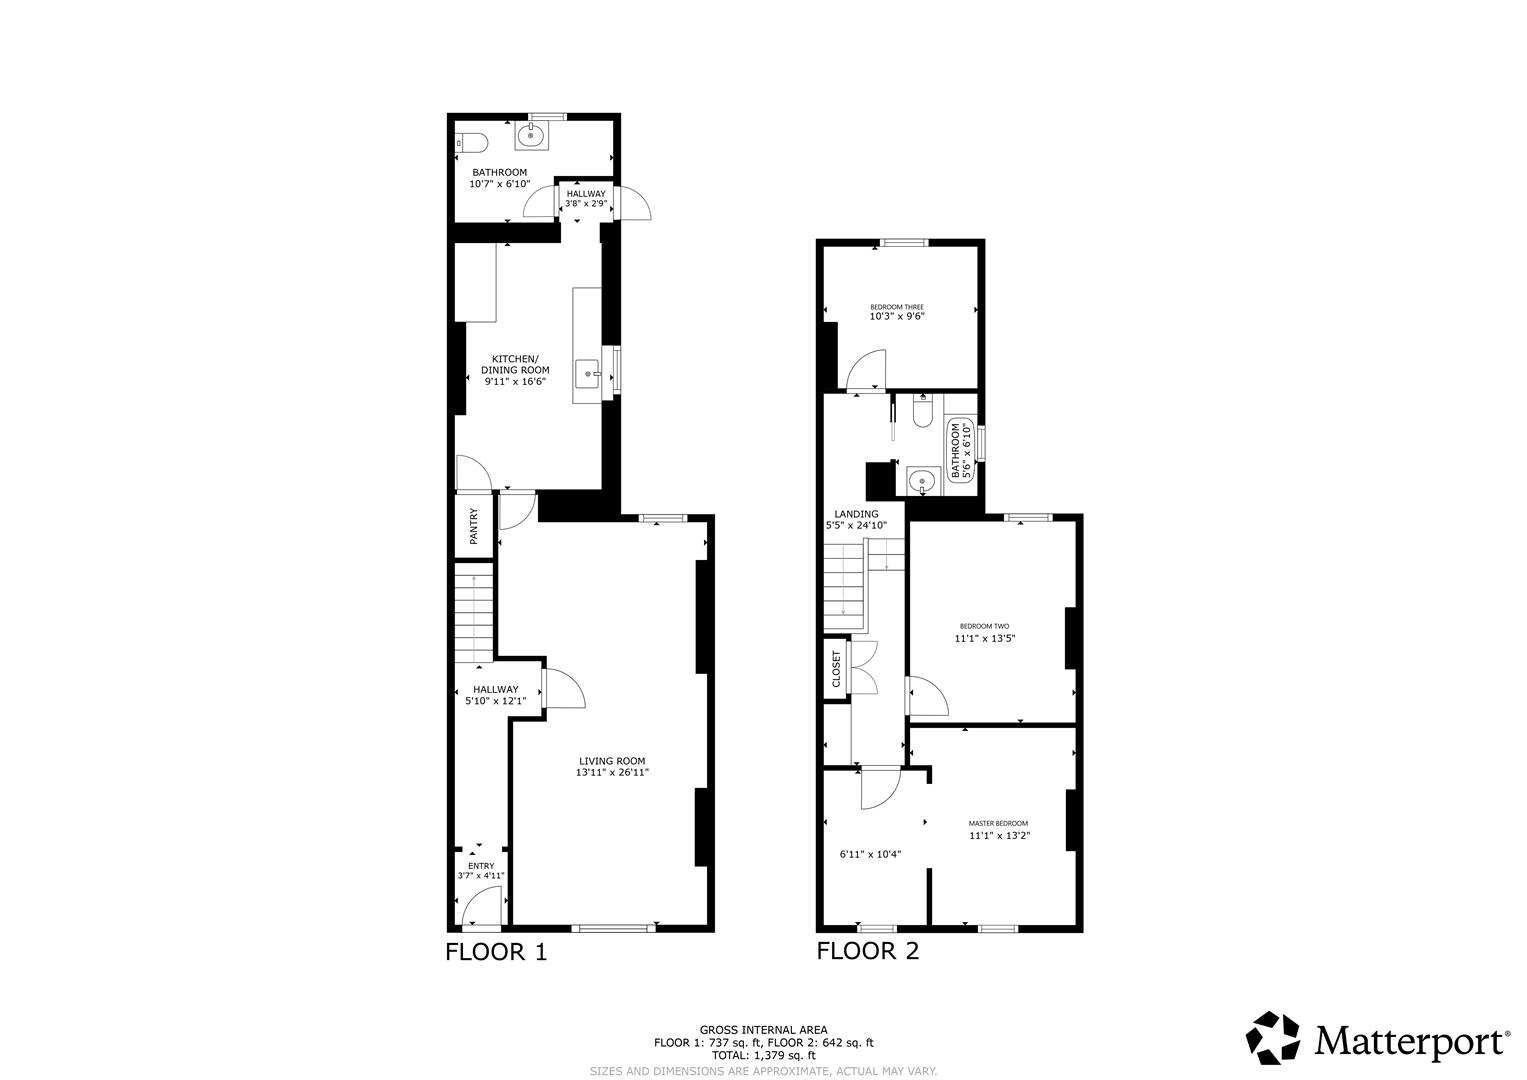
Hallway
Accessed via a UPVC front door with an inset opaque glazed leaded vision panel, opening into a welcoming entrance hallway. Featuring fully papered walls and ceiling, fitted carpet, and radiator. A straight carpeted staircase rises to the first-floor landing.
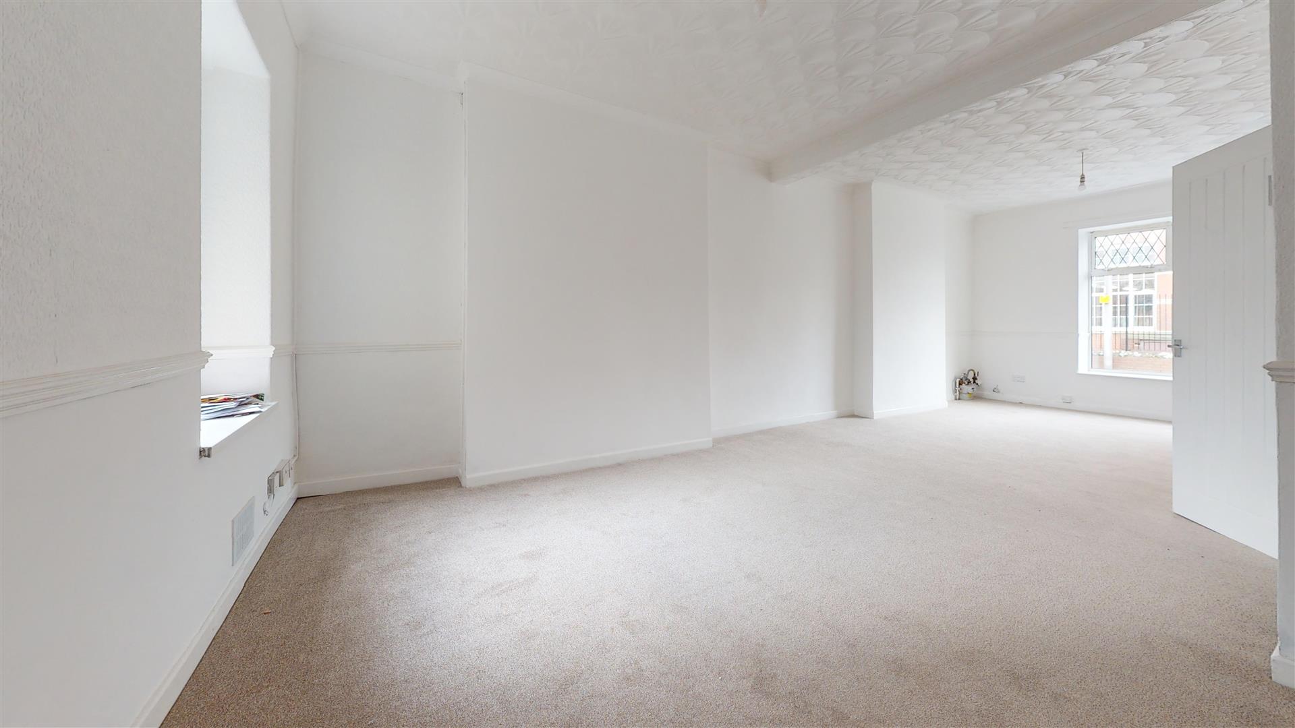
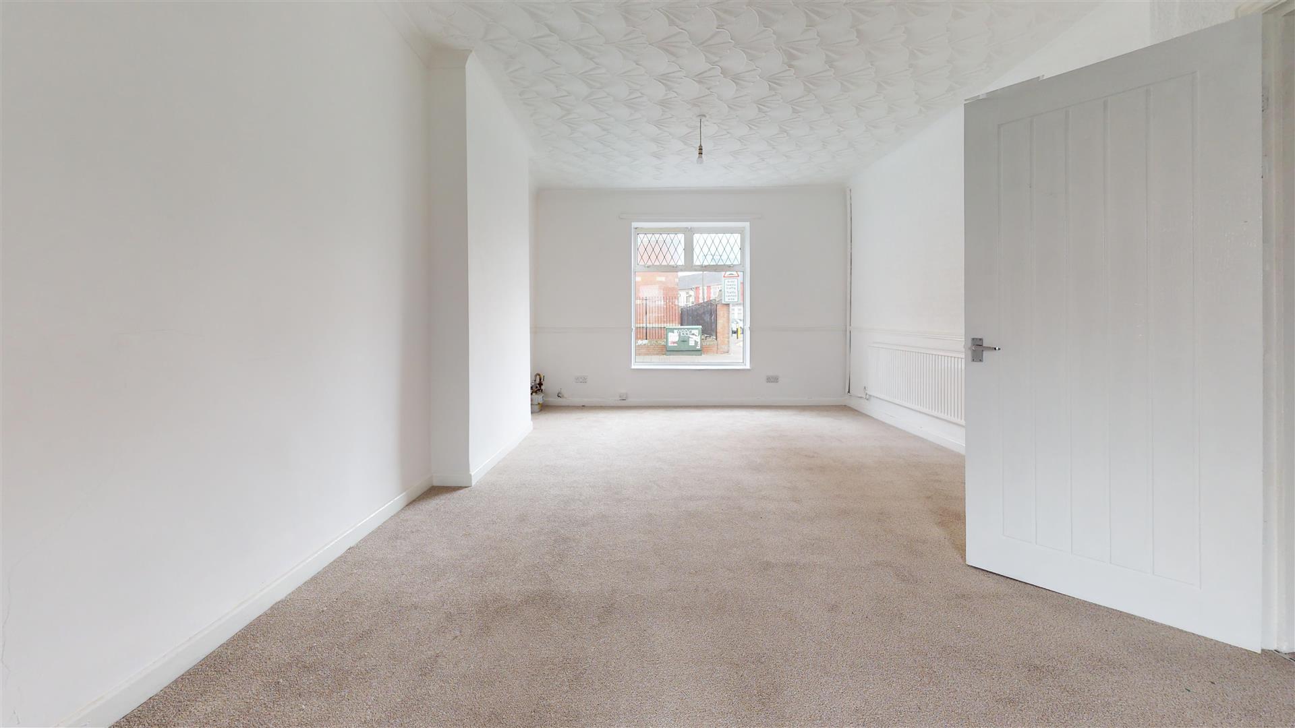
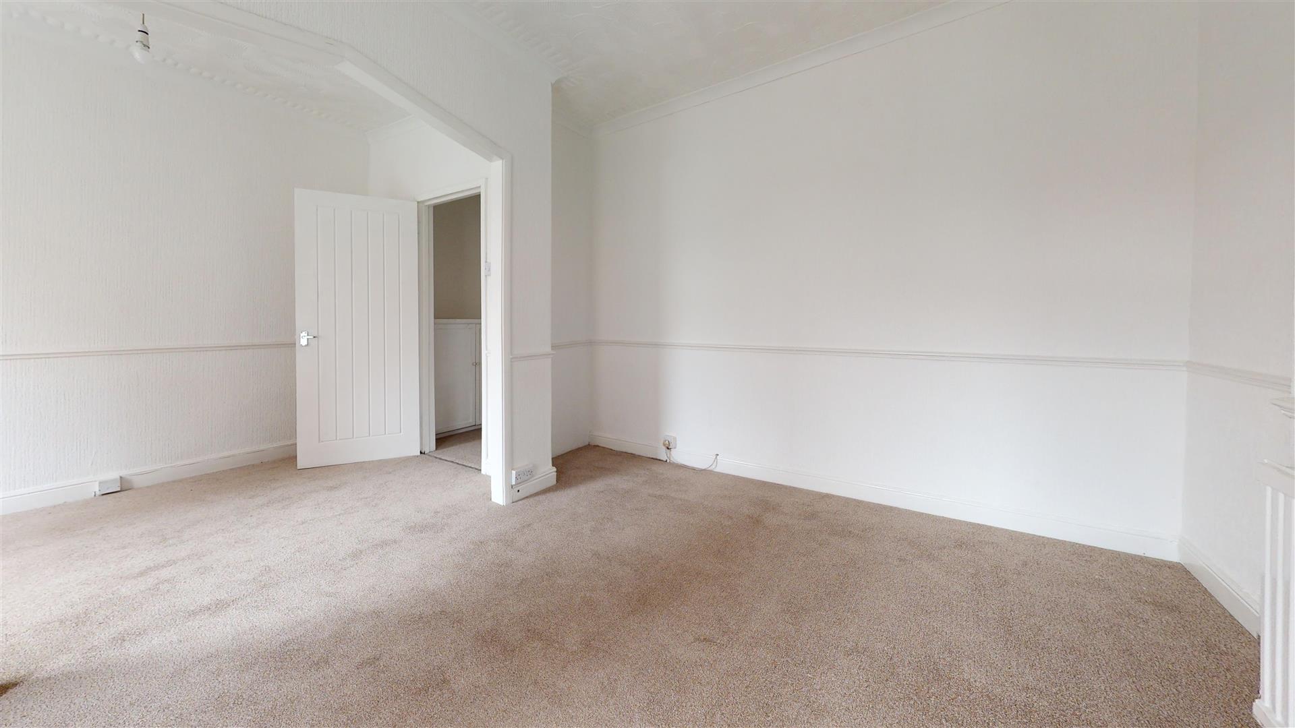
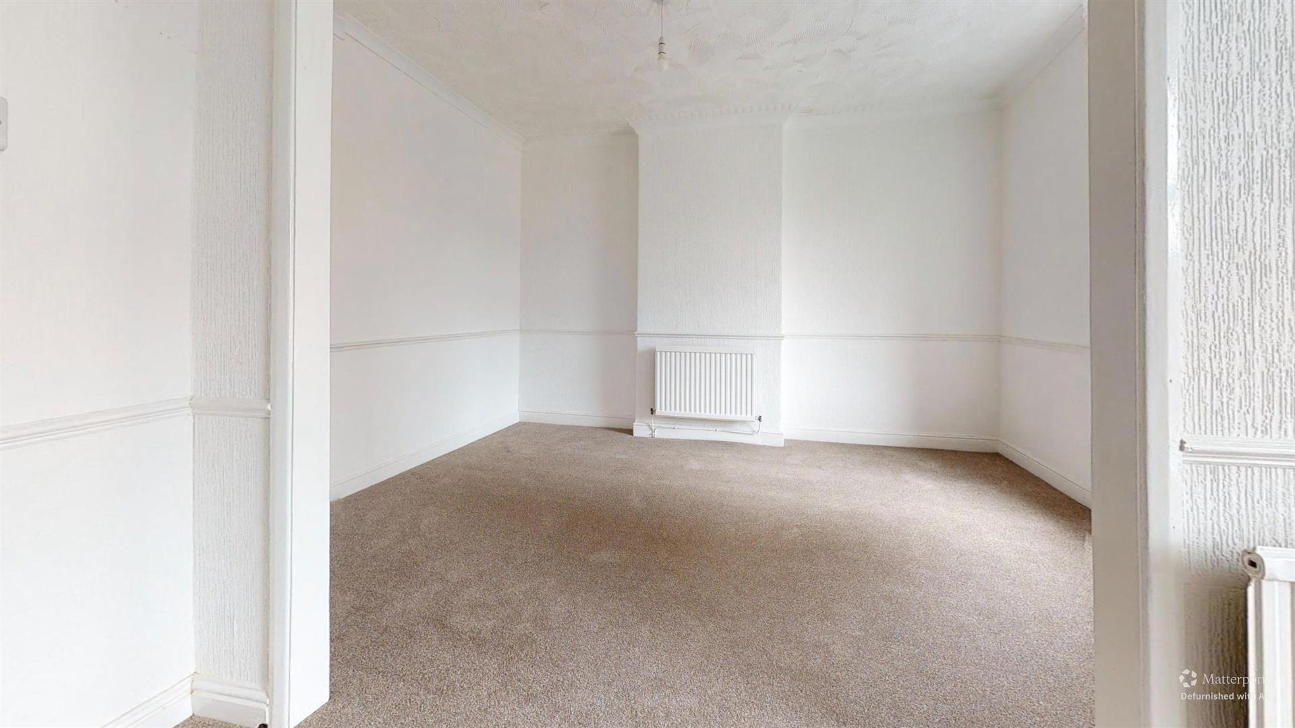
Living/Dining Room (4.24m x 8.20m (13'11" x 26'11"))
A sizeable principal reception room featuring a UPVC double glazed picture window to the front elevation and a further UPVC double glazed window to the rear, providing a pleasant dual aspect. Finished with fully papered walls, a coved textured ceiling, and an attractive picture rail, creating a light and spacious living environment.
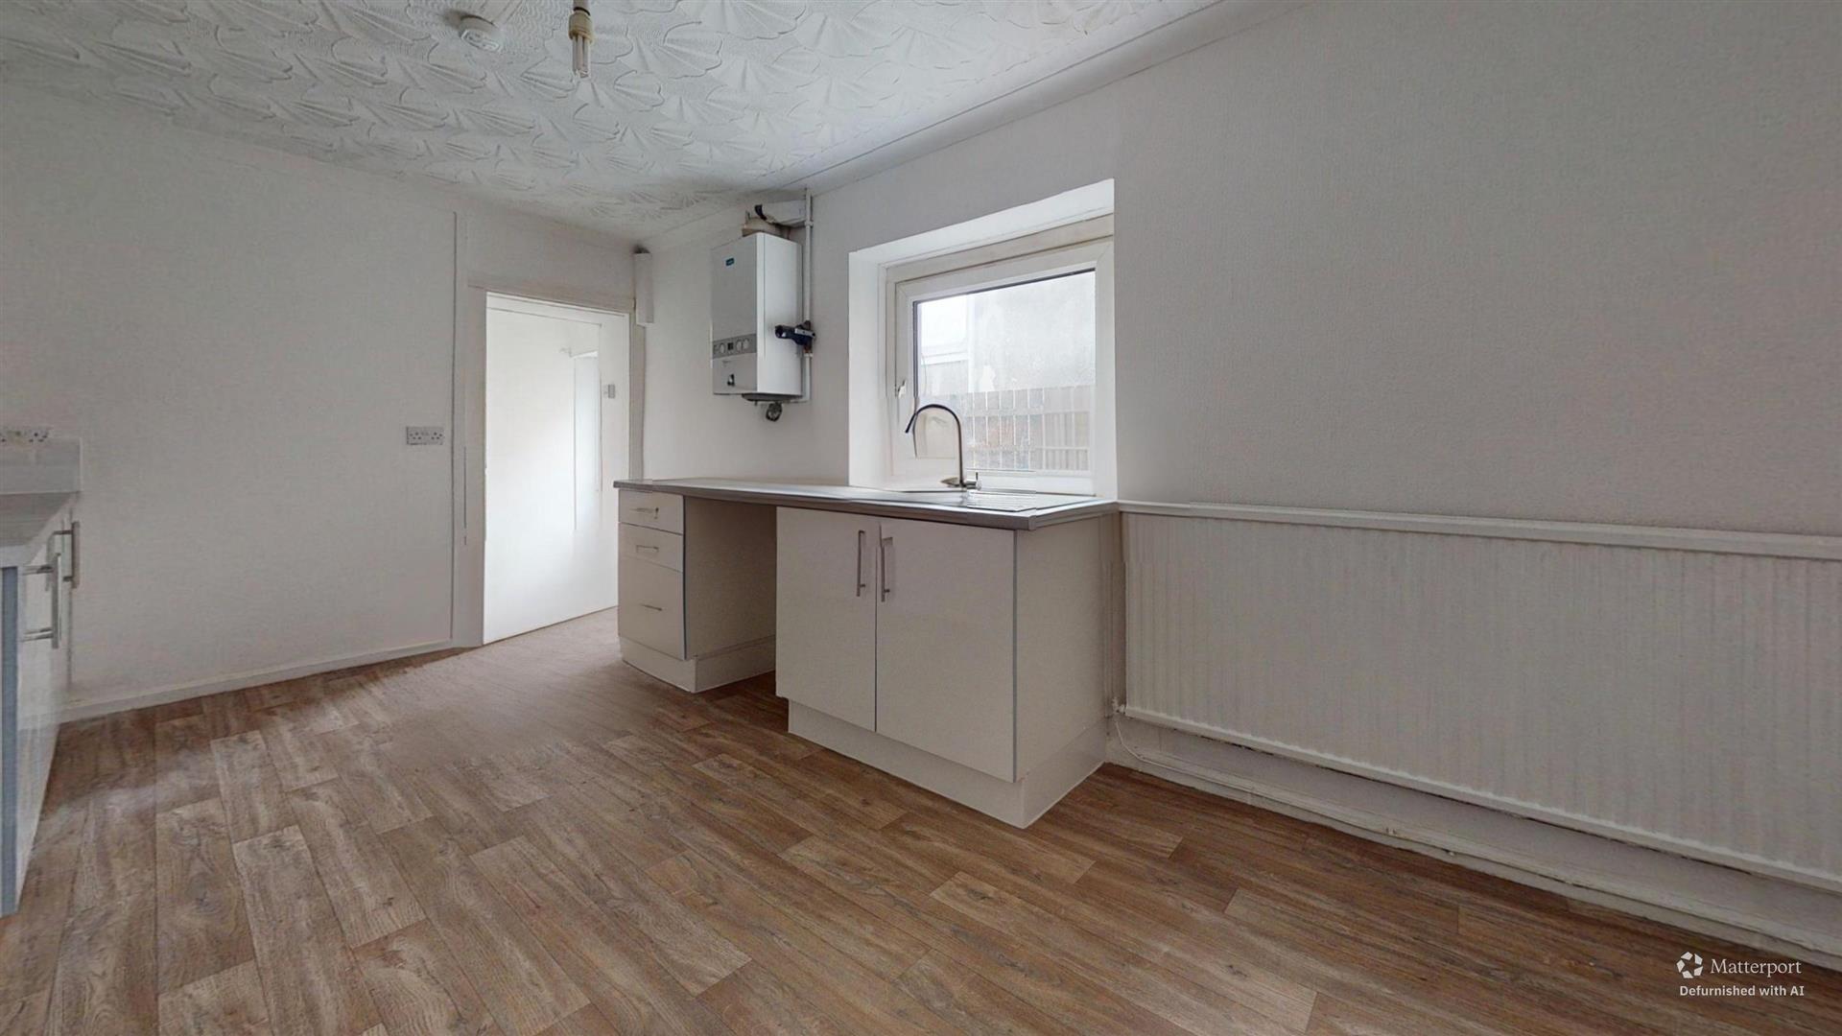
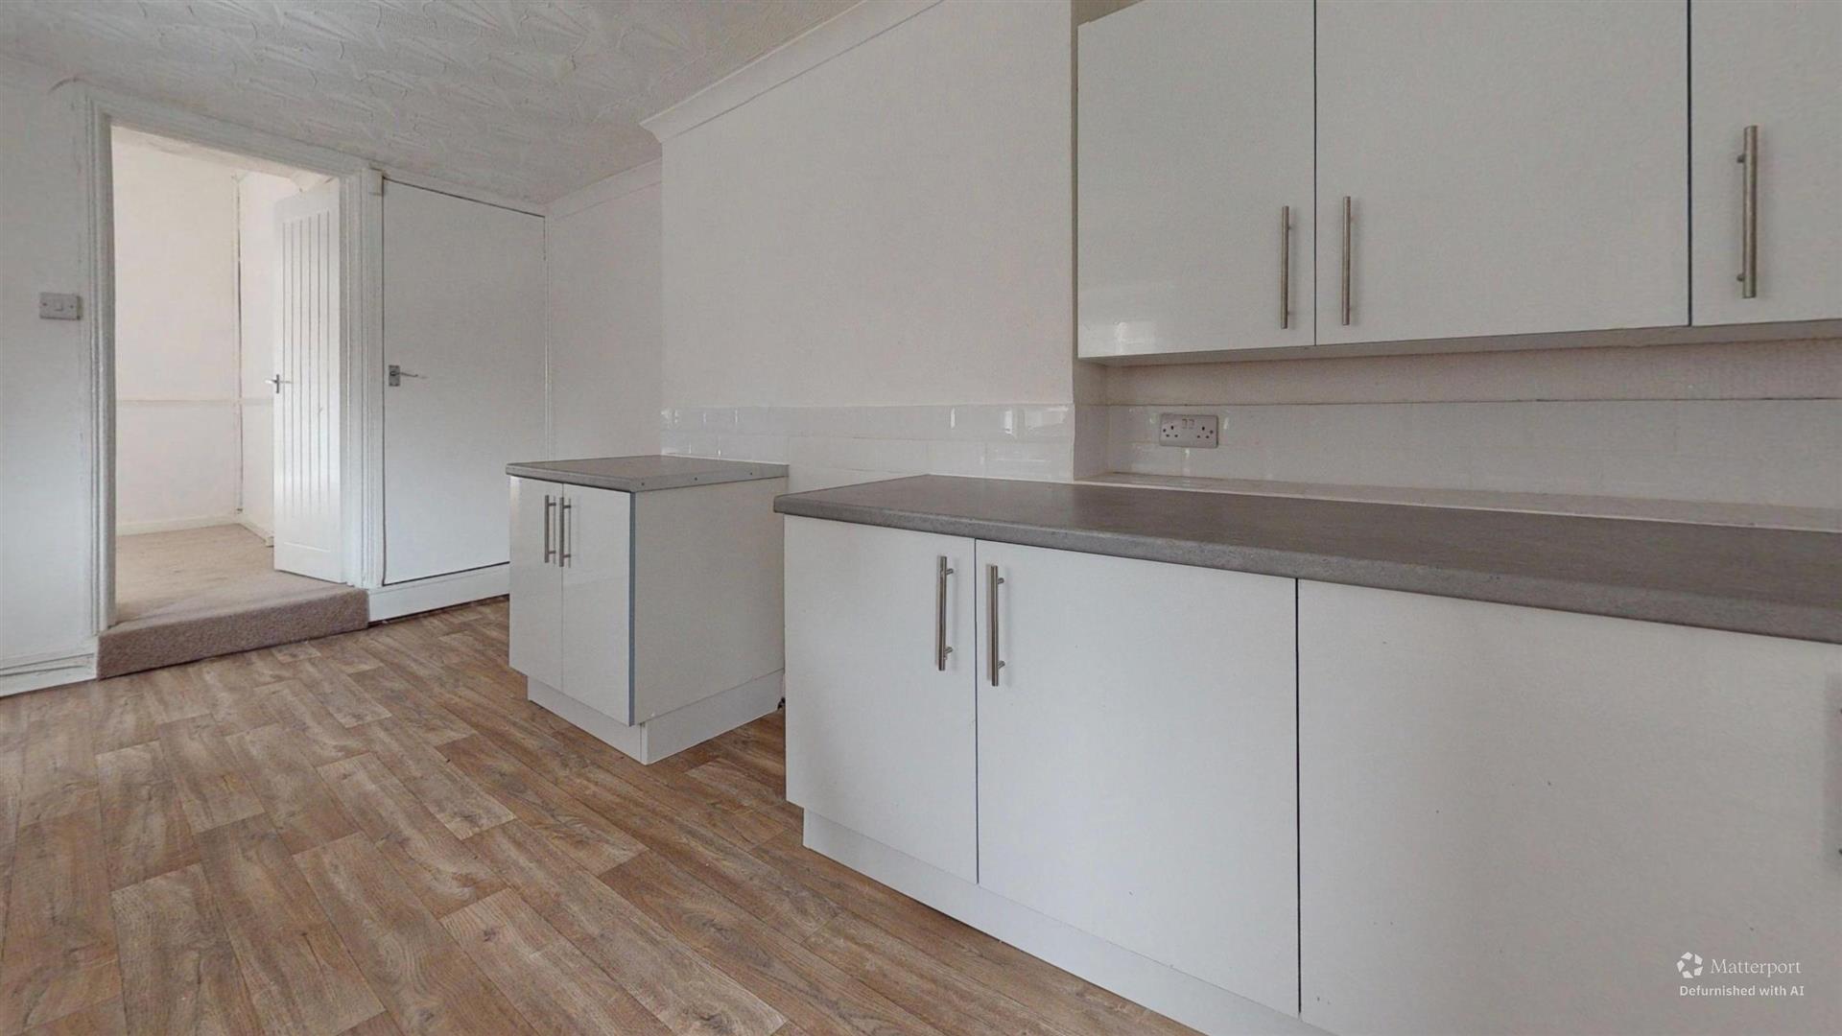
Kitchen/Dining Room (3.02m x 5.03m (9'11" x 16'6"))
Fitted with a range of white gloss base units set beneath a marble-effect work surface, incorporating an inset stainless steel sink and drainer. There is space for a fridge freezer, cooker, hob, and dishwasher. Attractive white metro-style tiled splashbacks complement the units. A UPVC double glazed window provides natural light, while a generous under-stairs storage cupboard offers practical storage. Further features include a radiator, wood-effect flooring, and a textured ceiling finish.
Rear Hallway
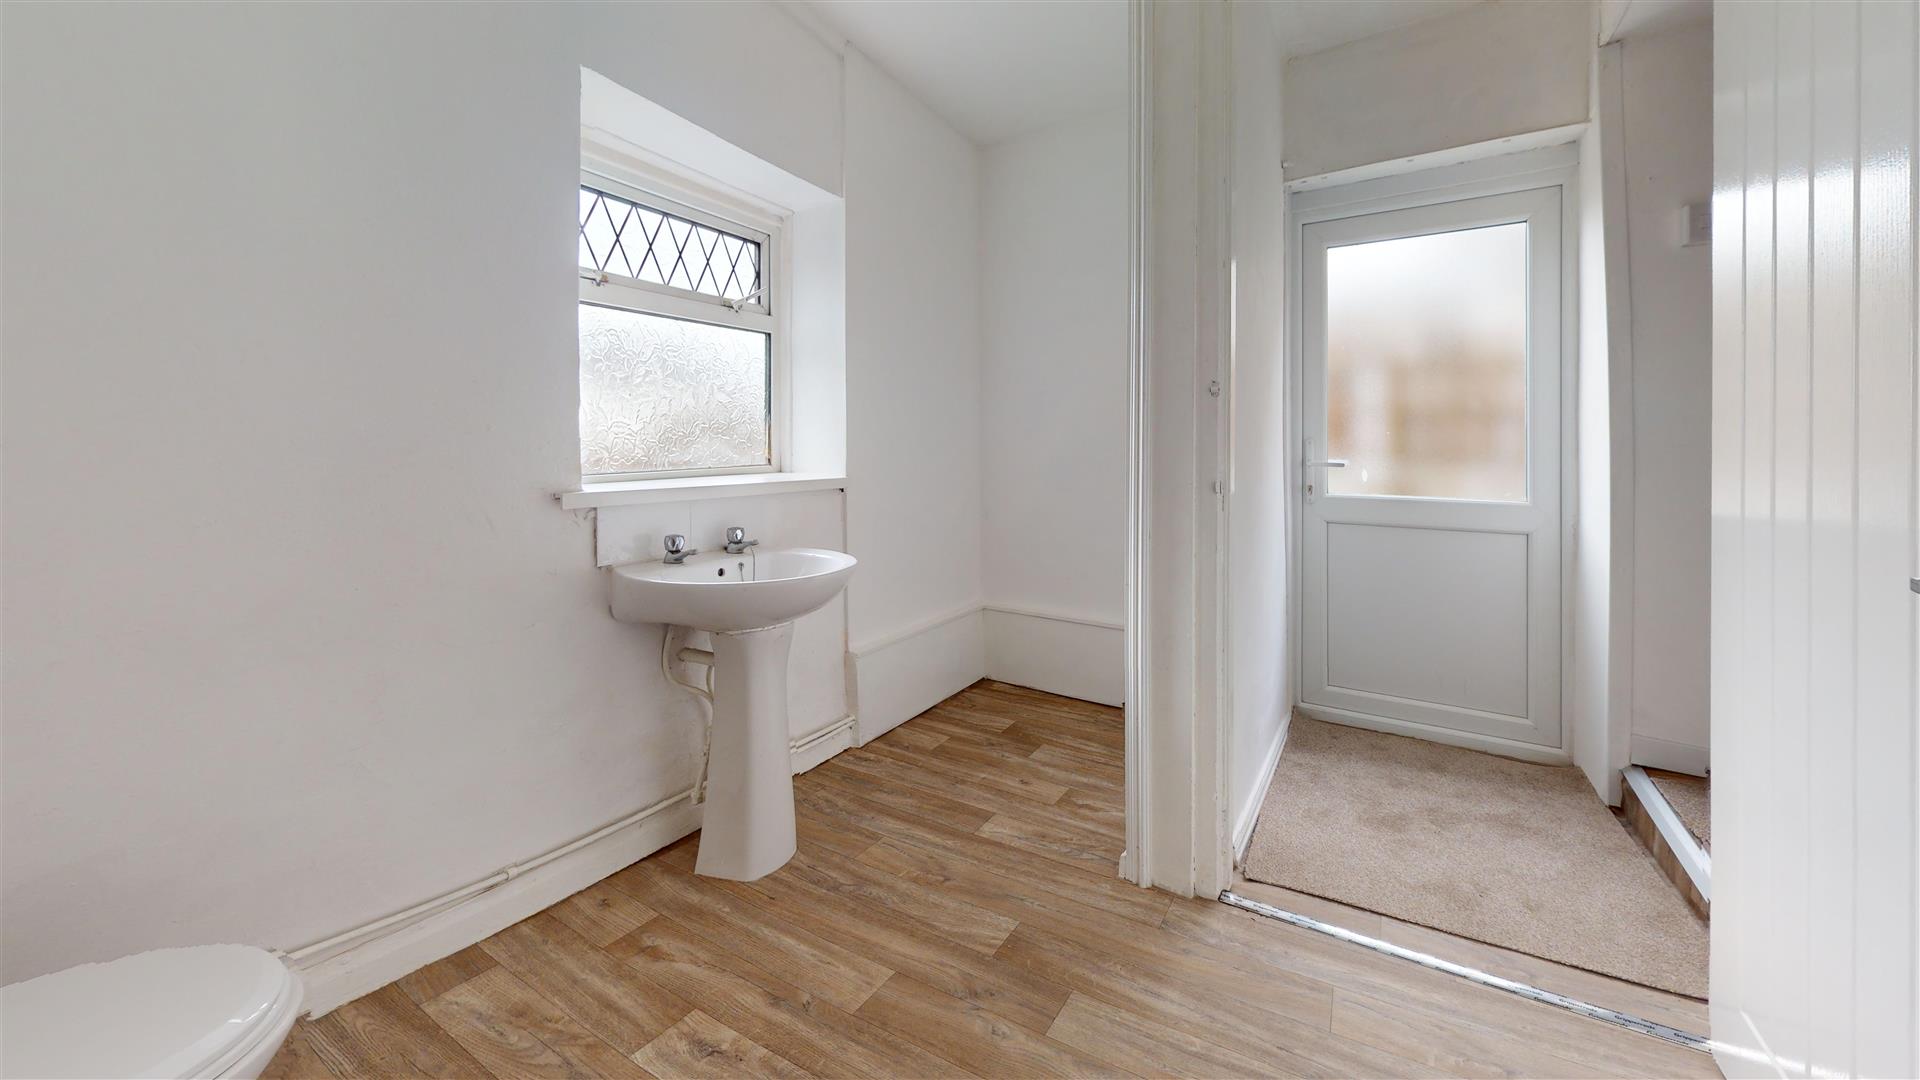
A UPVC half-opaque glazed pedestrian door opens onto the rear garden. Finished with wood-effect flooring, skimmed walls, and a textured ceiling, providing a practical transition between the kitchen and outdoor space.
WC
Fitted with a two-piece suite comprising a pedestal wash hand basin and low-level WC. Features include tiled splashbacks, skimmed walls and ceiling, wood-effect flooring, and a UPVC double glazed opaque window to the rear elevation. The room also offers sufficient space for the installation of a shower enclosure if required.
Landing
Accessed via a straight carpeted staircase, leading to a landing with fitted carpet, papered walls, a coved ceiling, and an attractive dado rail.
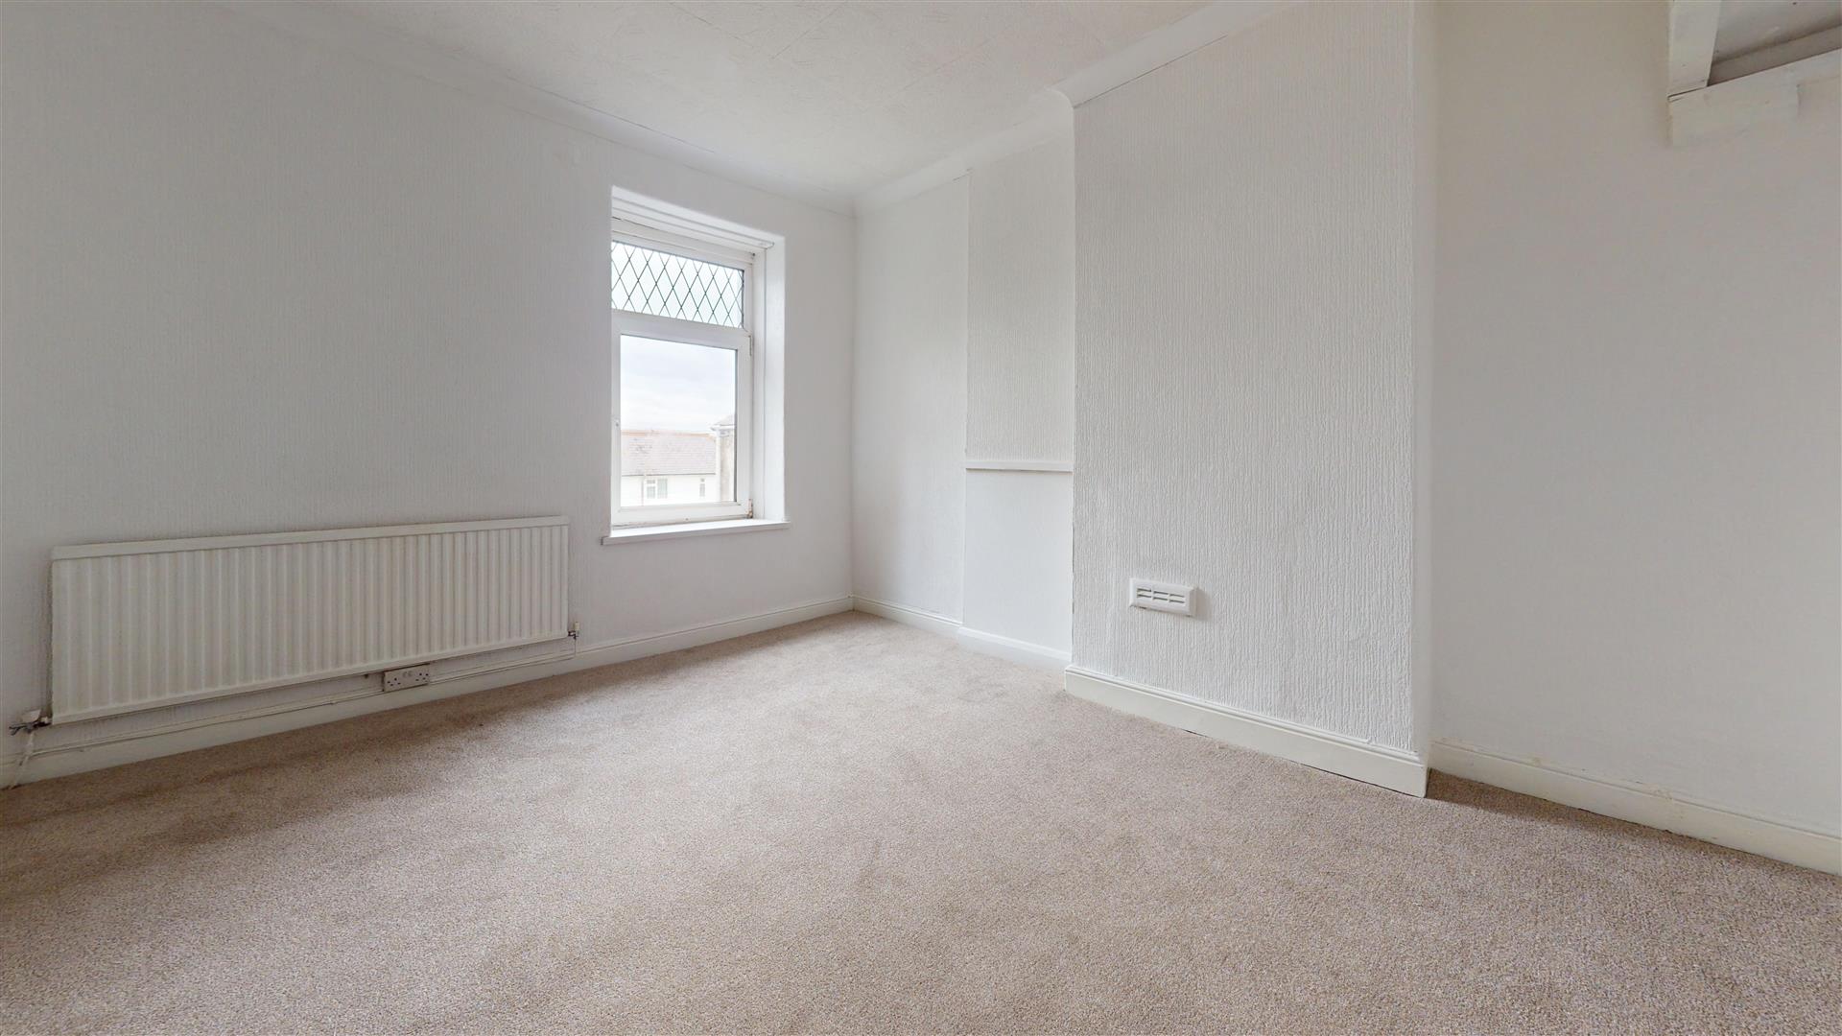
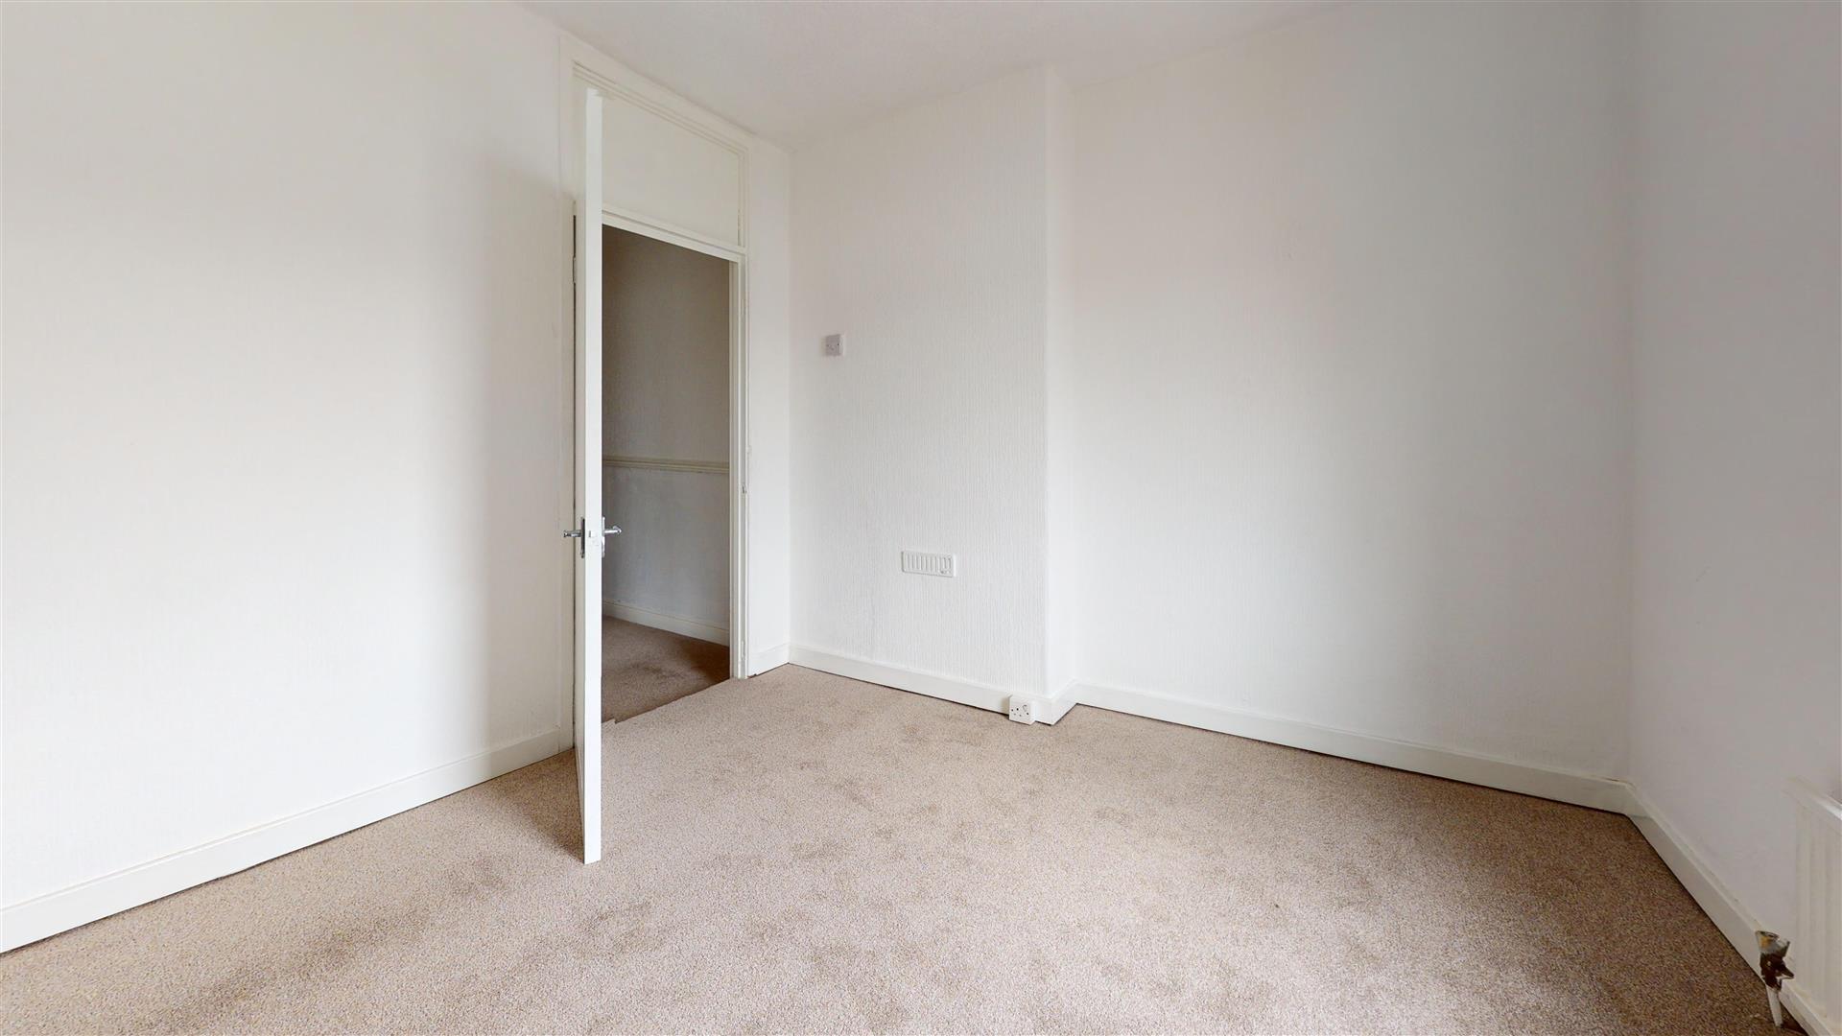
Master Bedroom (5.49m x 4.01m (max) (18' x 13'2" (max)))
An exceptionally spacious double bedroom featuring two UPVC double glazed windows to the front elevation, allowing for an abundance of natural light. Finished with papered walls, fitted carpet, a coved ceiling, and radiator. Originally two separate bedrooms, the room has been thoughtfully combined to create an impressive principal bedroom with generous proportions.
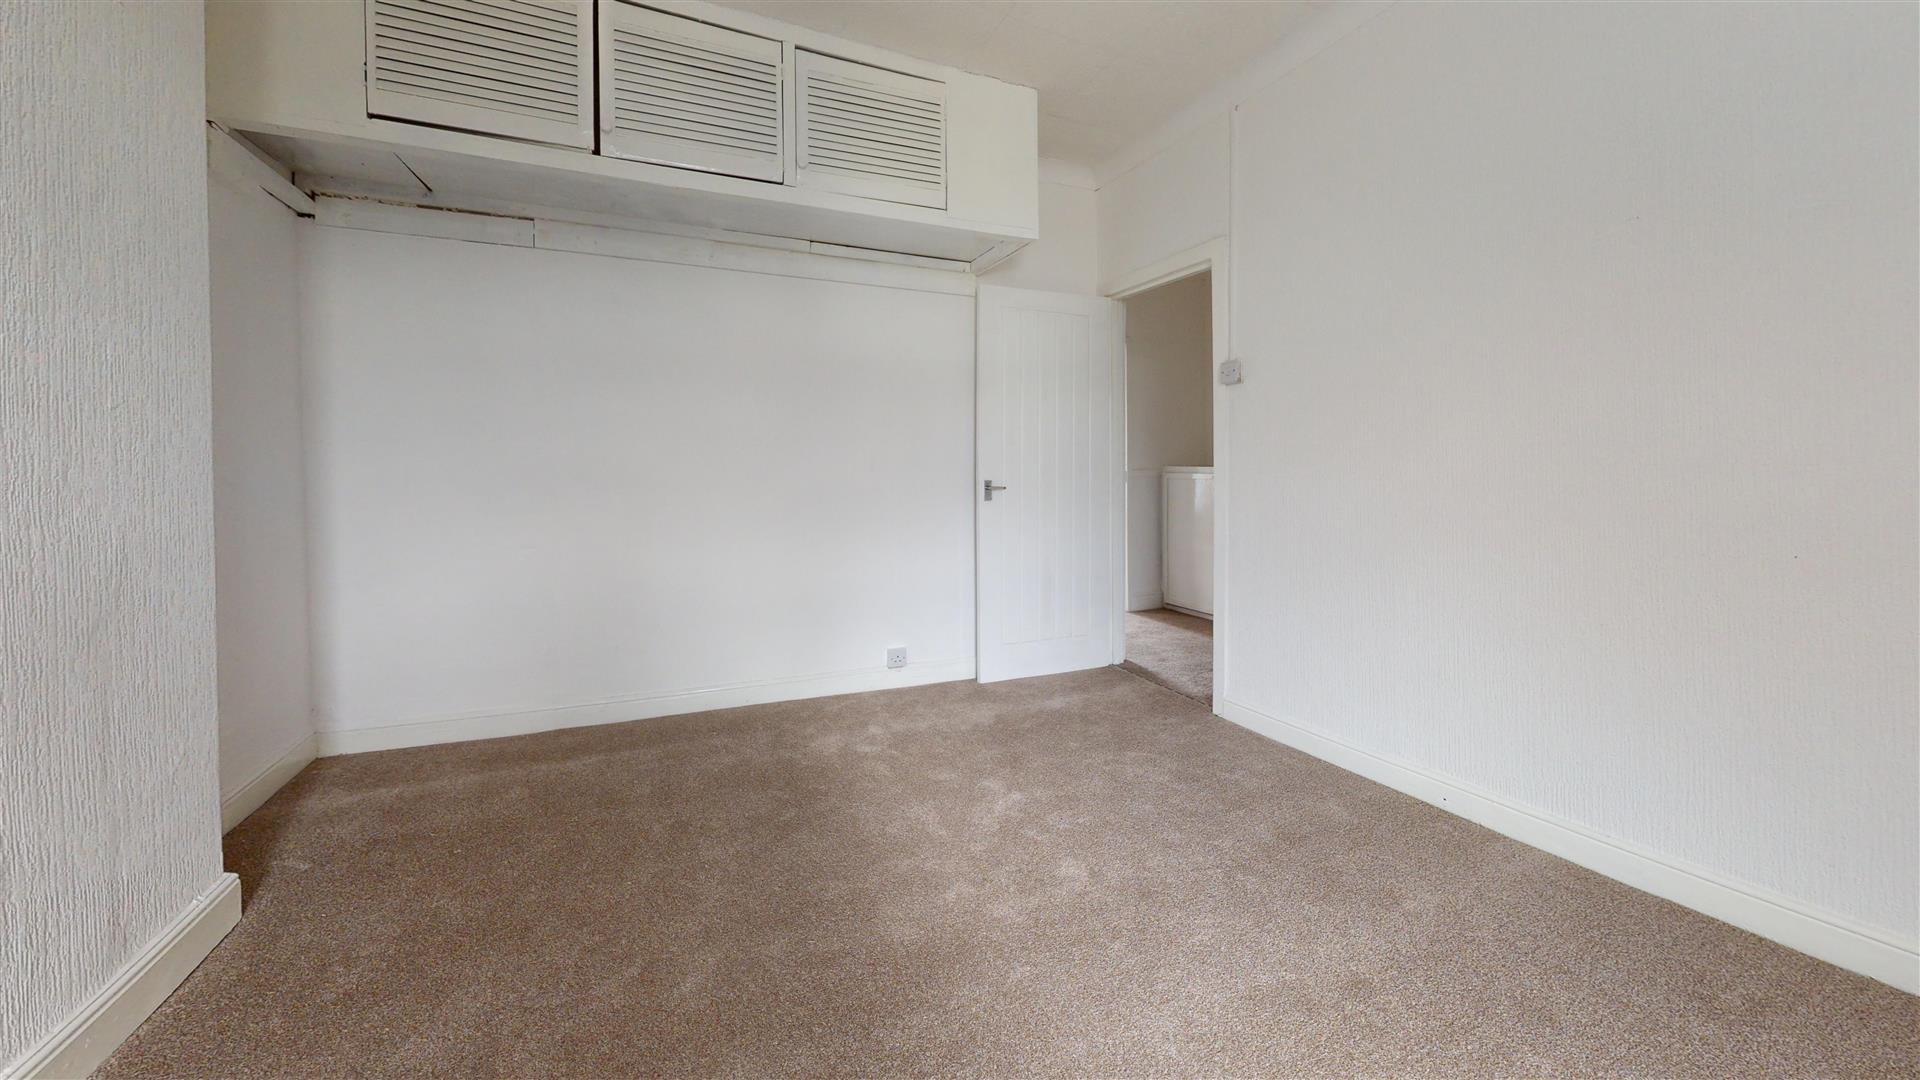
Bedroom Two (3.38m x 4.09m (11'1" x 13'5"))
A good-sized double bedroom enjoying excellent views across the coastline beyond through a UPVC double glazed window. The room is finished with papered walls, fitted carpet, and a radiator, while high-level fitted storage provides useful additional space.
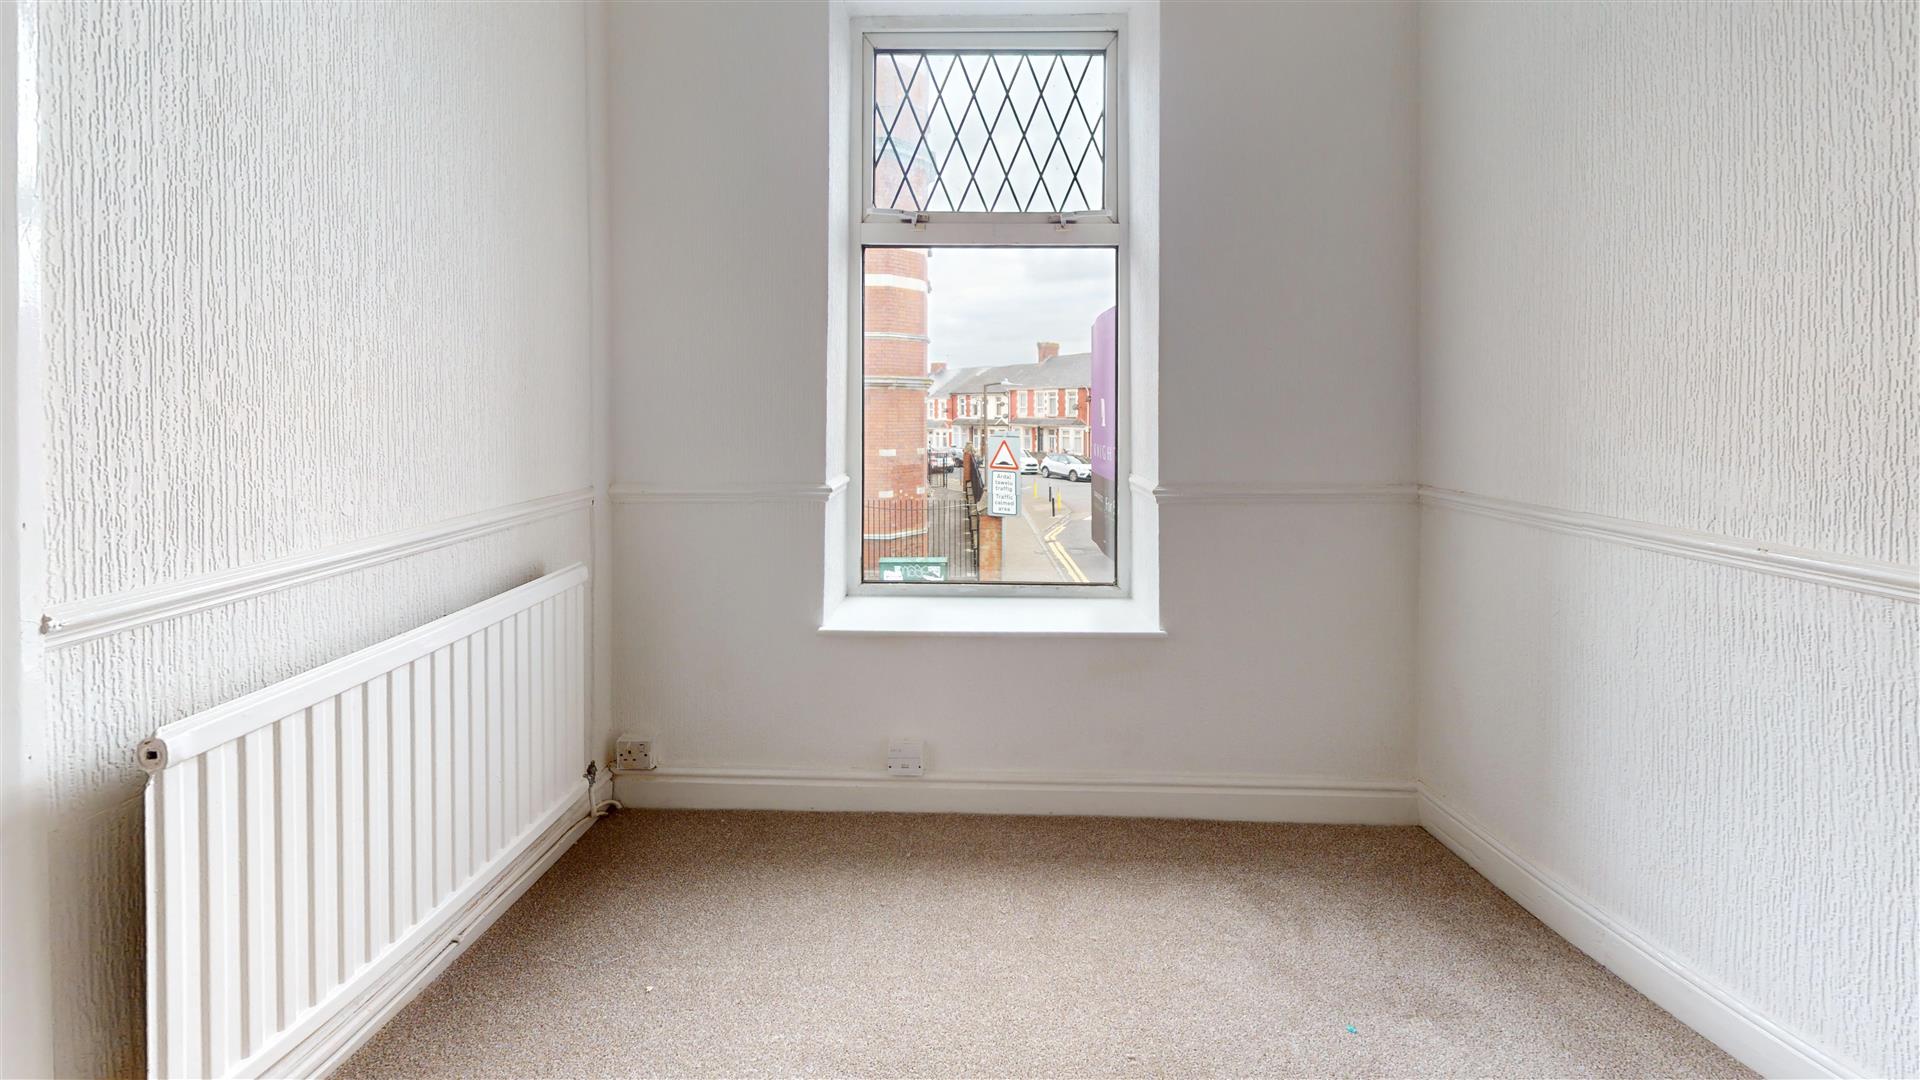
Bedroom Three (3.12m x 2.90m (10'3" x 9'6"))
A good-sized double bedroom featuring a UPVC double glazed picture window to the rear elevation, providing pleasant natural light. The room is finished with papered walls and ceiling, fitted carpet, and a radiator, creating a comfortable and versatile bedroom space.
Bathroom
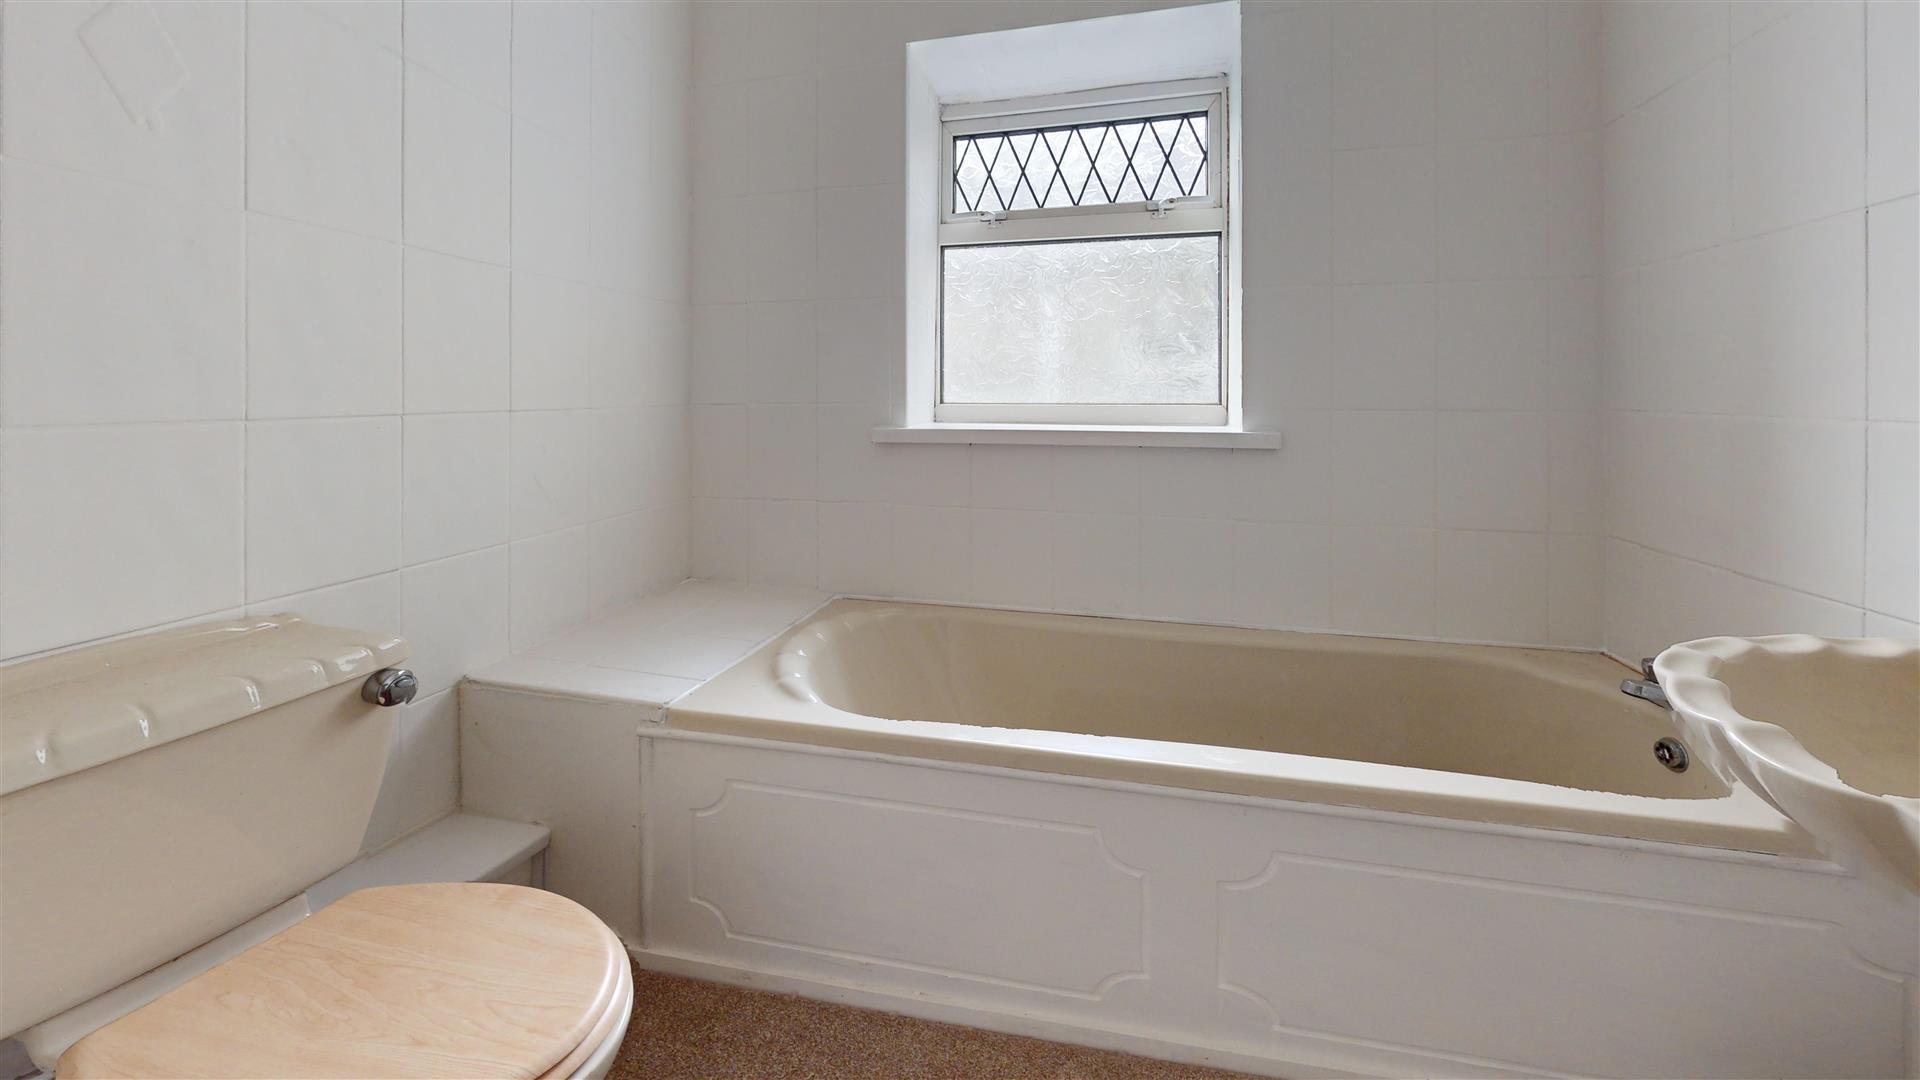
Fitted with a three-piece suite comprising a panelled bath, pedestal wash hand basin, and low-level WC. The room benefits from fully tiled walls and splashbacks, fitted carpet, and a chrome heated towel rail. A UPVC double glazed window to the side elevation provides natural light and ventilation.
Outside
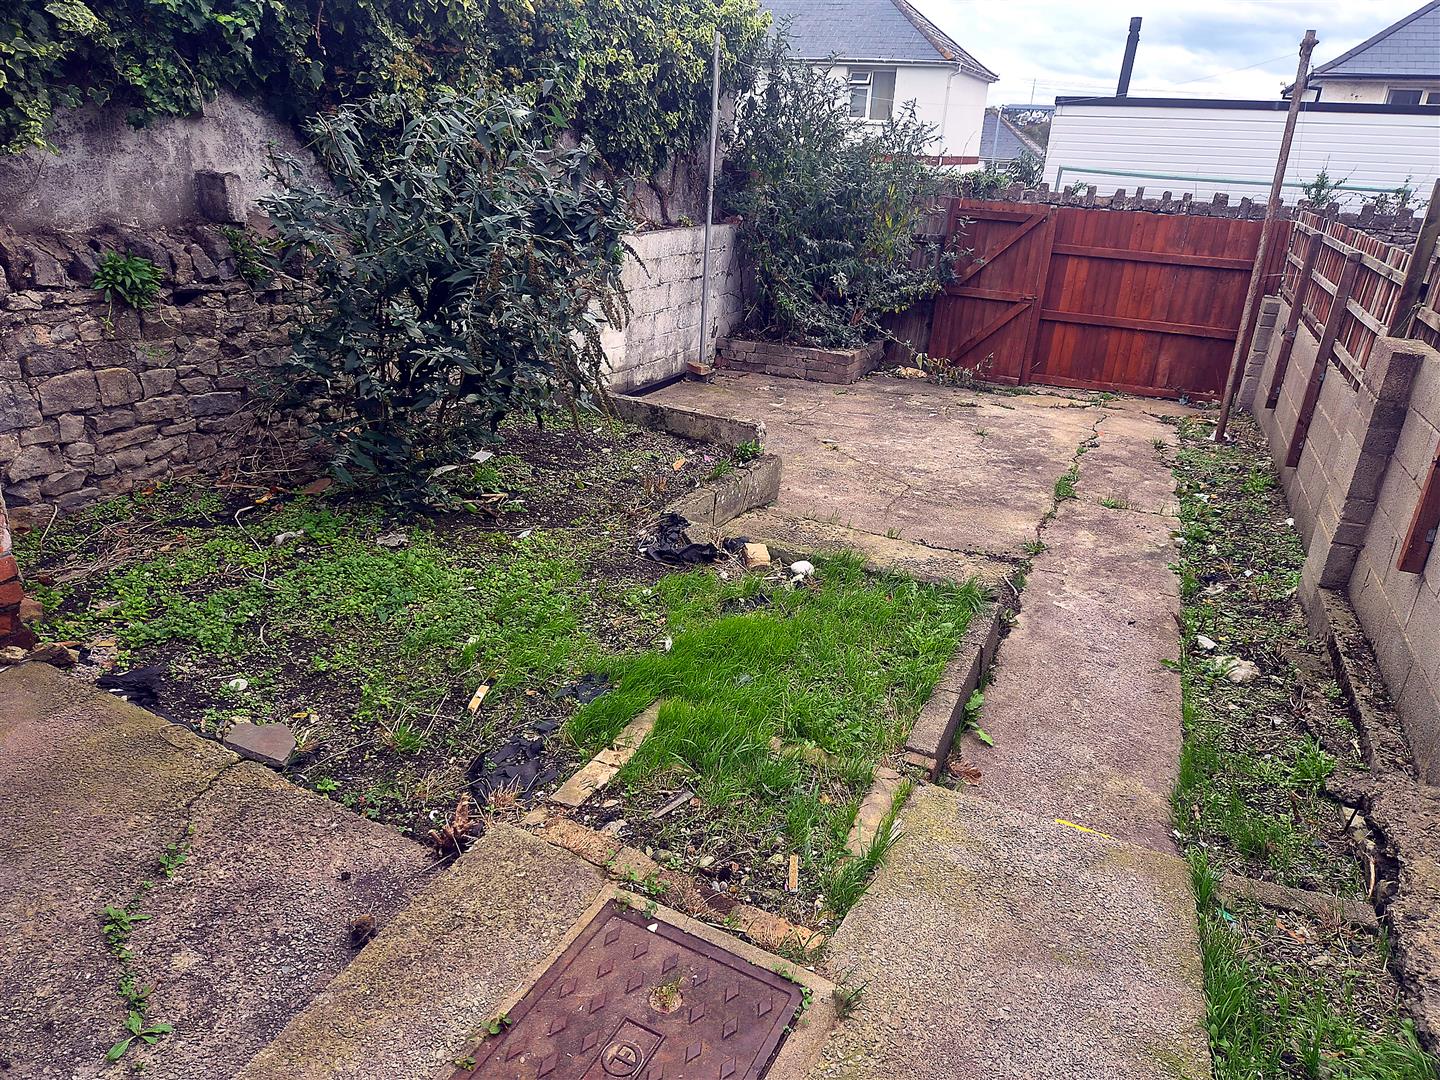
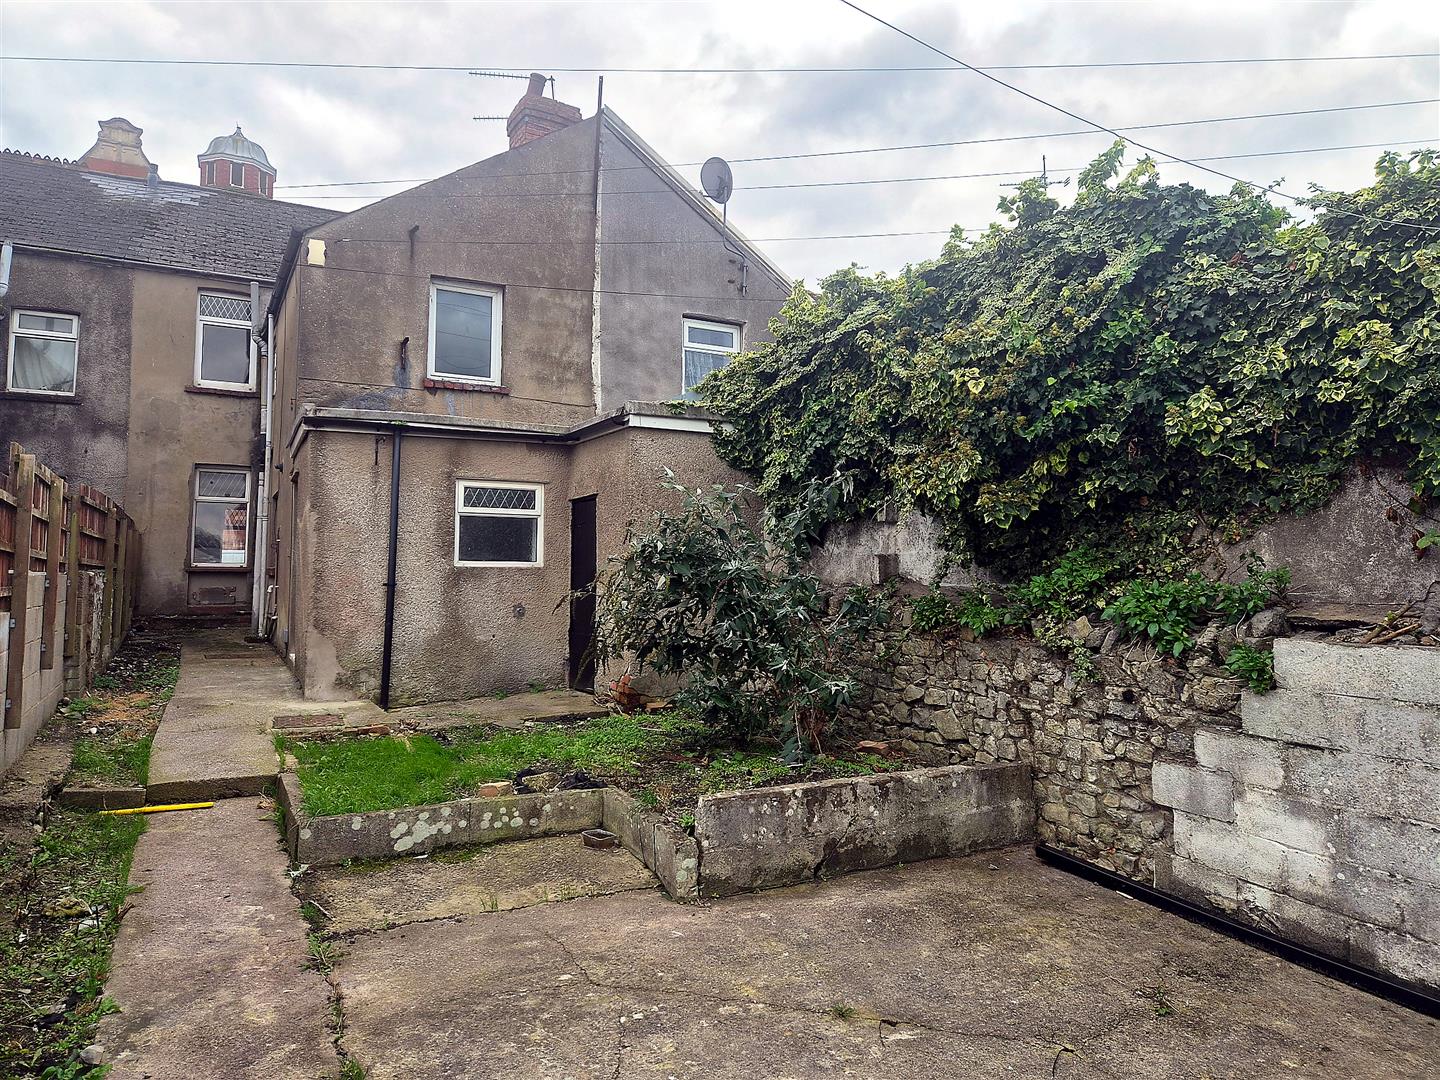
The property benefits from on-road parking to the front. To the rear is a private, secluded garden, predominantly laid to concrete for ease of maintenance. Rear pedestrian access is provided via a gated lane, offering convenient access in and out of the garden.
Services
The property is connected to mains gas, electricity and drainage services.
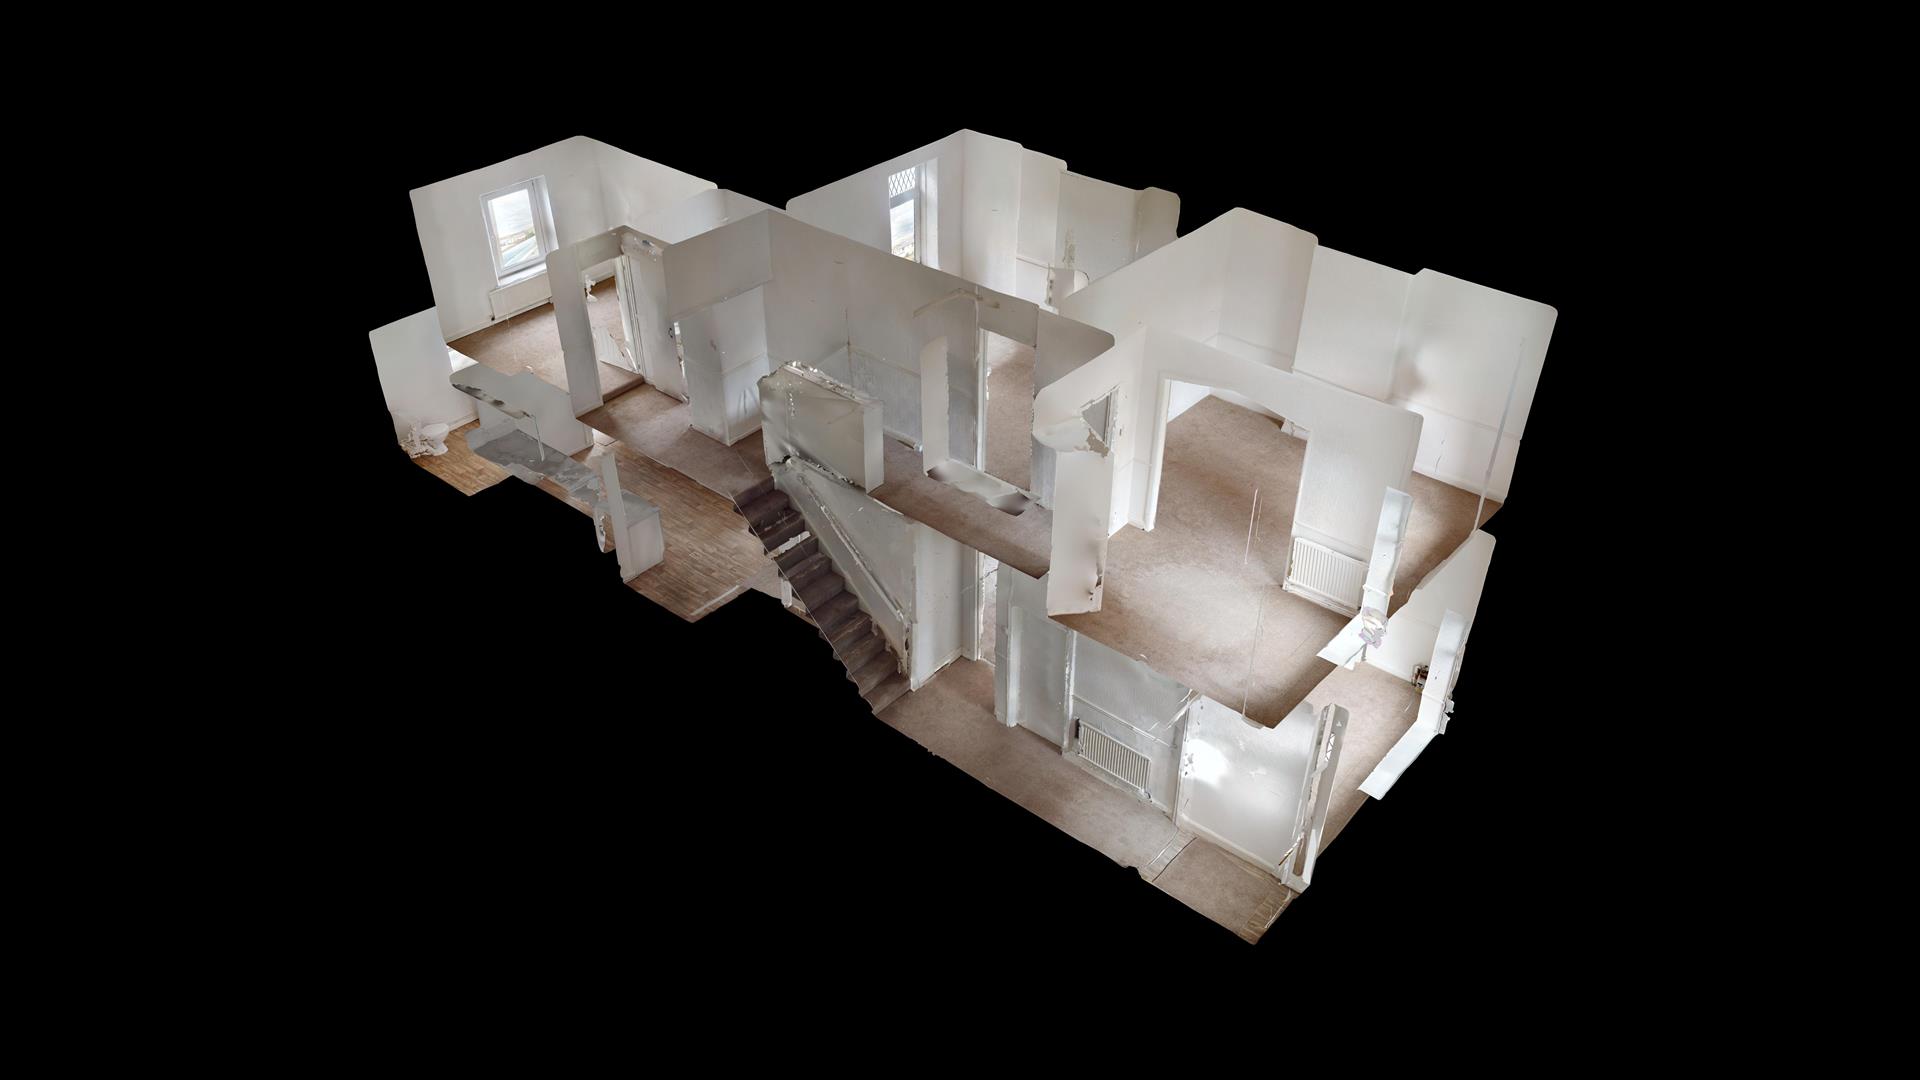
Floorplans
Map
Thinking of selling?
Ready to find out what your property is worth in today’s market? Get a free, no-obligation home valuation from our experienced team. Call us today.
Contact Us
Please see below the relevant contact number for our departments.
Cowbridge Office
Commercial & Land
Survey & Valuation
Update your browser to view this website correctly. Update my browser now